
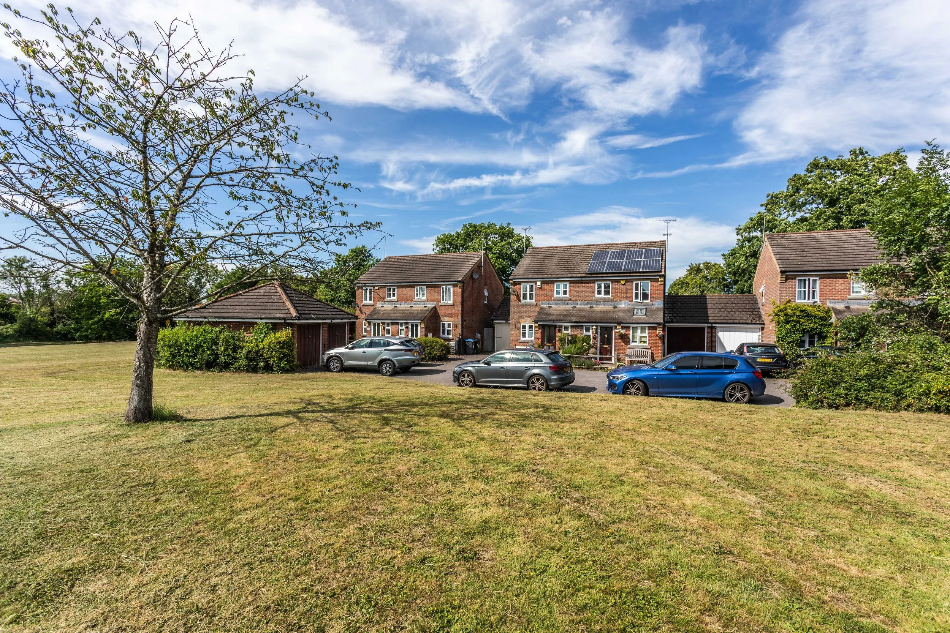
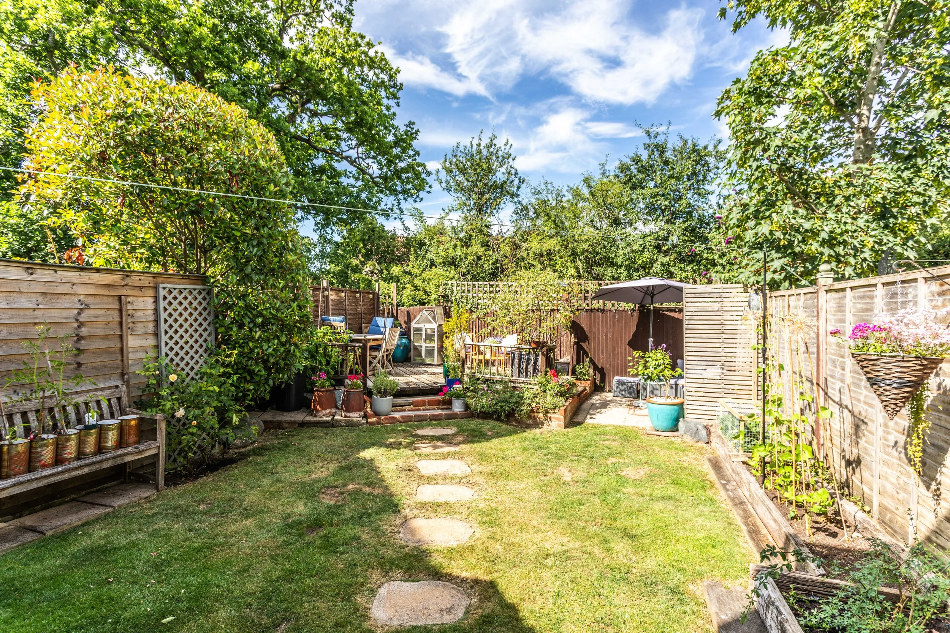
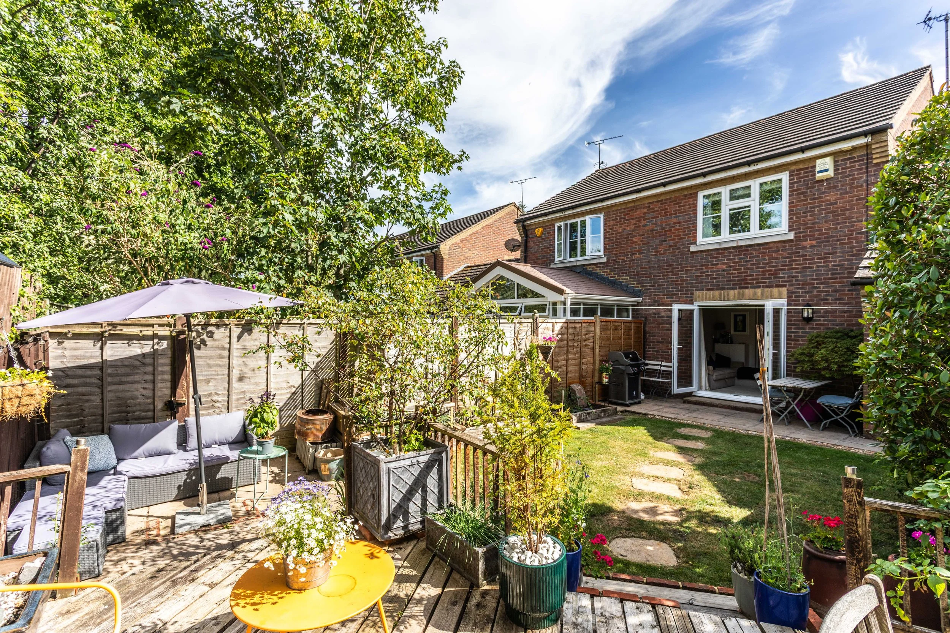
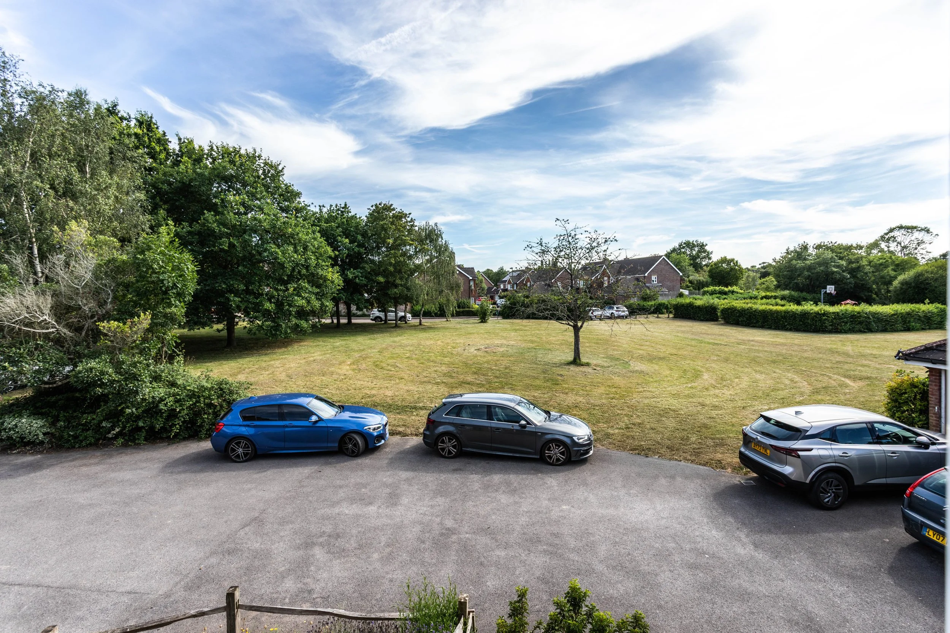
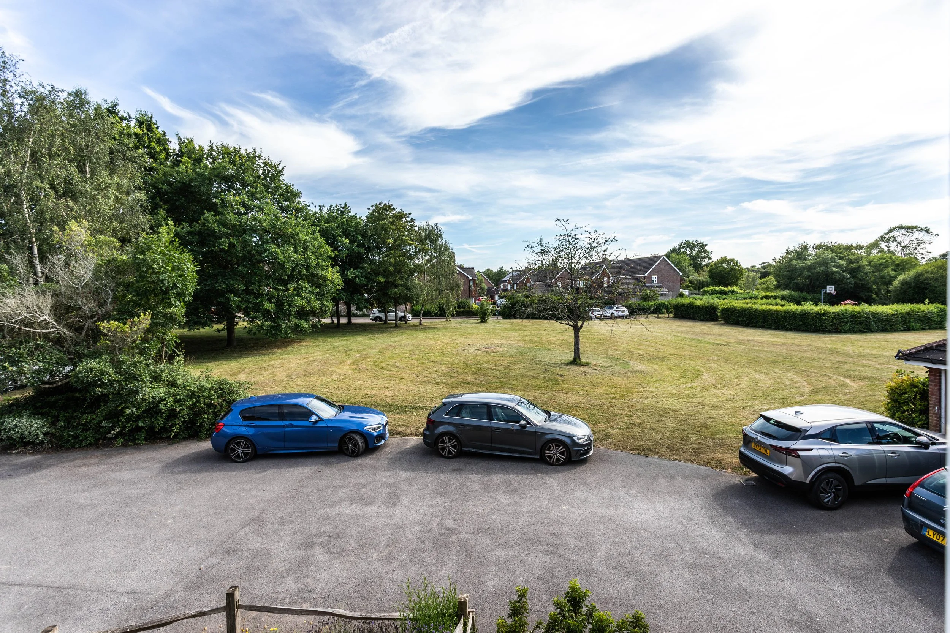
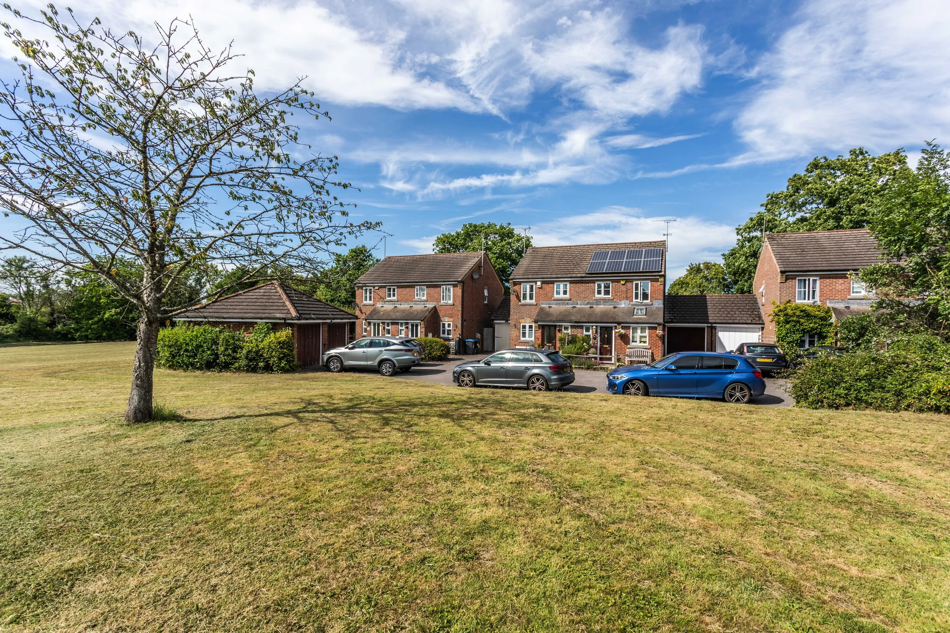
A well-presented semi-detached house overlooking a large green, situated in a popular residential area with a landscaped rear garden and garage
Guide Price £415,000
Hurstpierpoint is a vibrant village with a bustling High Street including a green grocers, delicatessen, butchers, Post Office, 4 restaurants, 3 public houses and a church. The larger village of Hassocks with its mainline train station, provides regular rail services to London. There are also a range of revered state and private schools locally.
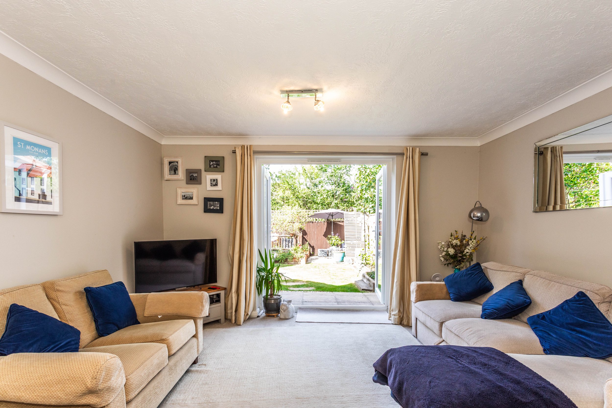
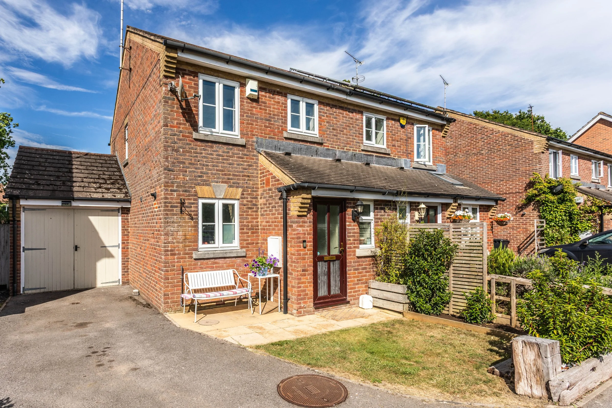
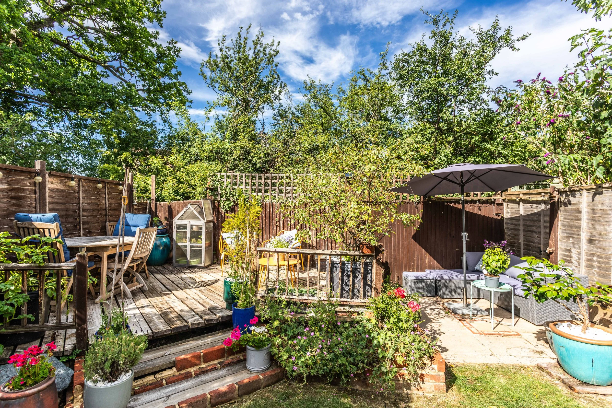
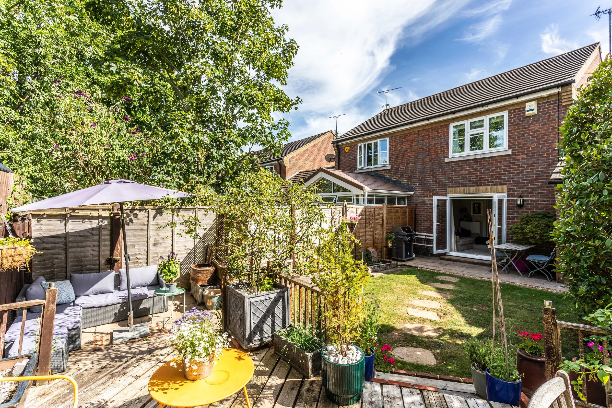
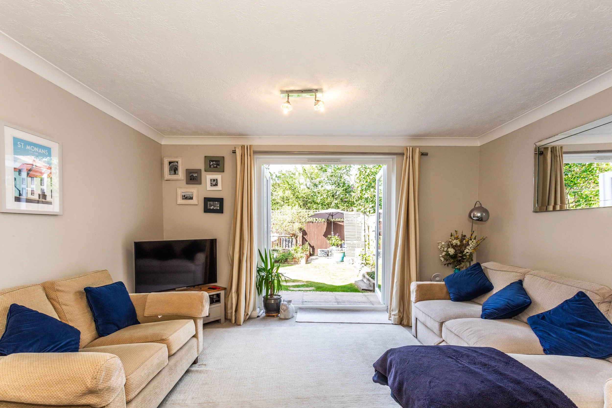
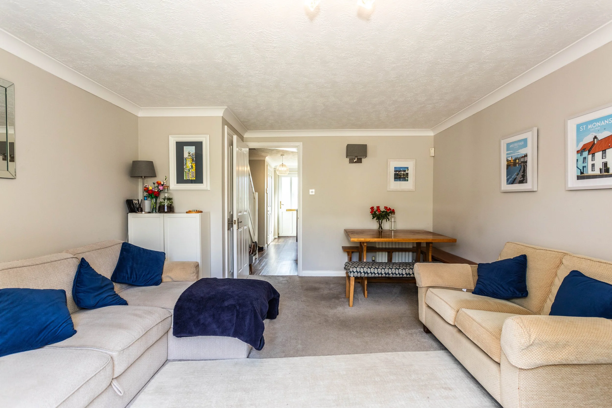
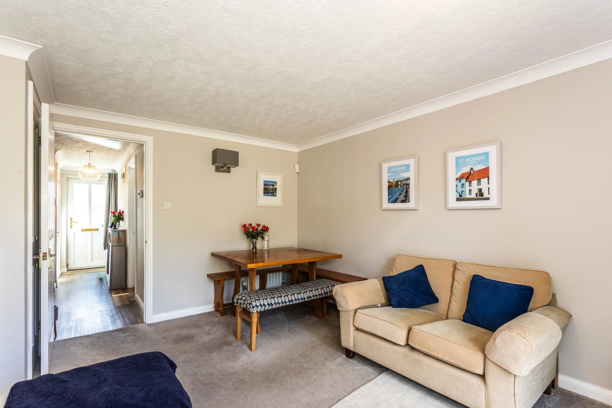
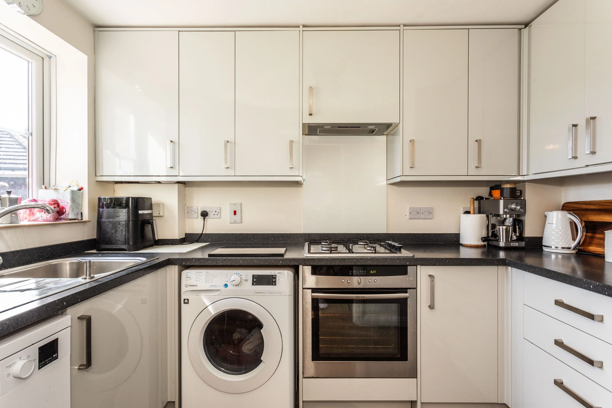
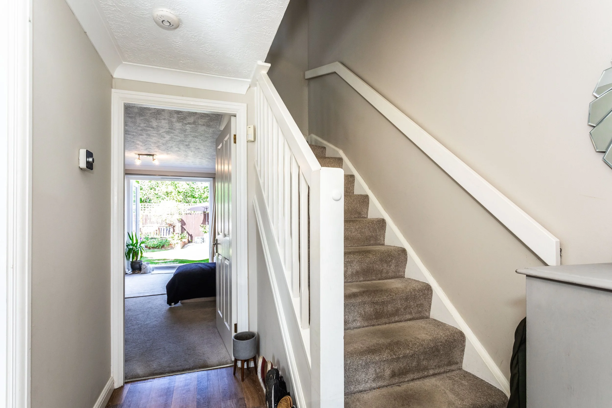
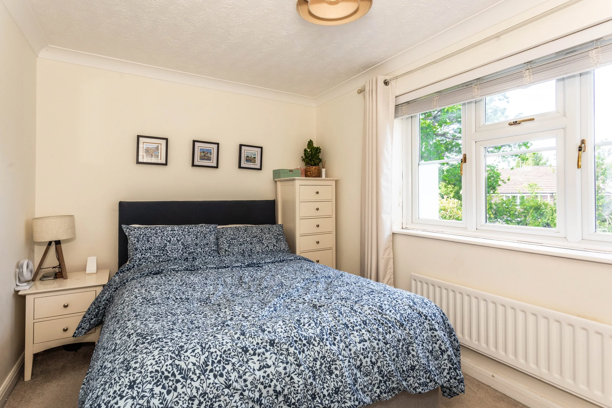
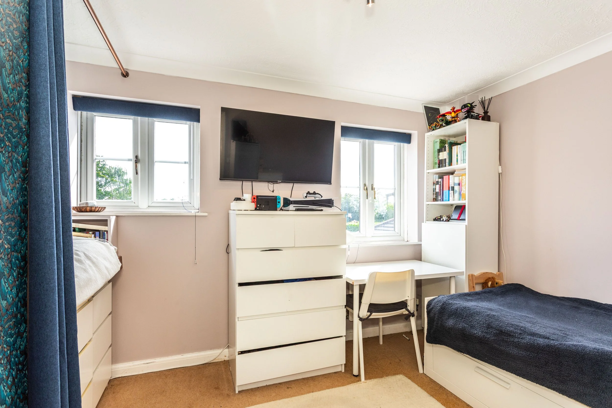
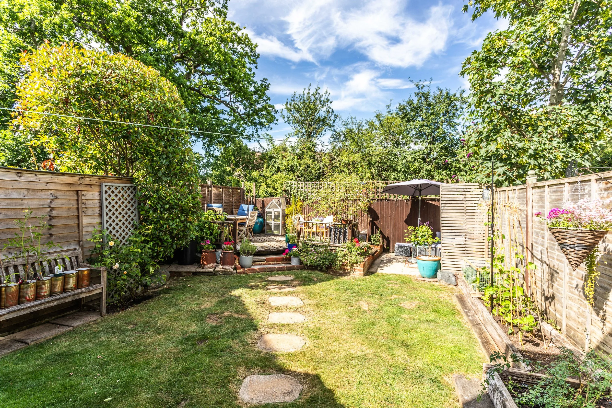
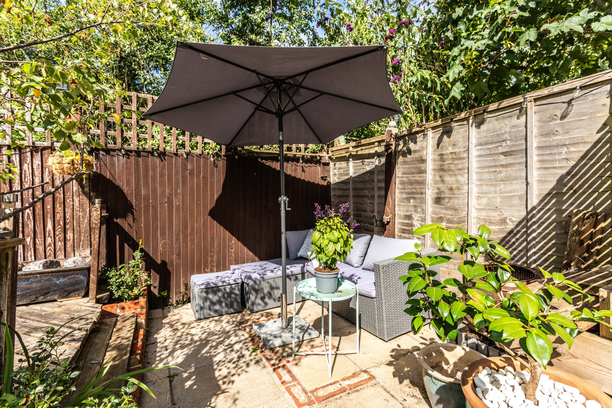
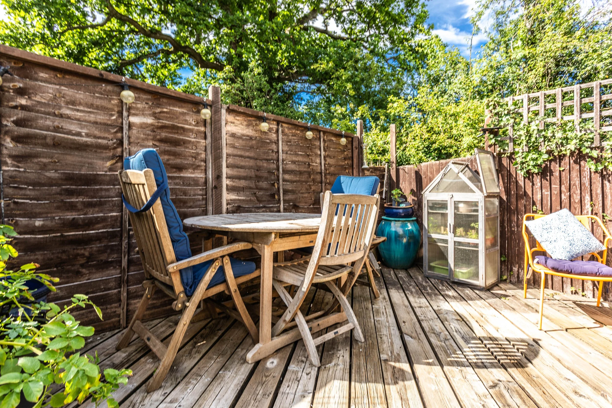
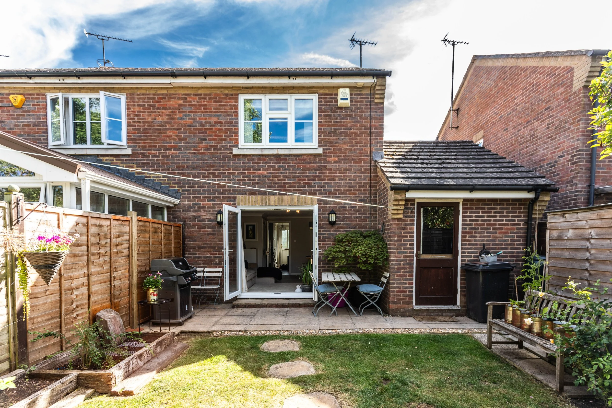
Occupying an enviable position at the end of a popular family-friendly cul-de-sac, this attractive semi-detached home enjoys a delightful outlook across a green, creating a wonderful sense of openness rarely found in homes of this type. The well-balanced accommodation is arranged over two floors and has been thoughtfully maintained throughout. To the front of the property, the contemporary kitchen is fitted with a range of integrated appliances, while to the rear a spacious sitting/dining room provides an excellent space for both everyday living and entertaining. Patio doors open directly onto the beautifully landscaped rear garden, seamlessly connecting the indoor and outdoor spaces. A cloakroom/W.C. completes the ground floor accommodation. On the first floor are two well-proportioned bedrooms, both served by a modern family bathroom. A particular feature of the property is the impressive rear garden, which has been carefully landscaped to create a private and inviting outdoor retreat. Centred around a level lawn, the garden offers three distinct seating areas, including two paved terraces and an elevated decked seating area, ideal for entertaining. Mature shrub and flower borders provide colour and interest throughout the seasons, while a timber garden shed offers useful external storage. To the front is an area of lawn, additionally a private driveway provides off-road parking for two vehicles and leads to the attached garage. These features further enhance the practicality of this appealing home.
Location:
Kitchen:
Hi gloss wall and base units
Stainless steel sink and drainer
Inset ‘Lamona’ 4 ring gas hob
Fitted ‘Neff’ electric oven
Integrated fridge freezer
Space for washing machine
Space for dishwasher
Bathroom:
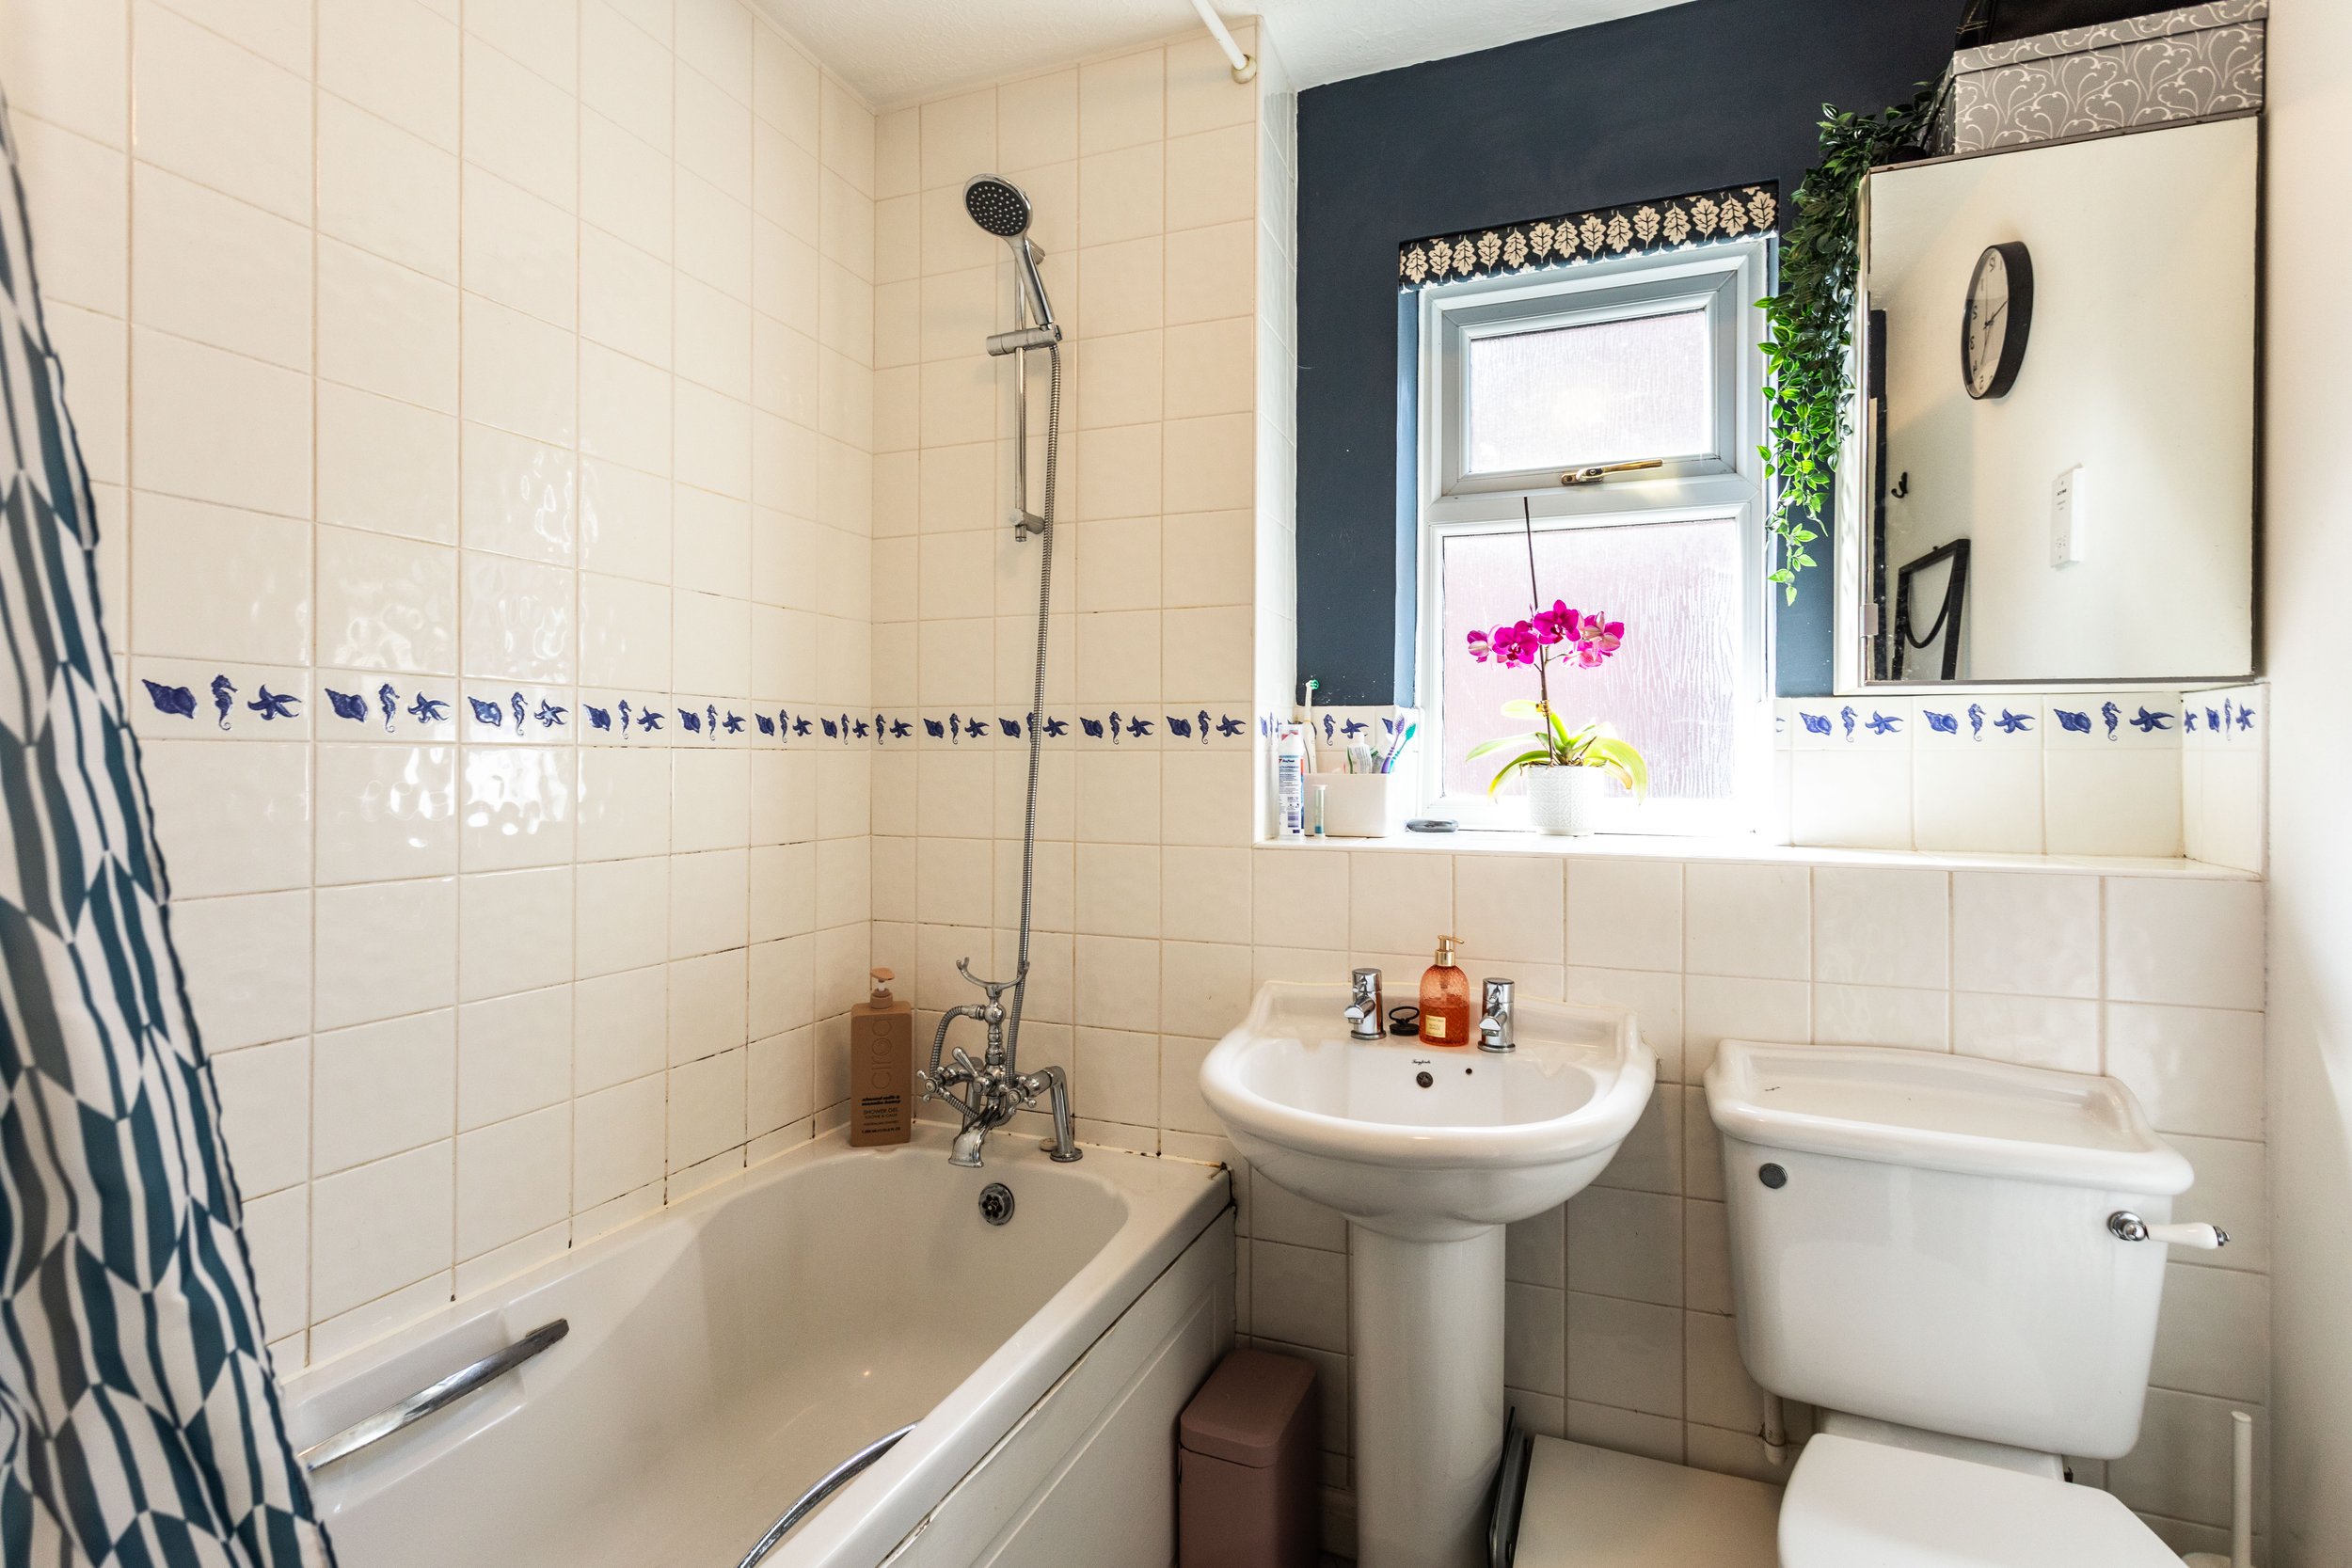
Panelled bath with hand shower attachment
Low level w.c. suite
Pedestal wash hand basin
Half tiled walls
Specification:
Wall mounted ‘Ideal’ gas fired boiler
Attached garage
Landscaped rear garden
External:
The property is approached over a paved path to the front door with a front lawn. A Tarmacadam driveway lies to the side of the property providing parking for two vehicles and access to the attached garage. A paved patio adjoins the rear of the property. The central lawn is boarded by well stocked raised beds on either side. A stepping stone pathway leads to a raised decked seating area on one corner, along with a paved seating area on the other corner.
REQUEST A VIEWING
If you would like to request a viewing of this property simply call us on 01273 844500. However, if a call isn't convenient right now then please fill in the form below.