
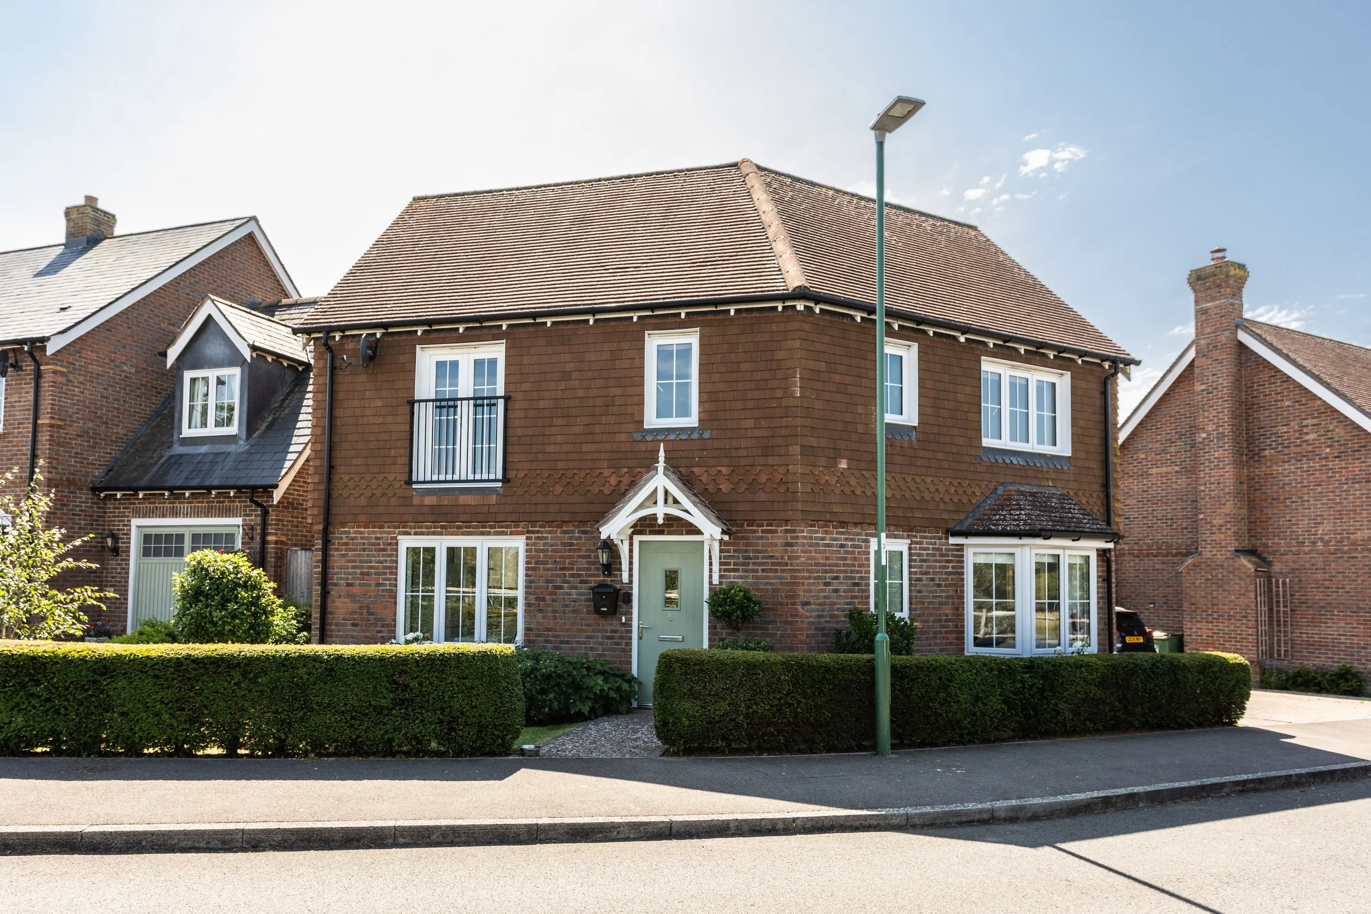
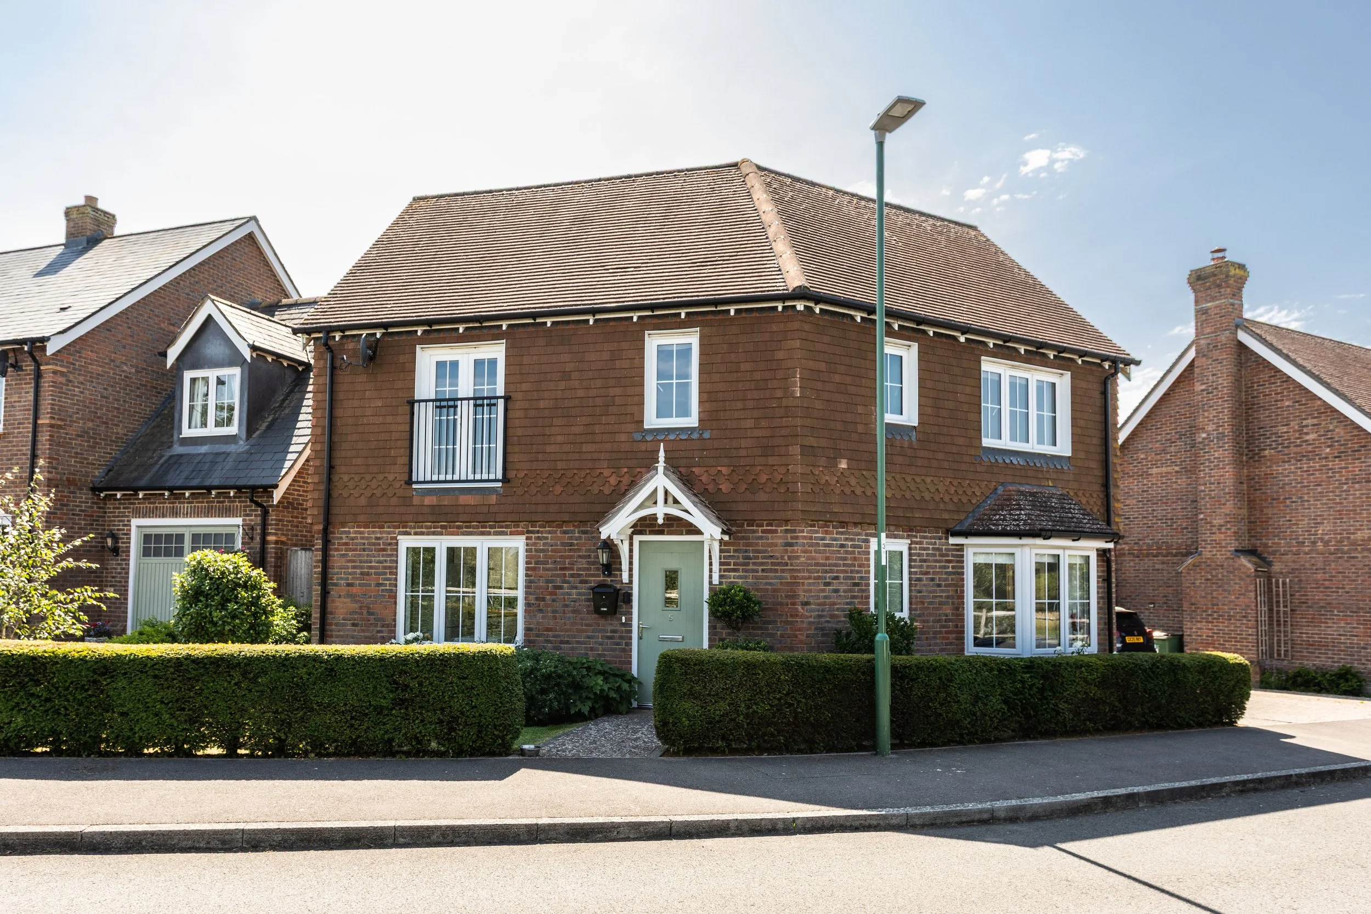
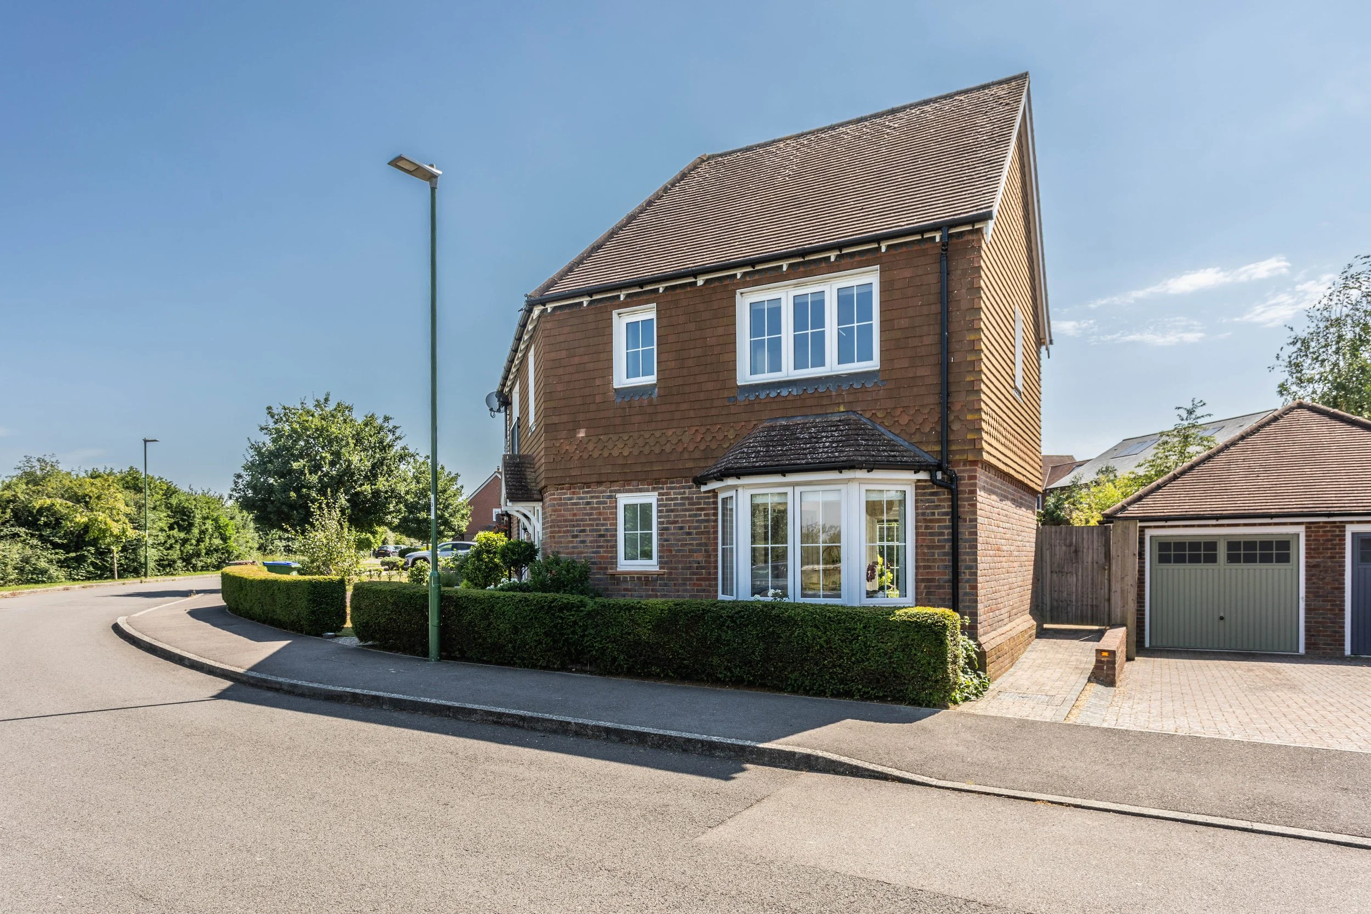
An impeccably presented detached village home, enjoying bright contemporary accommodation, a private garden and garage, all within a short walk of Henfield High Street
Guide Price £495,000
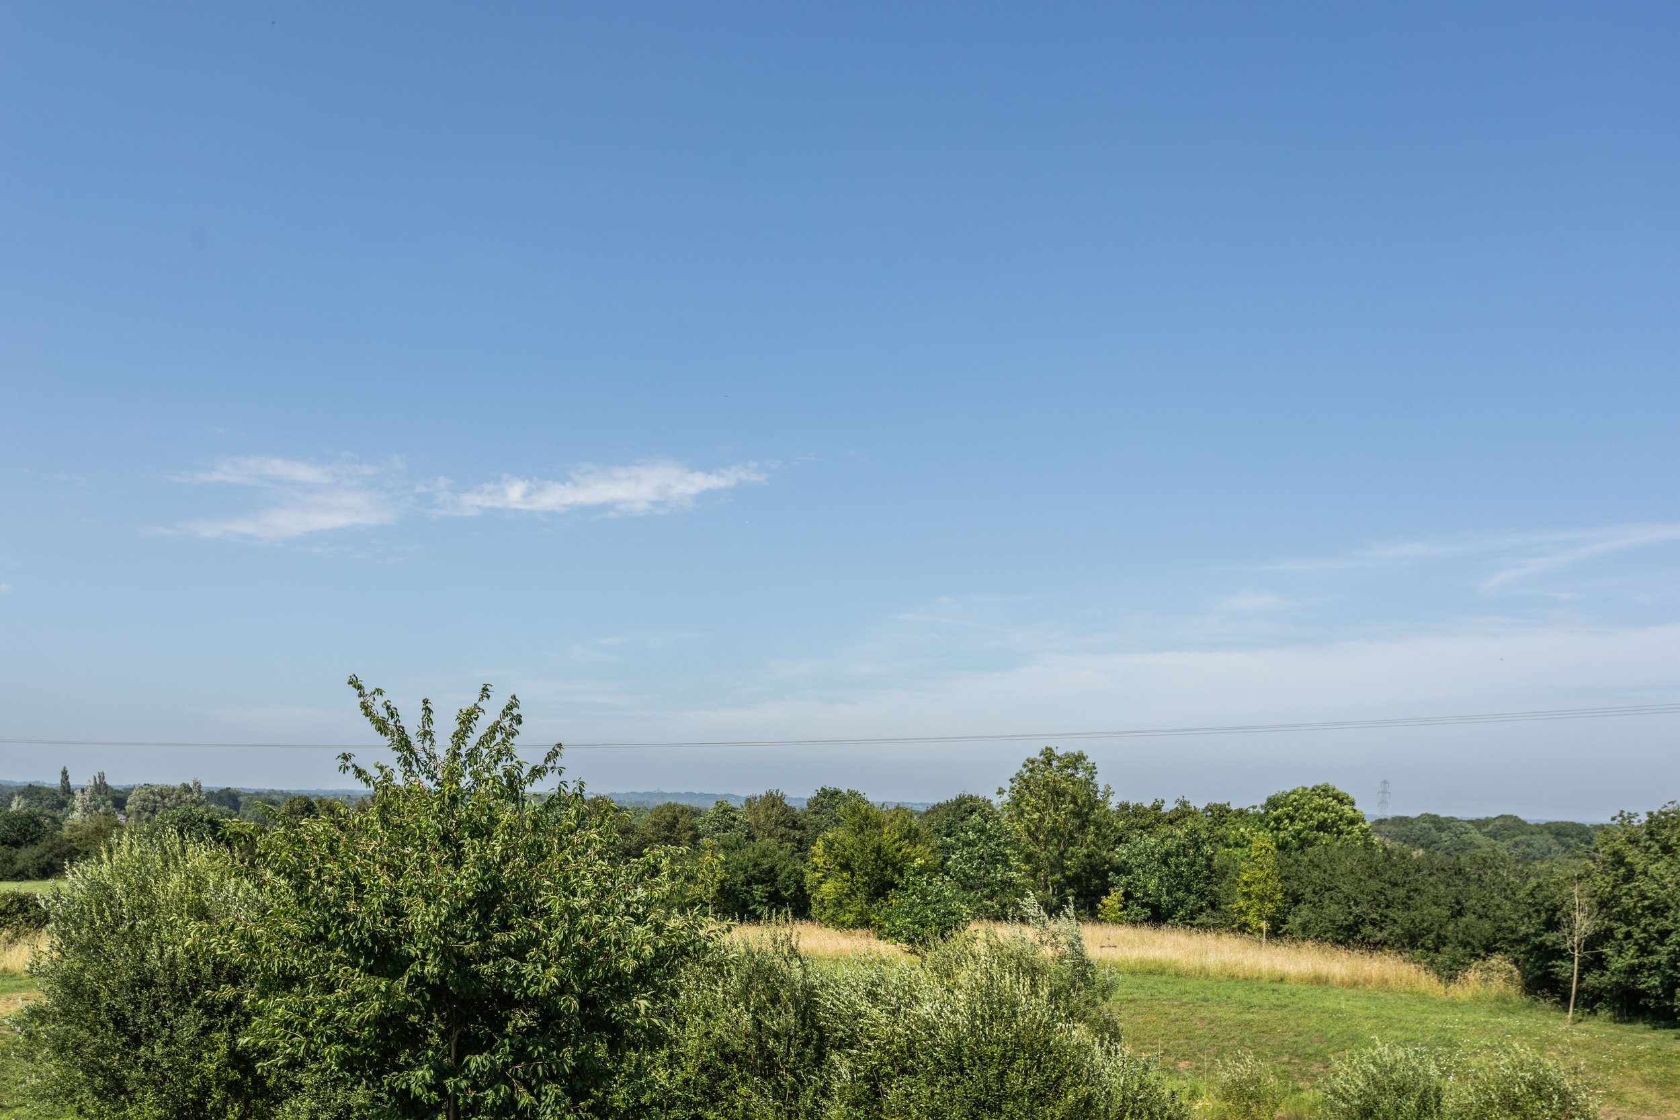
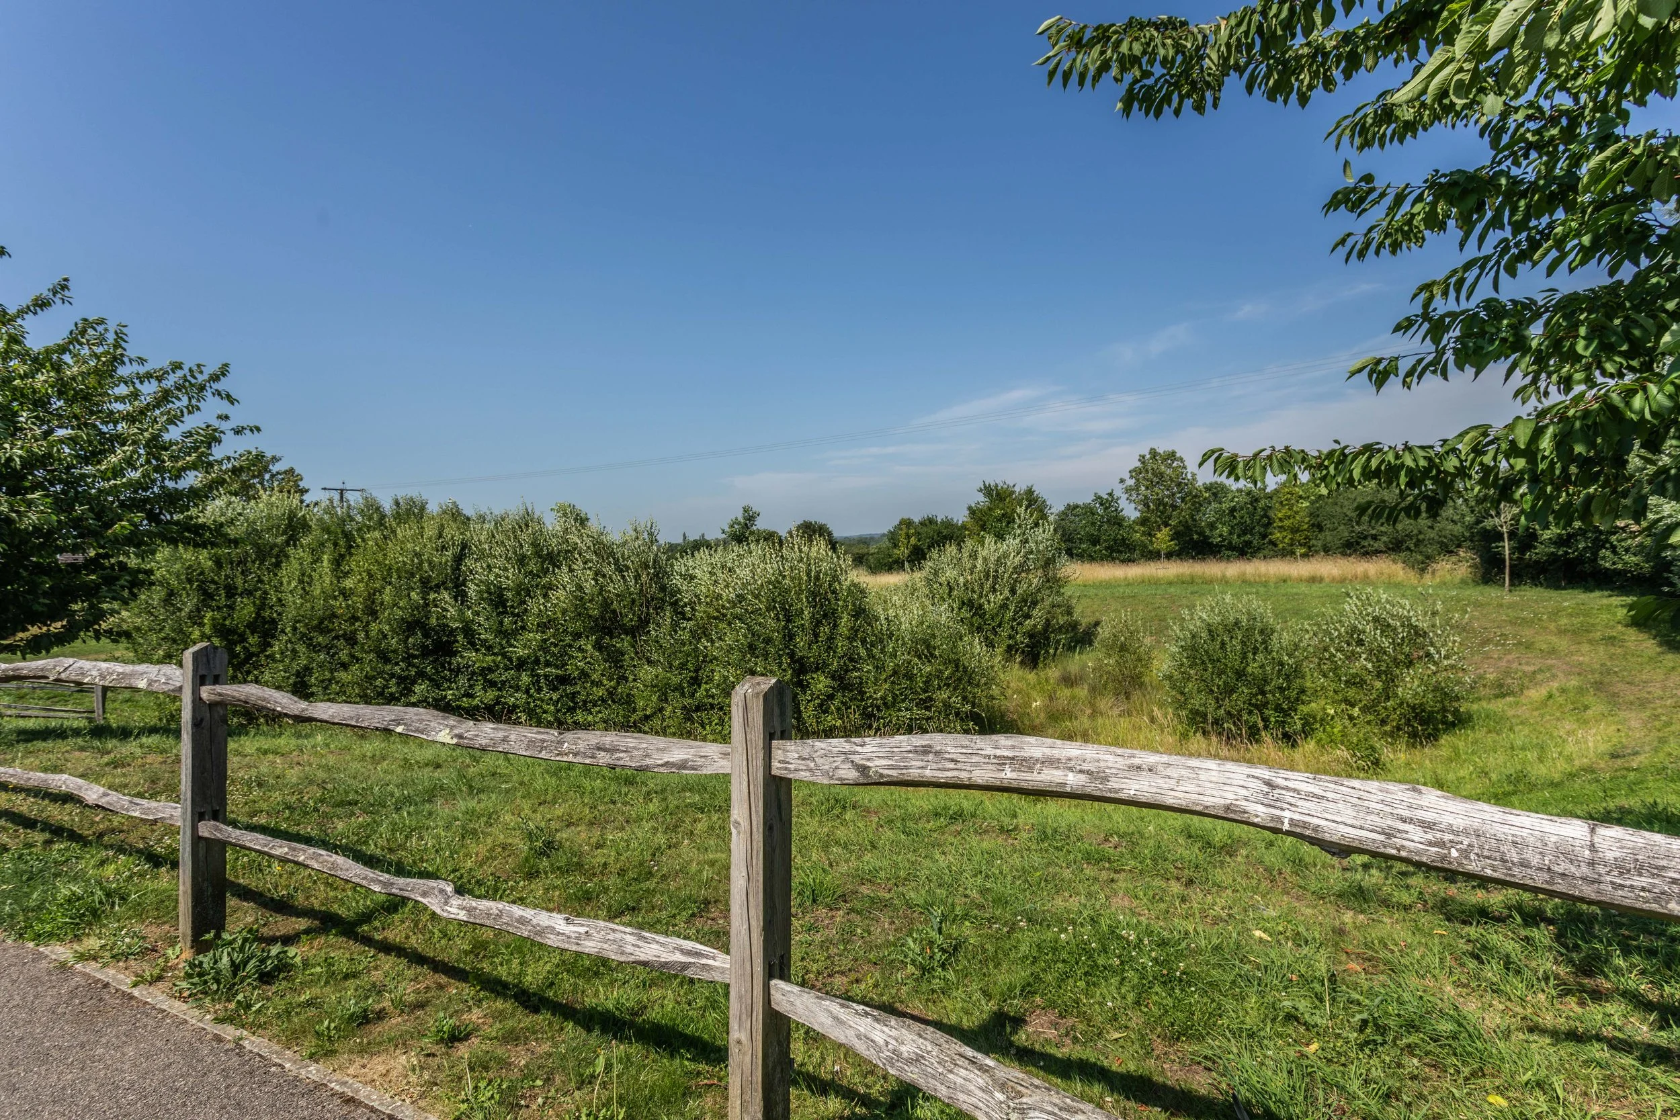
Henfield is a vibrant village with a bustling High Street including a green grocers, post office, public houses and a church. The nearby village of Hassocks, with its mainline train station provides regular rail services to London. There are also a range of revered state and private schools locally.
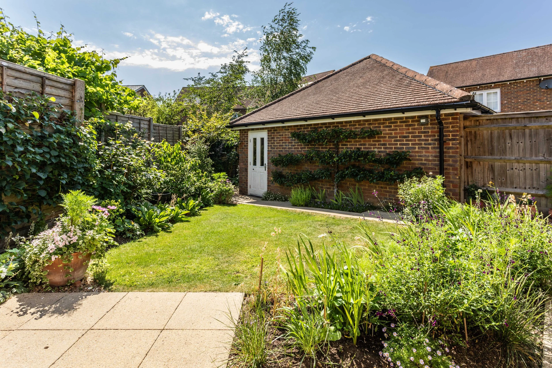
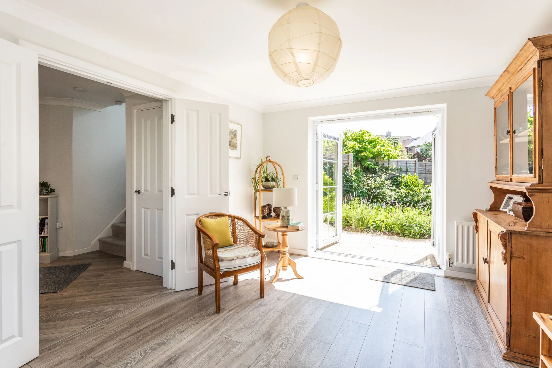
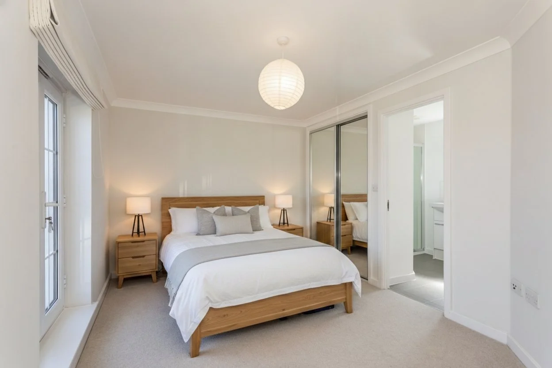
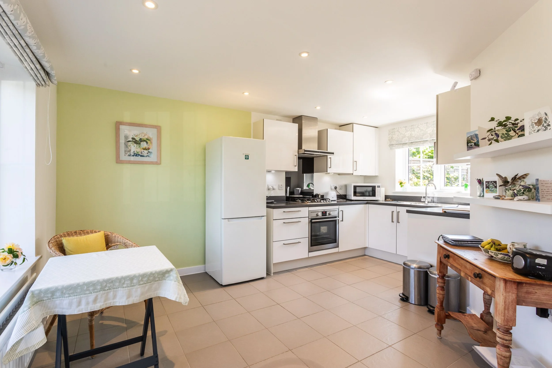
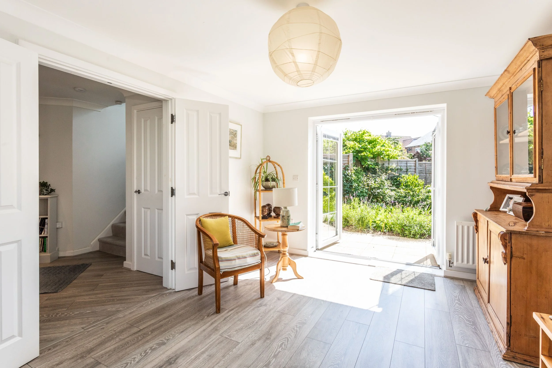
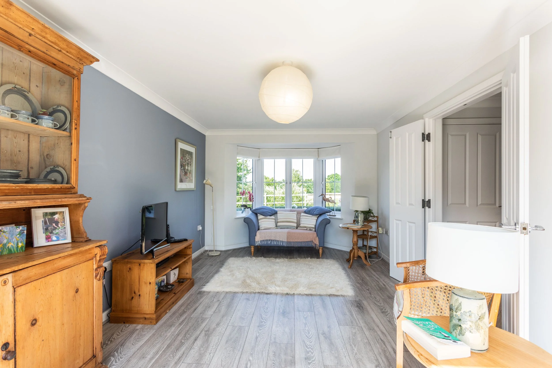
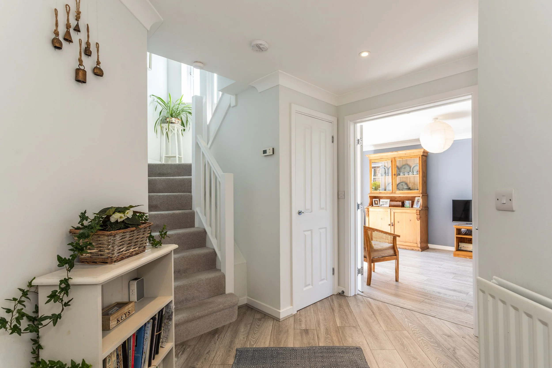
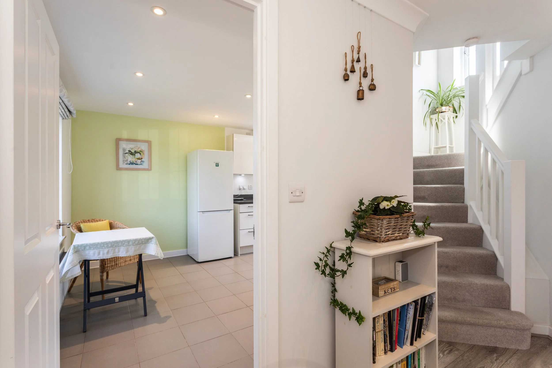
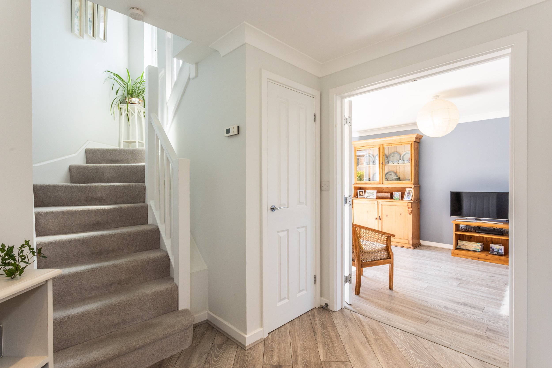
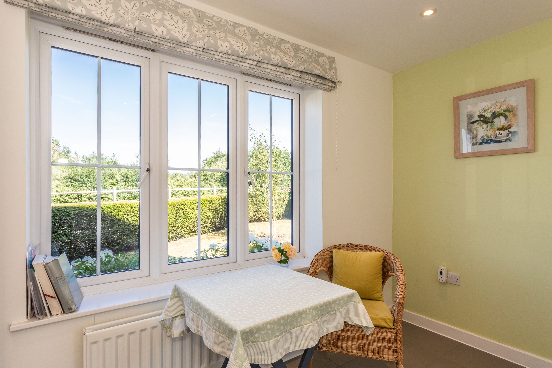
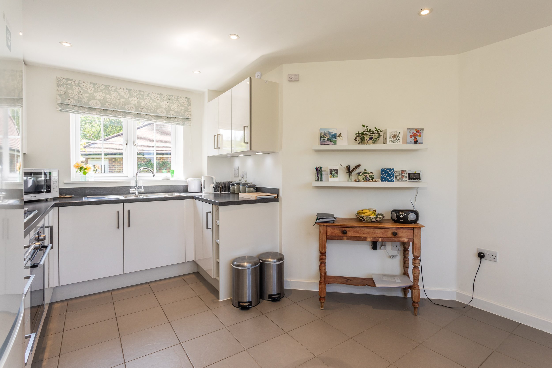
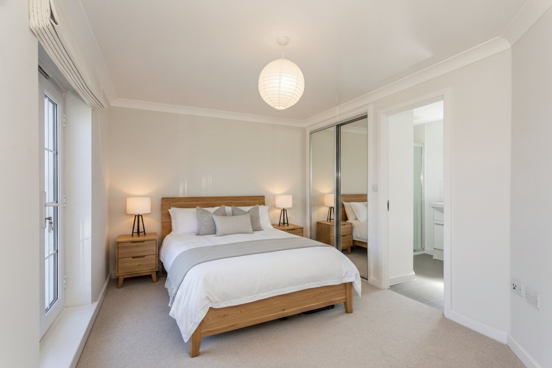
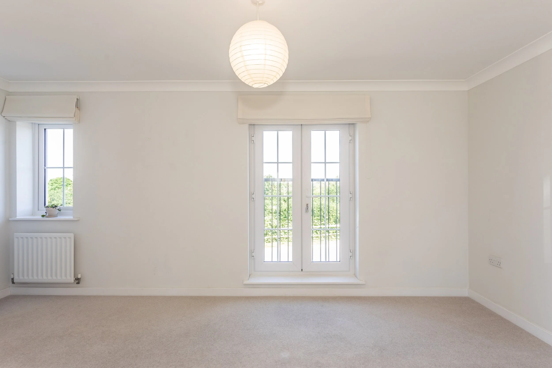
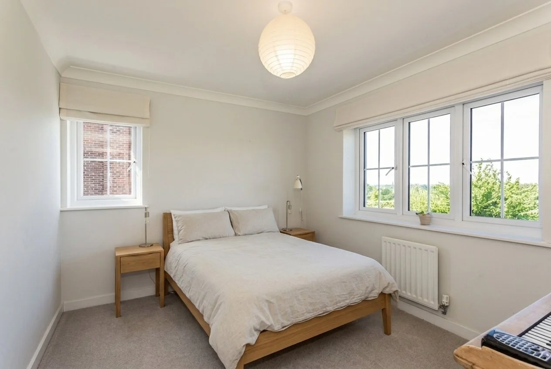
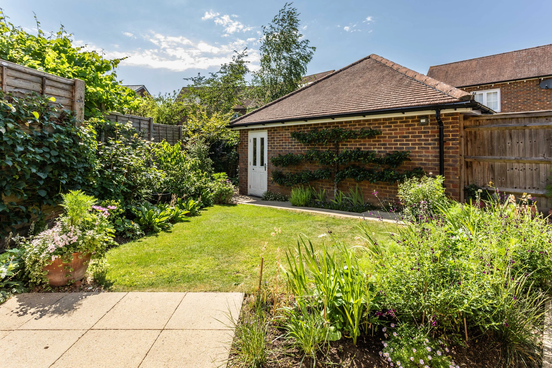
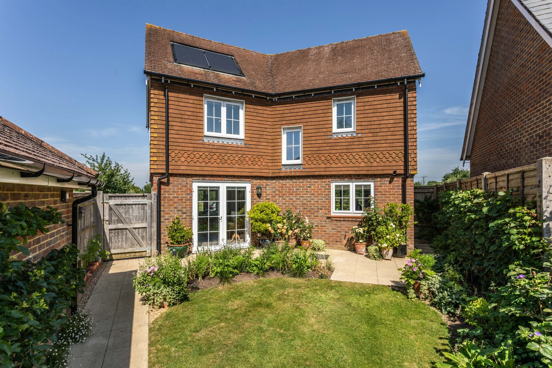
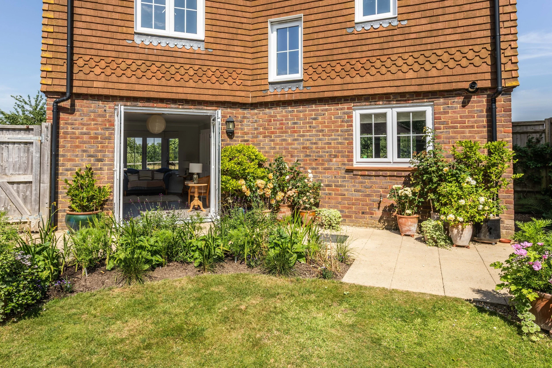
Situated within easy walking distance of Henfield's thriving High Street, this attractive detached home offers beautifully presented accommodation arranged around a thoughtful and practical layout. Constructed in 2017 and enjoying the remainder of its NHBC warranty, the property combines the convenience of modern construction with bright well proportioned living spaces ideally suited to contemporary family life. A generous entrance hall provides an inviting first impression and leads through to the sitting room. Enjoying a dual aspect, this elegant space is flooded with natural light throughout the day, whilst French doors create a seamless connection with the landscaped rear garden. The kitchen/breakfast room is equally impressive, providing a sociable environment for both everyday family life and entertaining. Well appointed and thoughtfully designed, it enjoys a pleasant outlook and ample space for informal dining. A cloakroom and useful storage complete the ground floor. The first floor continues the sense of space found throughout the property. The principal bedroom benefits from fitted wardrobes, a stylish en-suite shower room and a Juliette balcony. Two further bedrooms are served by a contemporary family bathroom. The south facing rear garden has been designed for ease of maintenance whilst still providing an attractive and private setting in which to relax and entertain with a central lawn bordered by a wealth of colourful plants and shrubbery. To the front, a private driveway and garage provide off-street parking.
Location:
Kitchen:
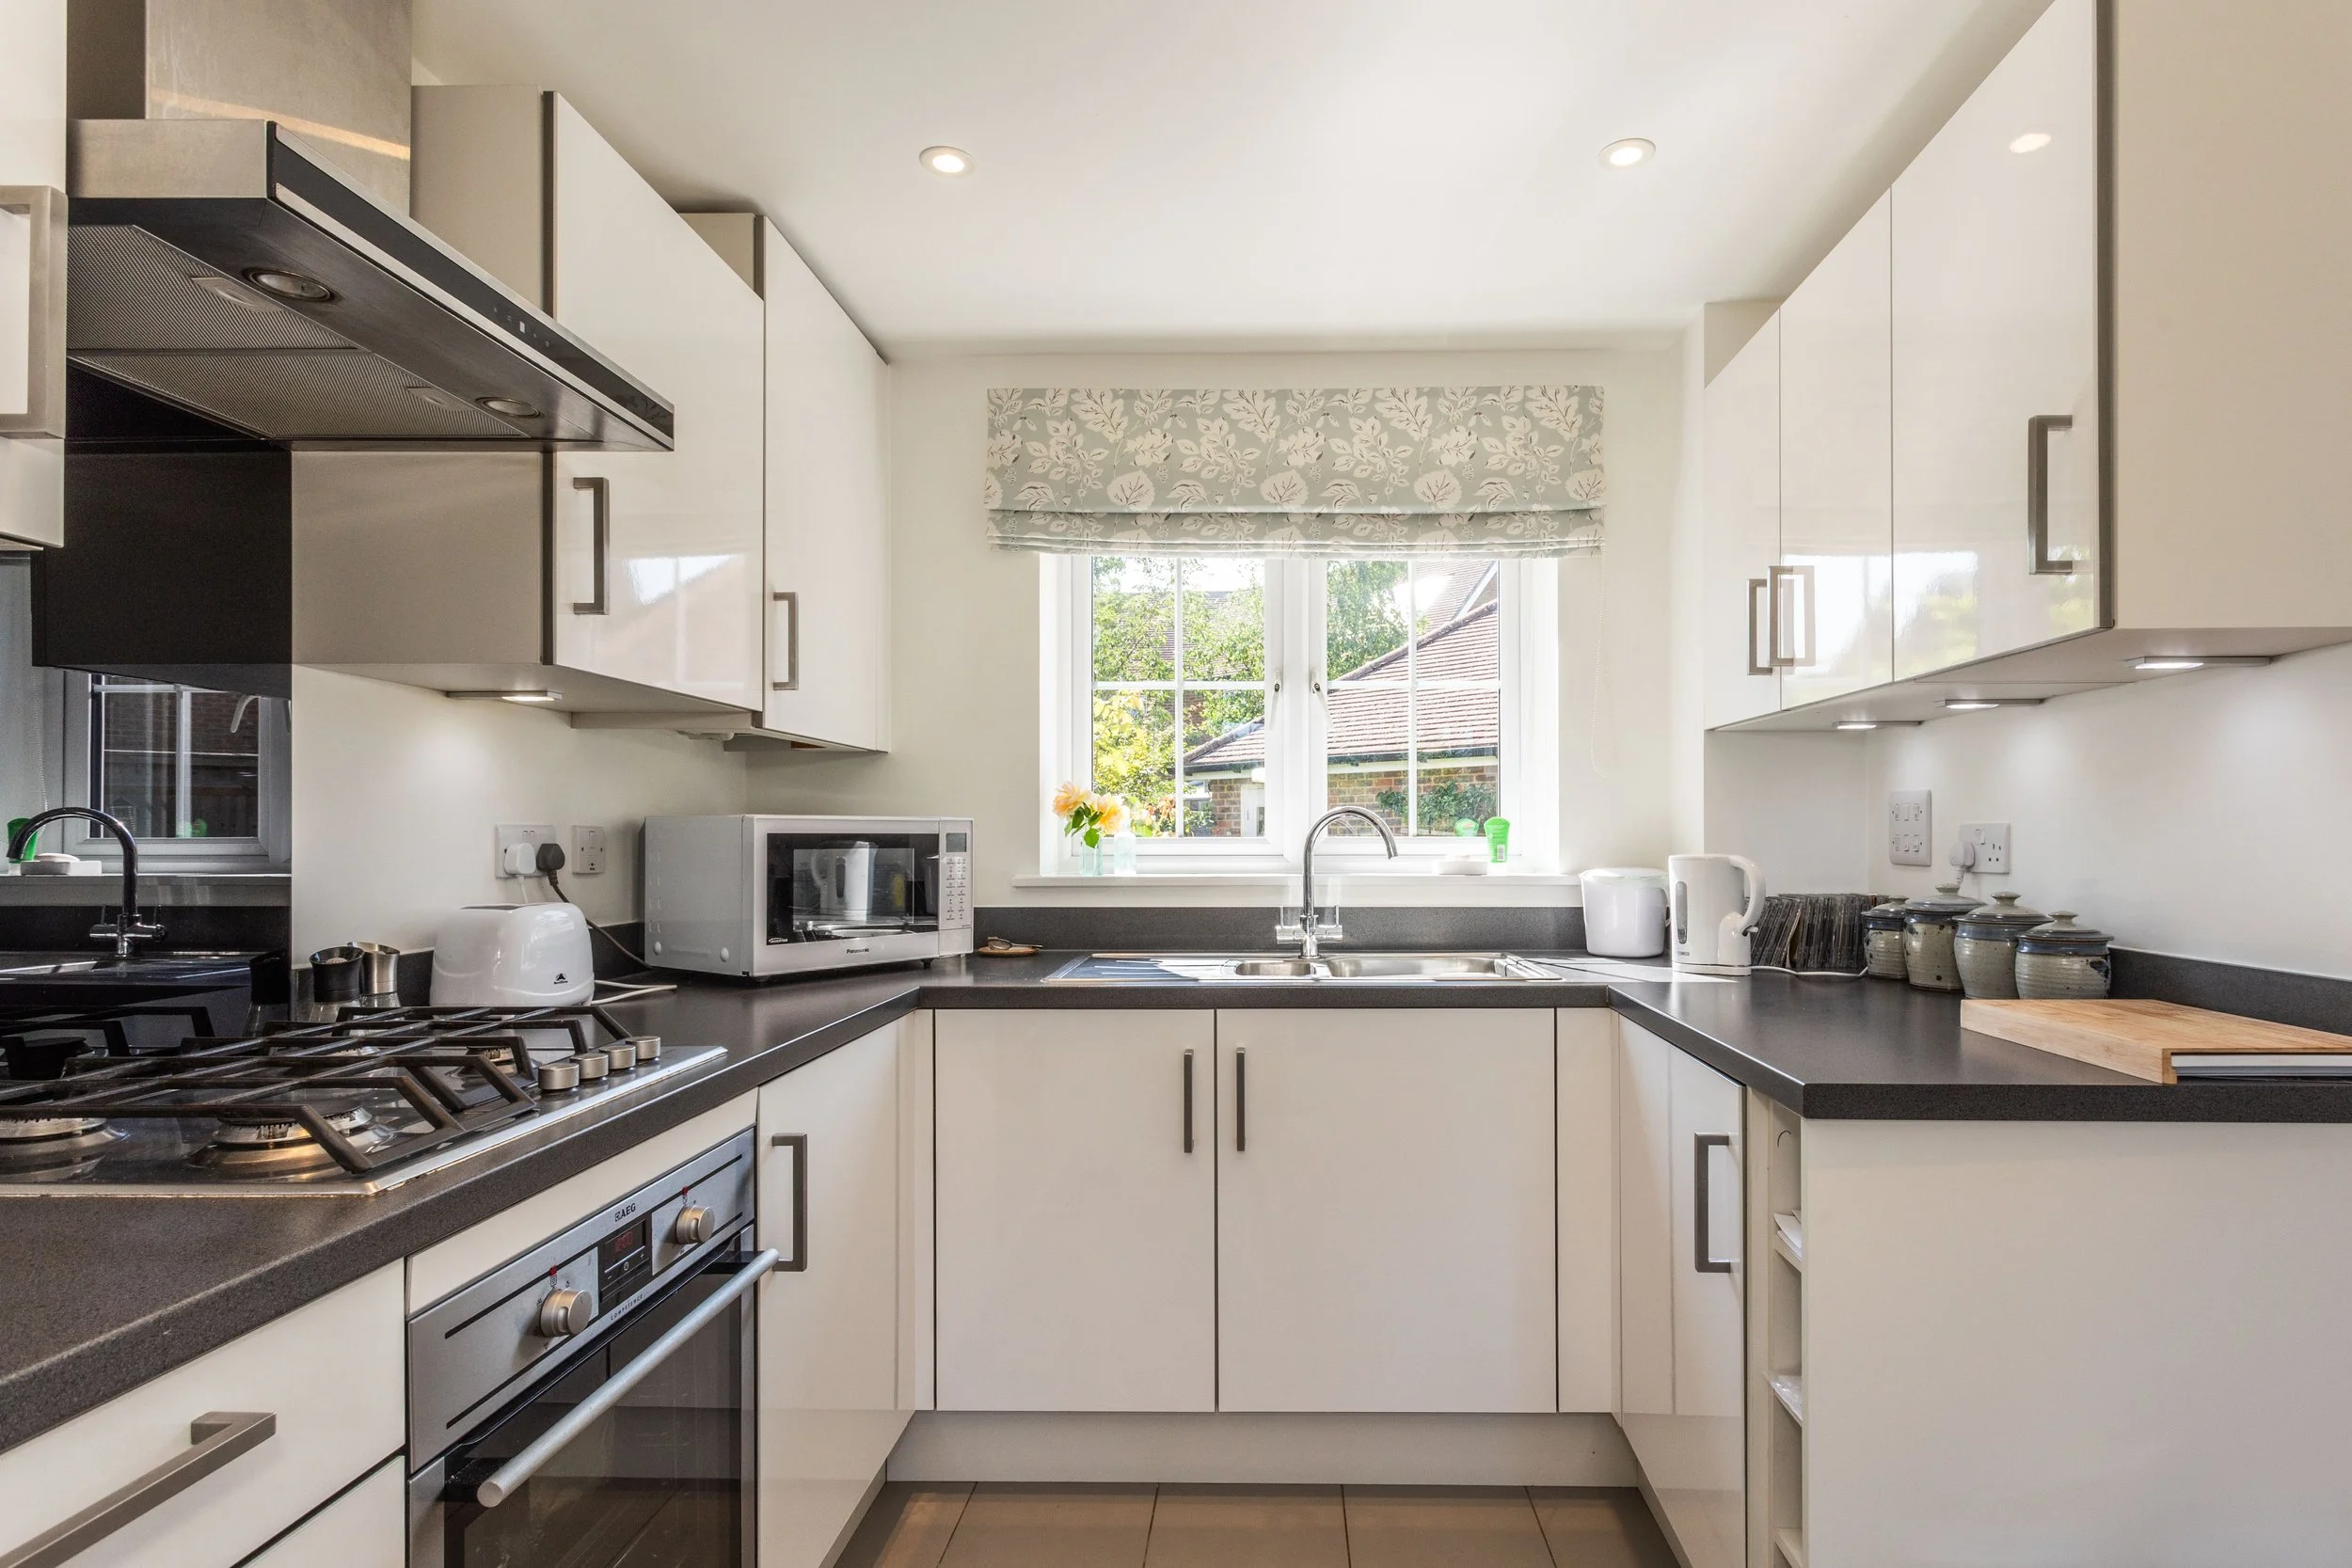
Modern wall and base units
Inset stainless steel sink and drainer
Inset 4 ring ‘AEG’ gas hob with extractor fan over
Integrated ‘AEG’ electric oven
Integrated ‘Zanussi’ washing machine
Bathrooms:
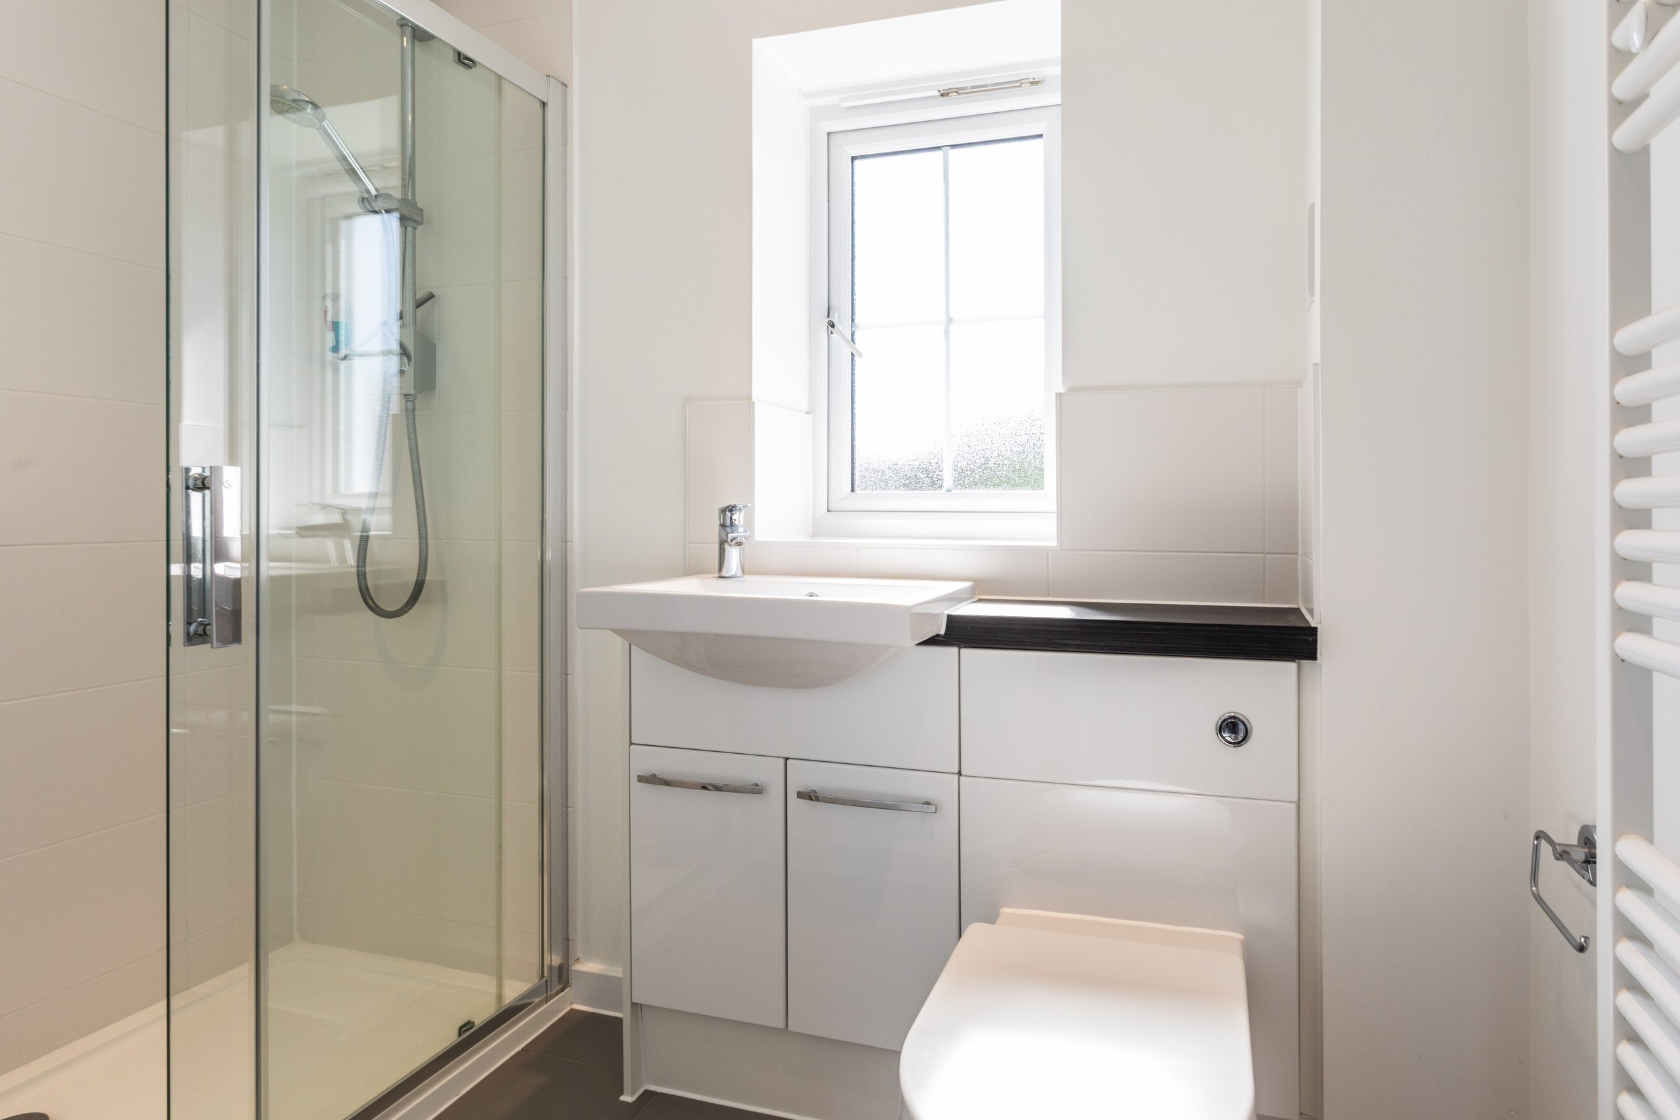
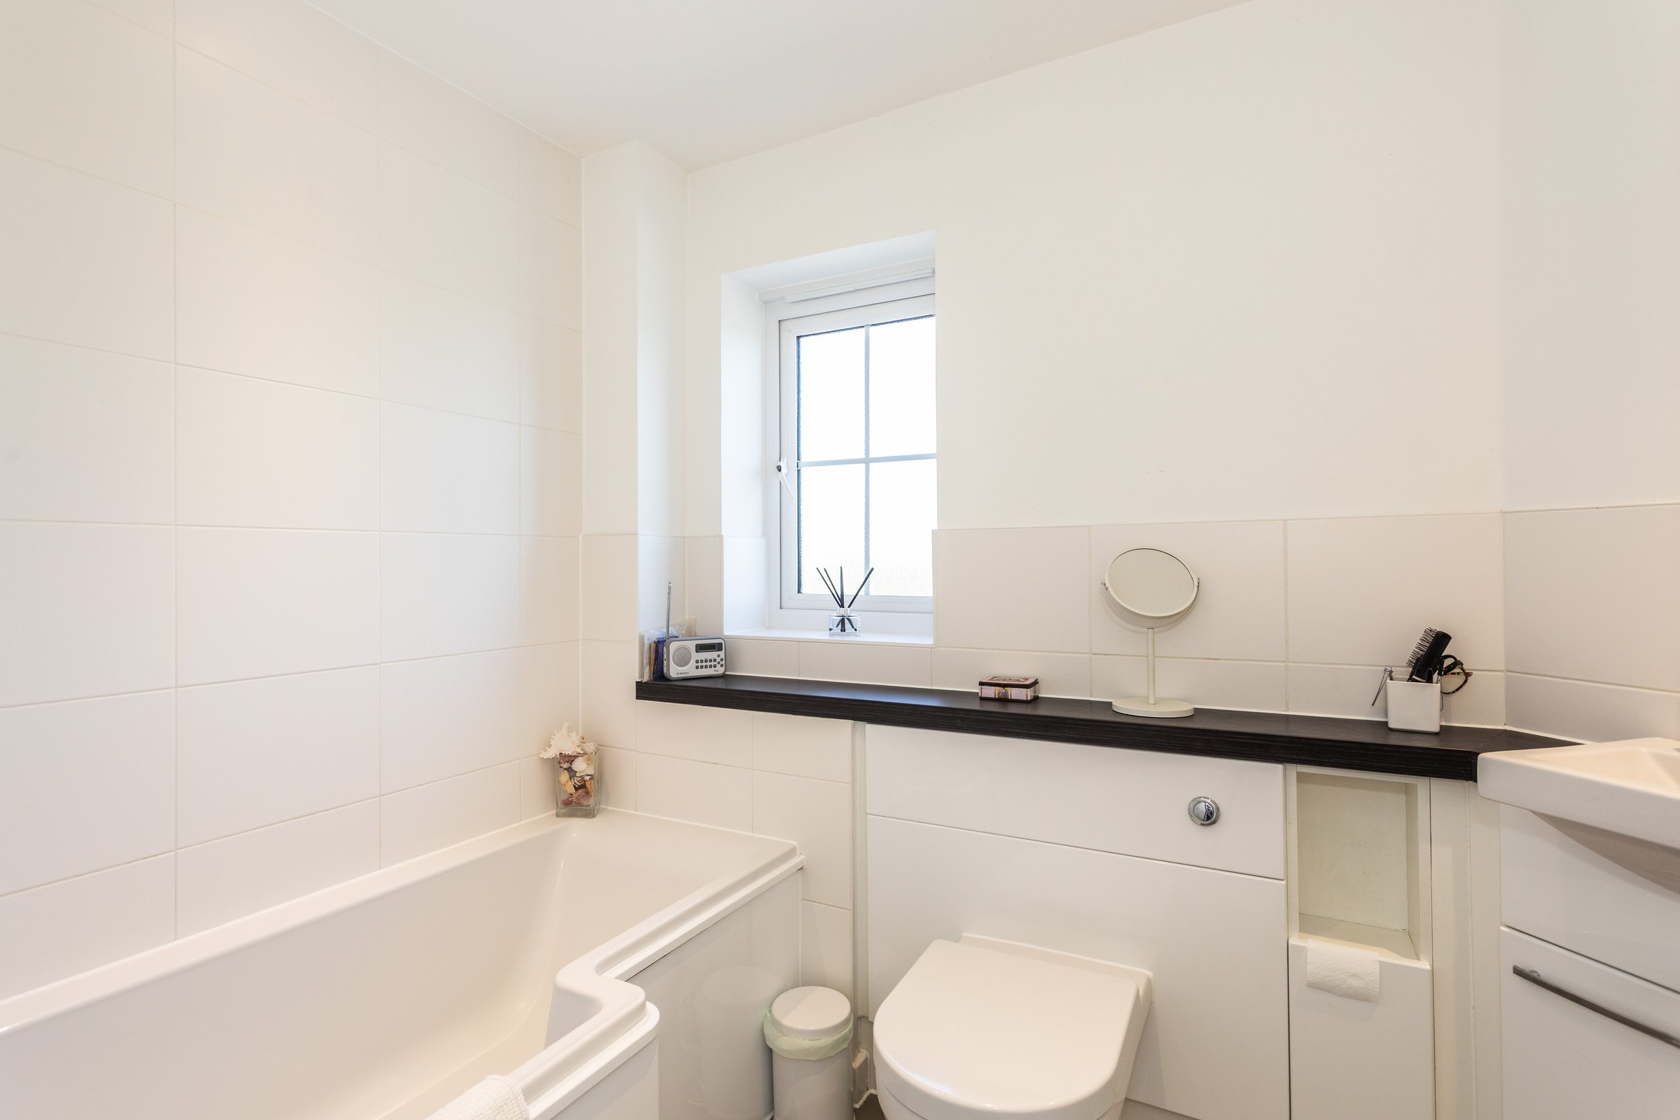
A family bathroom and en-suite shower room comprising a shower bath with wall mounted shower, fully tiled shower cubicle with glazed doors, low level w.c. suites, inset wash hand basin with cupboards under, heated ladder style towel radiators and tiled floors
Specification:
Wall mounted ‘Ideal’ gas fired boiler located in the kitchen
Private west facing rear garden
Garage
External:
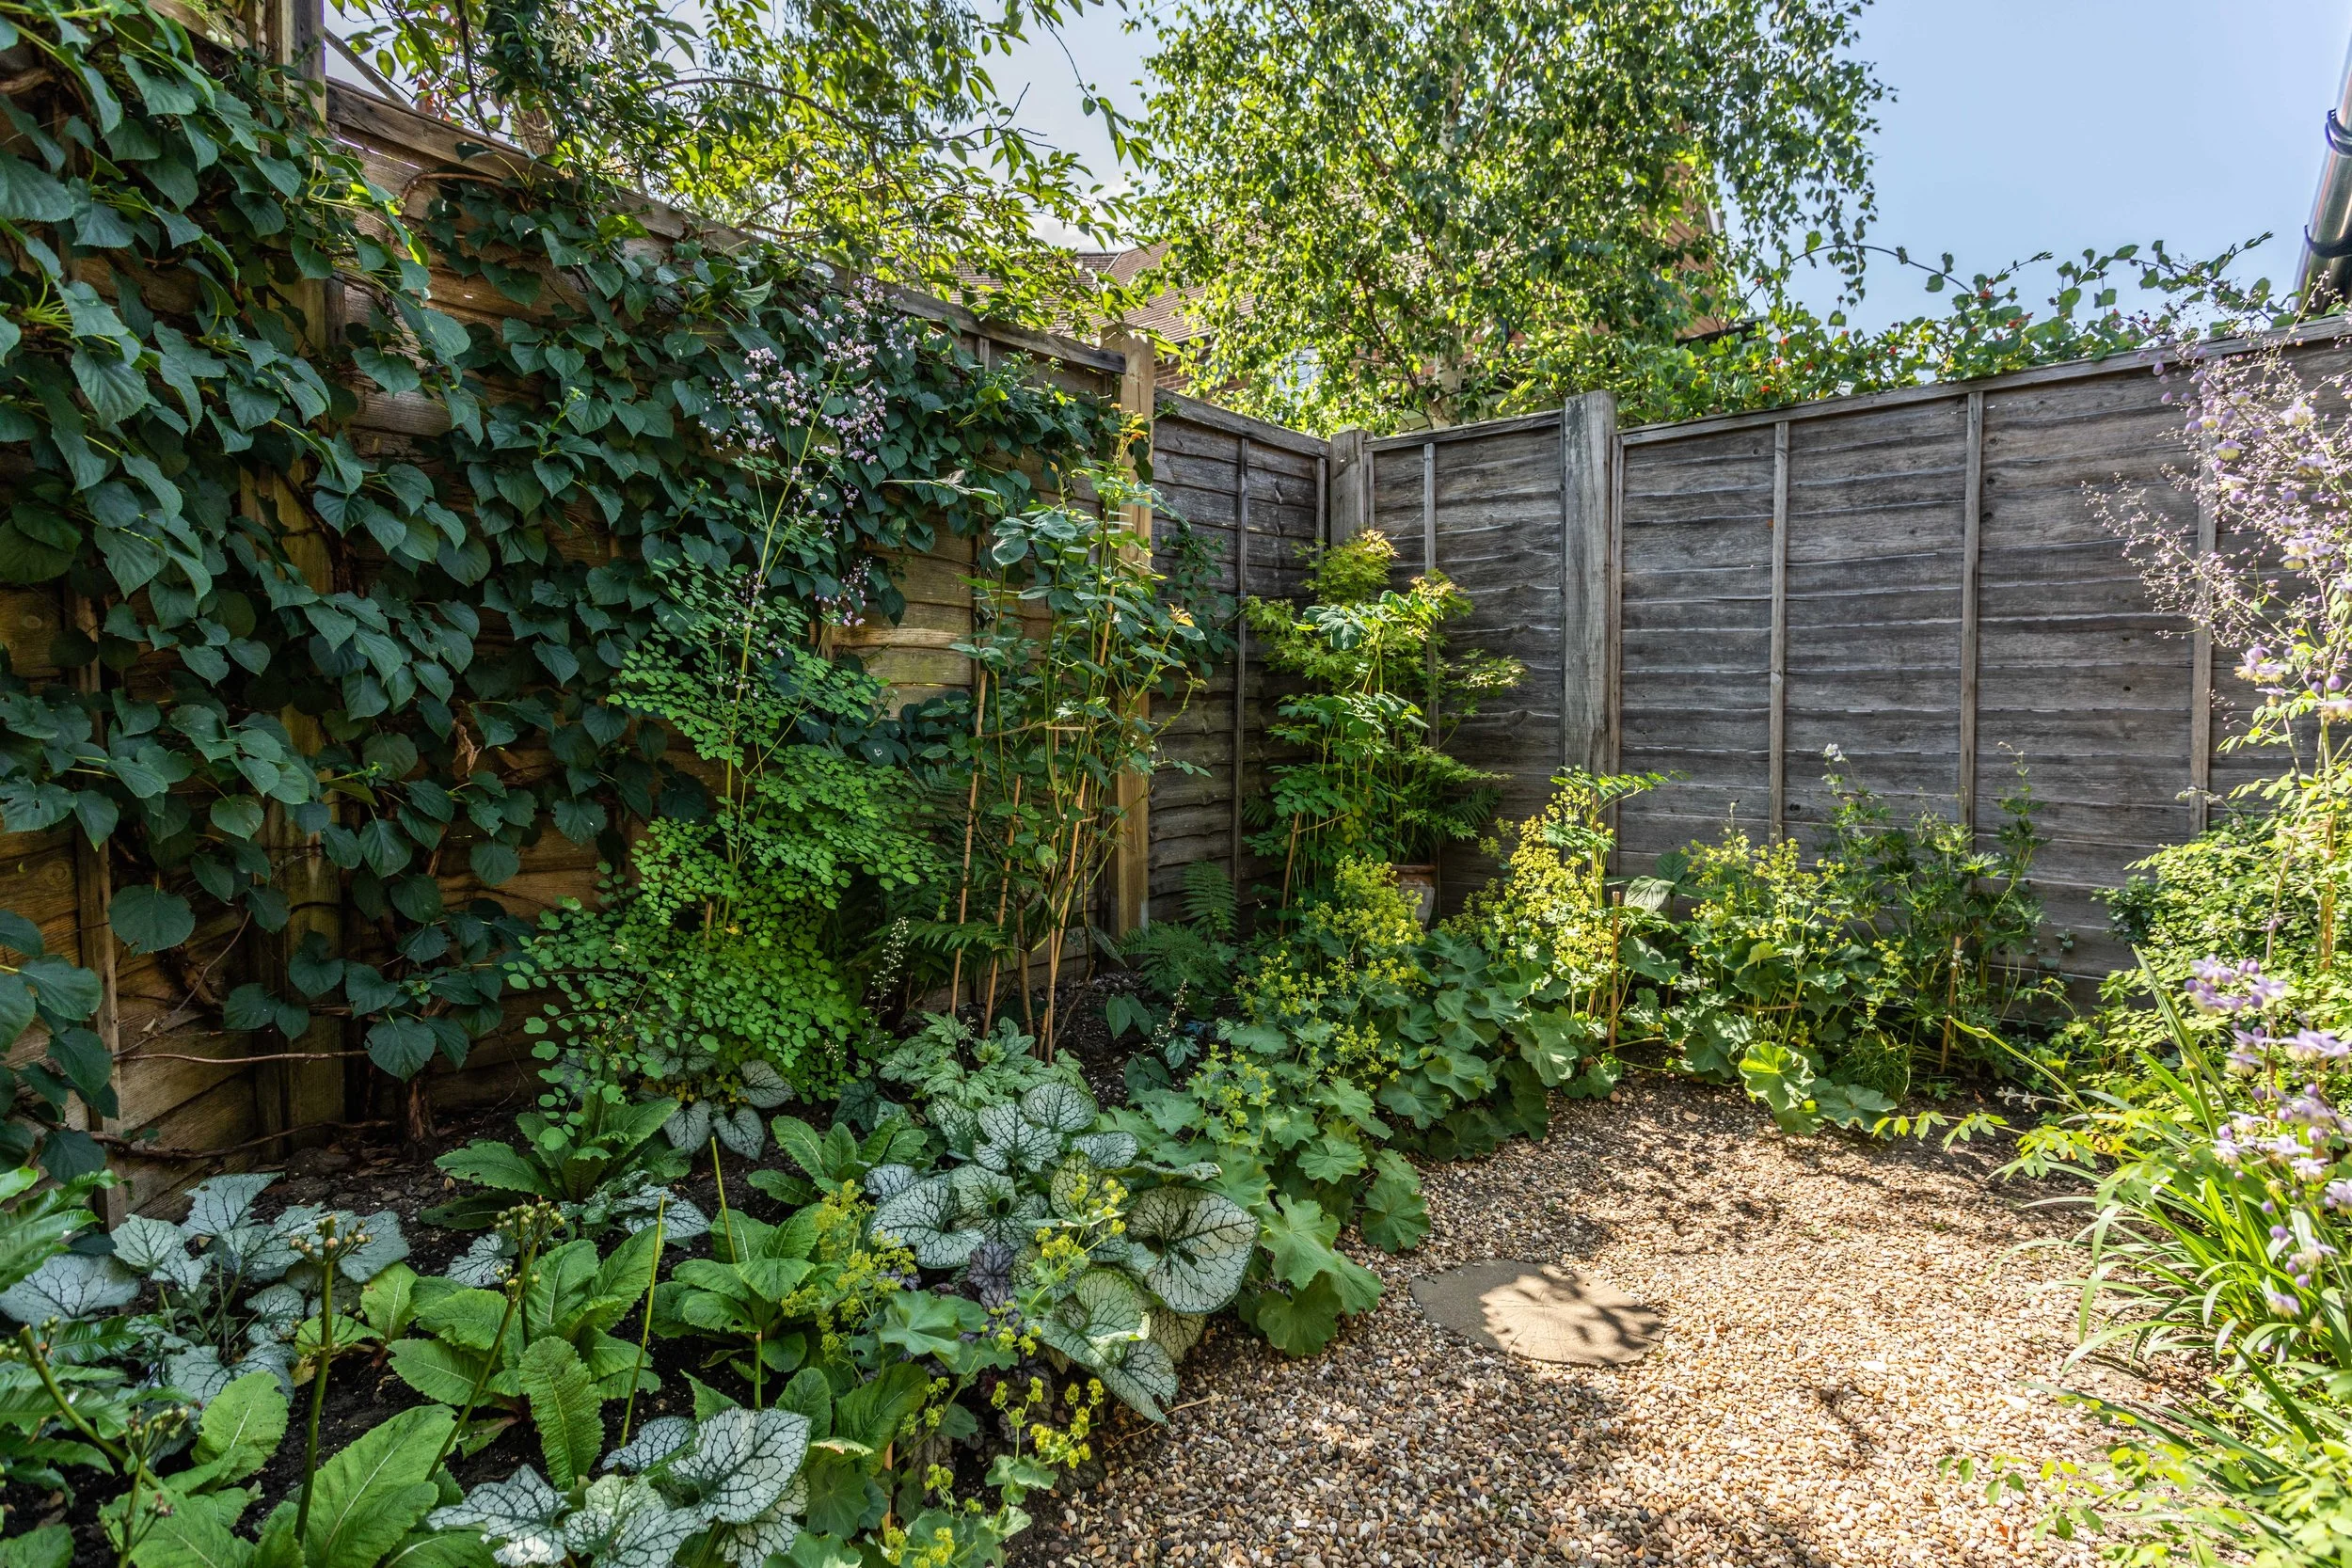
The property is approached via a paved pathway leading to the front door flanked on either side by areas of lawn and established hedging. To the side of the house, a block paved driveway provides off street parking and access to the garage. A timber gate opens to the rear garden where a paved terrace extends directly from the house offering an ideal space for outdoor entertaining. Beyond, a central expanse of lawn is framed by well stocked shrub and flower borders providing colour and interest throughout the seasons. A paved pathway continues along the side of the garden providing access to the garage via a personal door, whilst a further shingled area lies to the rear of the garage.
REQUEST A VIEWING
If you would like to request a viewing of this property simply call us on 01273 844500. However, if a call isn't convenient right now then please fill in the form below.