
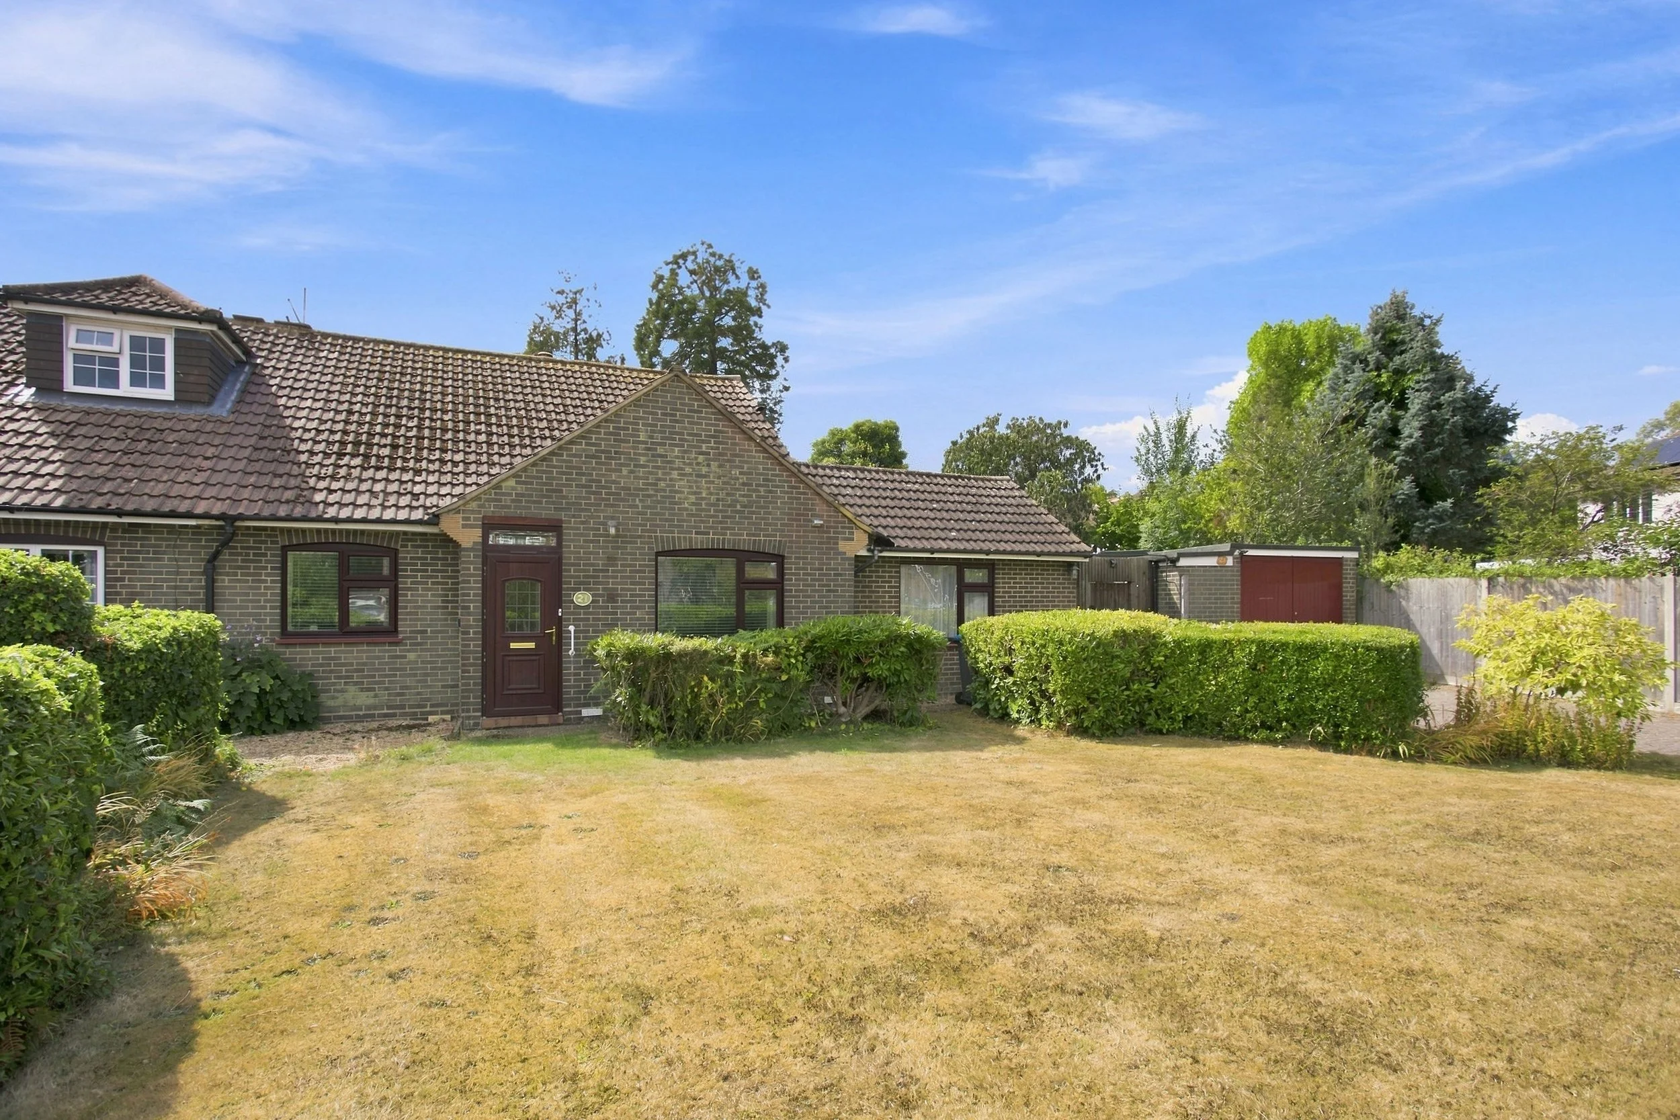
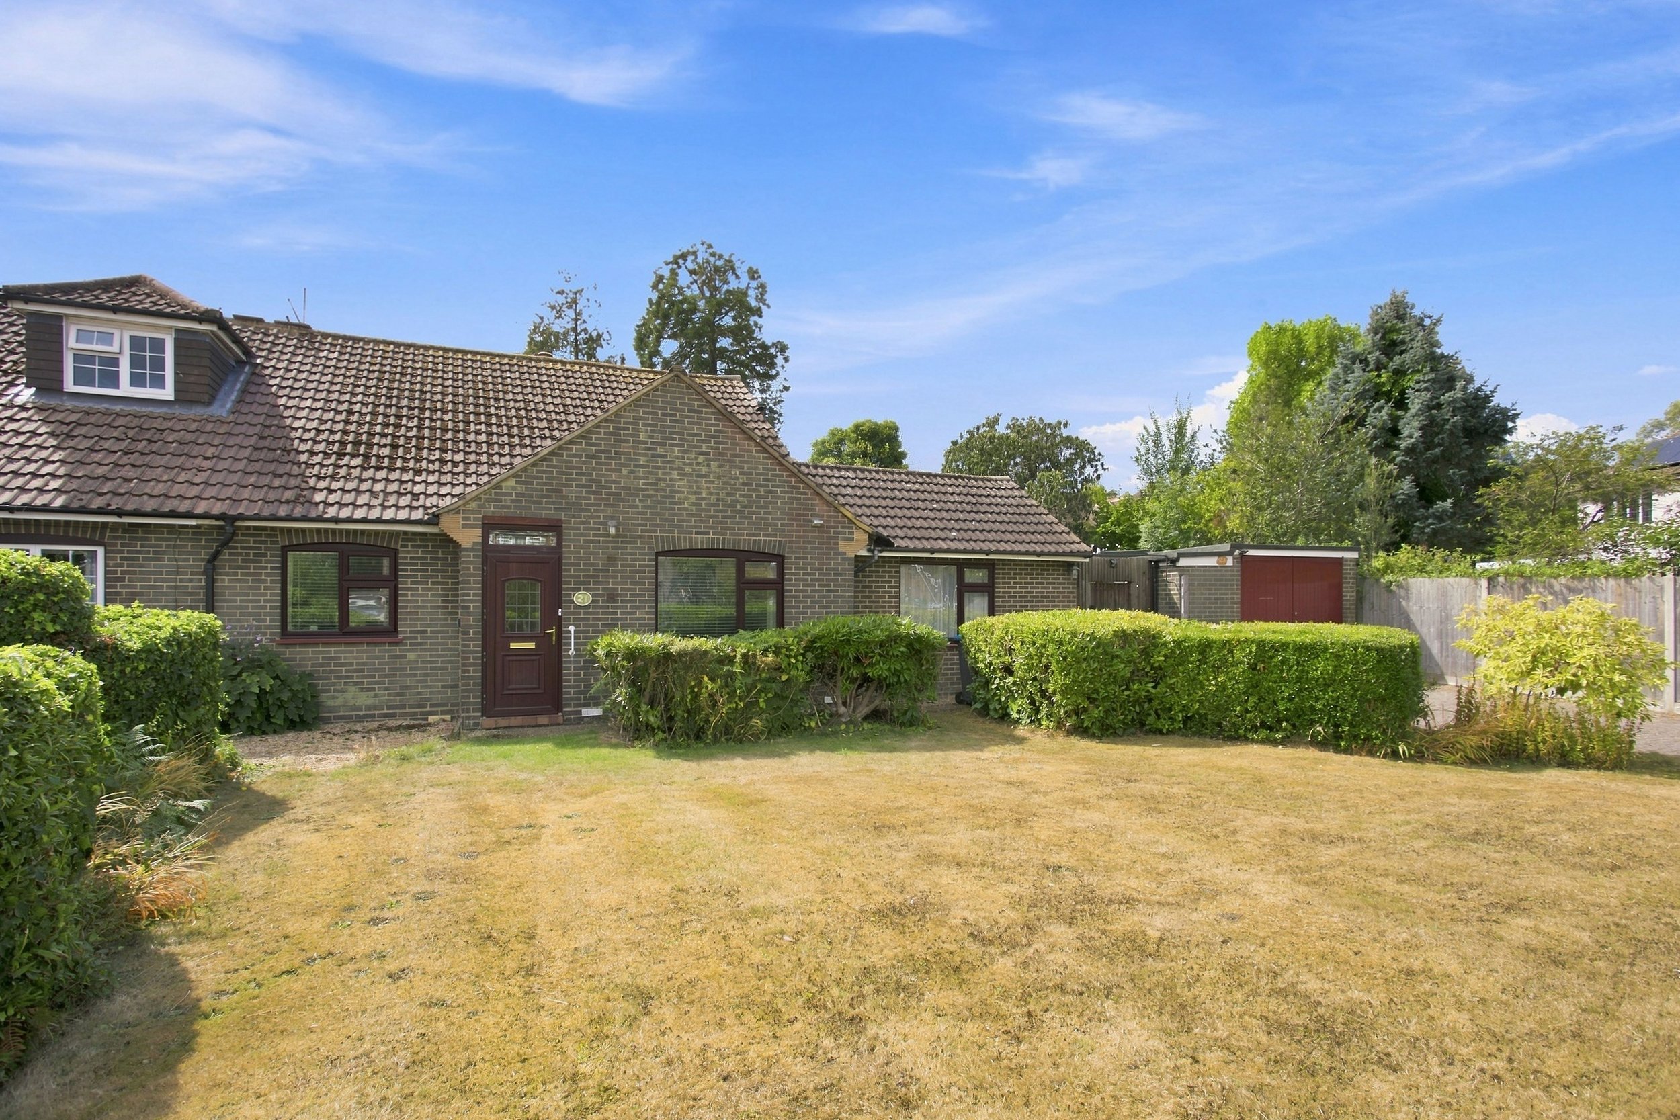
An extended semi-detached bungalow boasting huge scope for enlargement, set in a sizable corner plot with private south facing garden and off street parking
Guide Price £575,000
Hurstpierpoint is a vibrant village with a bustling High Street including a green grocers, deli, butchers, post office, 4 restaurants, 3 public houses and a church. The larger village of Hassocks, with its mainline train station provides regular rail services to London. There are also a range of revered state and private schools locally.
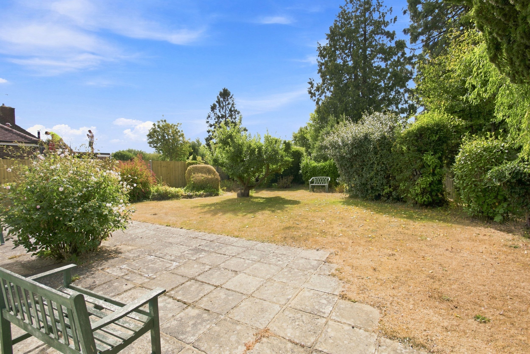
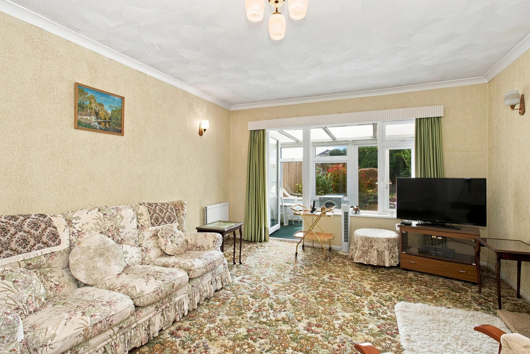
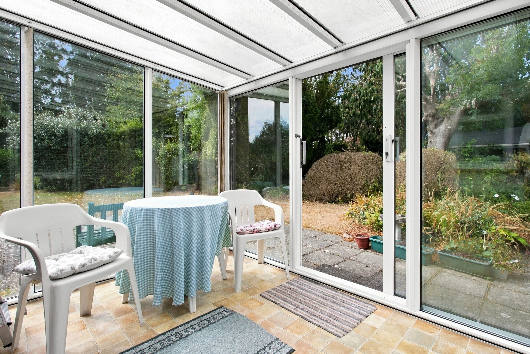
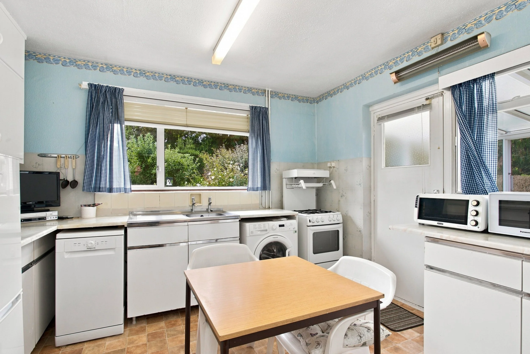
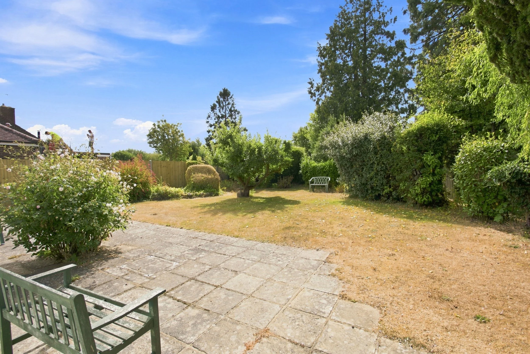
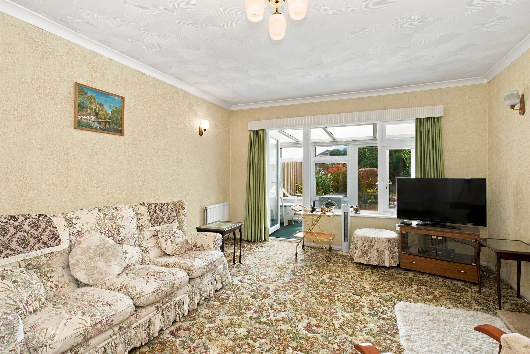
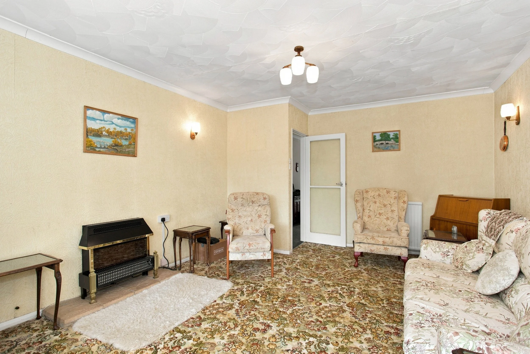
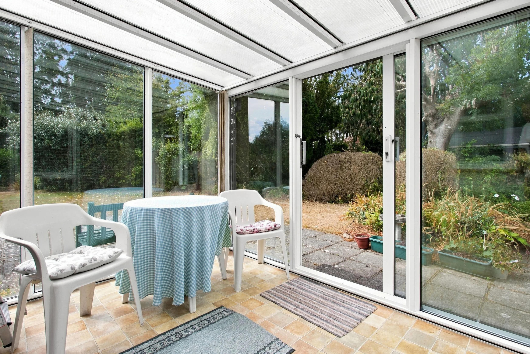
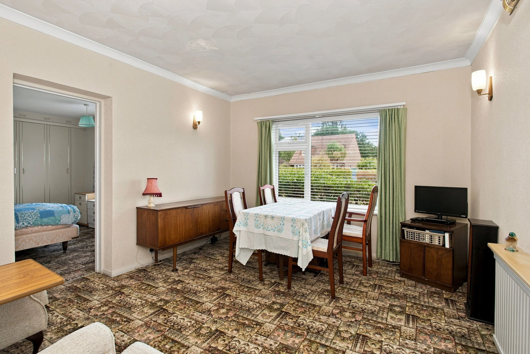
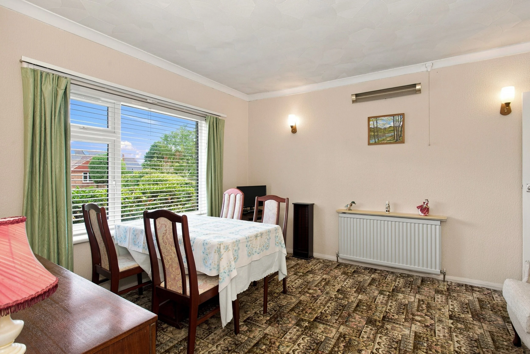
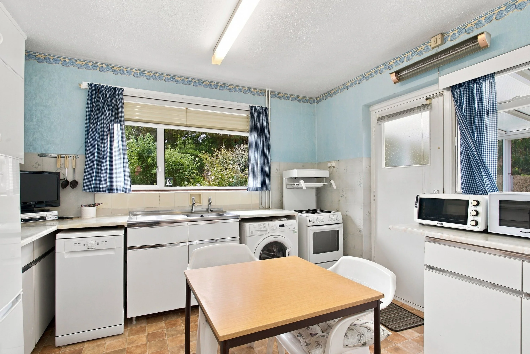
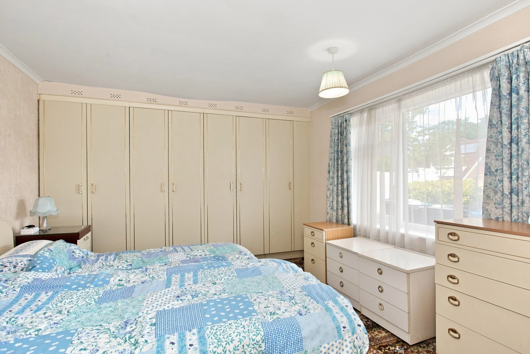
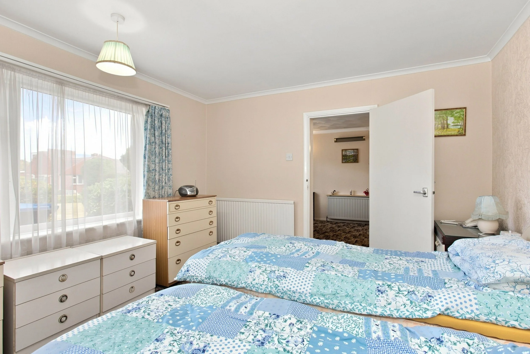
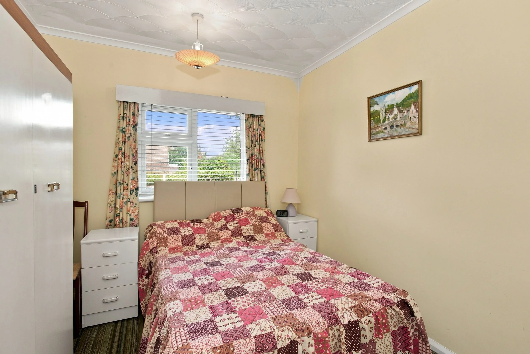
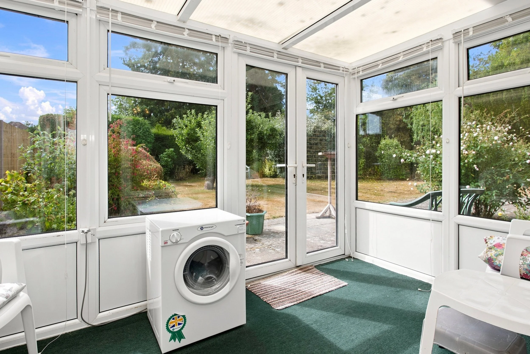
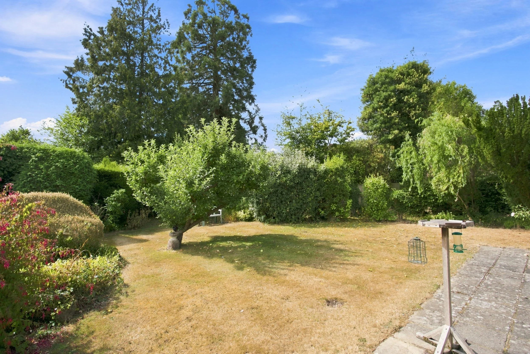
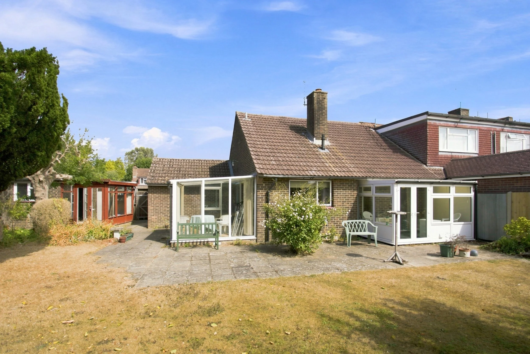
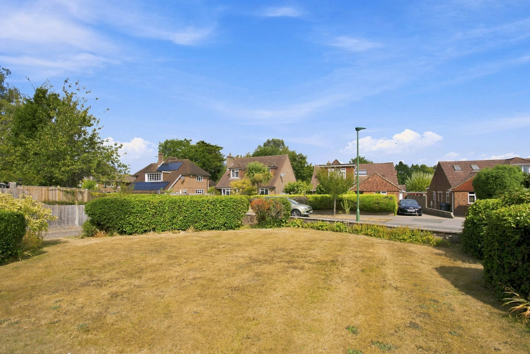
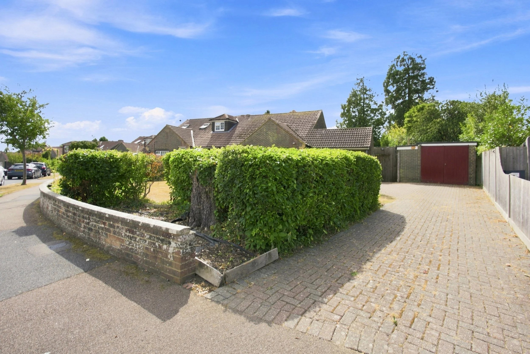
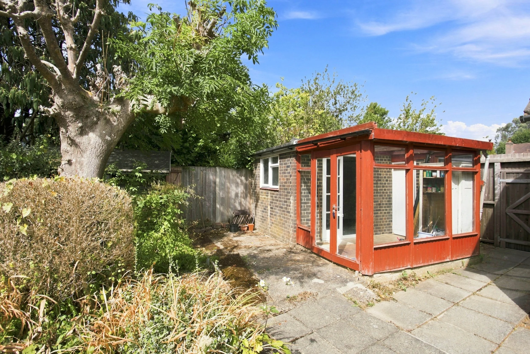
Occupying a substantial corner plot within a peaceful and highly sought-after cul-de-sac, this extended semi-detached bungalow presents a rare opportunity to acquire a deceptively spacious home with beautifully landscaped gardens, extensive parking and exciting potential for further enlargement (stnc). Set well back from the road behind a manicured lawn, the property immediately impresses with its generous plot and broad frontage, providing driveway parking for several vehicles, alongside access to the garage. Having been extended over the years, the accommodation offers a high degree of flexibility. The principal reception space comprises a spacious sitting room opening into a conservatory, creating an excellent environment for both everyday living and entertaining. The double-aspect kitchen/breakfast room enjoys an abundance of natural light and flows seamlessly into a second conservatory overlooking the gardens. There are three well-proportioned bedrooms all served by a family bathroom. The layout offers excellent versatility, whether for family members, visiting guests, home working or those seeking adaptable single-storey living. Outside, the south-facing rear garden is undoubtedly one of the property's defining features. Beautifully landscaped and enjoying a high degree of privacy, it provides a tranquil setting in which to relax and entertain. A generous expanse of lawn is complemented by extensive patio seating areas, positioned to enjoy the sunshine throughout the day, while a summer house and substantial garden shed enhance both the practicality and enjoyment of the outside space.
Location:
Kitchen:
Wall and base units
Inset stainless steel sink and drainer
Space for gas cooker
Space for washing machine
Space for slimline dishwasher
Space for fridge freezer
Larder cupboard
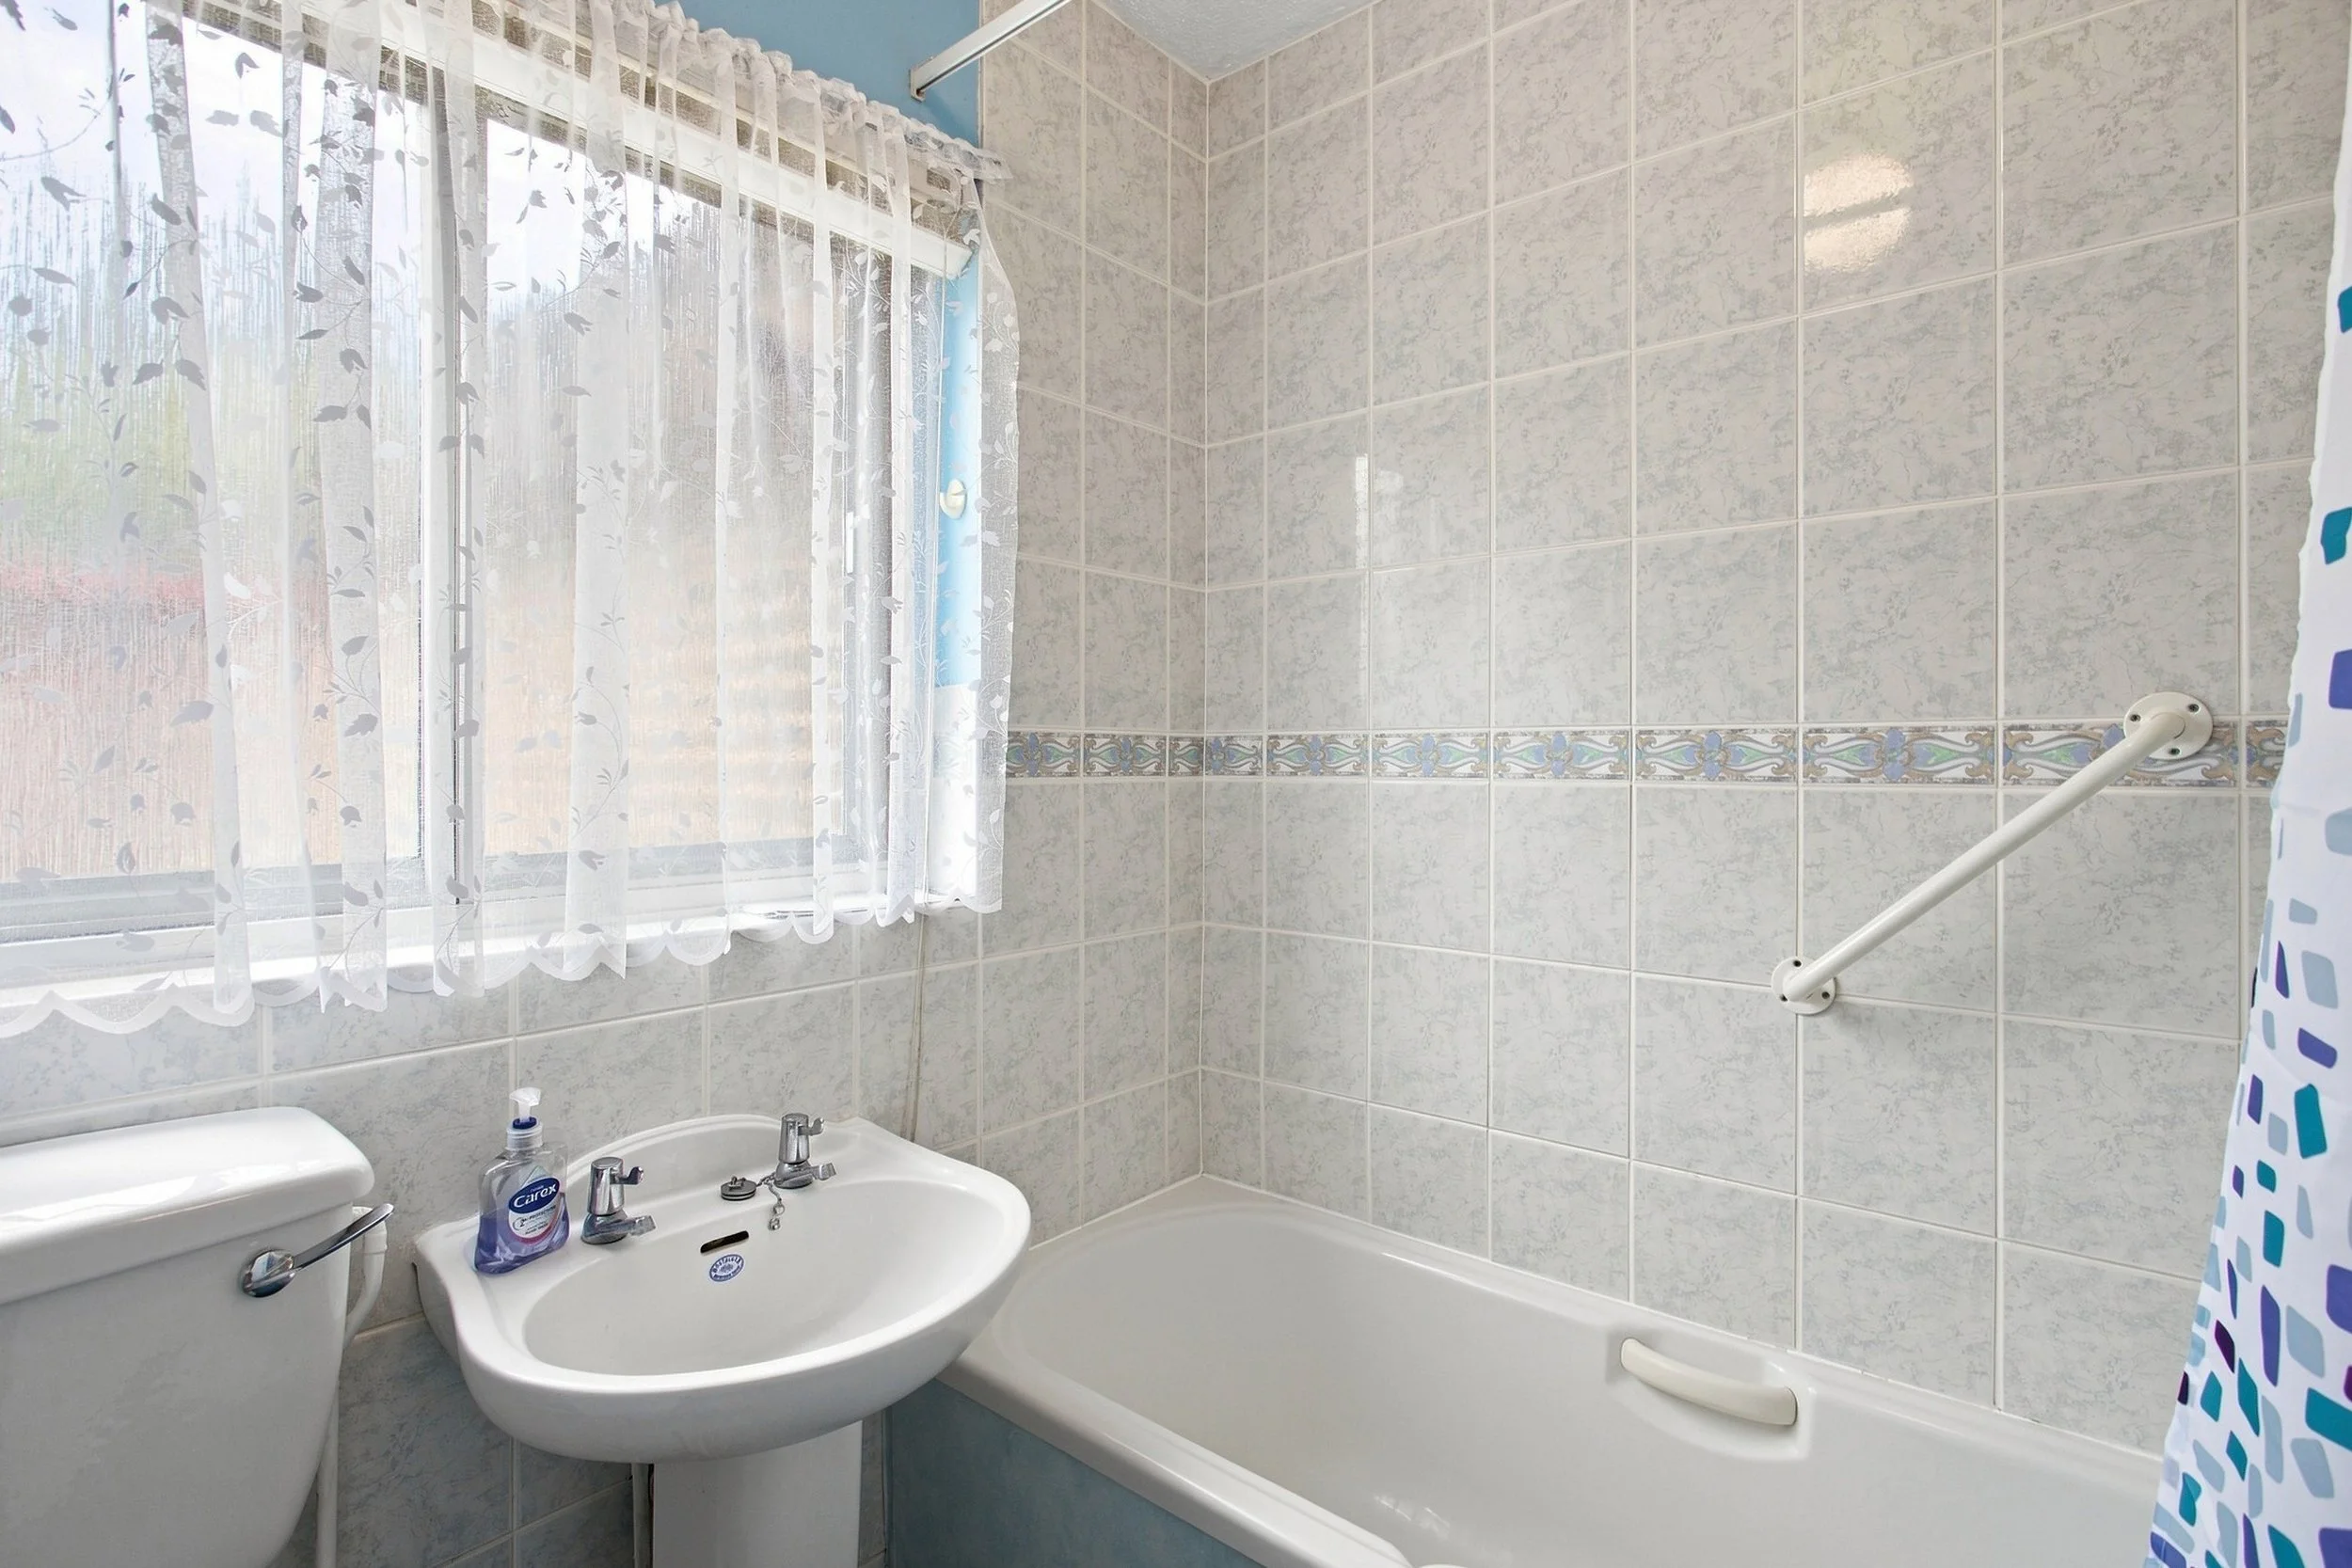
Bathroom:
Panelled bath
Wall mounted shower
Low level w.c. suite
Pedestal wash hand basin
Half tiled walls
Specification:
Wall mounted ‘Worcester’ gas fired boiler
Garage with attached summer house
Private south facing rear garden
External:
The property is approached over a block paved driveway with parking for several vehicles and access to the garage. Side access to the rear garden is via a timber gate where a sizable, paved patio adjoins the rear and side of the property. There is a central lawn bordered by well stocked beds comprising mature shrubs and trees. A shed provides practical external storage. There is a pedestrian door to the garage and attached store and W.C.
REQUEST A VIEWING
If you would like to request a viewing of this property simply call us on 01273 844500. However, if a call isn't convenient right now then please fill in the form below.