
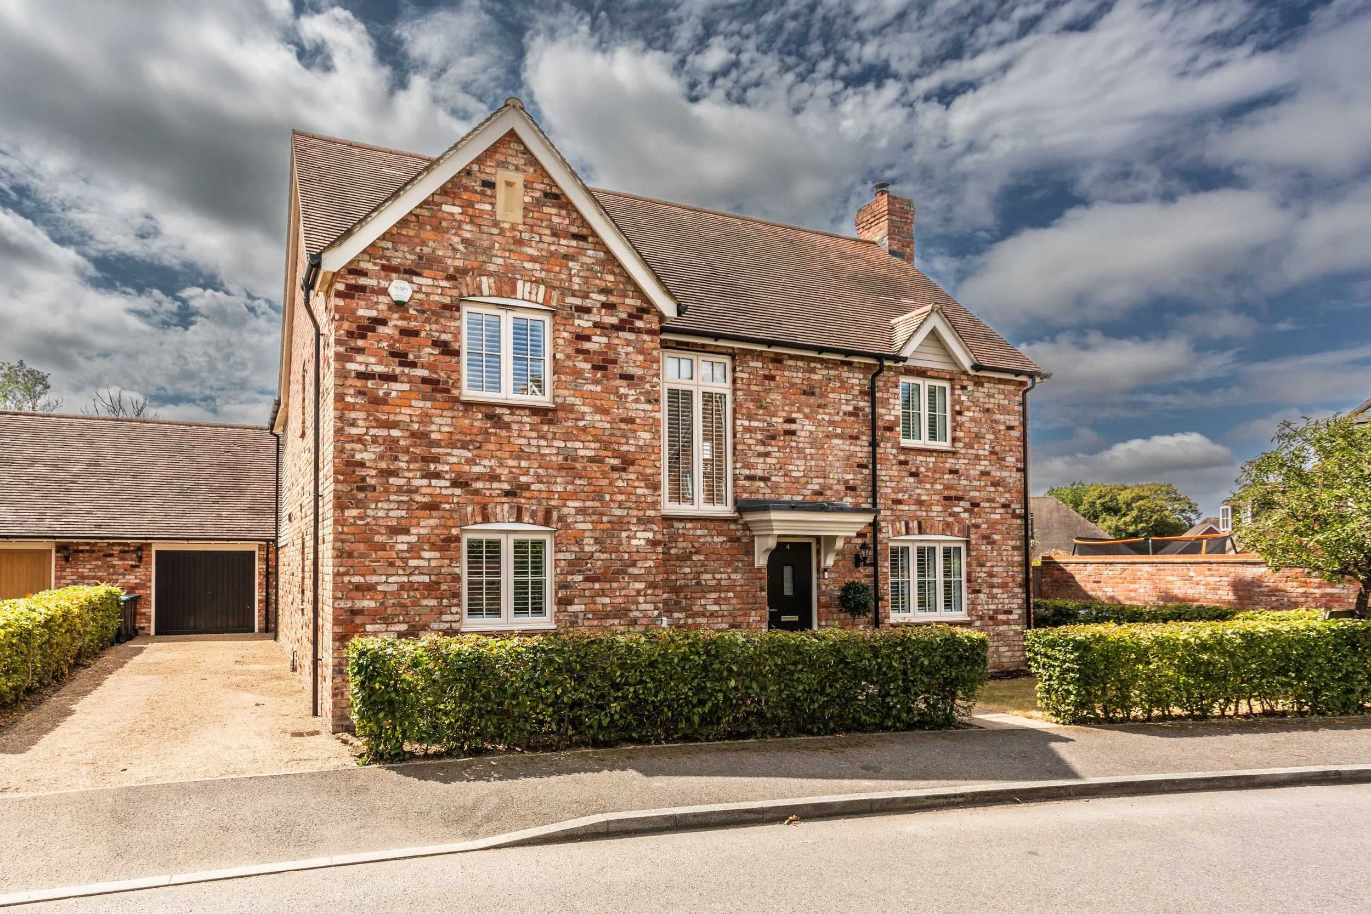
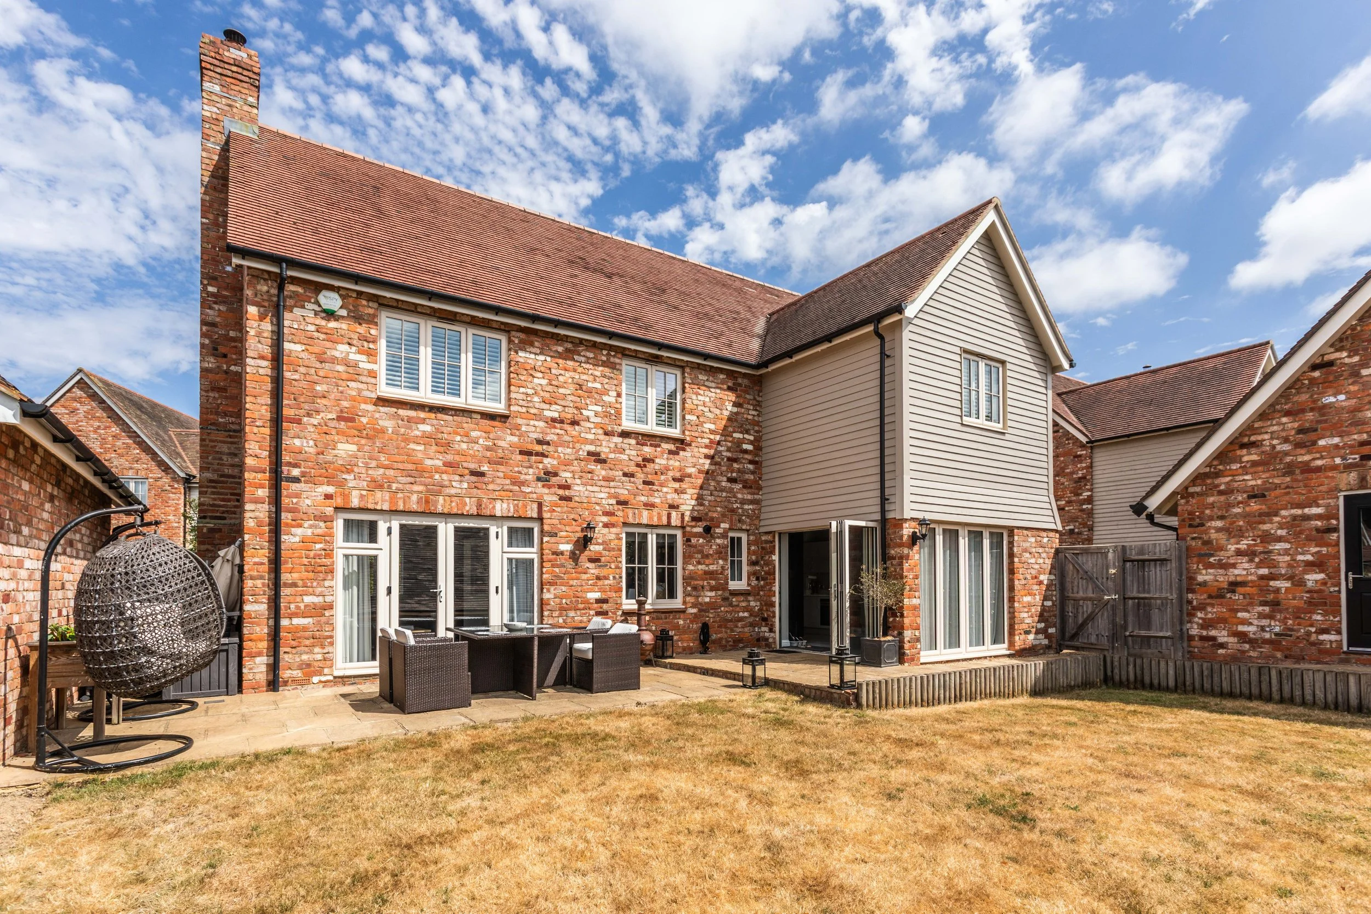
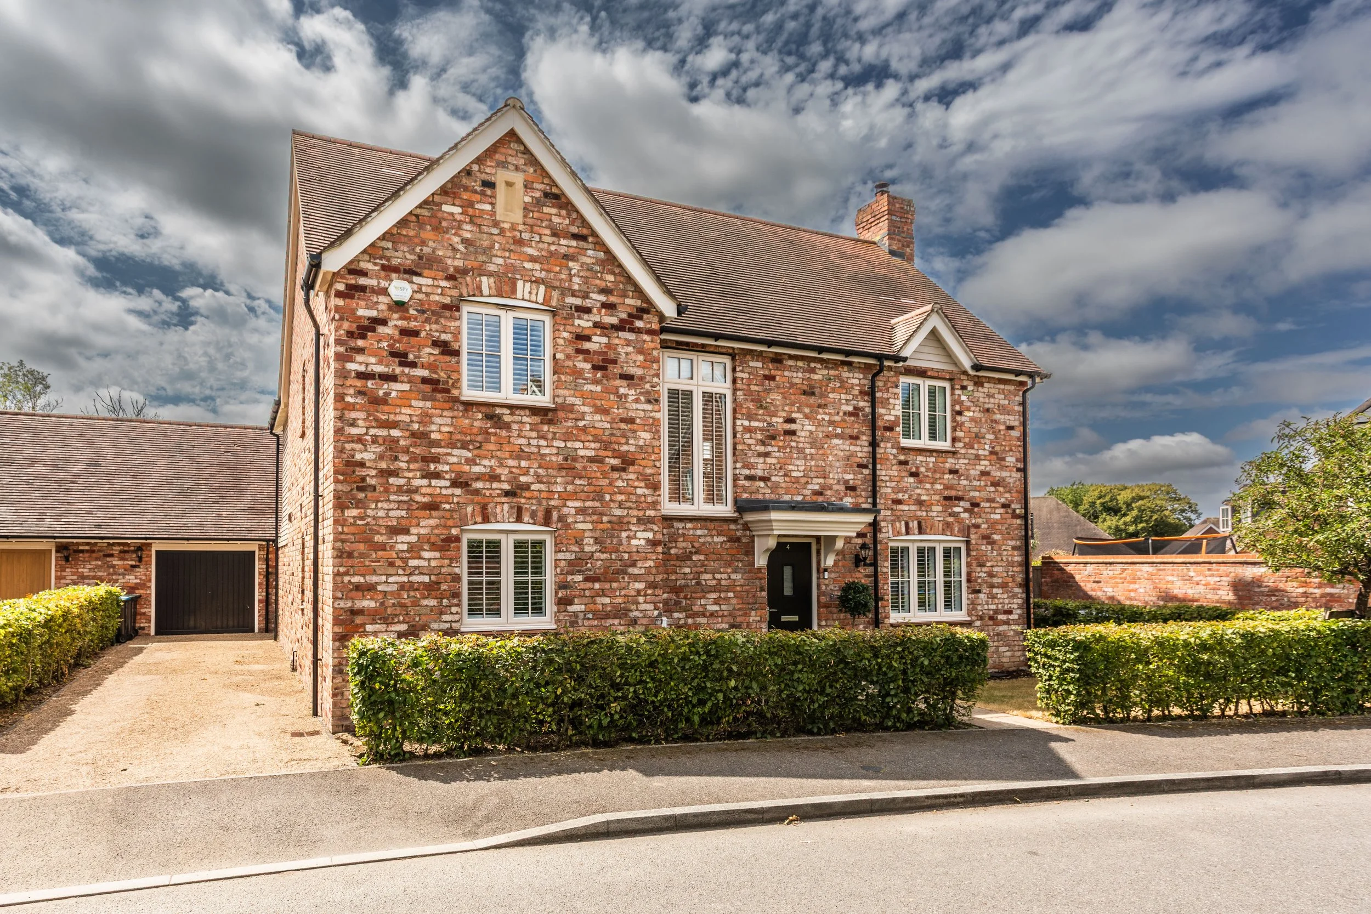
A substantial detached family home overlooking ancient woodland set within an exclusive village development, with a private rear garden and situated opposite the prestigious Ardingly college
Guide Price £850,000
Ardingly is a sought after village surrounded by picturesque countryside and offering a range of everyday amenities including a village shop, bakery, primary school, parish church and public houses. The village is home to Ardingly reservoir providing sailing, fishing, walking and a variety of outdoor pursuits. The neighbouring town of Haywards Heath offers extensive shopping and leisure facilities, together with a mainline railway station providing regular services to London, Brighton and Gatwick Airport. There is also an excellent selection of respected state and private schools throughout the surrounding area including Ardingly College conveniently sited opposite.
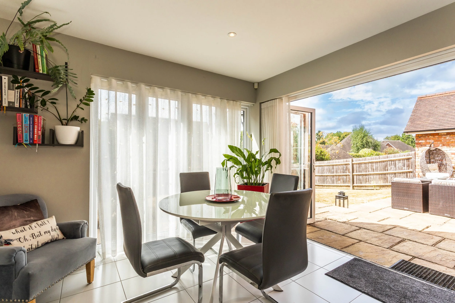
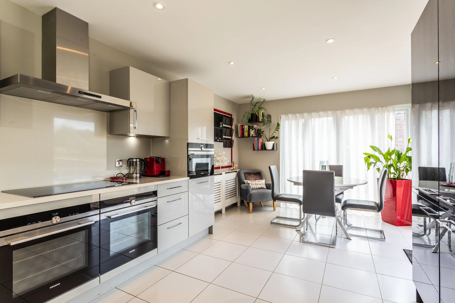
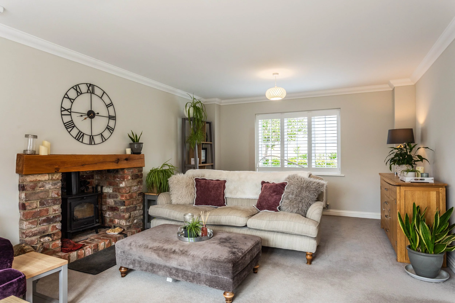
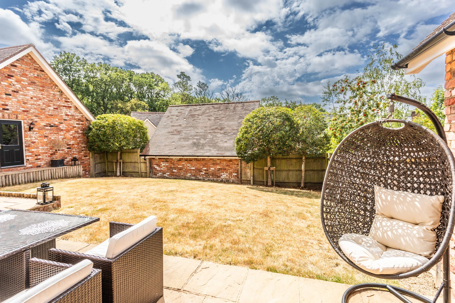
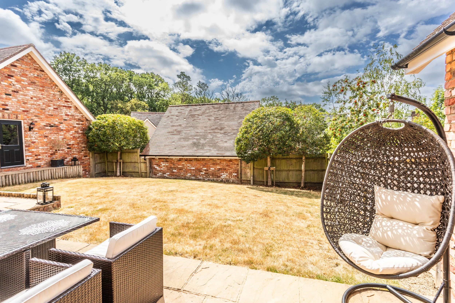
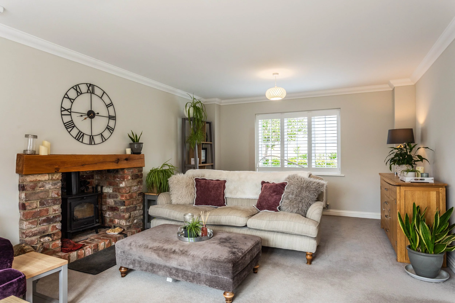
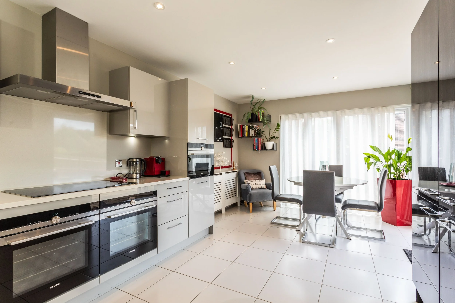
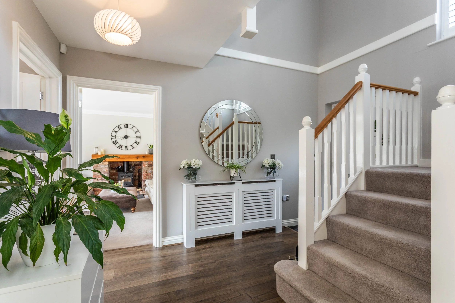
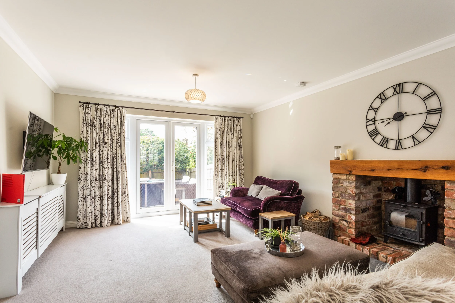
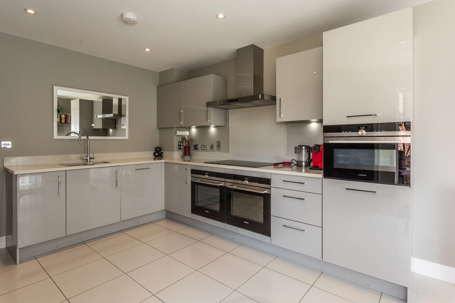
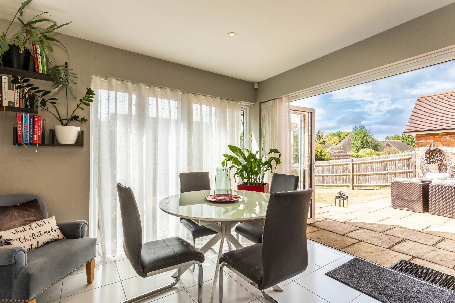
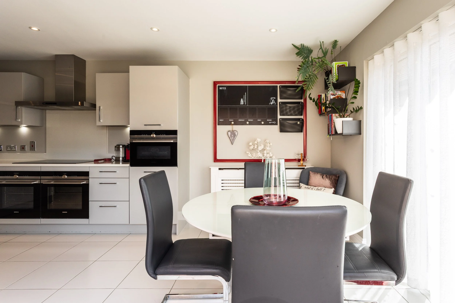
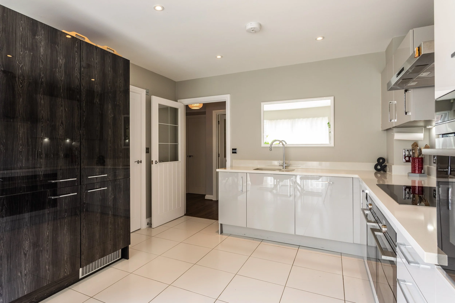
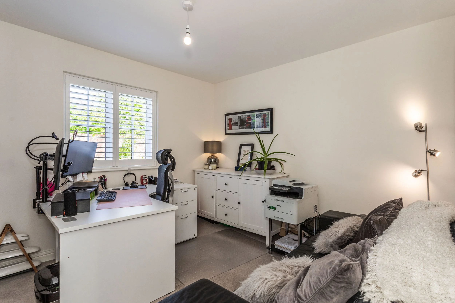
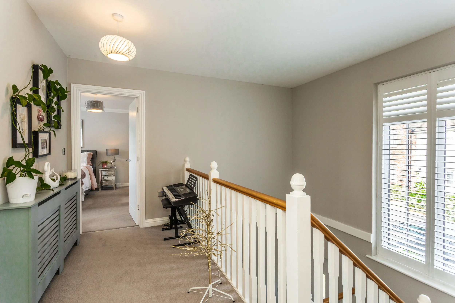
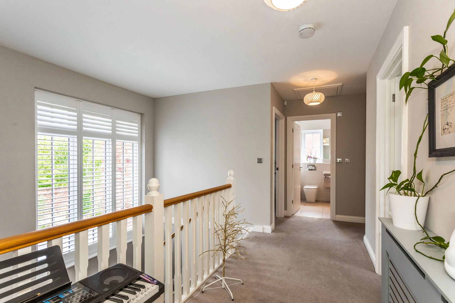
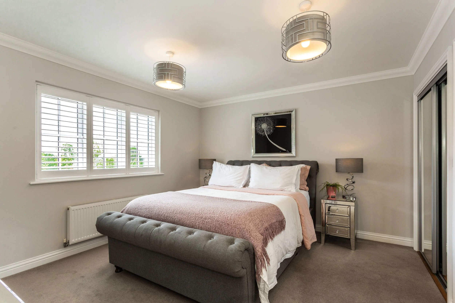
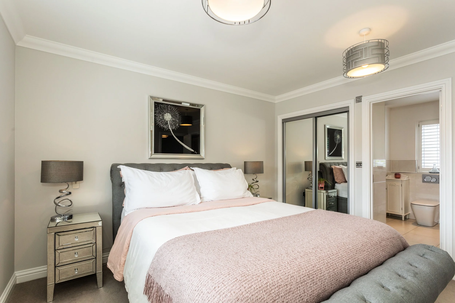
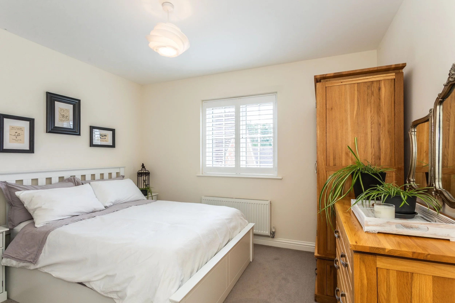
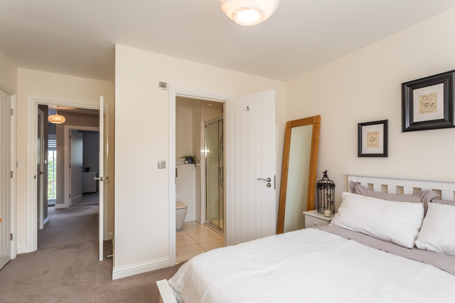
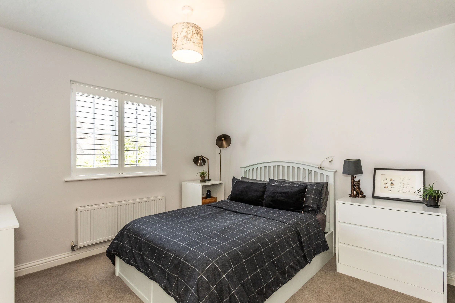
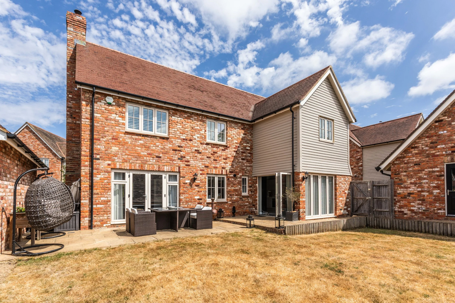
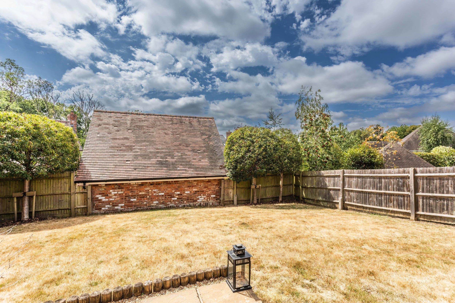
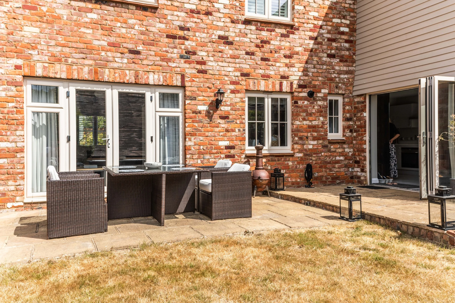
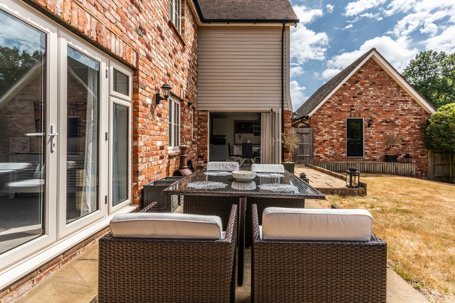
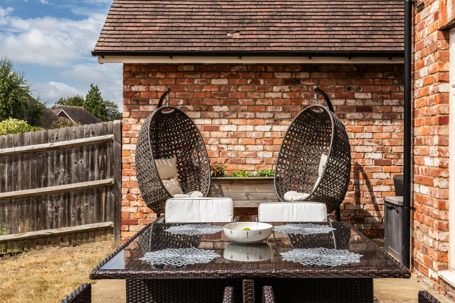
Occupying a desirable position within the exclusive Monks Meadow development, this substantial ‘Calverley’ style detached family home offers approximately 2,140 sq ft (inc. garage) of beautifully appointed accommodation arranged across two floors. Overlooking protected ancient woodland and situated opposite the renowned Ardingly College, the property combines modern family living with a highly convenient village setting. The accommodation has been thoughtfully designed to suit both everyday family life and entertaining. A welcoming entrance hall leads to a dual aspect sitting room featuring a wood burning stove and french doors opening onto the rear garden, while a dining room and study provide flexibility. At the heart of the home is an impressive kitchen/breakfast room fitted with ‘Quartz’ worktops and a comprehensive range of integrated ‘Siemens’ appliances complemented by a utility room. Arranged over the first floor and accessed off the wonderful galleried landing are four generous bedrooms and three bathrooms. The principal bedroom benefits from fitted wardrobes and a stylish en-suite shower room. Outside, the landscaped rear garden has been carefully designed for both relaxation and entertaining, featuring a spacious stone patio along with a sizable lawn and specimen trees. The driveway to the side of the property provides parking for up to three vehicles and access to the large garage.
Location:
Kitchen:
High gloss wall and base units
‘Quartz’ worksurfaces
Inset ‘Siemens’ induction hob
Extractor fan over
2 x integrated ‘Siemens’ electric ovens
Integrated ‘Siemens’ combination oven
Integrated ‘Siemens’ dishwasher
Integrated ‘Siemens’ fridge freezer
Tiled floor
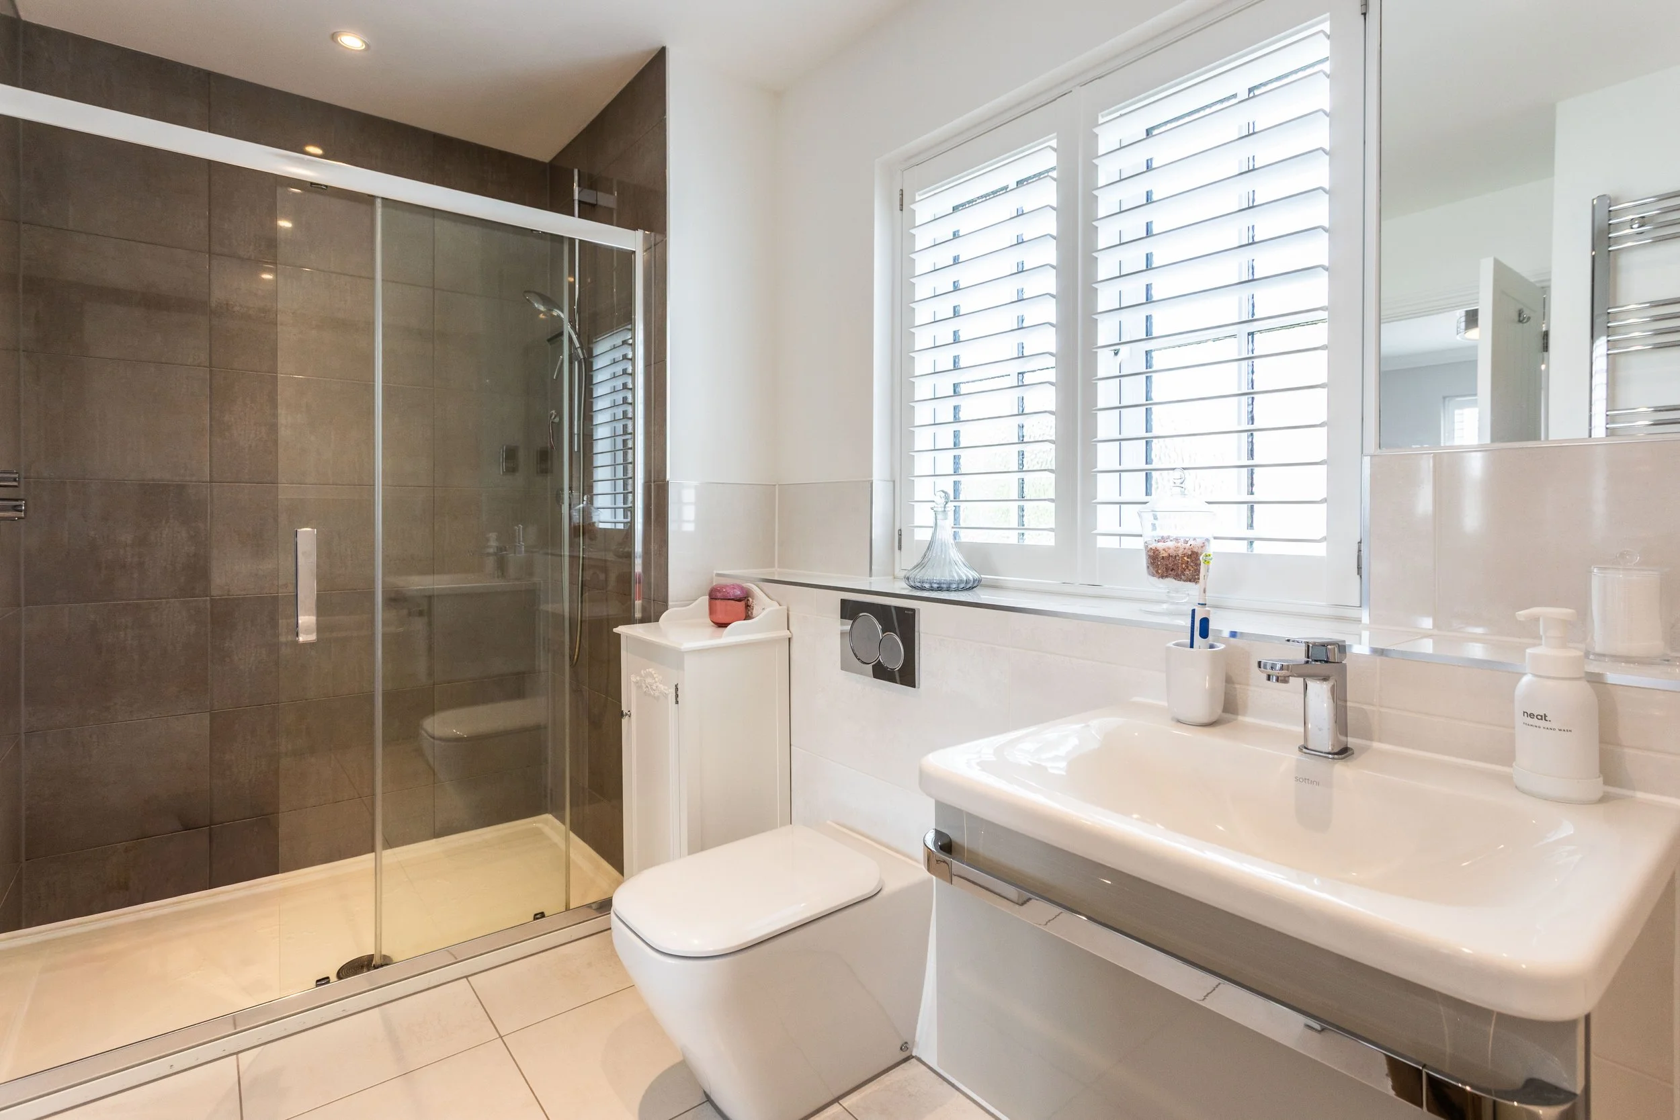
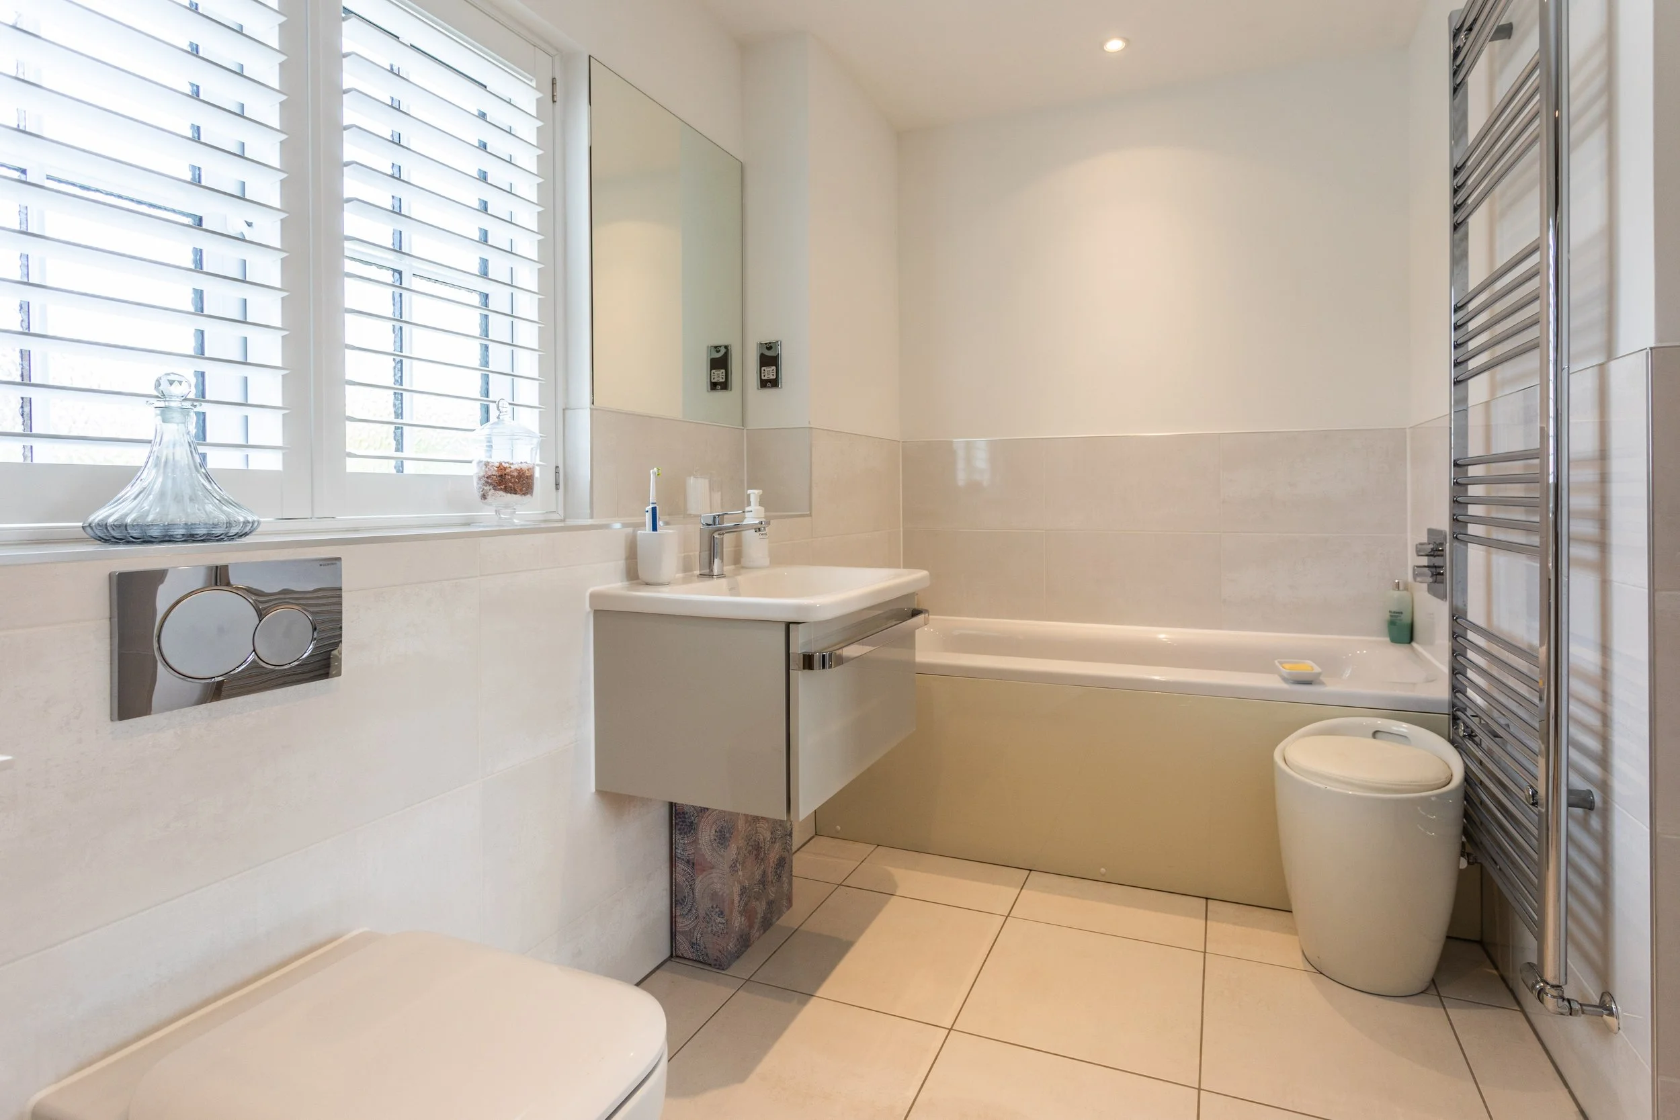
Bathrooms:
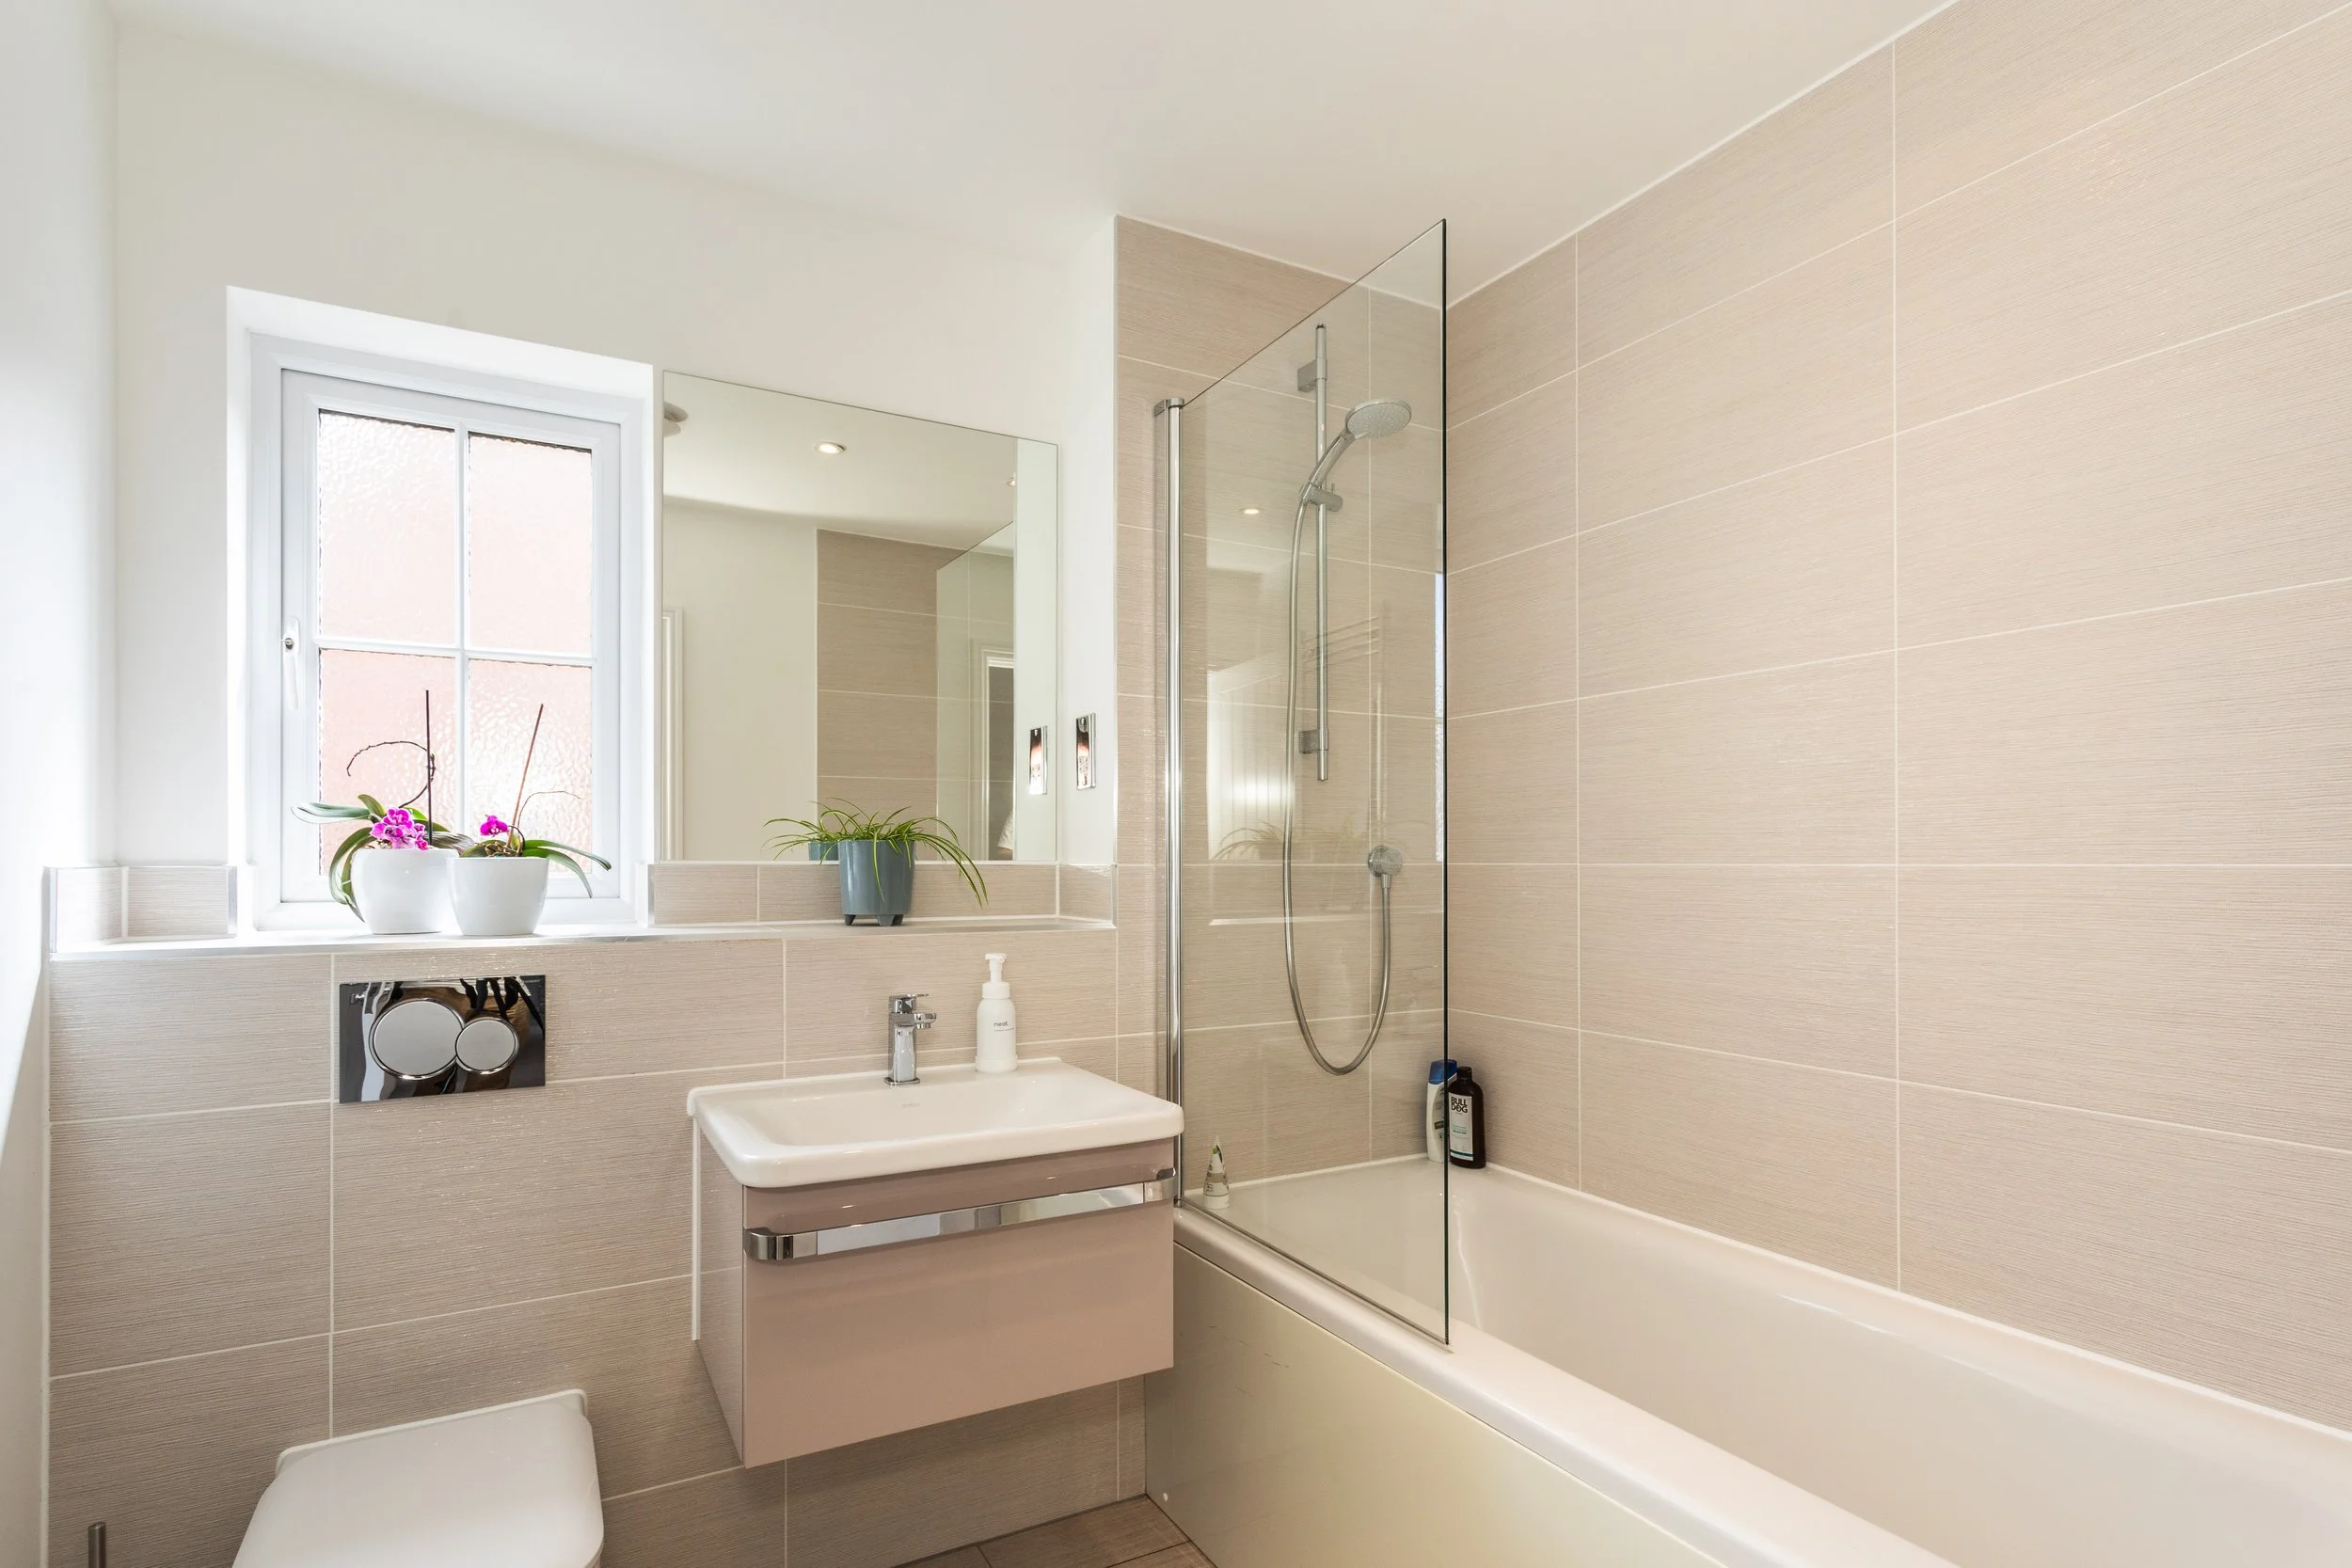
Family Bathroom
Panelled bath
Wall mounted shower
Low level w.c. suite with concealed cistern
Wash hand basin with drawers underHeated ladder style towel radiator
Tiled floor
Principal En-Suite Bathroom
Panelled bath
Wall mounted shower
Low level w.c. suite with concealed cistern
Wash hand basin with drawers under
Heated ladder style towel radiator
Tiled floor
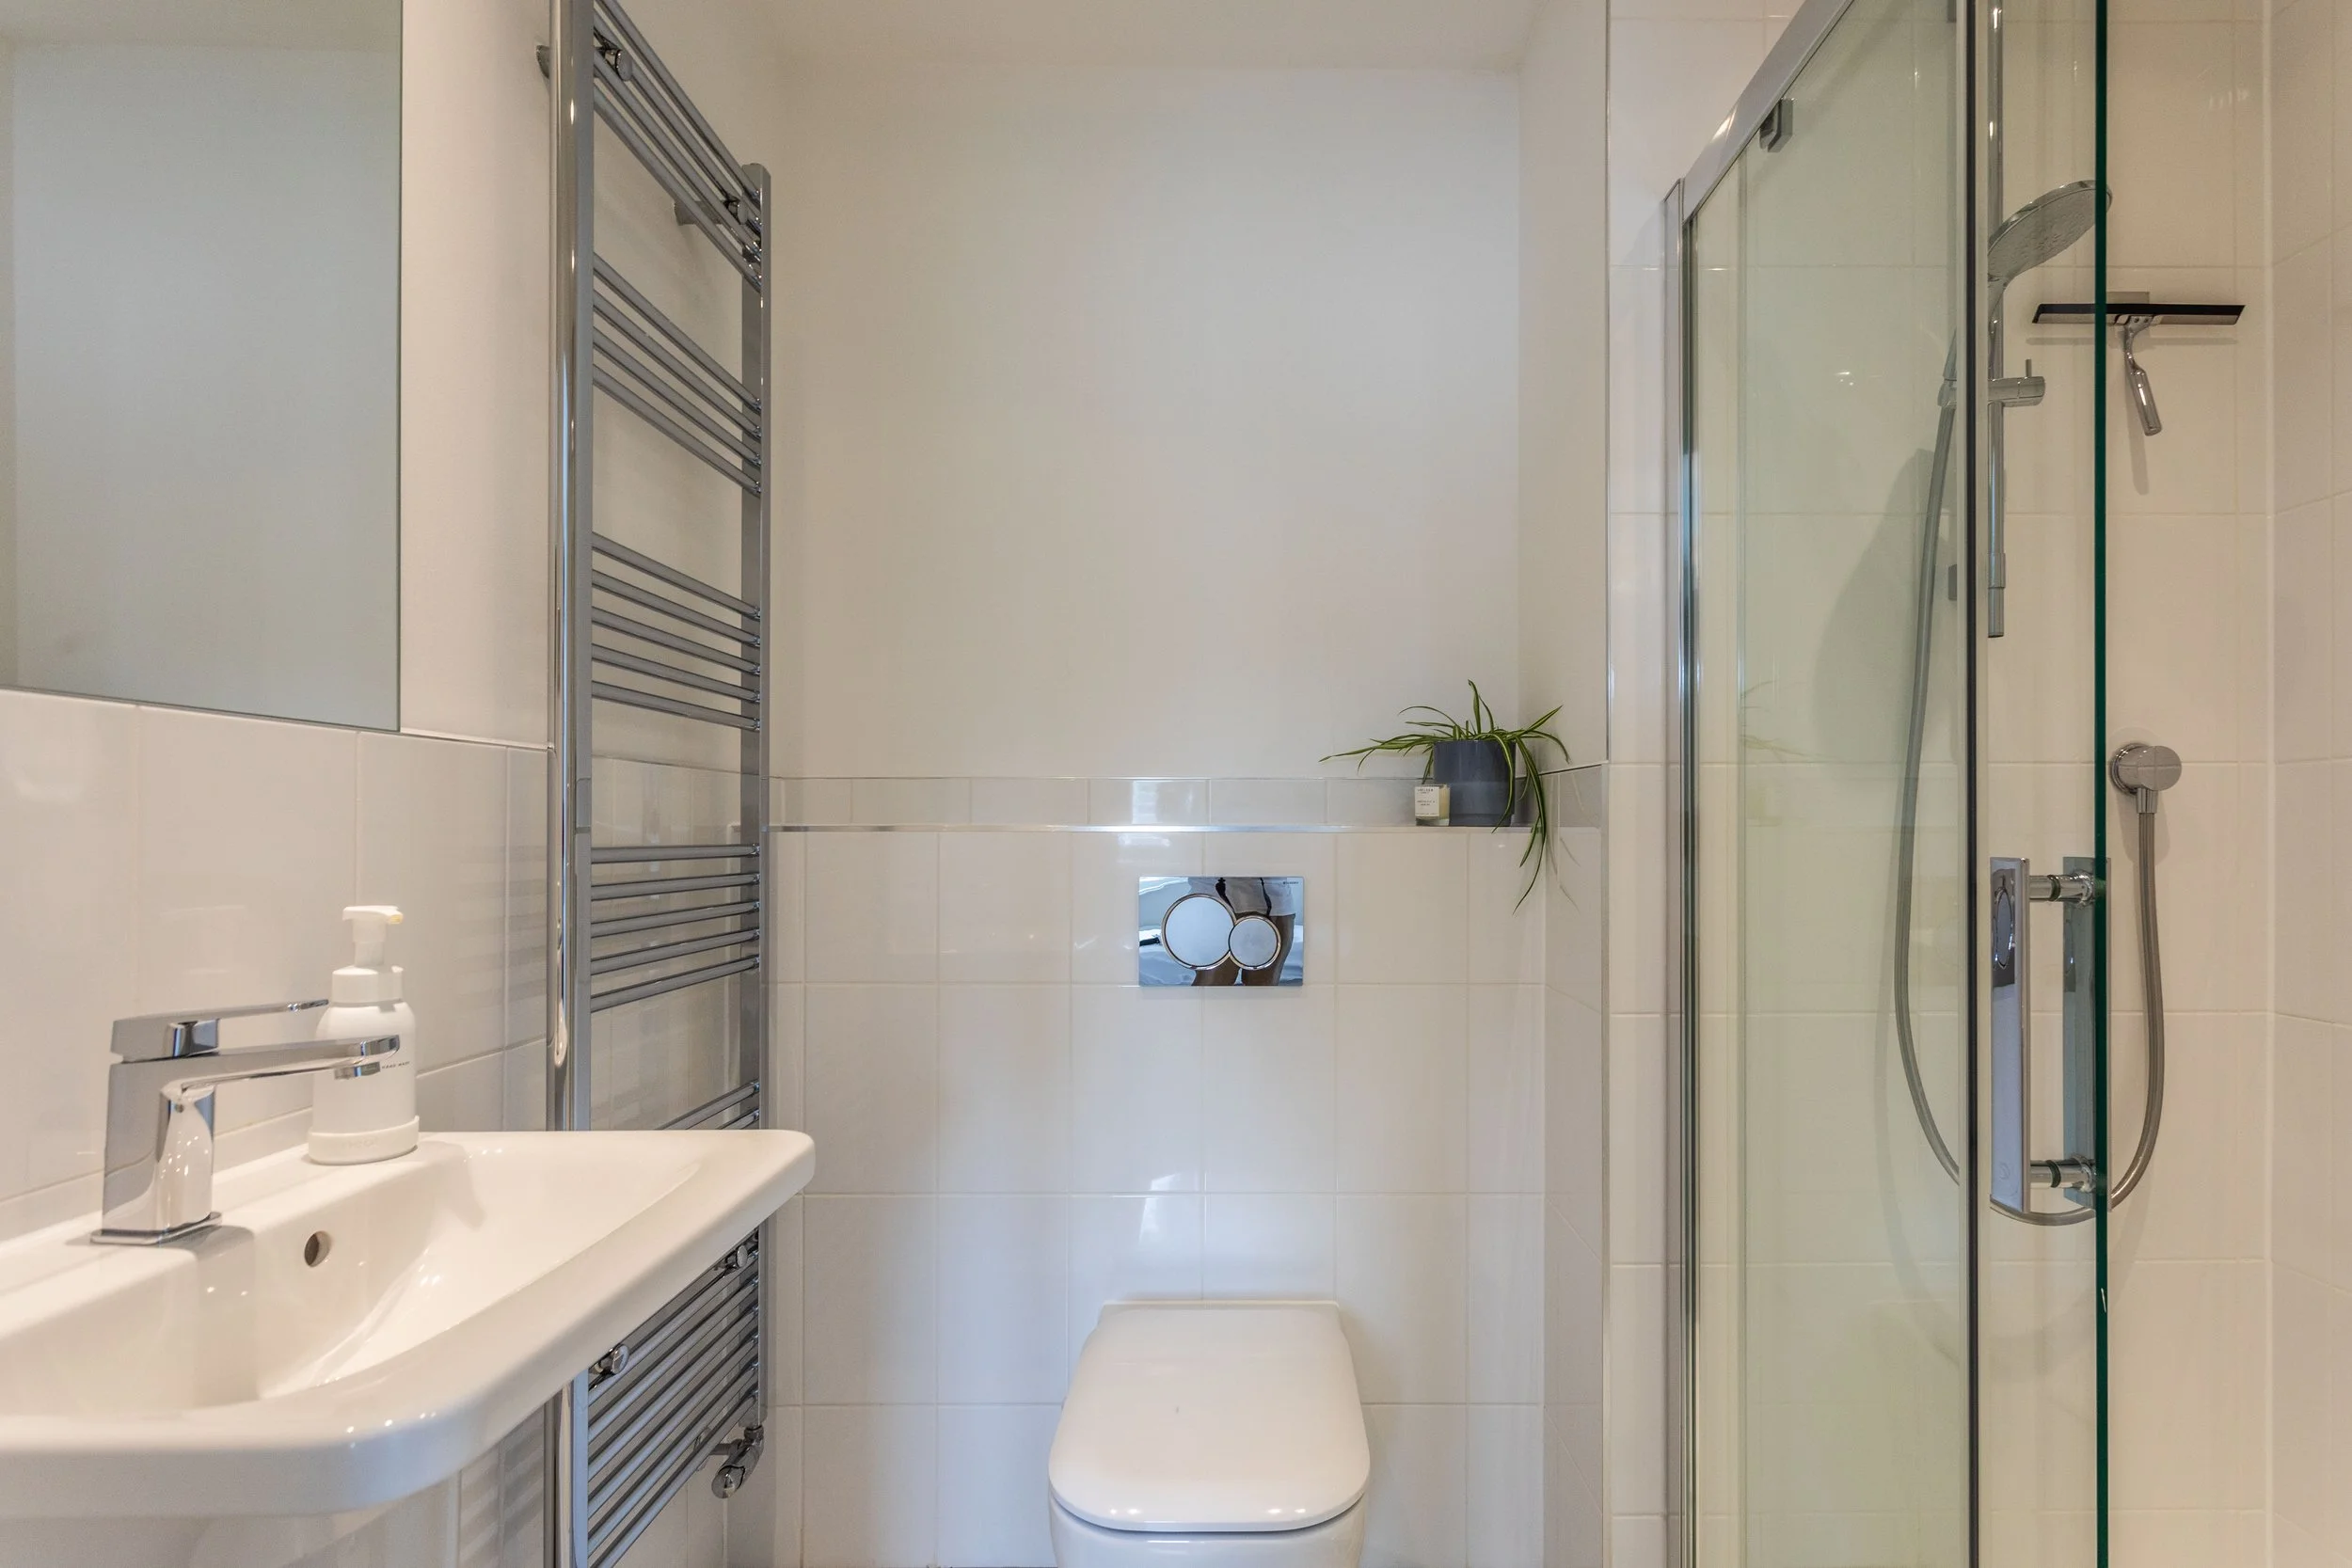
Bedroom 2 En-Suite Shower Room
Fully tiled shower cubicle with wall mounted shower and glazed doors
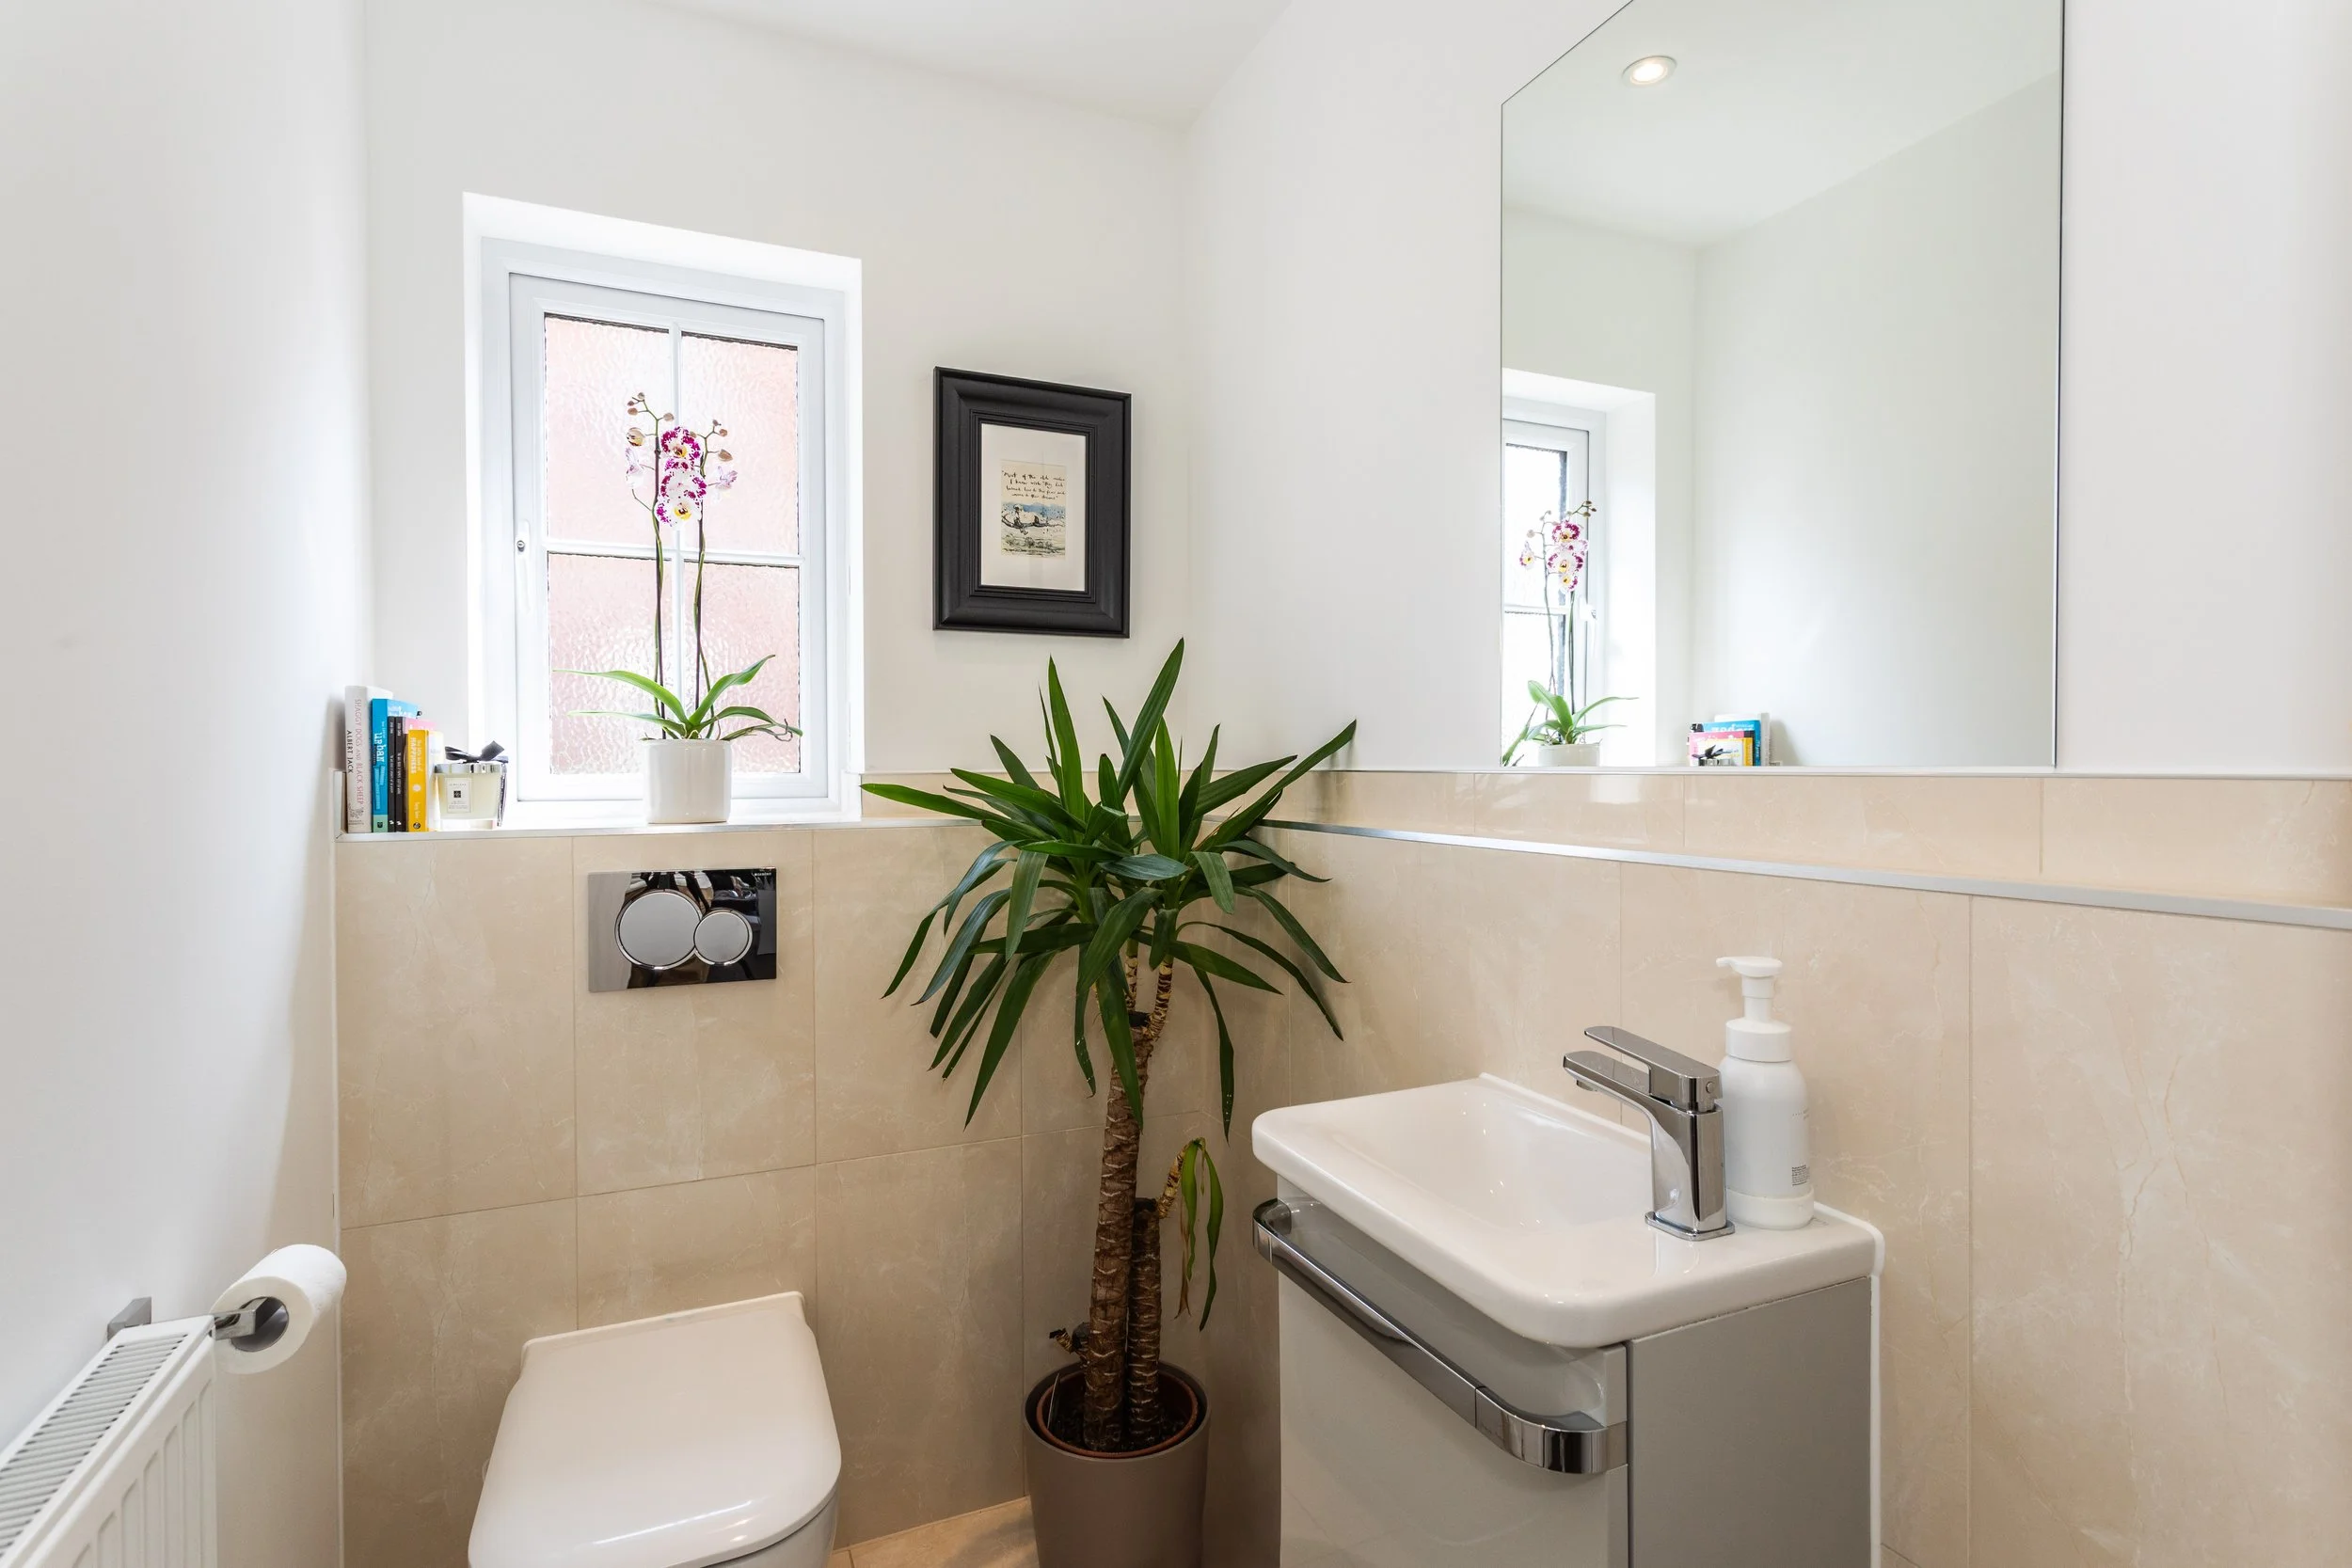
Low level w.c. suite with concealed cistern
Wash hand basin with drawers under
Heated ladder style towel radiator
Tiled floor
Specification:
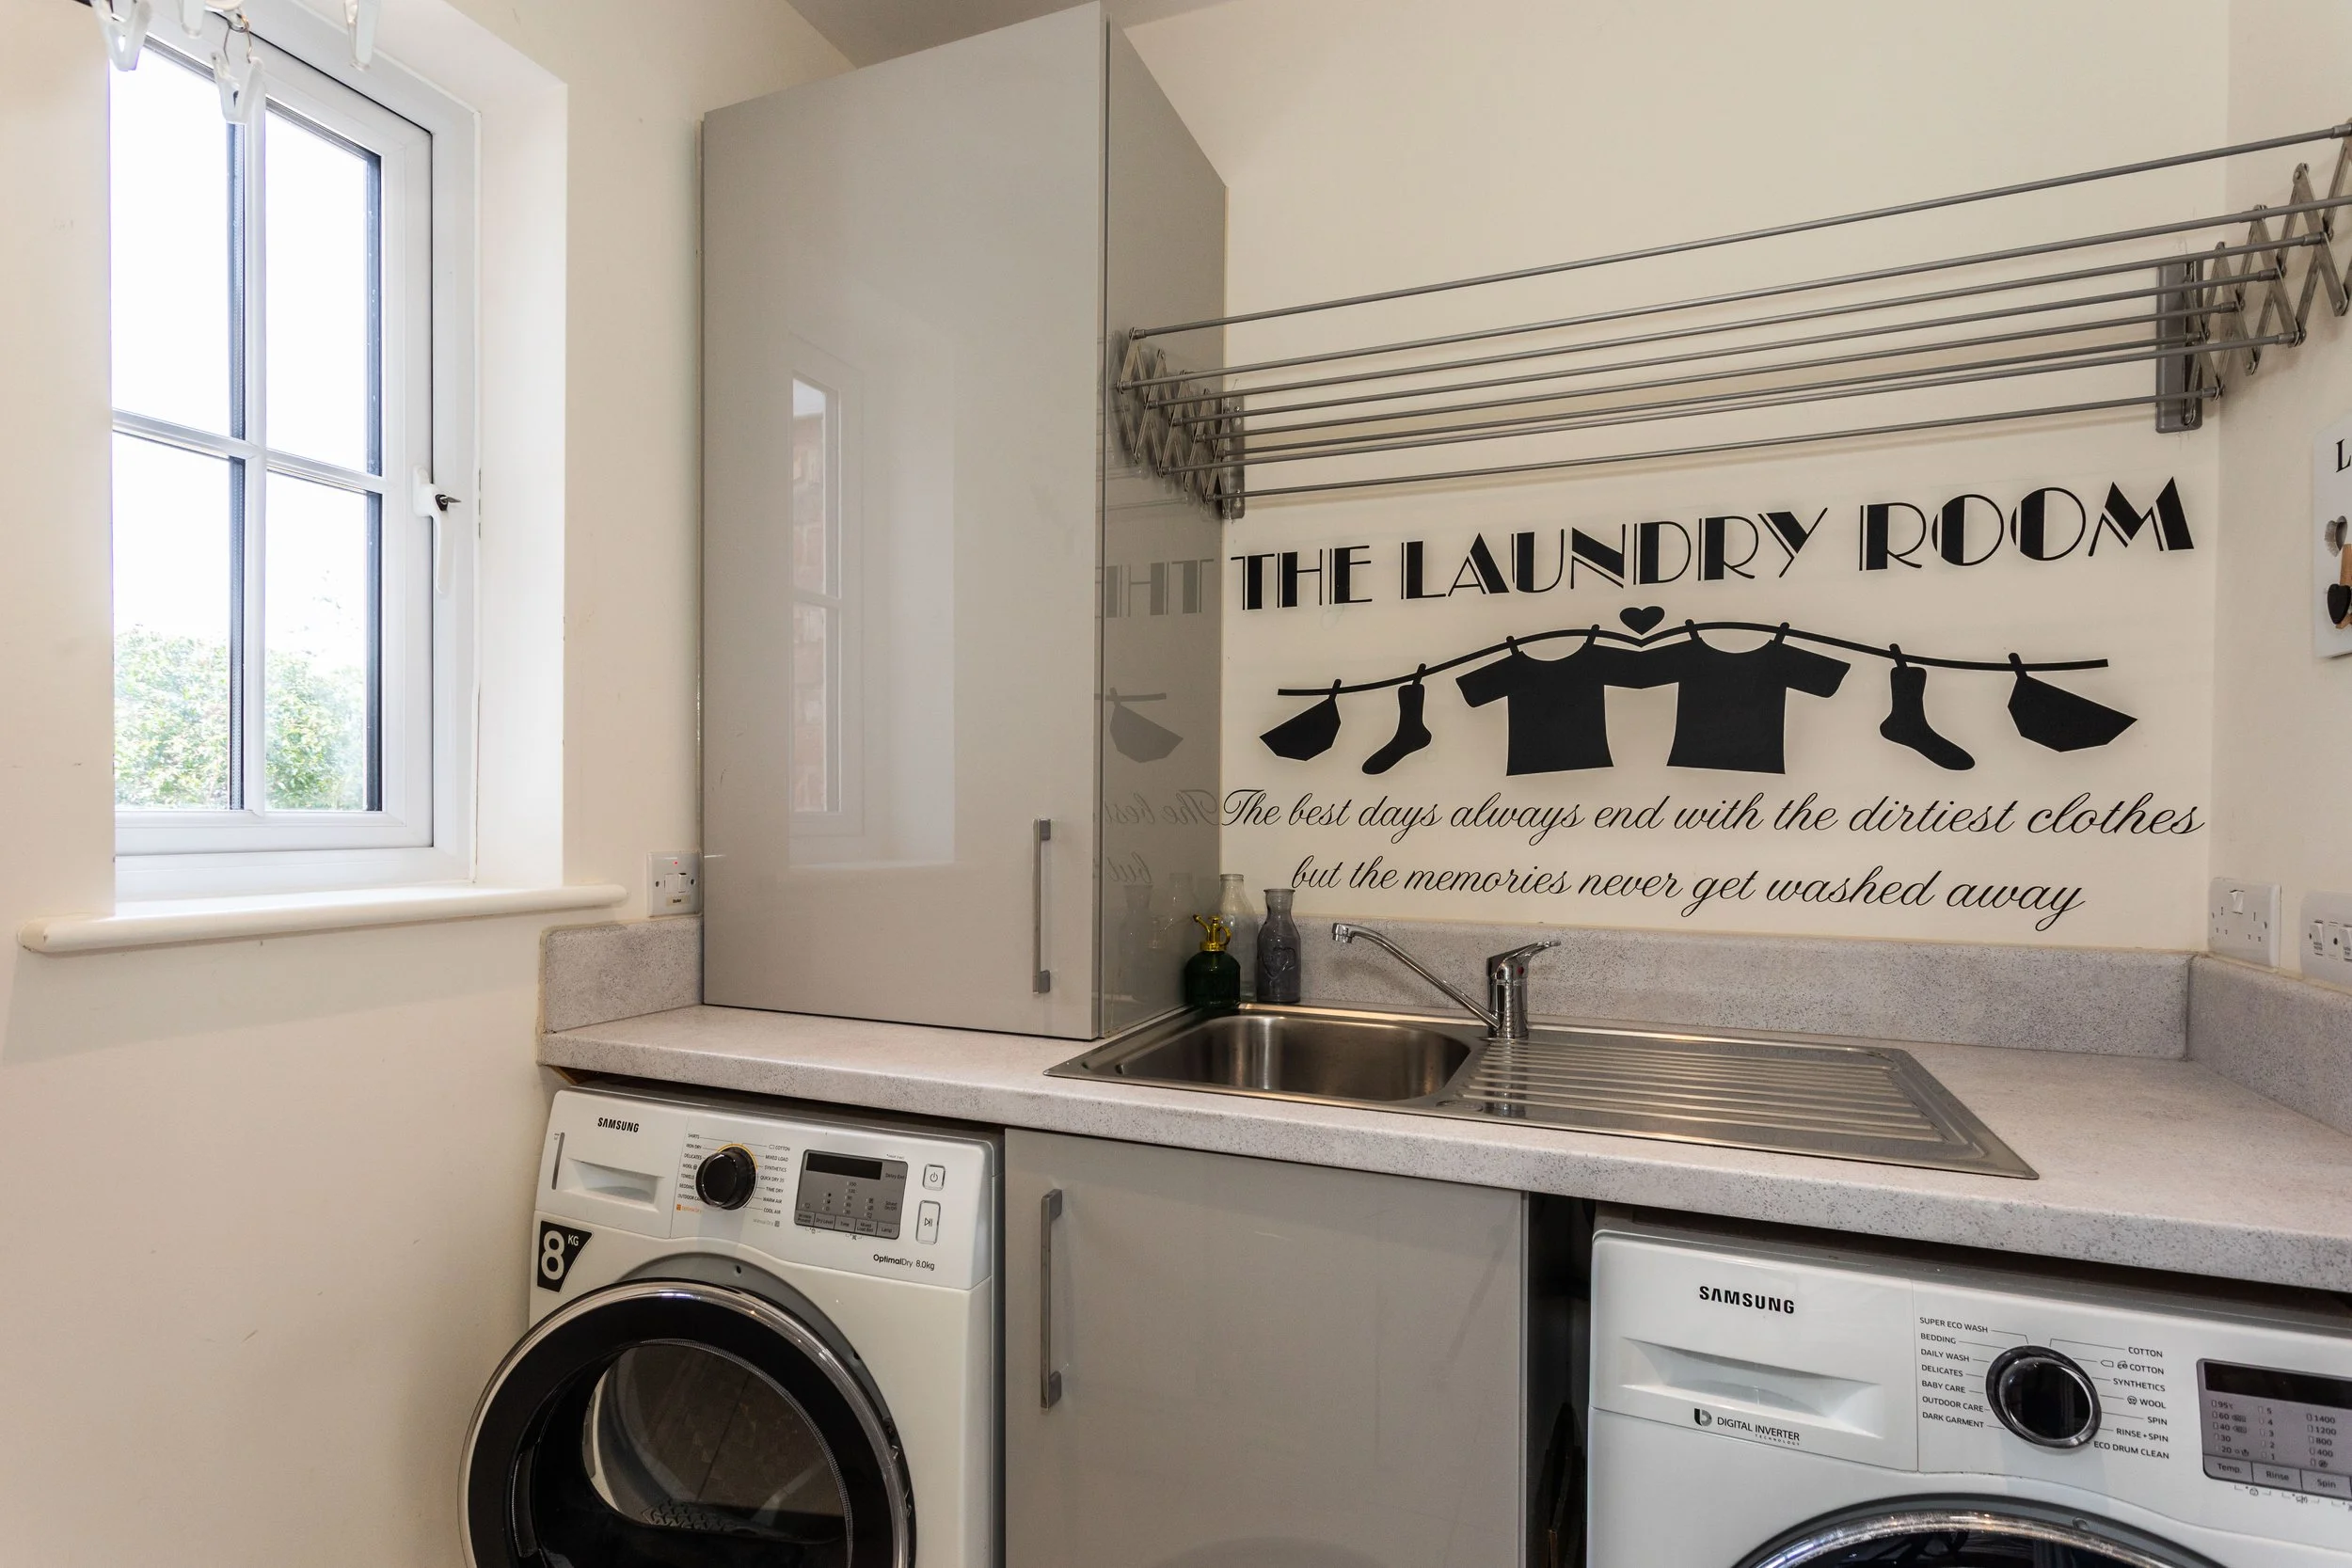
Wall mounted ‘Ideal’ gas fired boiler located in the utility room
Useful utility room
Focal wood burning stove in the sitting room
Spacious and light galleried landing
Sizable principal bedroom with en-suite bathroom
Private rear garden
Driveway with parking up to three vehicles
Garage
External:
The property is approached over a paved path to the front door with lawn either side and the bordered by hedgerow. A driveway to the side of the property provides off street parking for up to three cars and access to the large garage. A sizable paved patio adjoins the rear of the property with a paved path leading to the garage with a pedestrian side door. The garden is predominately laid to lawn with specimen trees on the southern boundary.
Agents Notes
Development maintenance fee: TBC
REQUEST A VIEWING
If you would like to request a viewing of this property simply call us on 01273 844500. However, if a call isn't convenient right now then please fill in the form below.