
An exceptional family house with open plan living accommodation and a large private rear garden, set in a very
sought-after private close
Offers in Excess of £1,400,000
Ditchling with its beautiful views of the South Downs is a historic village playing host to a selection of local shops, cafés, a church and two public houses including The Bull, an award-winning gastro pub. The larger village of Hassocks, with its mainline train station is a short drive away and provides regular rail services to London and a more comprehensive array of shops. The local area benefits from a range of revered state and private schools for all ages.
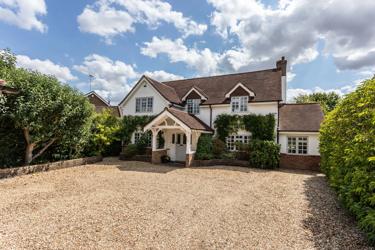
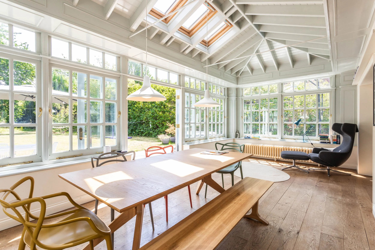
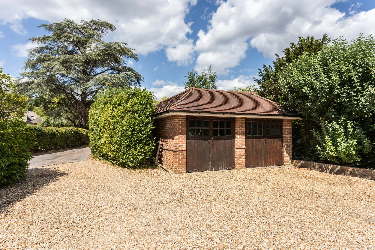
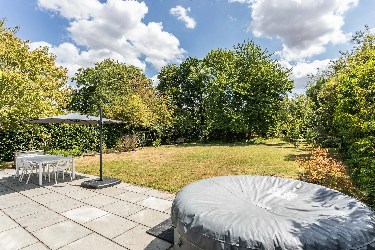
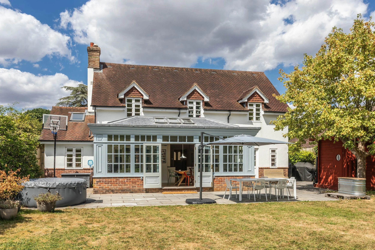
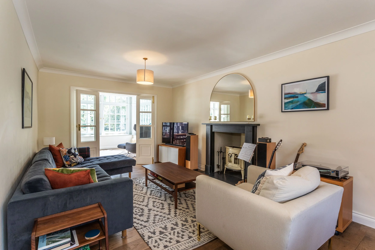
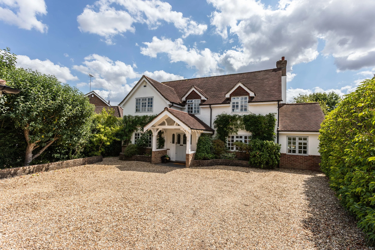
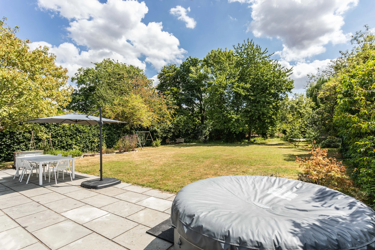
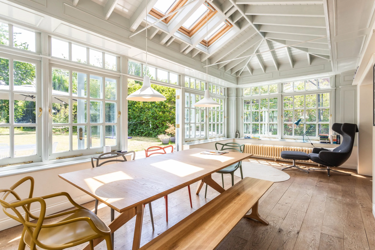
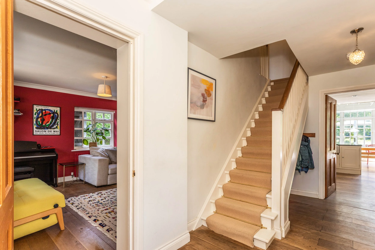
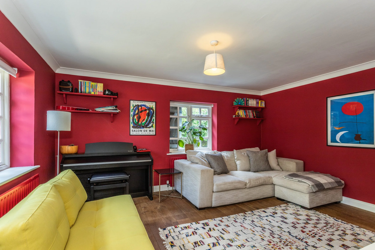
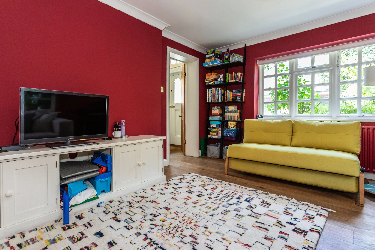
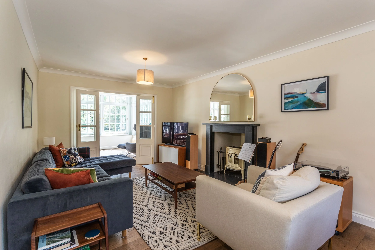
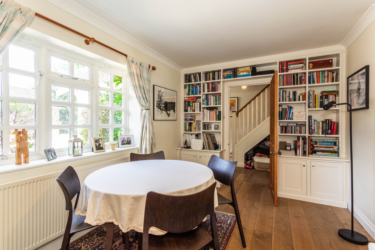
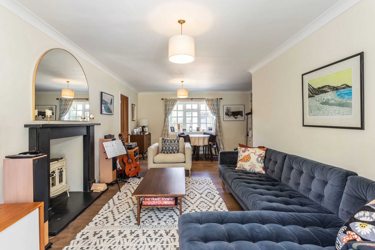
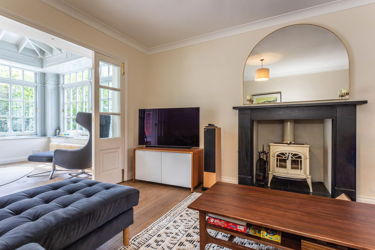
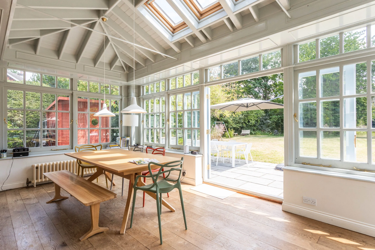
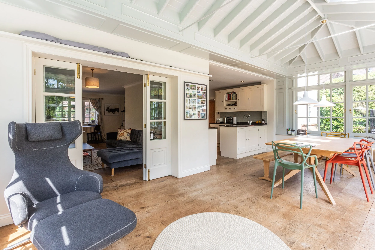
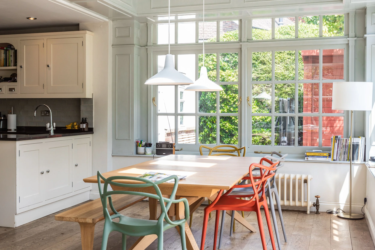
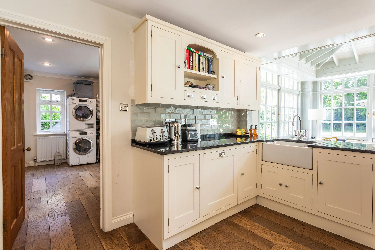
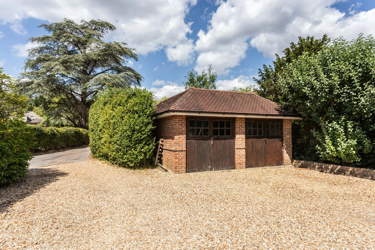
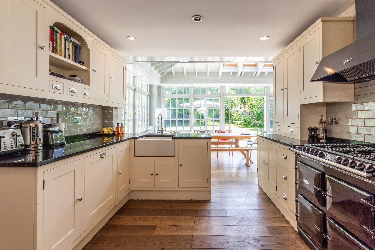
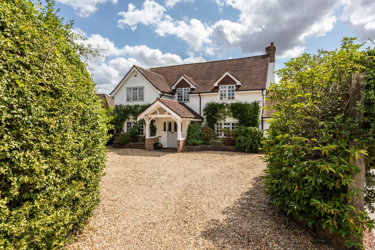
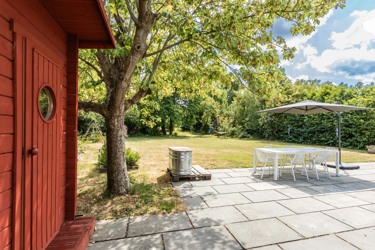
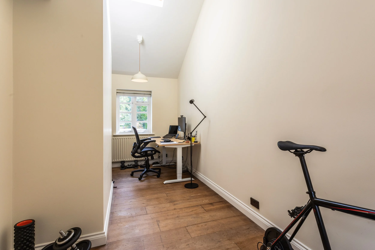
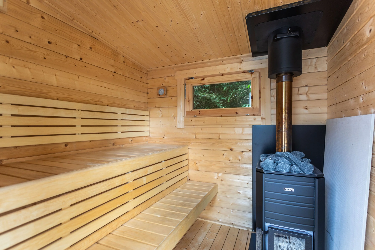
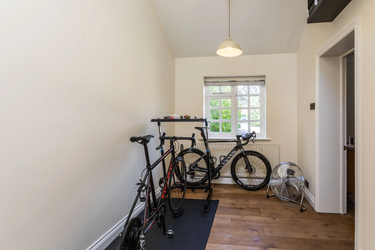
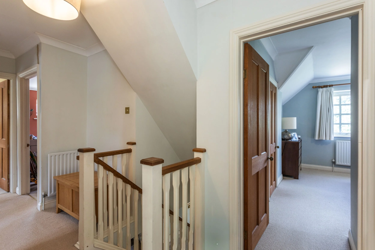
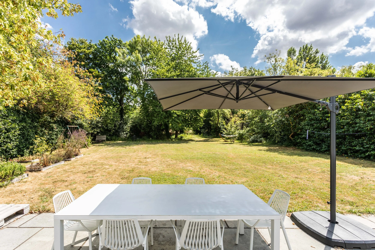
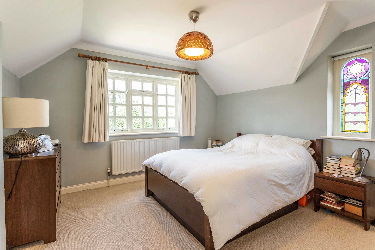
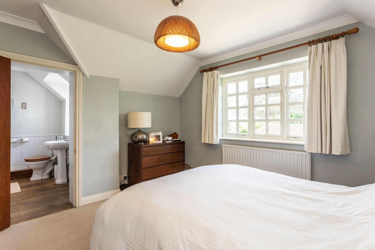
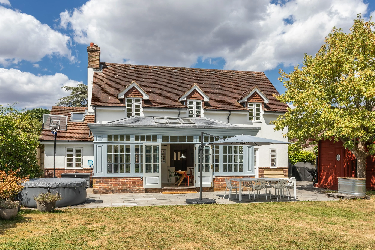
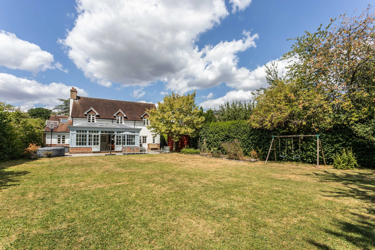
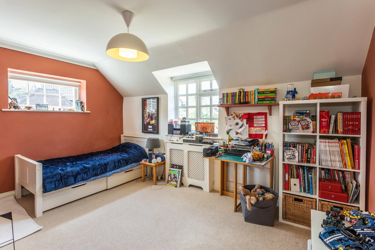
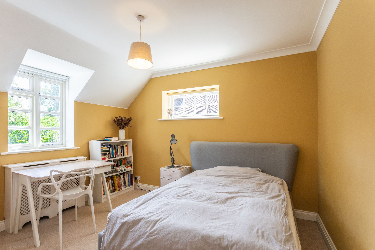
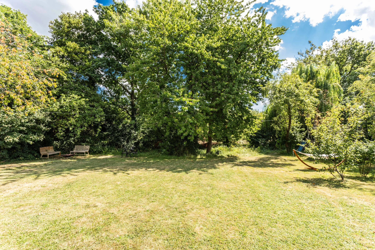
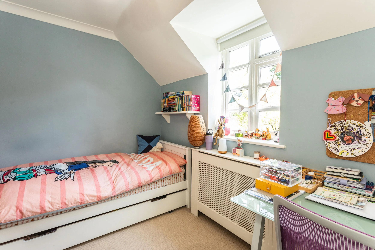
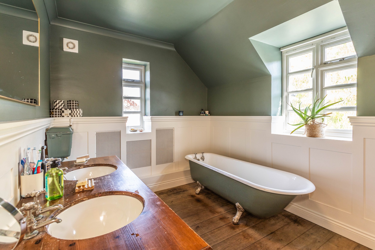
Shirleys is a private and highly sought after residential road on the eastern side of the village. The property has been extended and enlarged over the years creating a spacious house with an abundance of traditional and character features but also encapsulating the ever popular, modern style open plan feel. With the addition of a large bespoke orangery, the kitchen with granite breakfast bar joins seamlessly into the light dining/family space. Double doors from the sitting room can be opened enlarging the space further and offering a different dimension perfect for entertaining. With the doors closed, the sitting room becomes a warm family space with cast iron ‘Vermont’ wood burning stove, slate hearth, surround and mantel. There is also a family room and office with vaulted ceiling both with a multitude of uses. Oak flooring is fitted to the whole of the ground floor. The first floor provides four bedrooms and a bathroom with a freestanding cast iron roll top bath and twin inset wash hand basins. The master suite benefits from a separate dressing room and en-suite shower room. The large rear garden is private and bordered by mature hedging and established trees. There is a sizable terrace that adjoins the rear of the property providing the perfect spot for the timber sauna, complete with ‘Narvi’ wood burning heater. The rear garden is mainly laid to lawn, ideal for children’s games of all varieties. Parking is plentiful on the shingle driveway and detached double garage.
Location:
Kitchen:
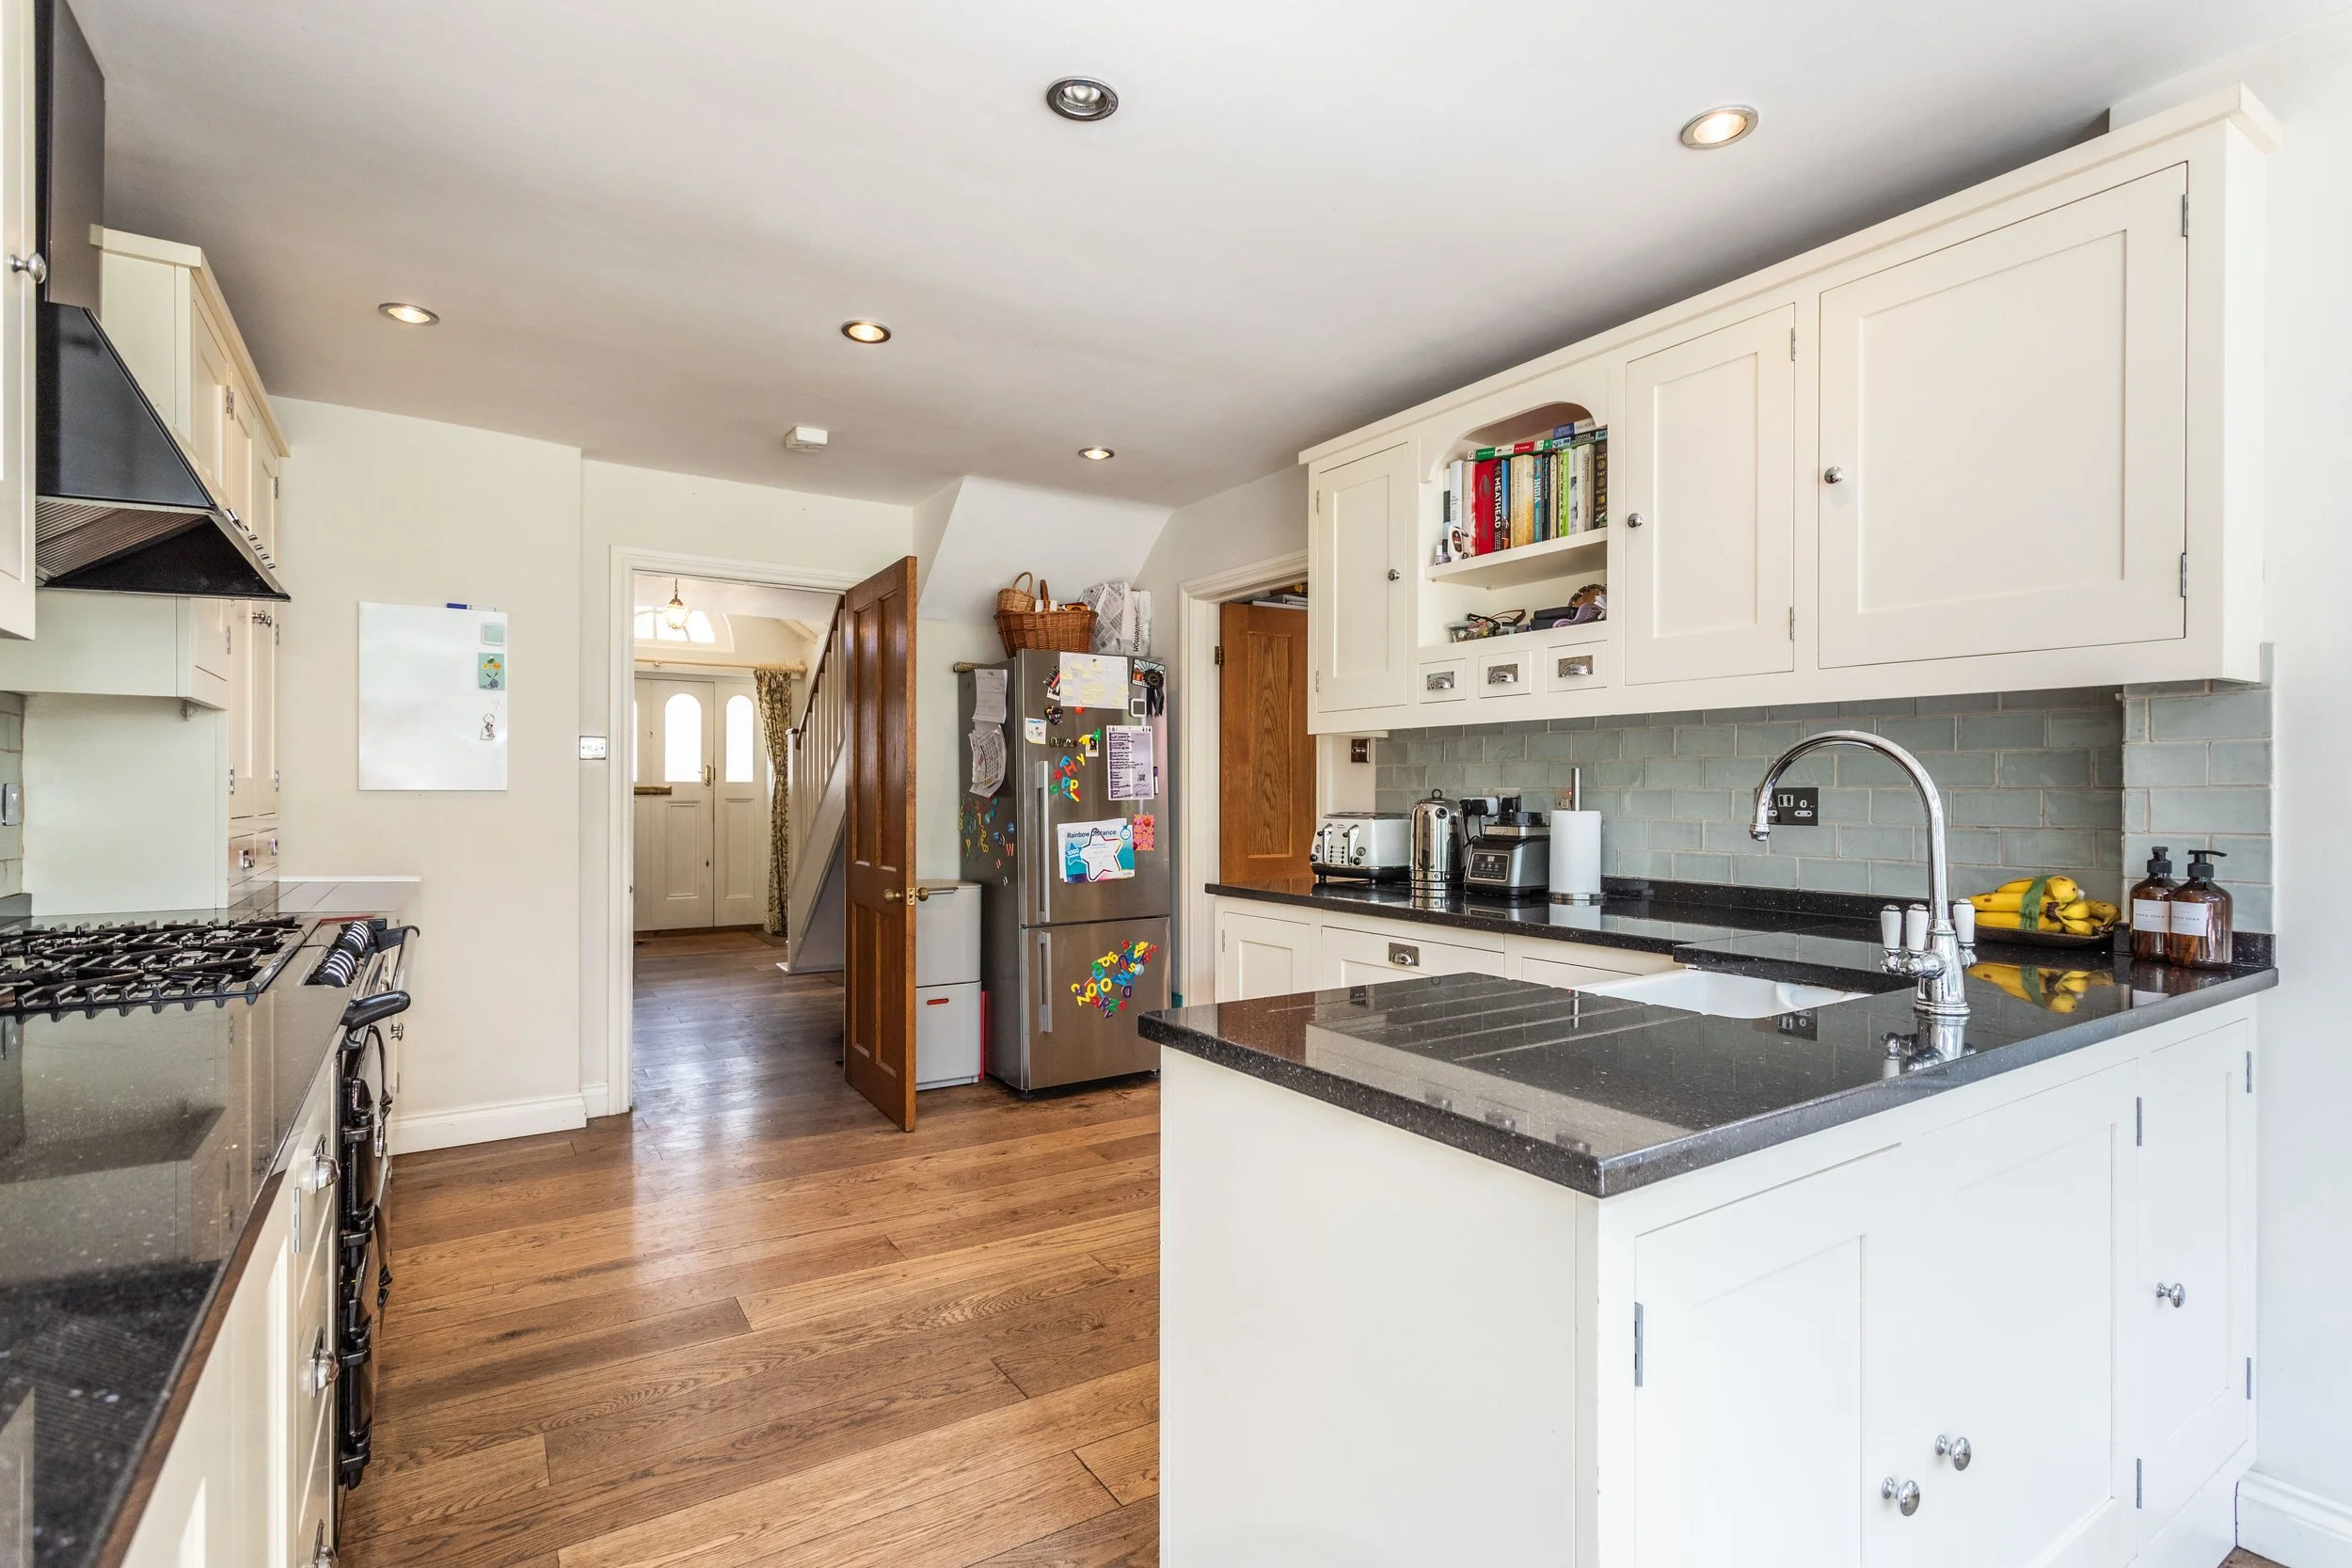
Shaker style wall and base units
Granite worksurfaces
Butler style sink
Electric ‘Aga’ with stainless steal ‘Aga’ extractor fan over
Tiled splash backs
Oak flooring
Bathrooms:
Family Bathroom
Freestanding cast iron roll top bath with decorative clawed feet
Low level w.c. suite
2 inset wash hand basins with drawers under
Oak flooring
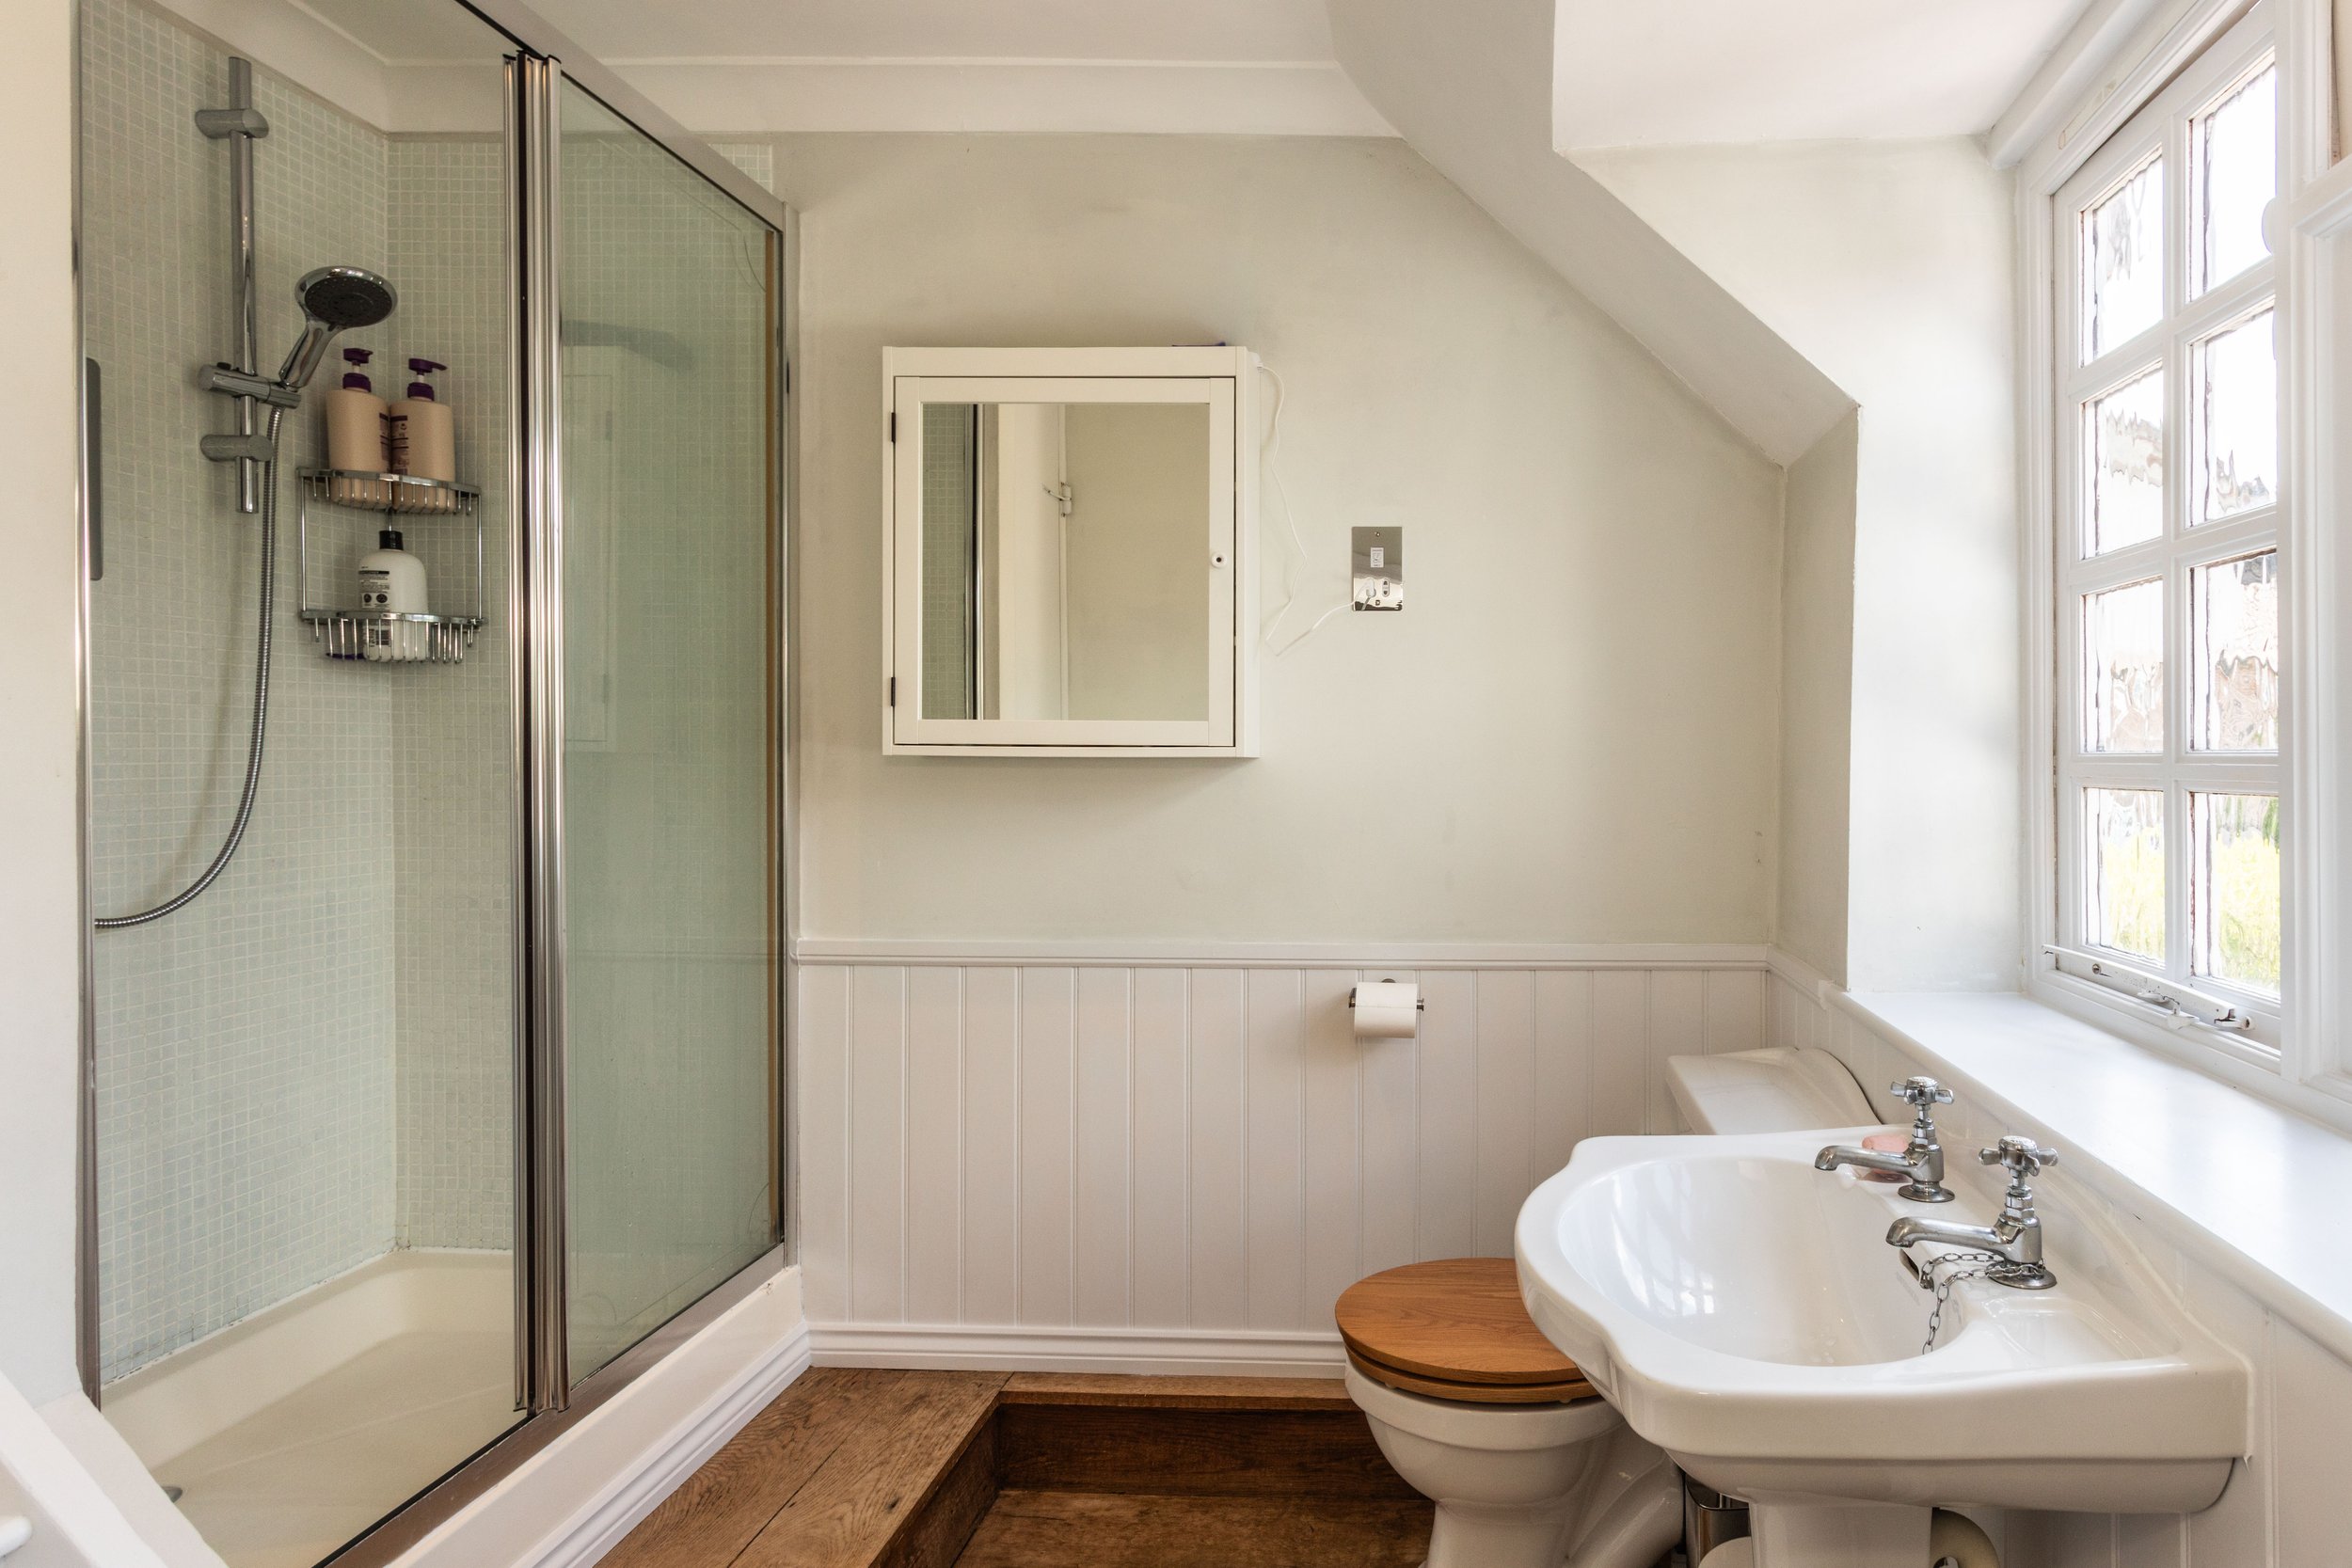
En-Suite Shower Room
Large shower cubicle with wall mounted shower and glazed doors
Low level w.c. suite
Pedestal wash hand basin
Oak flooring
Specification:
Oak flooring throughout the whole of the ground floor
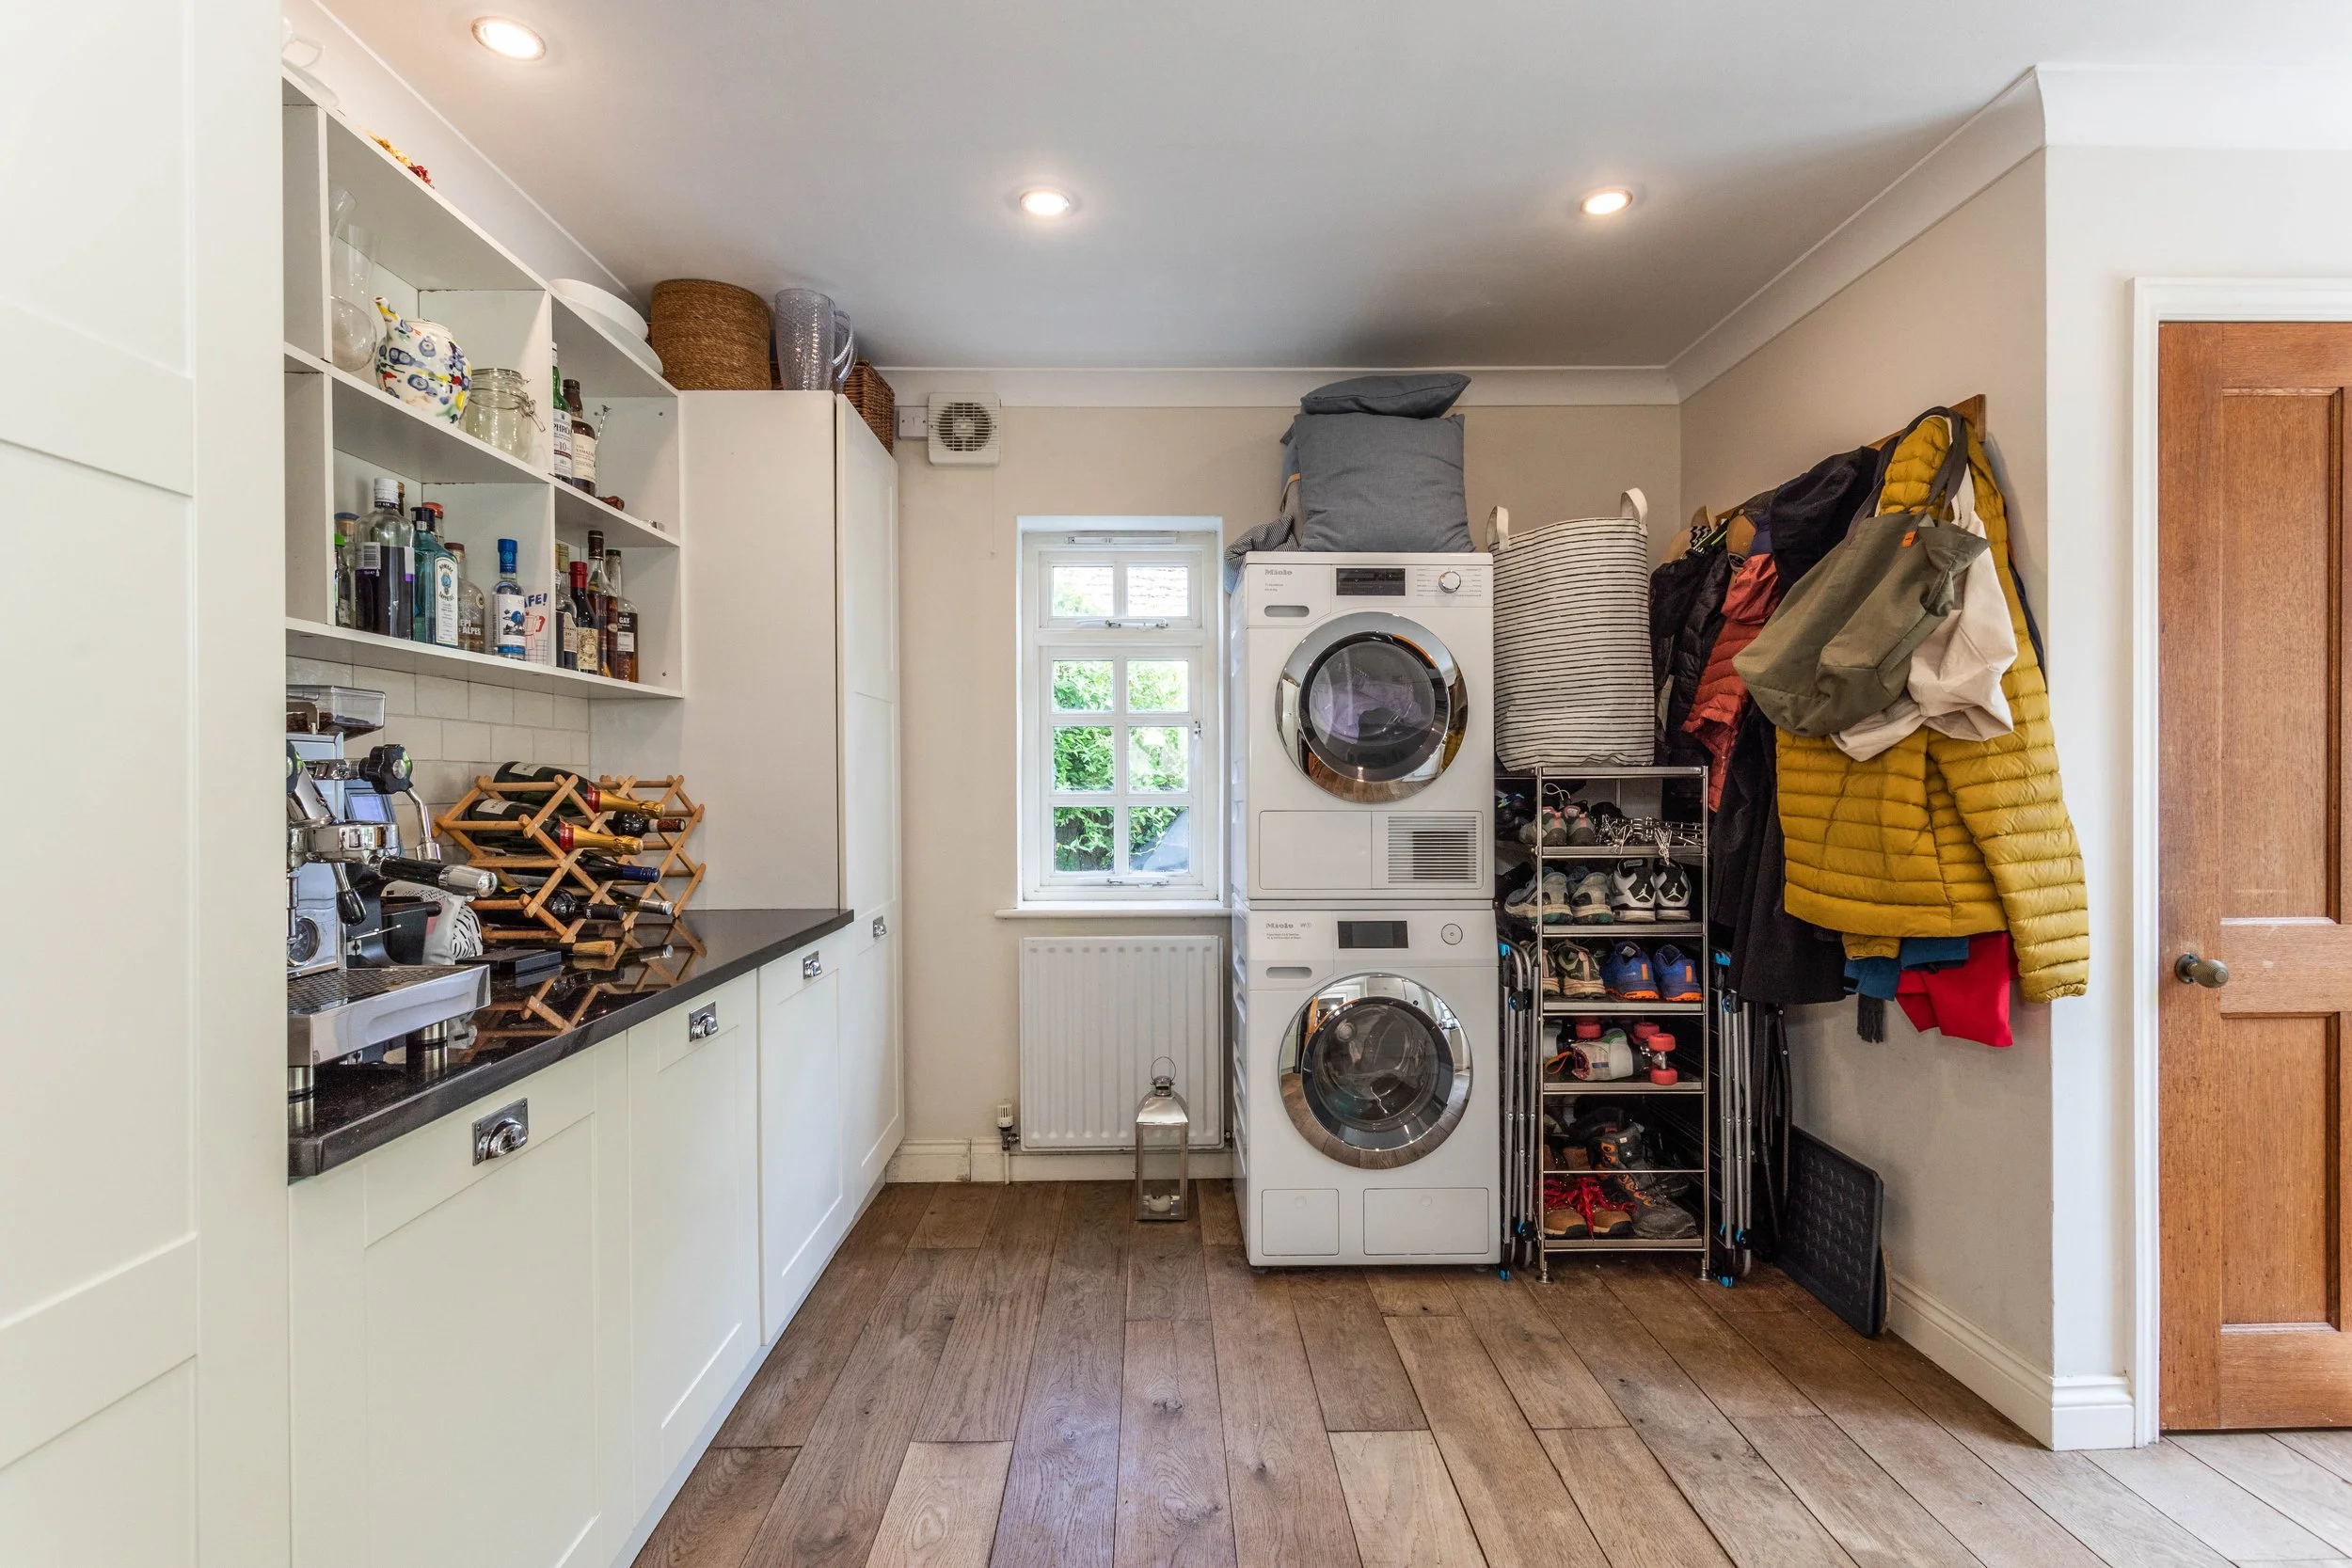
Wall mounted ‘Worcester’ gas fired boiler located in the utility room
Beautiful bespoke orangery, open to the kitchen
Large fully fitted utility room with granite works surfaces and shaker style wall and base units
Attic with stairs from the en-suite shower room
Detached double garage
Timber sauna, complete with ‘Narvi’ wood burning heater
External:
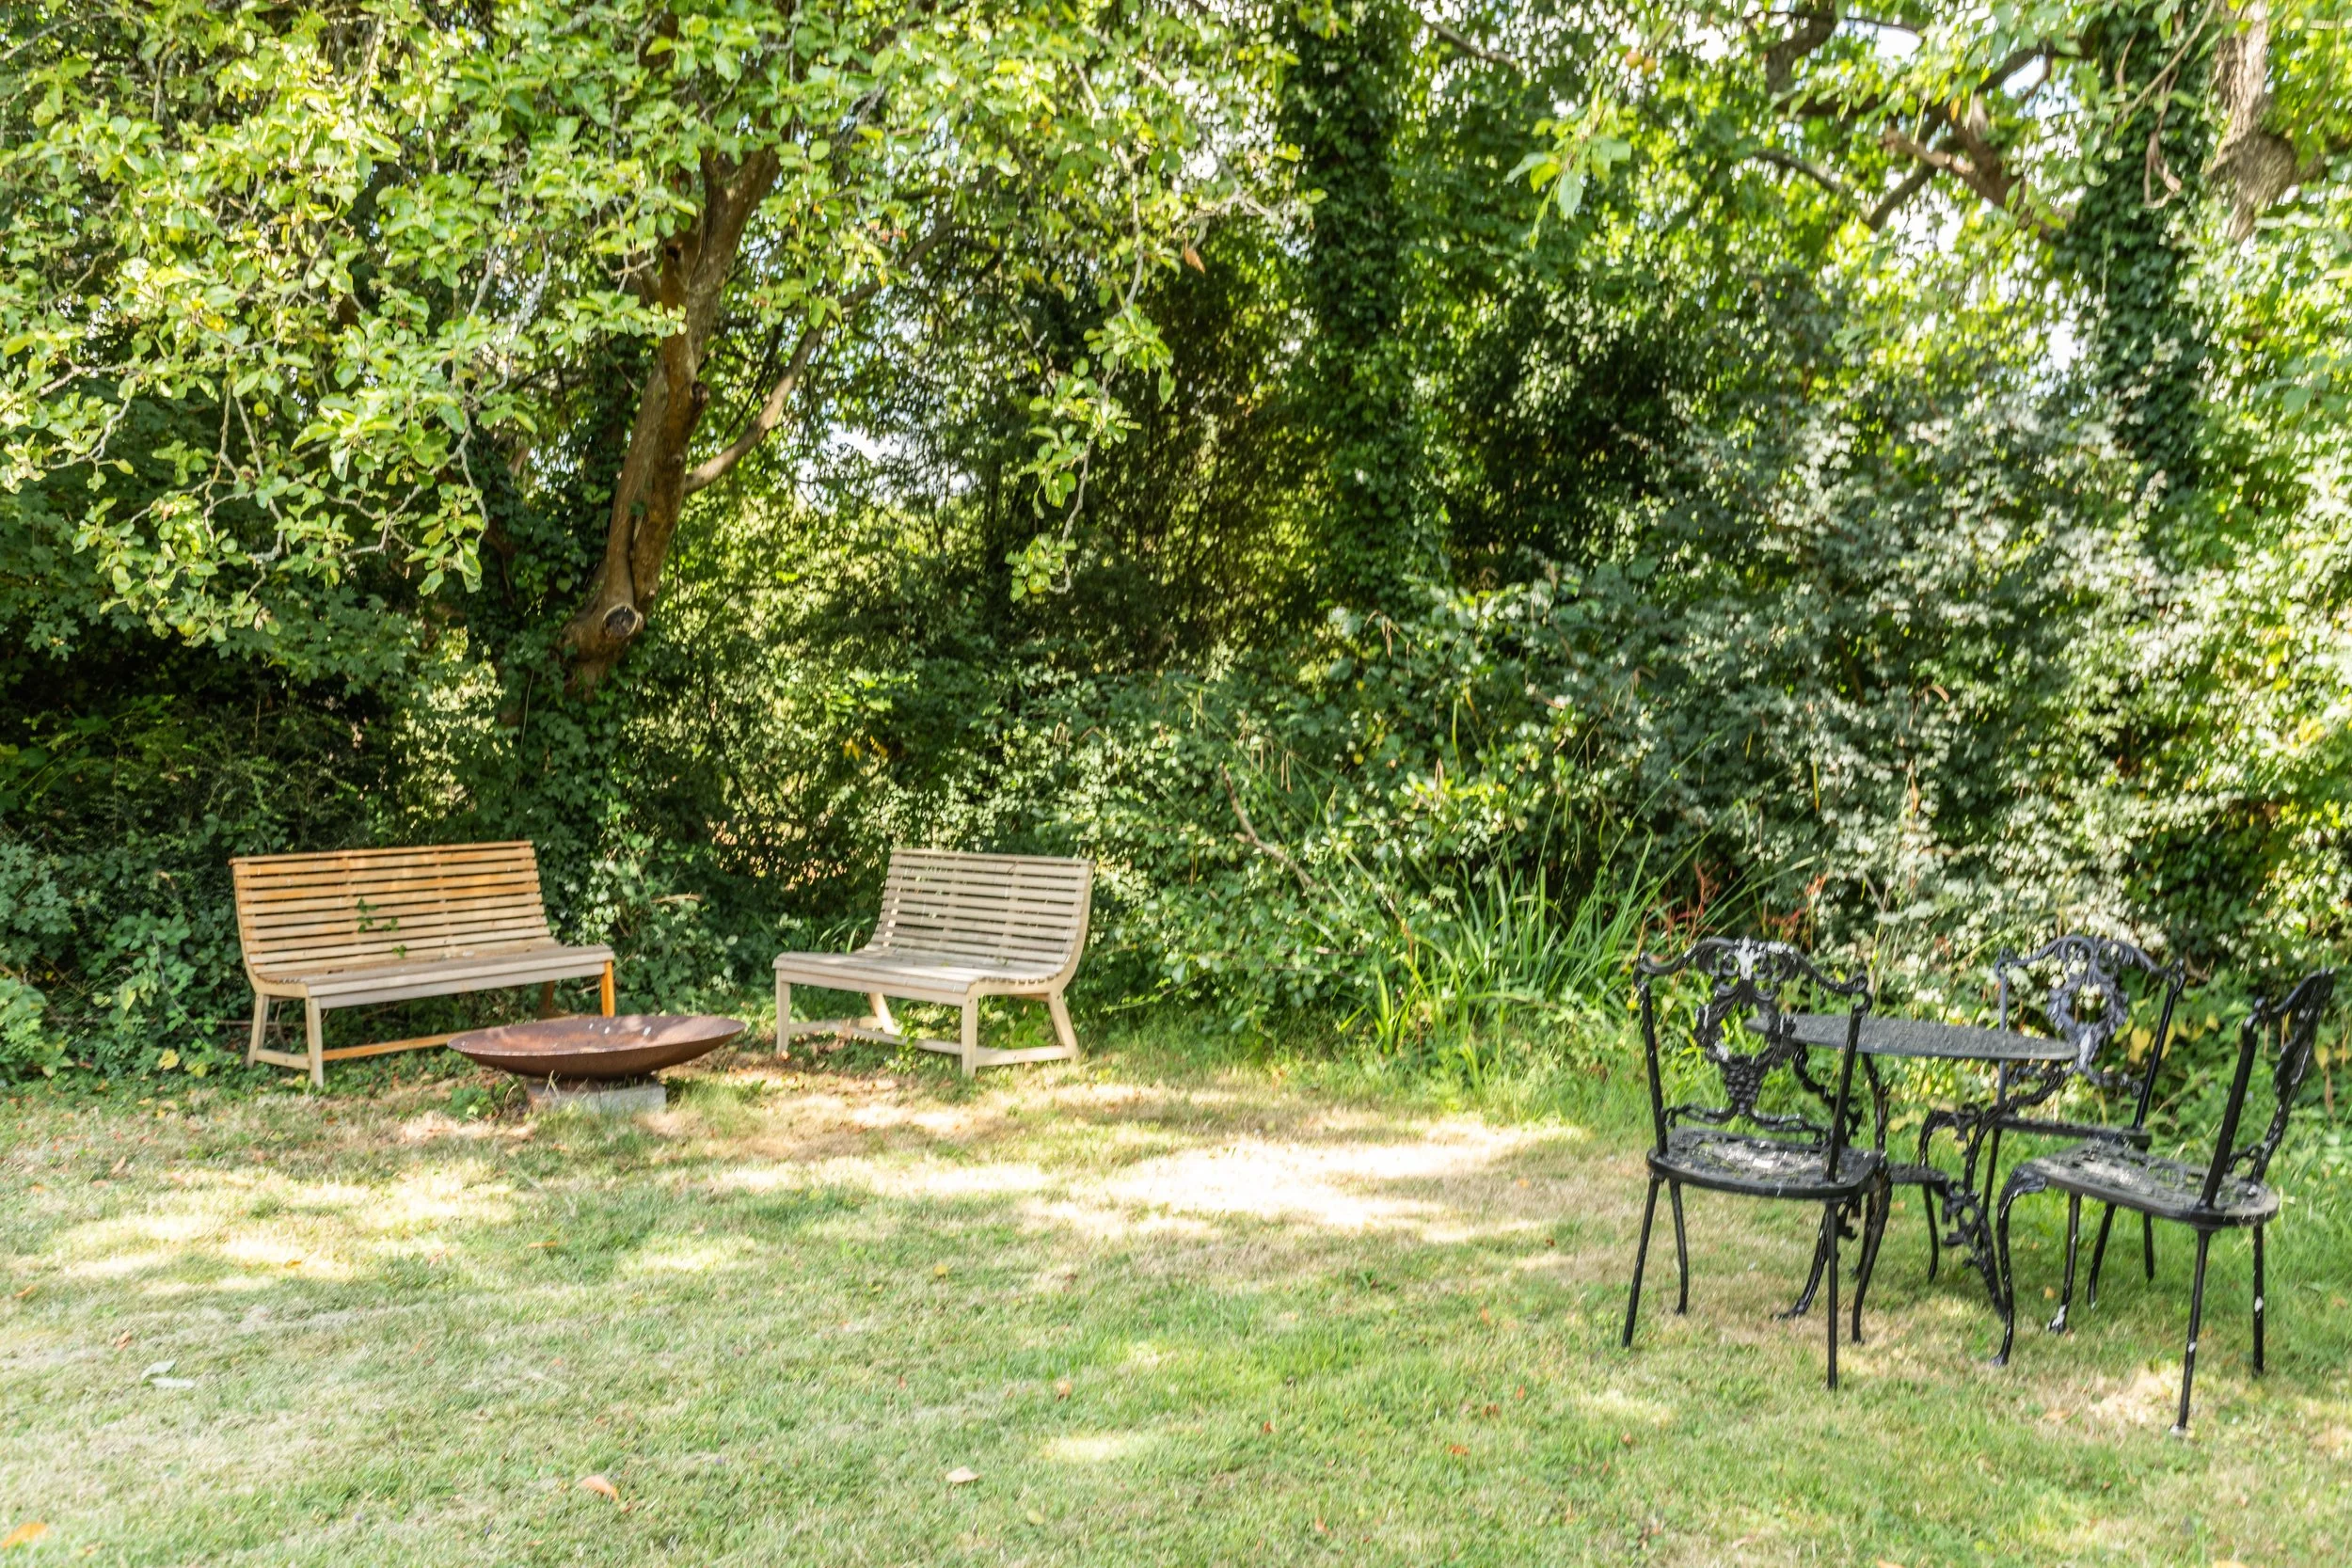
The property is approached over a shingle driveway with parking for several cars and access to the double garage. There is a selection of raised brick beds, well stocked with shrubs and plants. Side access to the rear garden is on both sides of the house via timber gates leading to a paved terrace adjoining the rear of the property. A large expanse of lawn is bordered on either side by mature hedges and the rear boundary by established trees.
REQUEST A VIEWING
If you would like to request a viewing of this property simply call us on 01273 844500. However, if a call isn't convenient right now then please fill in the form below.