
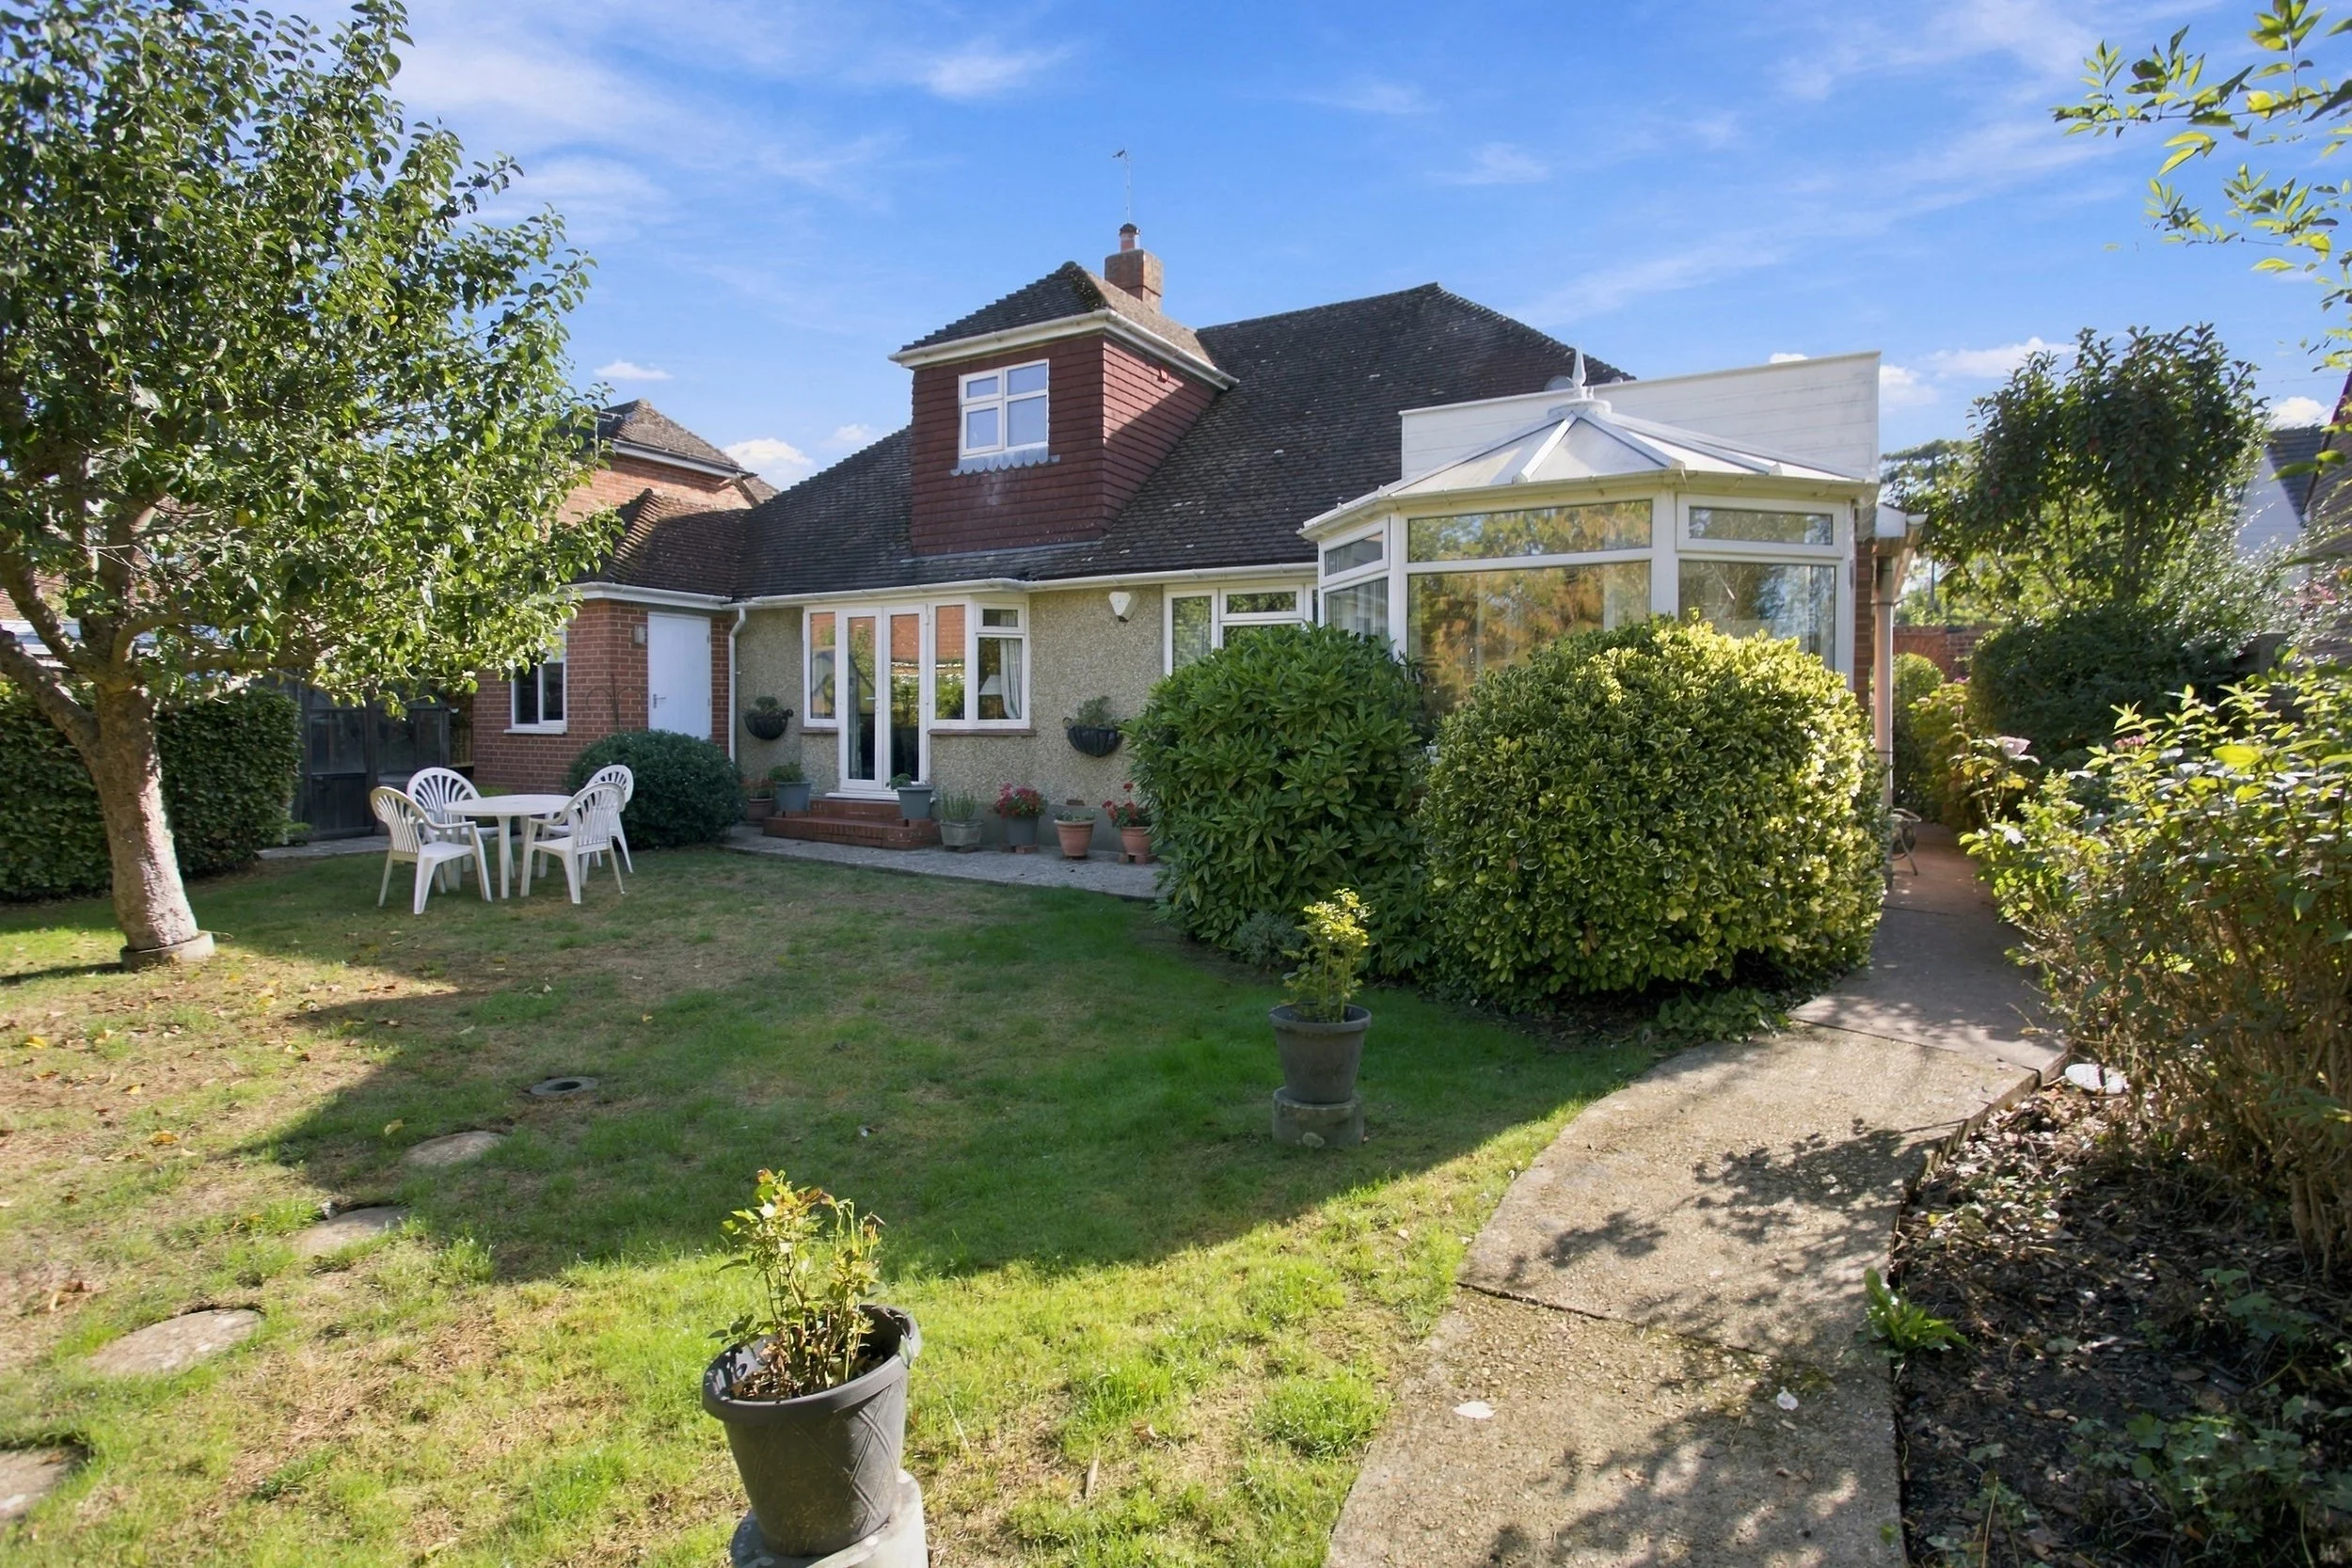
A well-balanced and versatile home in a highly desirable location, offering flexible accommodation, attractive gardens and excellent parking facilities
Guide Price £650,000
Burgess Hill is a vibrant town with a comprehensive array of shops, post office, restaurants and public houses. Its mainline train station provides regular rail services to London, Brighton and Gatwick. There are also a range of revered state and private schools locally with Burgess Hill Girls and Birchwood Grove Primary school close by.
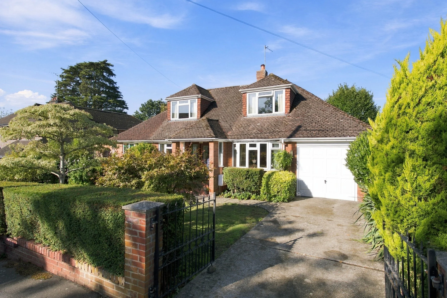
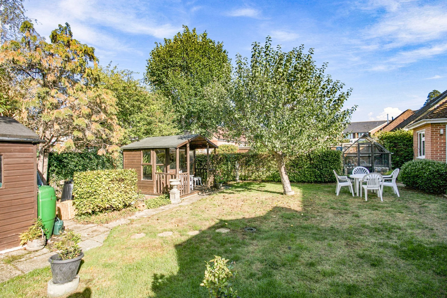
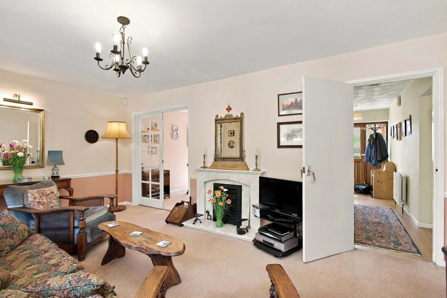
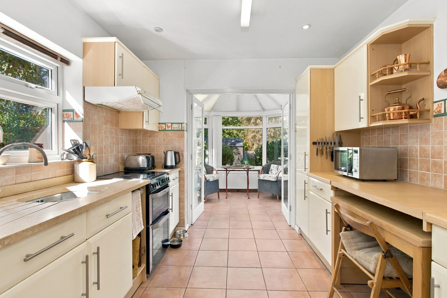
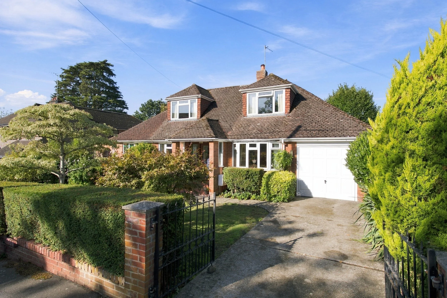
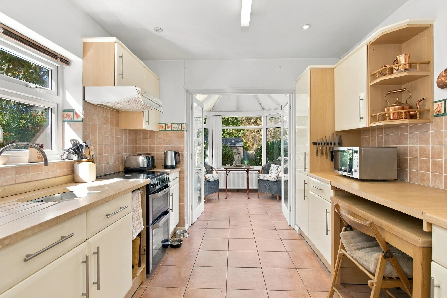
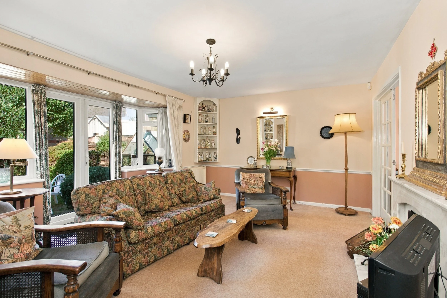
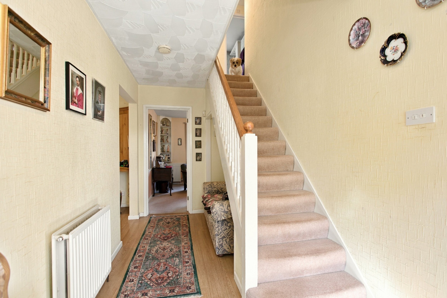
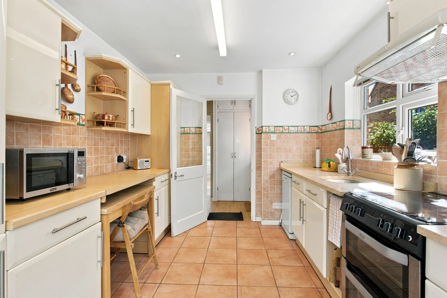
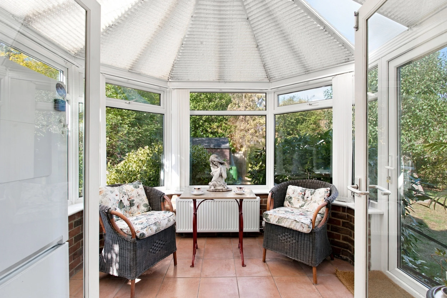
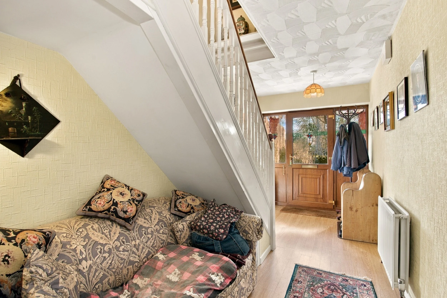
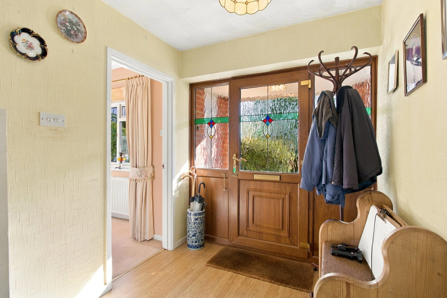
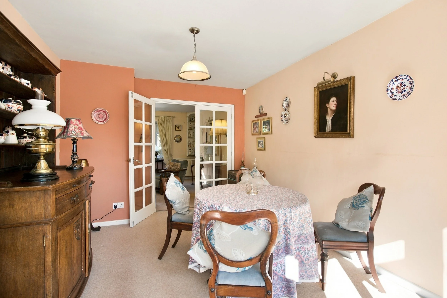
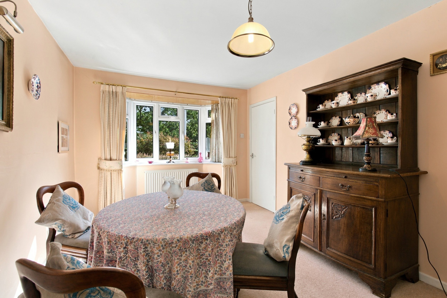
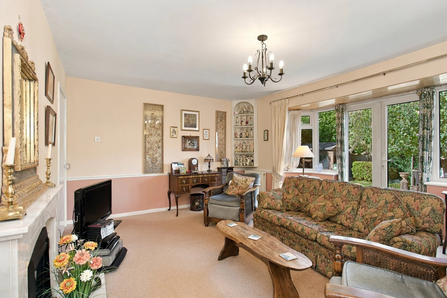
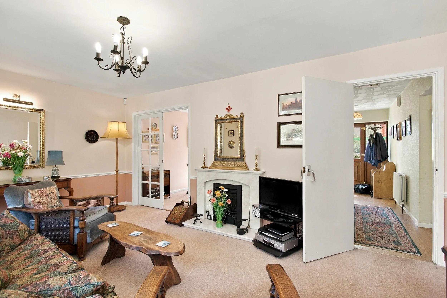
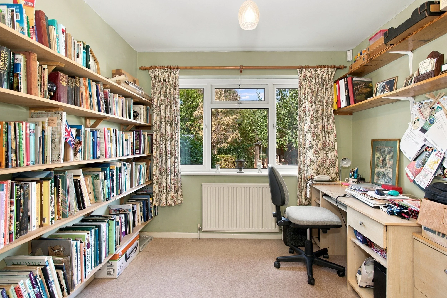
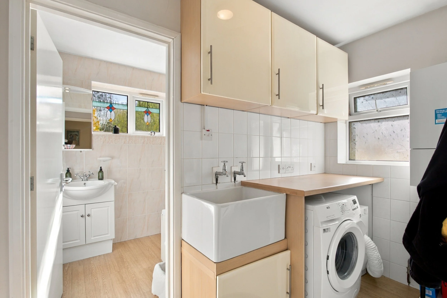
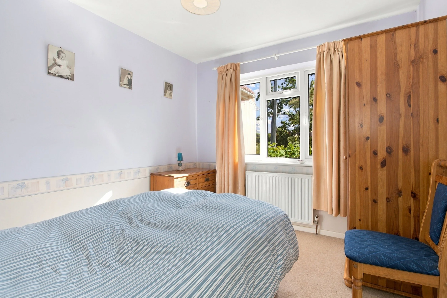
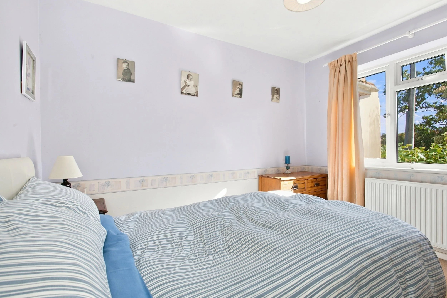
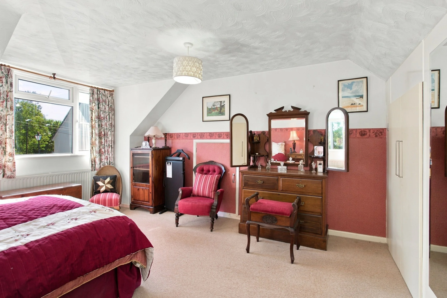
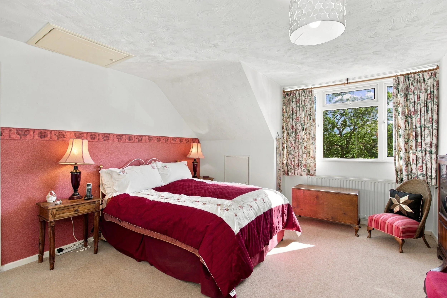
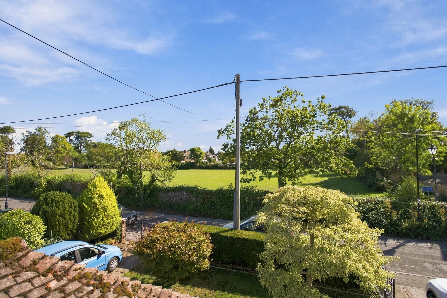
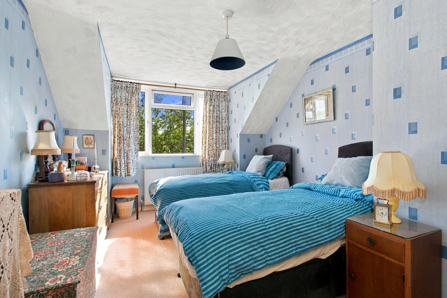
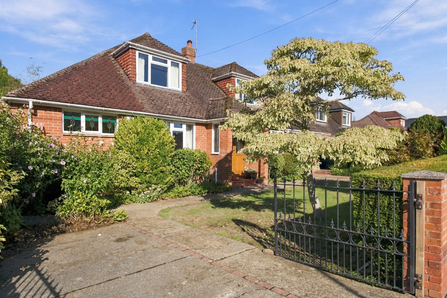
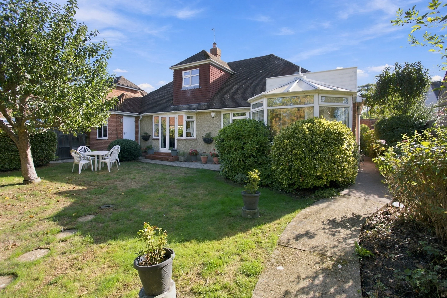
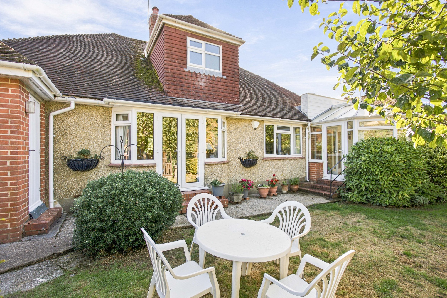
Occupying a sought-after residential position with a wonderful outlook, this well presented detached chalet-style home offers spacious and versatile accommodation, complemented by attractive mature gardens. Having been thoughtfully maintained throughout, this extended property provides a layout that will appeal equally to families, downsizers and those seeking the convenience of split ground floor living. The accommodation is arranged around a welcoming reception hall and includes two generous reception rooms. A separate study offers an ideal space for home working. The kitchen is well-appointed and opens into an adjoining conservatory, creating a bright and sociable space from which to enjoy views of the gardens. A utility room provides useful additional storage and practicality. A particular advantage of the property is the ground floor double bedroom, served by a bathroom, offering excellent flexibility for guests or those seeking single-level living. To the first floor are two further well-proportioned bedrooms together with a shower room. Outside, the gardens are a notable feature of the property. The rear garden enjoys a high degree of privacy and seclusion, with established planting creating an attractive backdrop throughout the seasons. The front, the property is approached via two gated driveways providing extensive off-road parking, one of which leads to the tandem-length garage.
Location:
Kitchen:
Wall and base units
Breakfast bar
Inset sink
Space for gas cooker with extractor fan over
Space for fridge
Bathrooms:
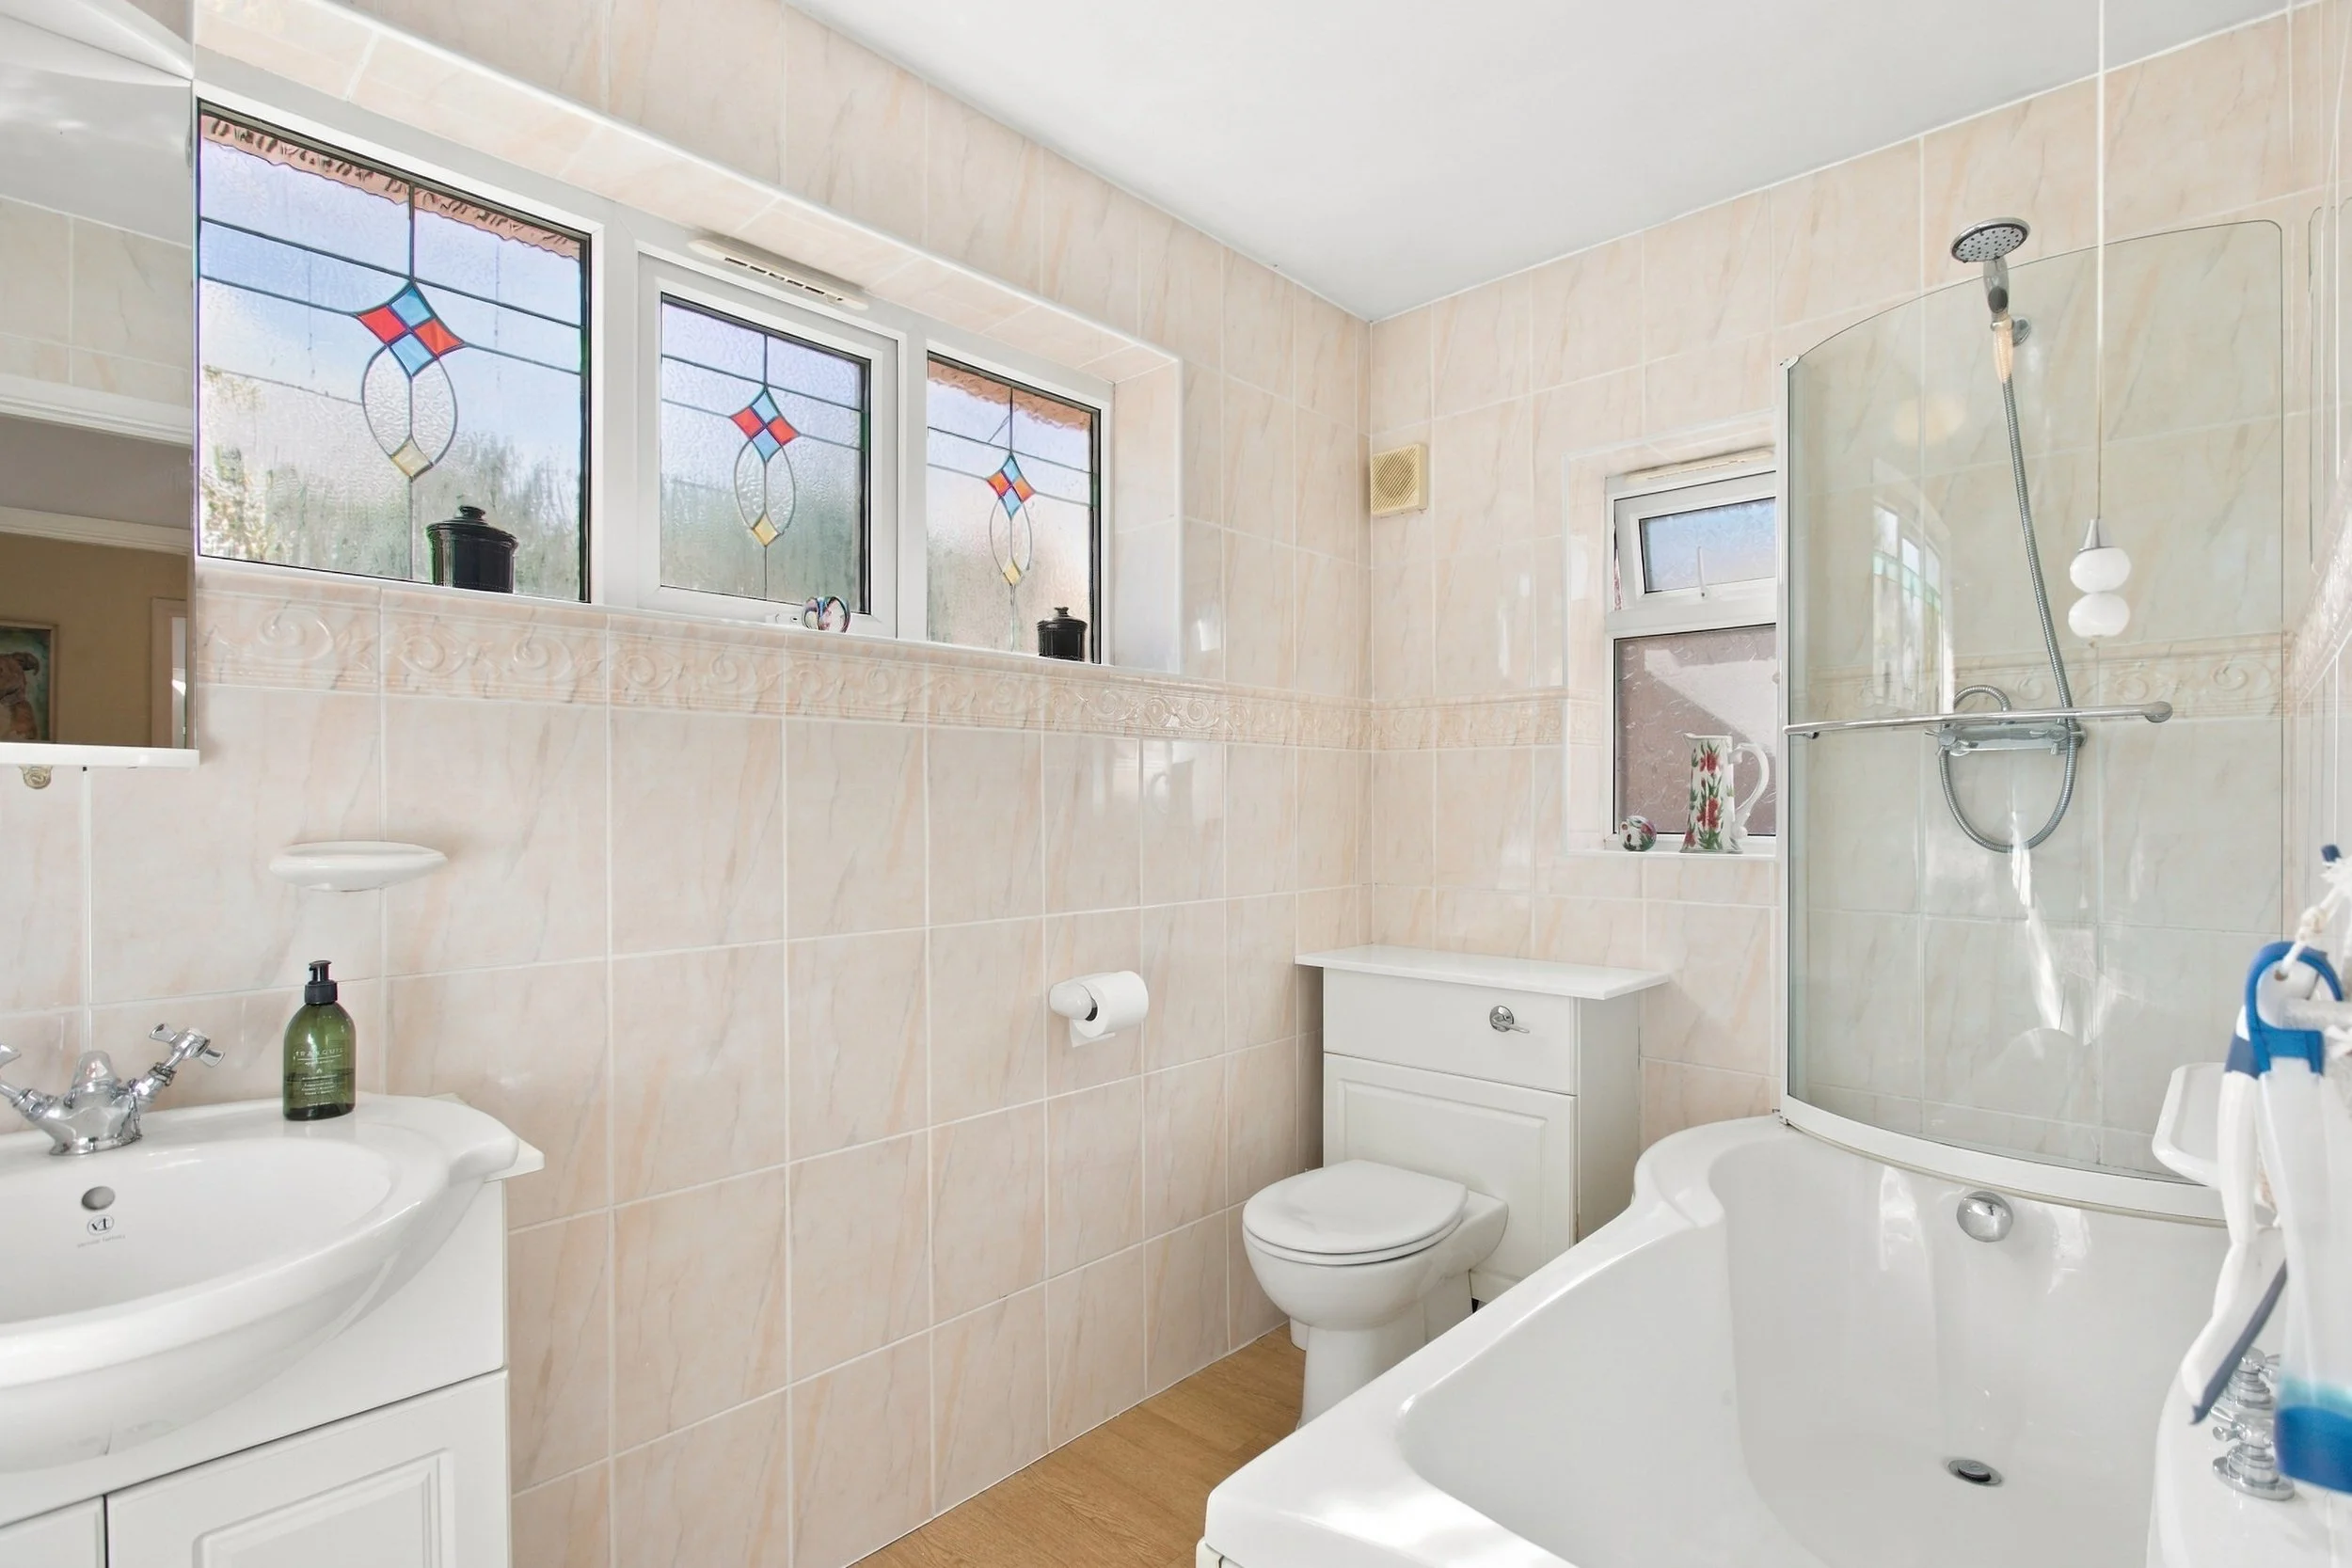
Ground Floor Bathroom
Panelled shower bath with wall mounted shower and glazed screen
Low level w.c. suite
Inset wash hand basin with cupboards under
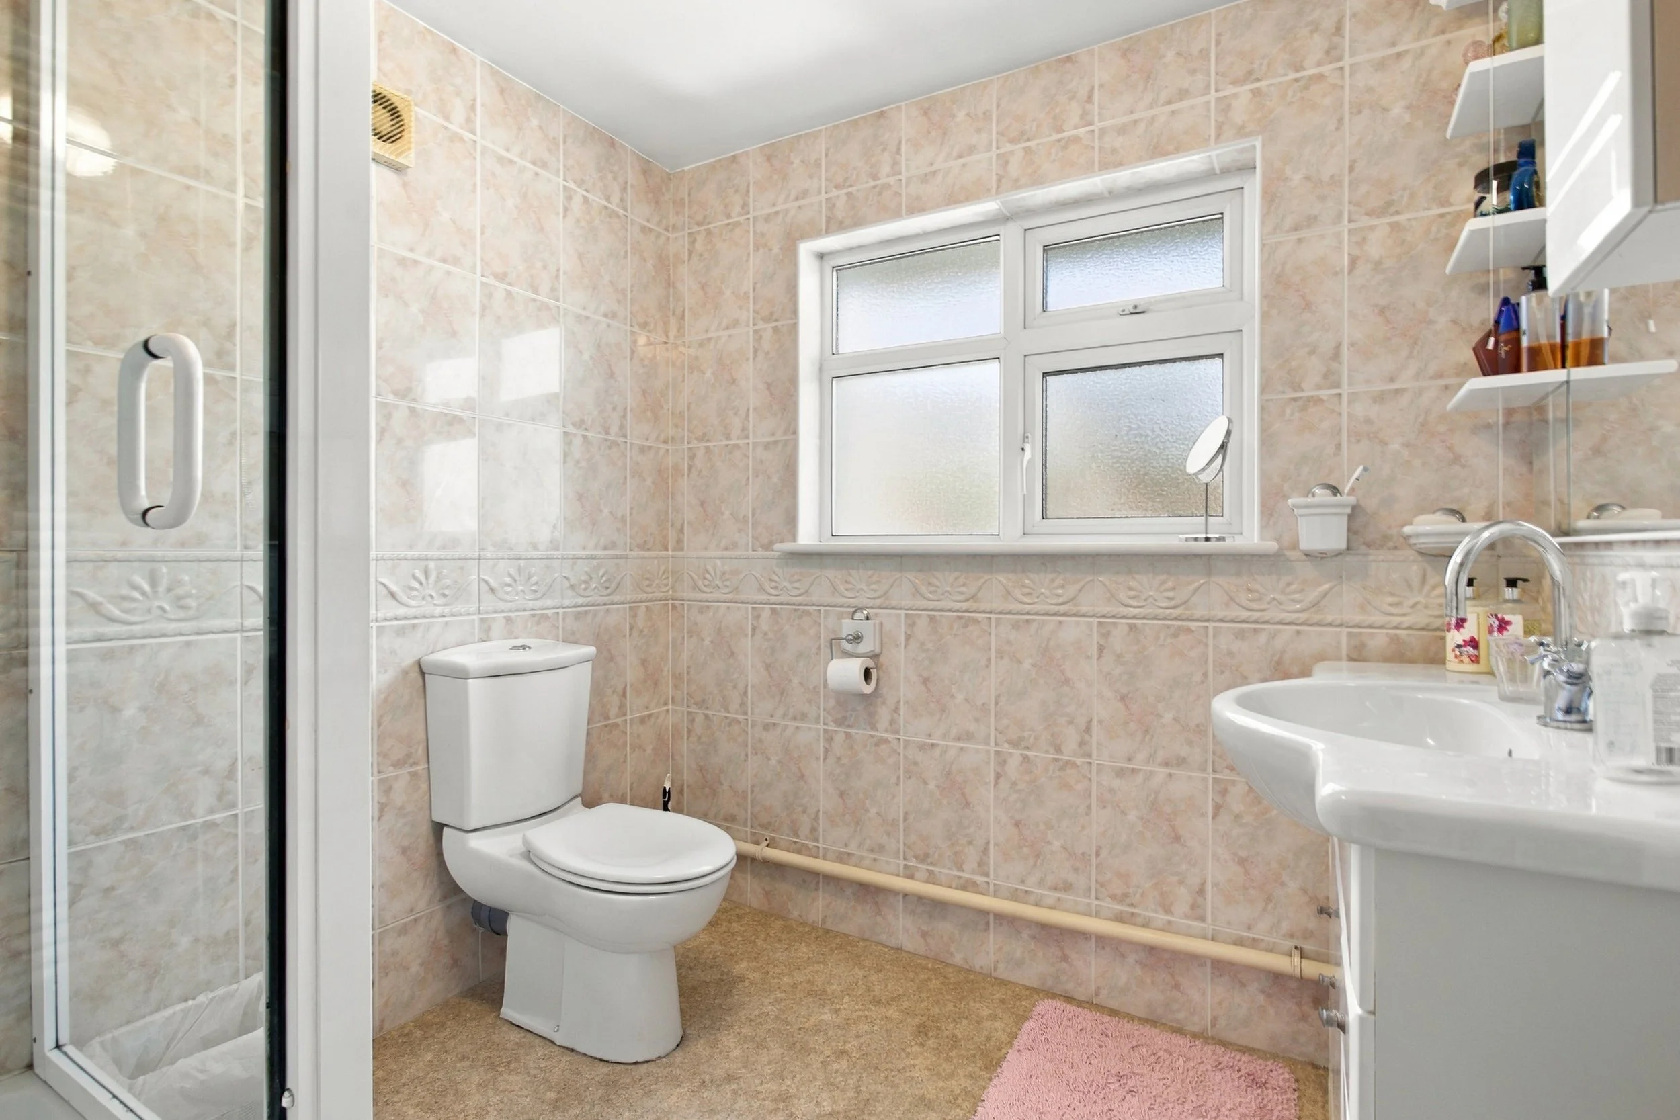
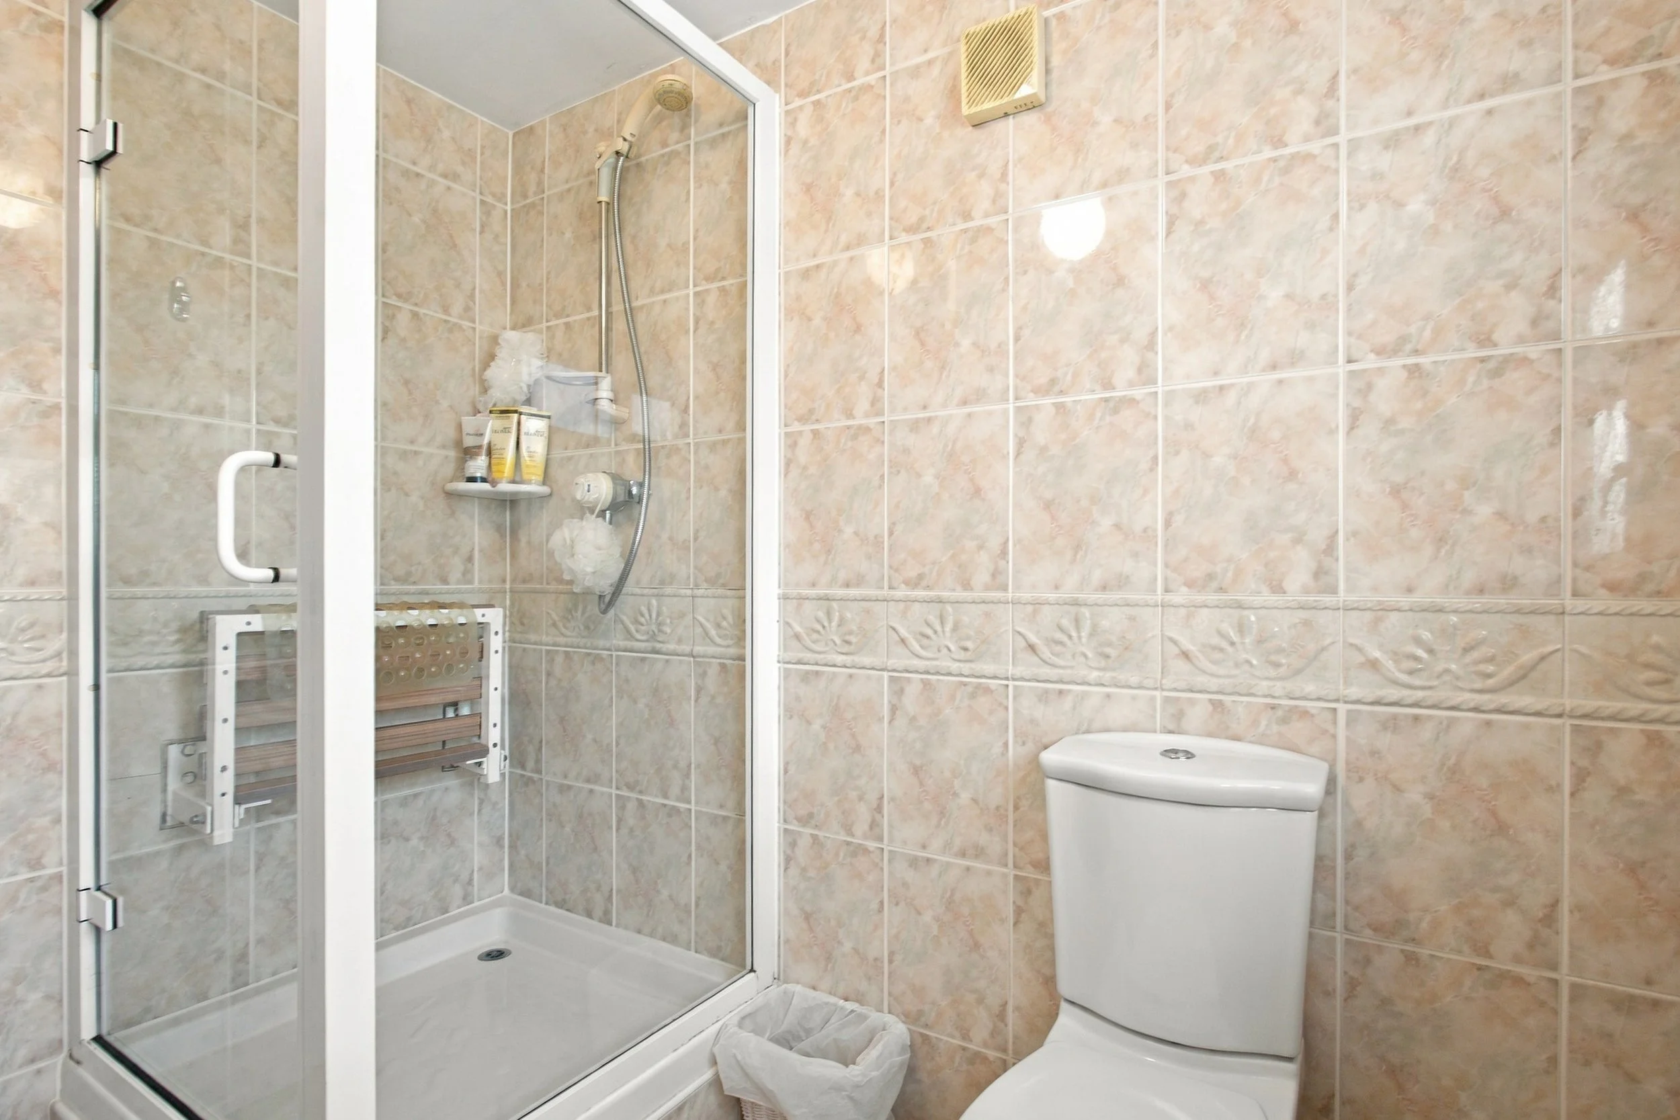
First Floor Shower Room
Fully tiled shower with wall mounted seat and glazed door
Low level w.c. suite
Inset wash hand basin with cupboards under
Specification:
Wall mounted gas fired boiler
West facing rear garden
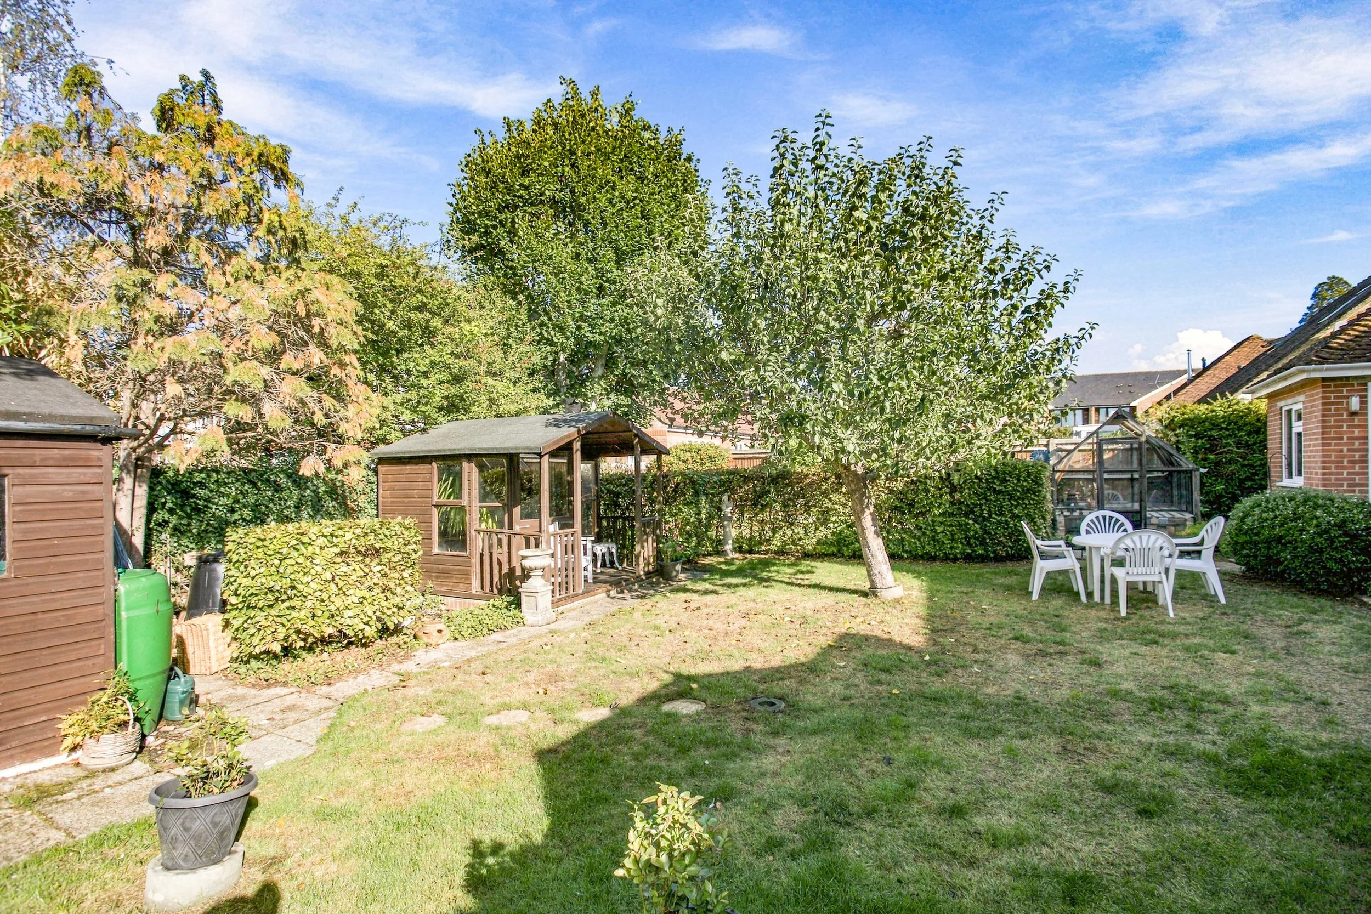
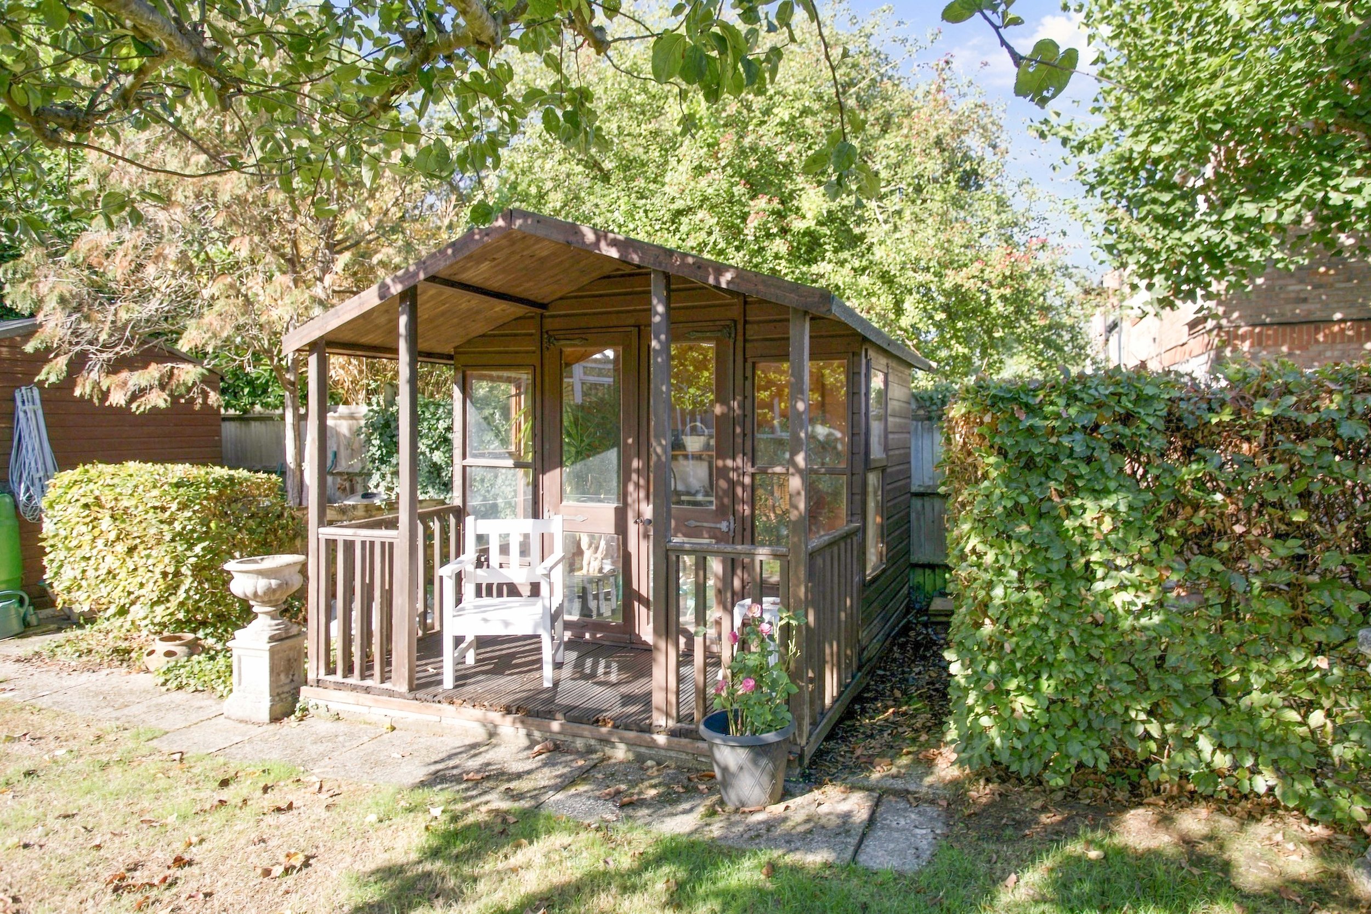
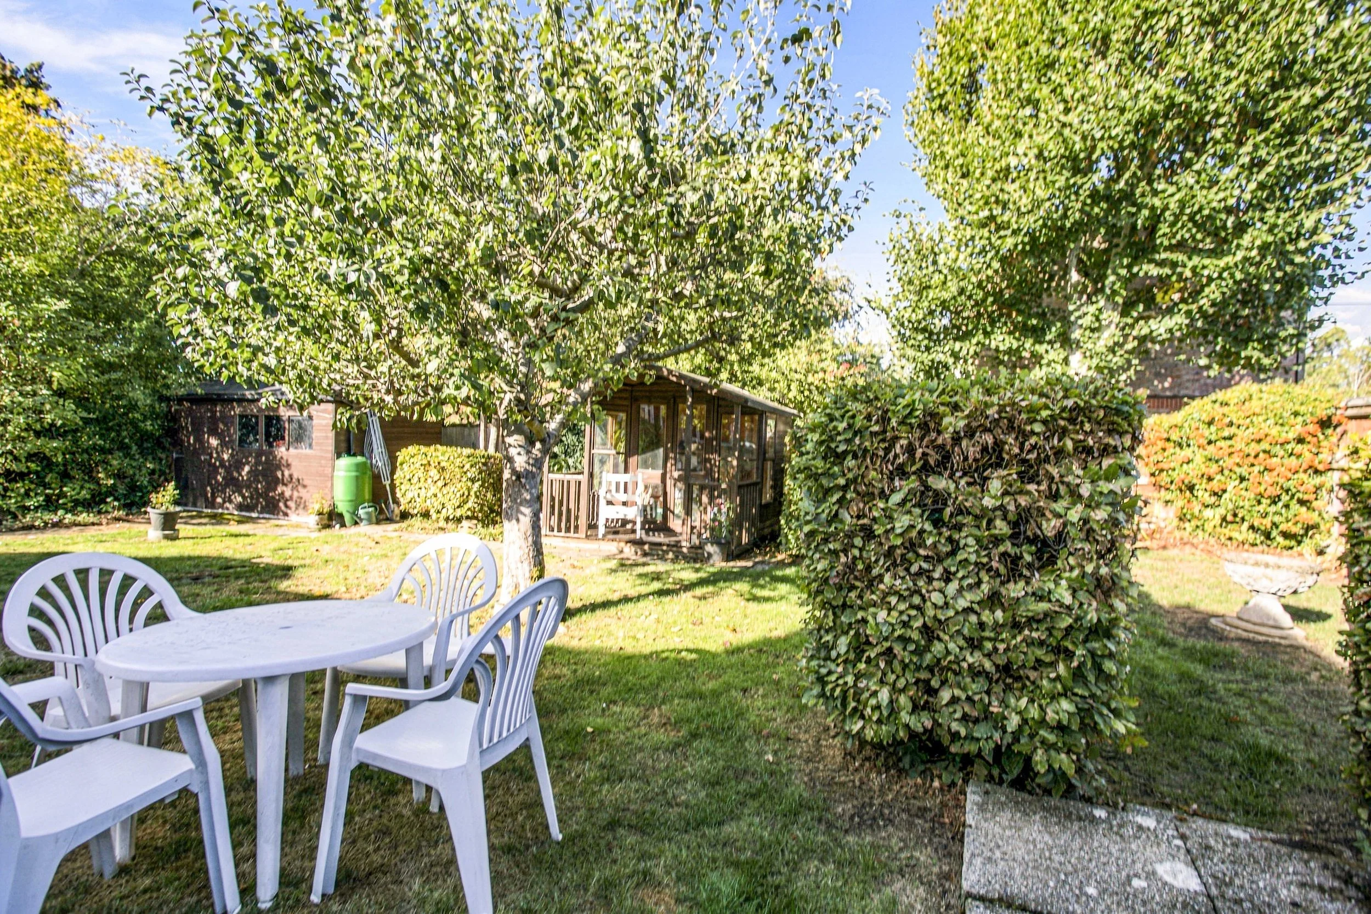
Timber garden summer house
Garden shed with fitted work bench, light and power
Tandem-length garage
Driveway with off street parking
External:
The property is approached via a paved path to the front door with a central lawn. Either side of the lawn and accessed via wrought iron gates are driveways providing off street parking along with access to the double length garage. Side access to the rear garden is via wrought iron gates either side of the property where a slim patio adjoins the rear of the property. A central lawn is bordered by mature trees and hedgerow and various well stocked shrub and plant beds. There is the benefit of a timber garden summer house, a greenhouse and timber garden shed with fitted work bench, light and power.
REQUEST A VIEWING
If you would like to request a viewing of this property simply call us on 01273 844500. However, if a call isn't convenient right now then please fill in the form below.