
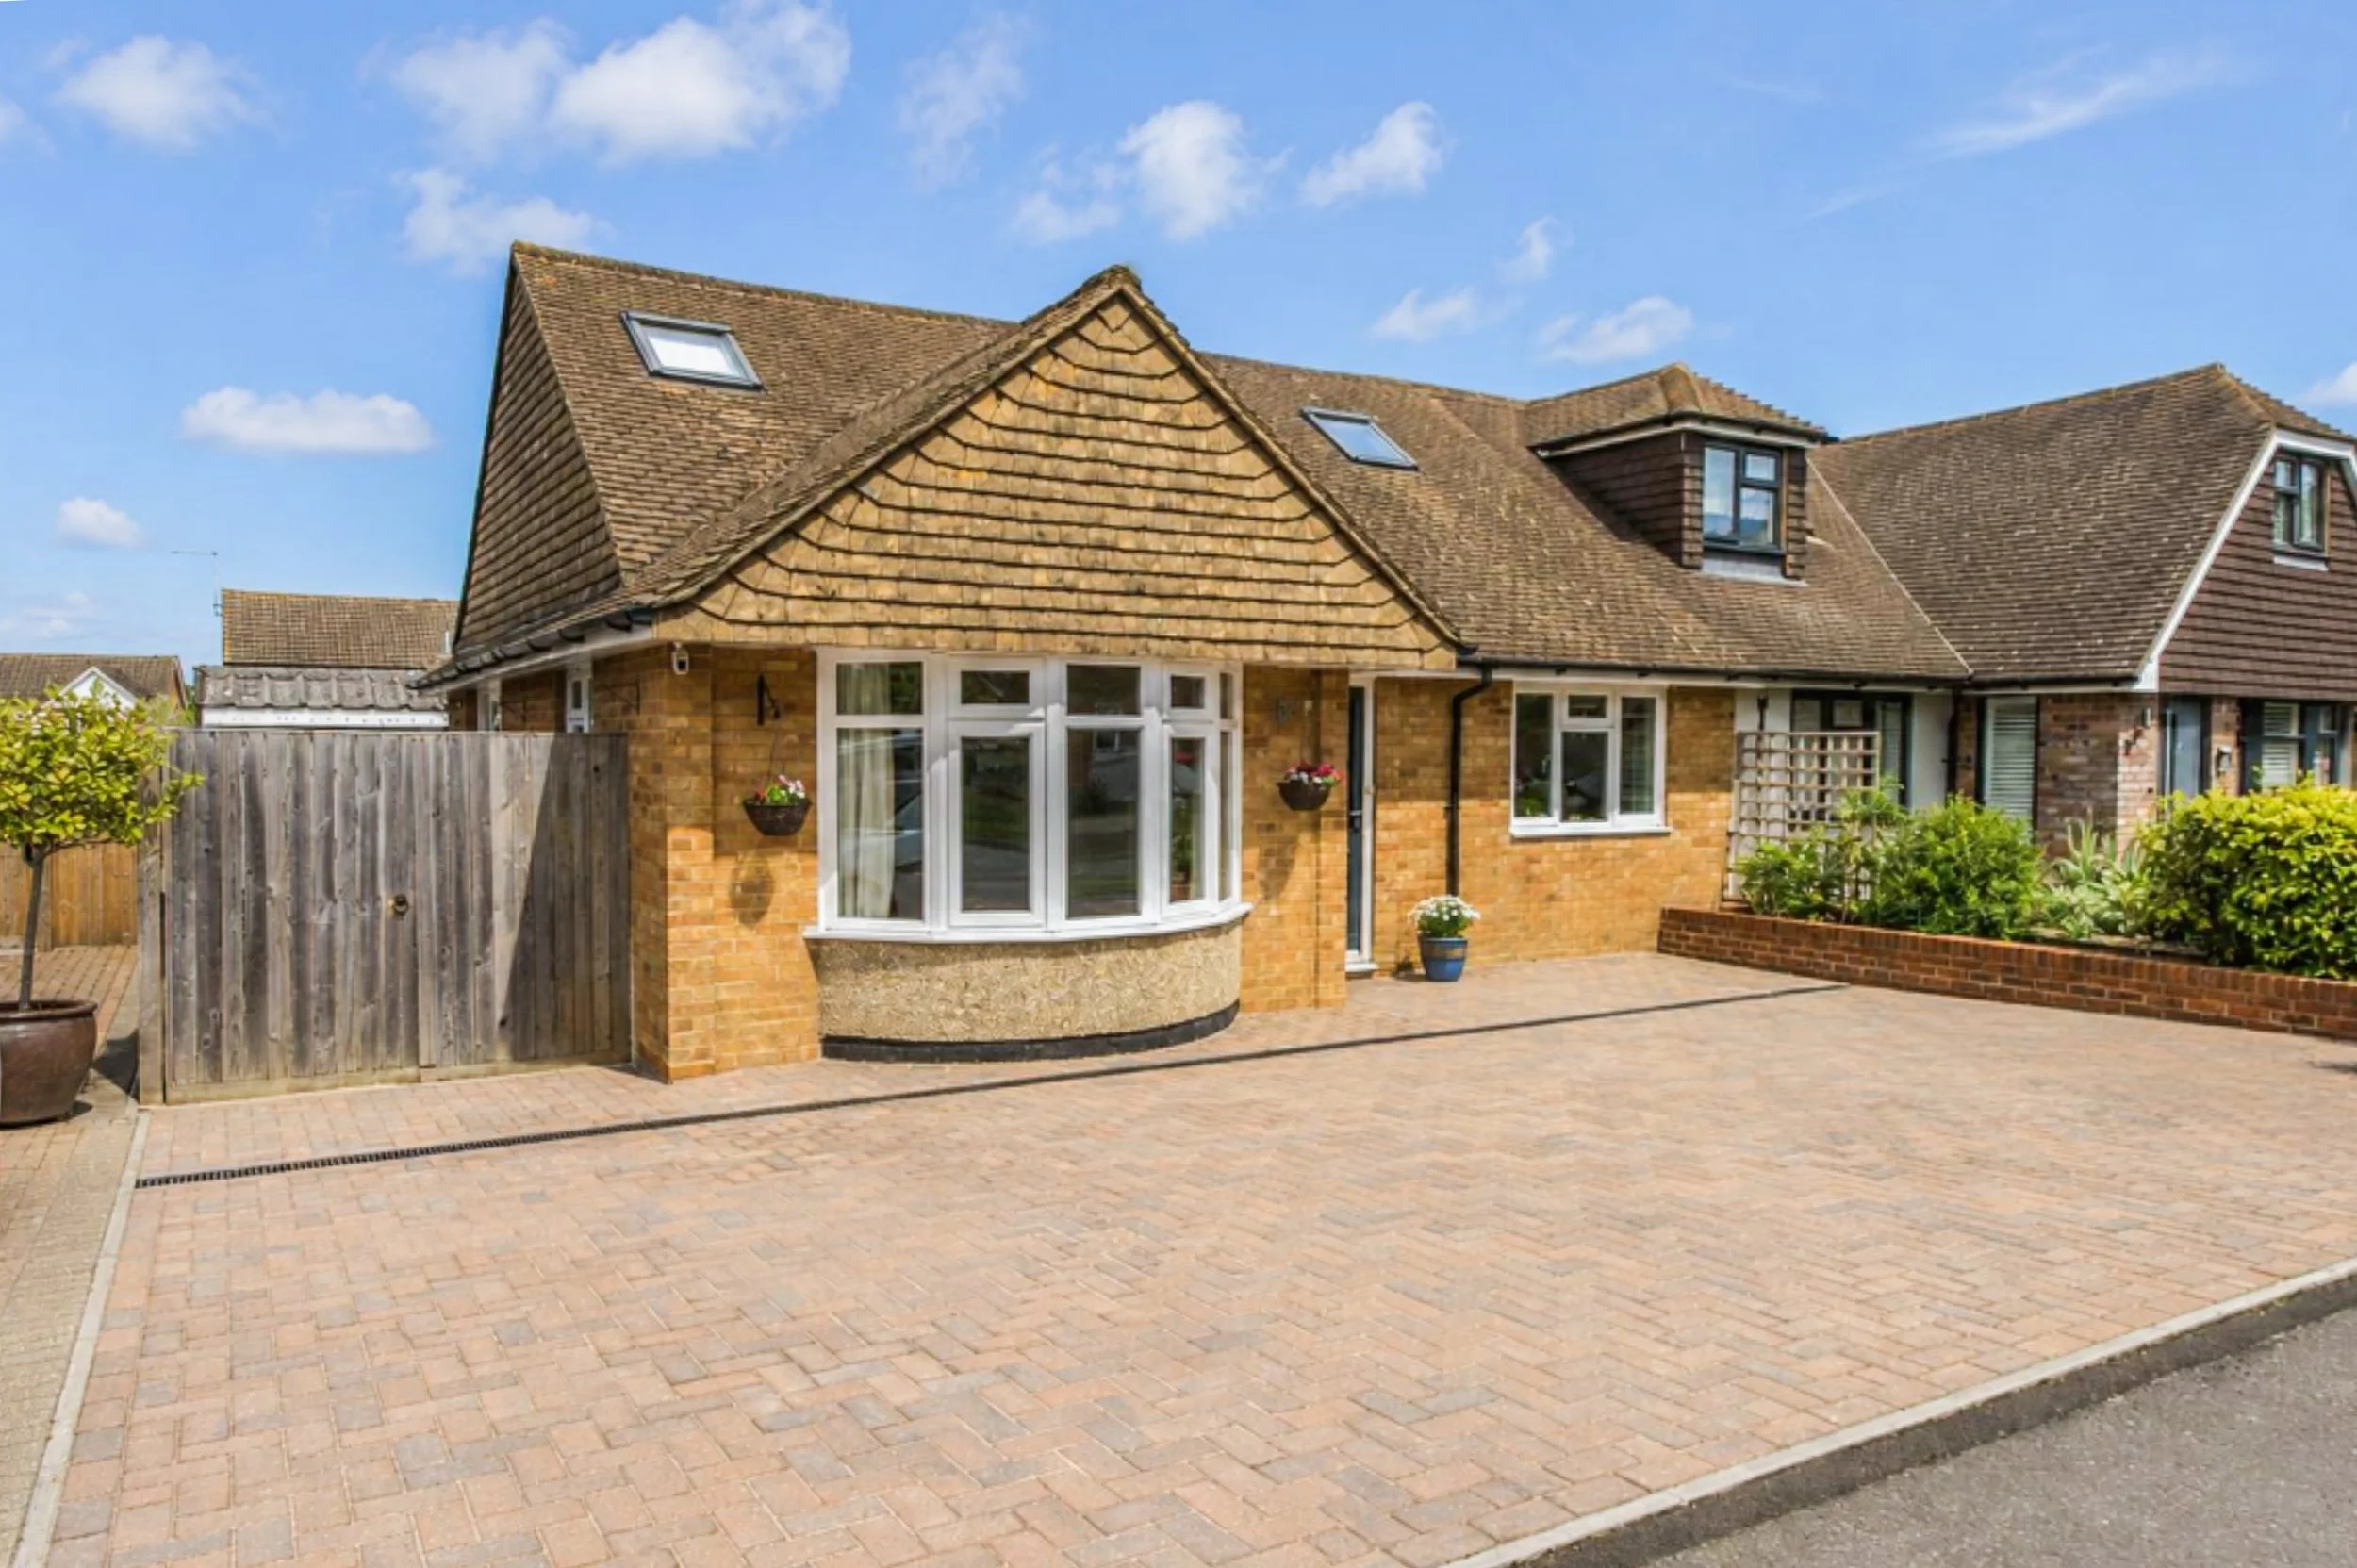
A beautifully presented semi-detached family home occupying a desirable position with a private rear garden, ample parking and a detached garage
Guide Price £600,000
Hurstpierpoint is a vibrant village with a bustling High Street including a green grocers, deli, butchers, post office, 4 restaurants, 3 public houses and a church. The larger village of Hassocks, with its mainline train station provides regular rail services to London. There are also a range of revered state and private schools locally.
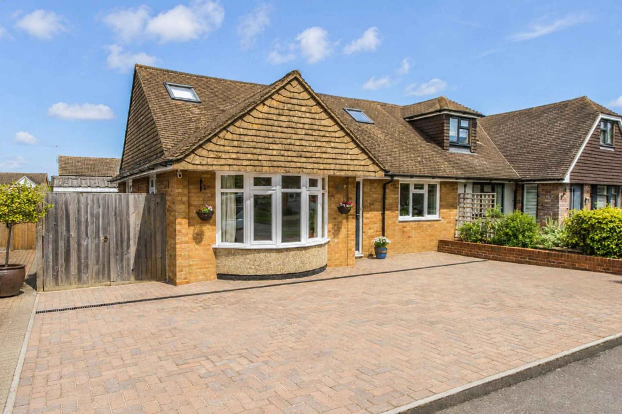
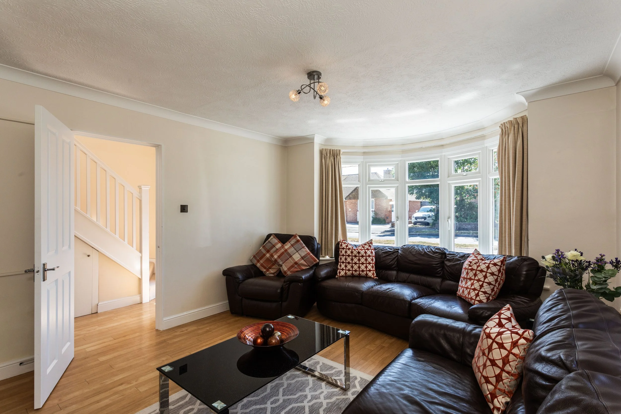
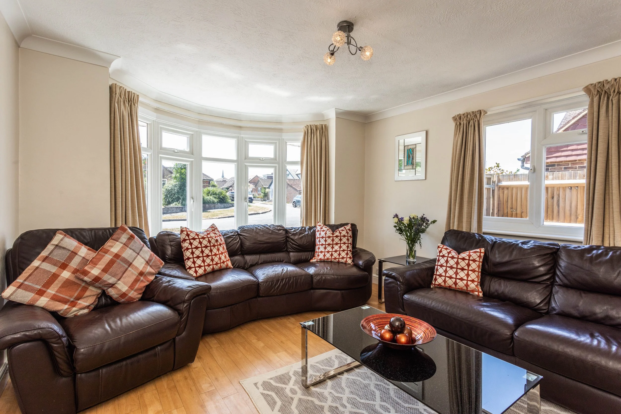
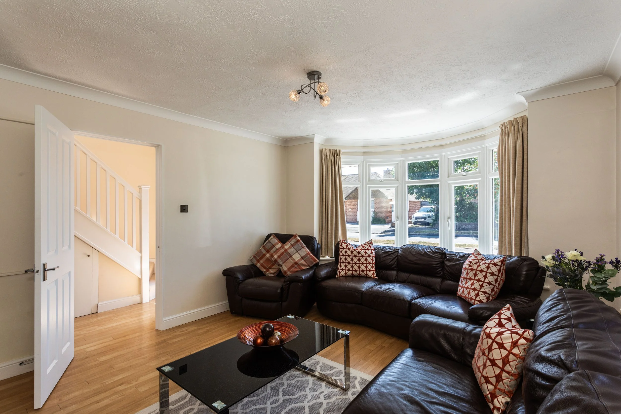
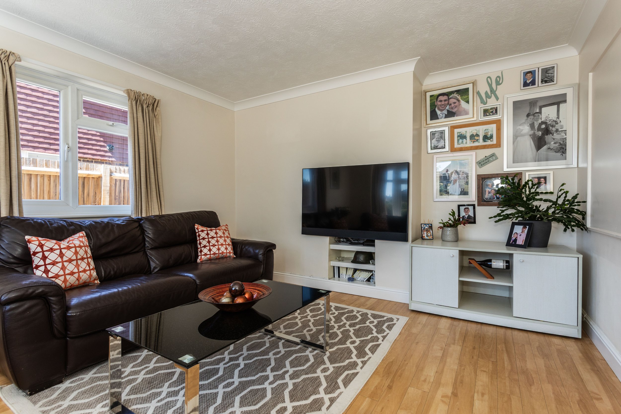
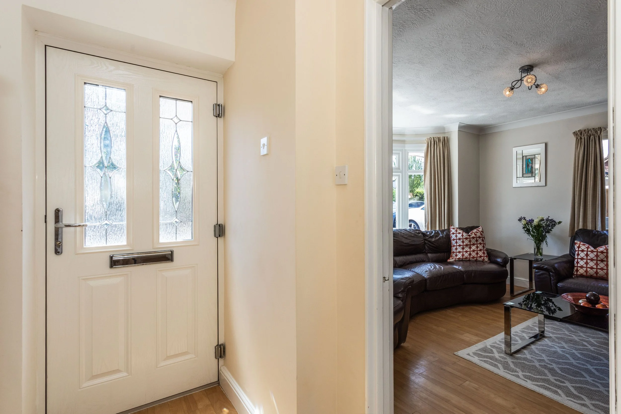
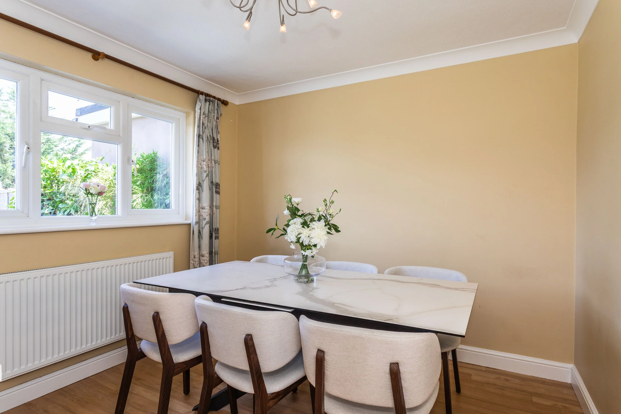
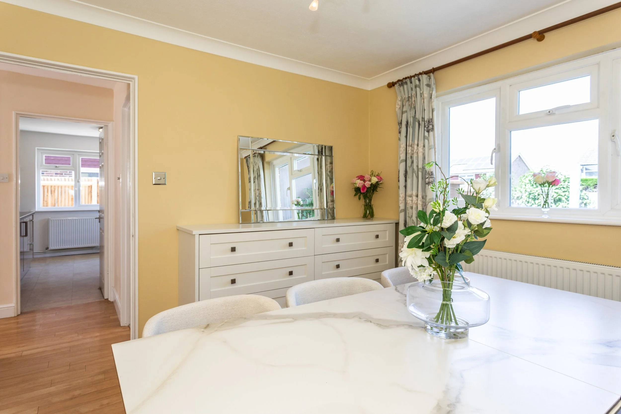
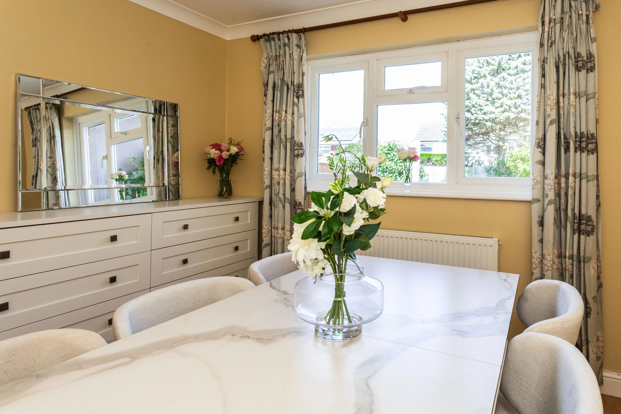
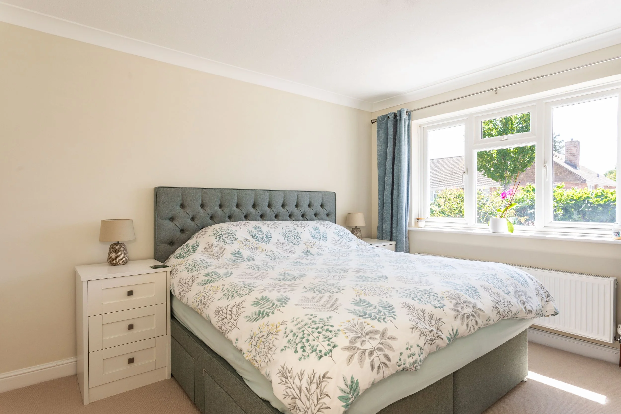
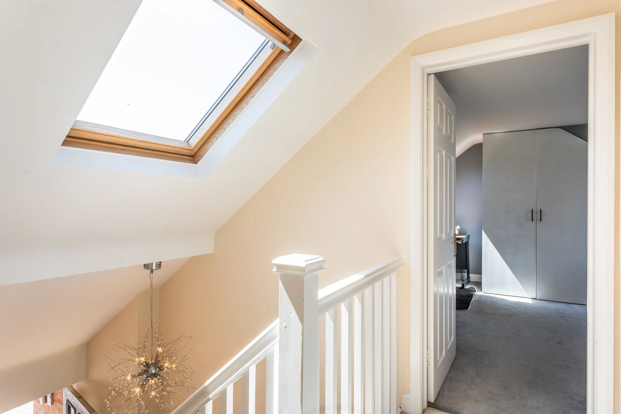
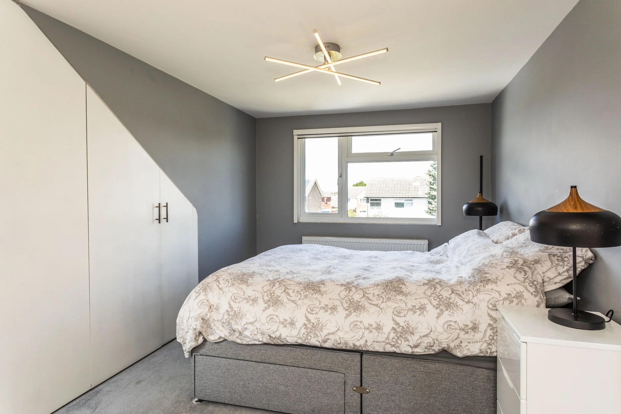
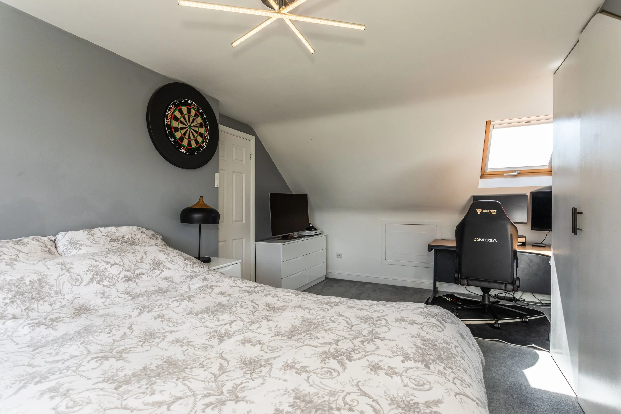
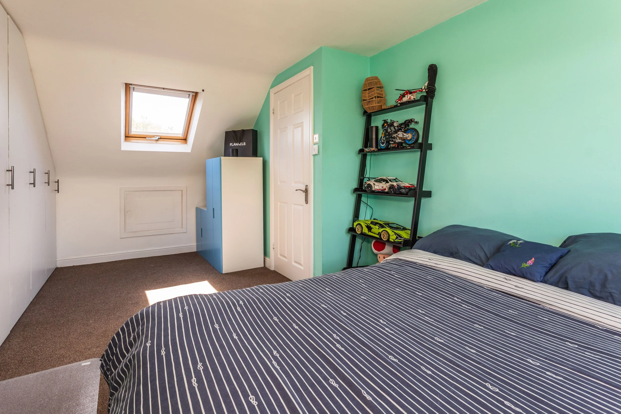
Set within a peaceful cul-de-sac of just a handful of homes and only a short stroll from the heart of Hurstpierpoint, this deceptively spacious four bedroom chalet bungalow offers wonderfully versatile accommodation with further scope to enhance. A striking vaulted entrance hall creates an impressive first impression leading through to bright and well proportioned living spaces including a modern fitted kitchen, stylish family bathroom and contemporary shower room. Four double bedrooms are arranged across two floors providing exceptional flexibility for families, downsizers or those seeking multi-generational living. Outside, a newly laid driveway provides parking for three vehicles while the rear garden offers a private and low maintenance setting with ample space for entertaining and relaxation. Of particular note, planning permission has been granted for a substantial rear and side extension (REF: DM/24/0236), presenting an exciting opportunity to create a significant open plan kitchen, dining and family space.
Location:
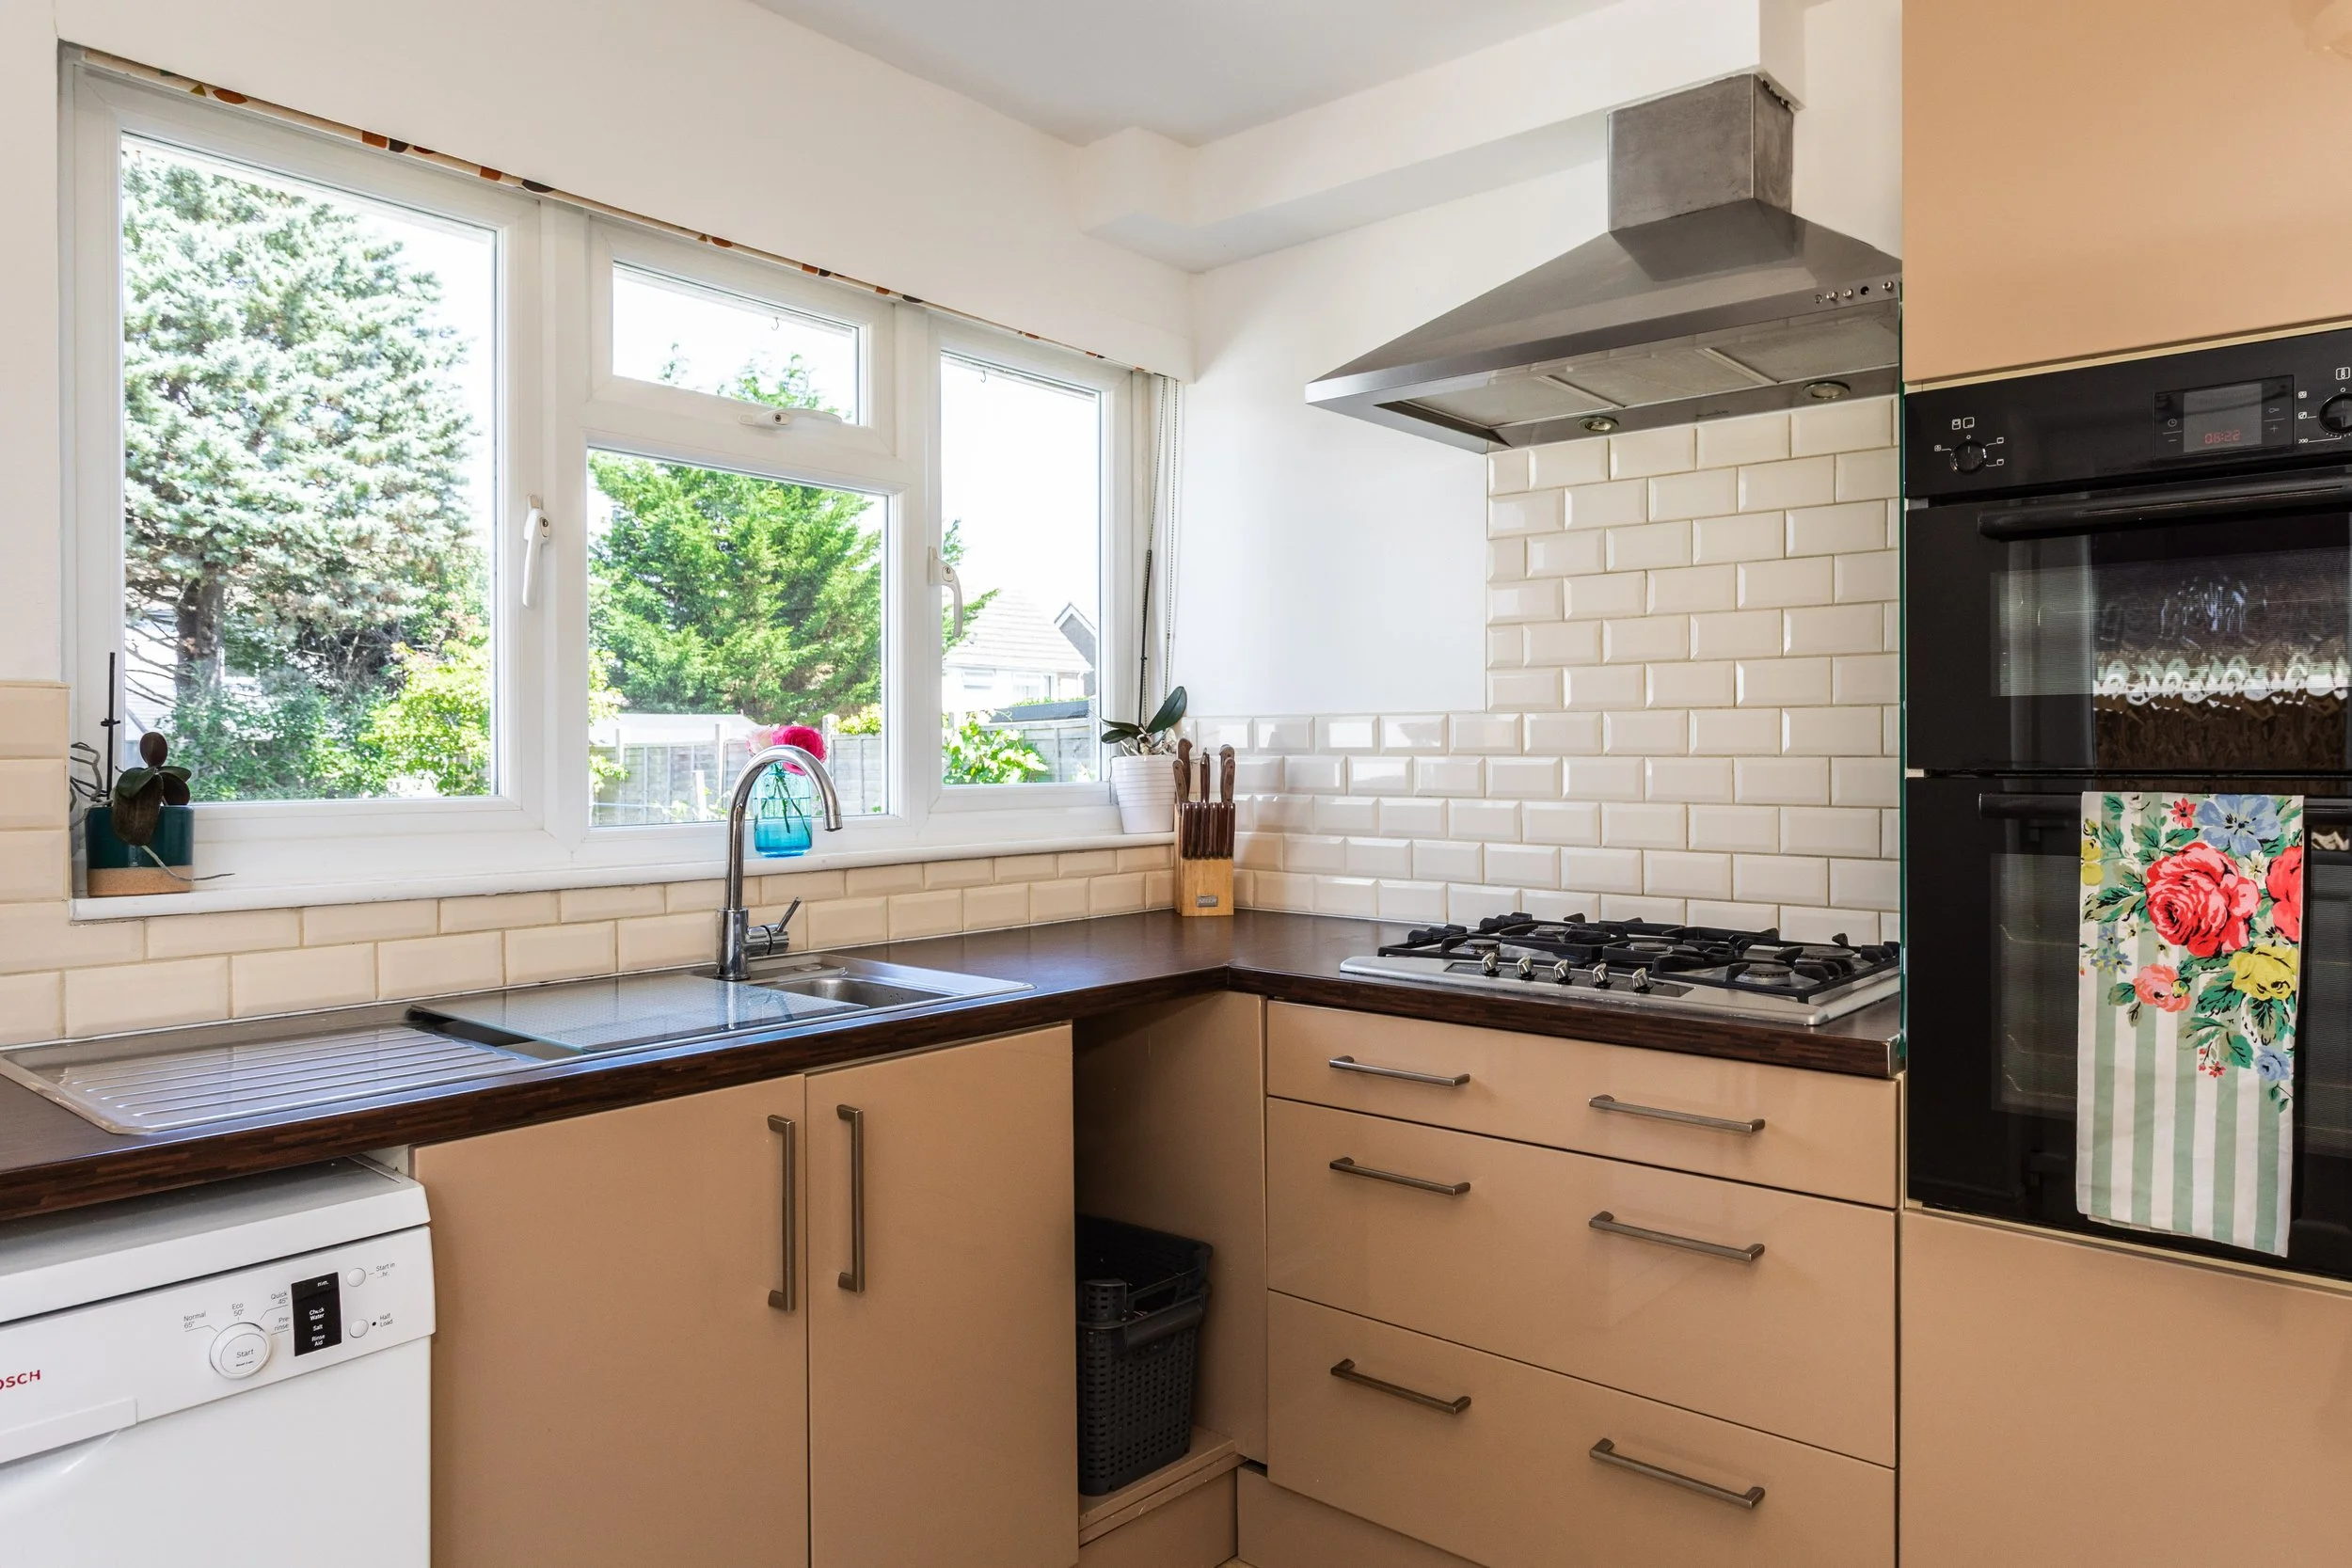
Kitchen:
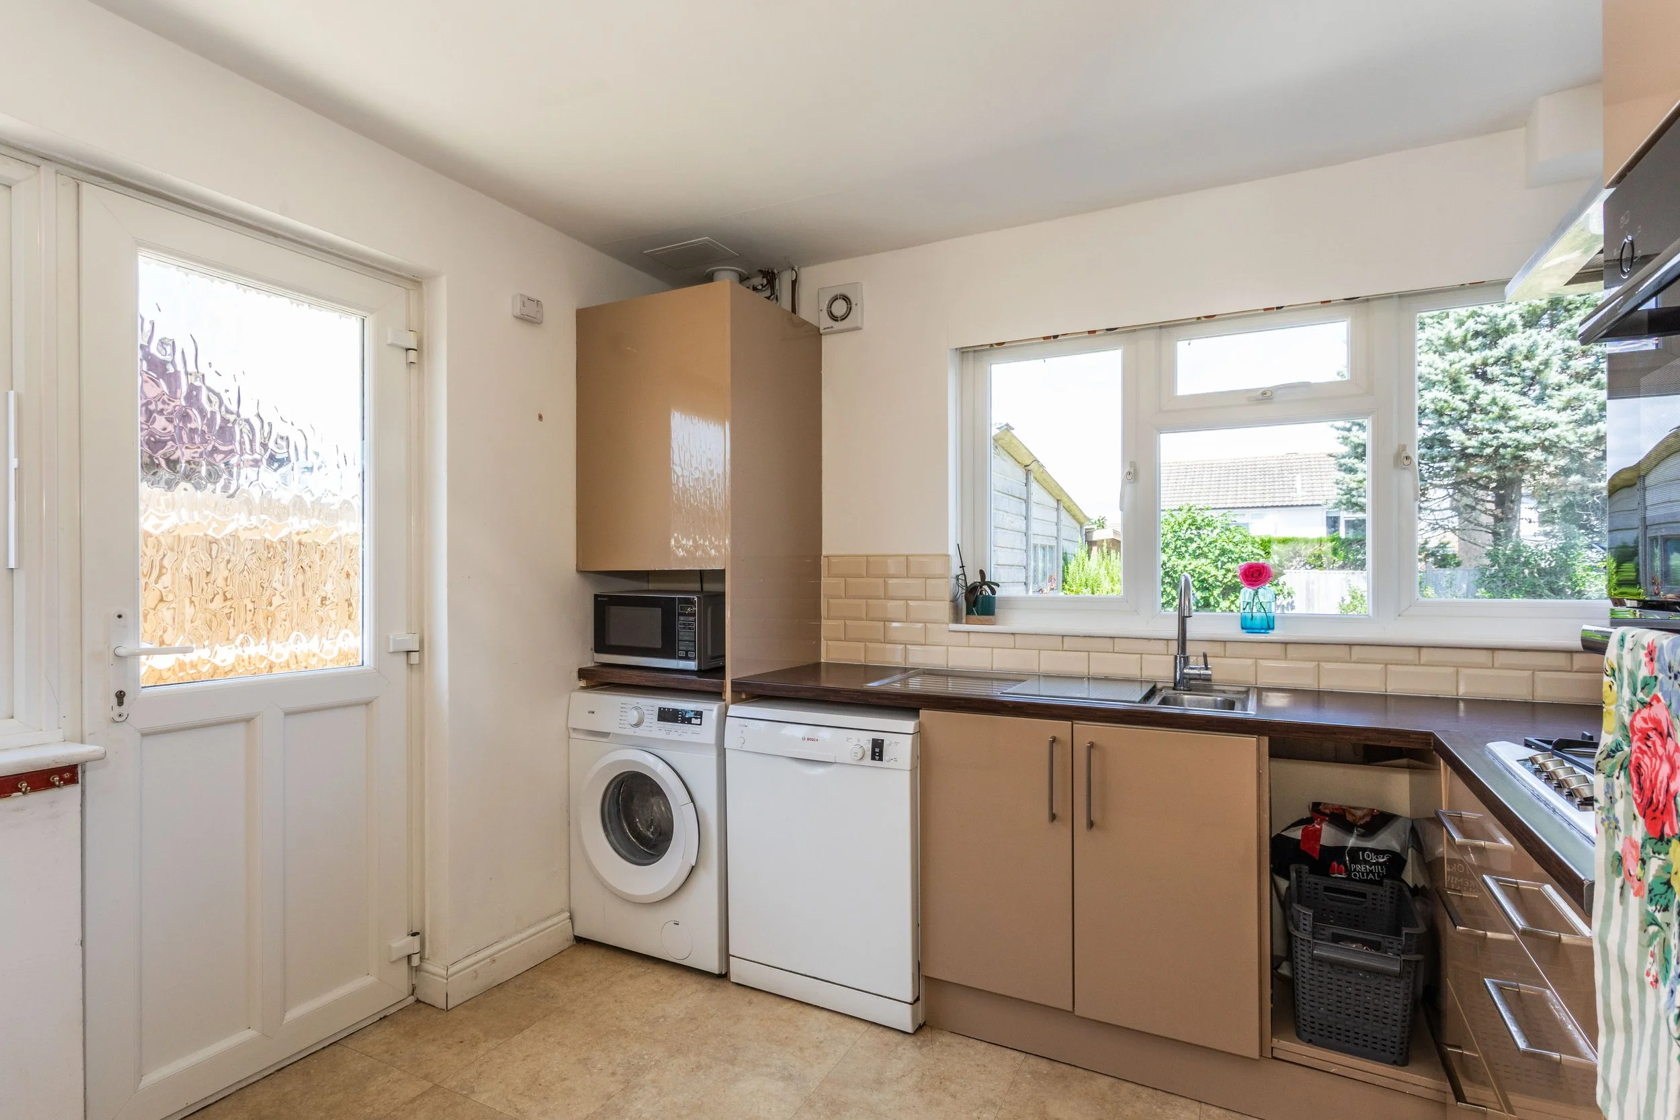
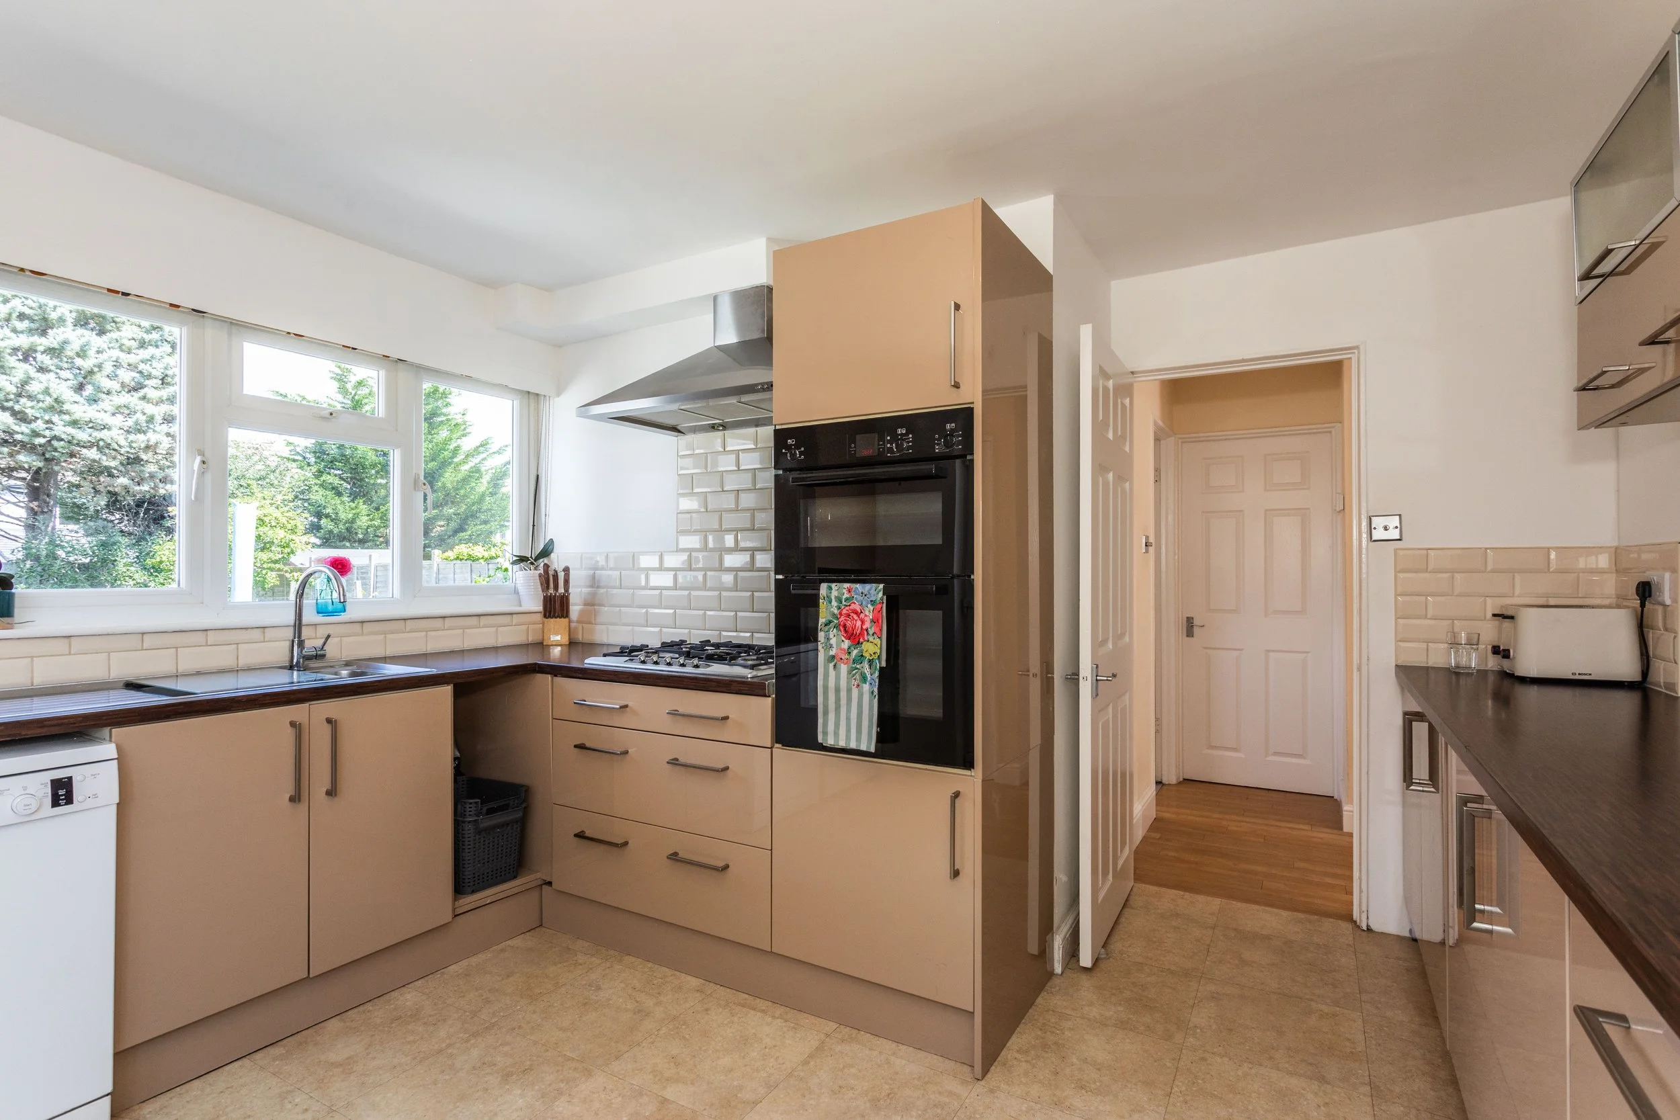
Hi-gloss wall and base units
Inset 5 ring gas hob
Inset stainless steel sink and drainer
Extractor fan over
Integrated ‘Bosch’ electric oven and grill
Space for washing machine
Space for dishwasher
Bathrooms:
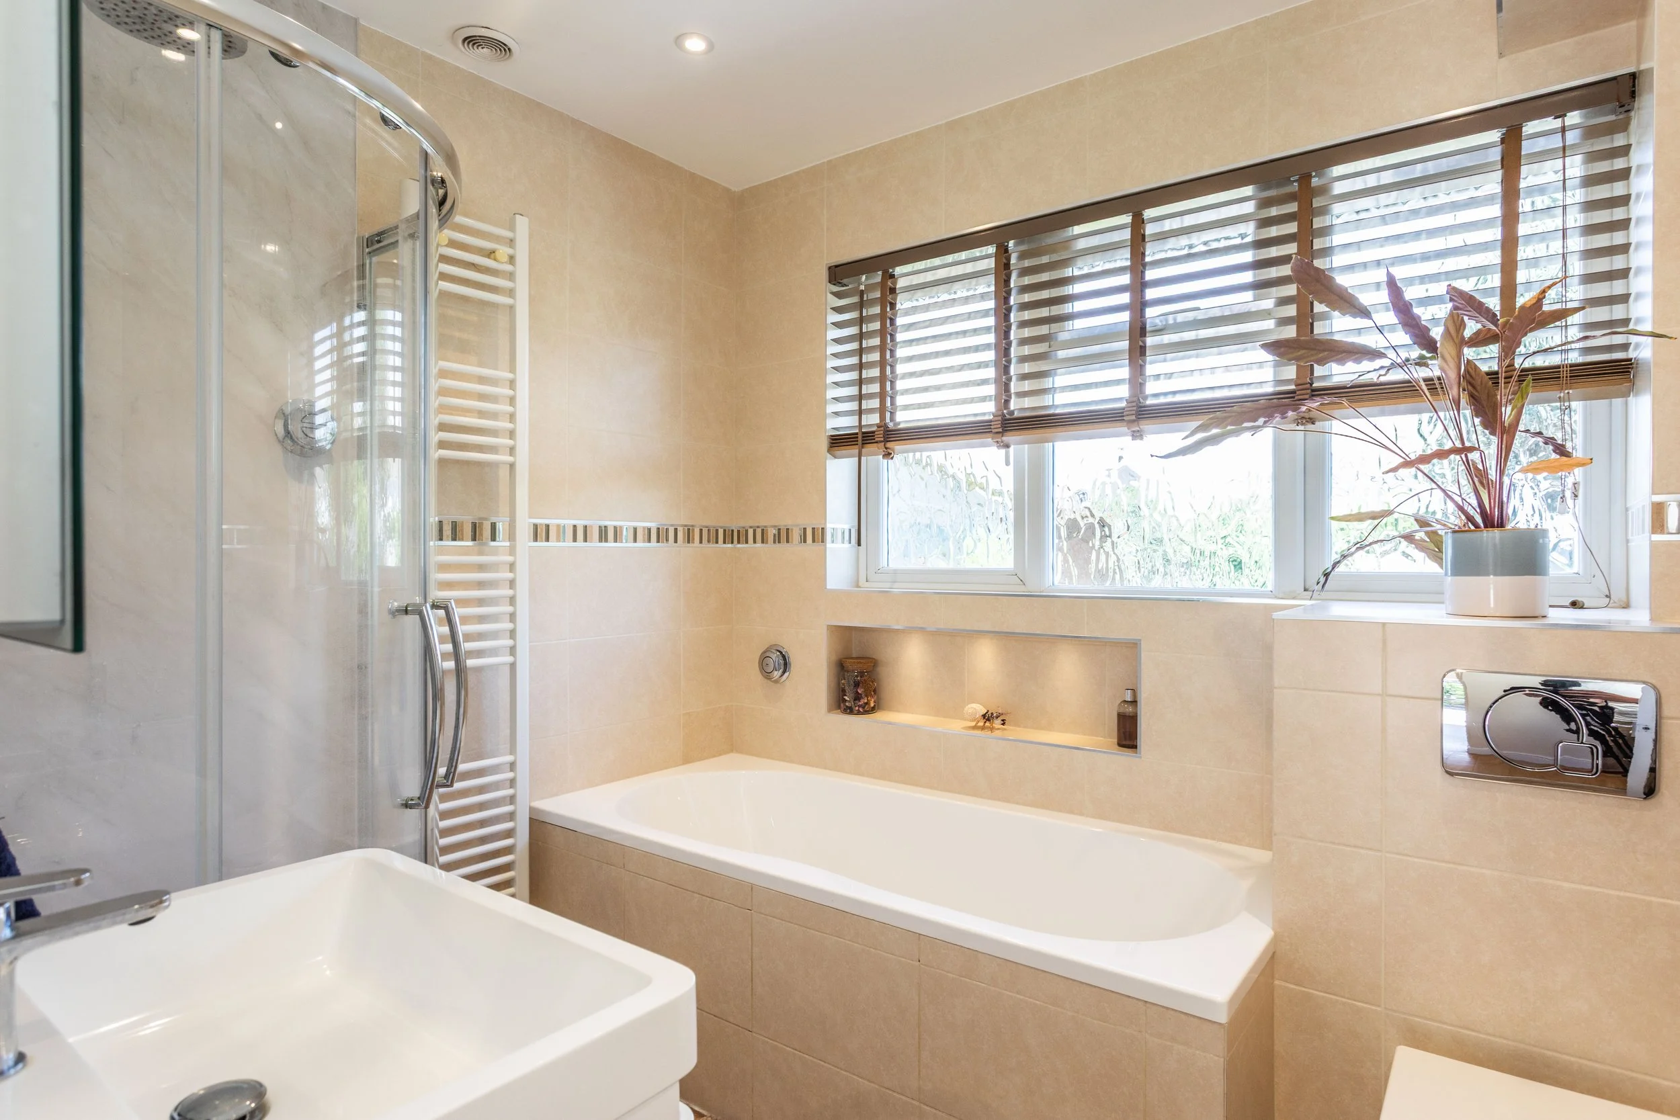
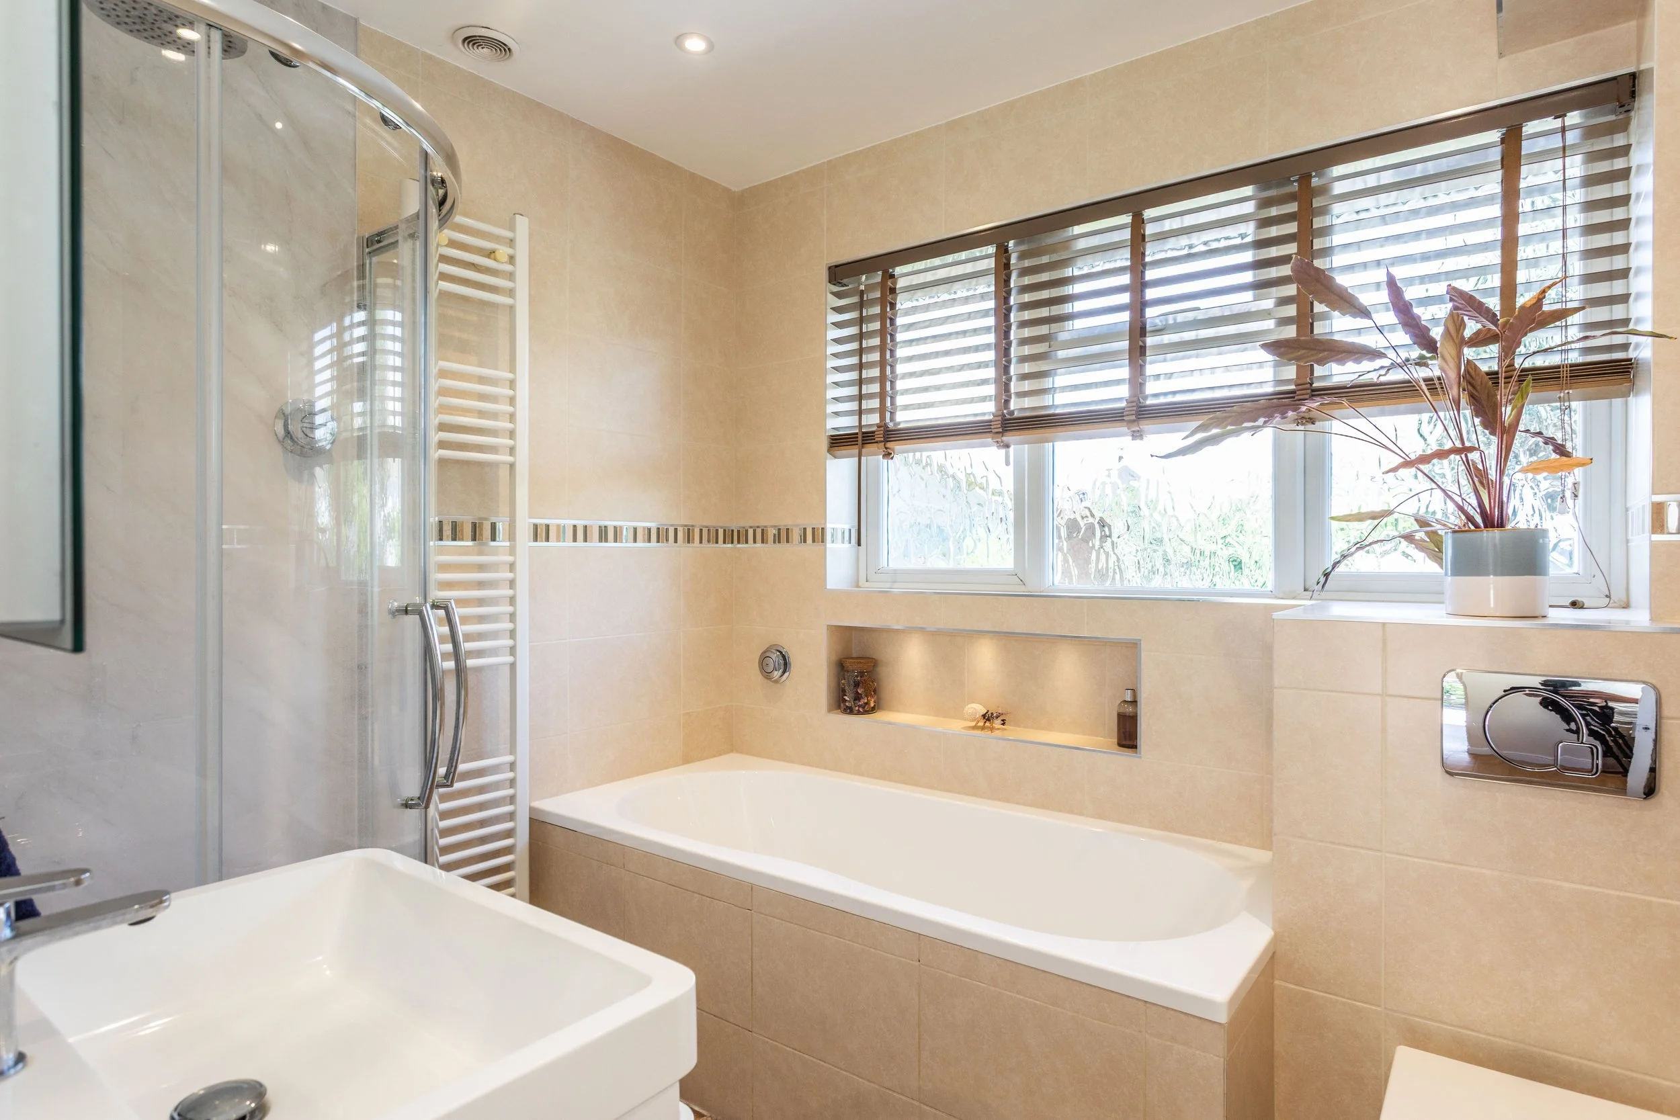
Family bathroom
Panelled bath with wall mounted taps
Corner shower cubicle with wall mounted shower and glazed doors
Low level w.c. suite with concealed cistern
Wash hand basin with drawer under
Heated ladder style towel radiator
Tiled walls
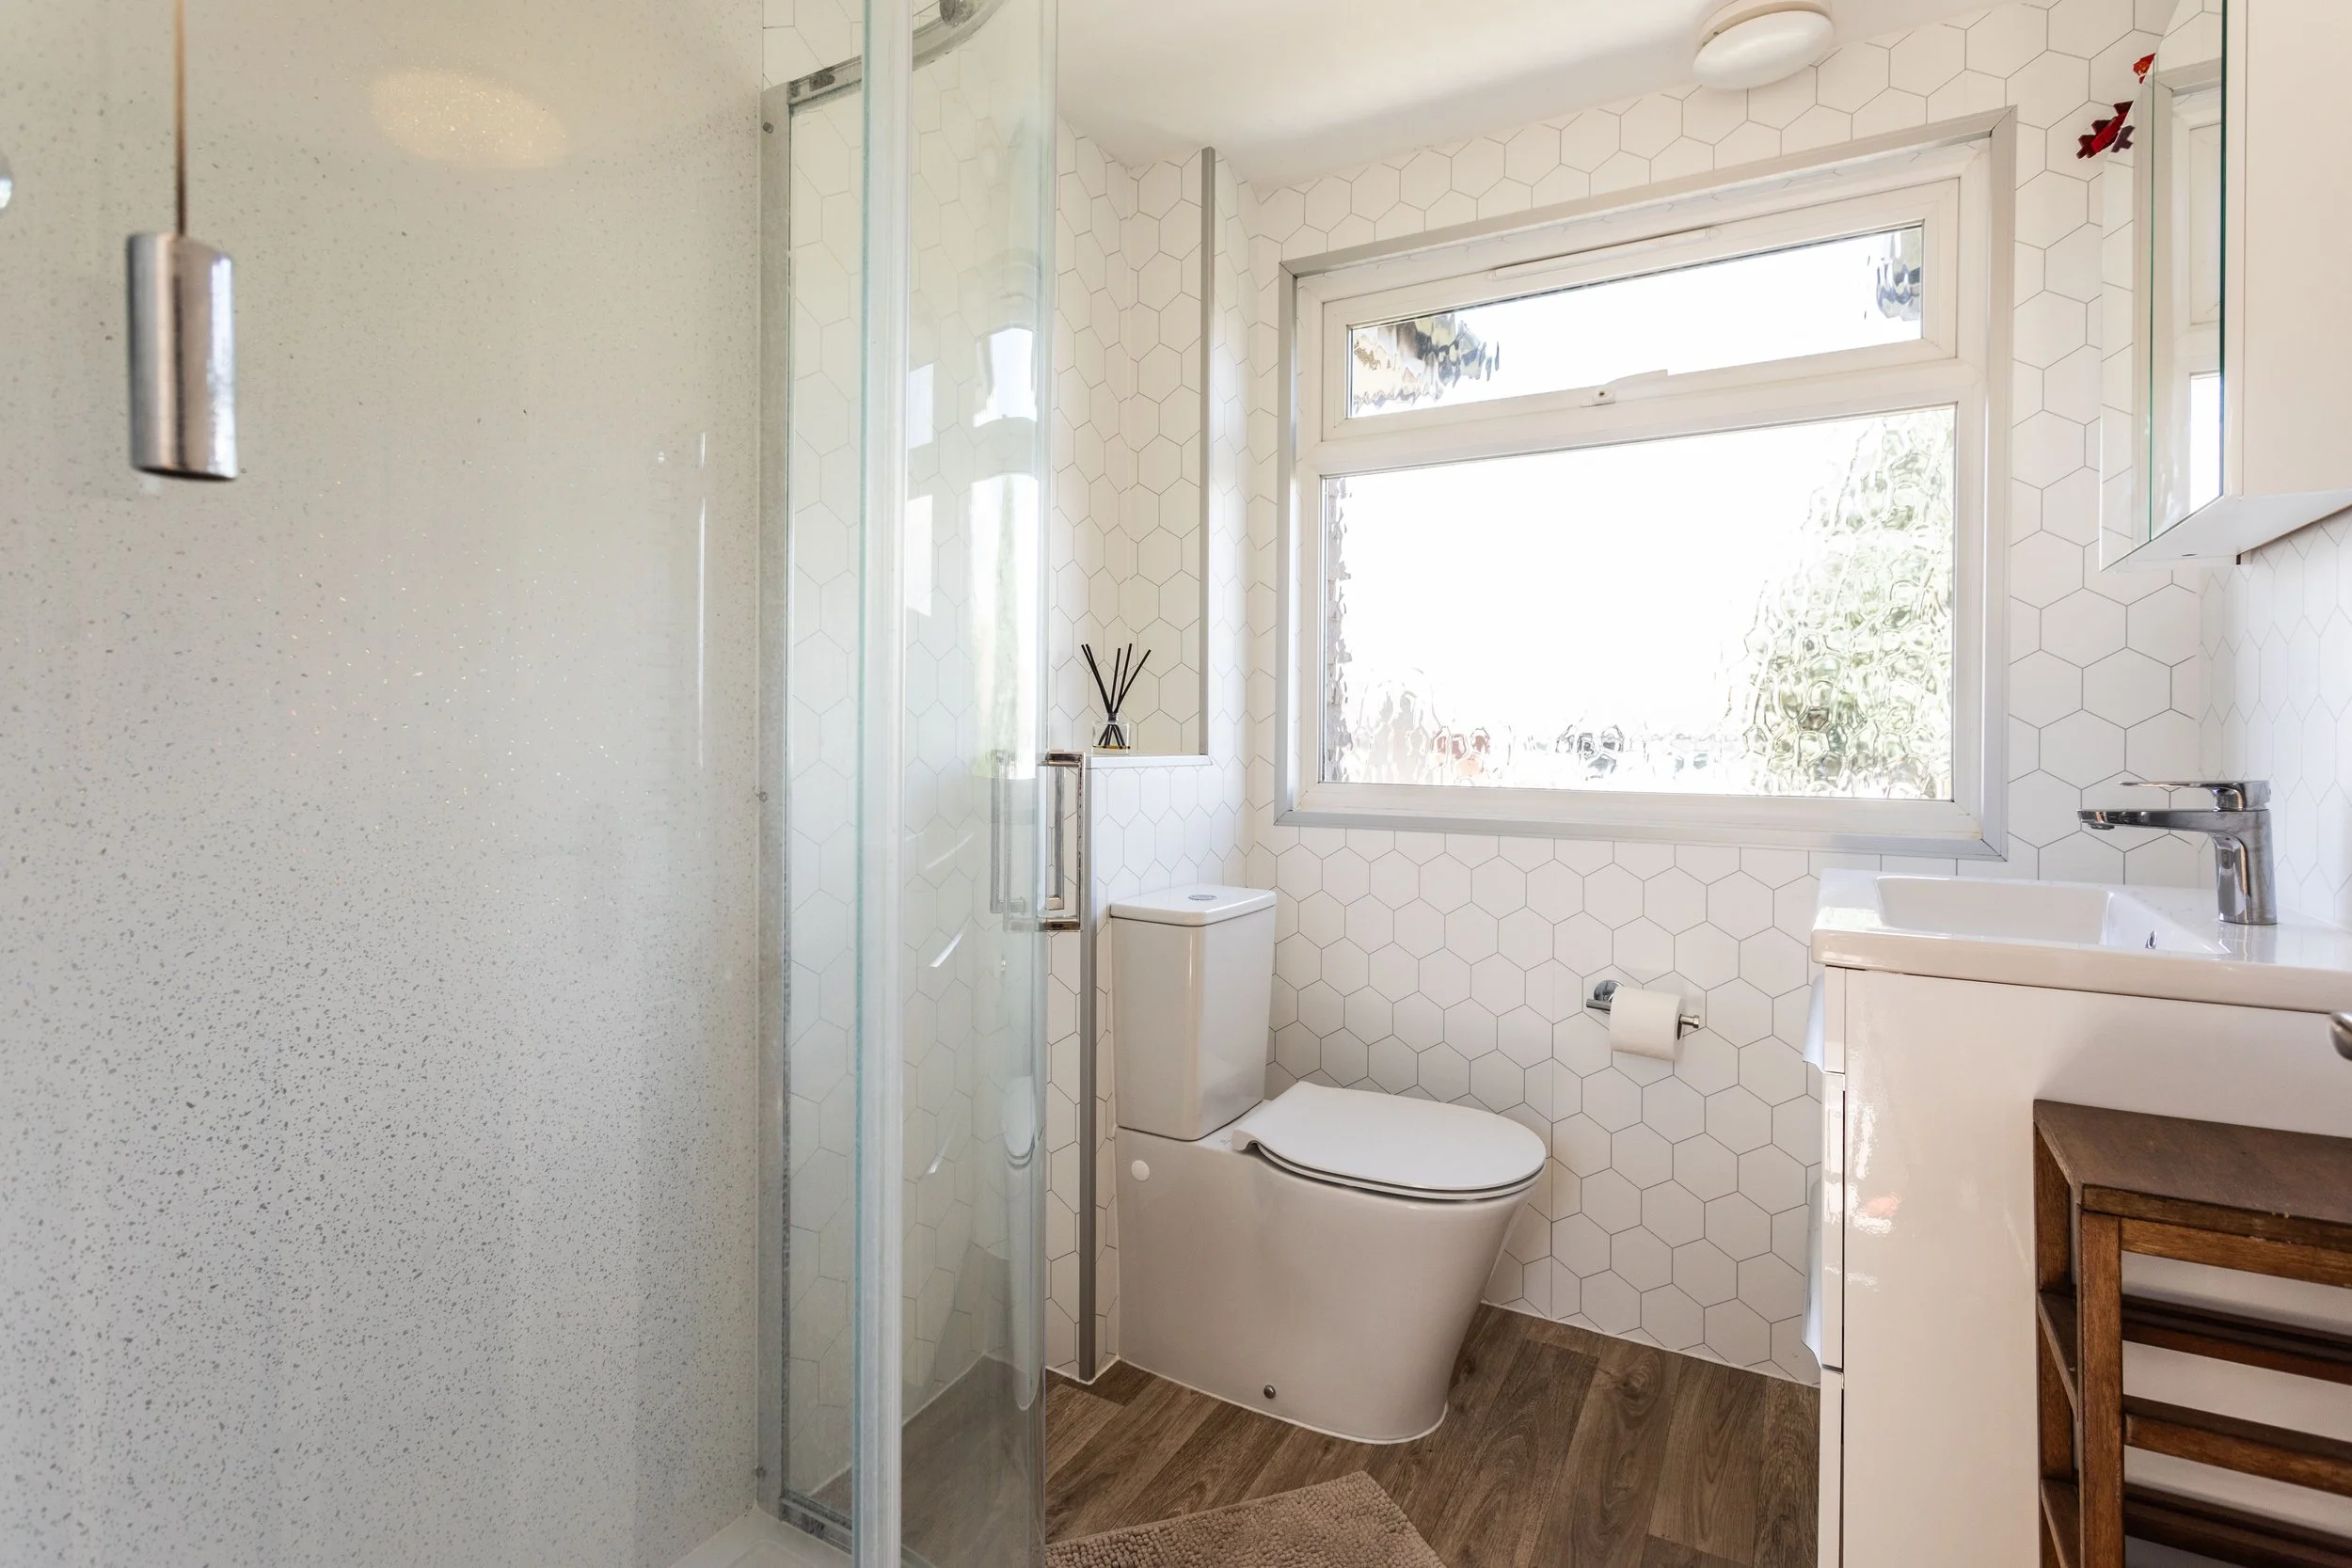
First Floor shower room
Corner shower cubicle with wall mounted shower and glazed doors
Low level w.c. suite
Wash hand basin with cupboards under
Tiled walls
Specification:
Gas fired boiler located in the kitchen
Flexible accommodation with bedrooms on both floors
Rear garden with plenty of external storage
Driveway and paved frontage providing ample parking for four plus cars
Garage
External:
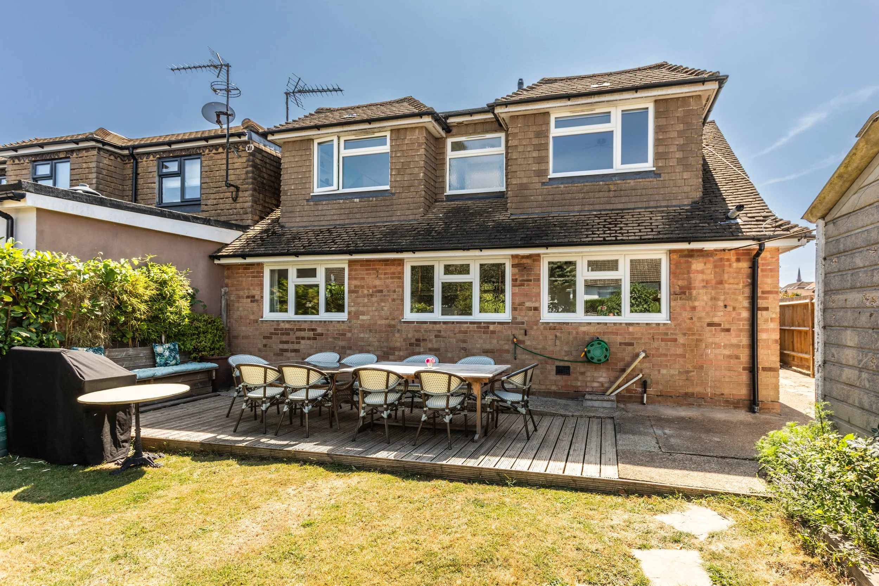
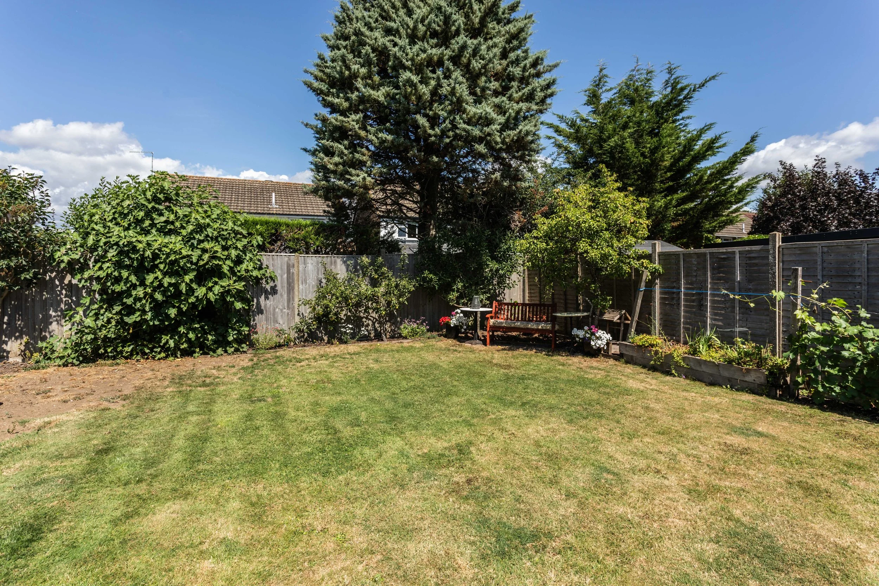
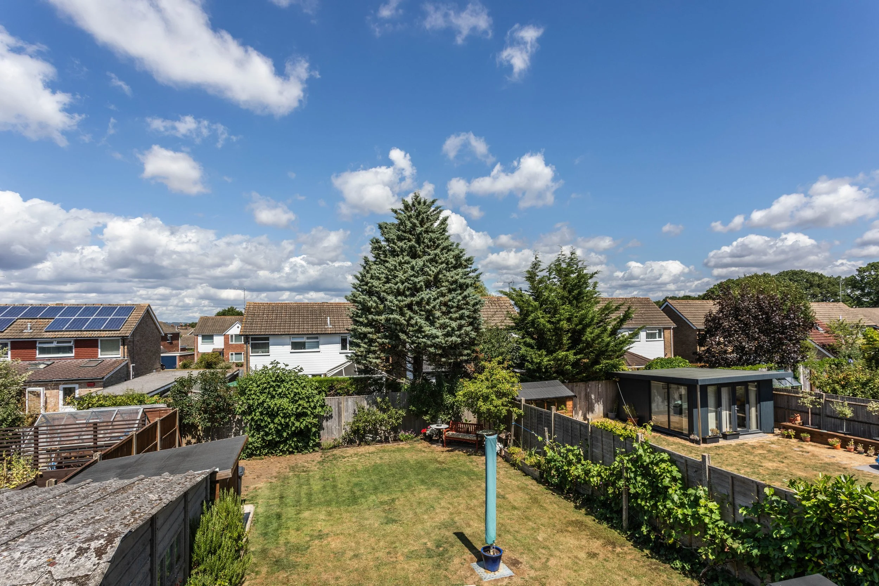
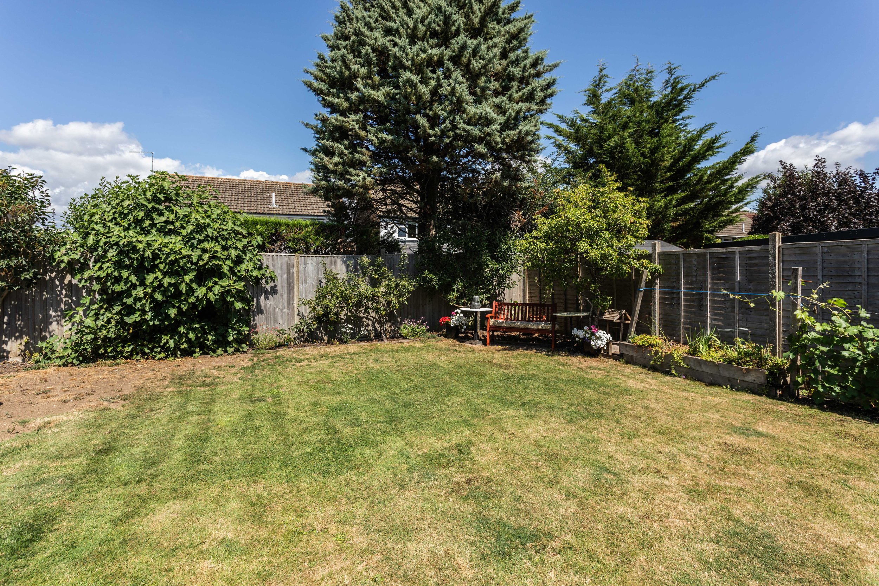
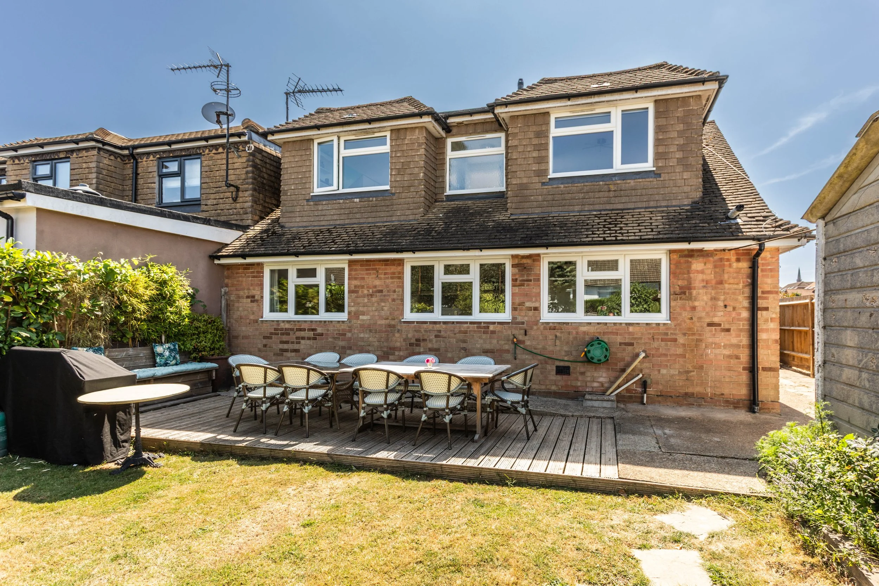
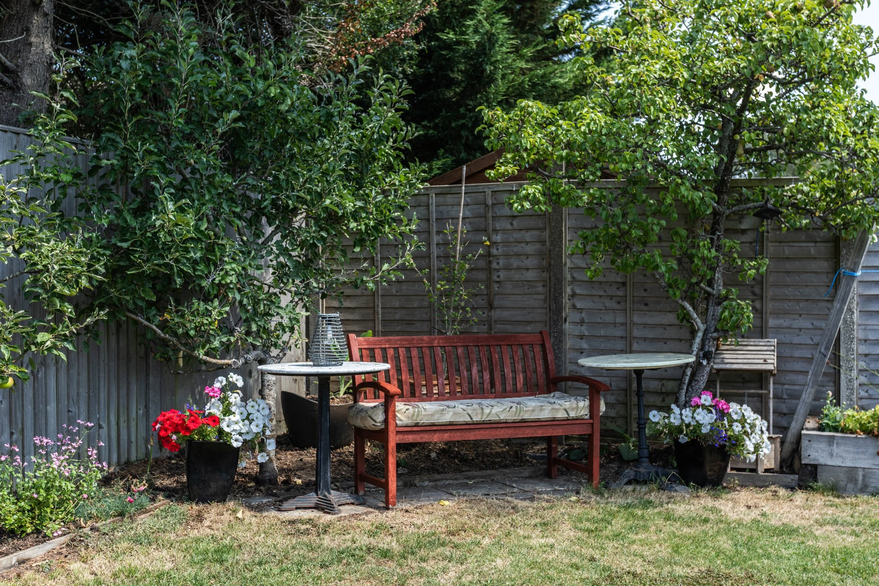
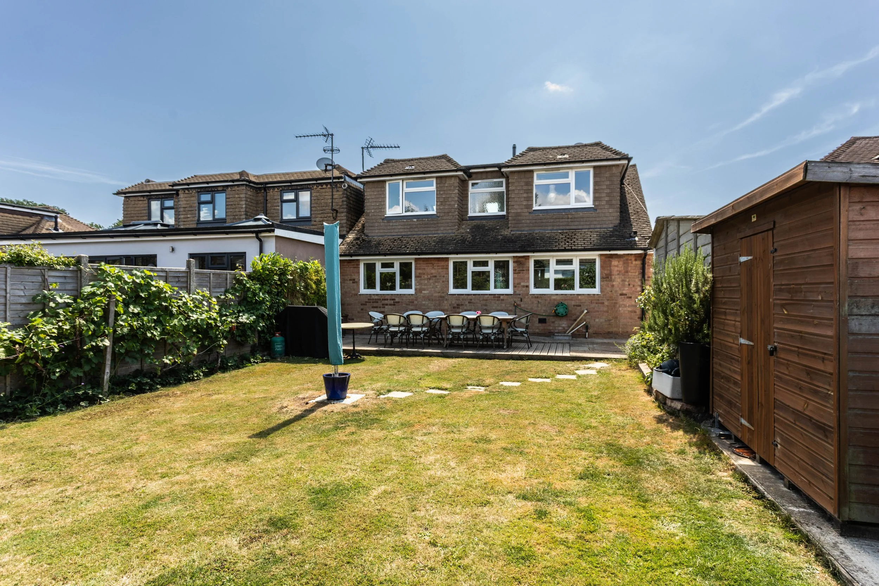
The property is approached over a block paved driveway providing parking for several cars. Additional parking is provided down the side of the property leading to the detached garage. A paved terrace adjoins the rear of the property with steps down to an expanse of lawn. A stepping stone path leads to the middle of the garden with raised beds borders on two sides. Set behind the garage is a large timber shed providing wonderful amounts of external storage.
REQUEST A VIEWING
If you would like to request a viewing of this property simply call us on 01273 844500. However, if a call isn't convenient right now then please fill in the form below.