
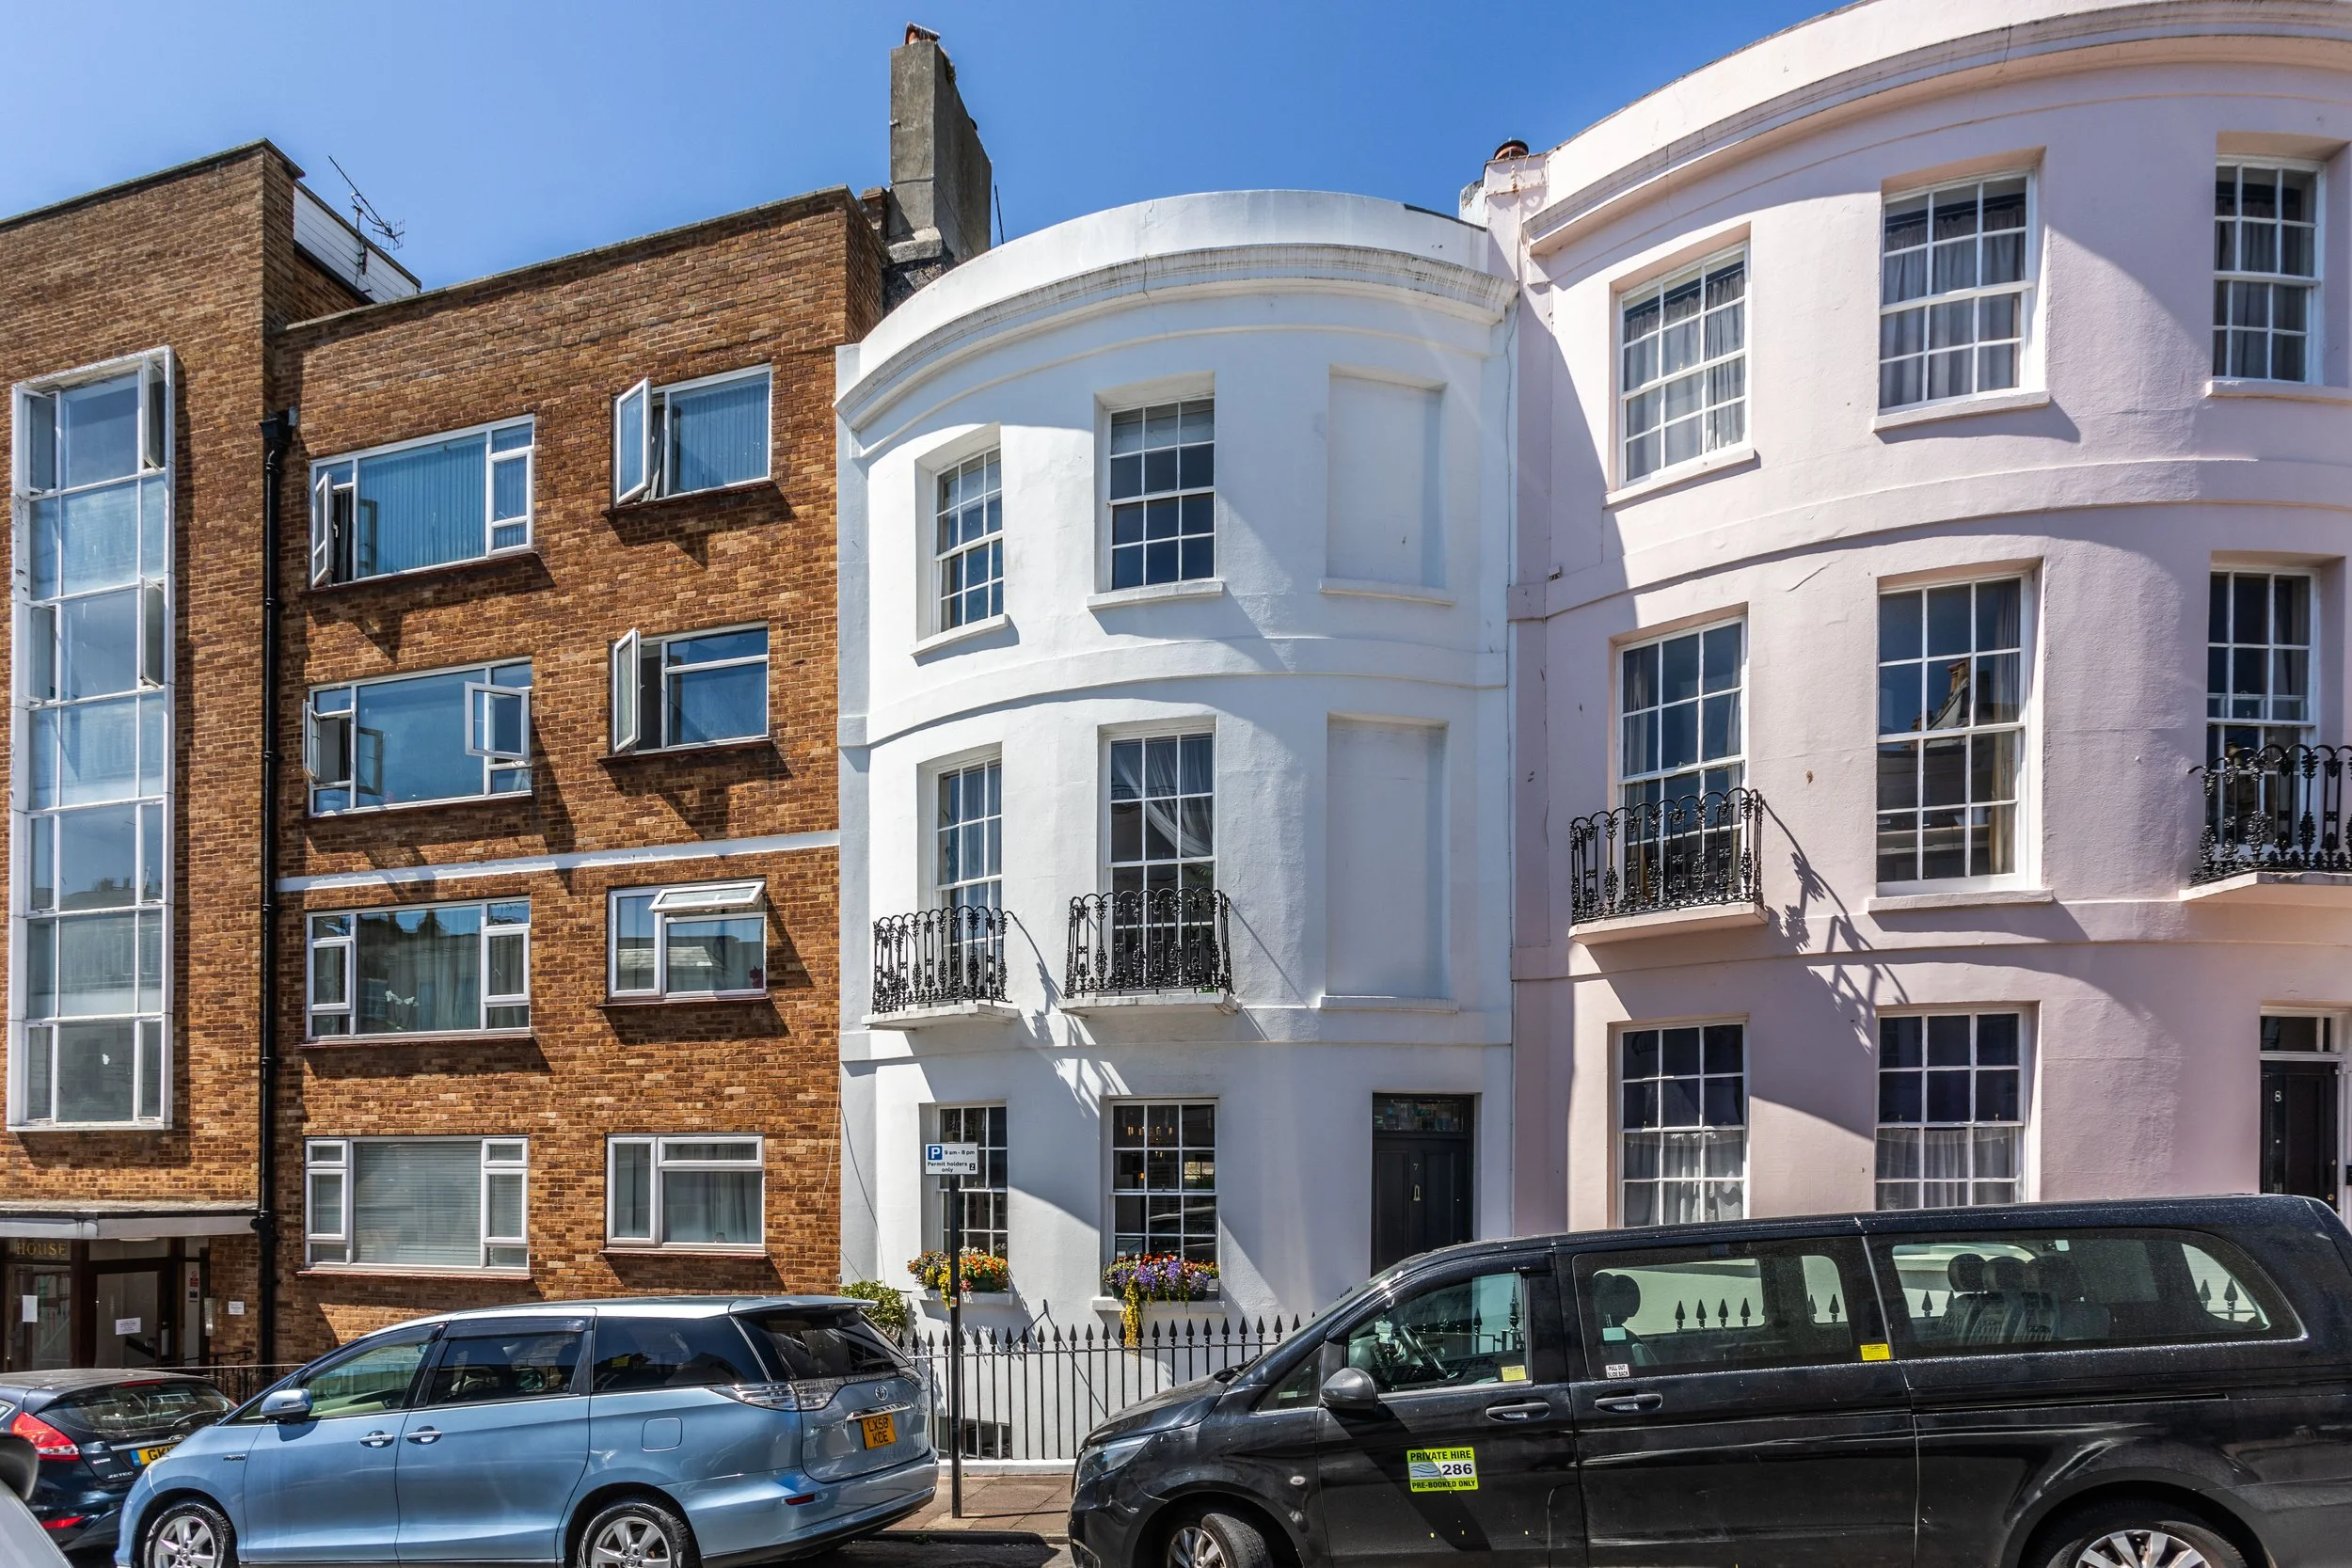
A beautiful Grade II period townhouse with a versatile annexe, bespoke kitchen and accommodation over four floors, with an abundance of original period features and a larger than average west facing garden
Guide Price £1,000,000
Set in the fashionable Clifton Hill conservation area, close to the commercial districts and cultural heart of the city. The whole of Brighton and Hove is easy to reach on foot, by bus, or by car, with Brighton station and its direct links to Gatwick and London only a 15-minute walk, making it ideal for commuters. This sought after location is within minutes of fashionable shopping, restaurants, clubs, cinemas, theatres and the beach. It is also conveniently located for parks and gardens, which provide green spaces, but also host events in the city’s numerous festivals. Recreational facilities are in abundance, including numerous first-class gyms, swimming, tennis, paddle and sailing at Brighton Marina. There are also a range of respected state and private schools locally.
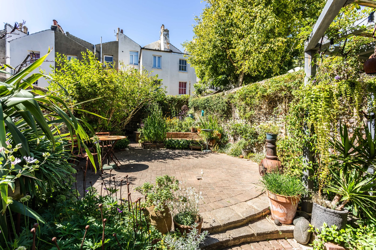
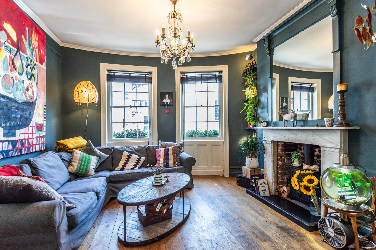
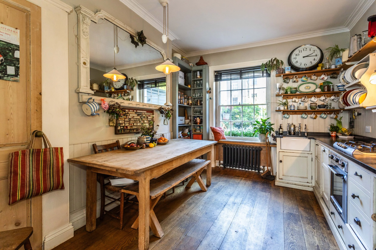
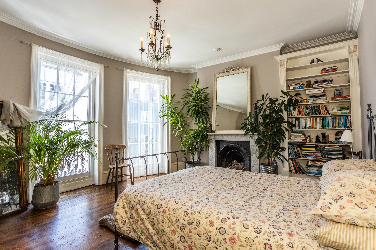
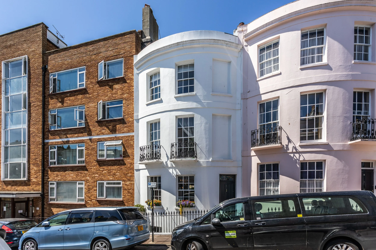
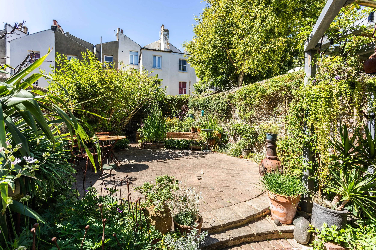
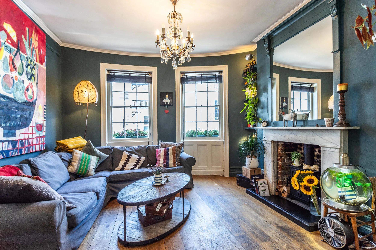
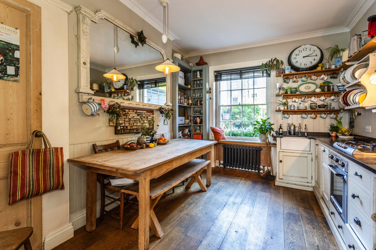
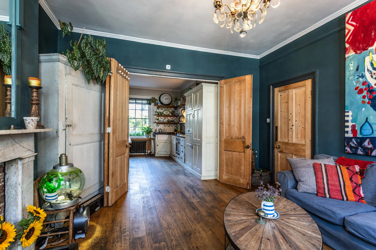
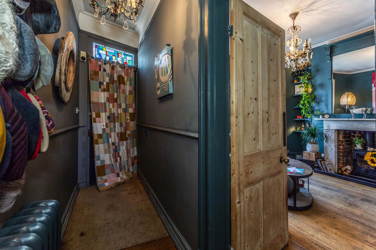
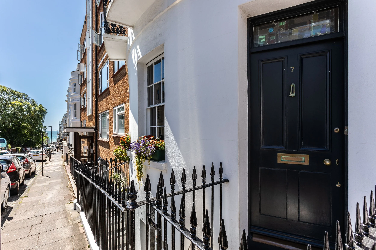
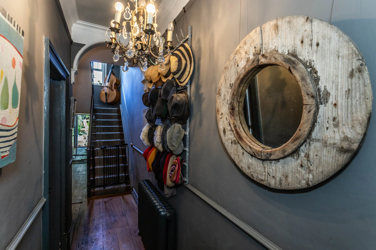
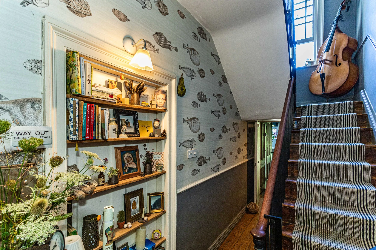
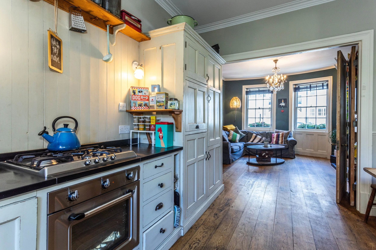
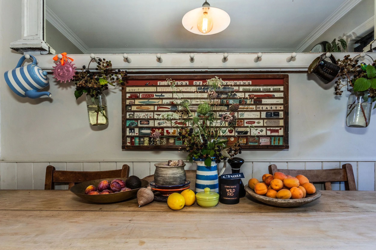
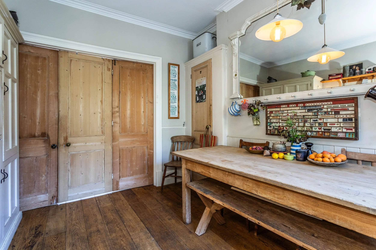
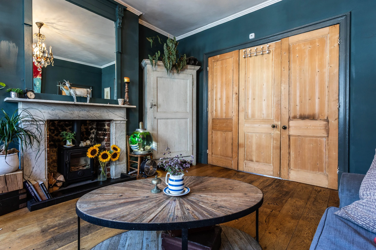
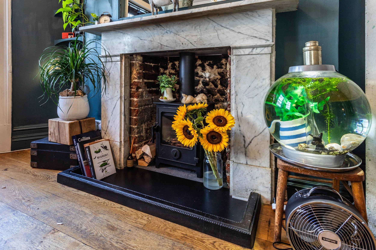
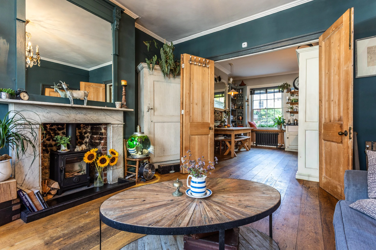
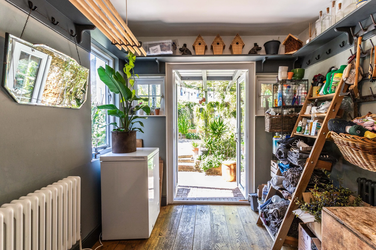
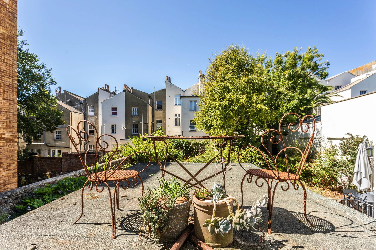
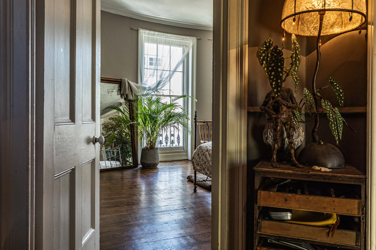
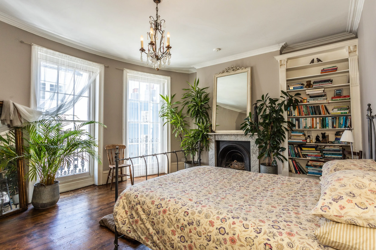
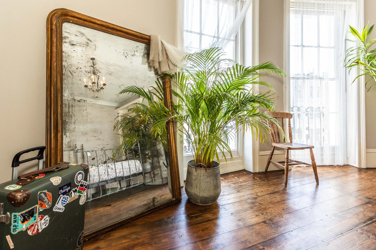
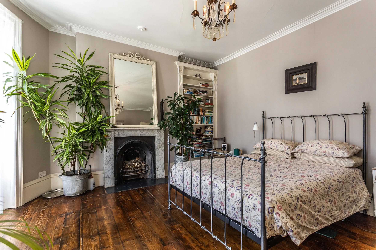
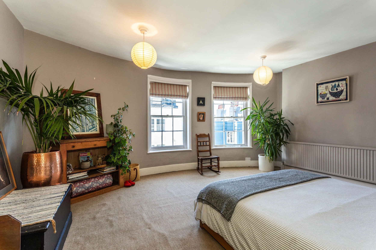
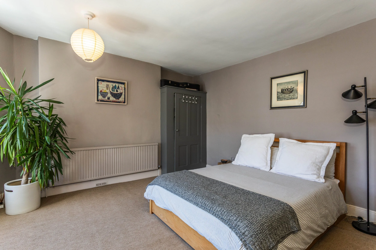
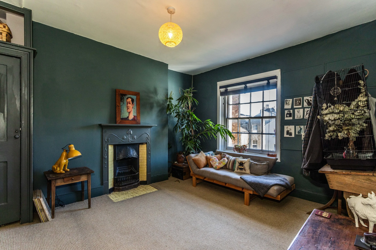
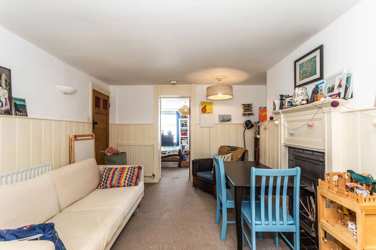
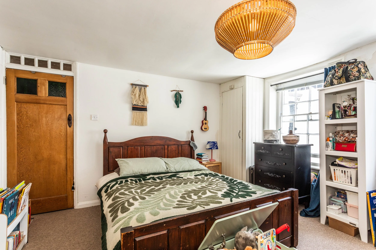
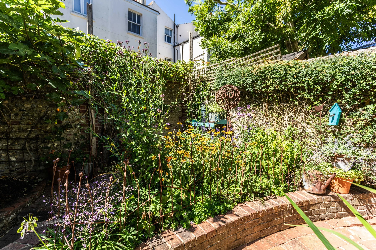
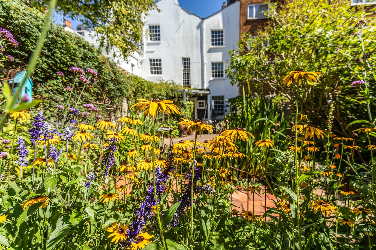
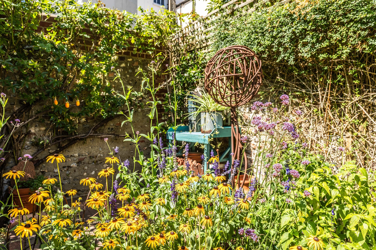
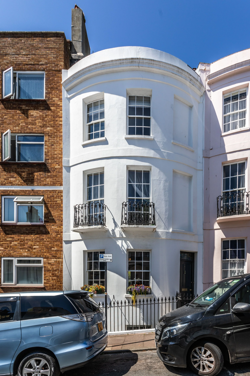
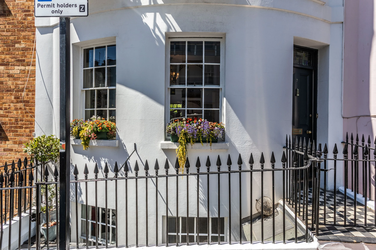
Wrought iron railings showcase the front of the property leading to the panelled front door, accessing the entrance hall complete with the original ceiling mouldings and oak flooring. The bay-fronted sitting room is light and enchanting with tall sash windows and a marble fireplace with inset log burner. Folding double doors open on to the kitchen with handmade bespoke units and views over the landscaped rear garden. To the rear of the property is a cloakroom/W.C. and a useful utility area. Arranged over four floors, the lower ground floor is currently utilised as a one bed annexe, complete with its own private external access. The lower staircase is still in place, so the property remains highly configurable as one complete townhouse. Across the upper floors are three double bedrooms, a well-appointed family bathroom, including a generous principal bedroom complemented by a stunning wrought iron balcony with glimpses of the sea. Outside, the landscaped rear garden has been thoughtfully designed to provide a series of private outdoor spaces that can be enjoyed throughout the day. Flint walls and carefully defined seating areas create a tranquil and secluded setting.

Location:
Kitchen:
Hand built kitchen by ‘Crick House’ including large French larder cupboard
Italian slate work surfaces
Boiling & filtered water tap
‘Bosch’ integrated fridge freezer
‘Neff’ integrated slimline dishwasher
‘Smeg’ gas hob
‘Smeg’ electric oven
Bathrooms:
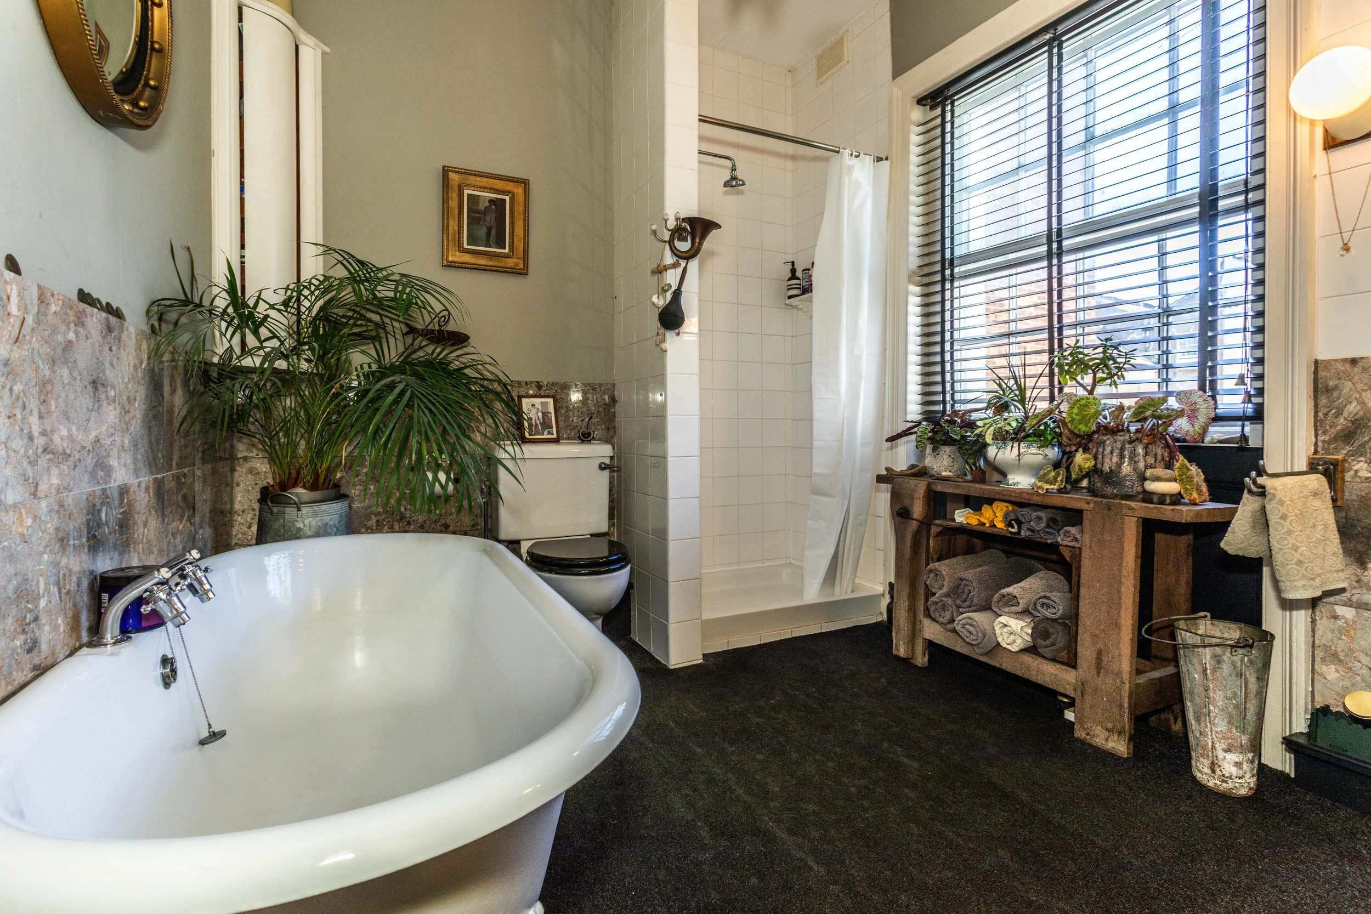
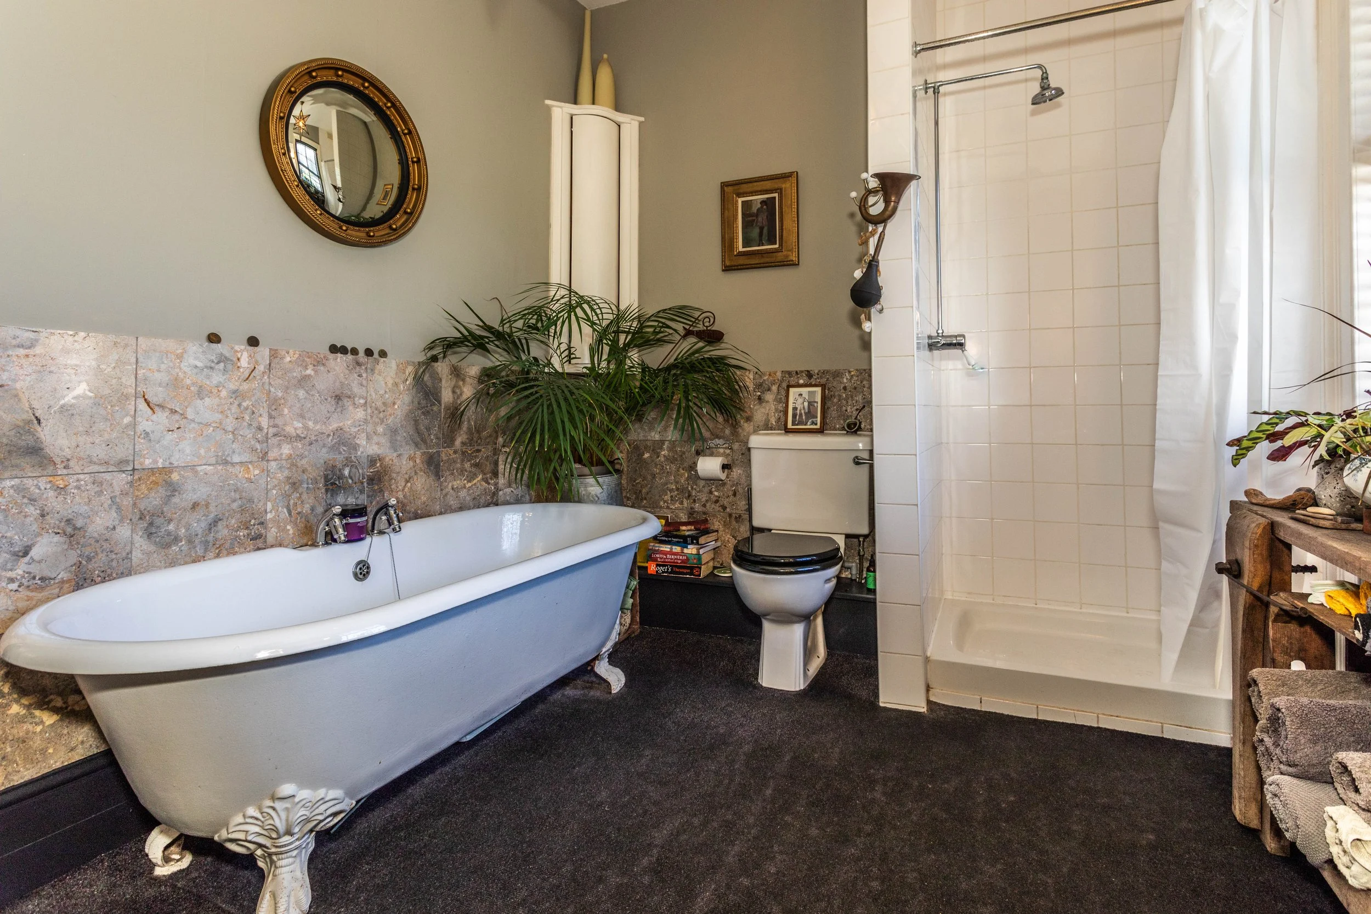
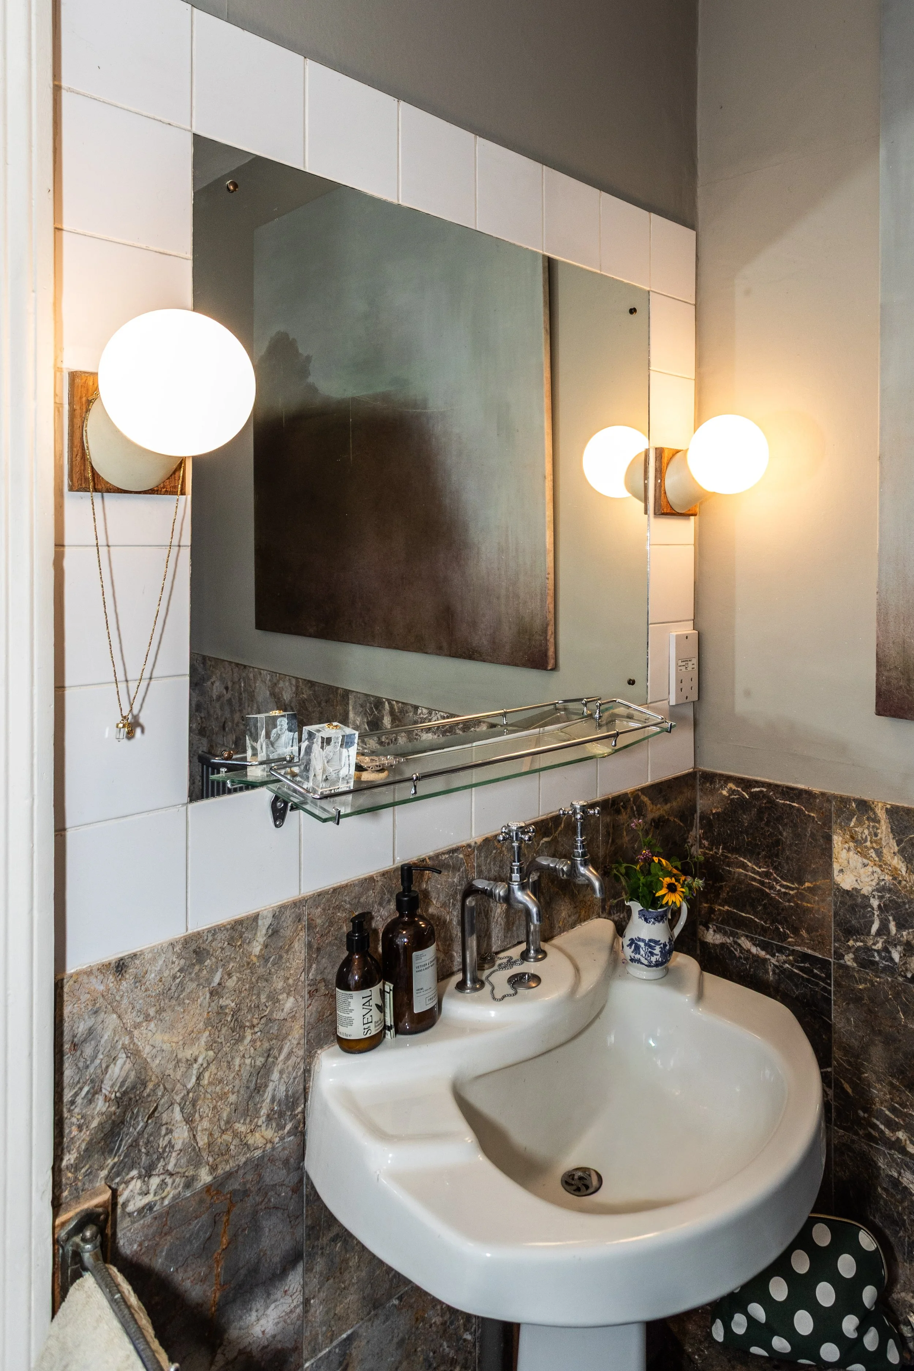
Family Bathroom
Free standing, cast iron roll top bath with antique French taps
Large fully tiled walk in shower with wall mounted shower
Antique French pedestal sink
Low level w.c. suite
Fitted ‘invisible’ cupboard for toiletries
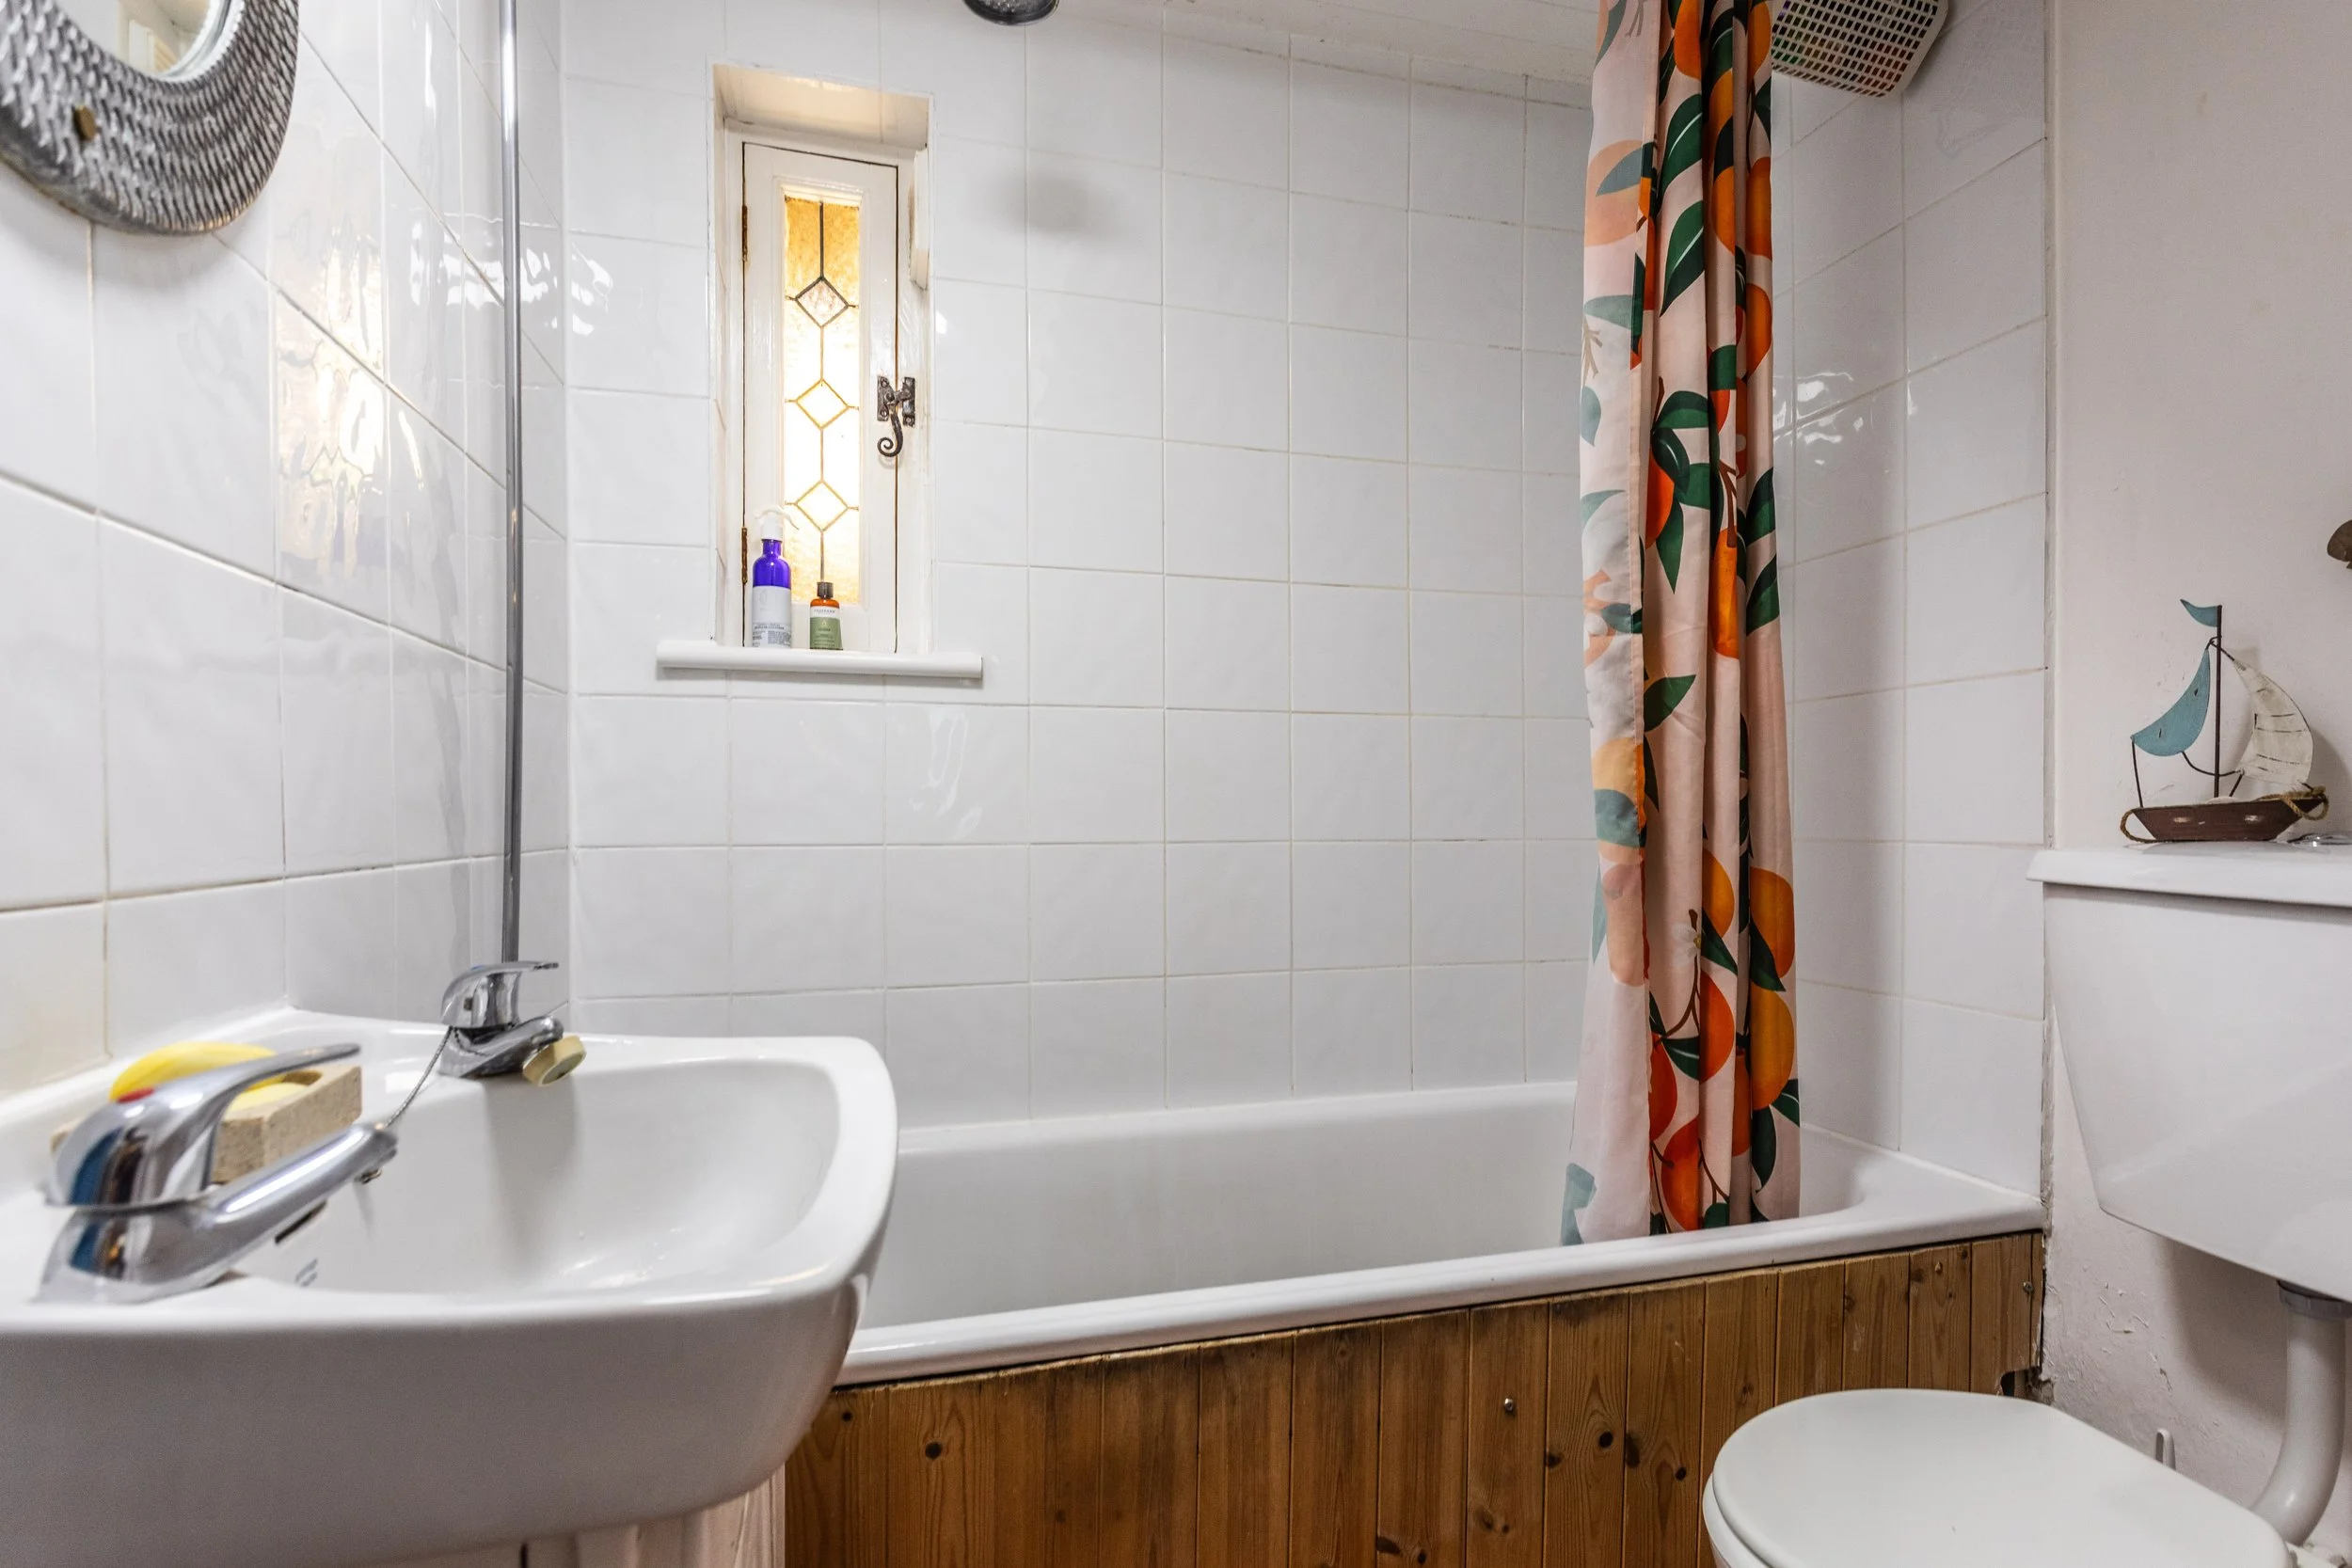
LOWER Ground Floor bathRoom
Panelled bath with shower attachment
Quarry tiled floor
Wash hand basin with cupboard under
Low level w.c. suite
Tiled splash backs
Specification:
Original period features
Bespoke kitchen from ‘Crick House’
Instant boiling tap, filter water tap
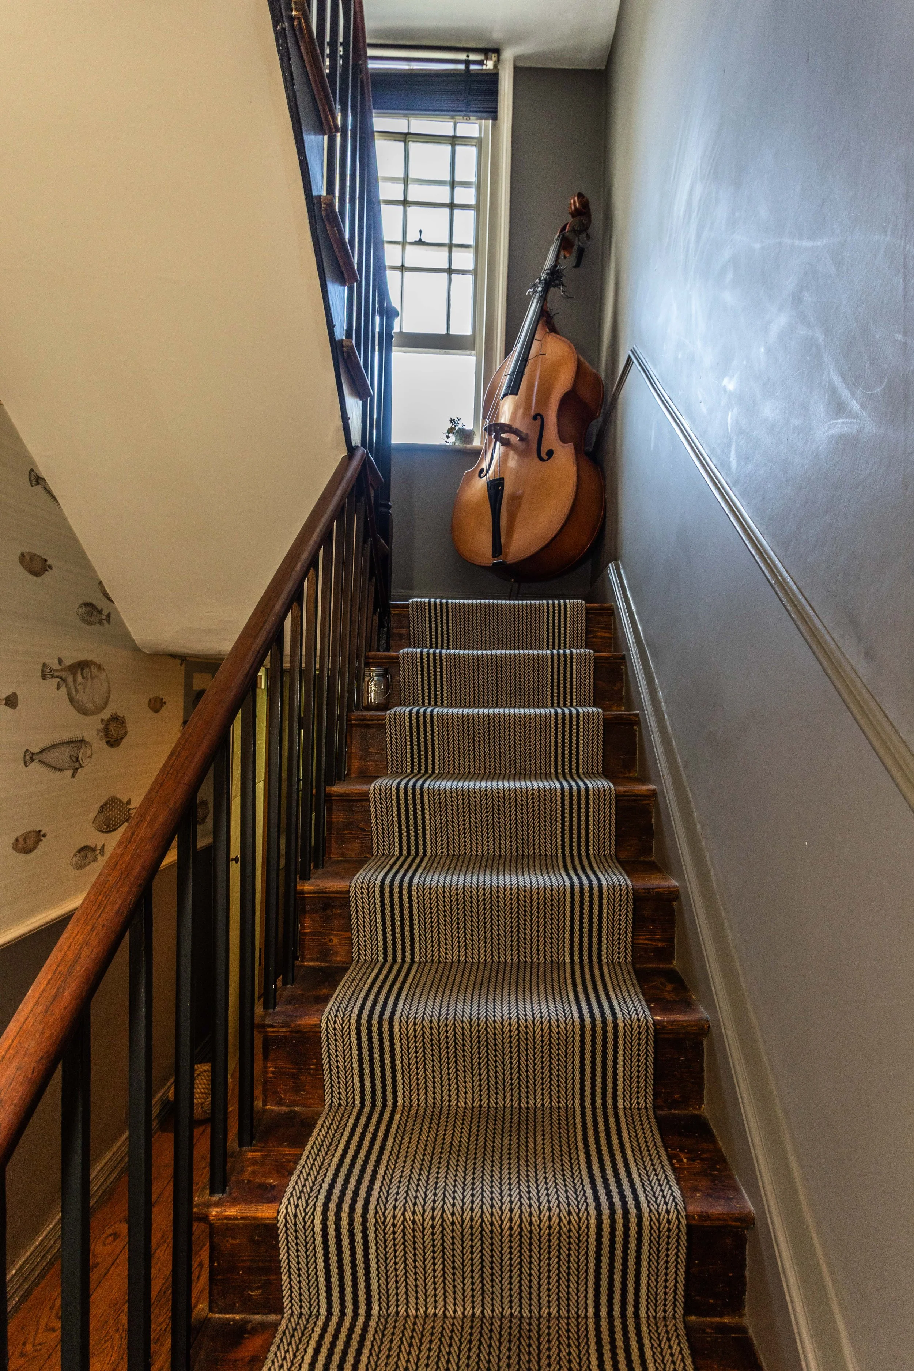
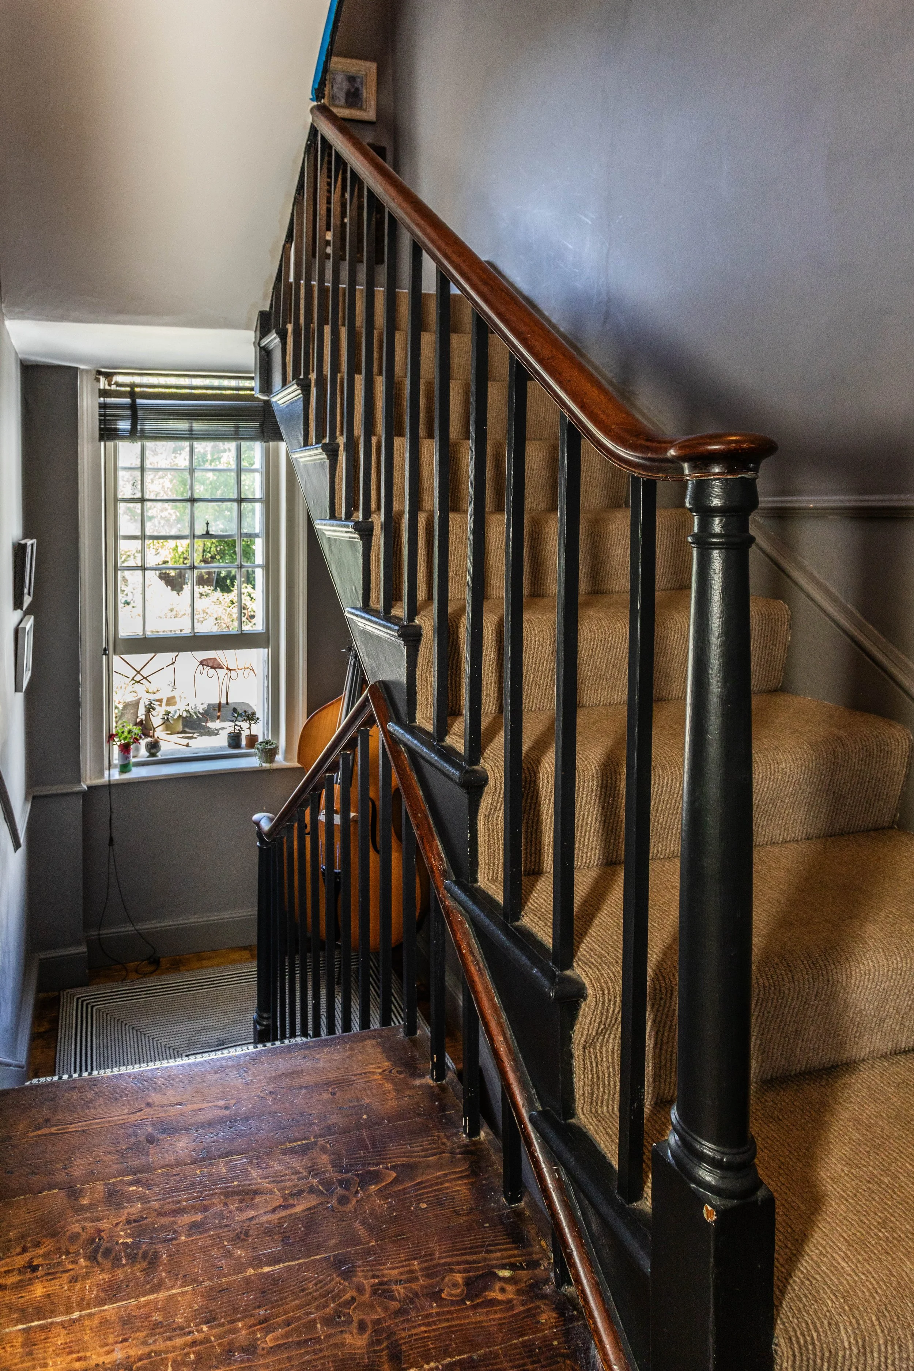
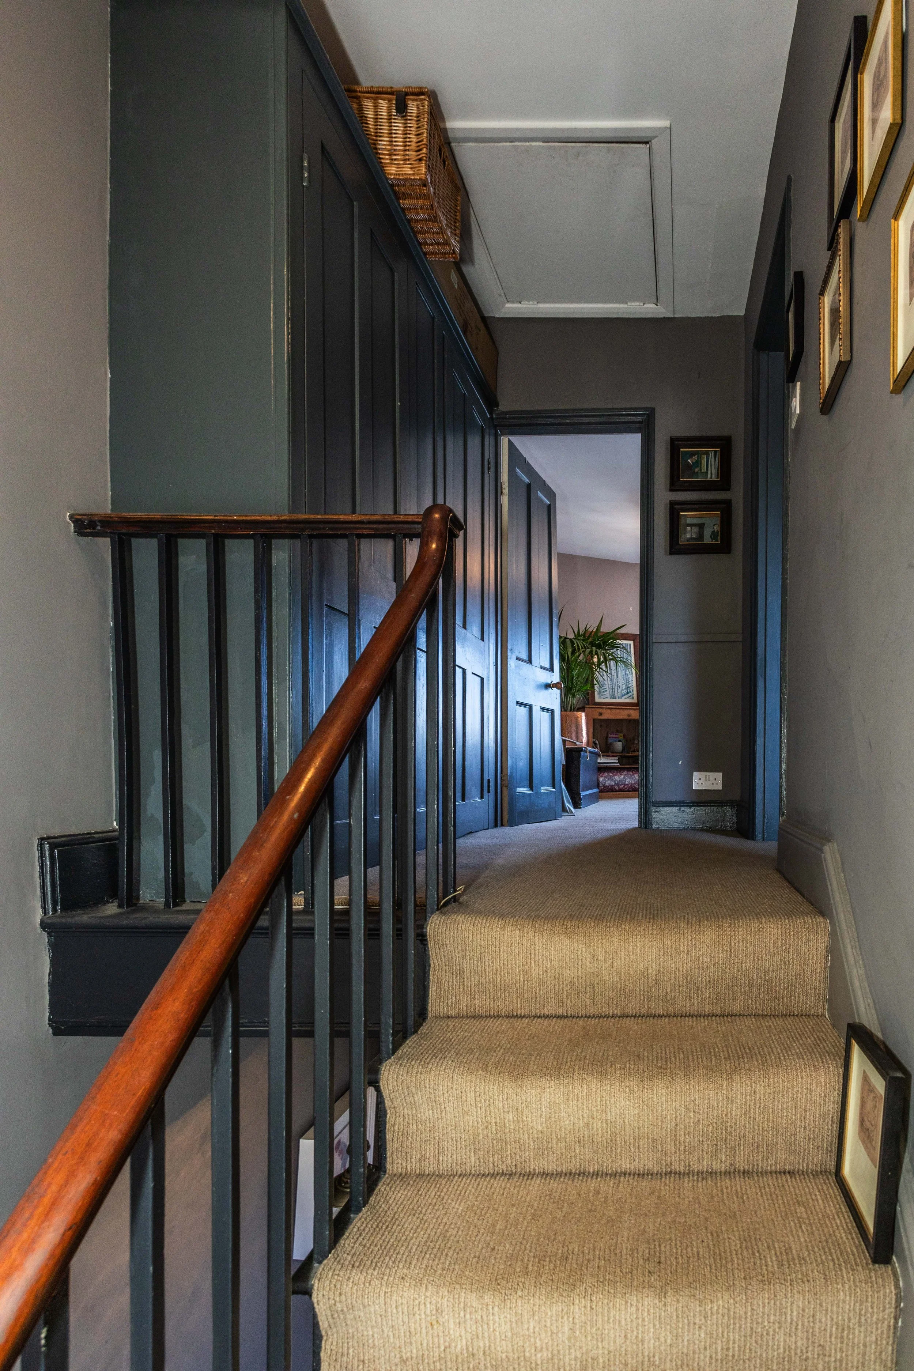
Roger Oates 100% wool stair runner
‘Dartmoor’ eco stove in the sitting room
(fitted 2025)‘Potterton’ gas fired boiler
Ground floor utility area with space and plumbing for appliances
Landscaped west facing rear garden
Annexe:
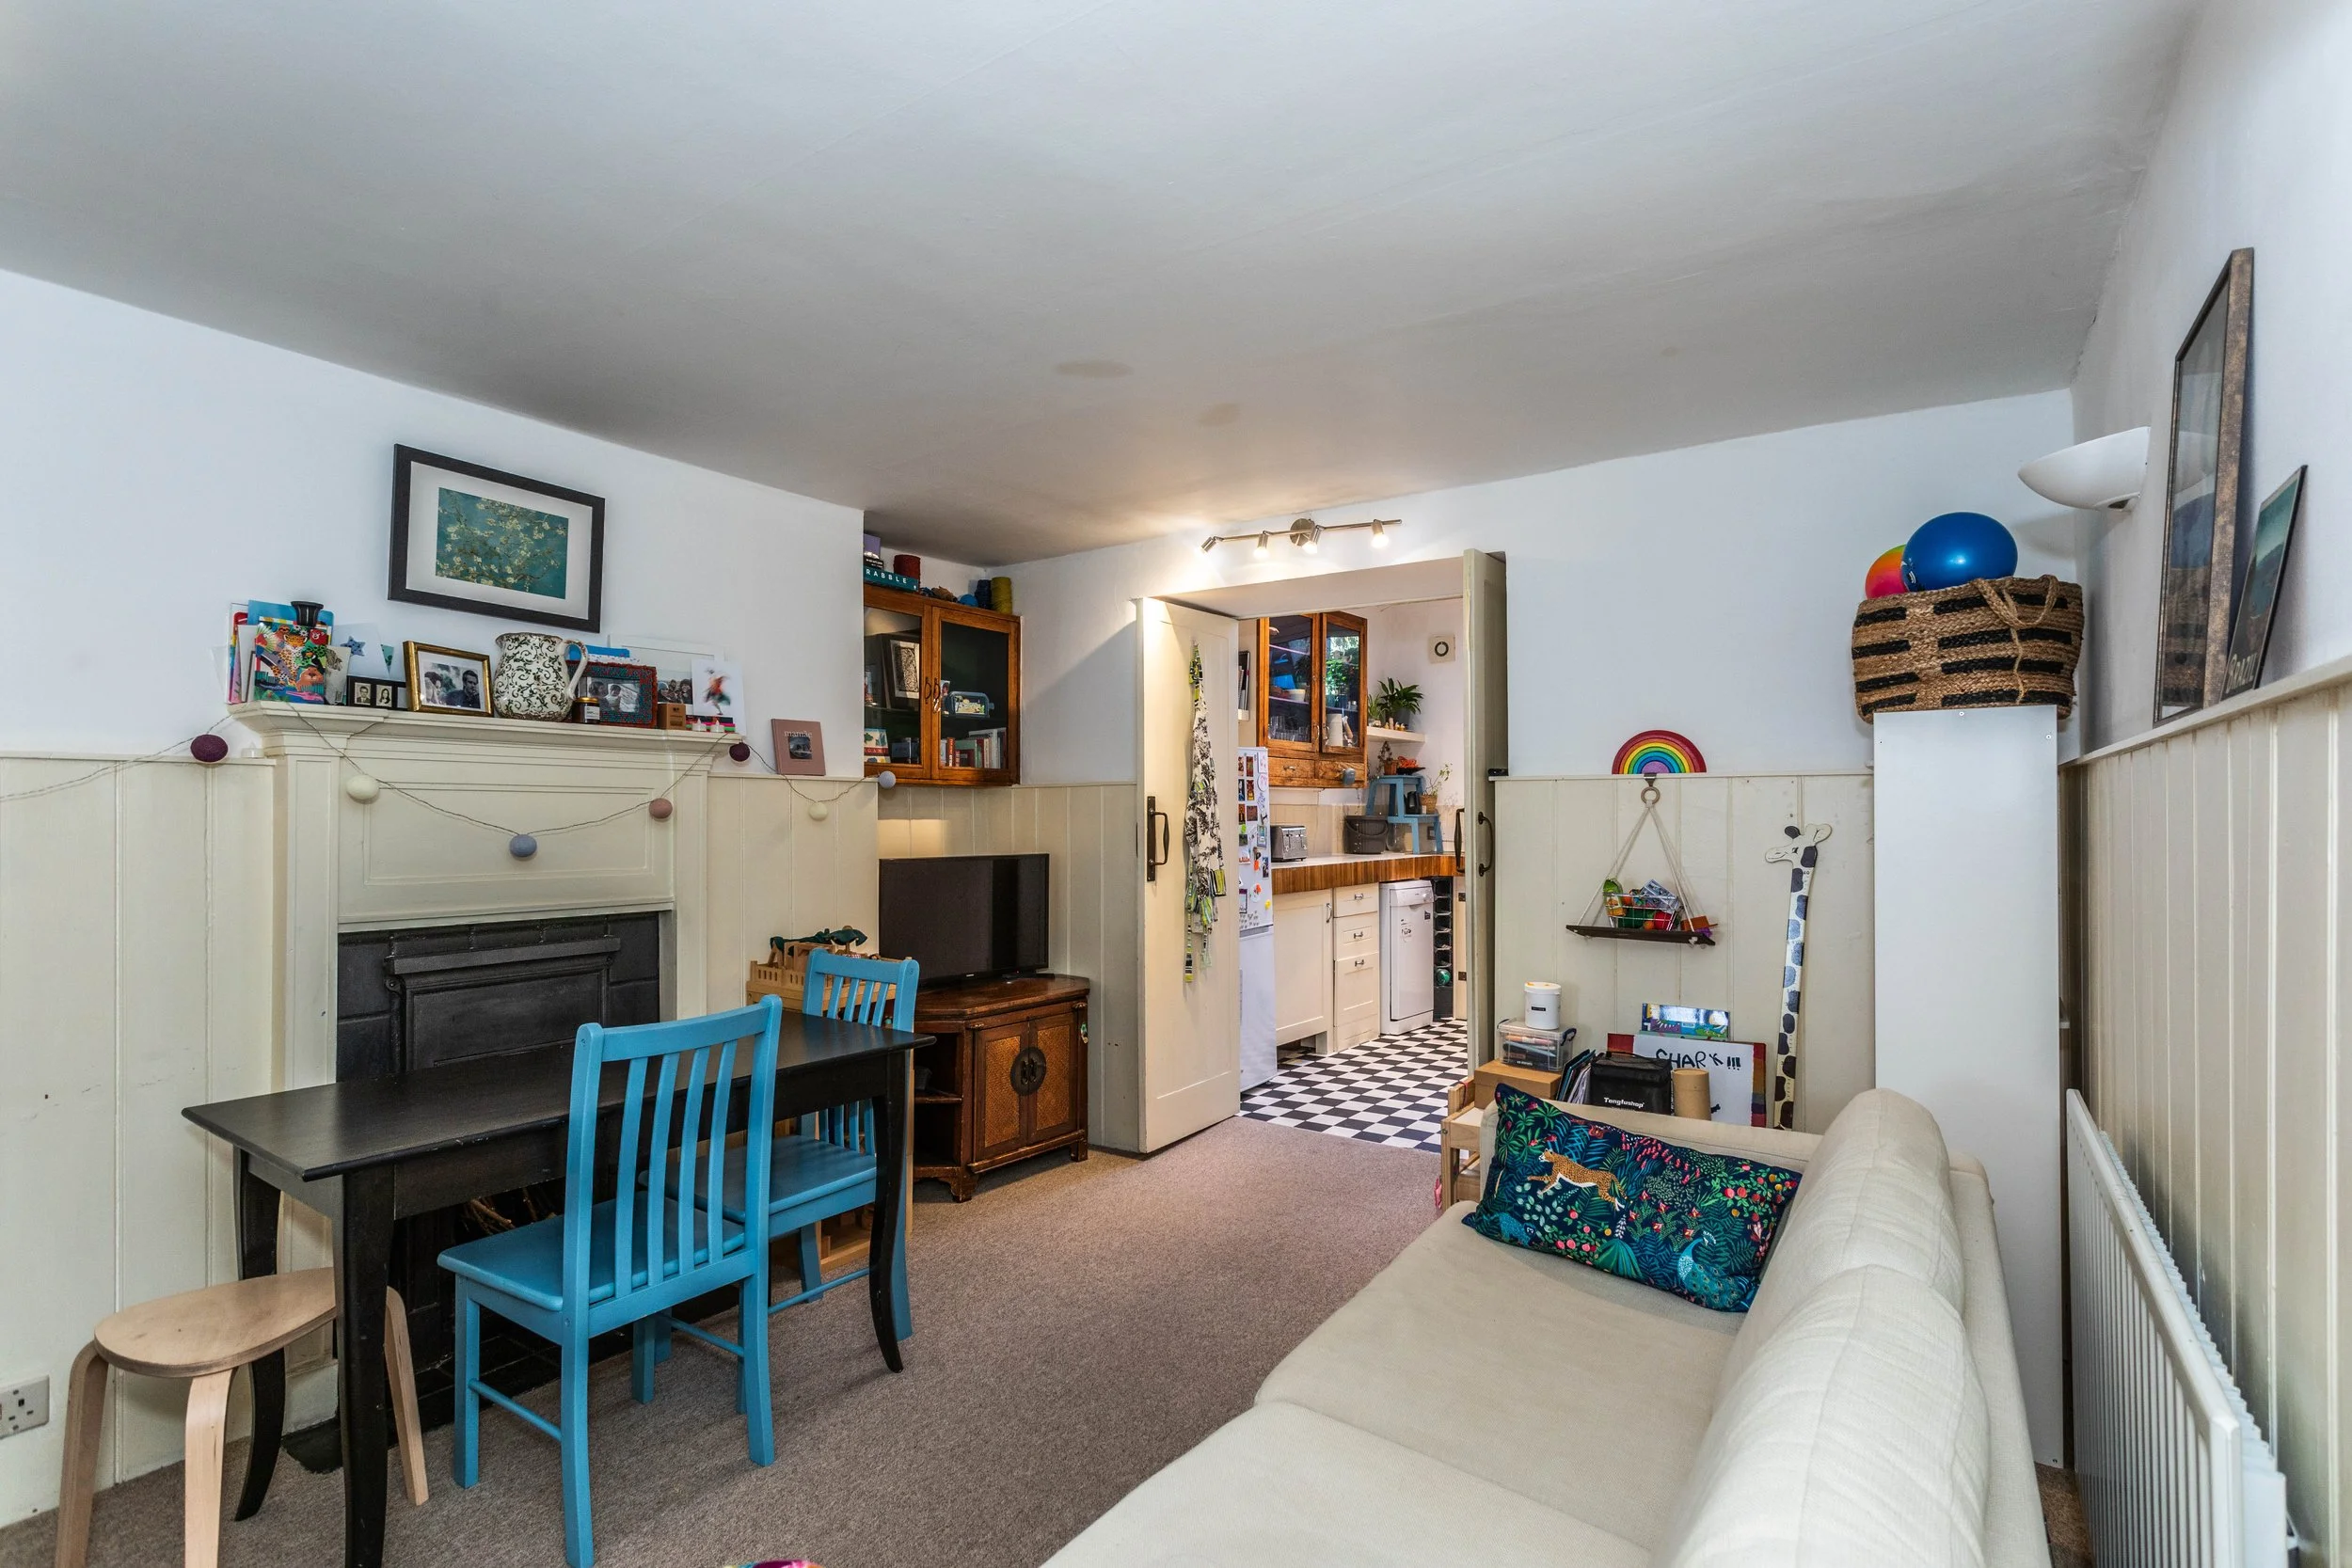
The property is further enhanced by a lower ground floor 1 bedroom annexe, seamlessly connected to the main residence by an internal staircase. An ideal addition for multi-generational living, independent guest accommodation or an au pair.
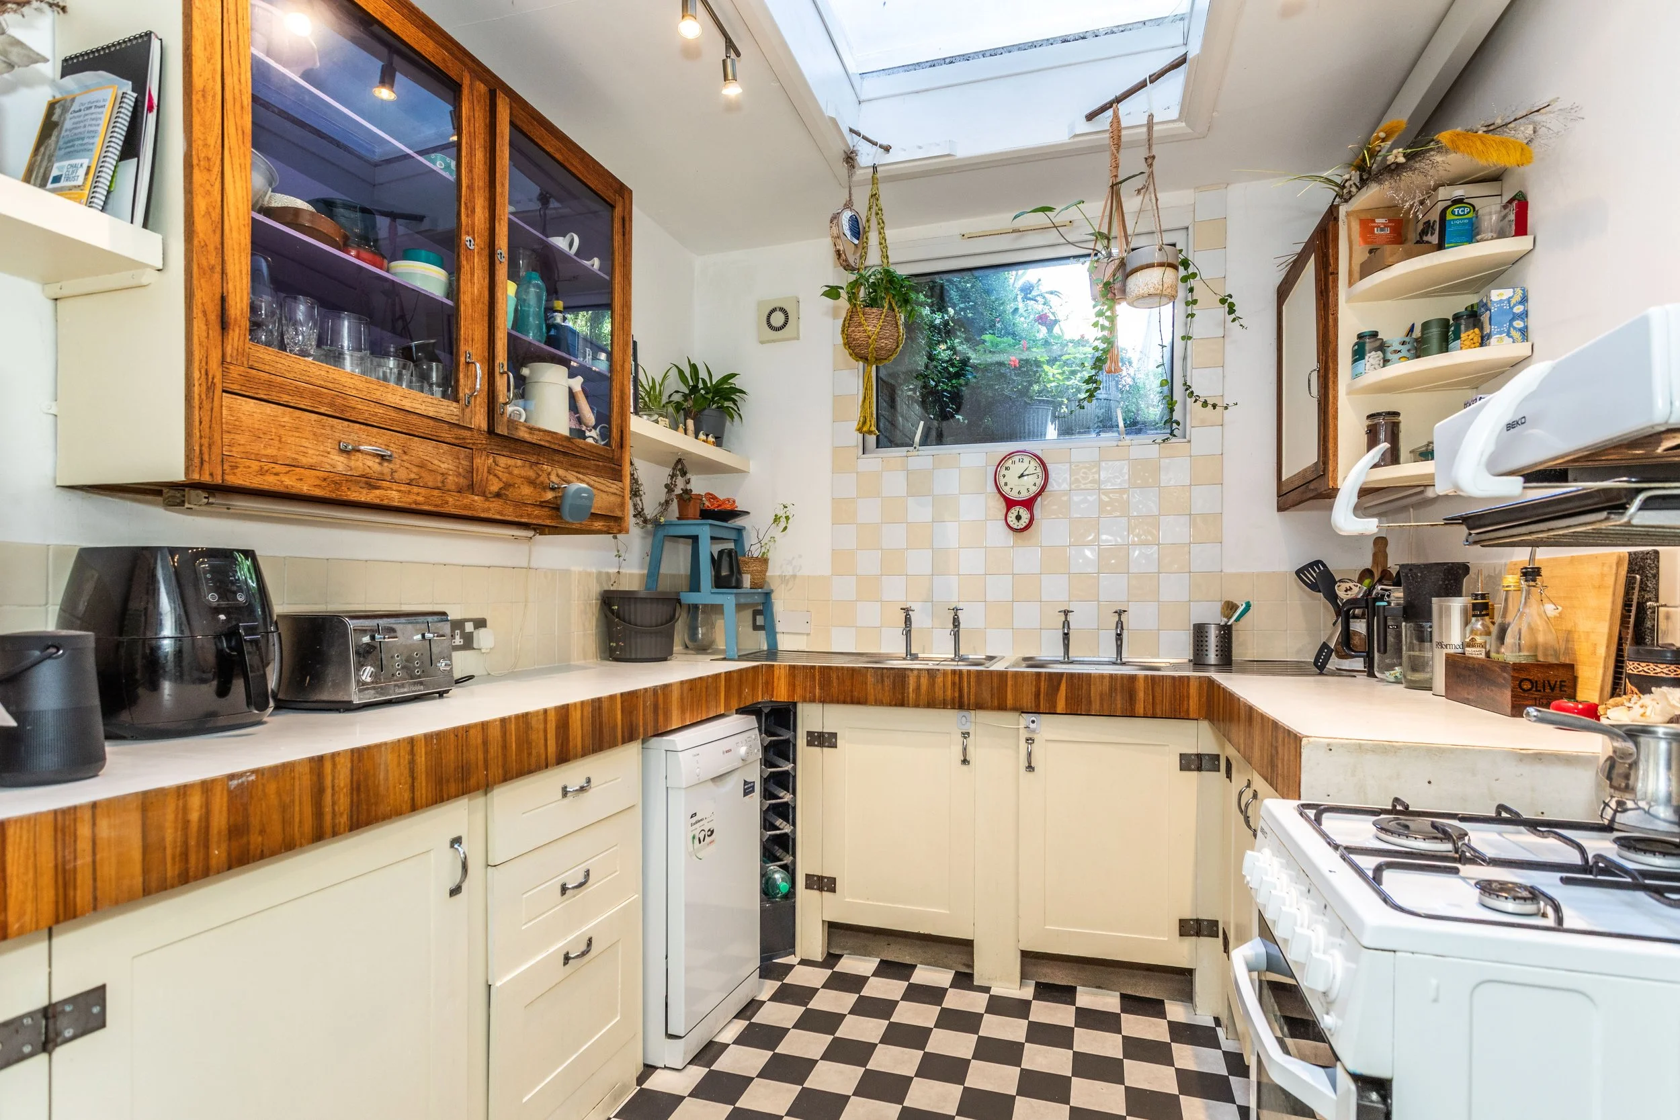
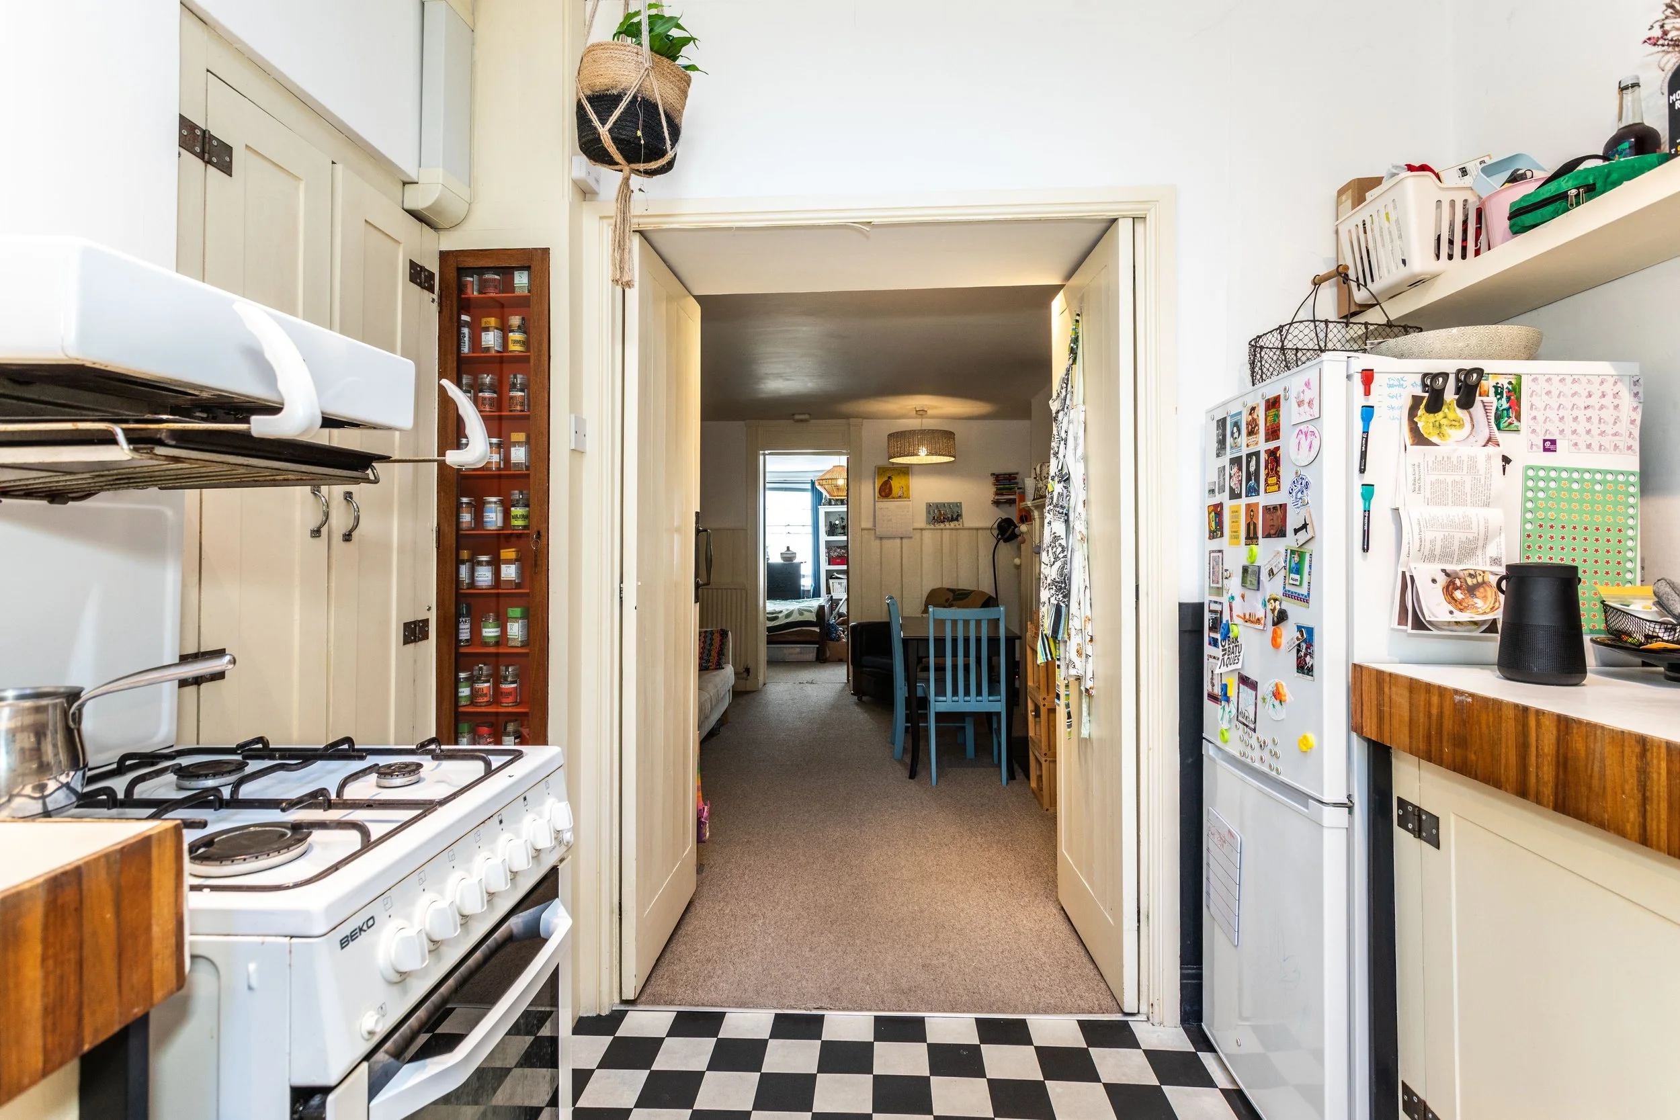
Kitchen
Fitted wall and base units
Twin inset stainless steel sinks
Fitted storage shelves
Space for gas cooker
Space for fridge freezer
Space for slimline dishwasher
Built in utility cupboard with space for washing machine
Annexe Specification
External storage
‘Worcester’ gas fired boiler
Open fireplace in the sitting room
External:
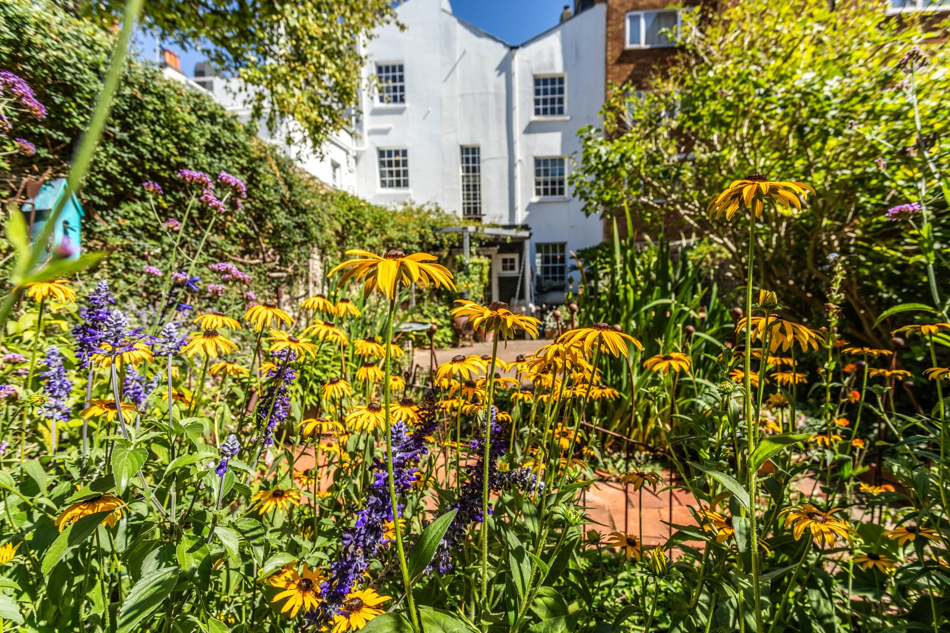
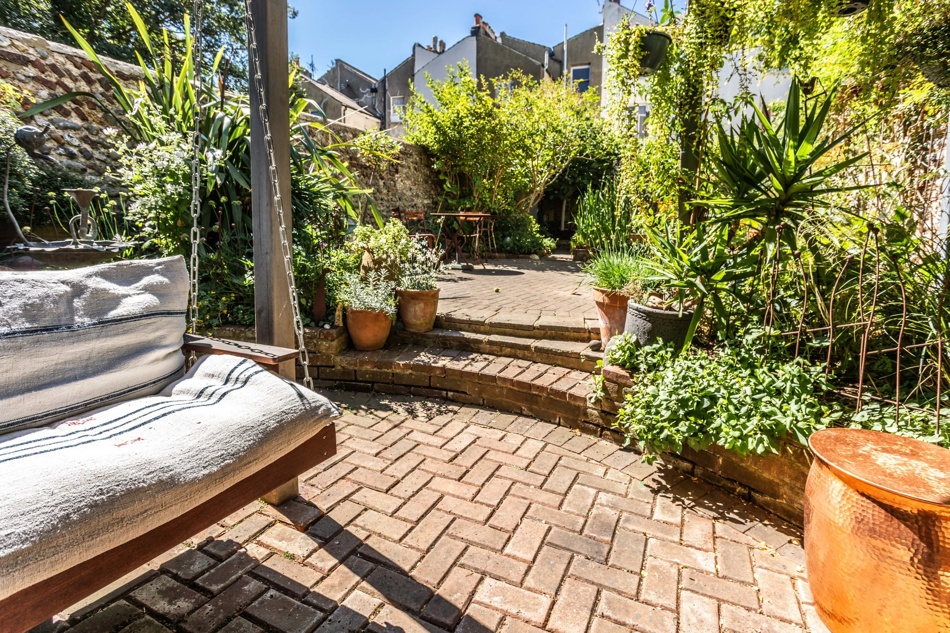
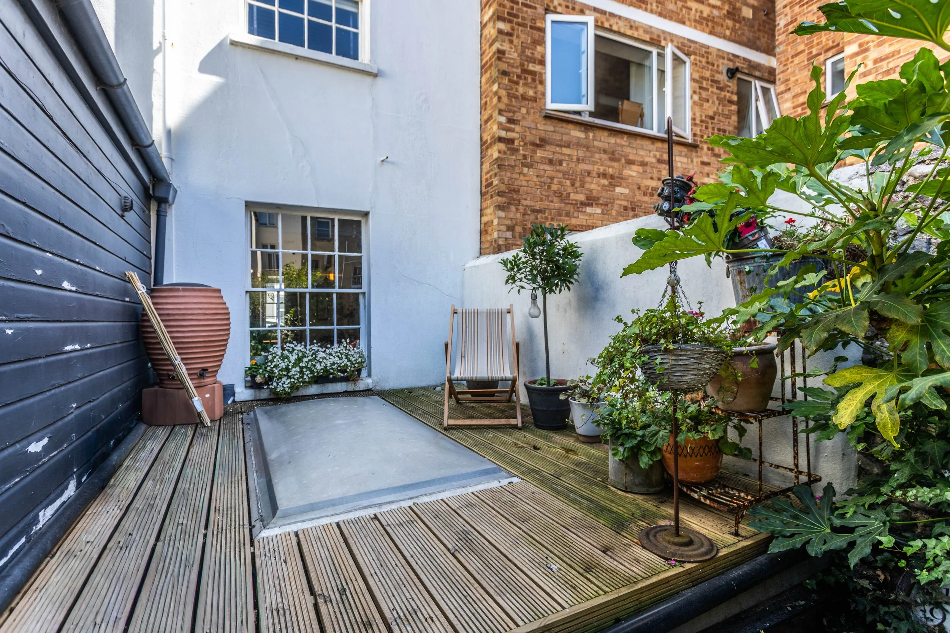
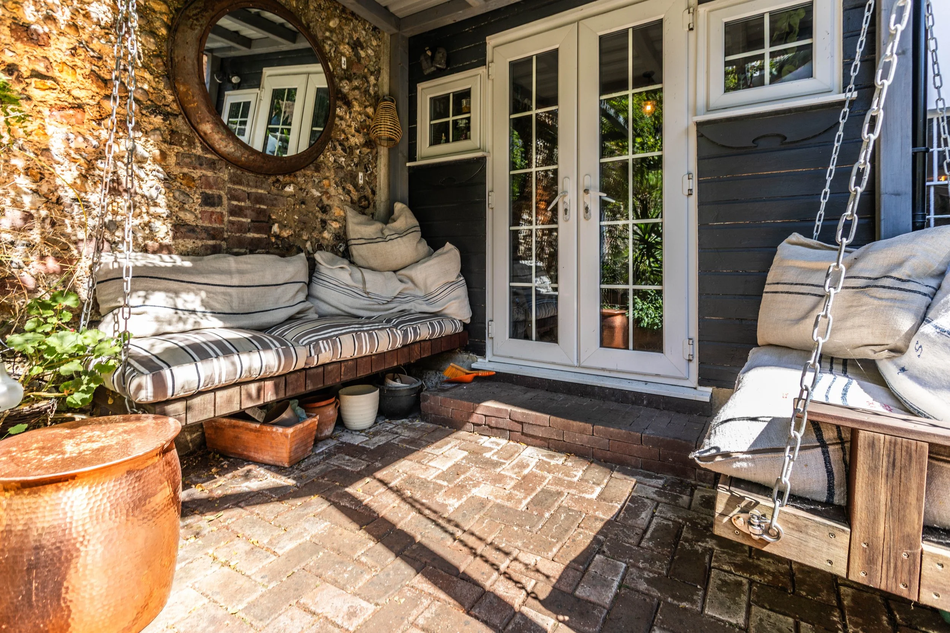
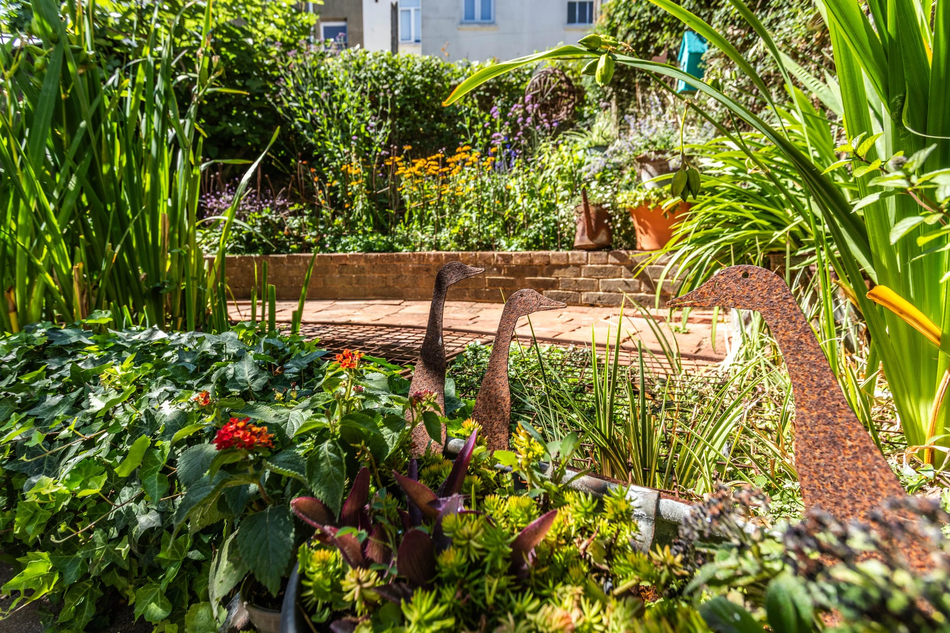
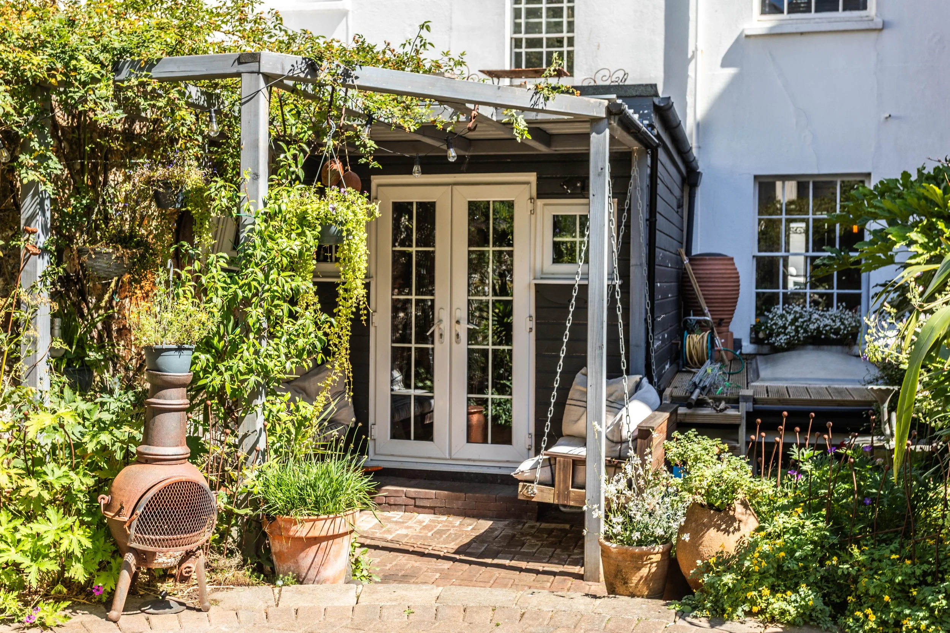
The property is approached via wrought iron railings and a paved pathway leading to the panelled front door. Separate steps lead down to a lower front garden with large store and access to the lower ground floor. A tiered area of paving extends from the rear of the property providing a well thought out, sun-trapped walled garden. The landscaped rear garden has been designed to create a nature haven, with multiple seating zones and a nature pond helping to appreciate the natural beauty of the surroundings. Well positioned planting includes a fig tree, espalier apple tree and spring/summer flowering shrubs. Located next to the patio doors is a covered seating area with timber swing benches, a pergola and climbing clematis, rambling rose and evergreen jasmine. An area of timber decking sits above the lower ground floor roof. Outside power point and garden hose.
REQUEST A VIEWING
If you would like to request a viewing of this property simply call us on 01273 844500. However, if a call isn't convenient right now then please fill in the form below.