
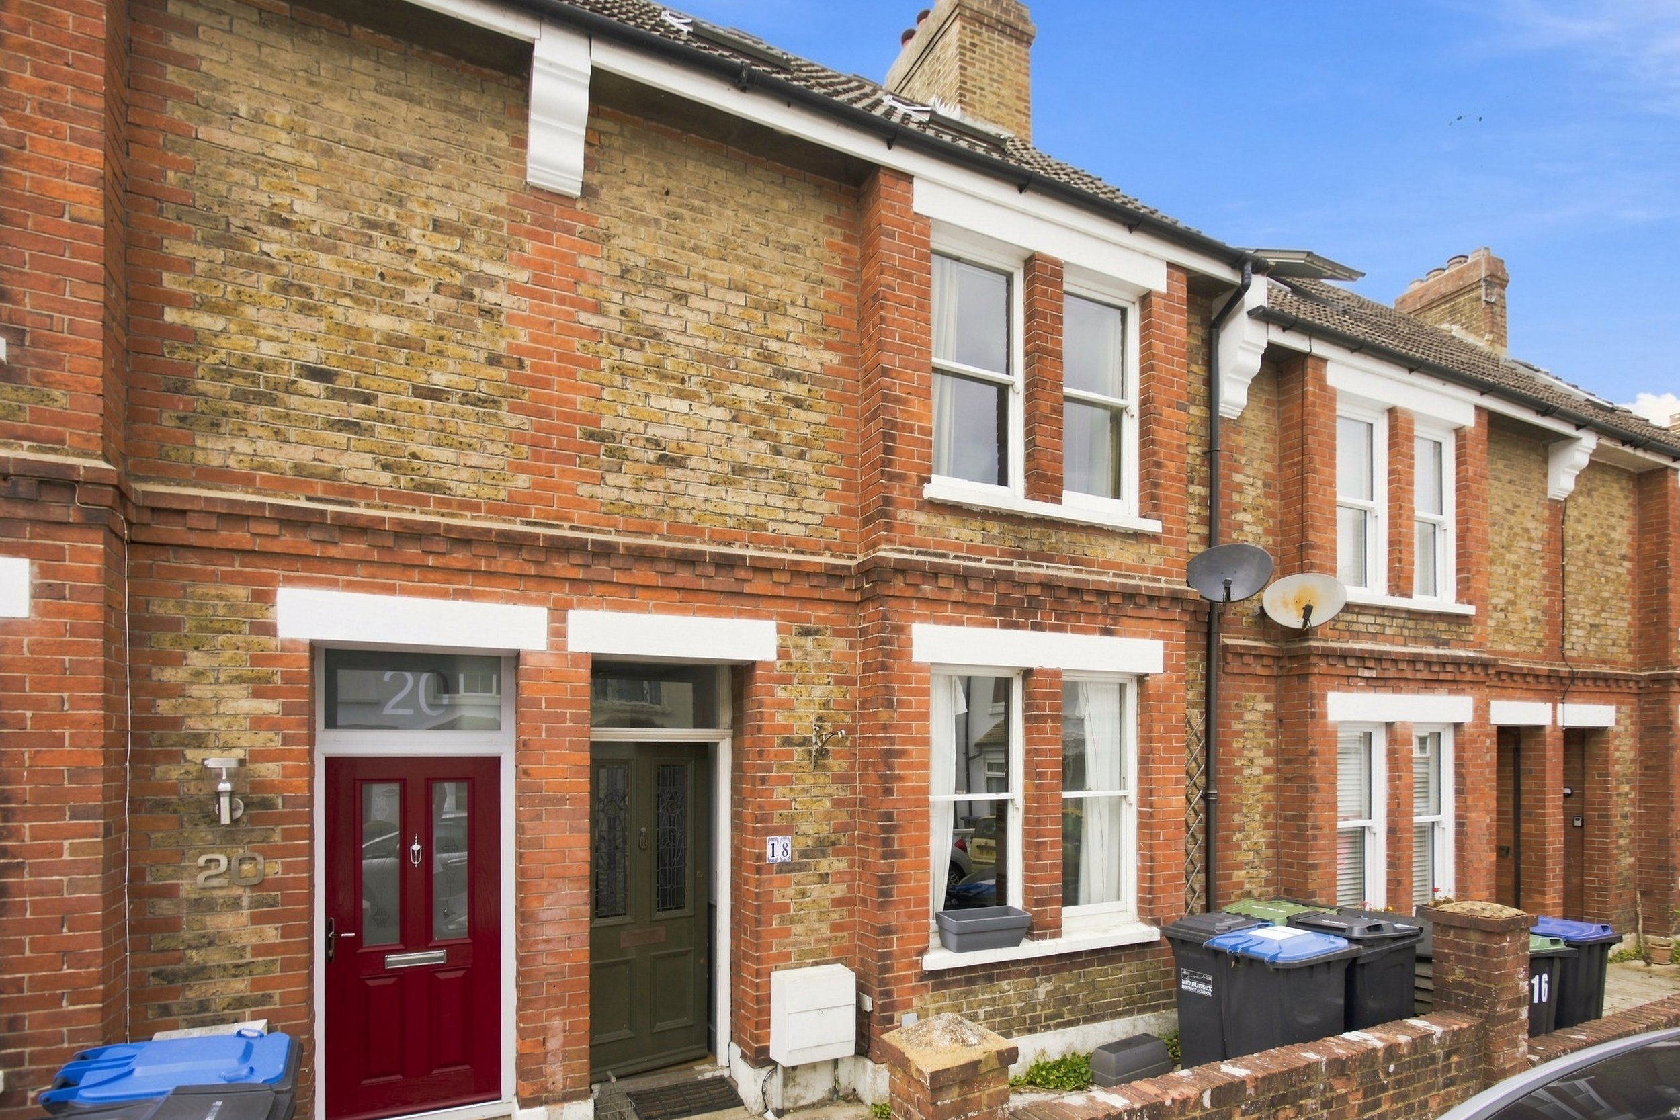
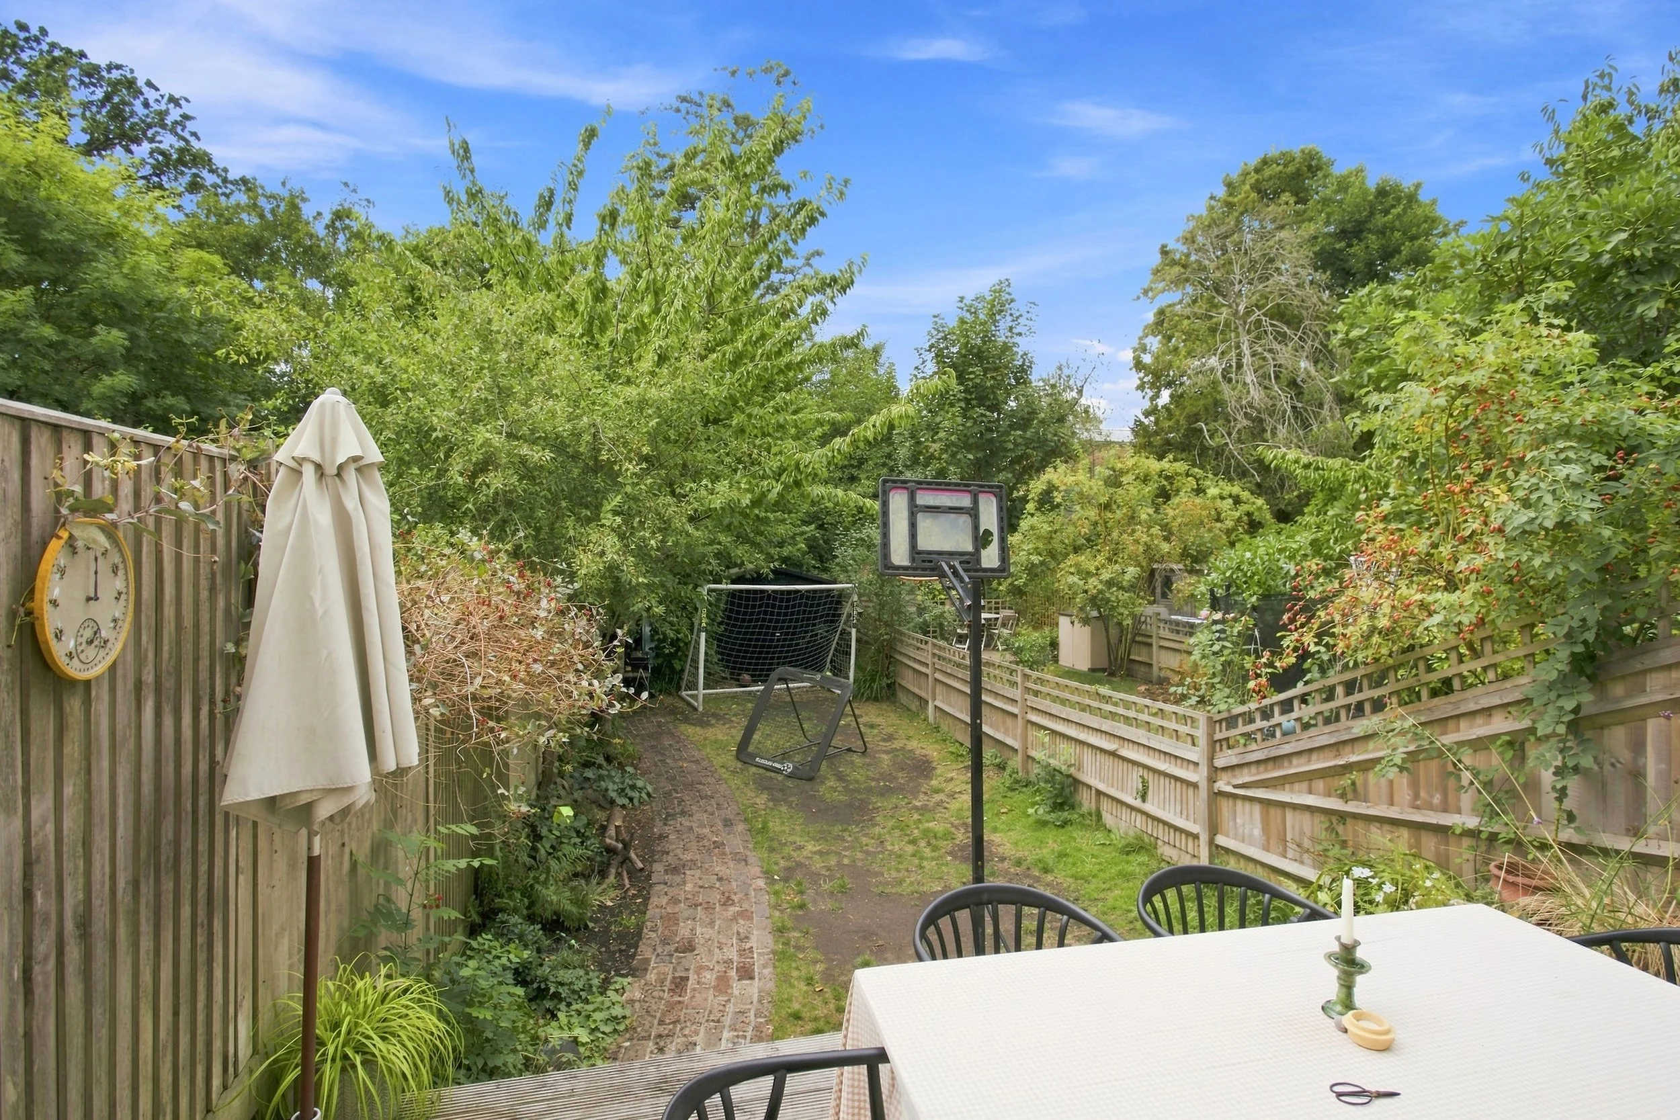
A well extended mid-terrace period home set in a highly conveniently and central location benefiting from a landscaped west facing rear garden
Guide Price £530,000
Hassocks is a vibrant village with a bustling High Street including cafés, a deli, butchers, bakers, post office, restaurants and public houses. Its mainline train station provides regular rail services to London, Brighton and Gatwick. There are also a range of revered state and private schools locally.
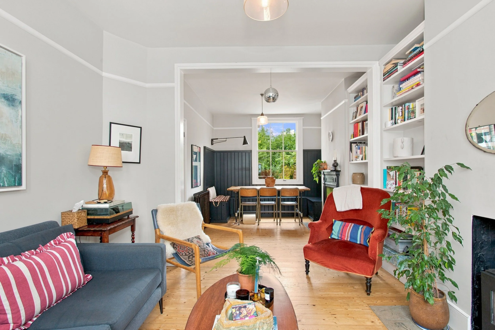
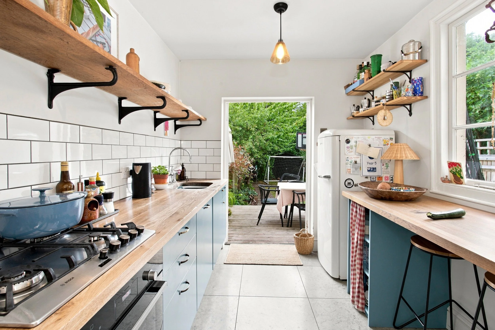
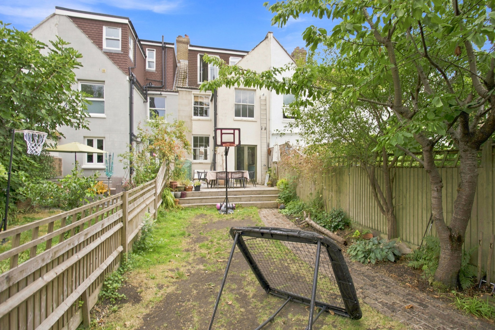
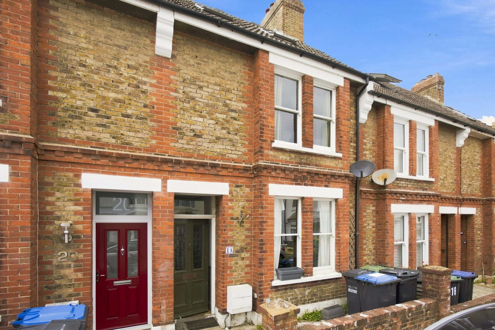
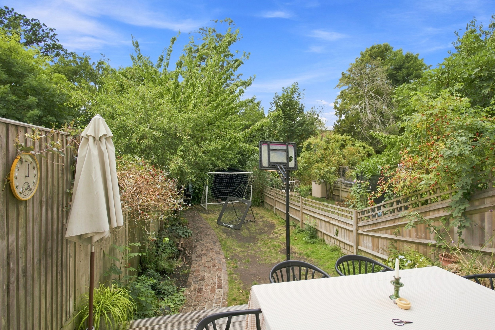
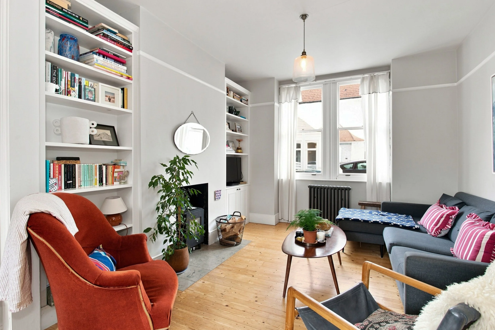
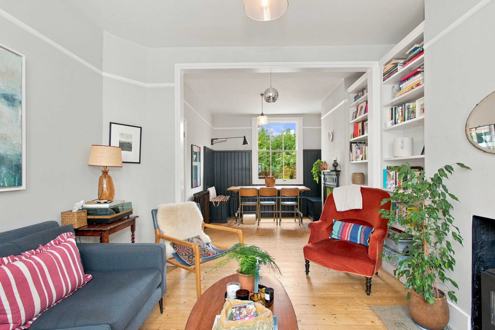
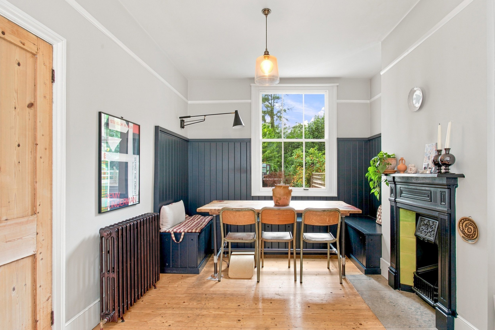
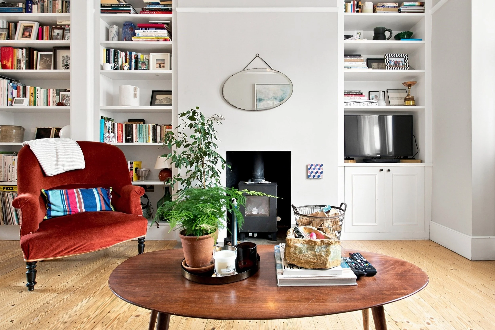
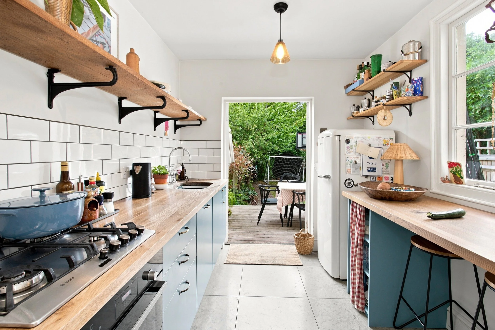
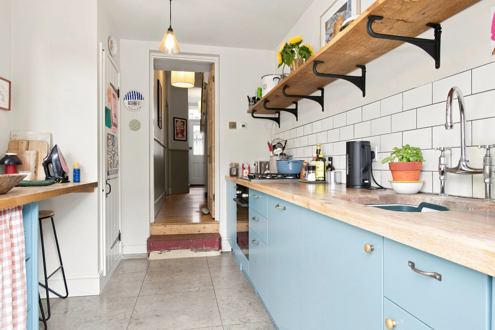
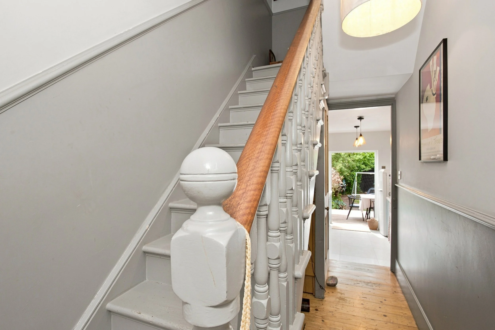
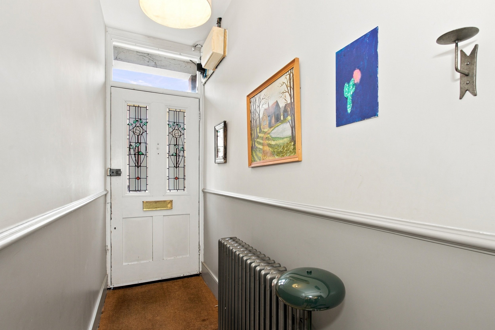
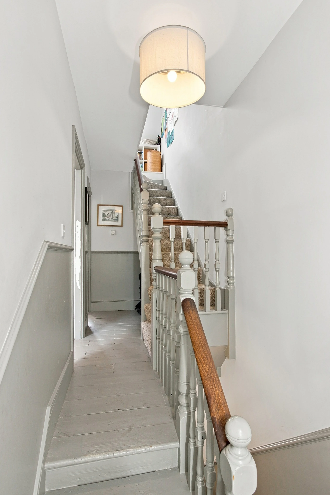
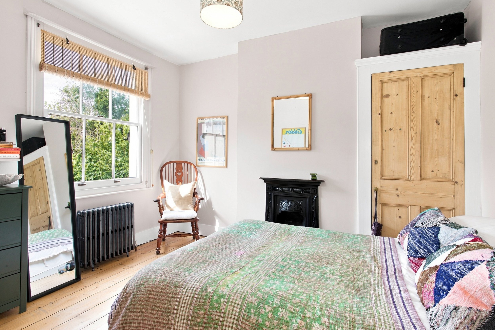
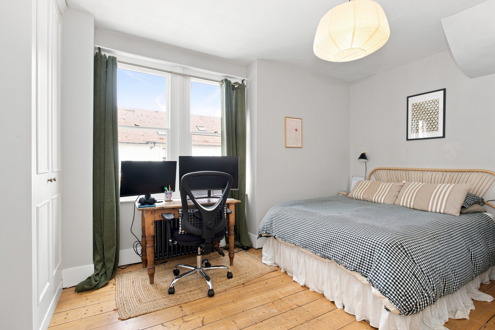
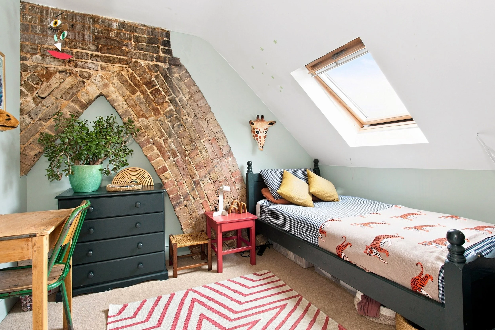
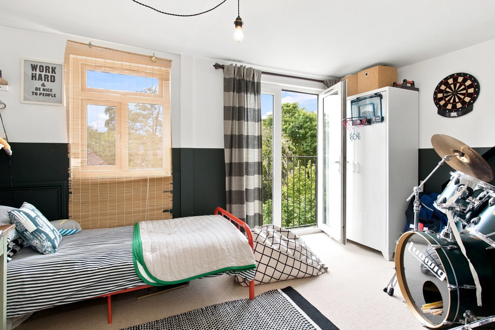
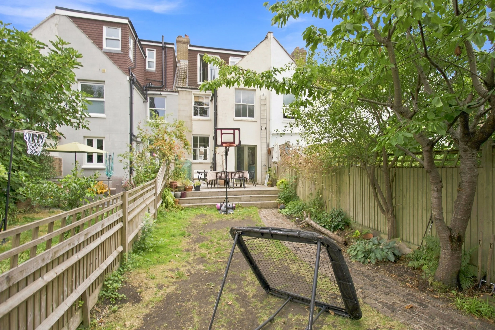
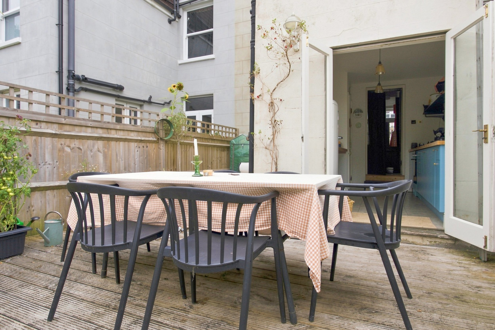
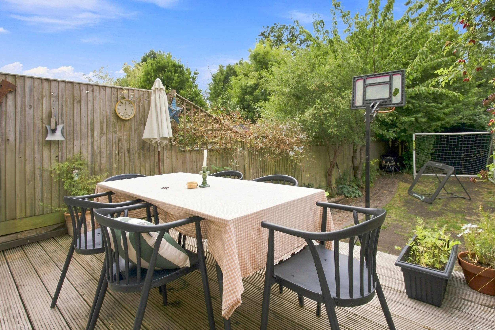
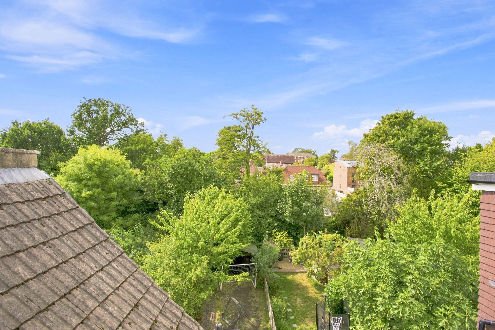
Occupying a highly convenient position in the heart of the village, with the High Street, highly regarded schools and mainline railway station all within a short walk. this beautifully presented period home effortlessly combines timeless character with contemporary living. Having been thoughtfully extended and significantly improved over the years, the property retains an abundance of original charm, including high ceilings, sash windows, exposed brickwork and other period details, whilst offering the style and practicality demanded by modern family life. The ground floor is centred around a wonderfully bright and welcoming open-plan sitting and dining room. Dual-aspect windows flood the space with natural light, whilst a cast iron wood-burning stove creates an attractive focal point. To the rear, the well-appointed kitchen is fitted with oak block worksurfaces, a breakfast bar and a range of integrated appliances. Arranged over two floors are four generously proportioned bedrooms, offering excellent flexibility for growing families, guests or those seeking a dedicated home office, all served by a family bathroom. Outside, the landscaped west facing rear garden is a particular feature of the property. A substantial raised decked terrace provides the perfect setting for entertaining, whilst the lawn is framed by well-stocked and colourful borders. A large workshop provides excellent external storage.
Location:
Kitchen:
Fitted wall and base units
Oak worksurfaces and breakfast bar
Inset sink
Inset ‘Bosch’ 4 ring gas hob
Fitted ‘Bosch’ electric oven
Integrated ‘Beko’ dishwasher
Space for fridge freezer
Pantry cupboard
Tiled floor
Bathroom:
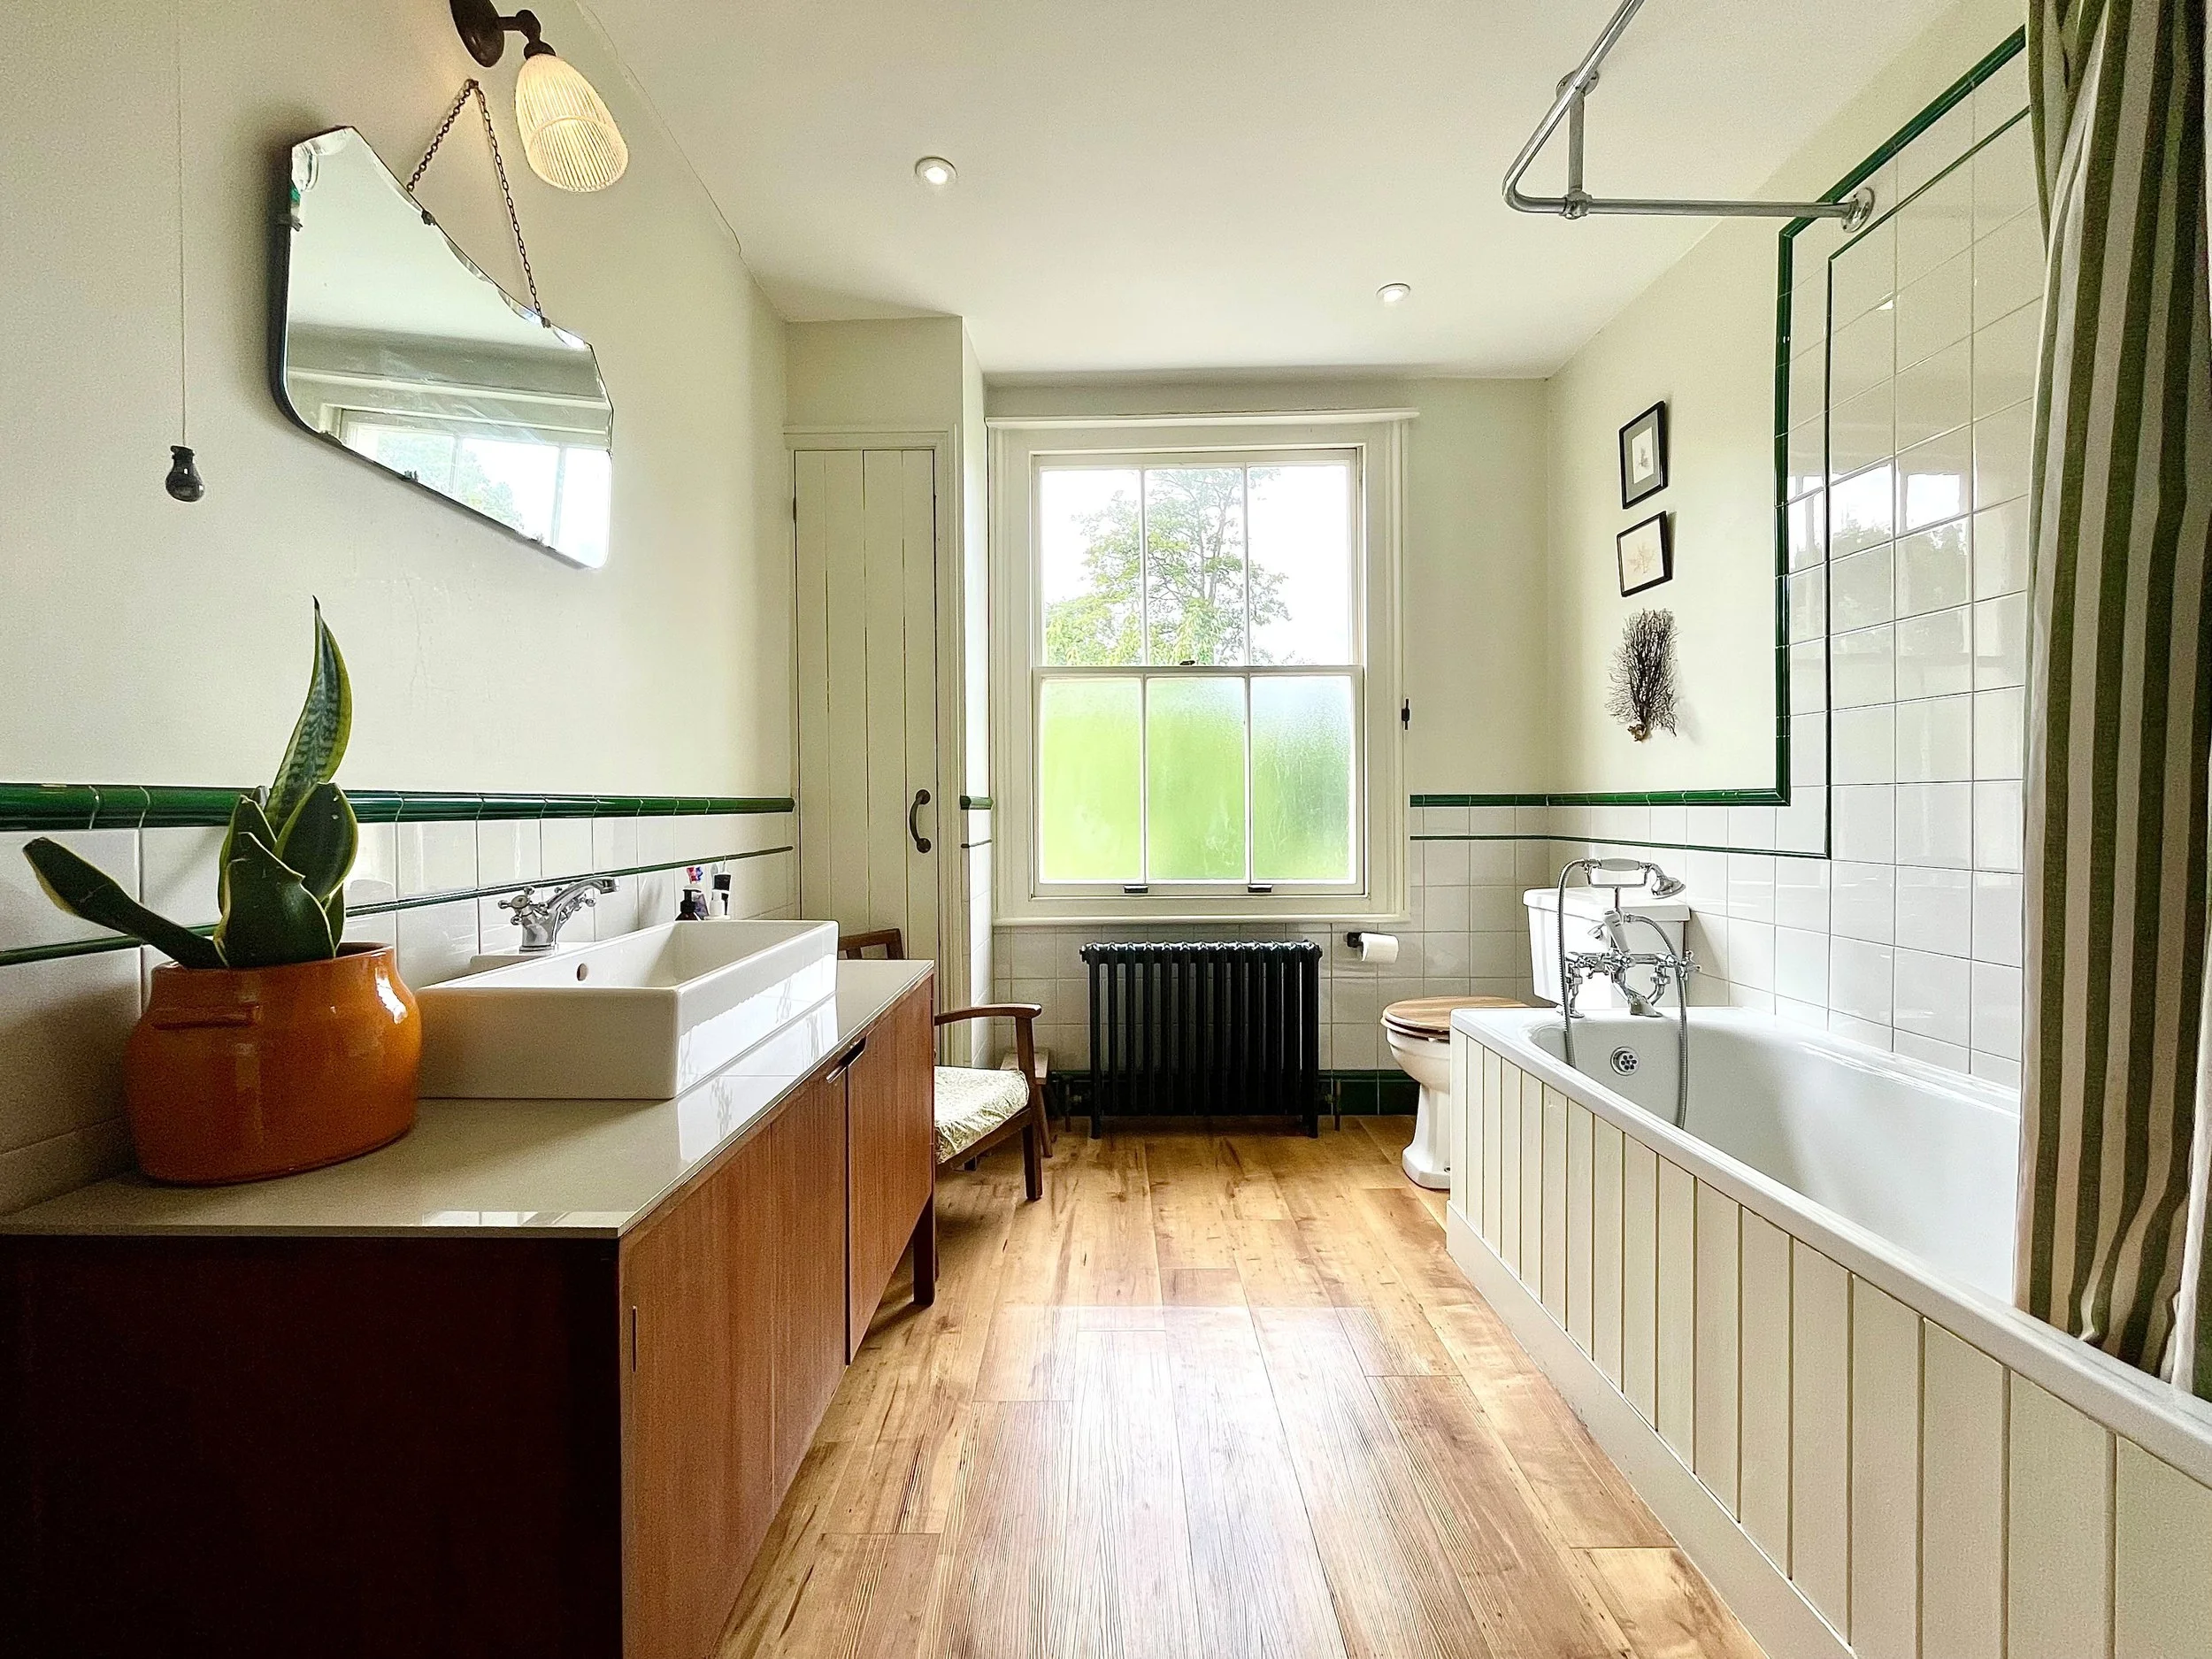
Panelled bath with hand shower attachment
Wall mounted shower
Low level w.c. suite
Wash hand basin with cupboards under
Space and plumbing for washing machine
Specification:
Wall mounted ‘Valliant’ gas fired boiler located in the bathroom
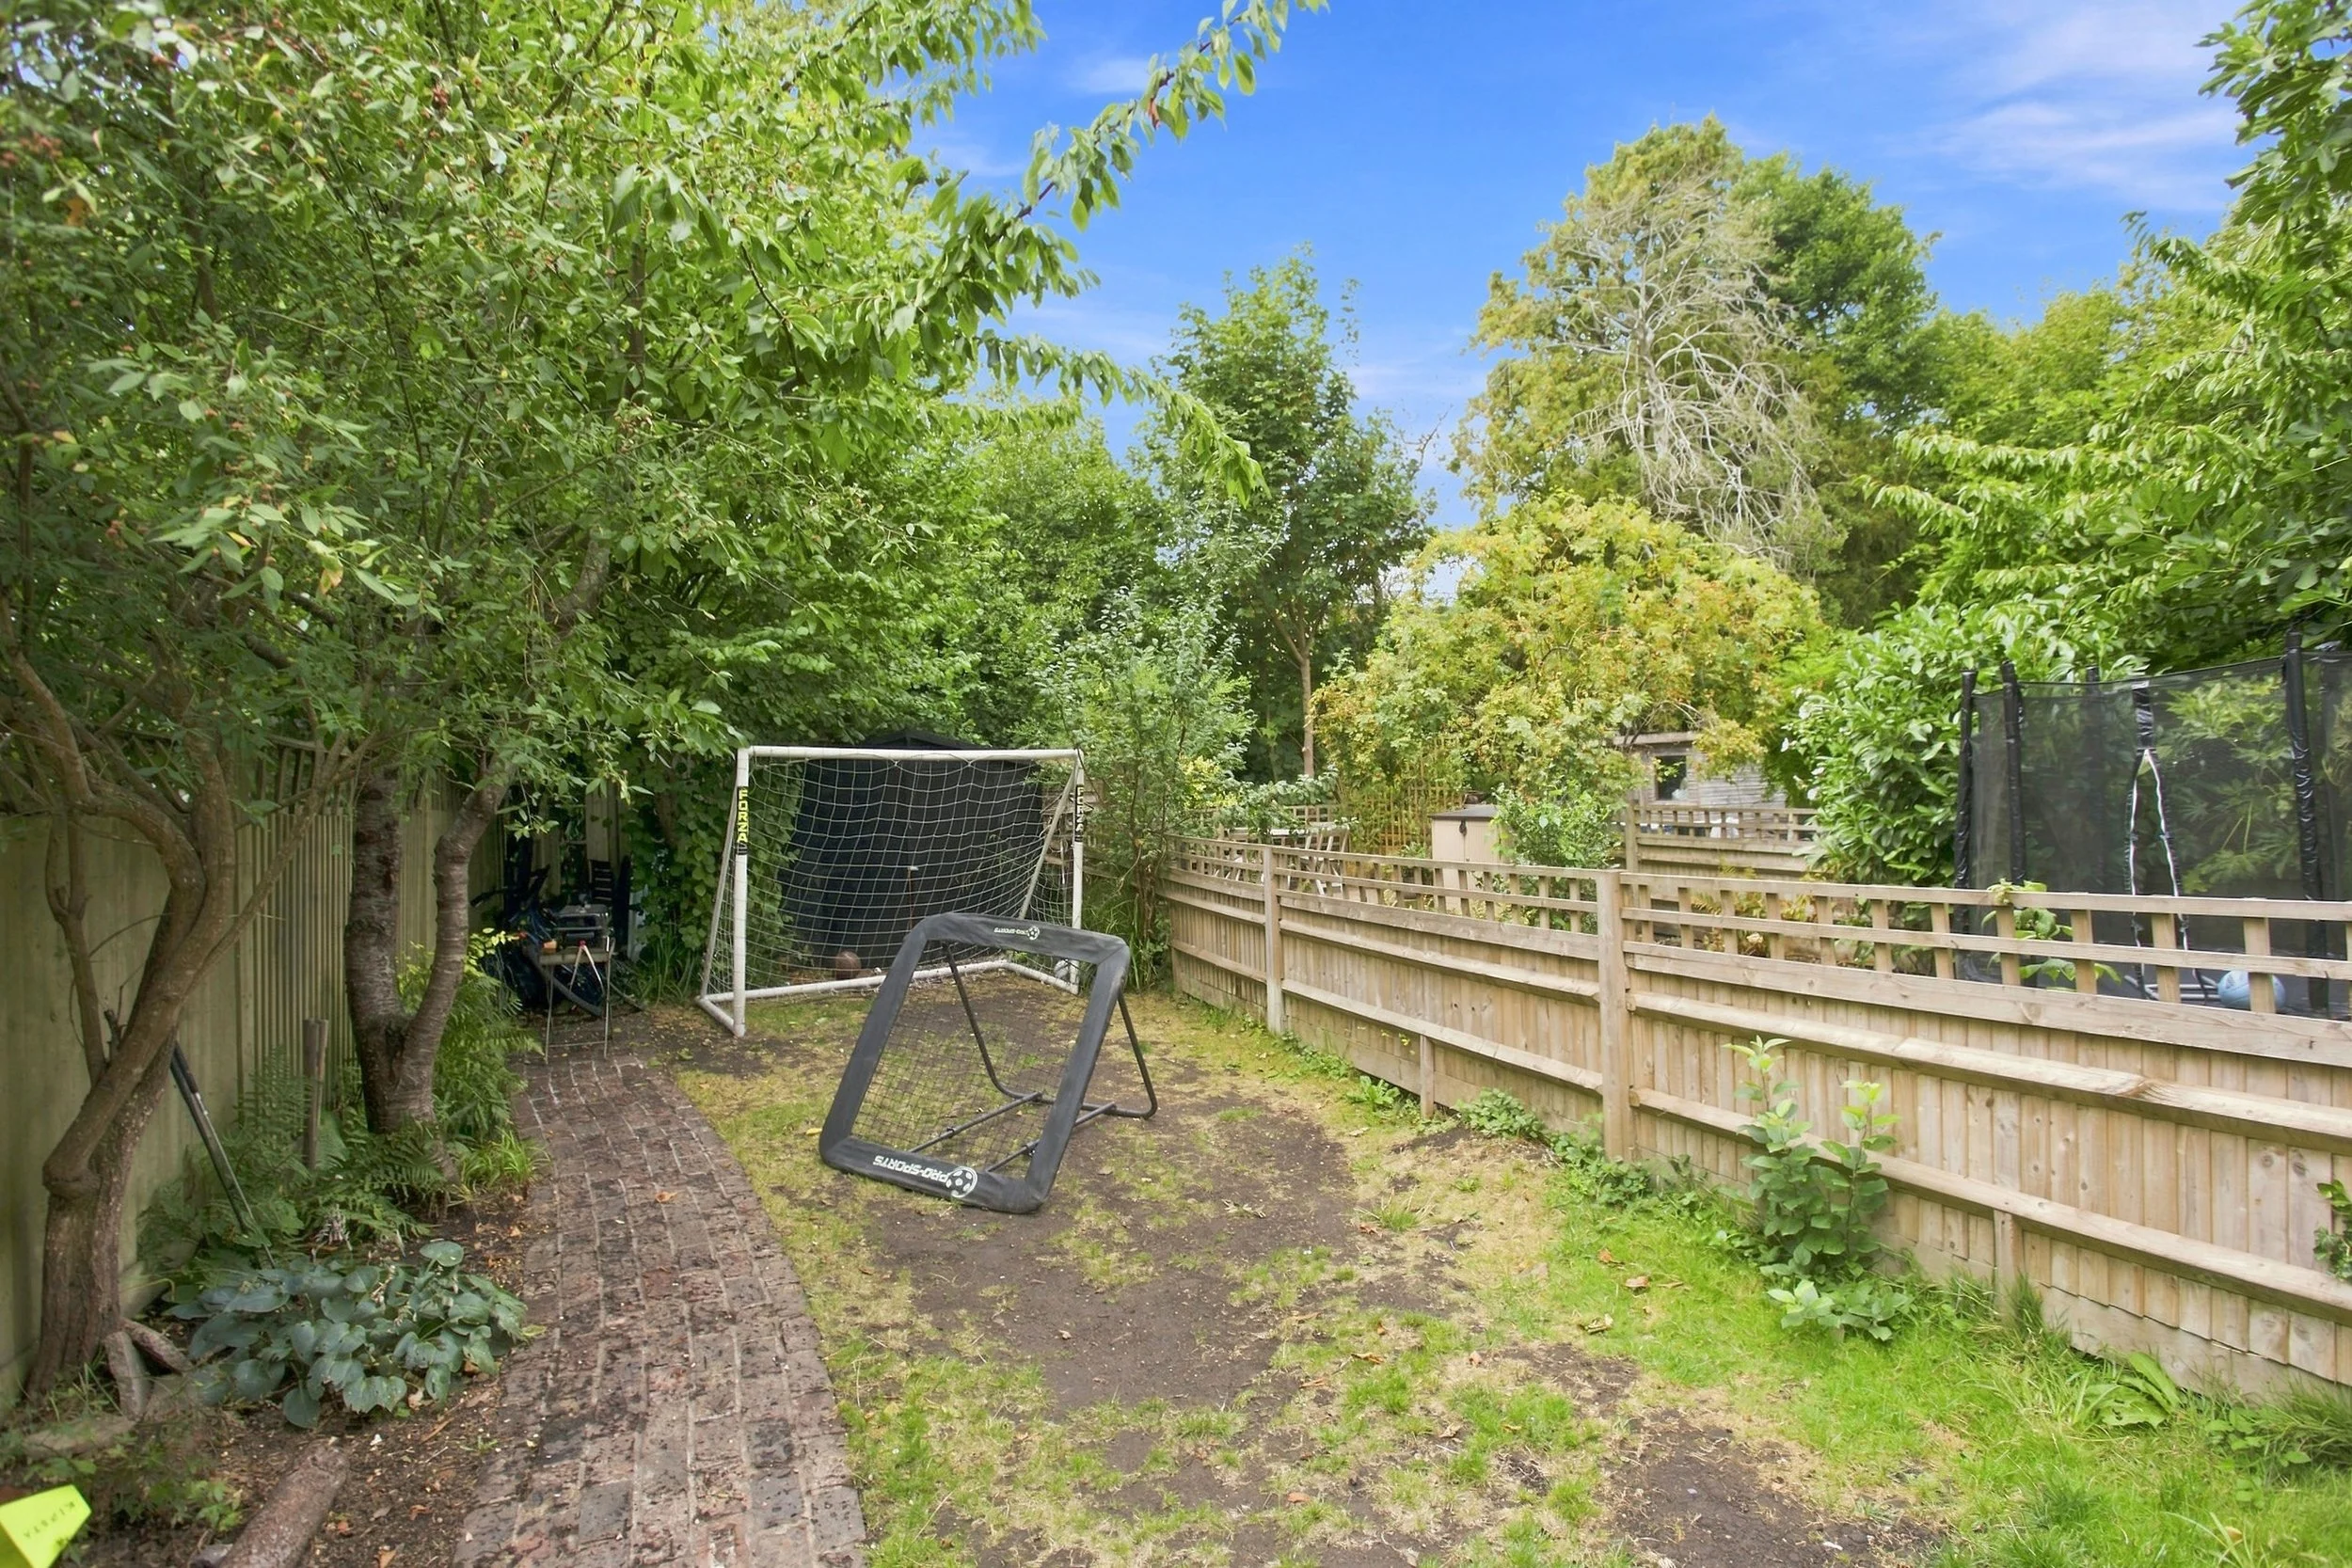
West facing landscaped rear garden
Large workshop in the rear garden
External:
The property is approached over a paved path to the front door. A large, decked terrace adjoins the rear of the property with steps down to a lawn bordered by a well-stocked shrub and plant beds. A paved path runs front to back with a large workshop at the end of the garden providing excellent storage.
REQUEST A VIEWING
If you would like to request a viewing of this property simply call us on 01273 844500. However, if a call isn't convenient right now then please fill in the form below.