
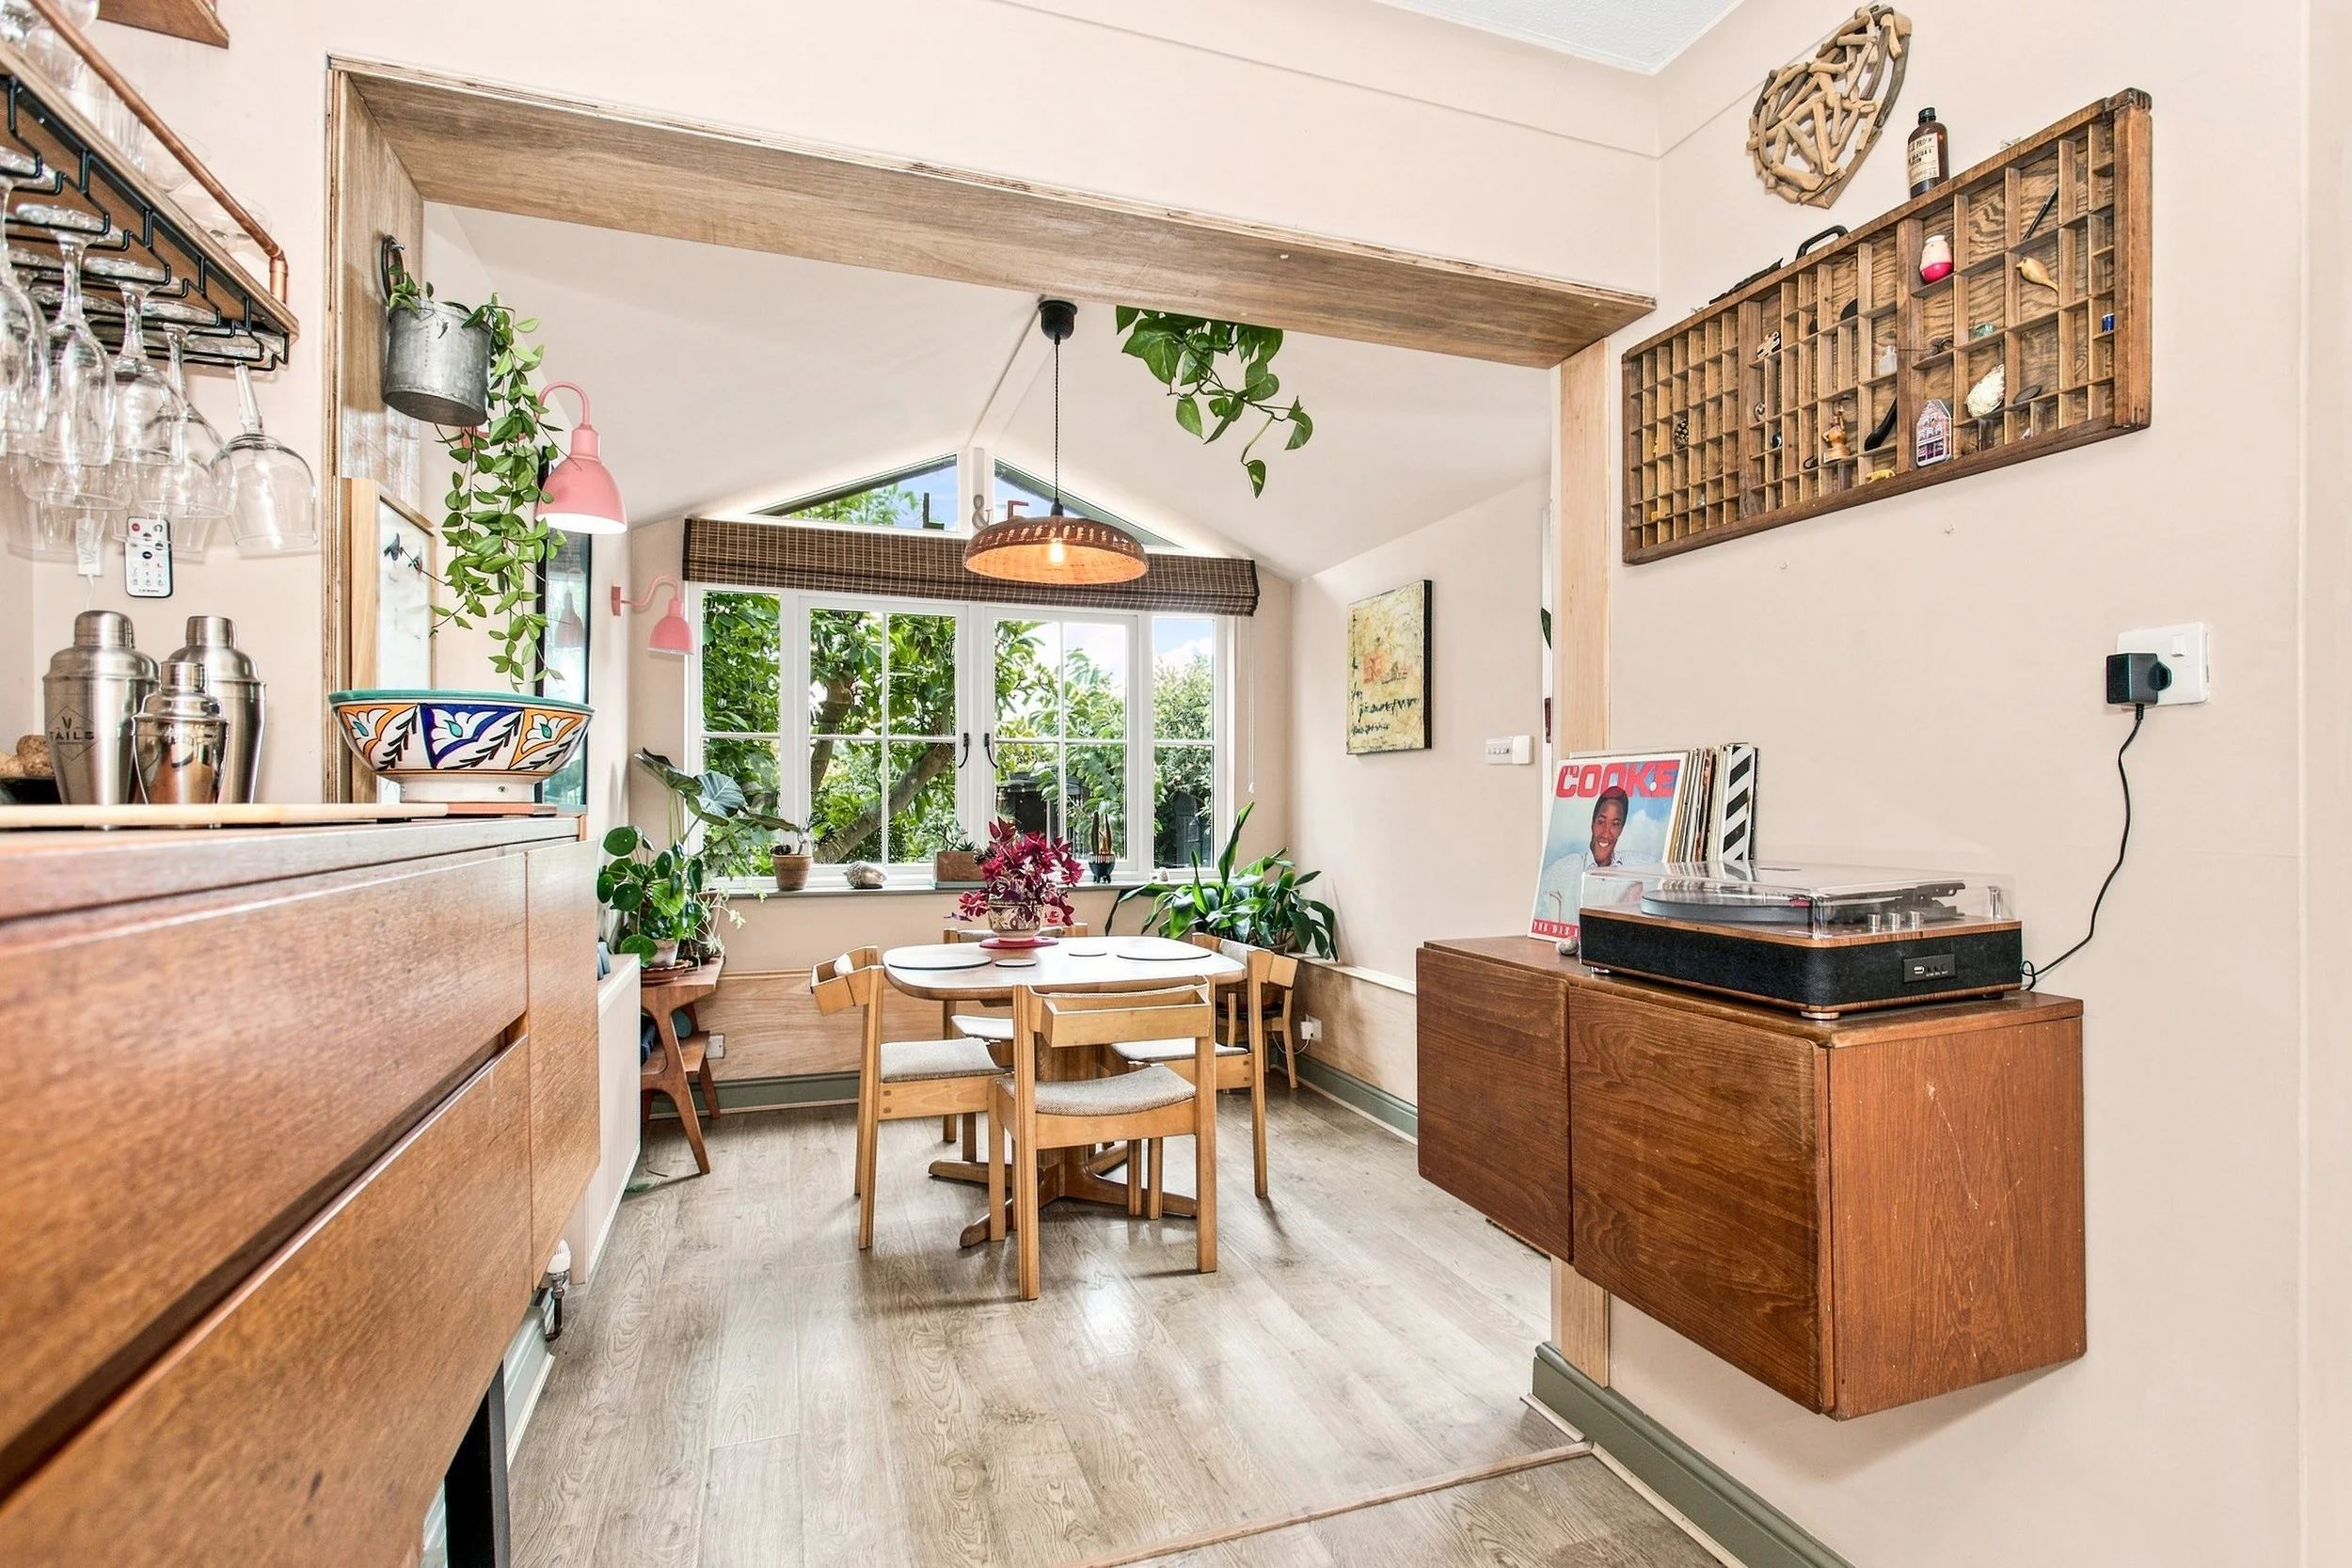
A beautifully updated and stylishly presented end of terrace home with a with completely re-landscaped private rear garden, garage and off street parking
Guide Price £530,000
Hurstpierpoint is a vibrant village with a bustling High Street including a greengrocers, deli, butchers, post office, 4 restaurants, 3 public houses and a church. The larger village of Hassocks with its mainline train station provides regular rail services to London. There are also a range of revered state and private schools locally.
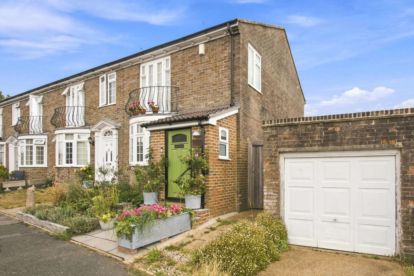
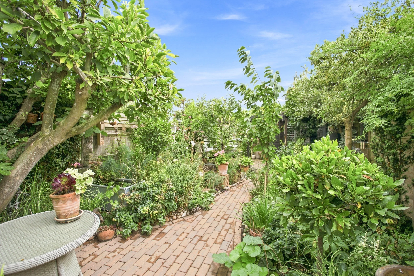
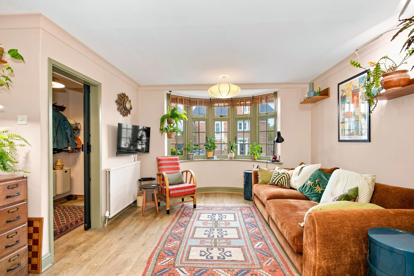
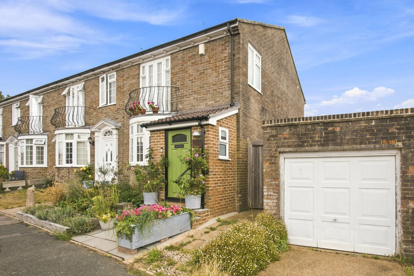
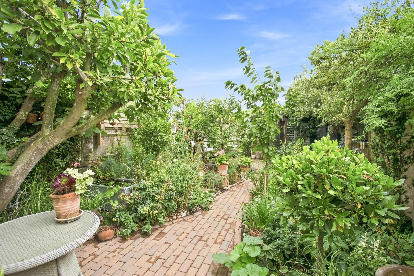
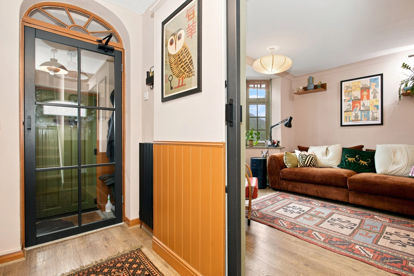
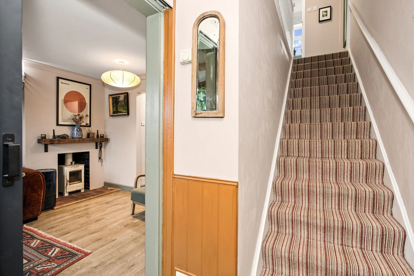
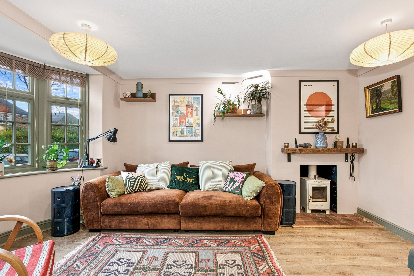
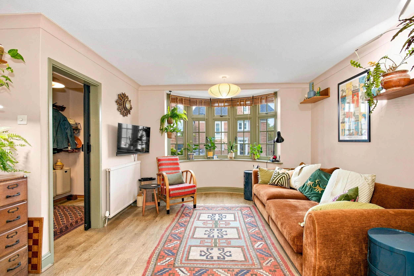
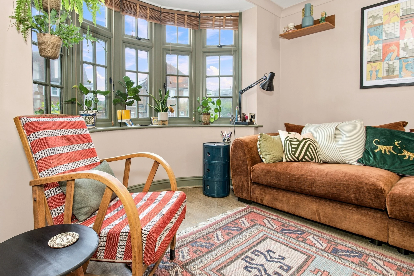
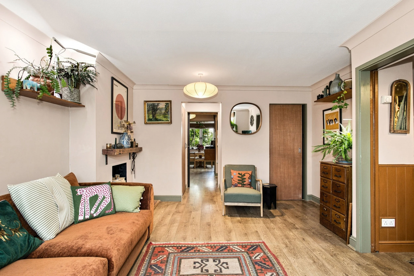
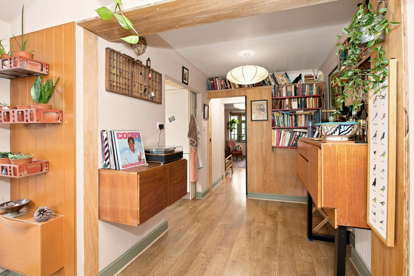
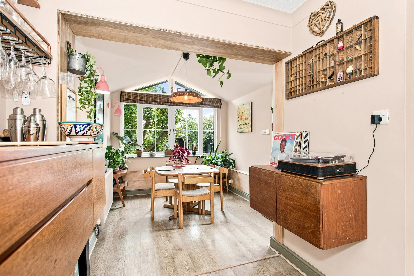
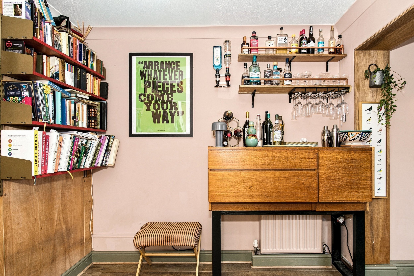
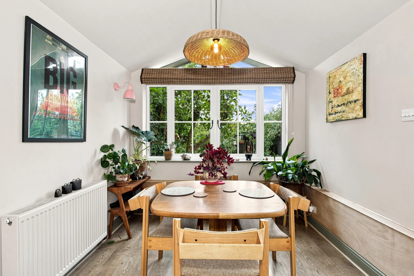
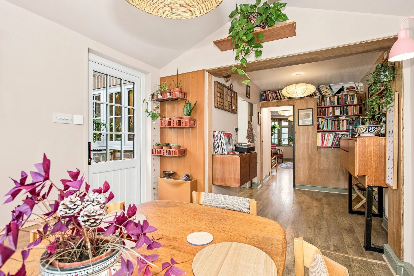
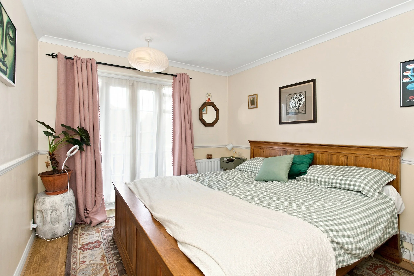
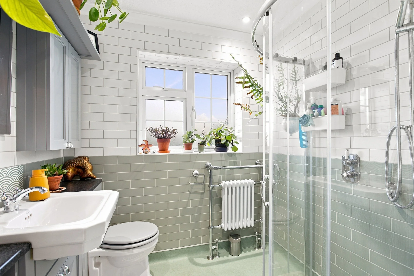
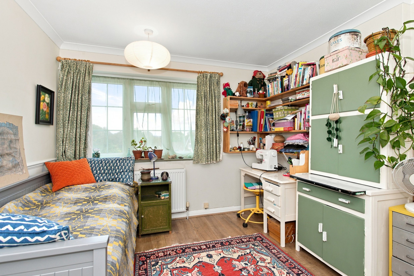
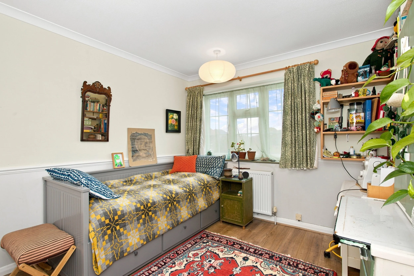
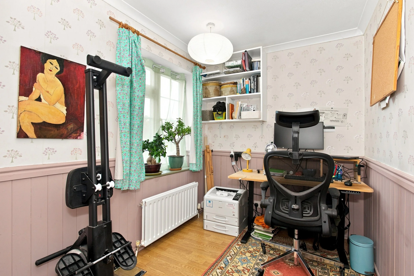
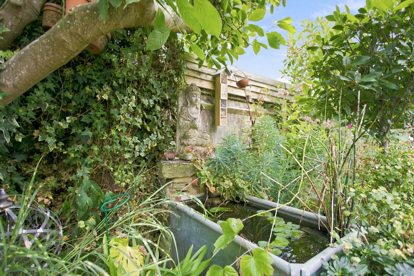
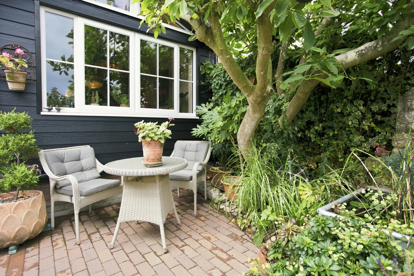
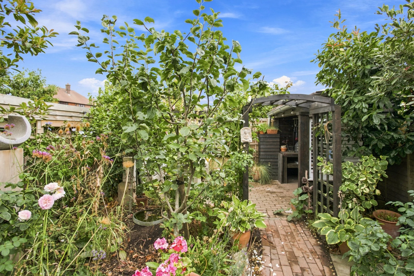
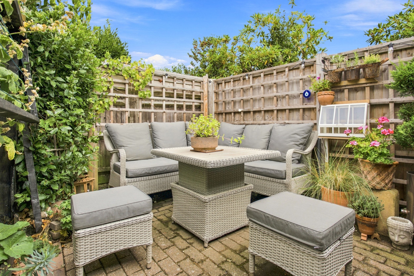
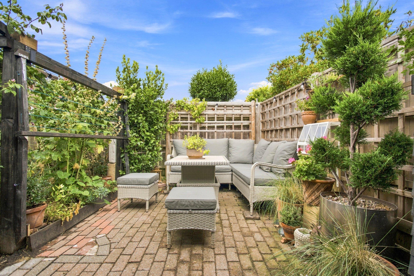
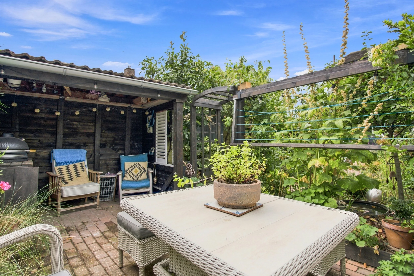
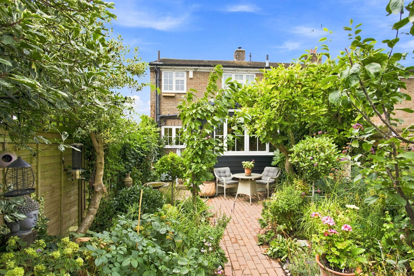
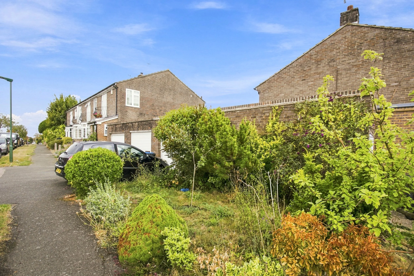
Having been significantly enhanced by the current owners, this attractive three bedroom ‘Neo Georgian’ property offers stylish, turnkey accommodation ideally suited to modern living. A recently added entrance porch creates an inviting first impression and opens into a spacious reception hall, which intern opens to the wonderfully light sitting room with a bay window and focal wood burning stove. At the rear of the property, the kitchen opens out into a recent addition of a large dining/family area, flooded with light and boasting a vaulted ceiling. Cleverly reconfigured, there is the addition of a ground floor cloakroom/w.c. and useful utility cupboard, utilising every available space and providing room for further appliances. The first floor offers three well-proportioned bedrooms, with the principal bedroom benefitting from built-in wardrobes and a ‘Juliet balcony’, whilst the second double bedroom also features fitted wardrobes. Completing the accommodation is a well-appointed shower room, refitted to a high standard with contemporary fitted furniture and a generous walk-in shower. Outside, the front garden is attractively planted and accompanied by a private driveway providing off-road parking and access to the garage. The rear garden has been completely redesigned to create a private and tranquil retreat. Thoughtfully landscaped with a variety of planting, it features two seating areas positioned to enjoy the garden throughout the day, together with an outdoor kitchen ideal for alfresco dining and entertaining. A bonus feature is the additional parcel of land beyond the neighbouring garages, currently arranged as a delightful wildflower meadow.
Location:
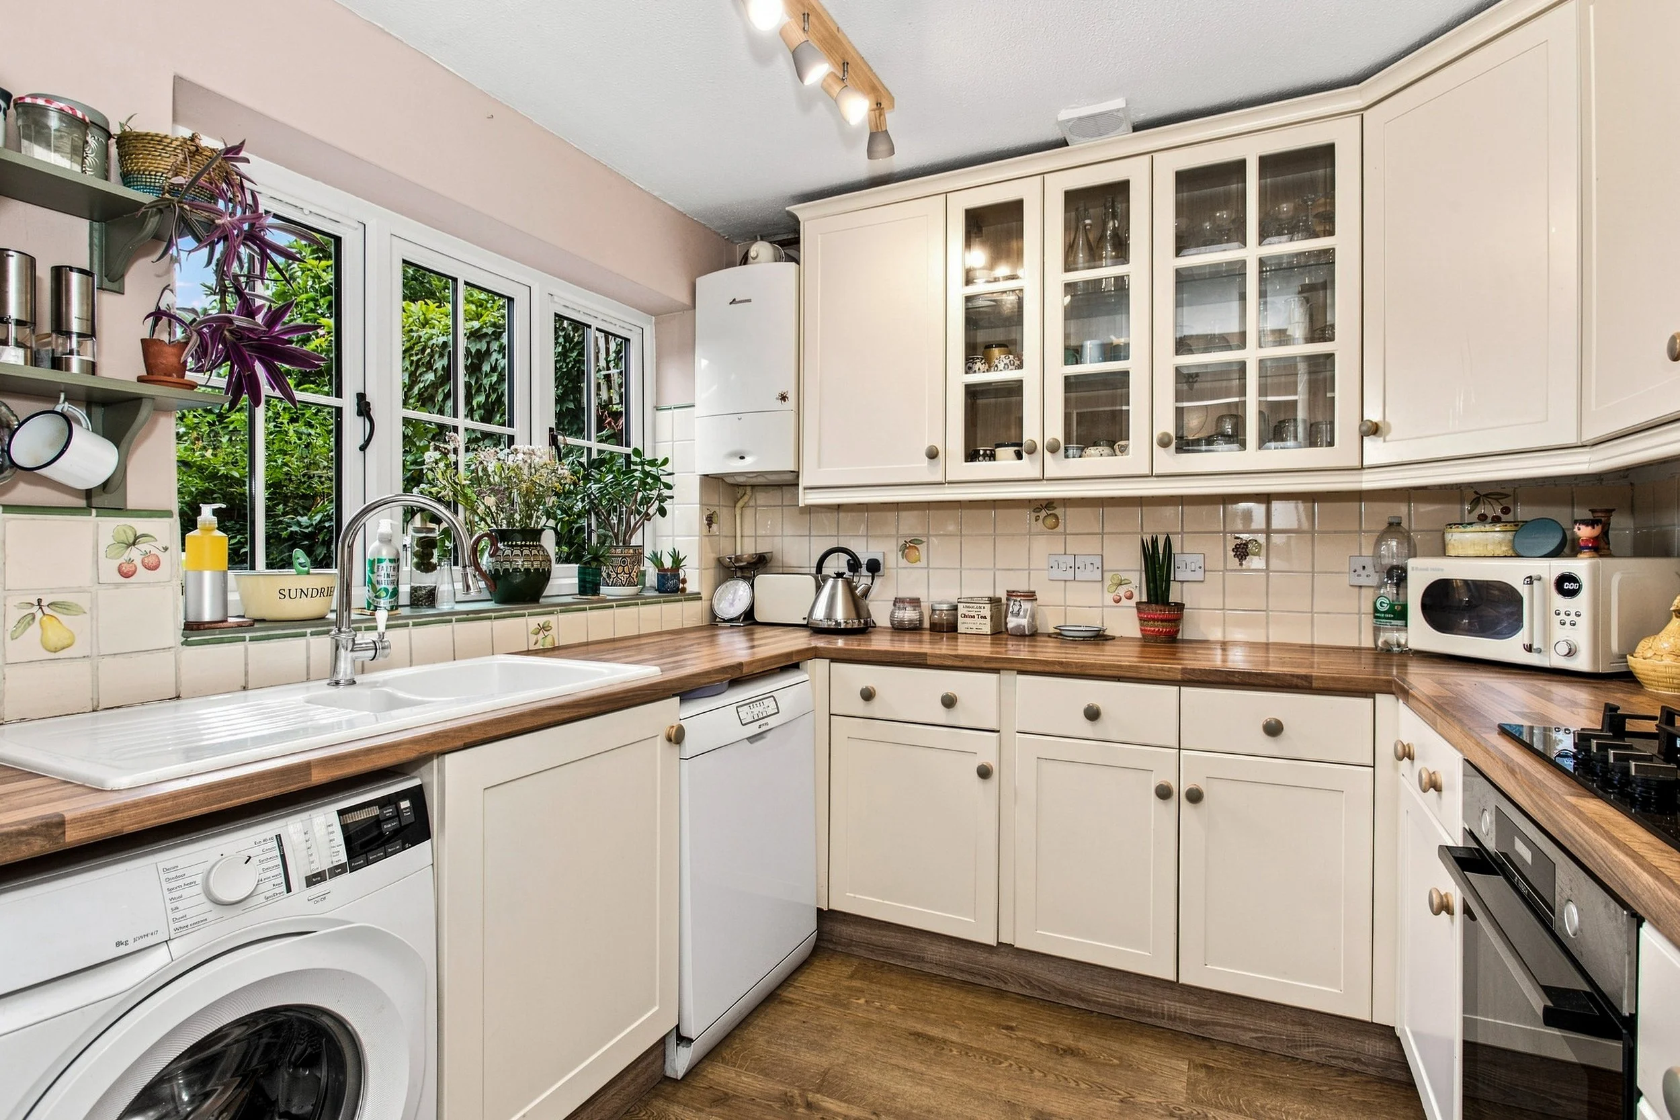
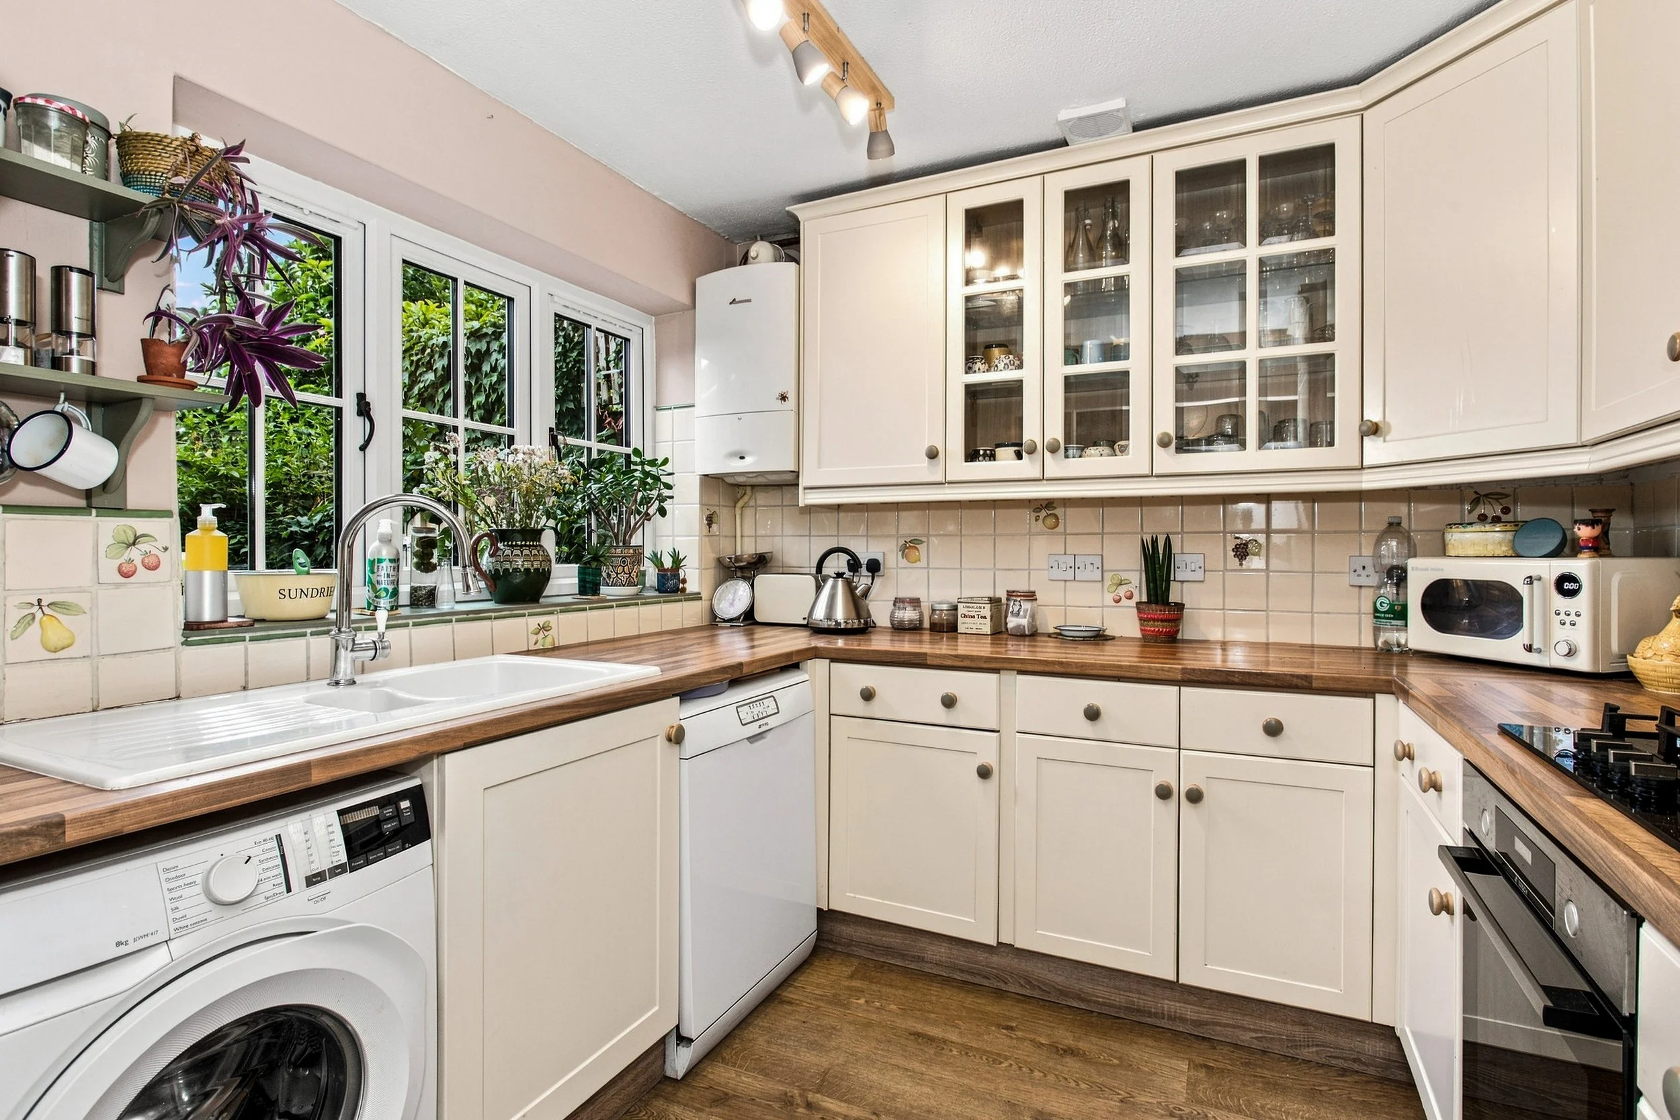
Kitchen:
‘Shaker style’ wall and base units
Inset 4 ring gas hob
Inset ceramic sink and drainer
Integrated electric oven
Space for washing machine
Space for dishwasher
Shower Room:
Large walk-in shower with wall mounted shower and glazed screen
Low level w.c. suite
Inset wash hand basin with cupboards under
Specification:
Enchanting landscaped gardens
Driveway with parking for a vehicle
Garage
External:
The property is approached via steps to the front door with a garden laying to one side. To the other side, a garage with a driveway providing off street parking for a car. Side access to the rear garden is via a timber gate where a paved patio adjoins the rear of the property. The block paved path winds through the garden beautifully flanked on either side by colourful plants, shrubs and small trees along with water features. Set at the rear of the garden is a further paved seating area open to a partly covered outdoor kitchen. A timber shed provides outdoor storage.
REQUEST A VIEWING
If you would like to request a viewing of this property simply call us on 01273 844500. However, if a call isn't convenient right now then please fill in the form below.