
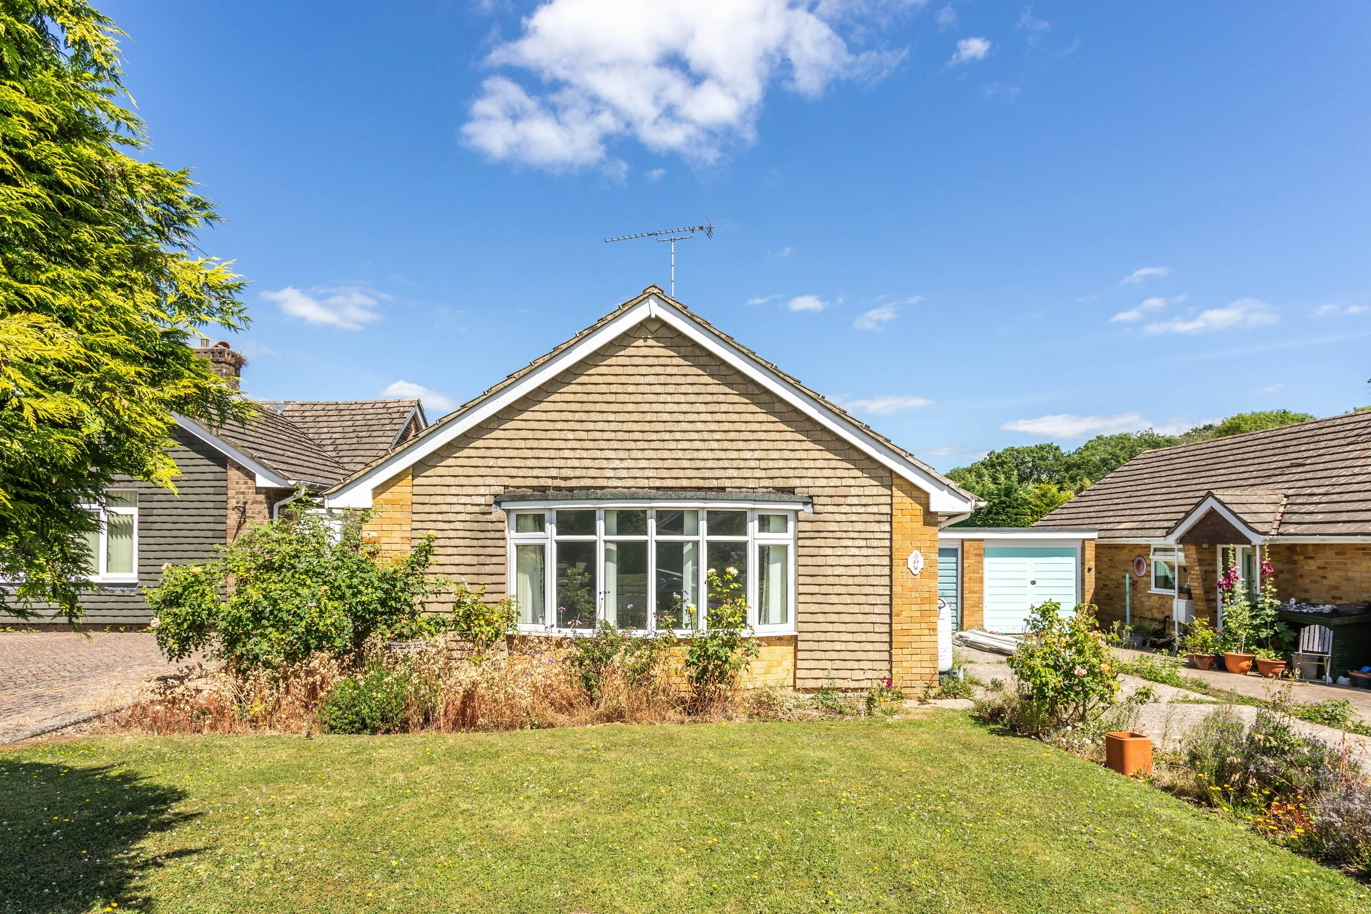
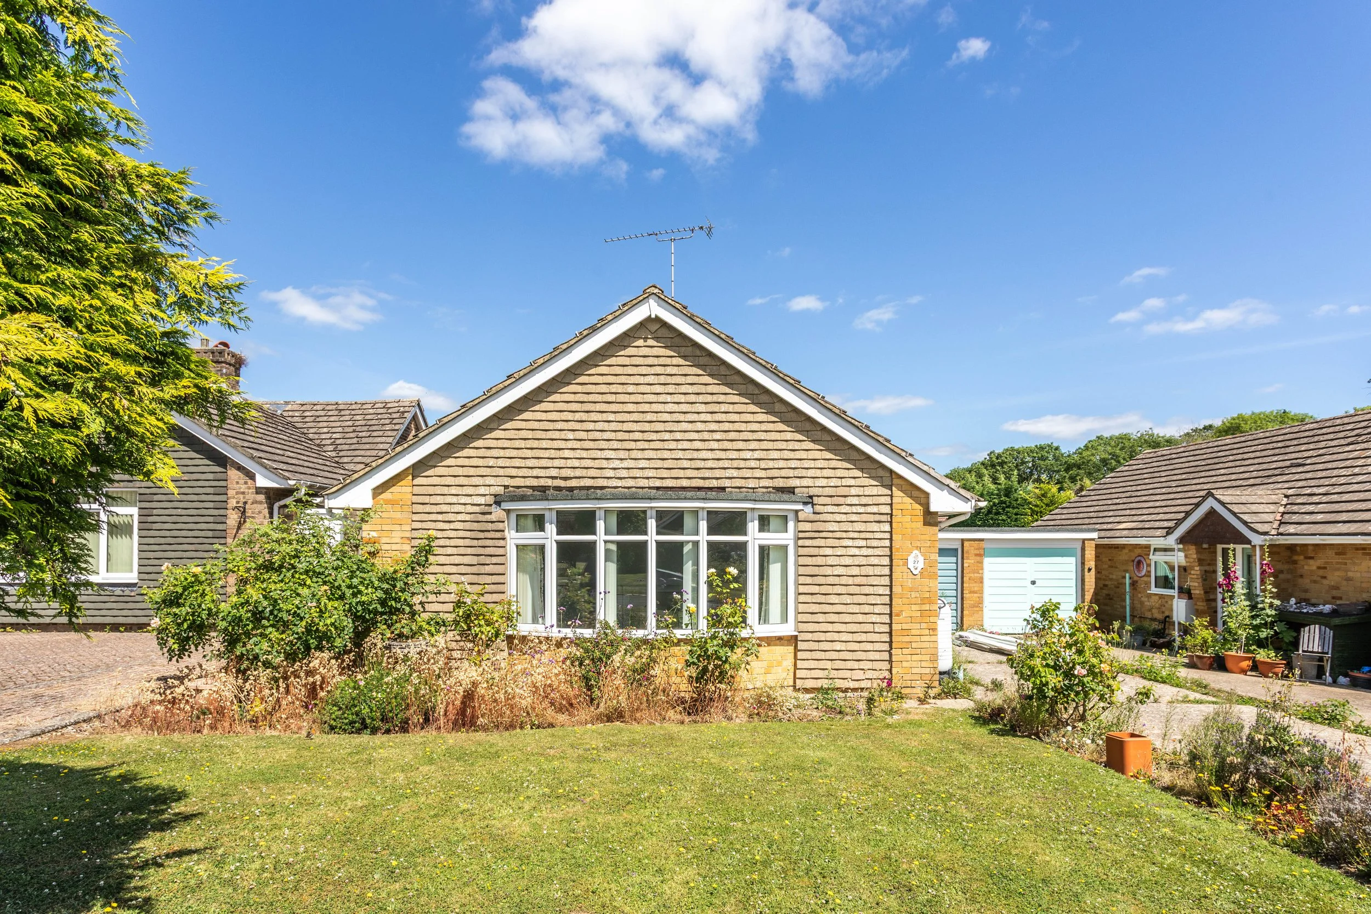
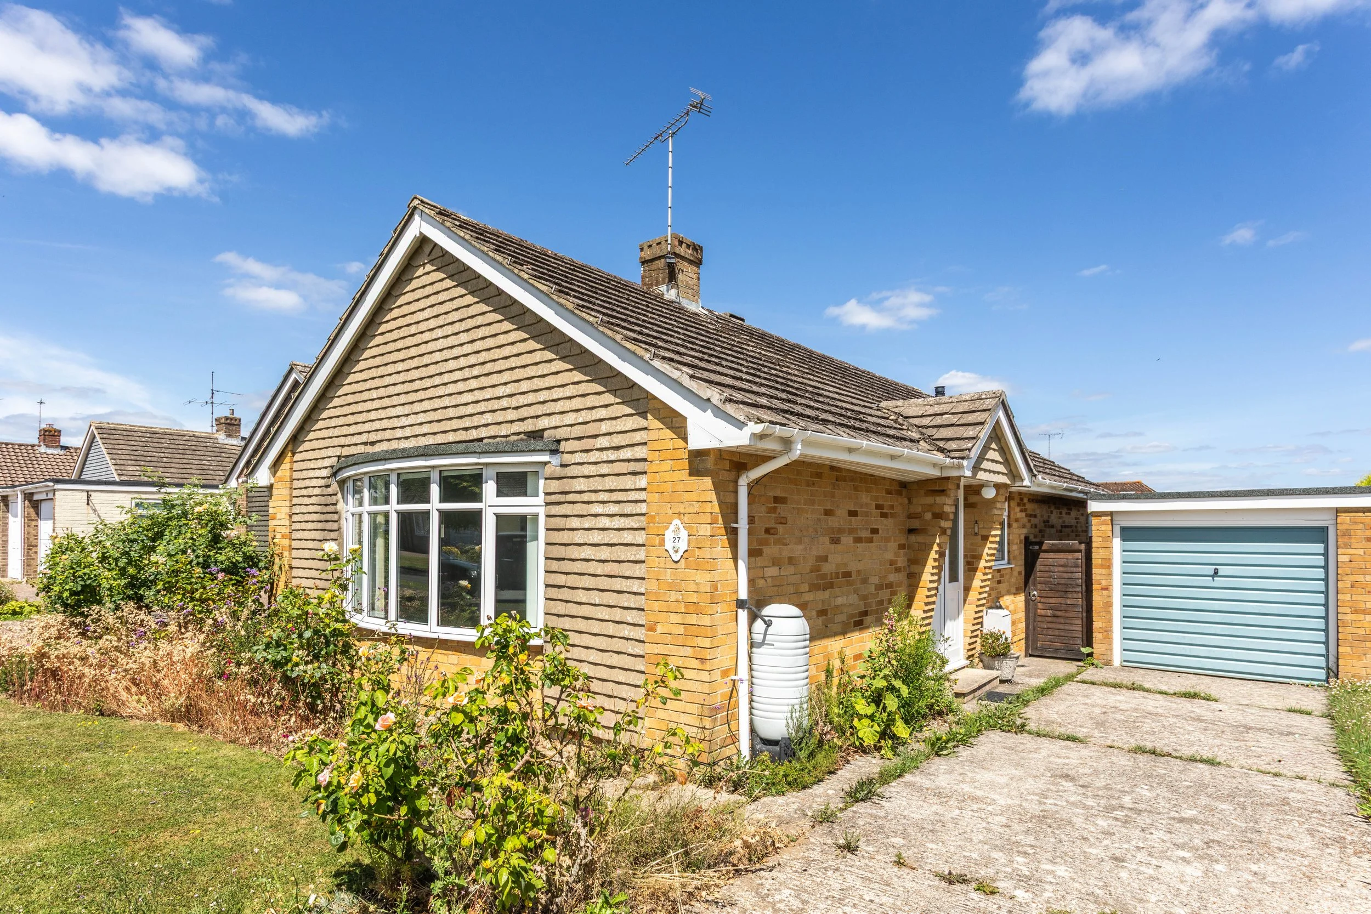
A detached bungalow situated in a convenient and popular location a short walk from the High Street benefiting from a private rear garden, garage and scope for further enlargement
Guide Price £499,950
Hurstpierpoint is a vibrant village with a bustling High Street including a green grocers, deli, butchers, Post Office, 4 restaurants, 3 public houses and a church. The larger village of Hassocks, with its mainline train station provides regular rail services to London. There are also a range of revered state and private schools locally.
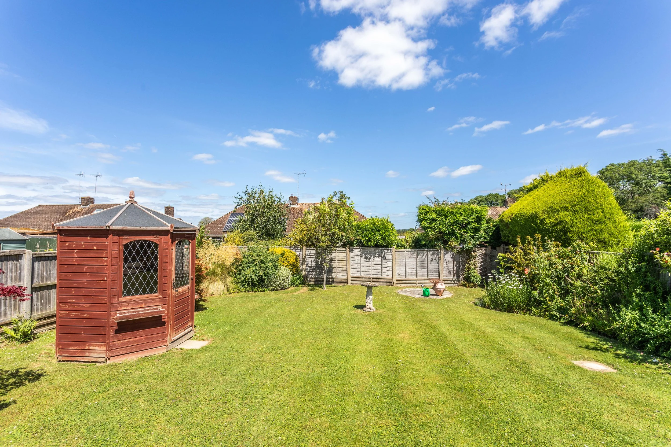
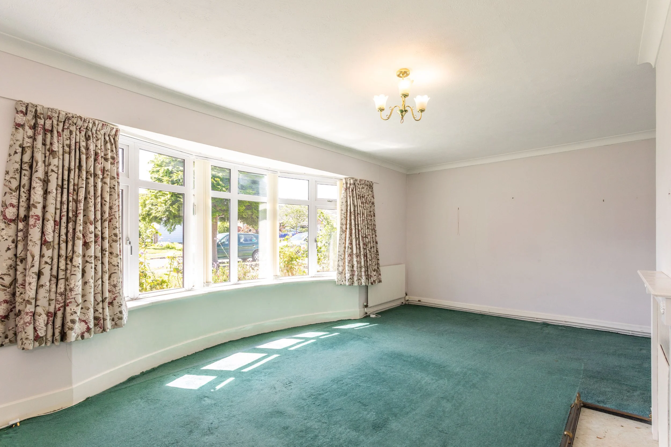
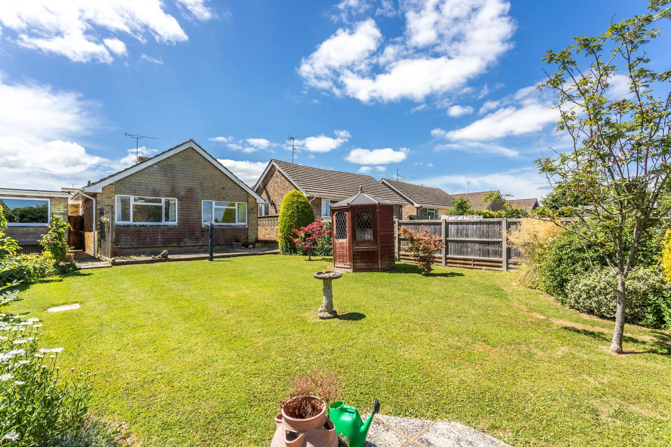
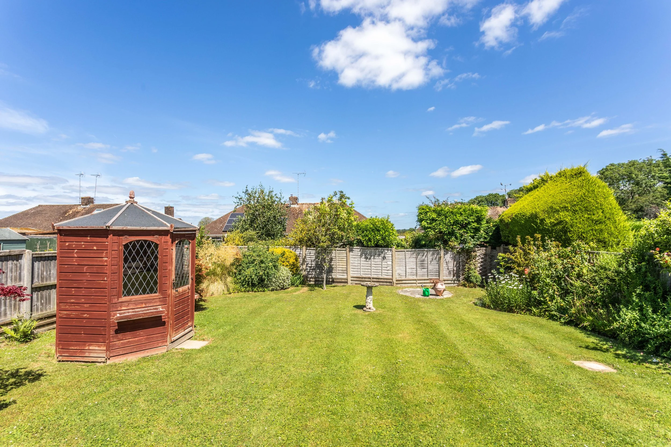
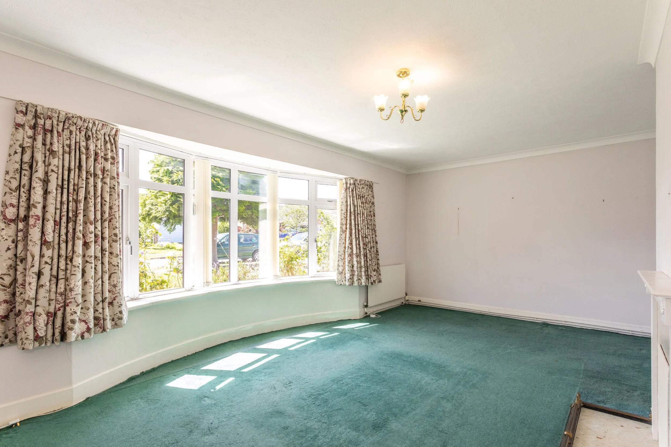
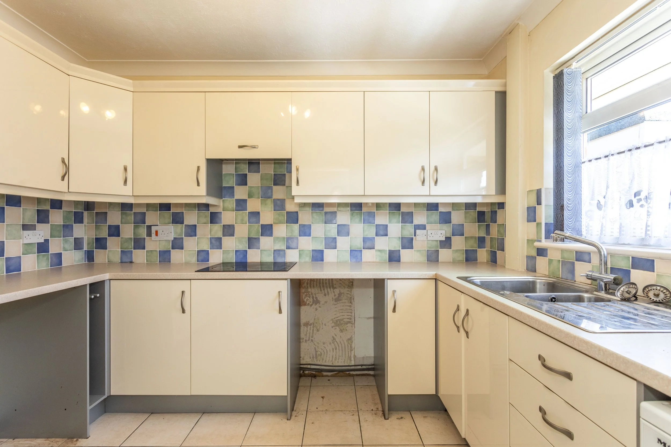
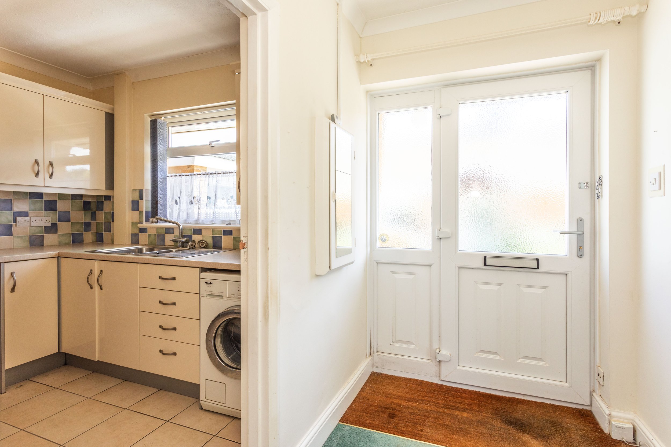
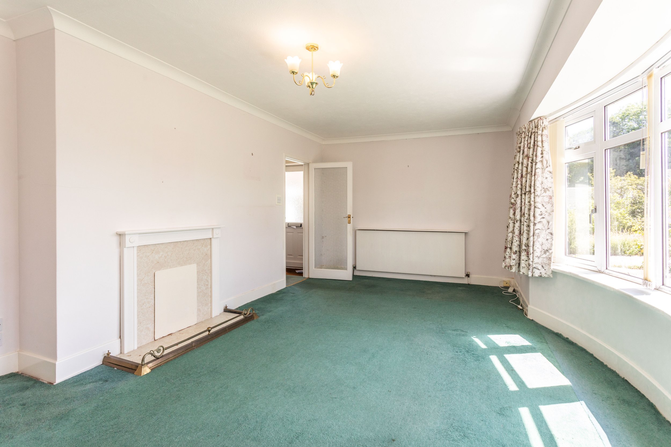
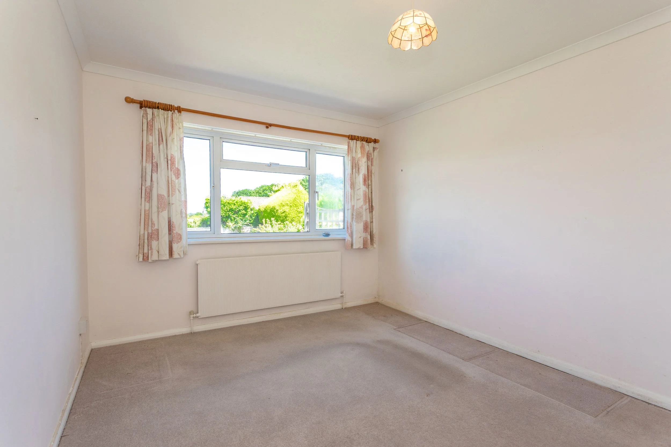
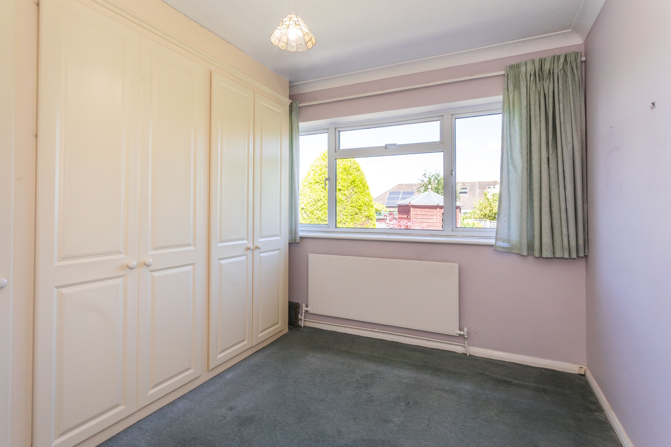
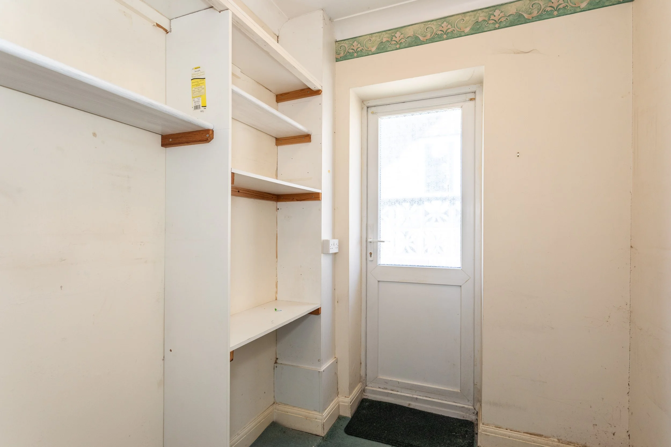
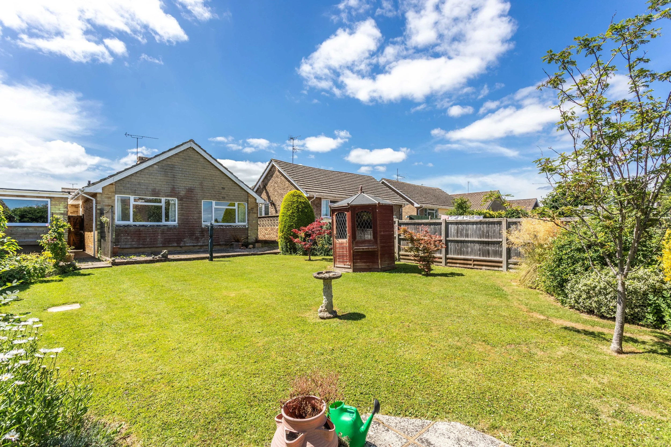
Occupying a highly convenient position just a short stroll from the High Street, local primary school and health centre, this attractive bungalow presents a rare opportunity to acquire a home with significant scope for enlargement and enhancement (stnc). The principal reception room enjoys a pleasant outlook over the front garden and provides an inviting space in which to relax, centred around an attractive feature fireplace. The kitchen is fitted with a range of units and offers ample space for everyday appliances, while a useful utility/boot room adds practicality. The two bedrooms are positioned to the rear of the property, enjoying views over the garden, with bedroom two benefiting from fitted wardrobe storage. A bathroom, together with a separate cloakroom/w.c. serves the accommodation. A particular feature of the property is the beautifully landscaped rear garden. Wonderfully private and thoughtfully arranged, it provides a variety of areas in which to enjoy the sun throughout the day. A generous paved terrace adjoins the rear of the bungalow, while the manicured lawn is complemented by established planting and ornamental shrubbery. A charming summer house provides a focal point within the garden. To the front, a central lawn borders the paved driveway which provides off street parking and access to the garage.
Location:
Kitchen:
Wall and base units
Inset stainless steel sink and drainer
Inset 4 ring electric hob
Space for washing machine
Tiled splash back
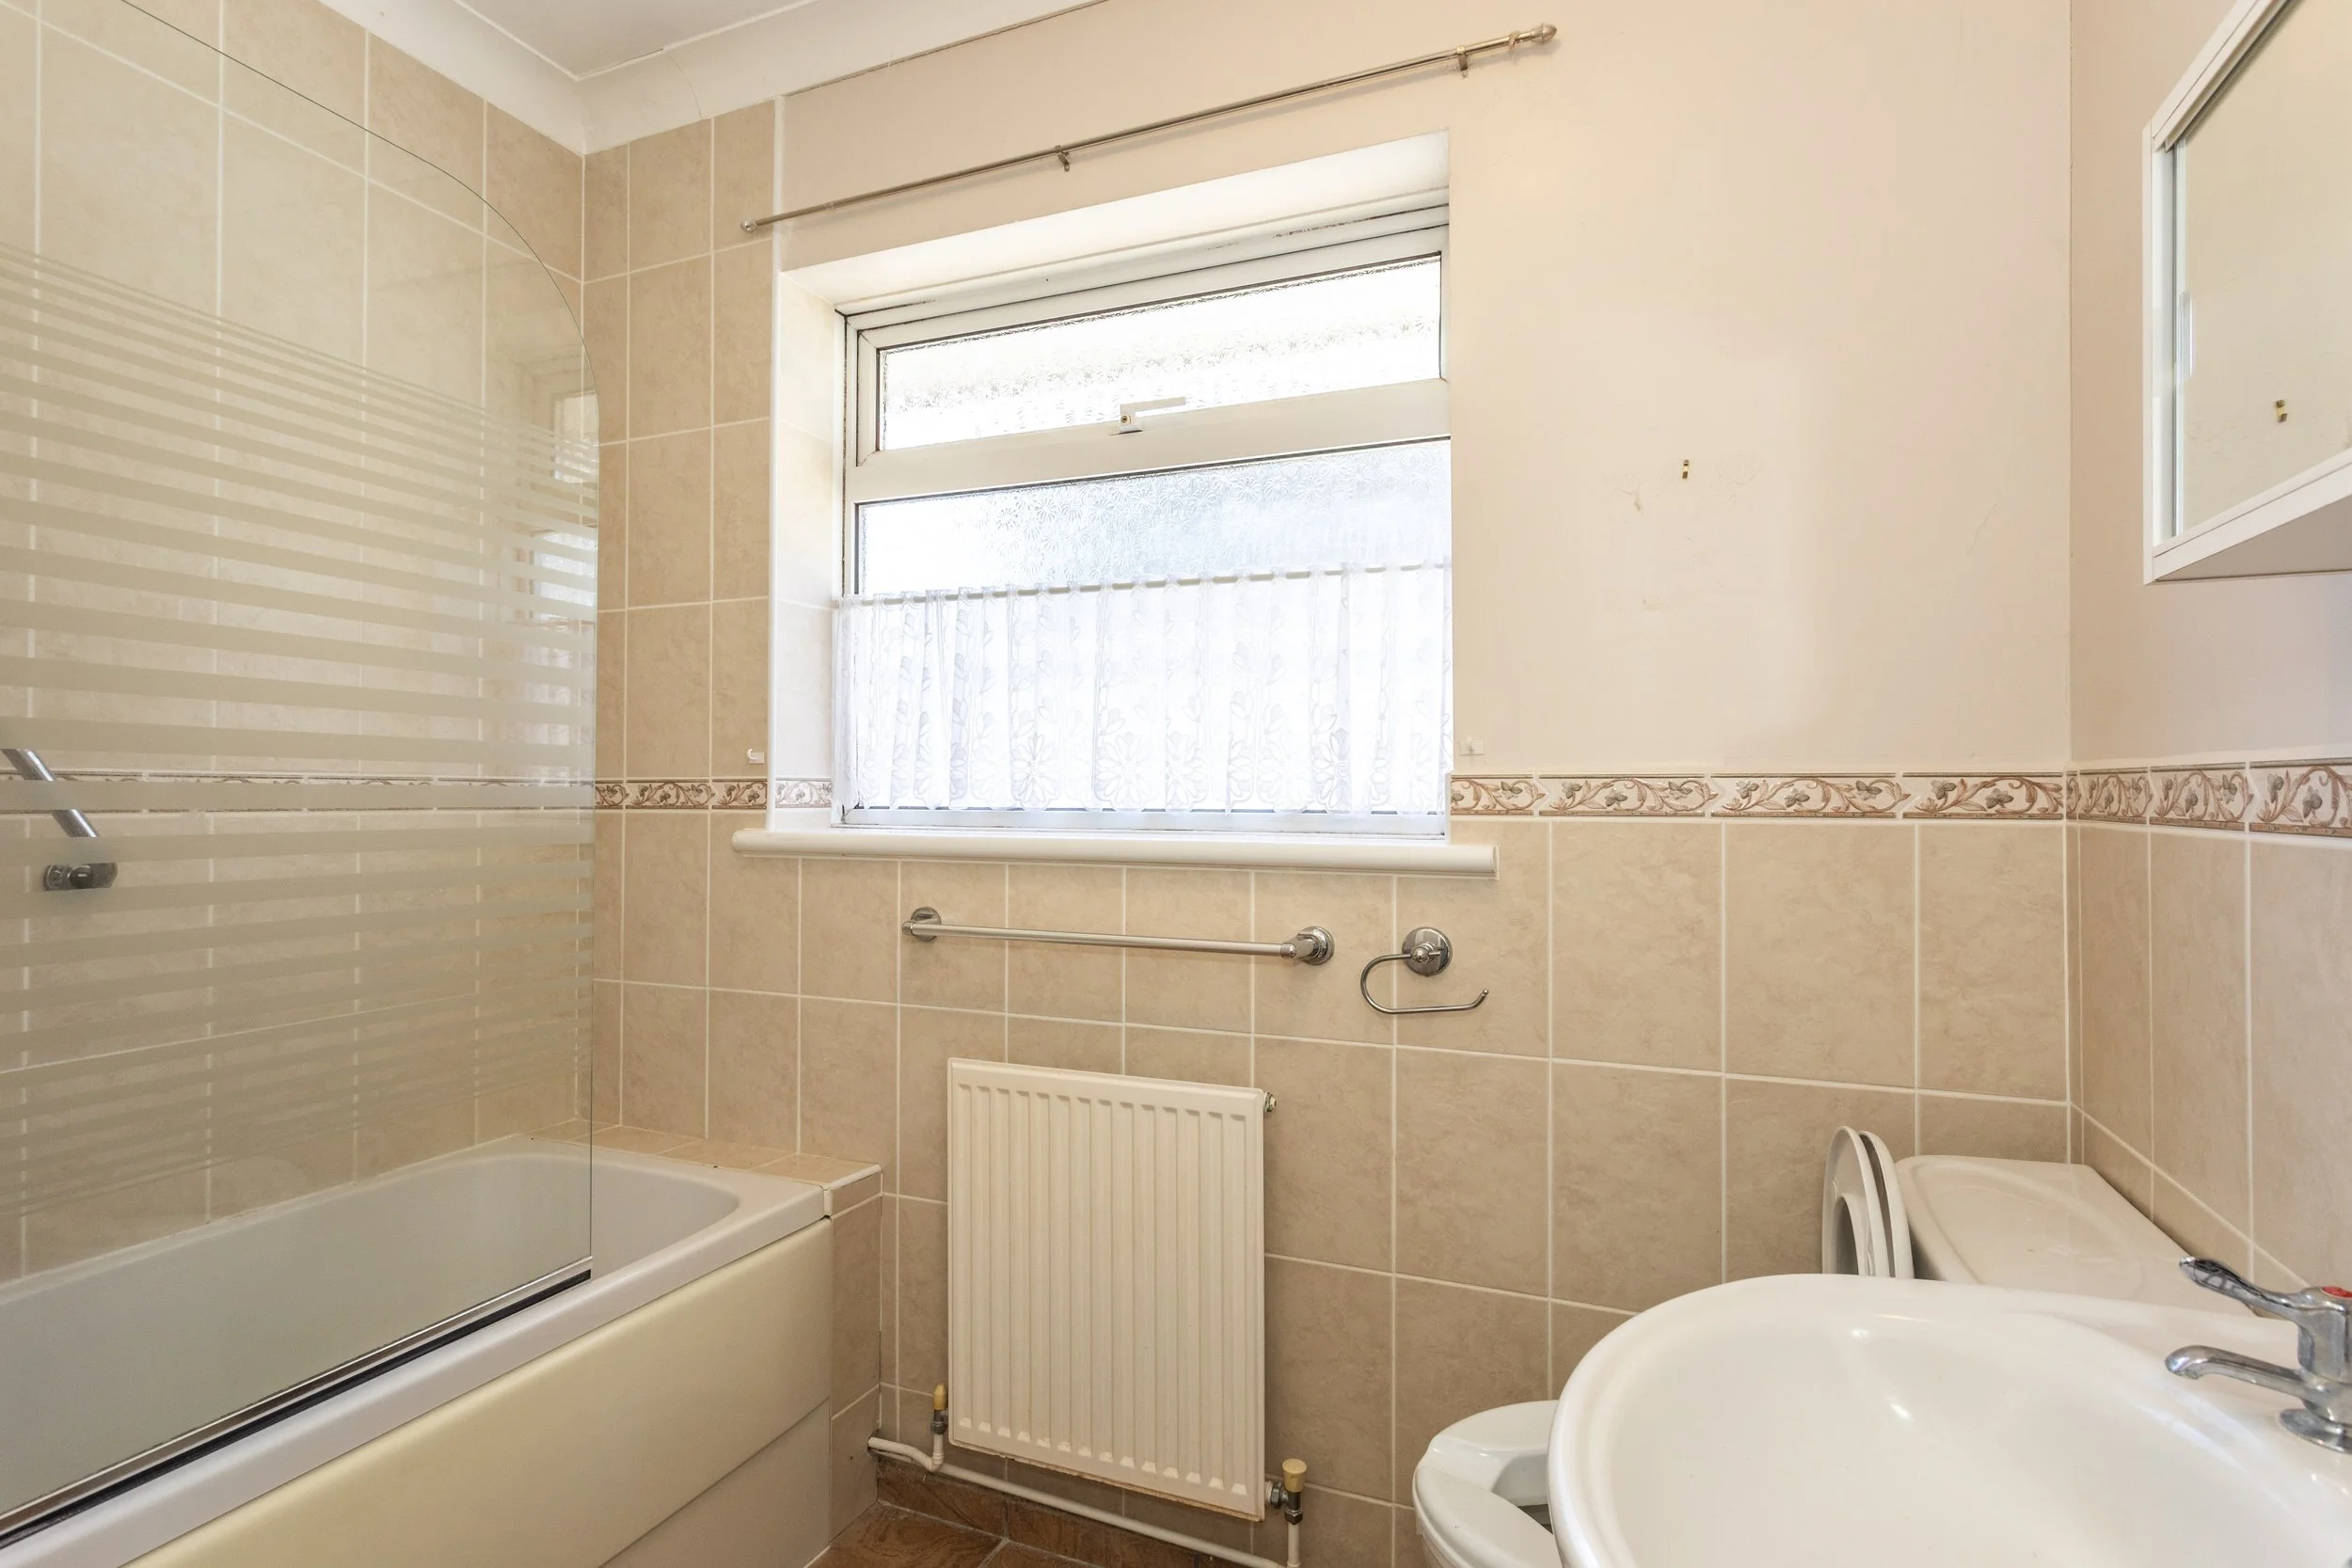
Bathroom:
Panelled bath
Low level w.c. suite
Wash hand basin
Fully tiled walls
Specification:
Wall mounted gas fired boiler located in the kitchen
Scope for enlargement (stnc)
Garage
External:
The property is approached over a driveway with parking for two cars and access to the attached garage. The front garden is predominately lawned and bordered at the front by established shrubs. Side access to the rear garden is via a timber gate where a raised paved terrace adjoins the rear of the property. A central lawn is bordered by mature shrubs and there is the benefit of a central timber summer house.
REQUEST A VIEWING
If you would like to request a viewing of this property simply call us on 01273 844500. However, if a call isn't convenient right now then please fill in the form below.