
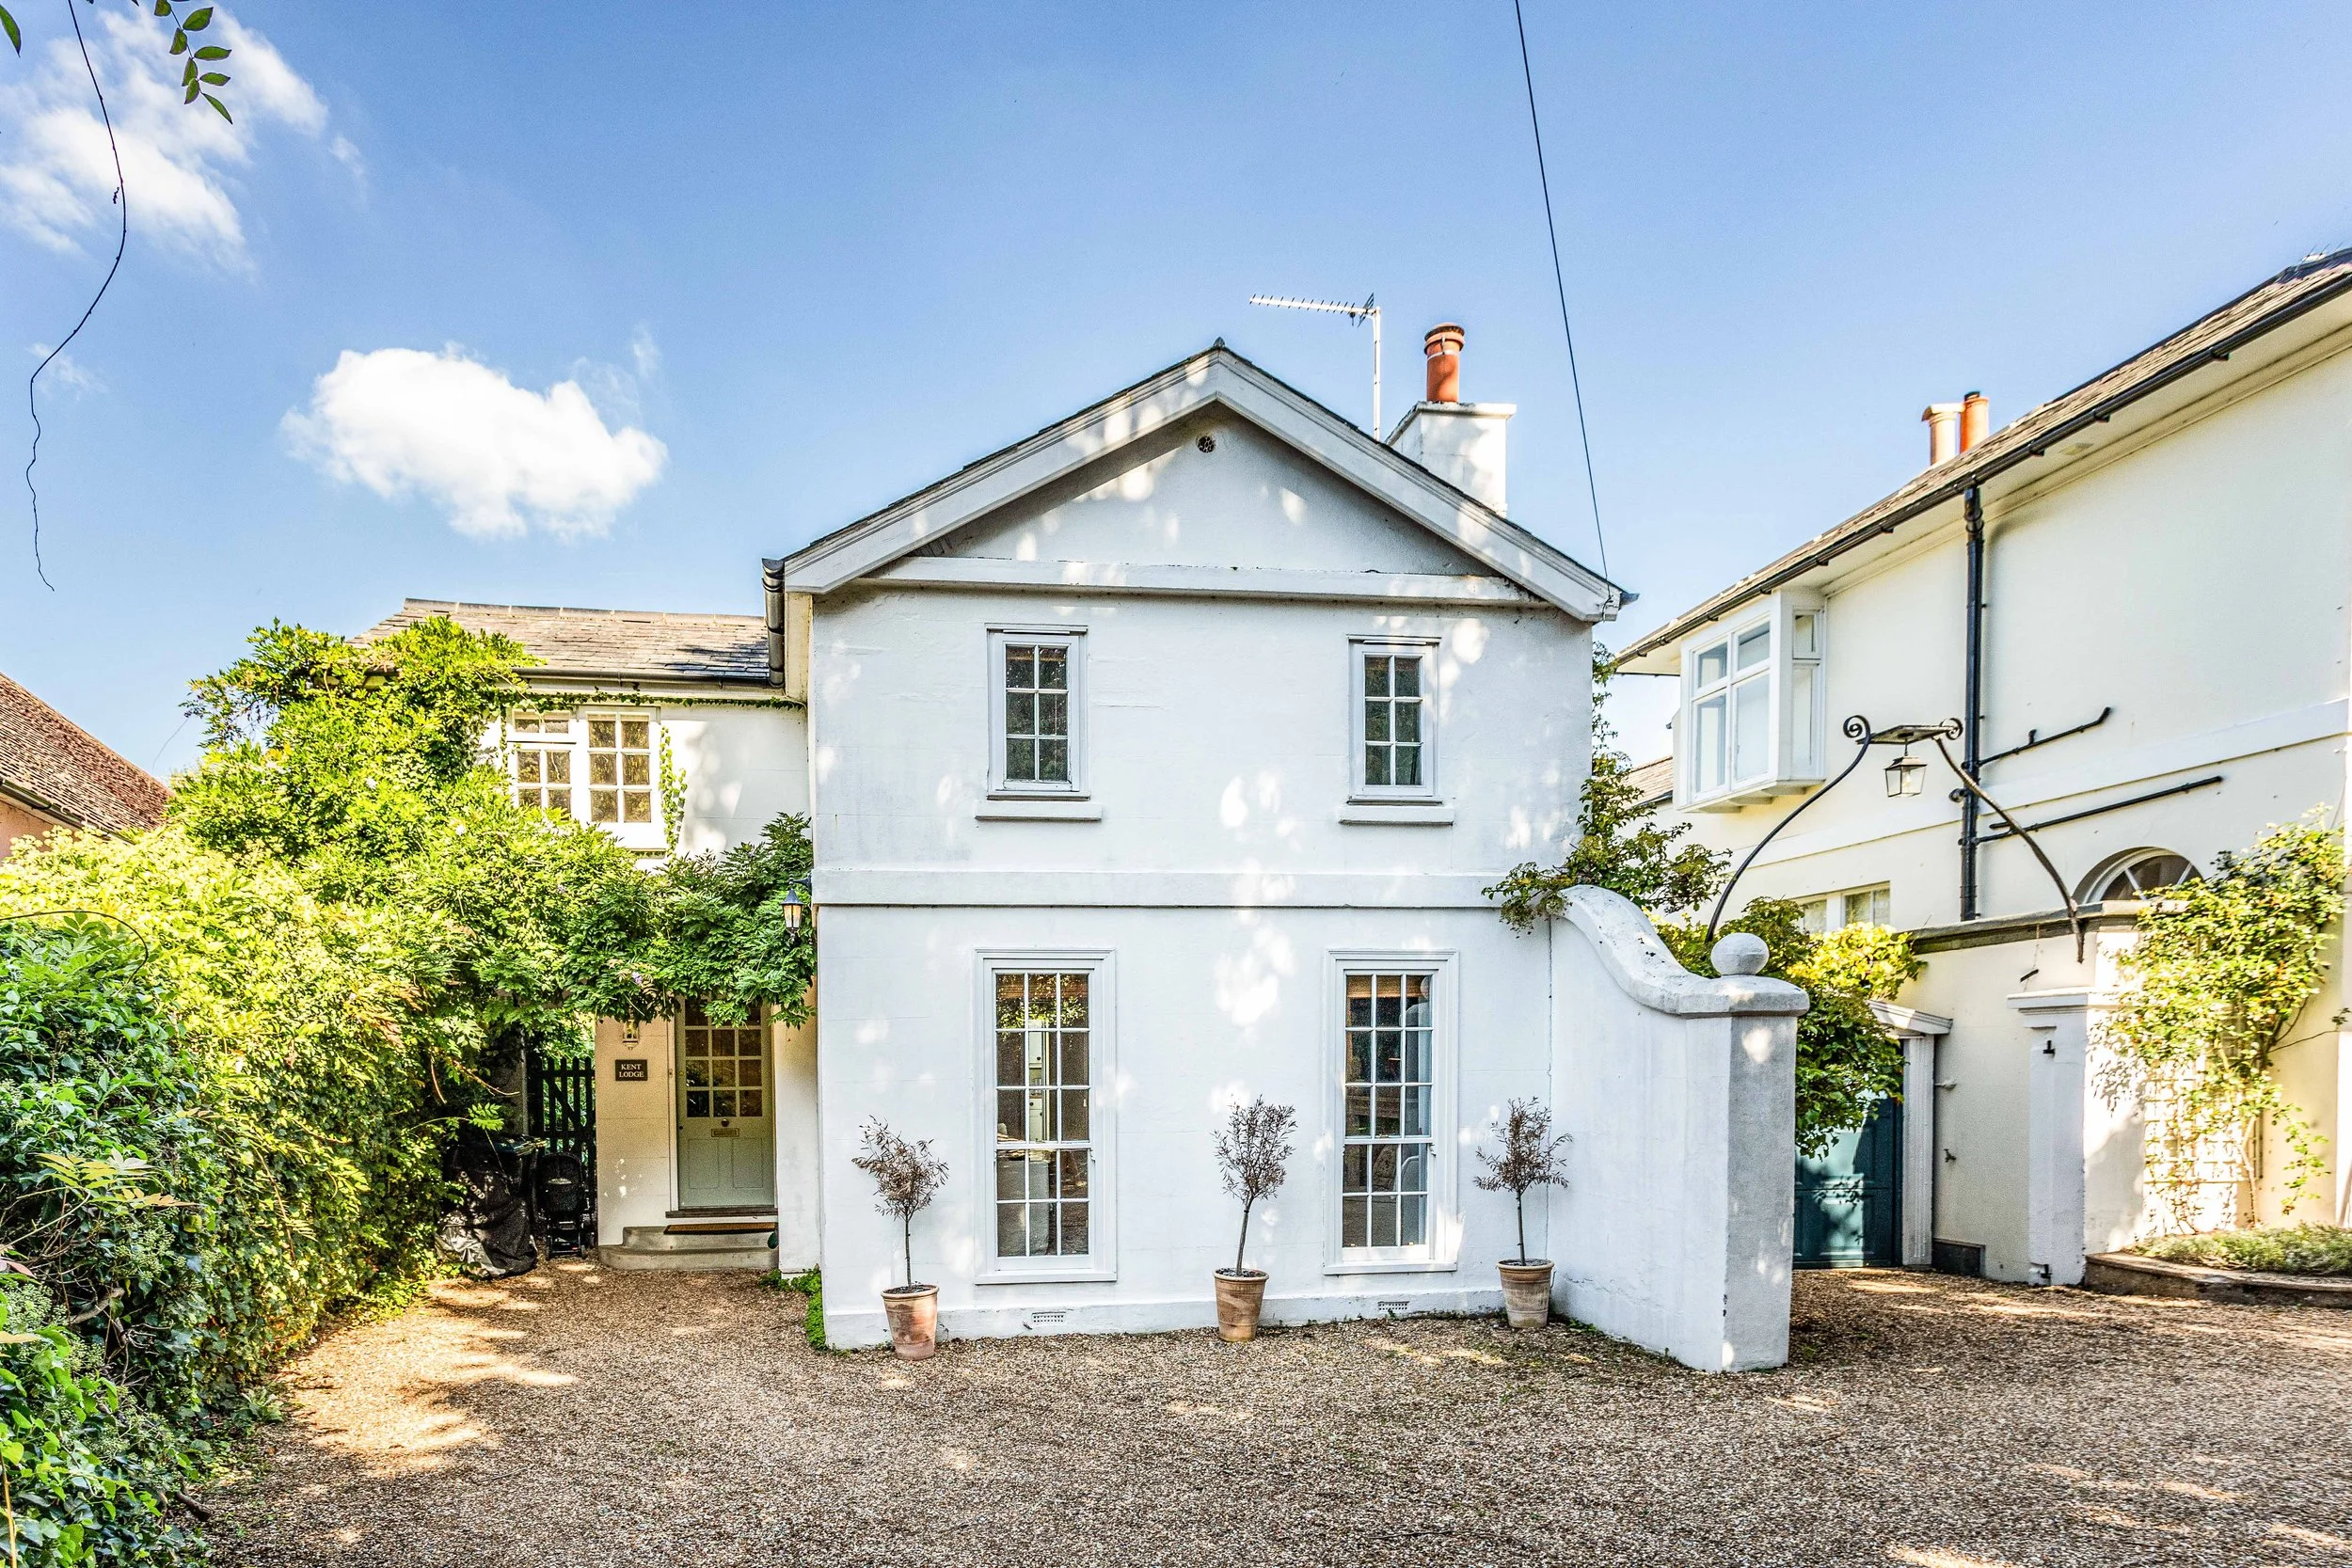
A charming, detached Regency coach house conversion tucked away in the heart of the village with a secluded garden and private parking
Guide Price £825,000
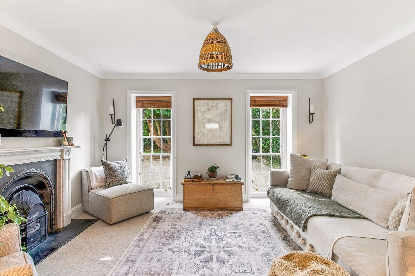
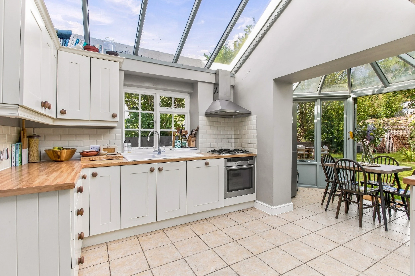
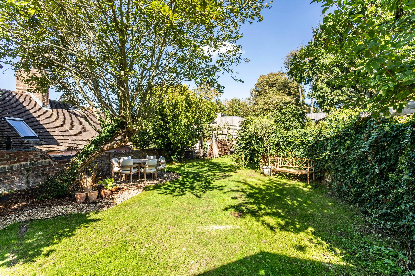
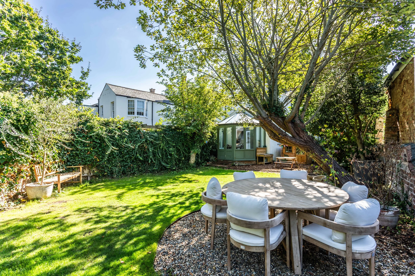
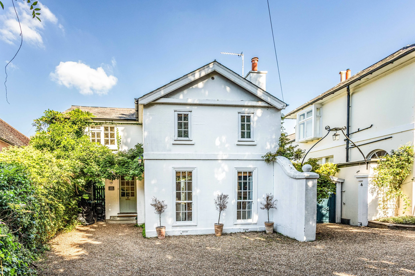
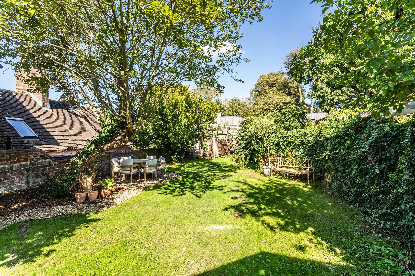
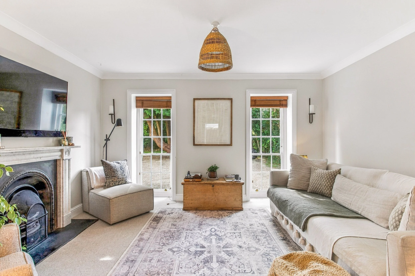
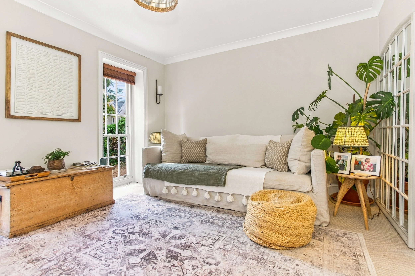
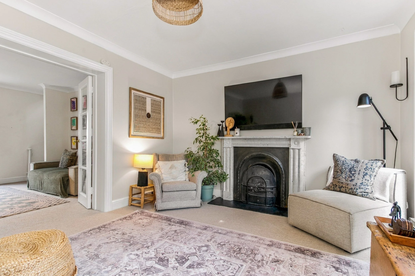
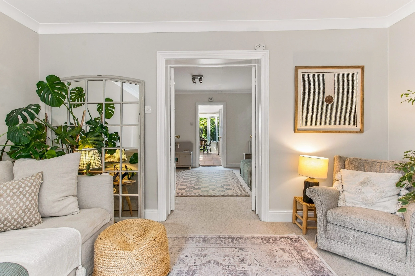
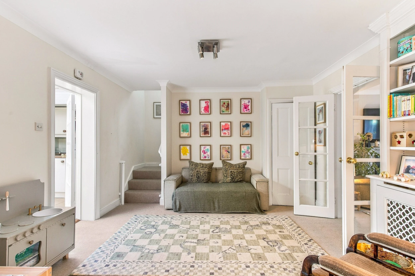
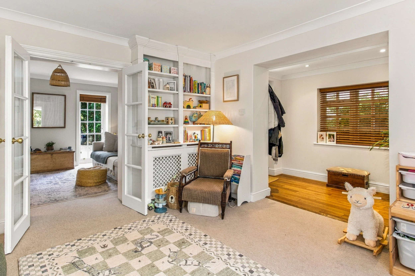
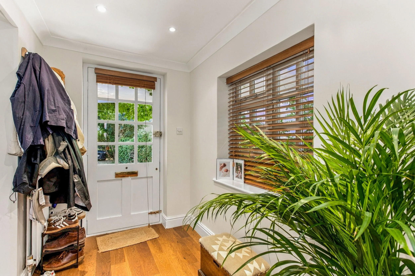
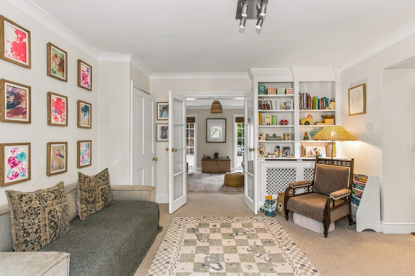
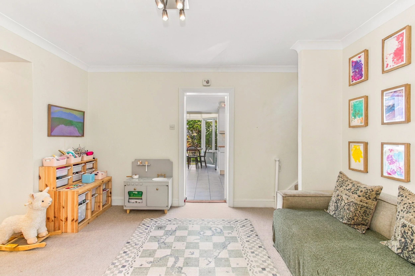
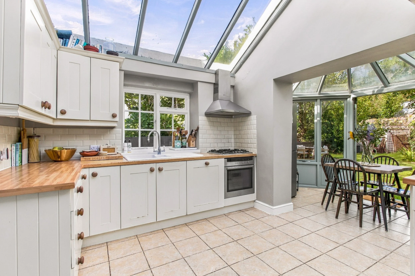
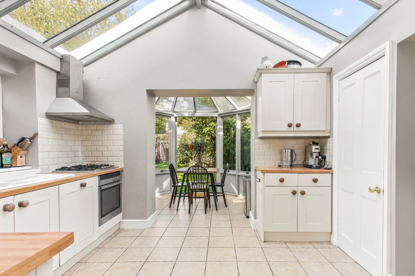
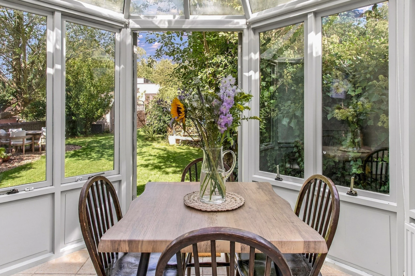
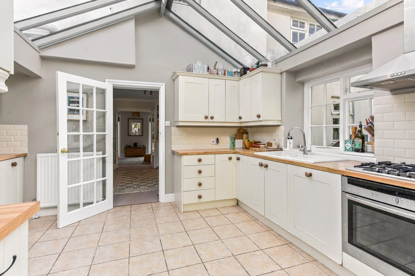
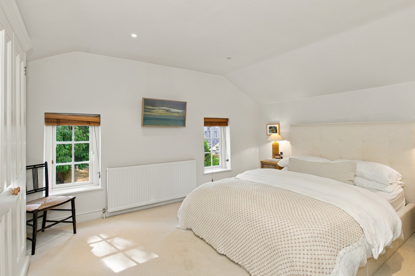
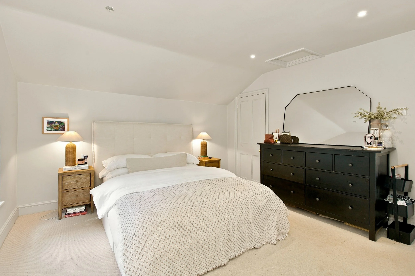
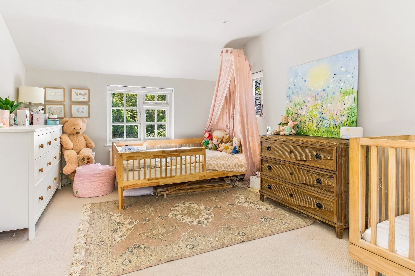
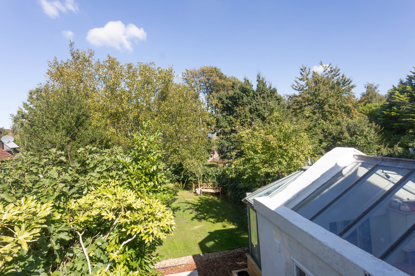
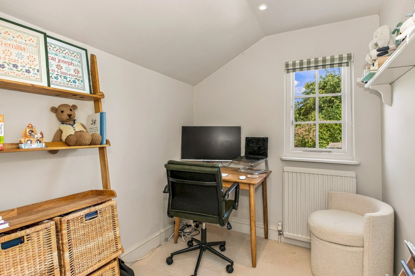
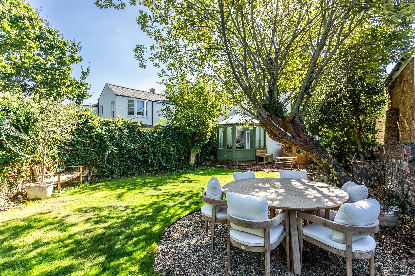
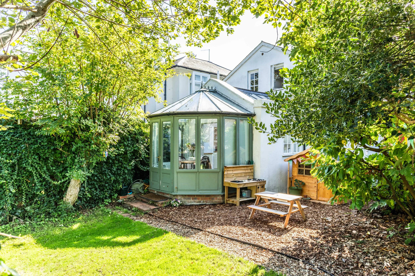
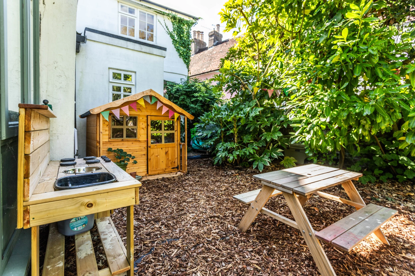
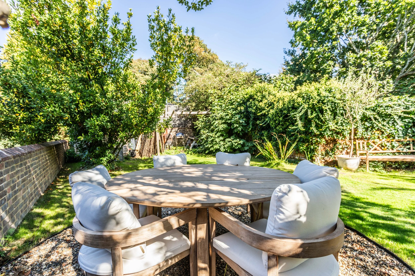
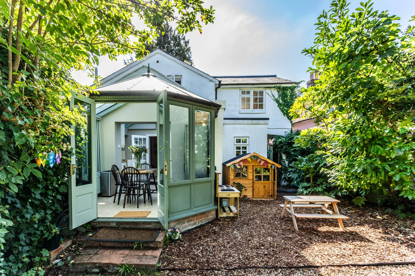
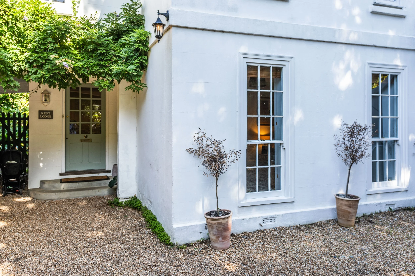
Tucked away just off the High Street within the conservation area, ‘Kent Lodge’ is a charming, detached Regency coach house conversion dating from approximately 200 years ago. Occupying a discreet position within the heart of this sought-after village, the property successfully combines period character and architectural charm with the comforts expected of modern living. The property enjoys a surprising degree of privacy despite its wonderfully convenient location. The accommodation extends to two floors and has been thoughtfully updated over the years, creating a bright and welcoming home ideally suited to both everyday family life and entertaining. A generous entrance hall provides an inviting introduction to the house, leading through to a well-proportioned dining room complete with fitted bookcases and useful storage. Beyond, the elegant sitting room enjoys a wonderfully light atmosphere courtesy of twin full-height sash windows overlooking the front approach, whilst a marble fireplace forms an attractive focal point. To the rear, the kitchen serves as the heart of the home. Beautifully bright beneath a vaulted ceiling with rooflights, it offers extensive fitted cabinetry and ample workspace. Opening directly from the kitchen, a timber-framed conservatory provides an ideal space for informal dining, morning coffee or simply enjoying views across the recently landscaped garden throughout the seasons. The first floor offers three bedrooms, including two generous doubles, all served by a contemporary family bathroom fitted with both a bath and separate shower. Outside, the gardens provide a delightful extension of the living space. A central lawn, with shingle seating area, provides a space to relax whilst an informal area perfect for children’s play equipment has been created. Trees and mature shrubbery line the boarders creating a private design led yet functional garden. To the front, private off-road parking and mature screening enhance both convenience and privacy.
Hurstpierpoint is a vibrant village with a bustling High Street including a greengrocer, deli, butchers, post office, 4 restaurants, 3 public houses and a church. The larger village of Hassocks, with its mainline train station provides regular rail services to London. There are also a range of revered state and private schools locally.
Location:
Kitchen:
Shaker style wall and base units
Inset ceramic sink and drainer
Inset ‘Neff’ 4 ring gas hob
Integrated ‘Neff’ electric oven
Integrated ‘Hotpoint’ dishwasher
Integrated fridge
Integrated freezer
Space for further fridge freezer
Laundry cupboard with space for washing machine and tumble dryer
Bathroom:
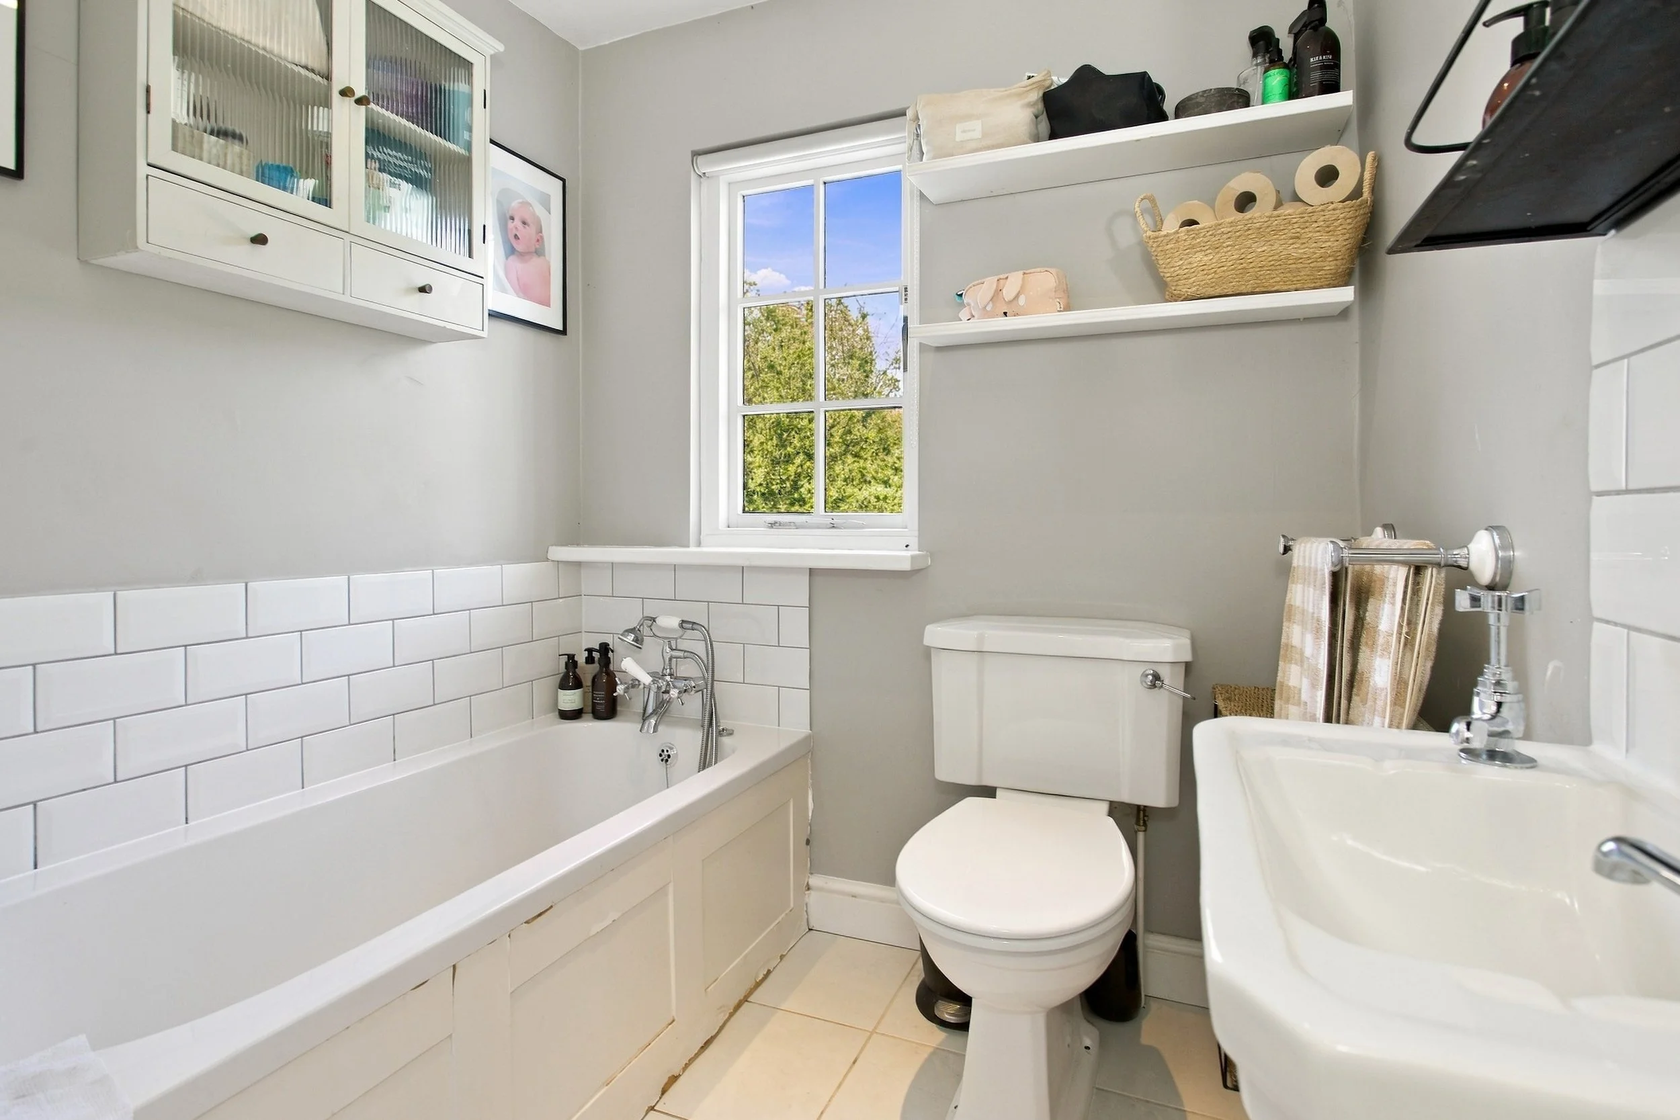
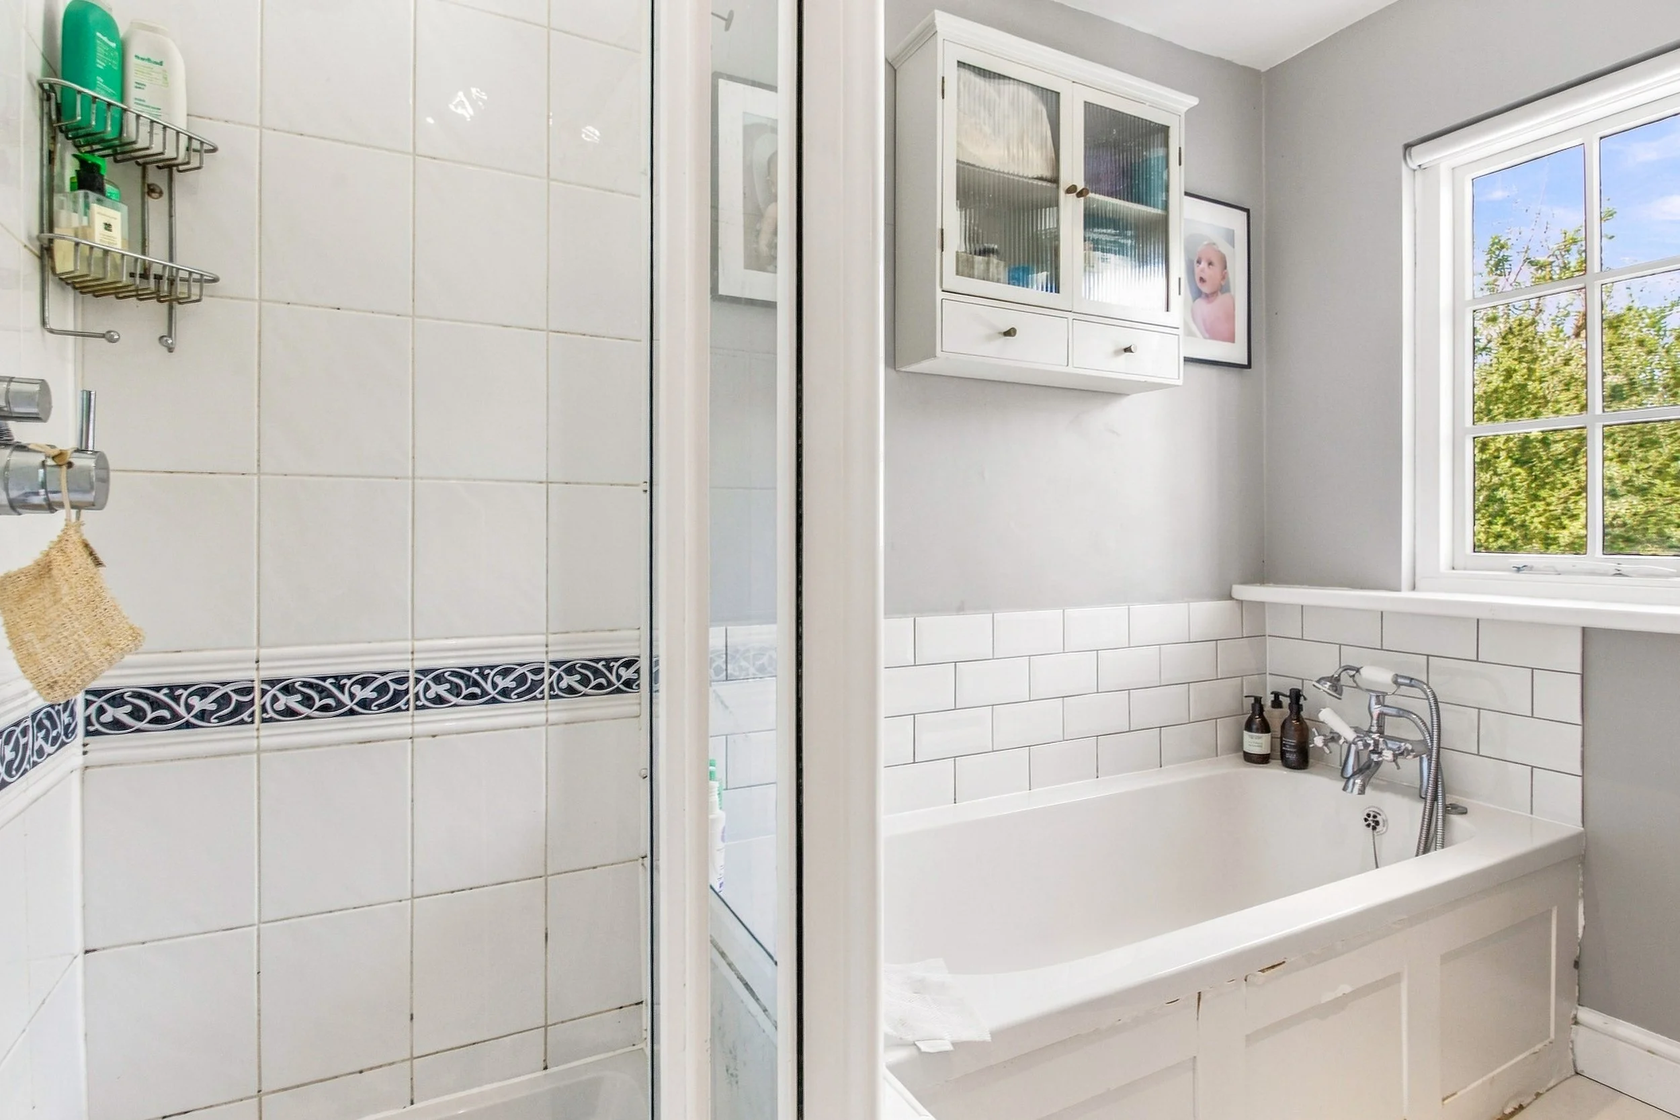
Panelled bath with hand shower attachment
Fullt tiled shower cubicle with wall mounted shower and glazed door
Low level w.c. suite
Traditional style pedestal wash hand basin
Specification:
Wall mounted ‘Vaillant’ gas fired boiler located in the understairs cupboard
Private and recently landscaped rear gardens
Shingle driveway providing off street parking
External:
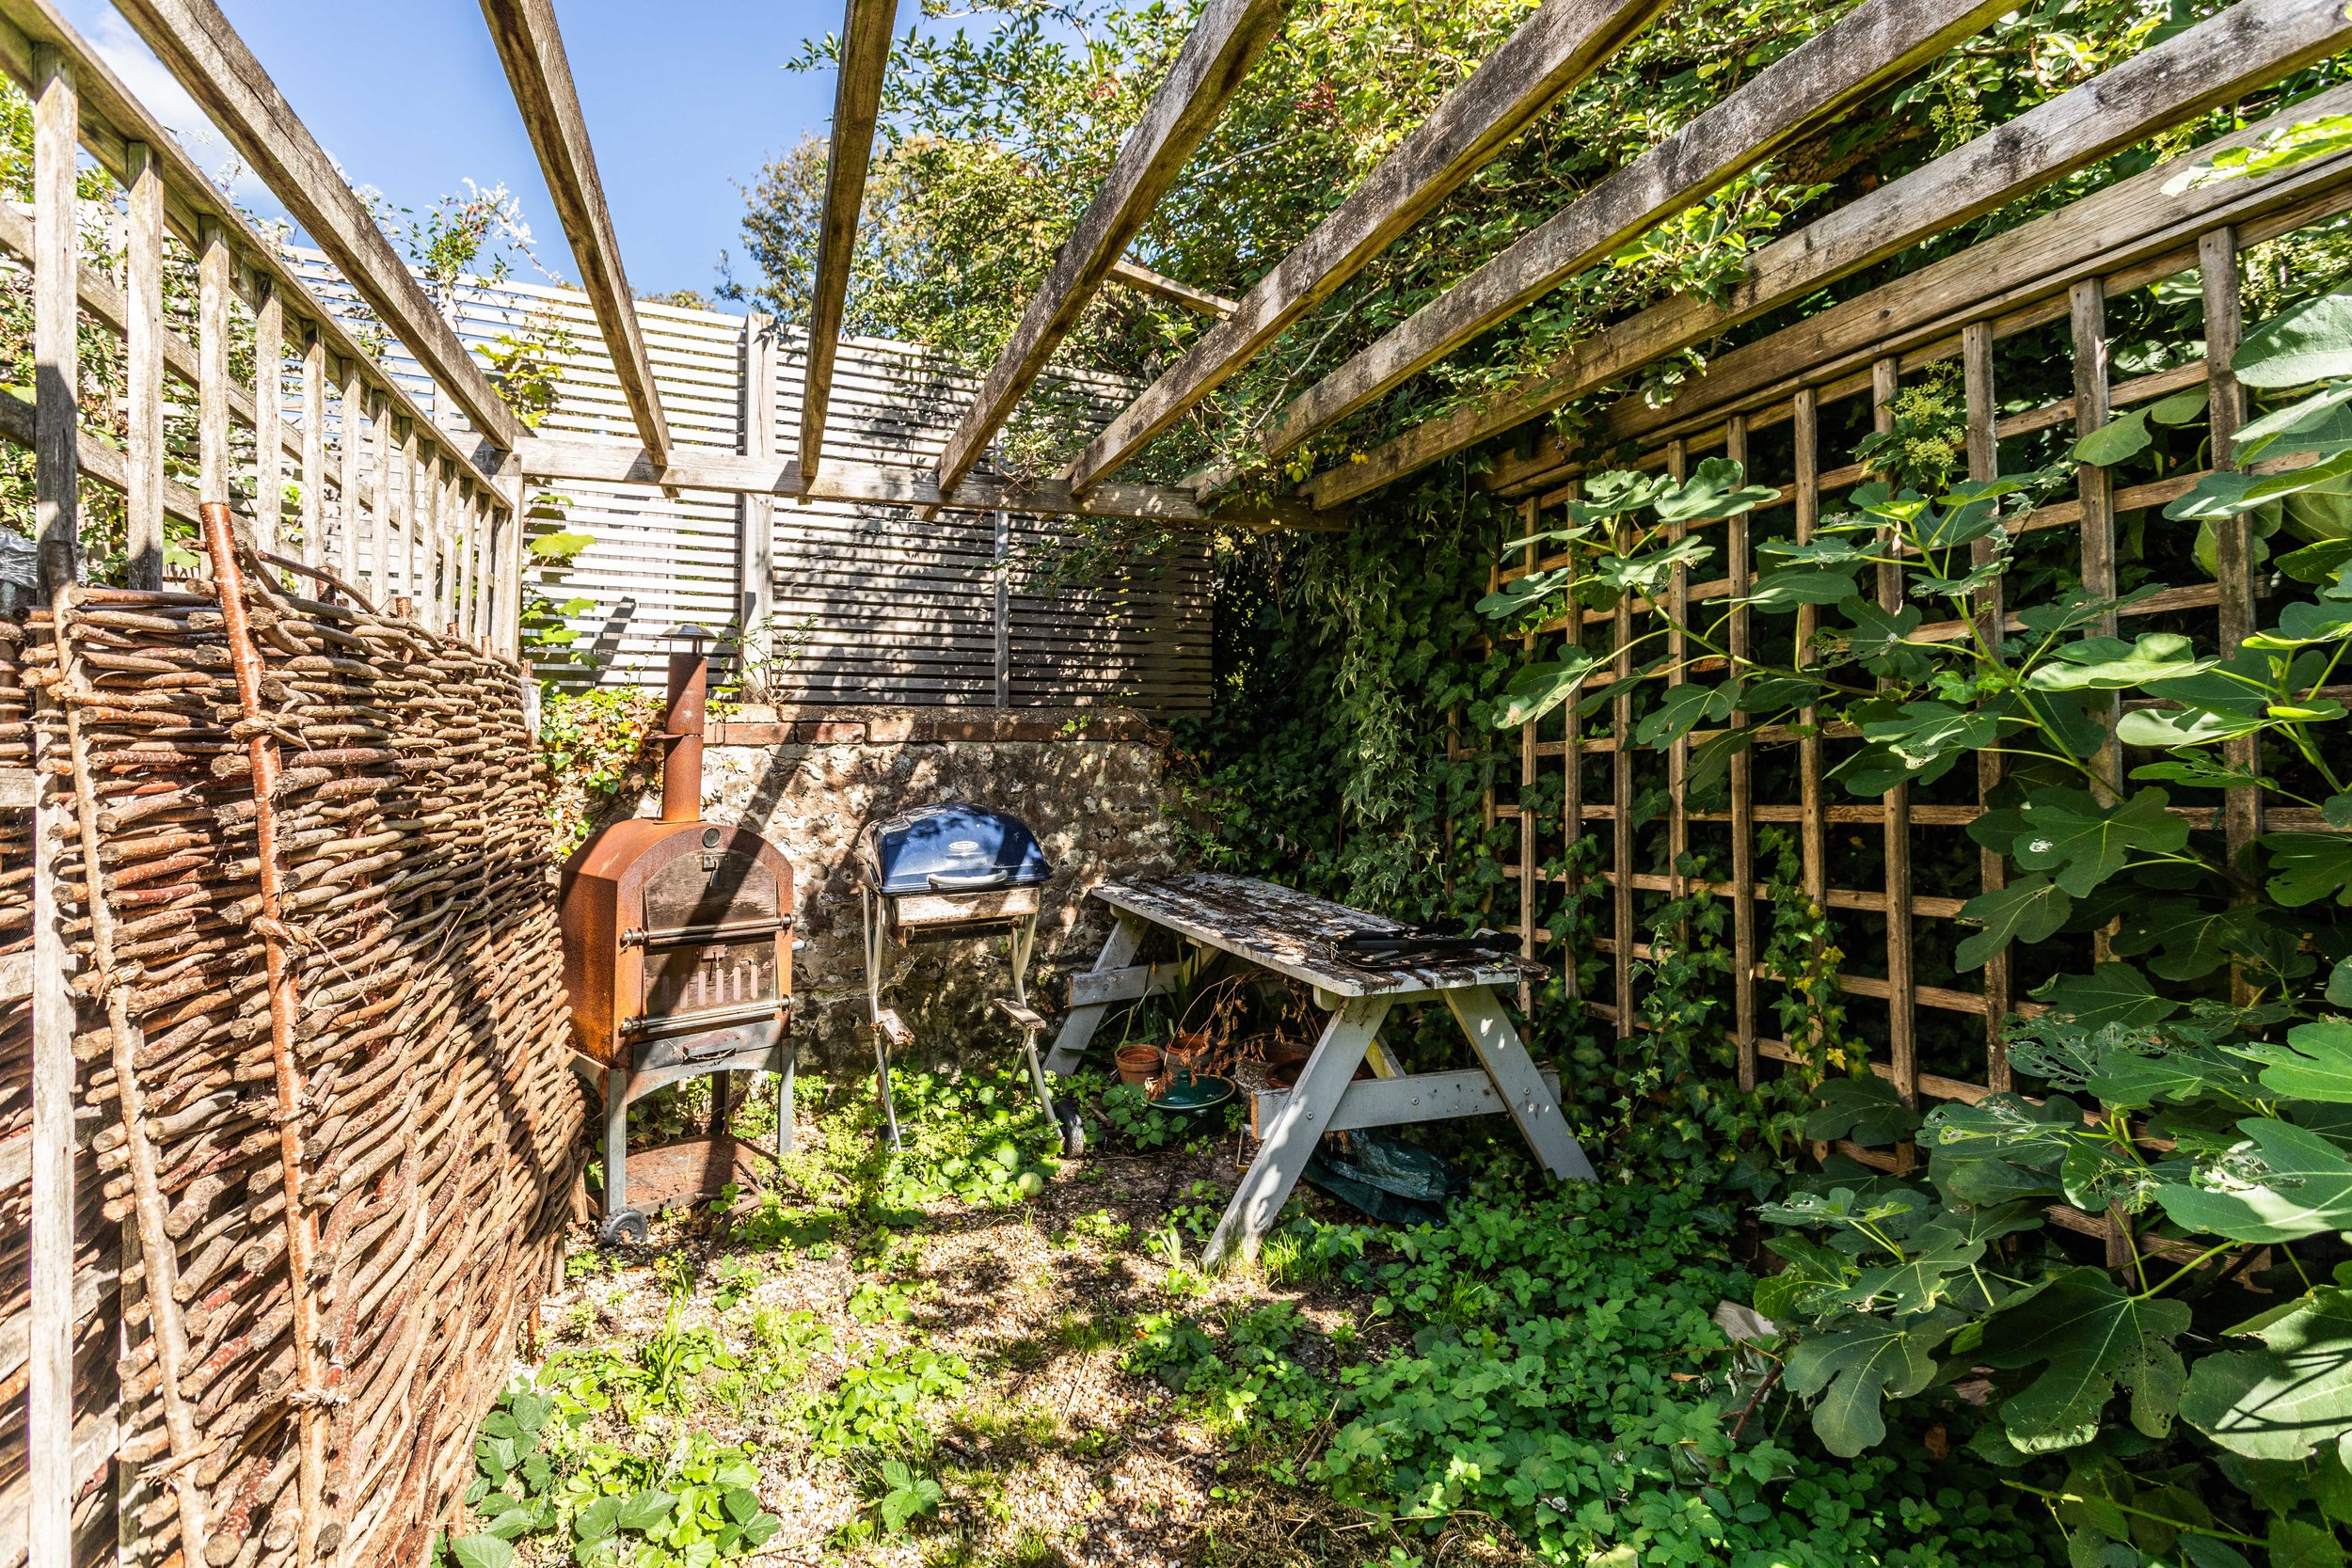
The property is approached over a shared single driveway providing off street parking. Side access to the rear garden is via a timber gate where a designated barked area provides ample space for children’s play equipment. A central lawn bordered by mature shrubs and trees extends to the flint wall at the end of the property. A shingle pathway leads to the shingle seating area in the middle of the garden. A further pergola covered shingle area resides to the rear of the garden providing the perfect spot to enjoy the sun throughout the day.
REQUEST A VIEWING
If you would like to request a viewing of this property simply call us on 01273 844500. However, if a call isn't convenient right now then please fill in the form below.