
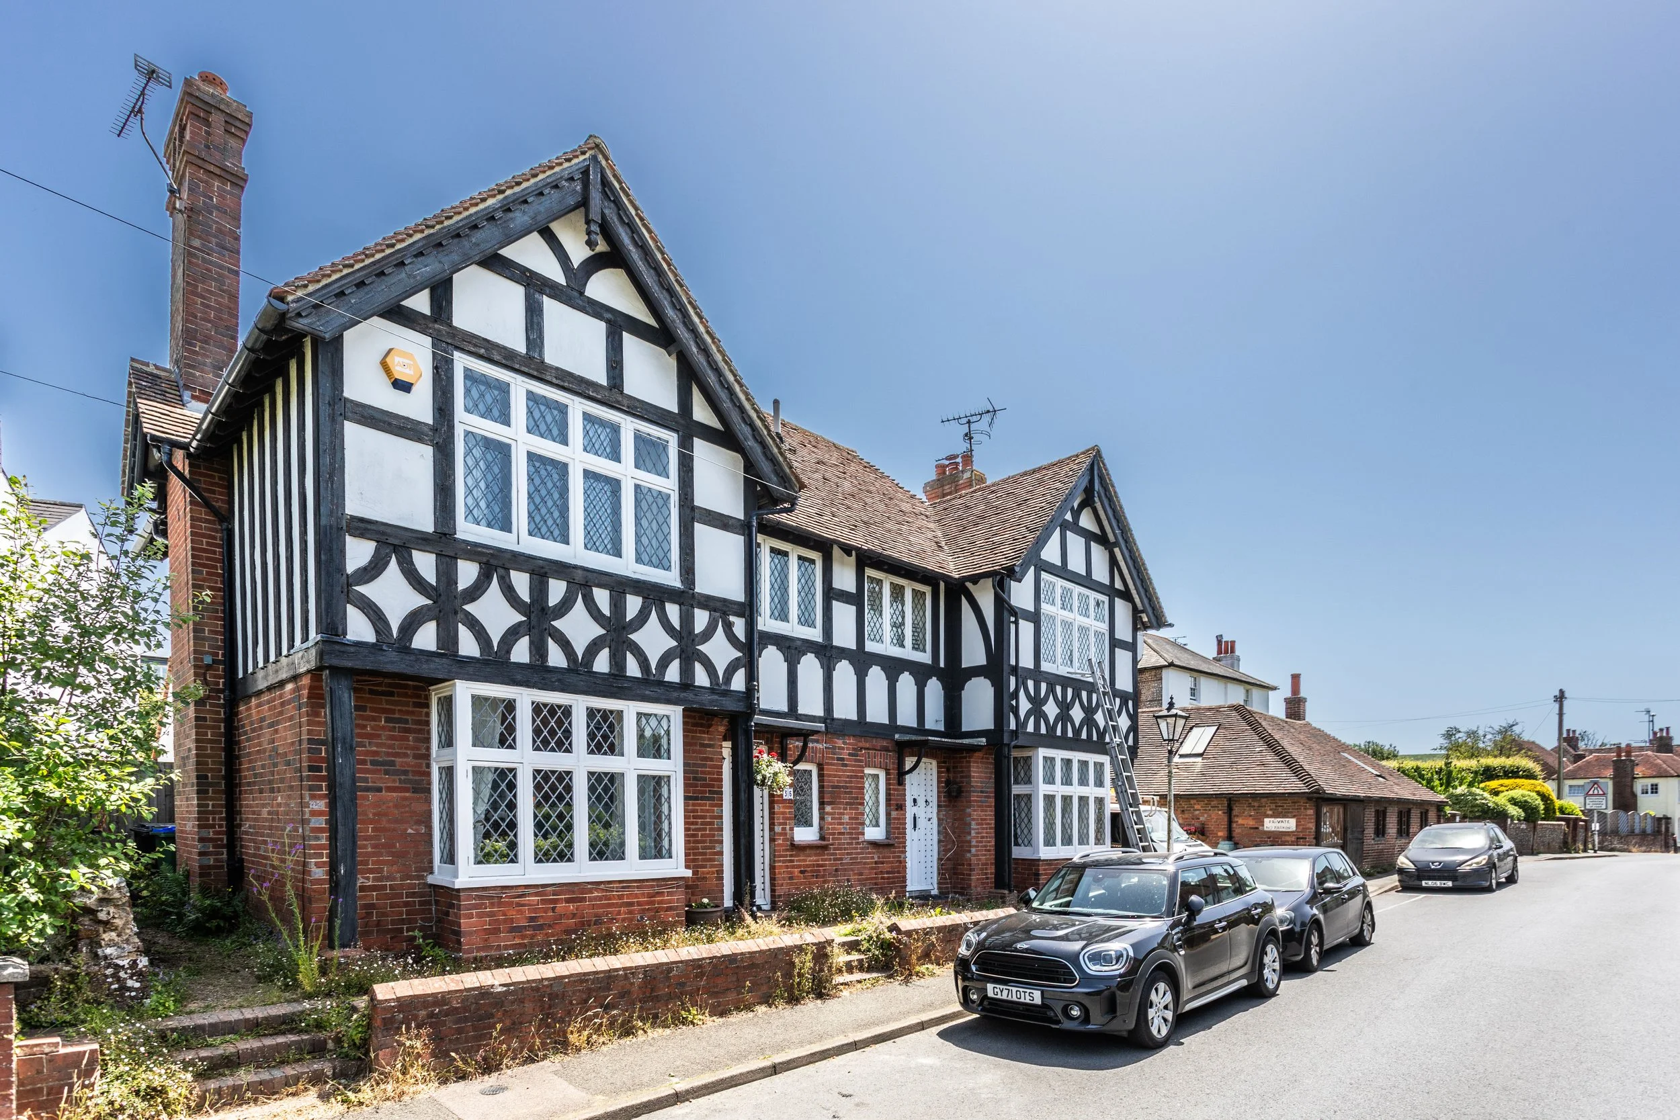
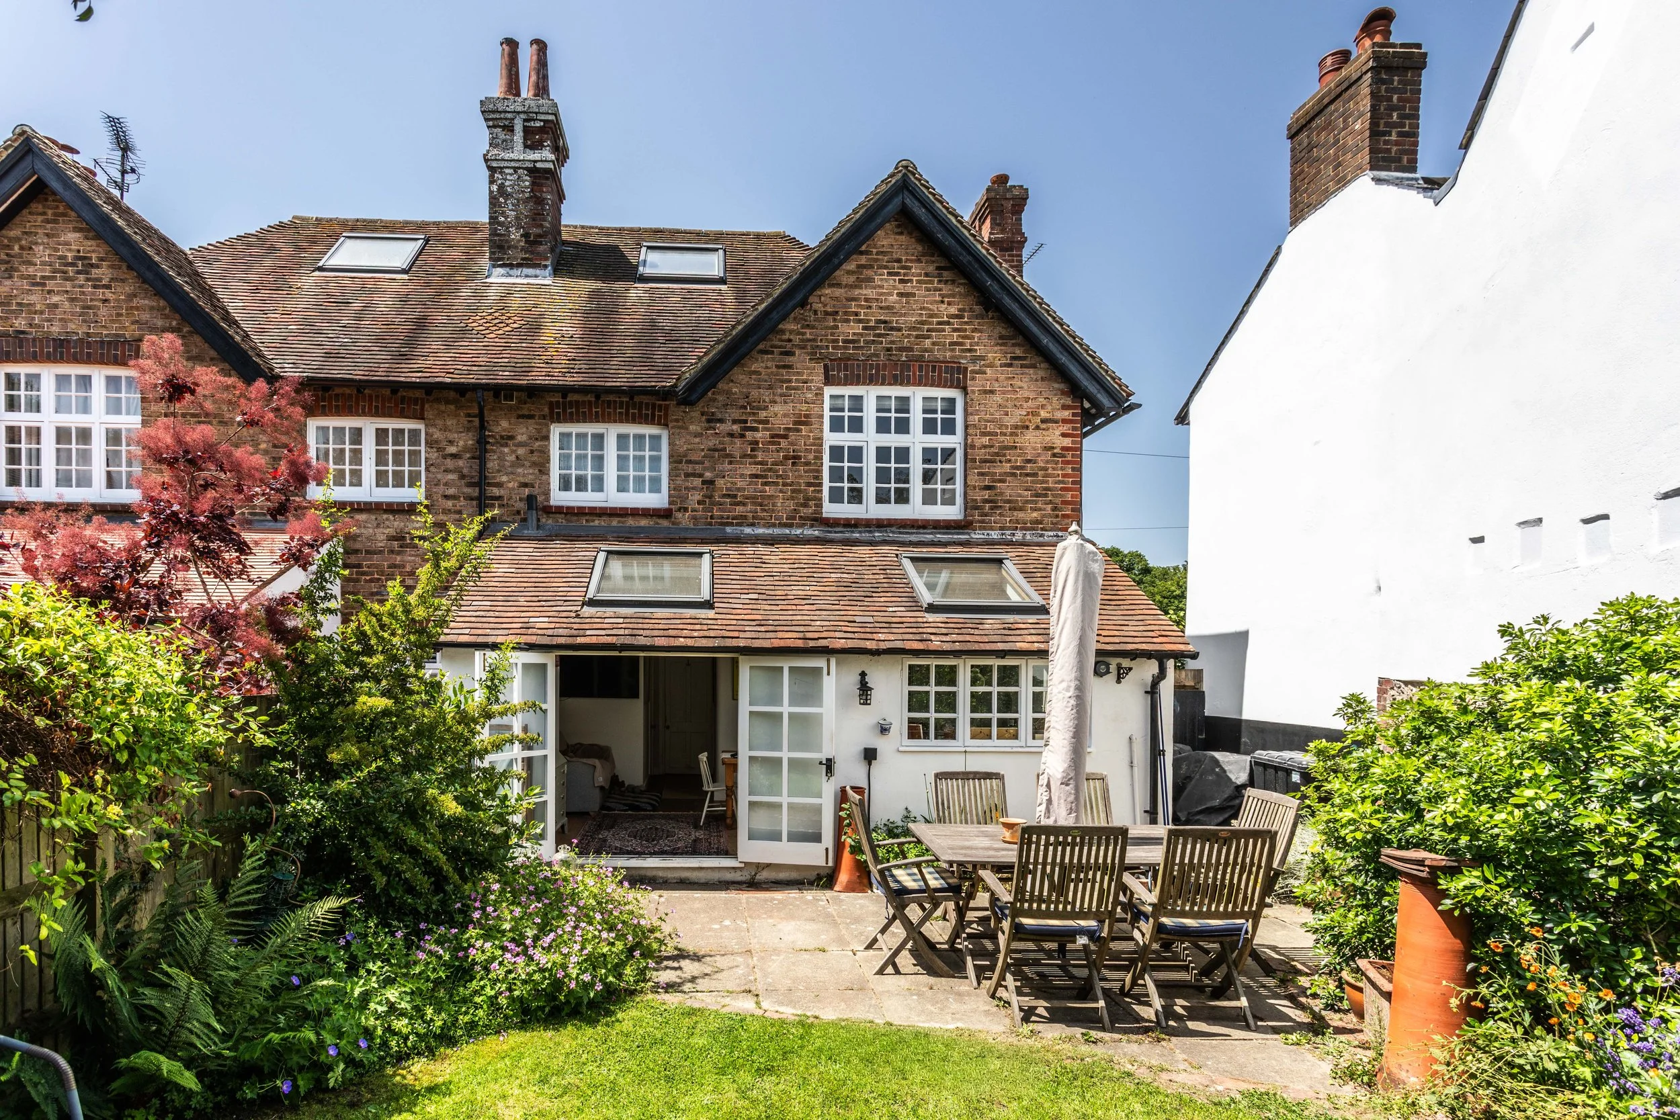
An elegant and stylish Arts & Crafts semi-detached house arranged over 3 floors, situated within minutes’ walk of the High Street and benefiting from a cottage style rear garden and contemporary garden studio
Guide Price £625,000
Ditchling, nestled within the South Downs National Park, is a historic village playing host to a selection of local shops, cafes, a church, and two public houses including The Bull, an award-winning gastro pub. The larger village of Hassocks is a short drive away, as is the city of Brighton and Hove, both offering mainline train connections to London and a greater array of shops and restaurants. This area of Sussex also benefits from a variety of superb private and state schools for all ages, all within easy reach of the village.
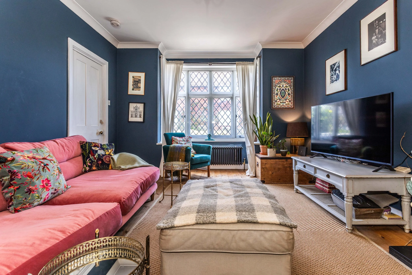
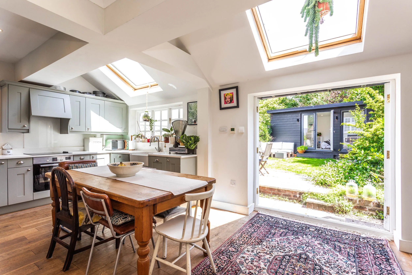
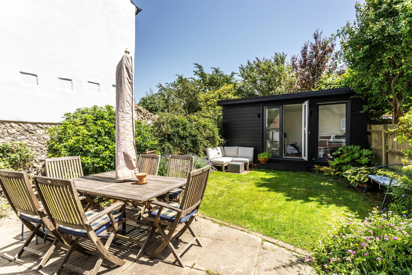
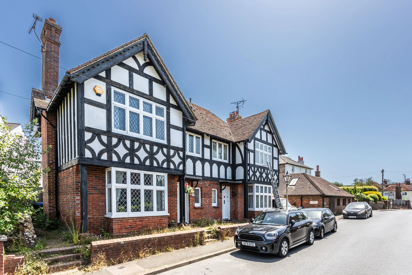
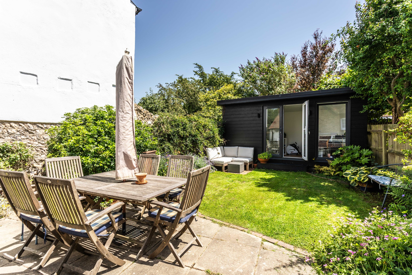
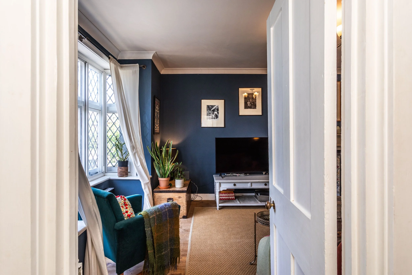
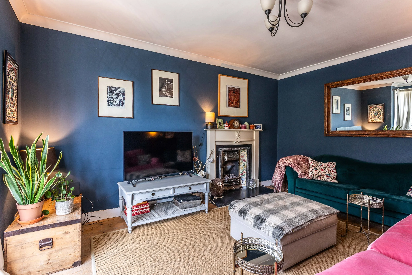
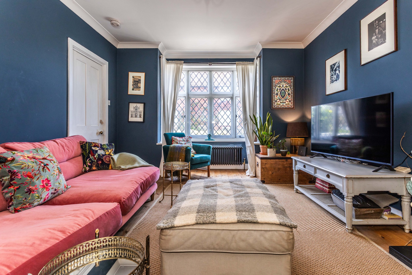
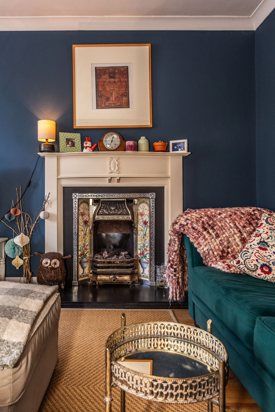
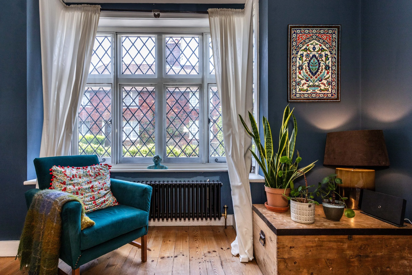
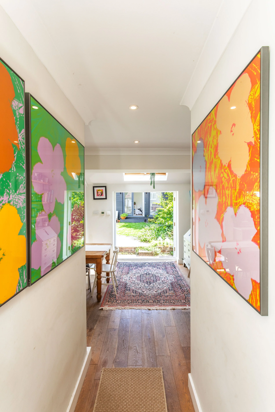
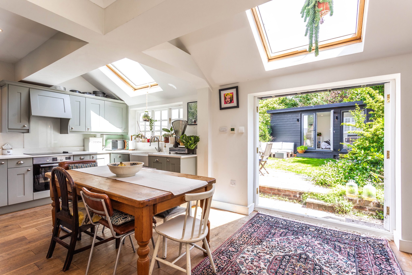
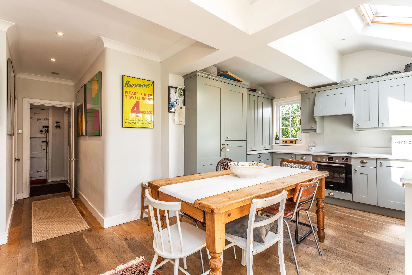
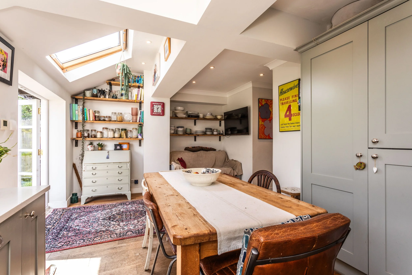
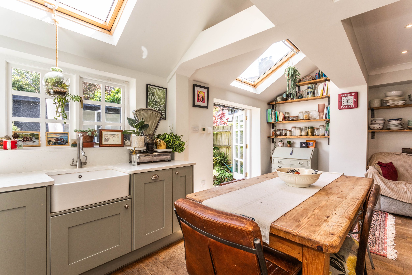
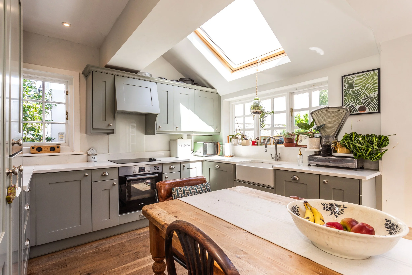
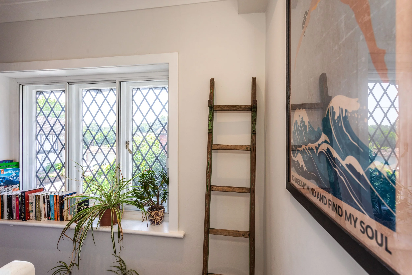
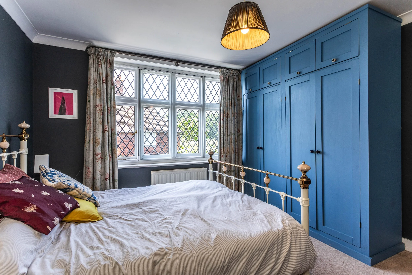
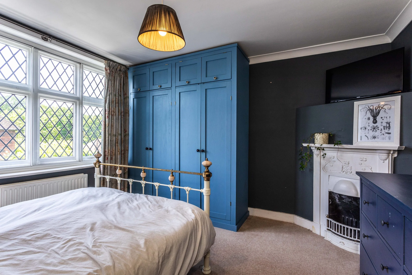
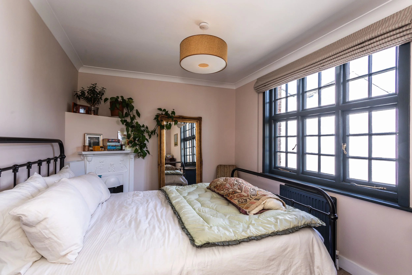
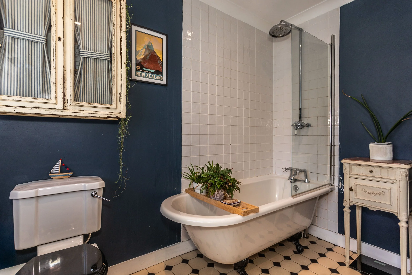
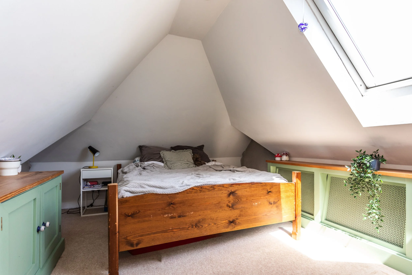
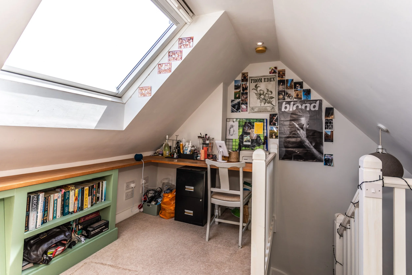
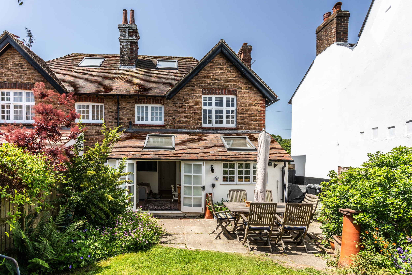
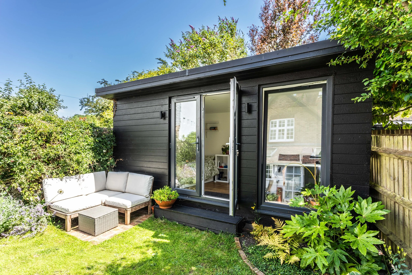
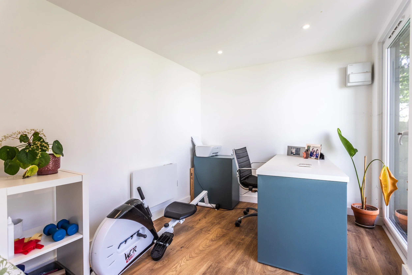
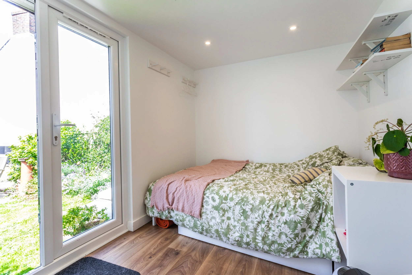
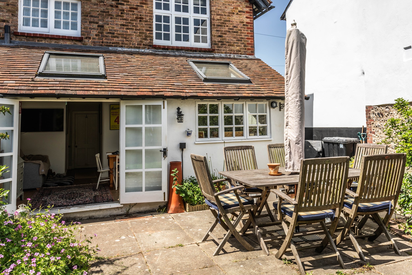
Occupying a highly desirable position just moments from the heart of the High Street, this handsome Arts & Crafts styled home combines timeless character with thoughtfully extended accommodation, creating a beautifully balanced family home arranged over three floors. The elegant sitting room enjoys a prominent position at the front of the property where a large bay window fills the space with natural light. A striking cast iron fireplace with carved timber surround and slate hearth provides a wonderful focal point enhancing the room's warmth and character. To the rear, the home opens into an impressive kitchen/dining space designed for modern family living and entertaining. Featuring a vaulted ceiling, an abundance of natural light and doors opening directly onto the garden. The kitchen is fitted with a comprehensive range of contemporary cabinetry and integrated appliances, complemented by a useful utility/cloakroom offering additional storage and appliance space. The first floor provides two well-proportioned bedrooms alongside a beautifully appointed bathroom featuring a freestanding rolltop bath. On the second floor, a generous double bedroom enjoys a peaceful setting together with extensive eaves storage. Outside, the charming rear garden has been thoughtfully landscaped to create a private and inviting outdoor retreat. A paved terrace provides the perfect setting for dining, while the lawn is framed by mature planting and richly stocked borders bursting with traditional cottage garden colour throughout the seasons. A particularly noteworthy addition is the contemporary garden studio, complete with power, light and patio doors. Offering exceptional versatility, it provides an ideal space for home working, a creative studio or gym.
Location:
Kitchen:
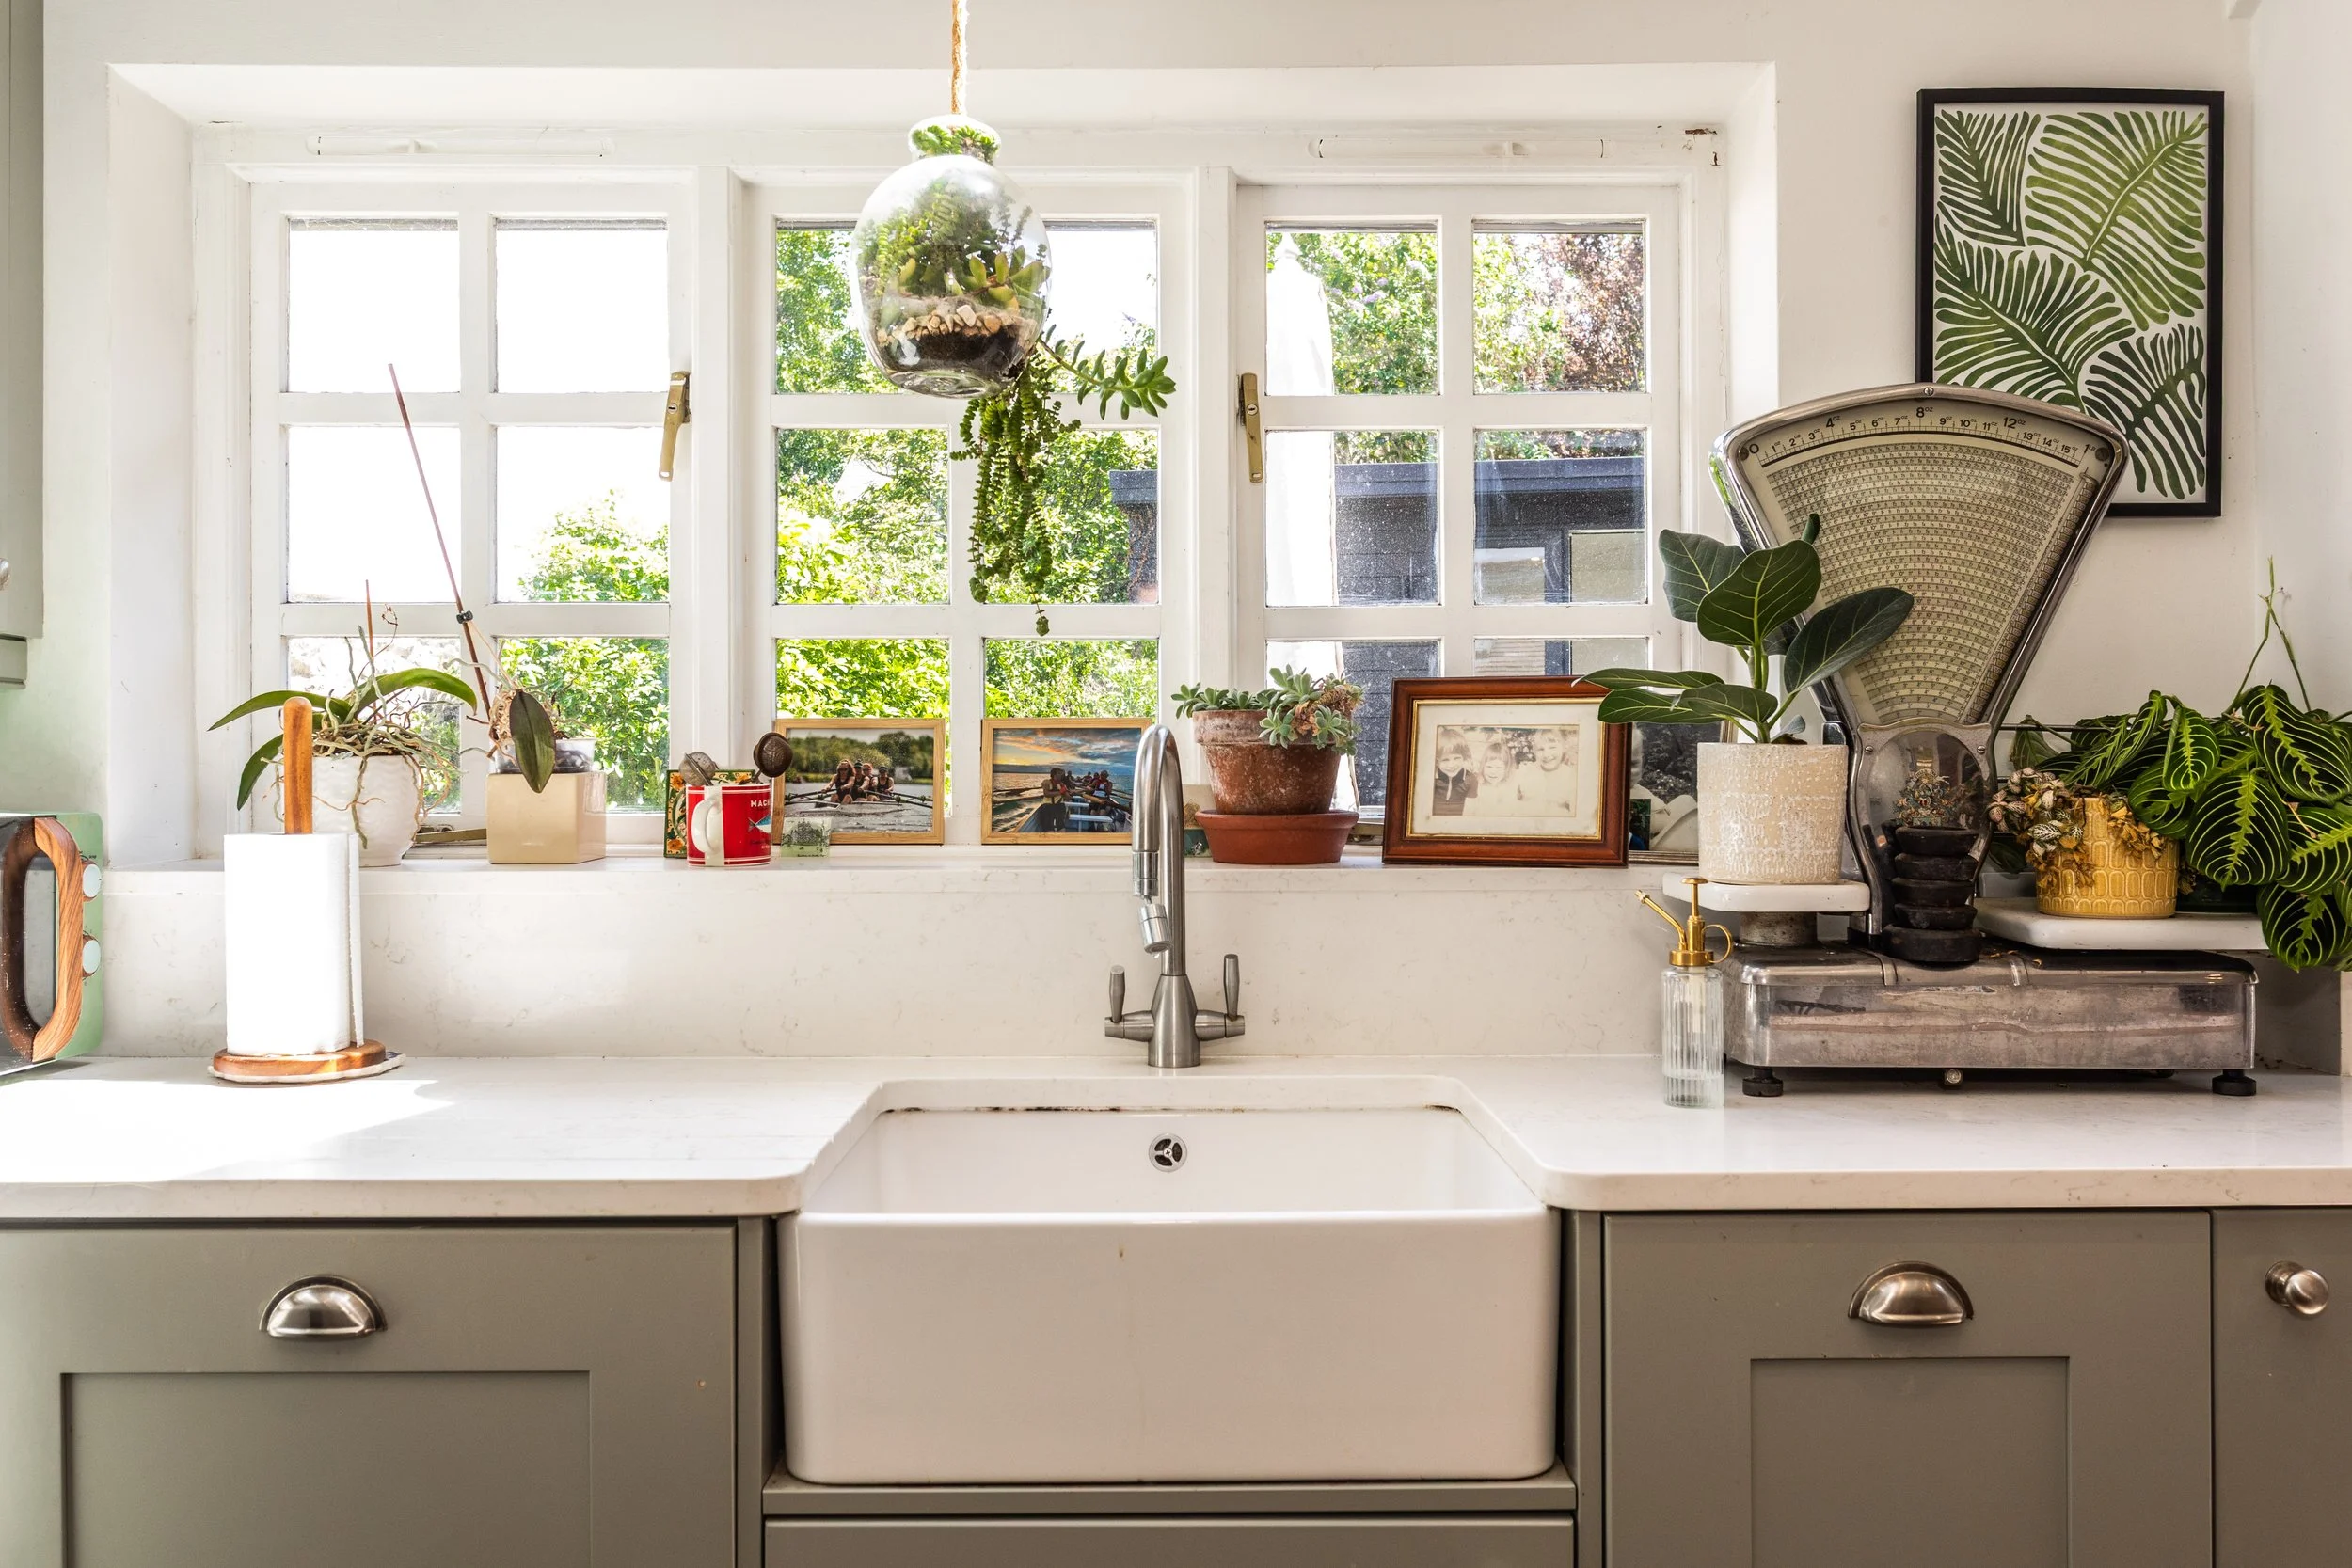
Shaker style wall and base units
Quartz worksurfaces
Inset butler style sink
Inset ‘Neff’ electric induction hob
Fitted ‘Bosch’ oven
Fitted ‘Neff’ fridge freezer
Fitted ‘Whirlpool’ dishwasher
Engineered oak flooring
Bathroom:
Free standing roll top bath with wall mounted shower and glazed screen
Pedestal wash hand basin
Low level w.c. suite
Ceramic tiled floor with electric underfloor heating
Specification:
Wall mounted ‘Glow Worm’ gas fired boiler located in the kitchen
Electric underfloor heating in the kitchen/dining room and bathroom
Contemporary studio in the rear garden with light and power
External:
The property is approached via steps up to the front door. Side access to the rear garden is via a timber gate where a paved patio adjoins the rear of the property. The garden is predominantly laid to lawn with a further area of patio at the rear and bordered by well stocked shrub and plant beds. There is also the benefit of a garden studio complete with light power and double glazed doors out onto the garden.
REQUEST A VIEWING
If you would like to request a viewing of this property simply call us on 01273 844500. However, if a call isn't convenient right now then please fill in the form below.