
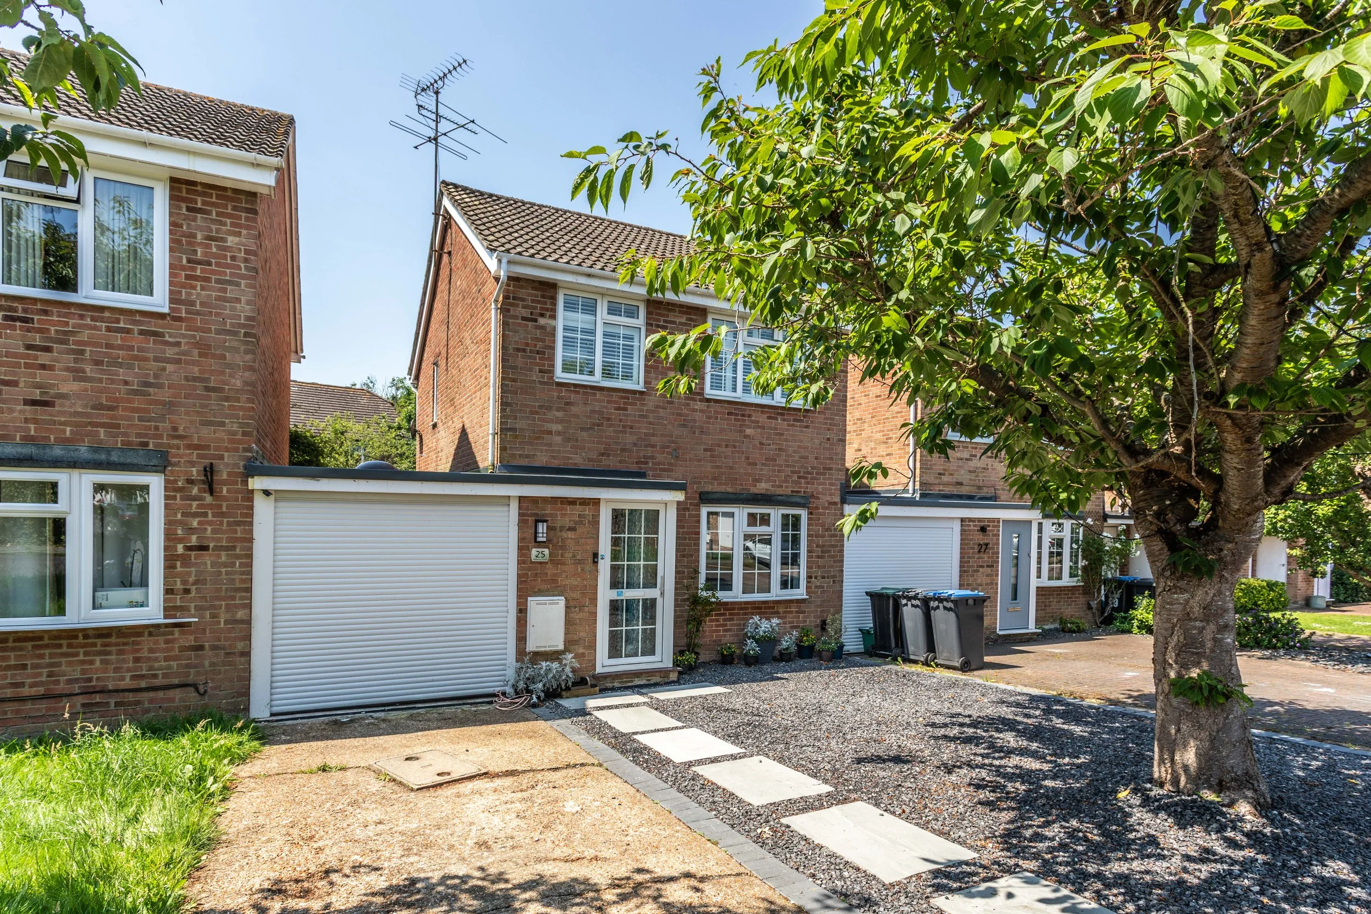
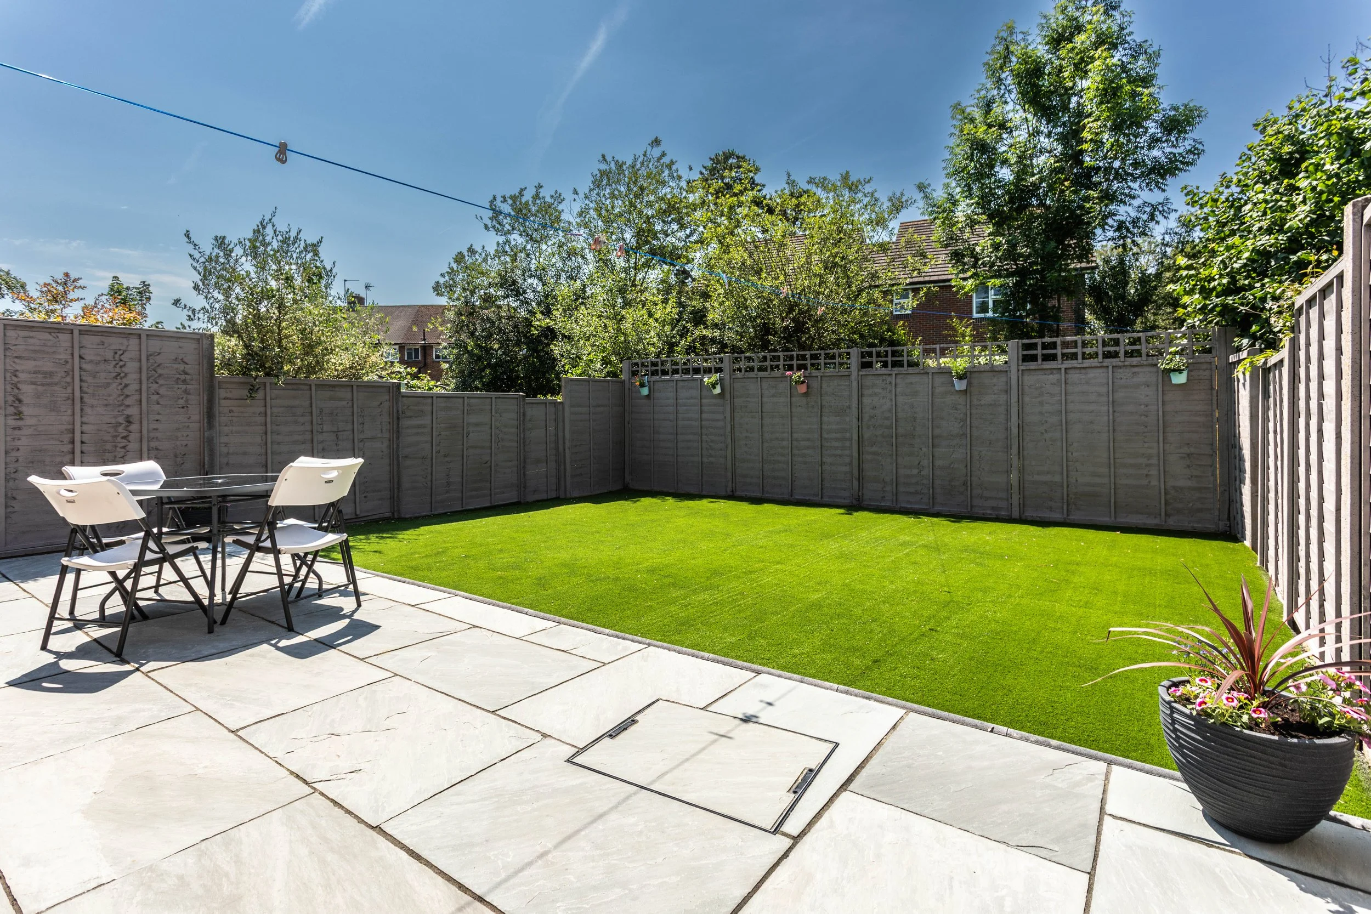
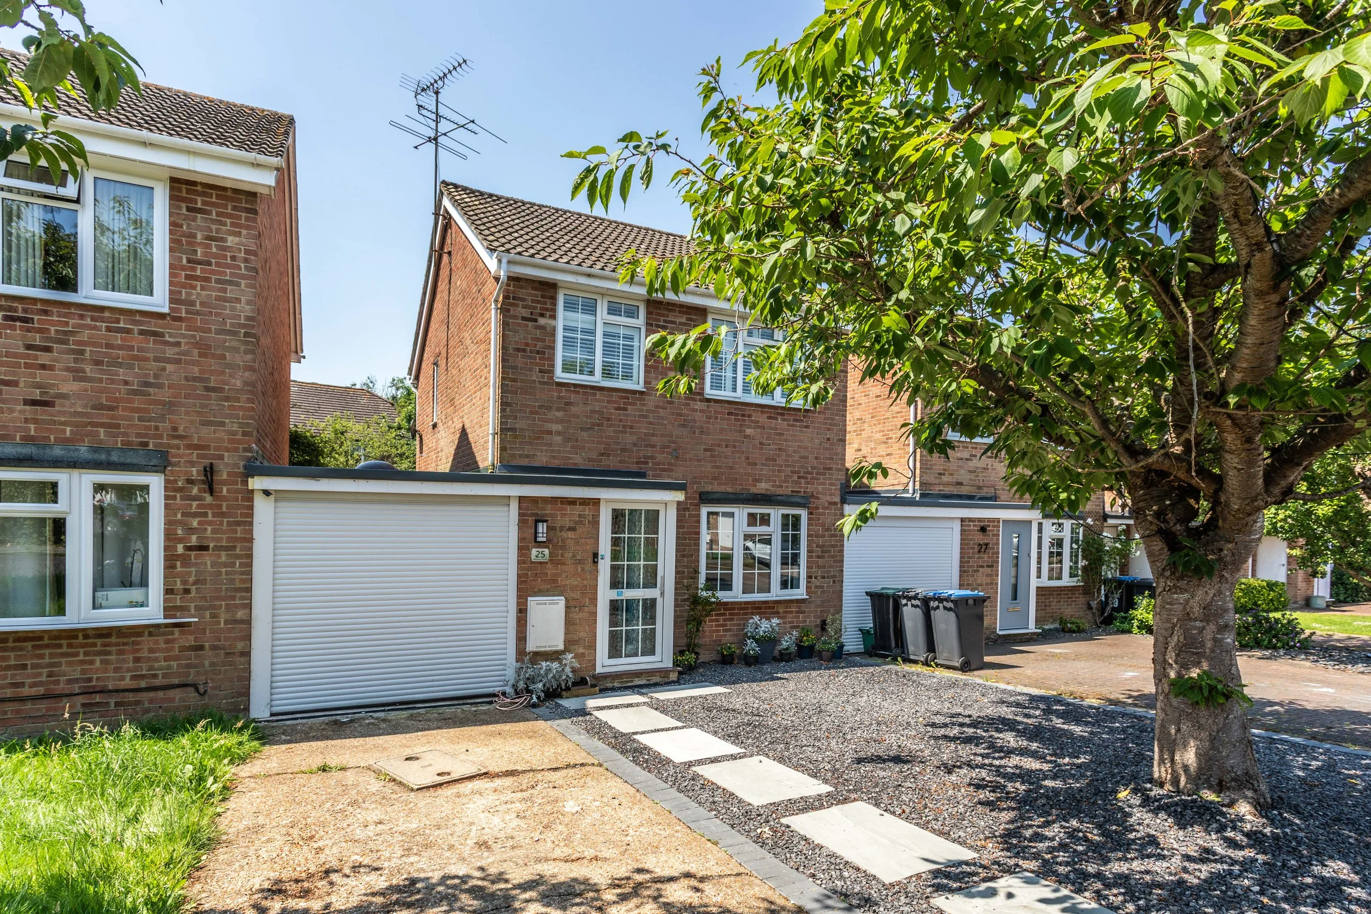
A well presented and reconfigured link-detached family house situated in a peaceful and popular residential area with a south facing rear garden
Guide Price £465,000
Hurstpierpoint is a vibrant village with a bustling High Street including a greengrocers, deli, butchers, post office, 4 restaurants, 3 public houses and a church. The larger village of Hassocks with its mainline train station provides regular rail services to London. There are also a range of revered state and private schools locally.
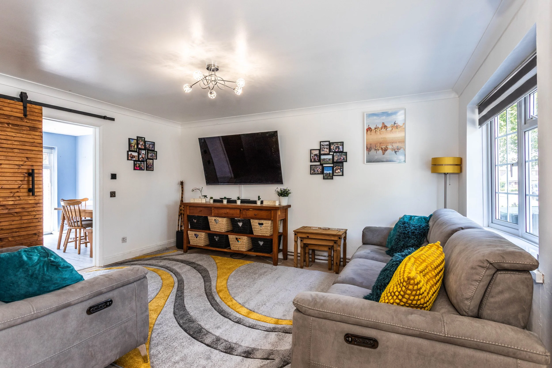
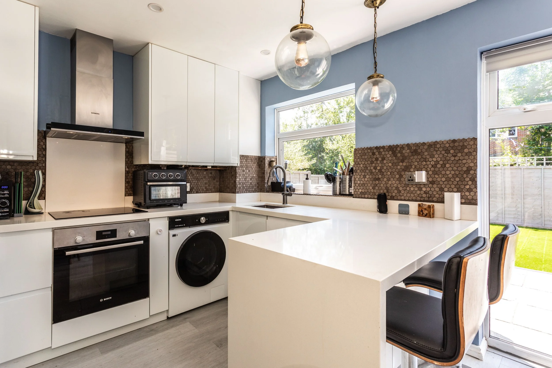
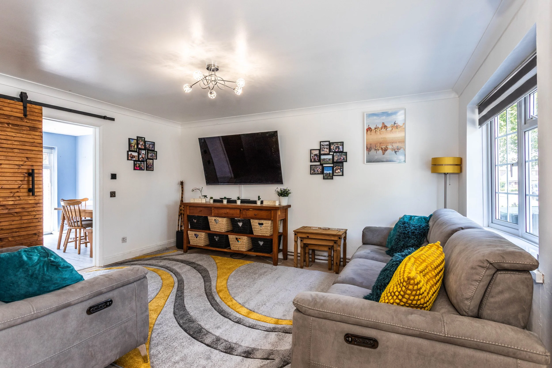
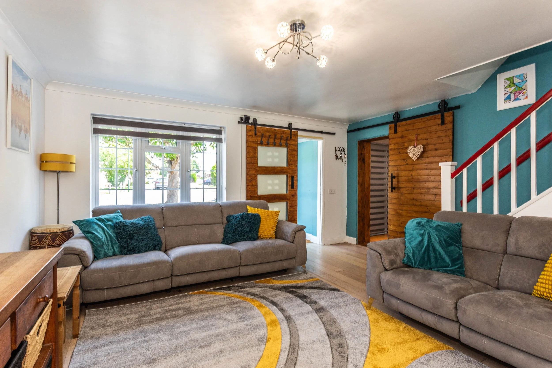
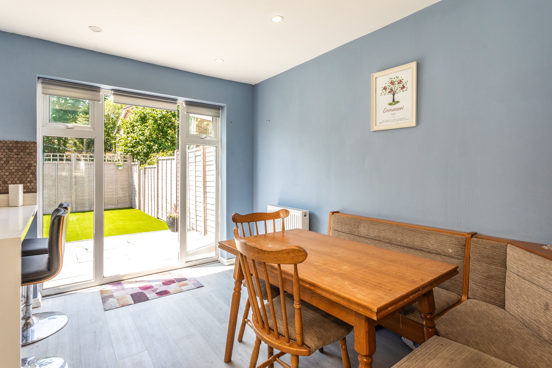
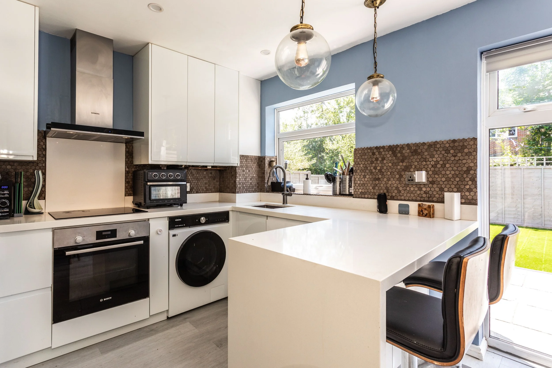
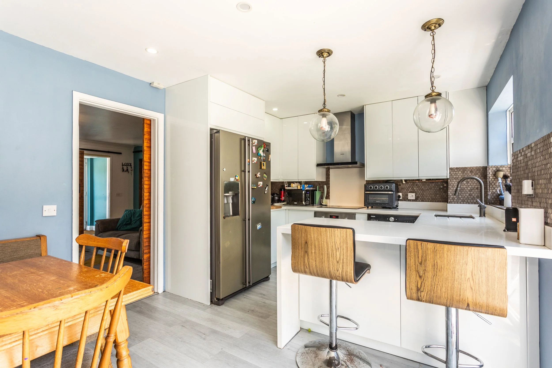
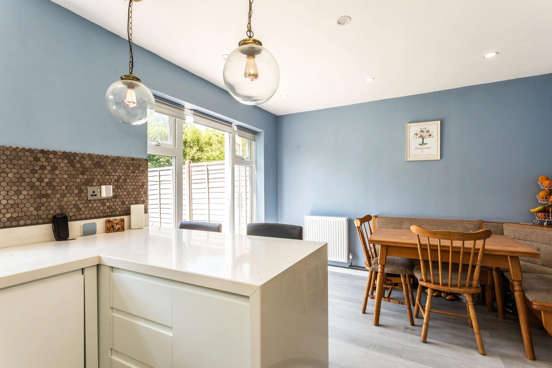
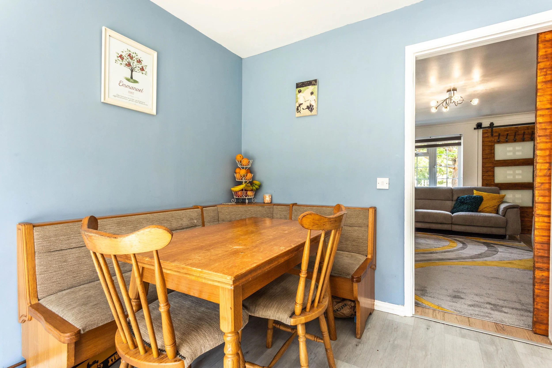
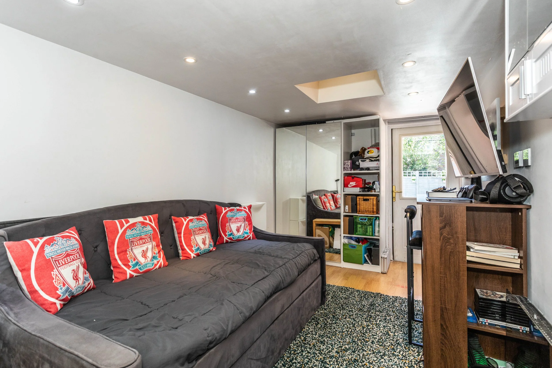
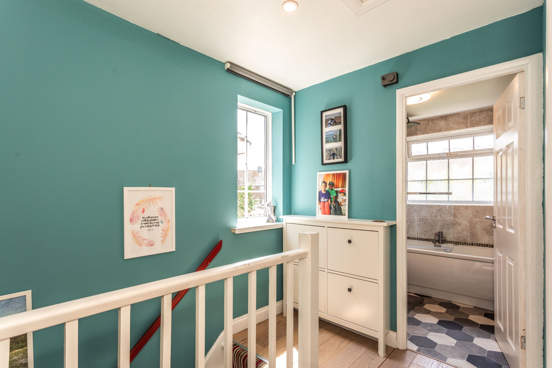
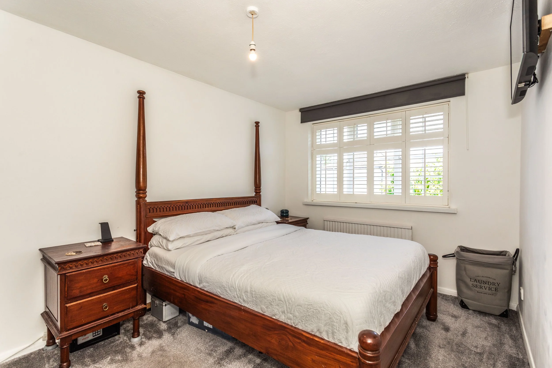
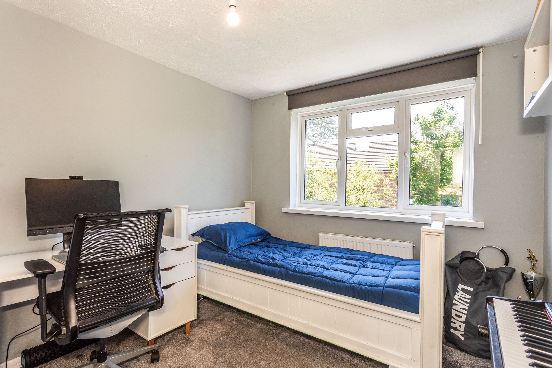
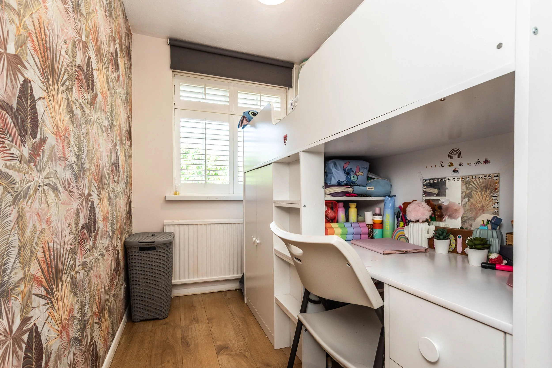
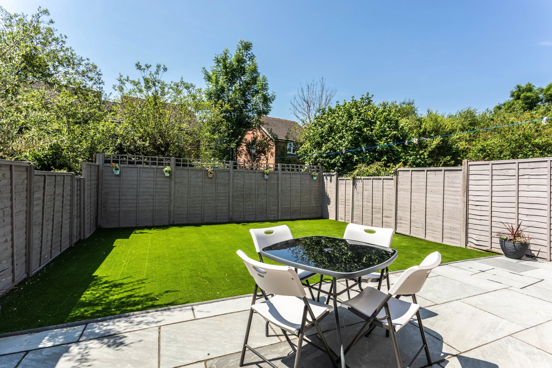
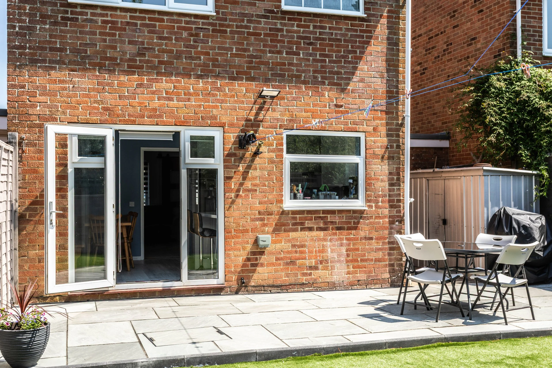
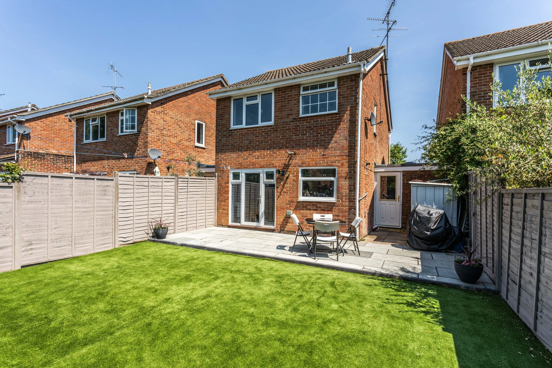
Tucked away within a peaceful cul-de-sac, this very well presented link-detached home offers stylish and versatile accommodation perfectly suited to modern family life. The property has been thoughtfully maintained and improved by the current owners, creating a welcoming home that is ready to enjoy from day one. At the heart of the house is a superb open plan kitchen/dining room, fitted with sleek contemporary hi-gloss cabinetry and a breakfast bar, providing an ideal space for both everyday living and entertaining. Double doors open directly onto the south facing rear garden, allowing natural light to flood the space and creating a seamless connection between the indoors and outdoors. A generous sitting room provides an elegant place to relax whilst an adjoining family room offers excellent flexibility as a home office, studio, playroom or additional reception space. Upstairs, three well proportioned bedrooms are served by a modern family bathroom. To the rear, the private south facing garden has been designed for ease of maintenance, combining a generous paved terrace for outdoor dining and entertaining with an attractive artificial lawn. To the front, a driveway provides convenient off road parking.
Location:
Kitchen:
Hi-gloss wall and base units
Silestone worksurfaces and breakfast bar
Inset 4 ring electric induction hob
Integrated ‘Bosch’ electric oven
Integrated ‘Samsung’ dishwasher
Space for washing machine
Space for fridge freezer
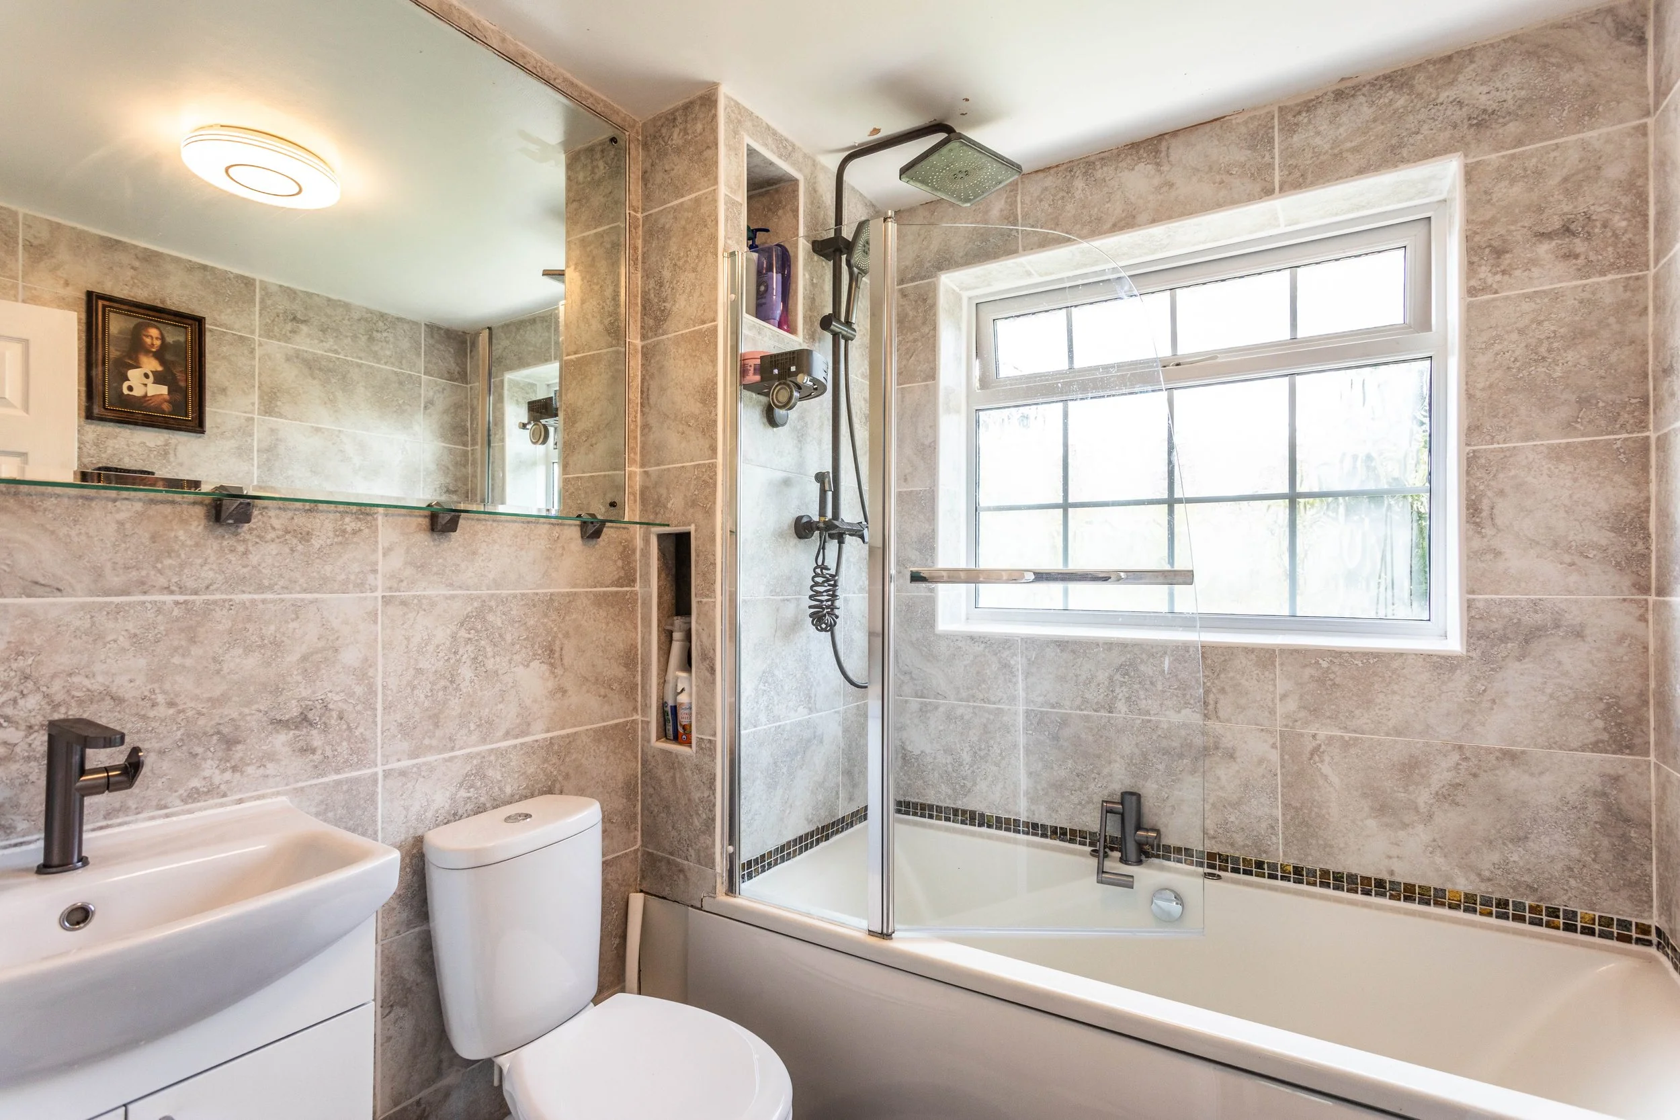
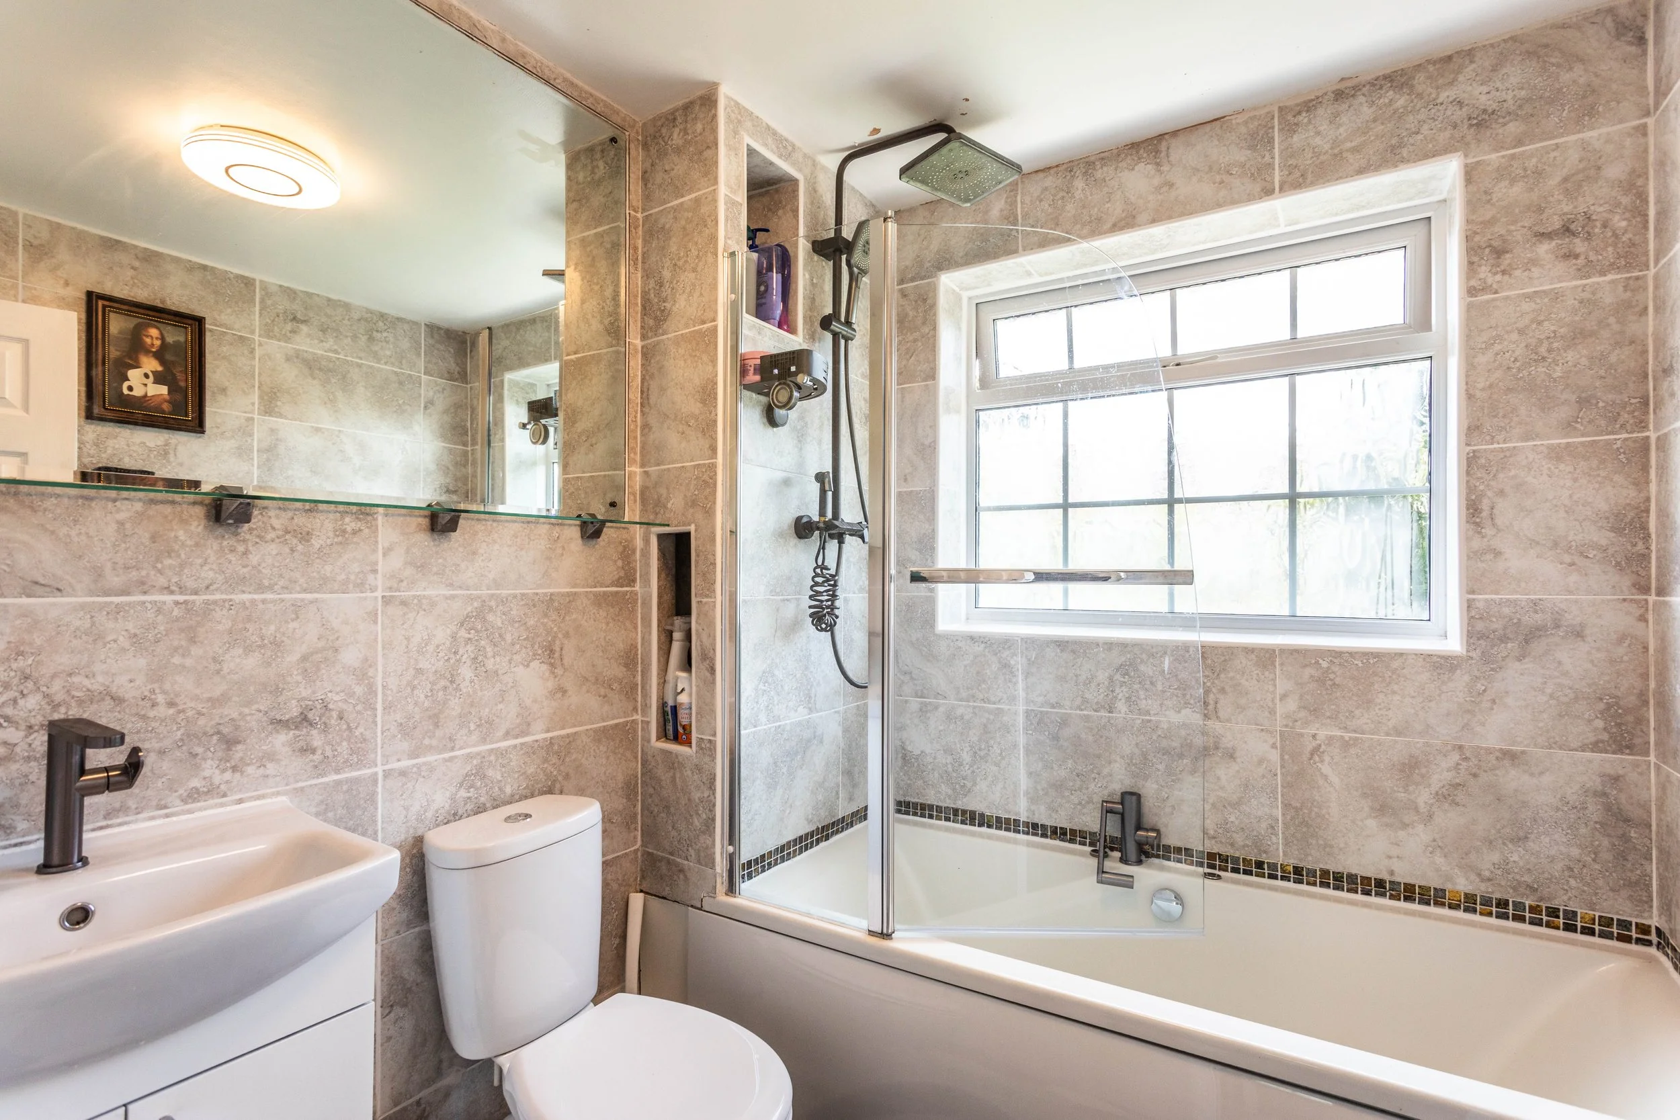
Bathroom:
Panelled bath
Wall mounted shower and hand shower attachment
Low level w.c.
Modern wash hand basin with cupboards under
Heated ladder style towel radiator
Specification:
Wall mounted ‘Worcester’ gas fired boiler
remodelled ground floor creating large family room
South facing low maintenance rear garden
External:
Outside, the property enjoys attractive and low maintenance gardens to both the front and rear. A private driveway provides off road parking, whilst the front garden has been thoughtfully landscaped with decorative slate chippings and an established tree creating an attractive focal point on arrival. To the rear, a generous paved terrace adjoins the property offering an excellent space for outdoor dining and entertaining. The garden has been designed with ease of maintenance in mind with a substantial area of artificial lawn providing a smart and usable outdoor space throughout the seasons.
REQUEST A VIEWING
If you would like to request a viewing of this property simply call us on 01273 844500. However, if a call isn't convenient right now then please fill in the form below.