
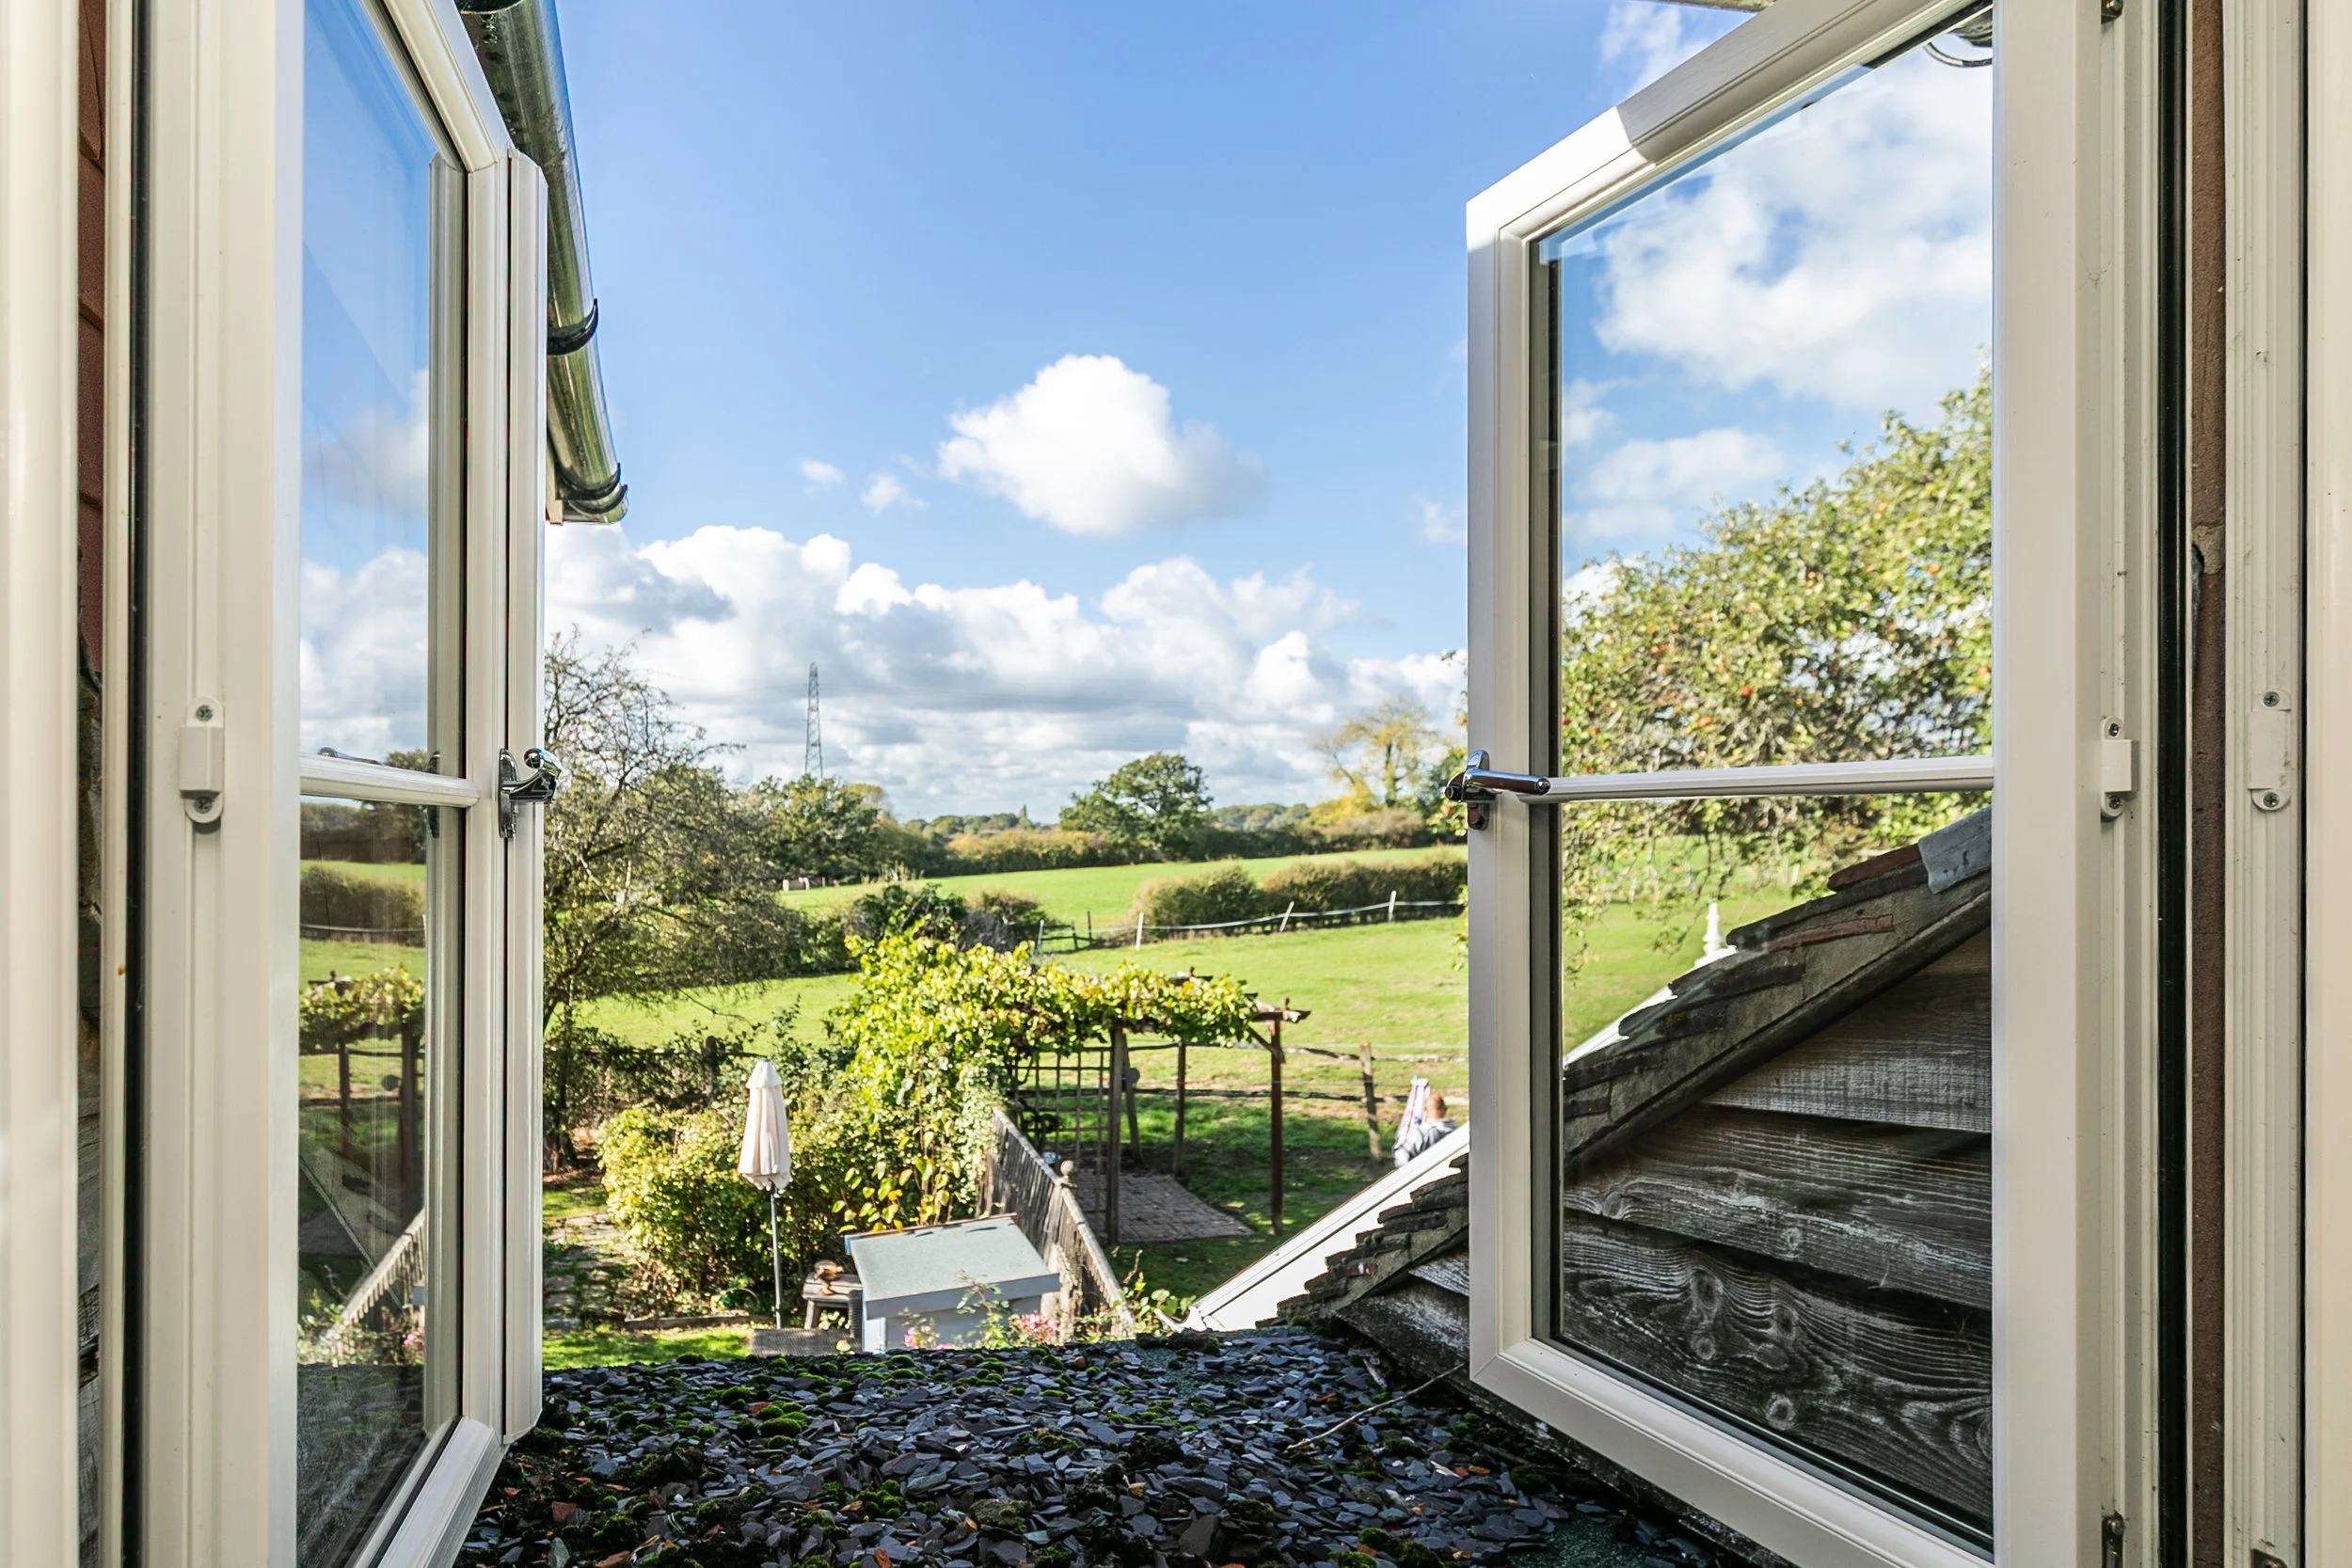
A country cottage showcasing character throughout with a versatile layout, far reaching views and a wonderfully private garden
Guide Price £550,000
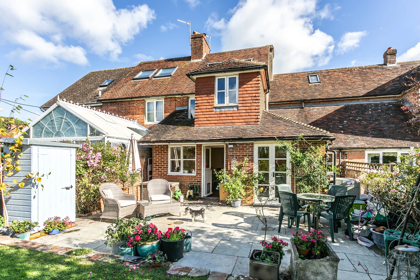
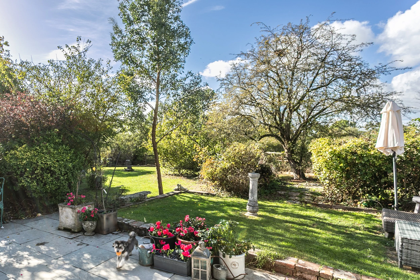
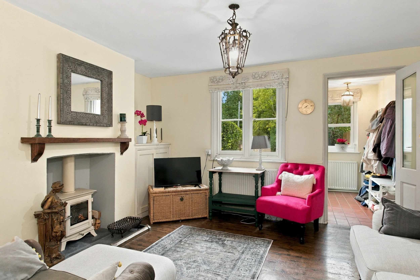
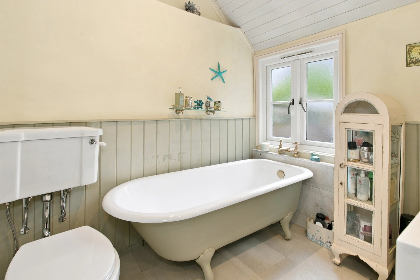
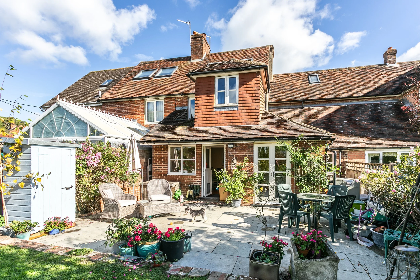
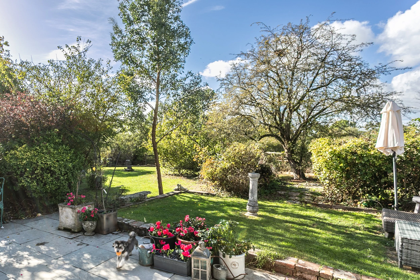
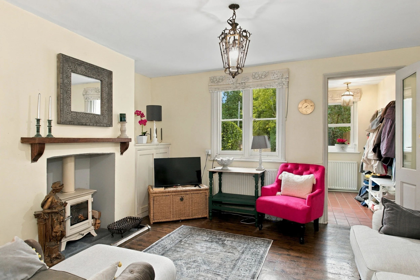
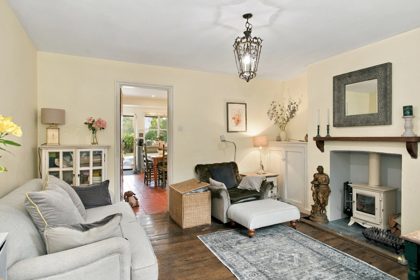
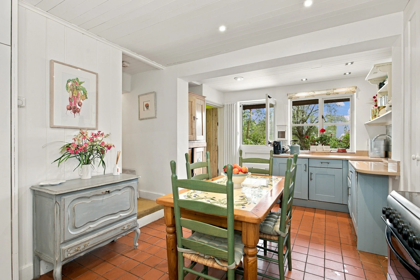
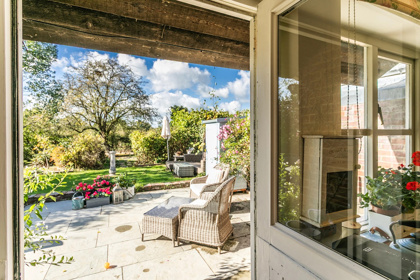
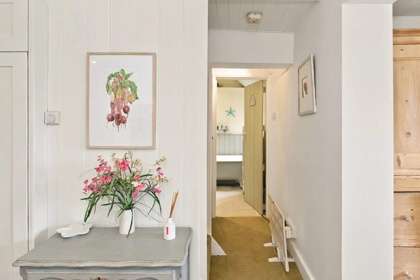
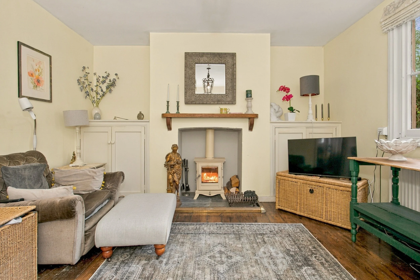
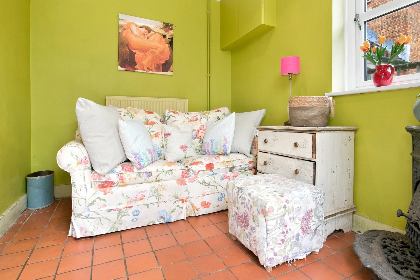
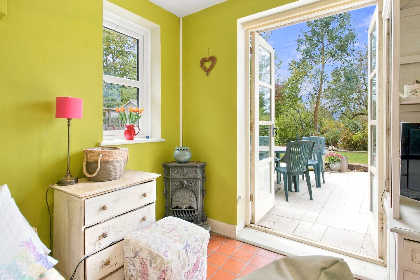
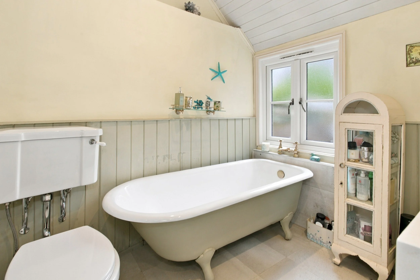
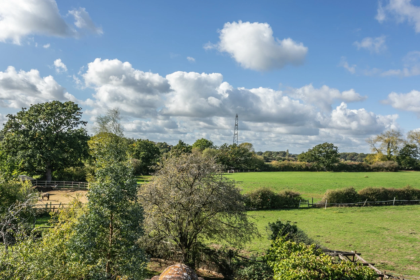
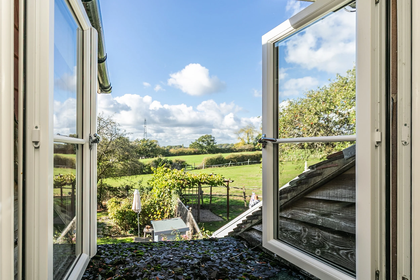
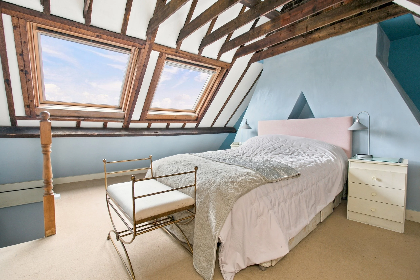
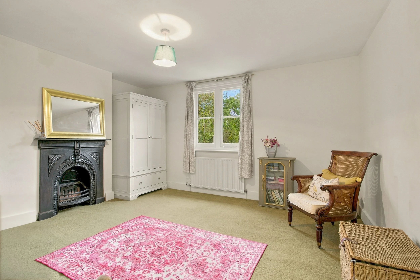
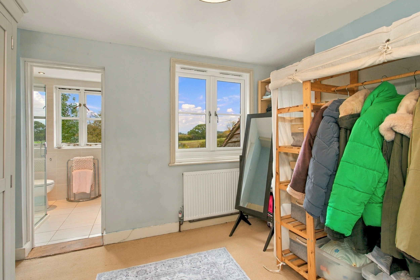
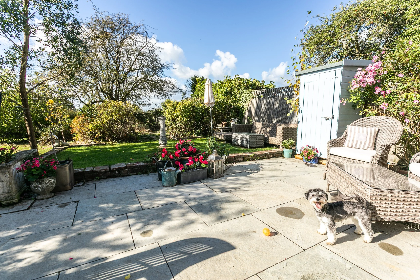
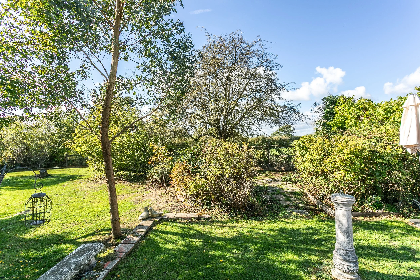
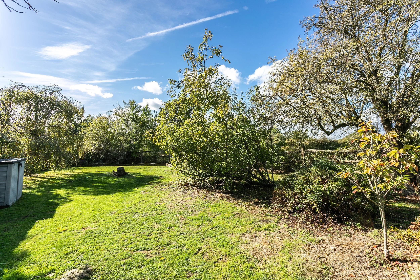
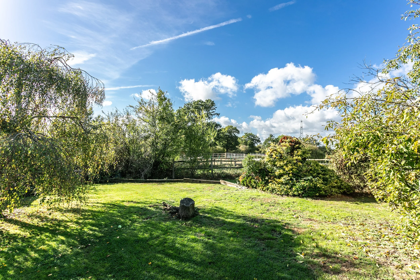
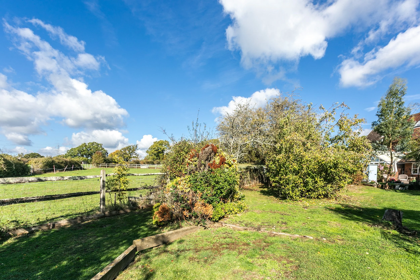
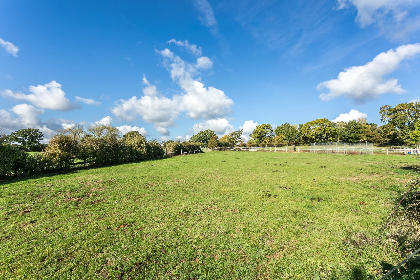
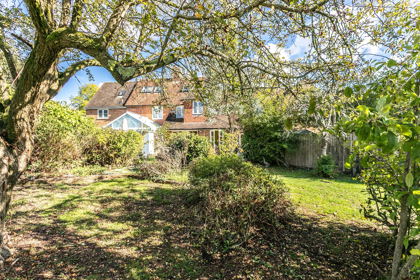
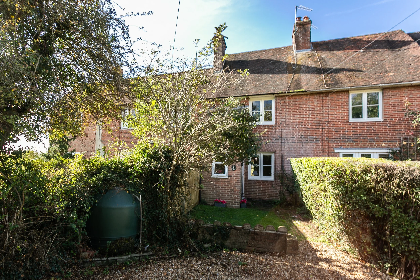
This charming three bedroom period cottage occupies a delightful rural setting with far reaching views across neighbouring fields and the surrounding countryside. Arranged over three floors, the accommodation combines appealing character features with a versatile layout offering a home with warmth, individuality and a strong connection to its surroundings. The ground floor centres around two reception rooms, beginning with a characterful sitting room where a wood burning stove provides a natural focal point. A separate snug, accessed from the kitchen offers a more informal space for relaxing, working from home or simply enjoying a quieter corner of the house. The ground floor bathroom is a particularly attractive feature, fitted with a freestanding roll top bath that complements the cottage's period character. Positioned at the rear, the kitchen opens onto the west facing garden, creating a natural connection between the house and its outdoor space. The three bedrooms are arranged across the first and second floors, with the top floor bedroom being particularly spacious. Exposed beams and Velux windows enhance its character, with views across the surrounding countryside. A separate shower room assists in serving the bedrooms. Outside, the rear garden enjoys a good degree of privacy with mature trees and established planting framing the lawn and creating a natural outlook towards the countryside beyond. Its informal character brings seasonal colour and dappled shade giving the garden a sense of seclusion while retaining a pleasing connection with the wider landscape. To the front, a shingle driveway provides off road parking for two vehicles.
Albourne is a quaint village with a local village school and church, surrounded by beautiful farmland providing an excellent backdrop for walking and other recreational activities. The larger village of Hurstpierpoint is within walking distance and, with its bustling High Street, provides a comprehensive array of shopping, including a post office, butcher and delicatessen. Hassocks, with its mainline rail station providing easy links to Brighton and London, is the next village along. The area plays host to a number of highly regarded state and private schools.
Location:
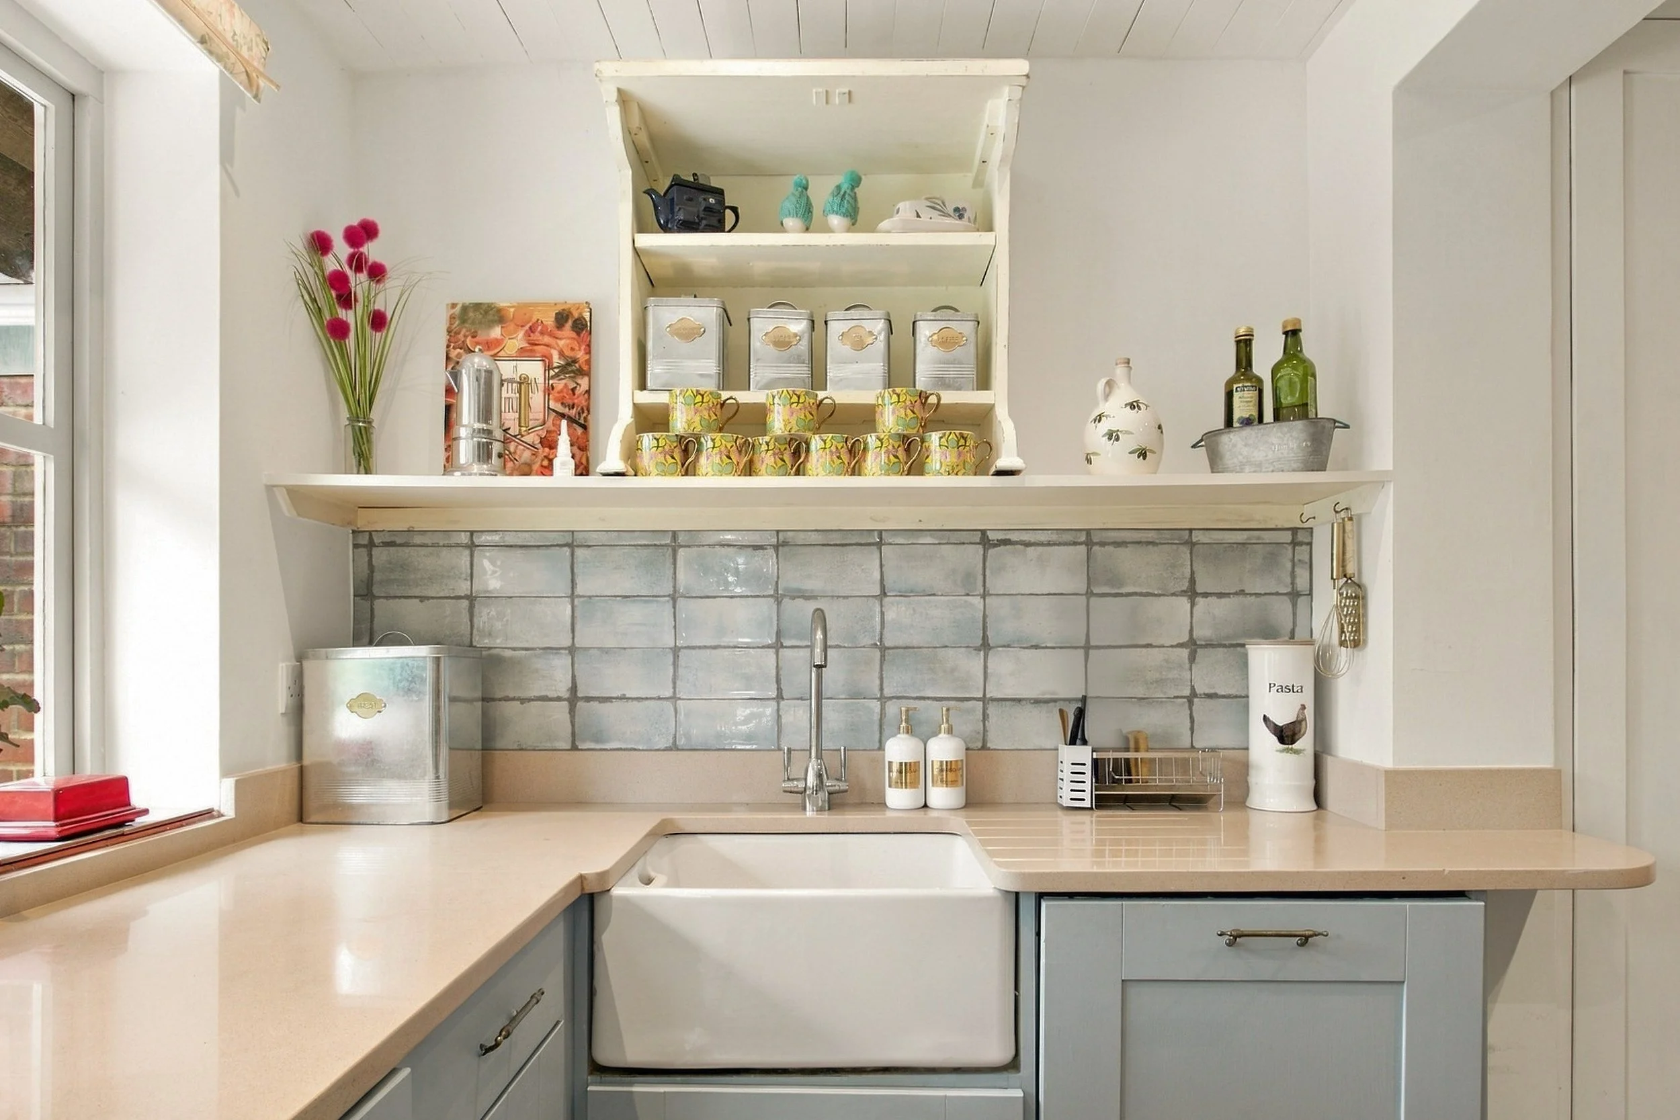
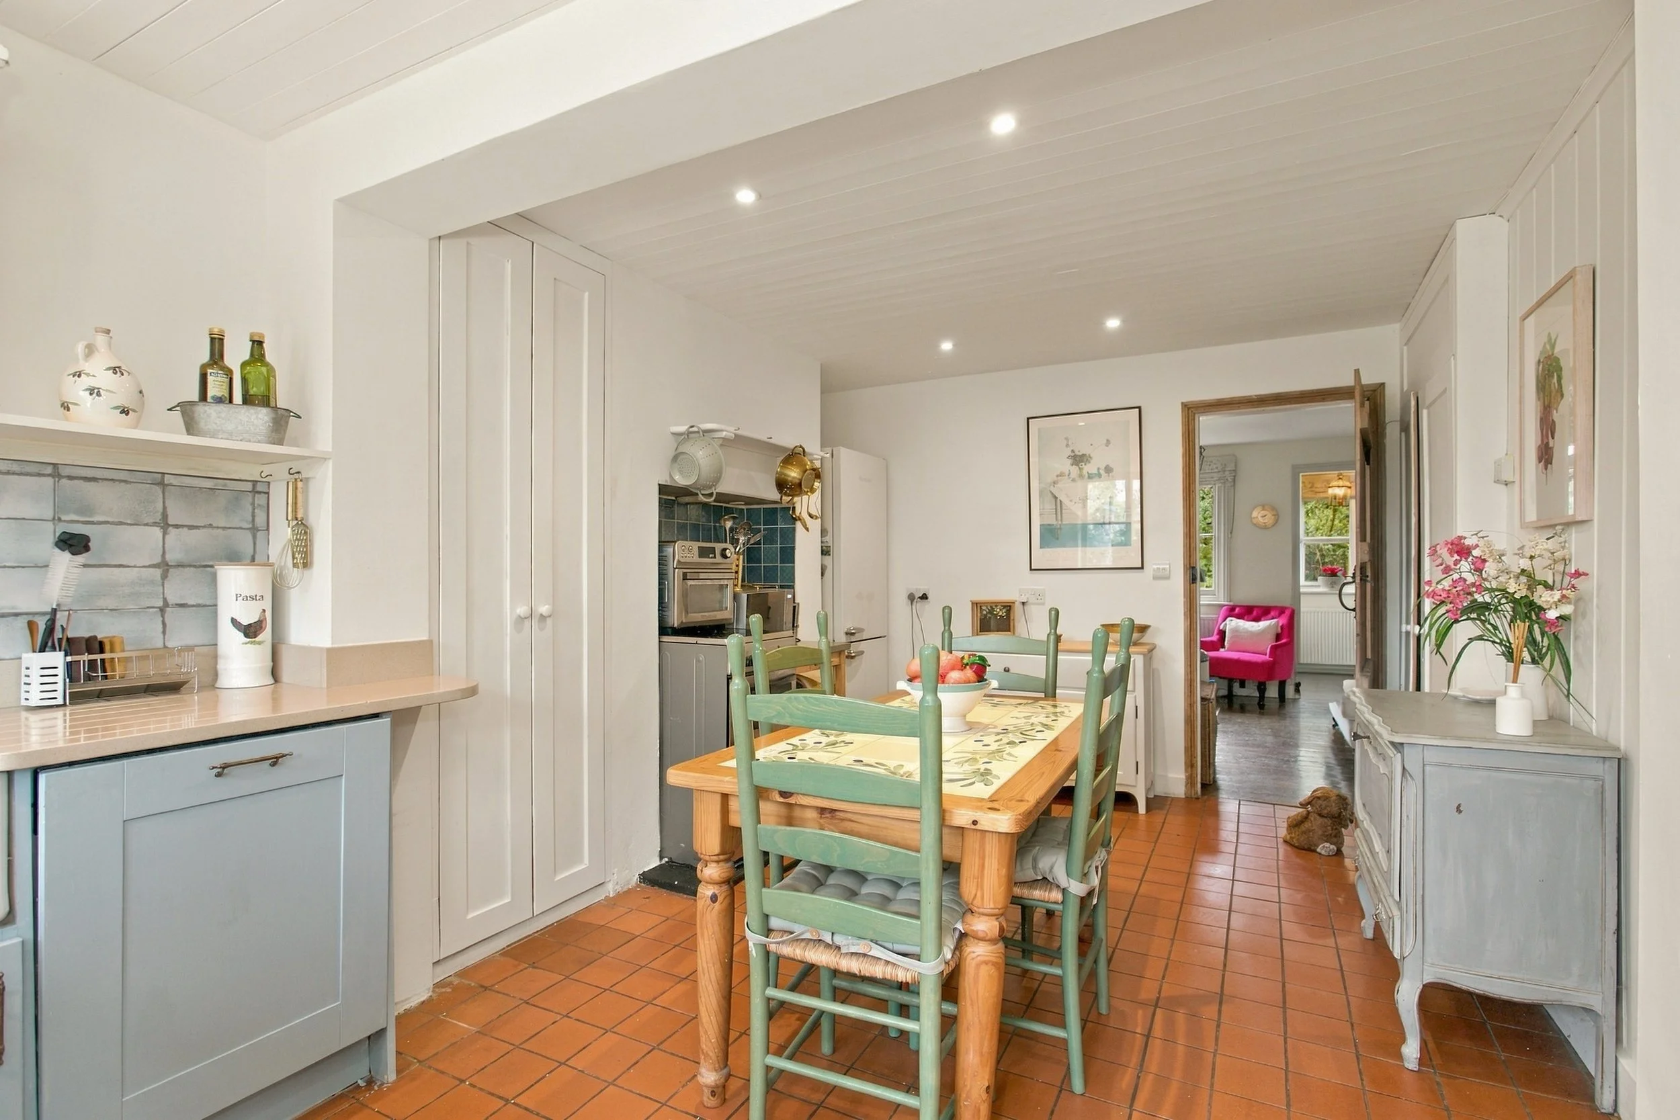
Kitchen:
Shaker style base units
Quartz worktops
Inset ‘Butler style’ sink
Space for electric cooker
Integrated washing machine
Integrated dishwasher
Space for fridge freezer
Quarry tiled flooring
Stable style door opening onto the rear paved patio
Bathroom:
Ground Floor Bathroom
Free standing roll top bath
Large fully tiled walk-in shower
Low level w.c. suite
Wash hand basin
Heated ladder style towel rail
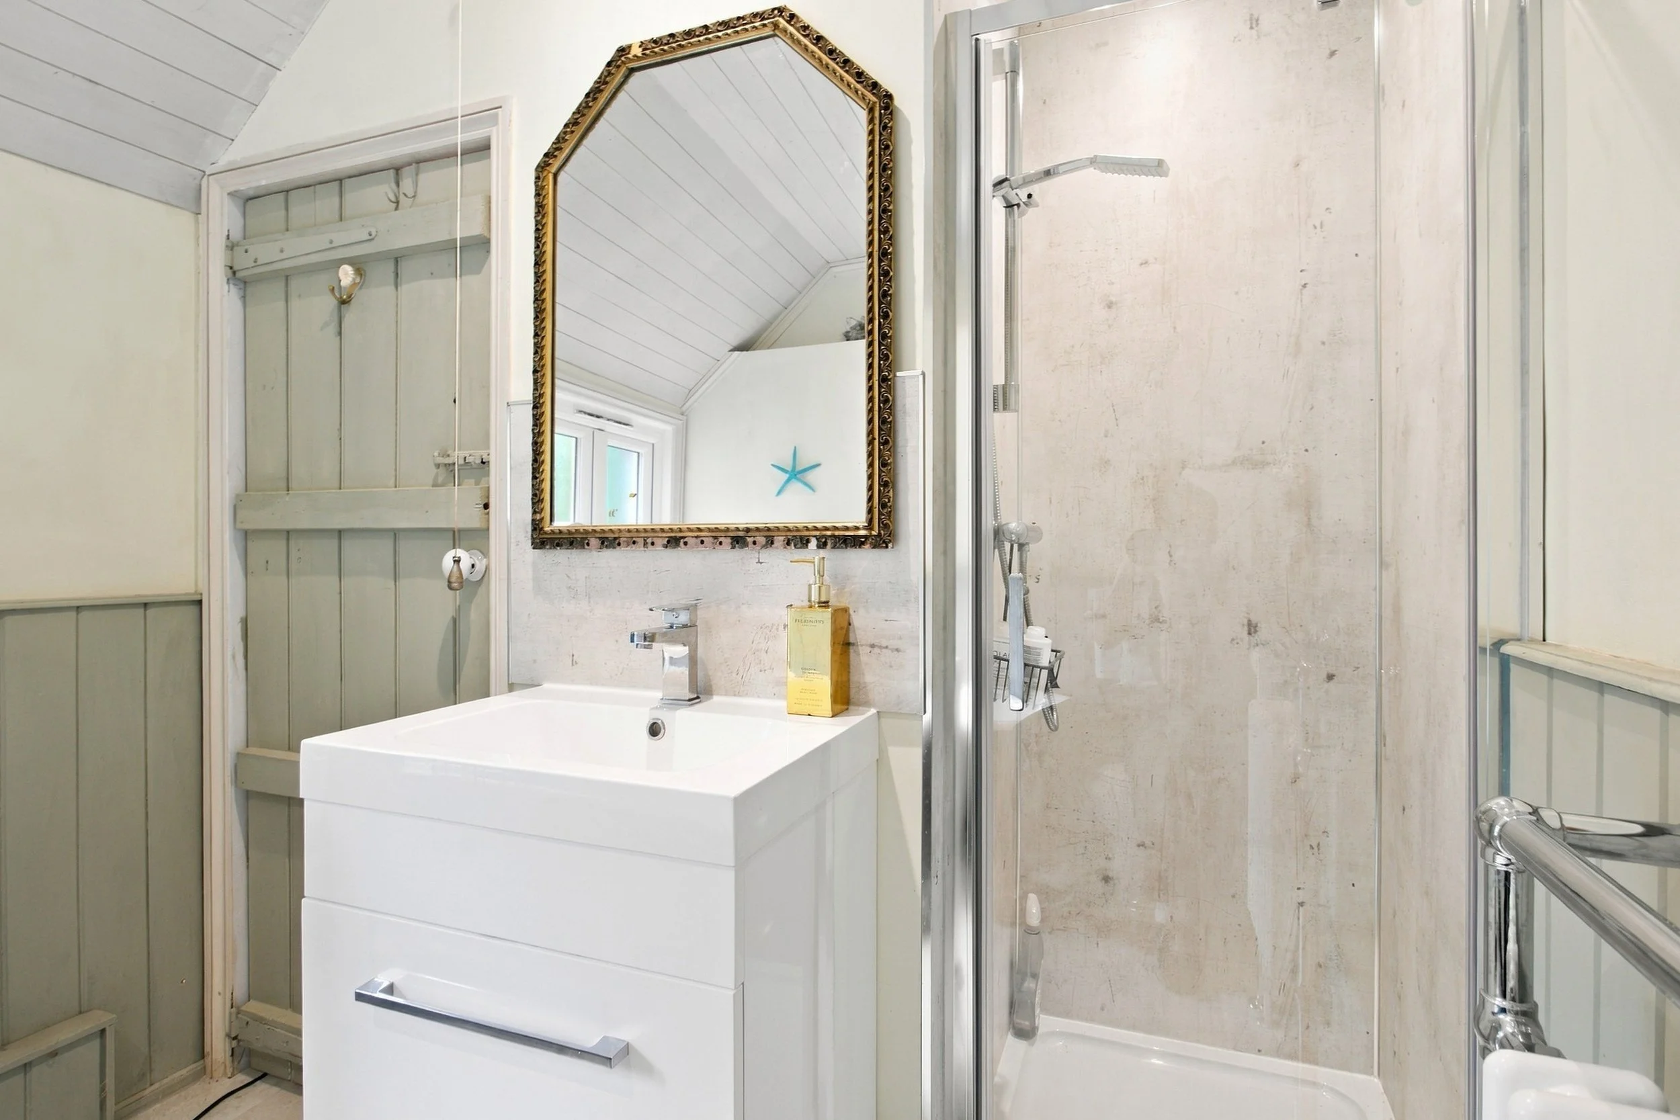
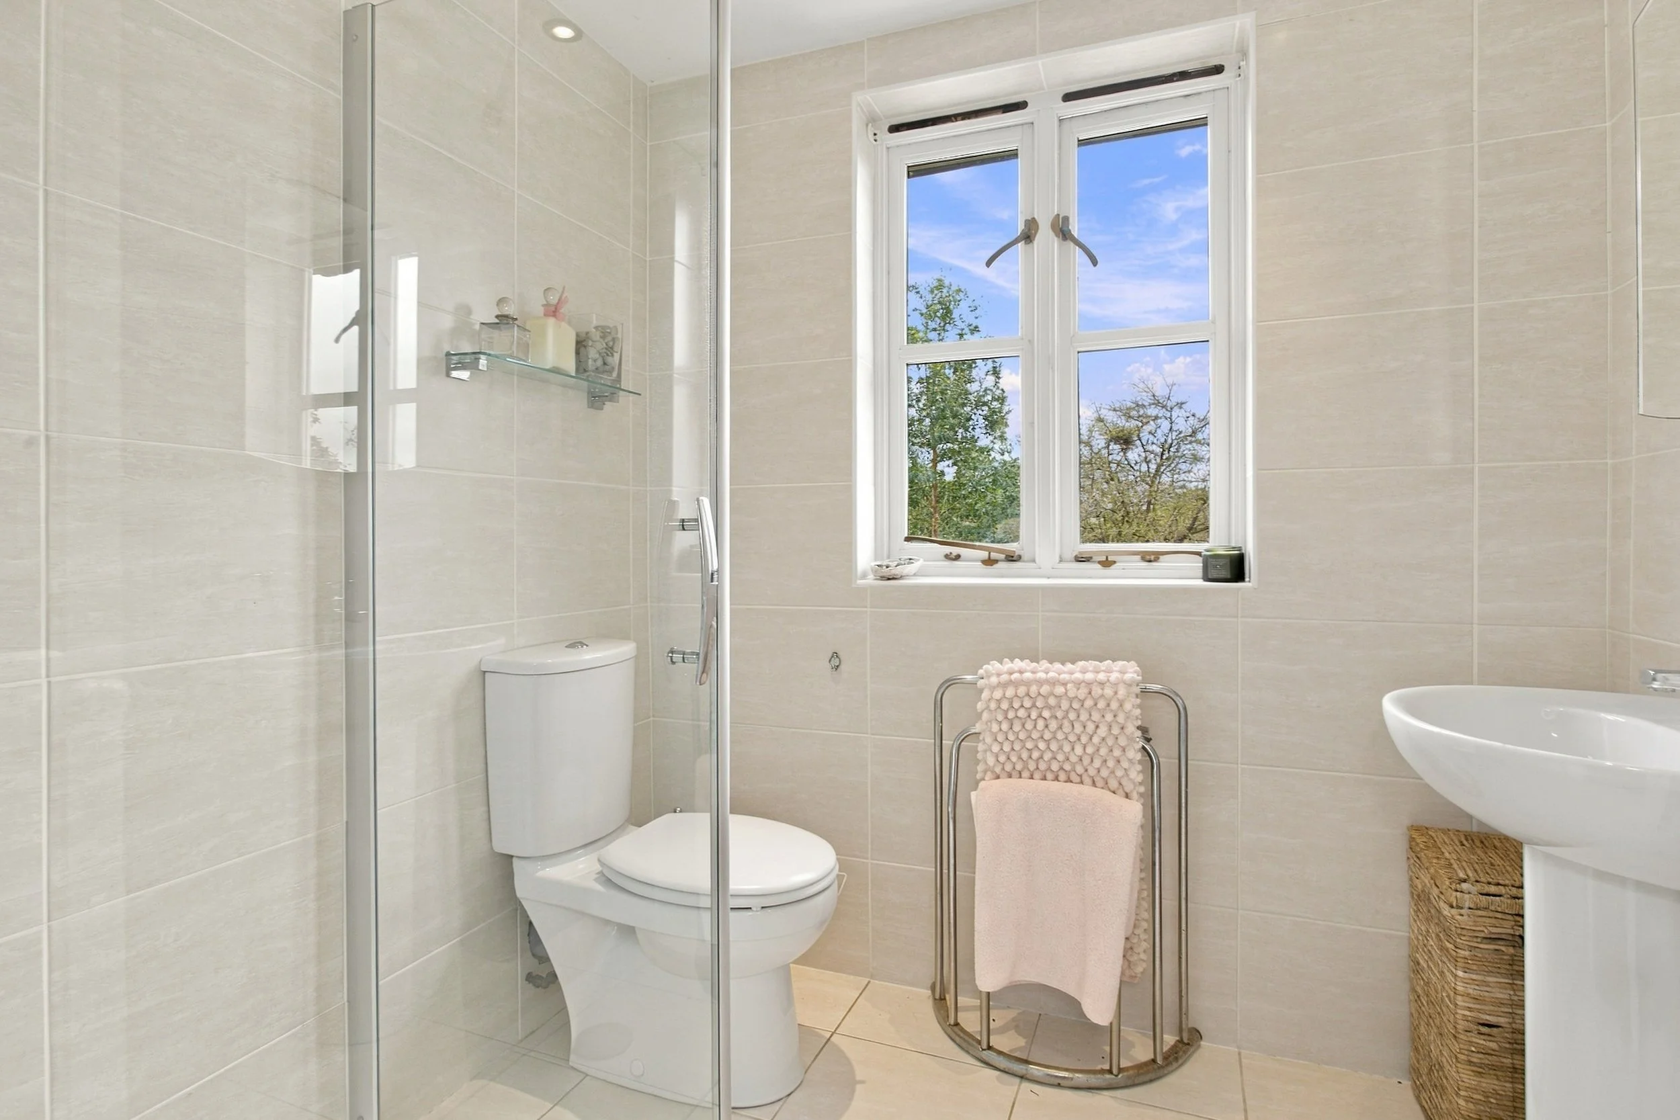
Shower Room
Large fully tiled walk-in shower
Low level w.c. suite
Wash hand basin
Heated ladder style towel rail
Specification:
Oil fired ‘Grant’ boiler
Focal wood burning stove in the sitting room
Exposed timber beams in spacious top floor bedroom
Far reaching countryside views
External:
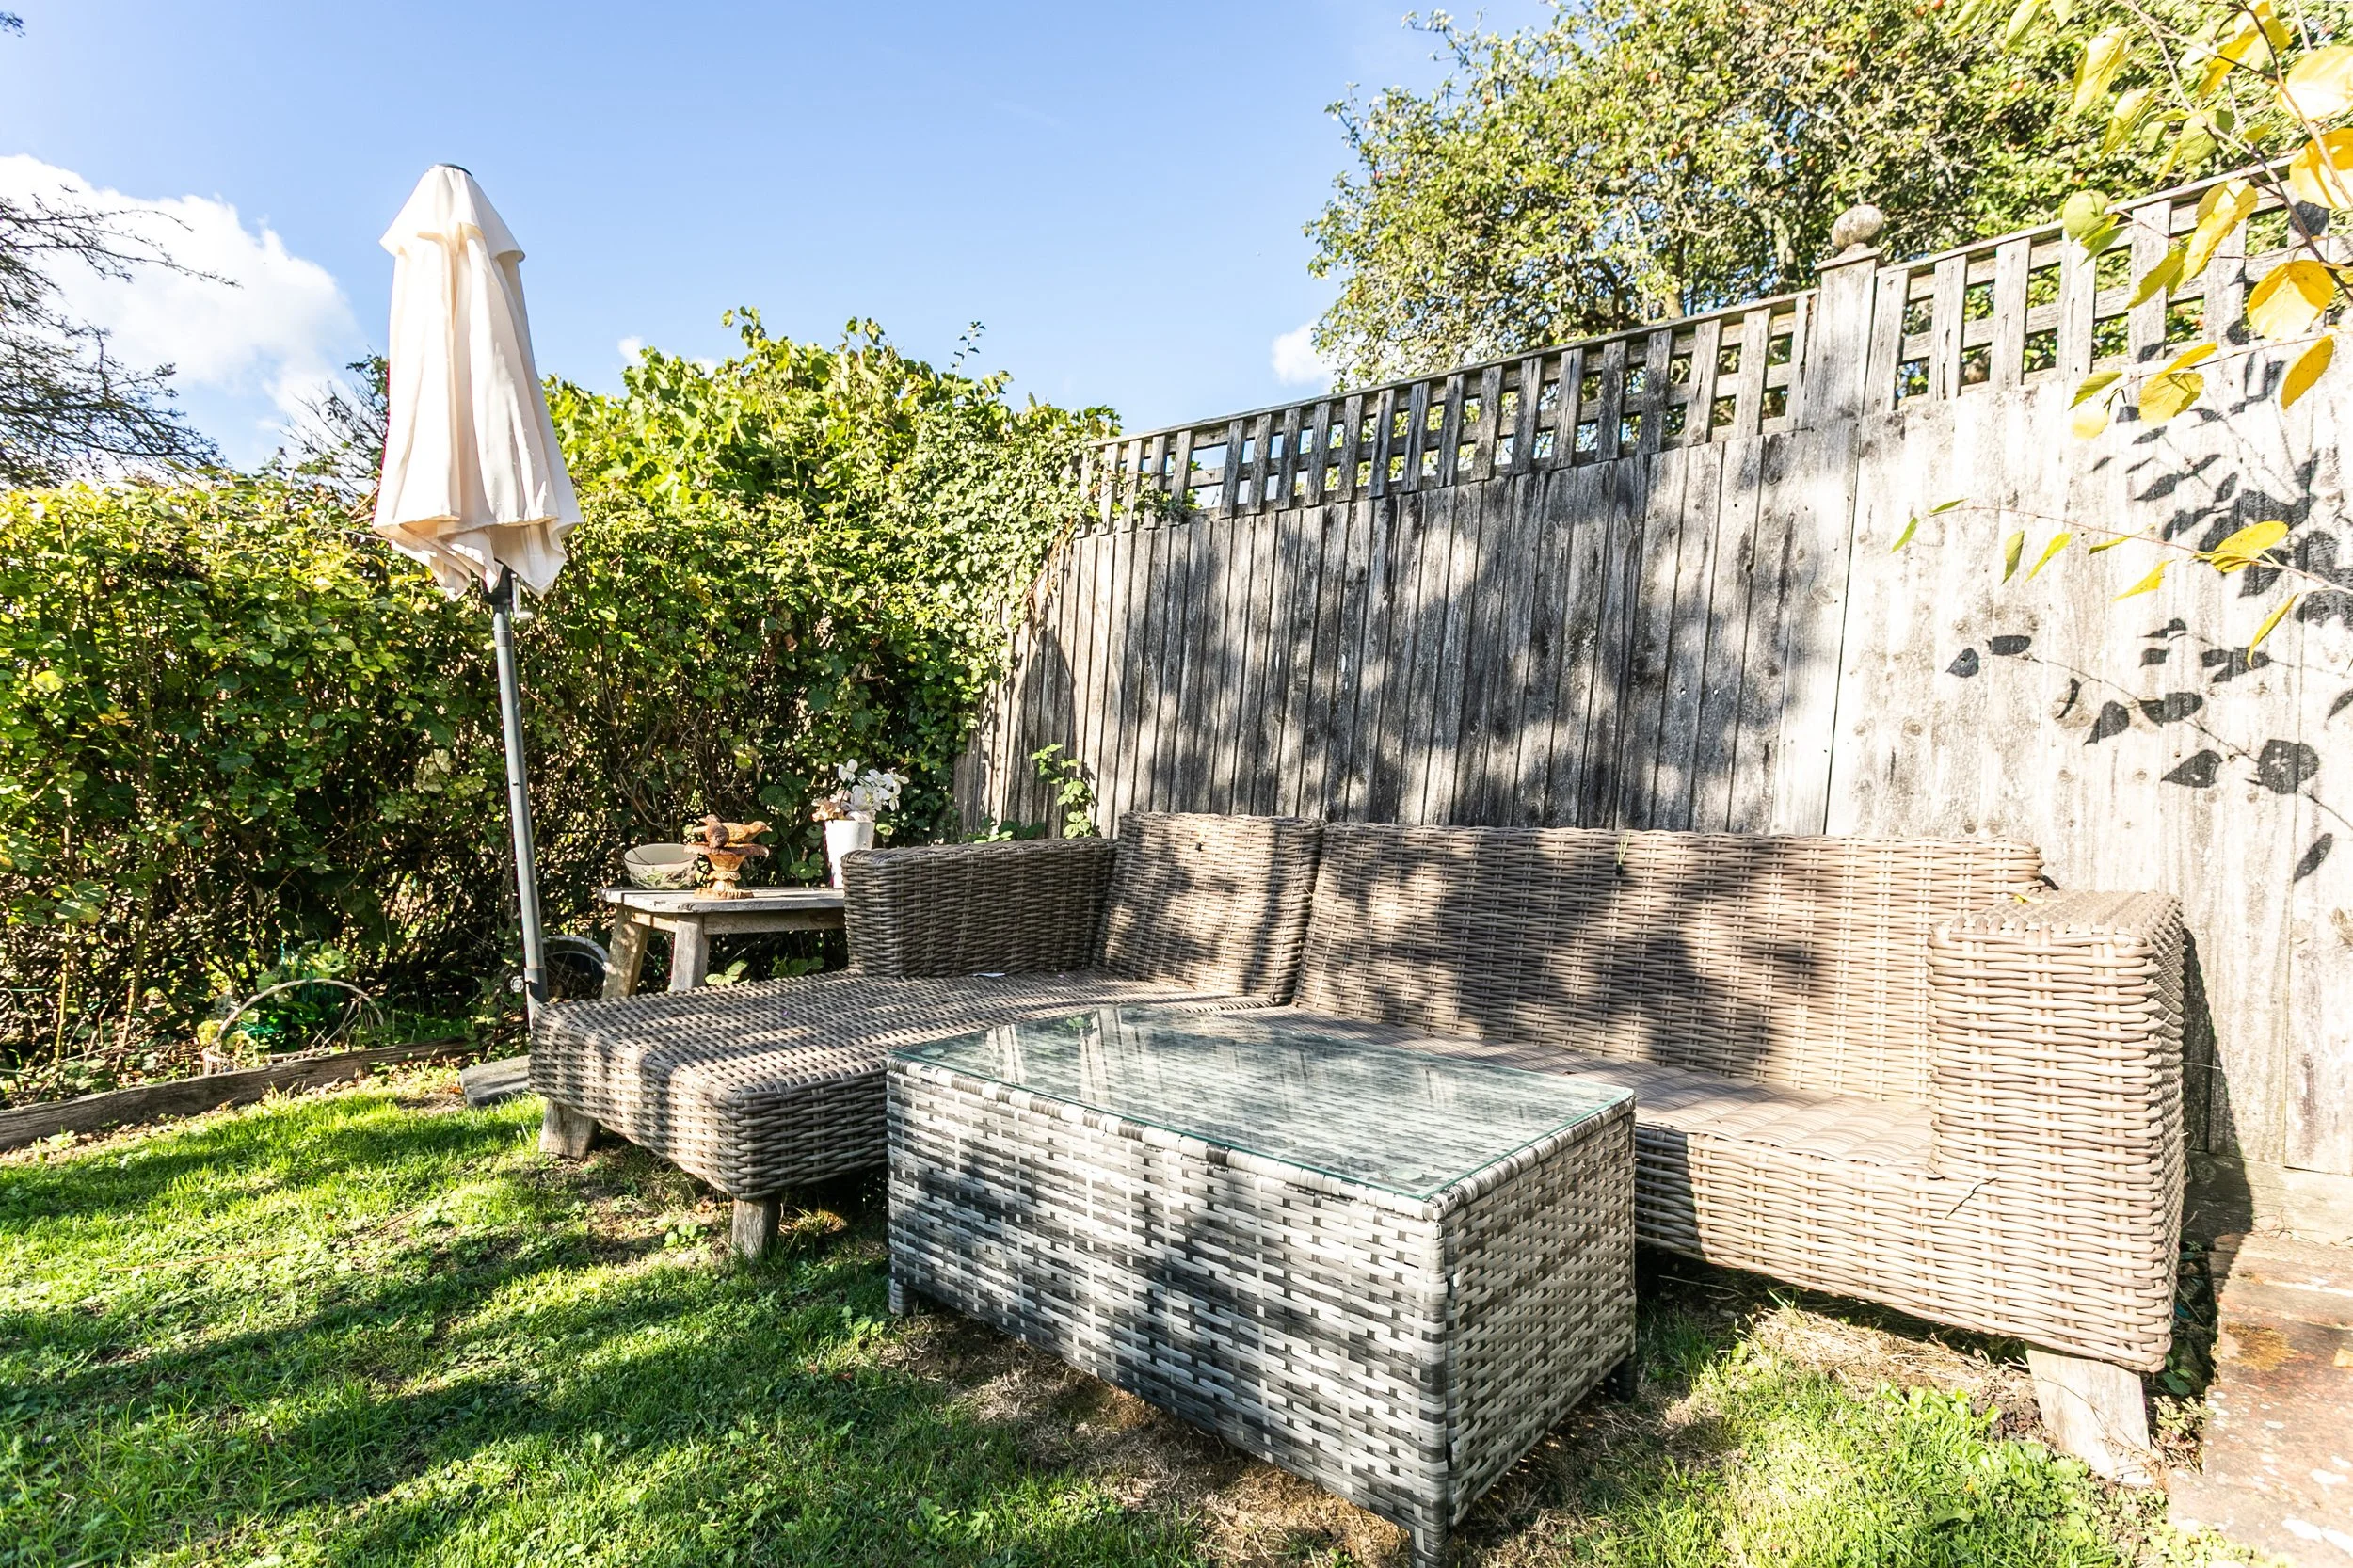
The property is approached over a shingle driveway providing parking and a block paved path to the front door with the front lawn to one side. A sizable paved patio adjoins the rear of the property where an expanse of lawn extends to the west with established hedgerow denoting the borders. Mature trees along with specimen fruit trees are scattered throughout the garden with areas of ‘wilding’ providing texture for the countryside backdrop beyond.
REQUEST A VIEWING
If you would like to request a viewing of this property simply call us on 01273 844500. However, if a call isn't convenient right now then please fill in the form below.