
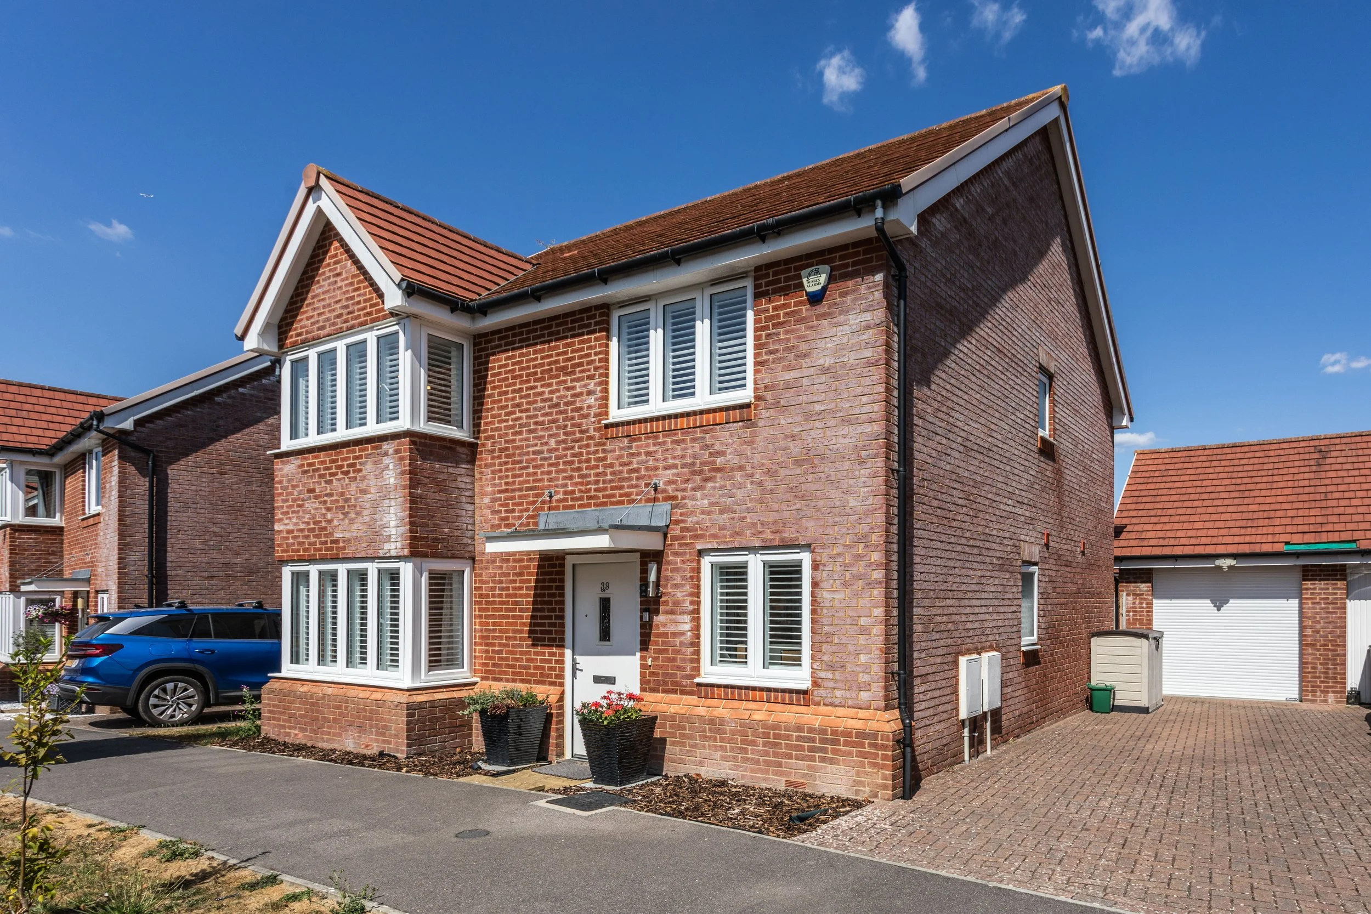
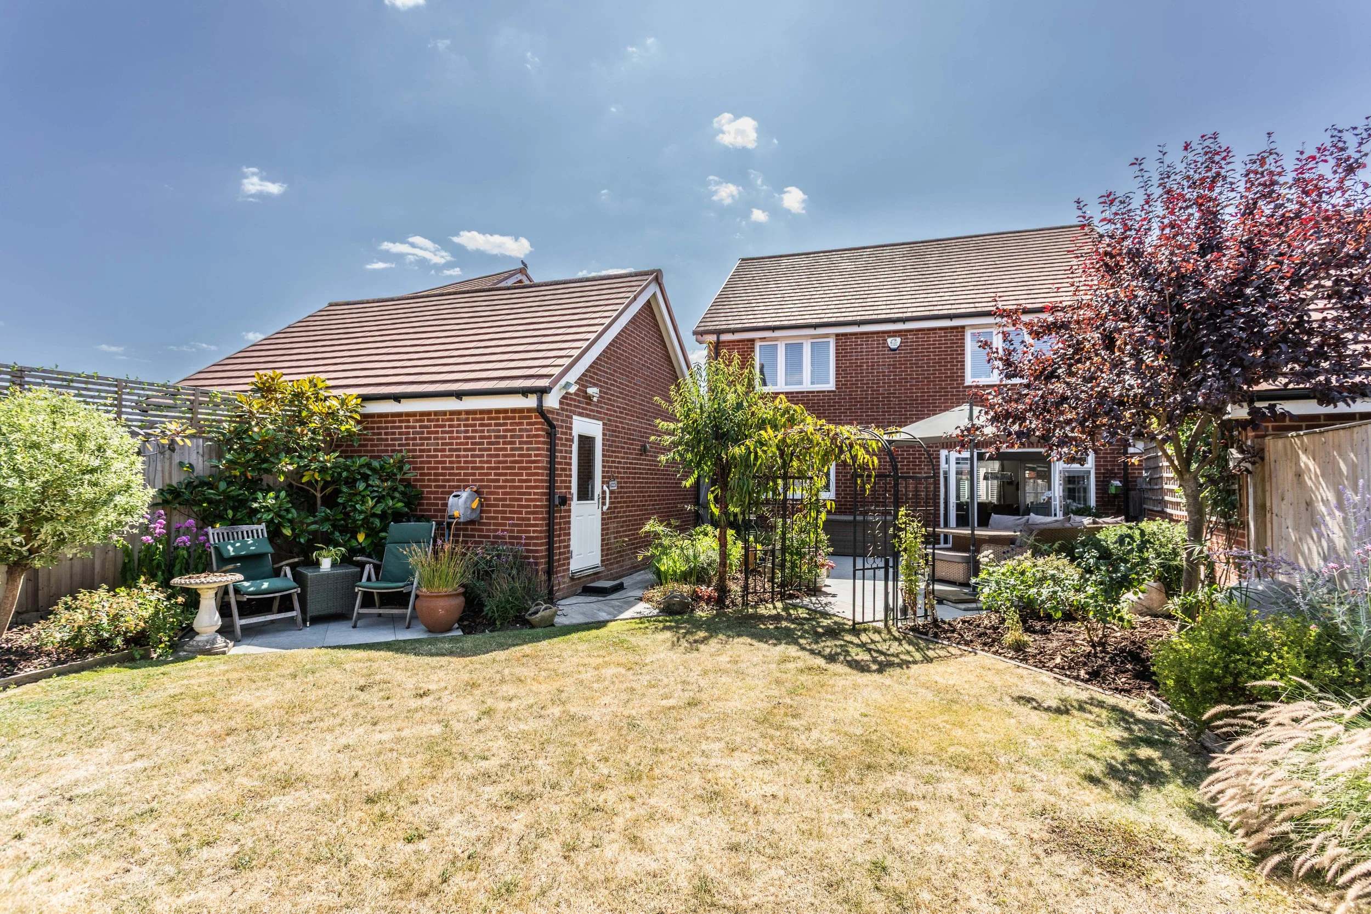
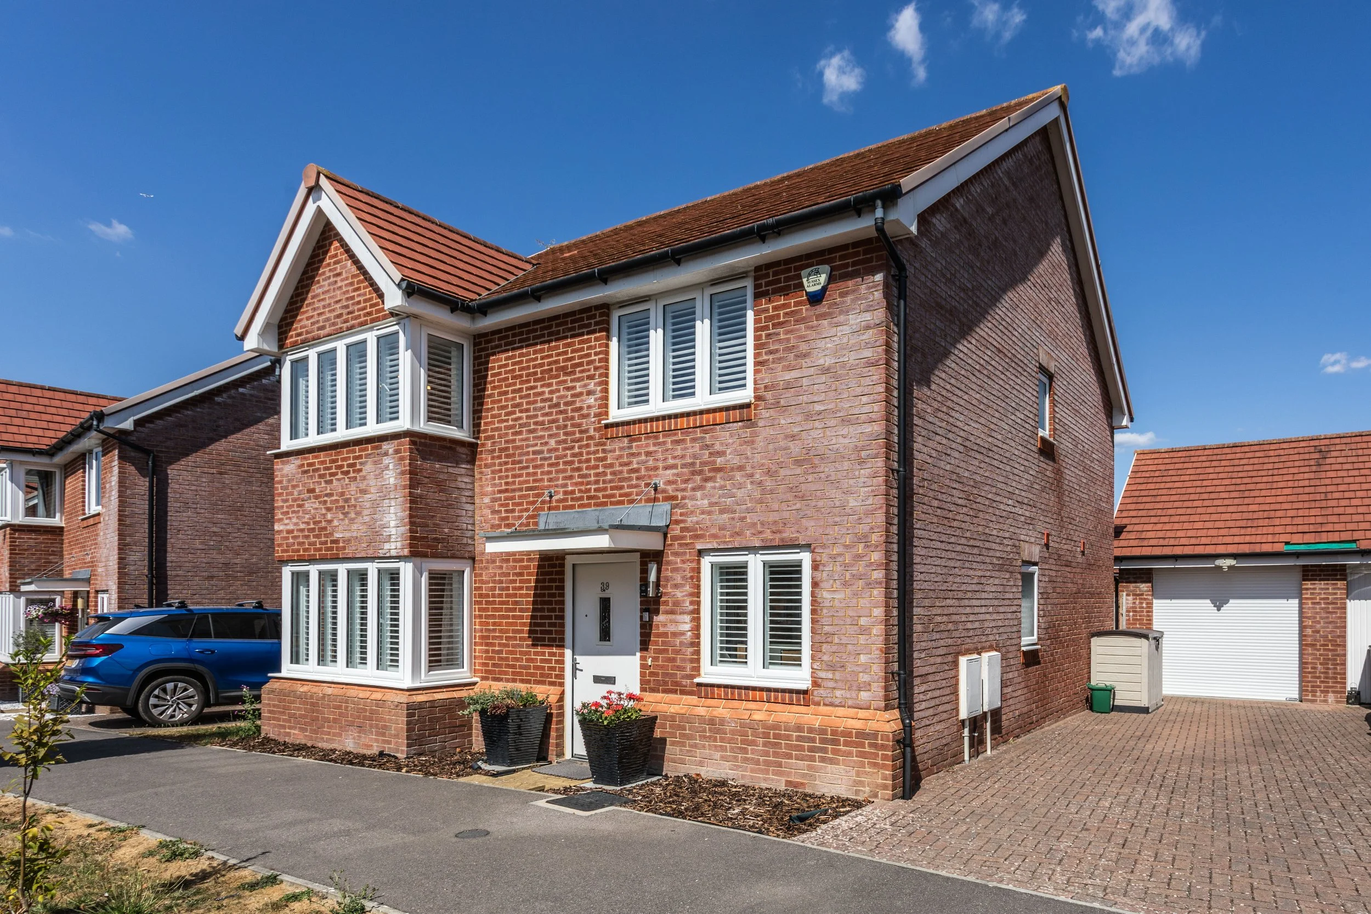
A well presented detached house set in a popular development within Hurstpierpoint benefiting from a wonderfully landscaped rear garden, garage and off street parking
Guide Price £800,000
Hurstpierpoint is a vibrant village with a bustling High Street including a green grocers, deli, butchers, Post Office, 4 restaurants, 3 public houses and a church. The larger village of Hassocks, with its mainline train station provides regular rail services to London. There is also a range of revered state and private schools locally.
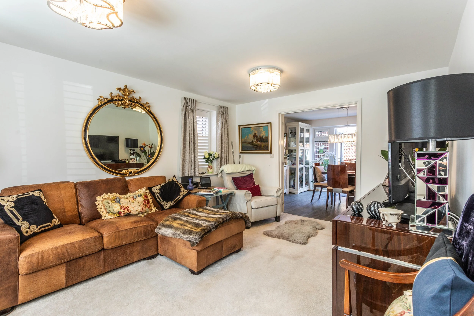
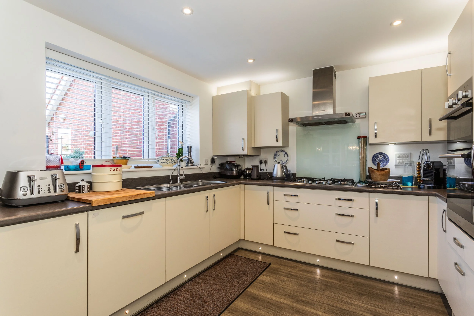
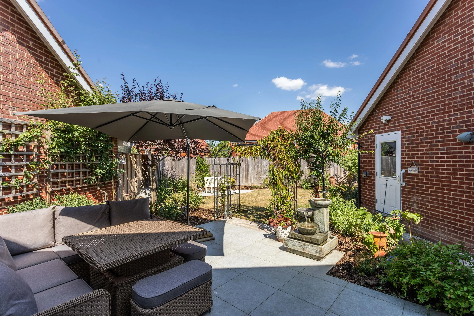
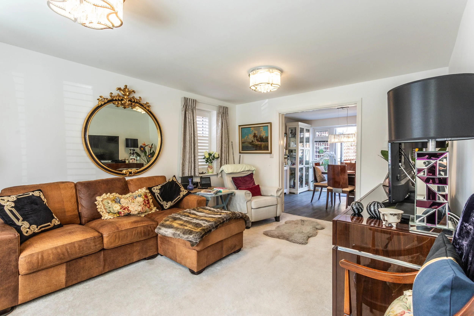
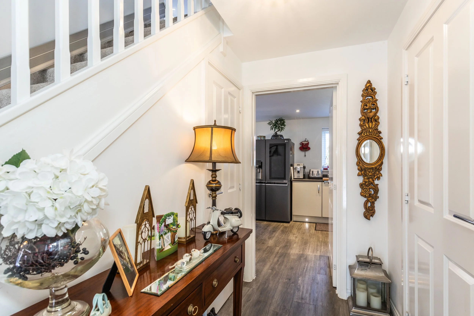
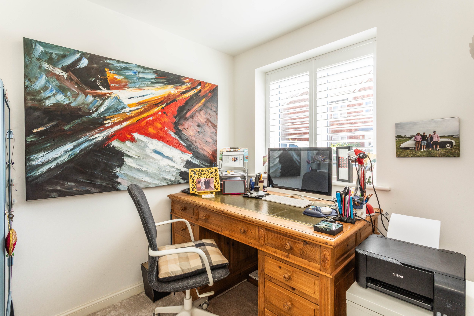
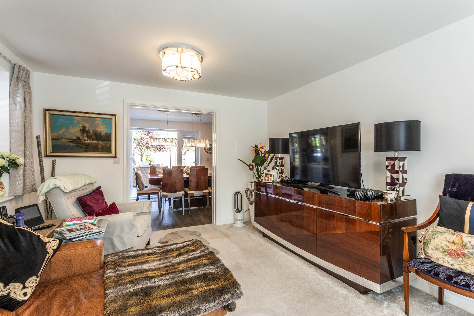
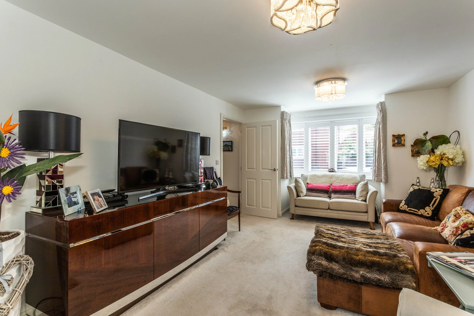
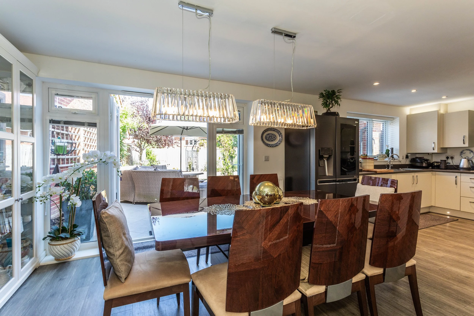
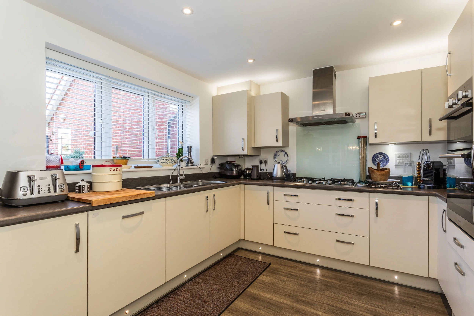
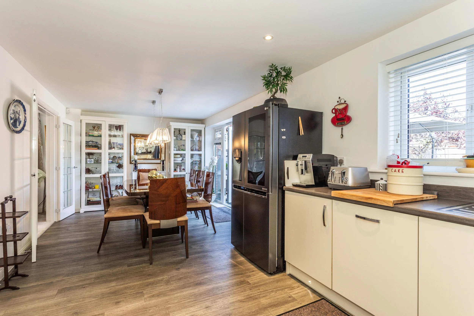
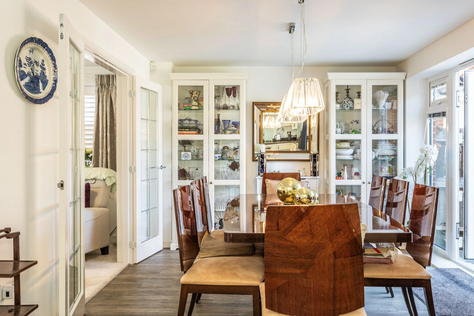
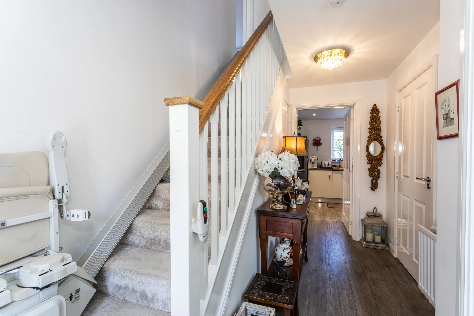
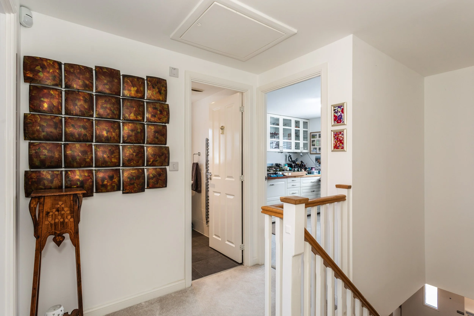
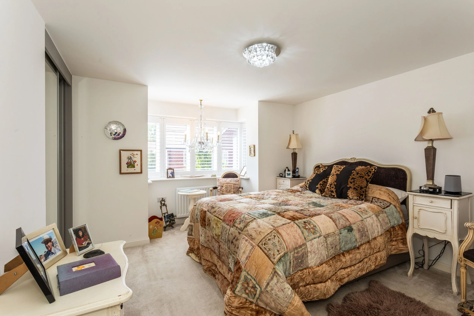
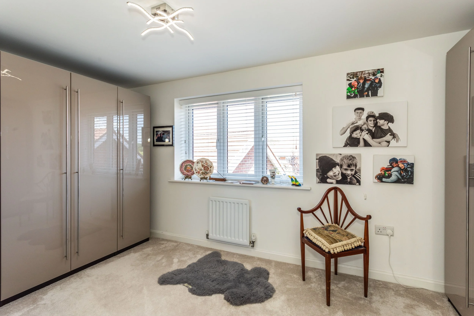
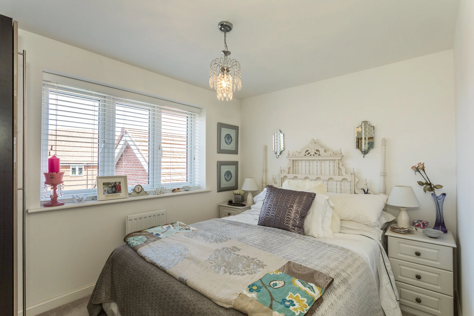
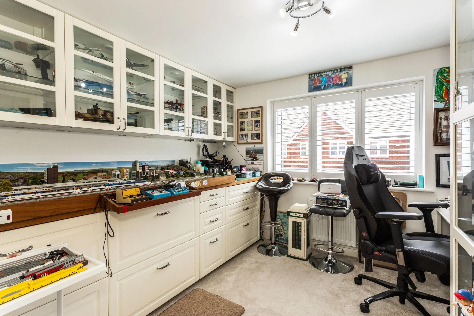
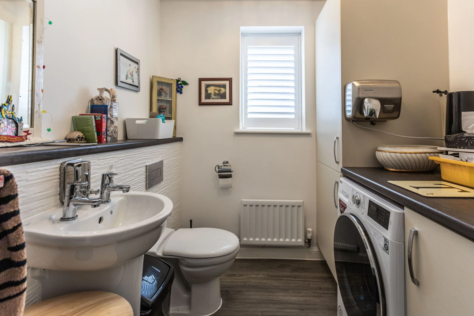
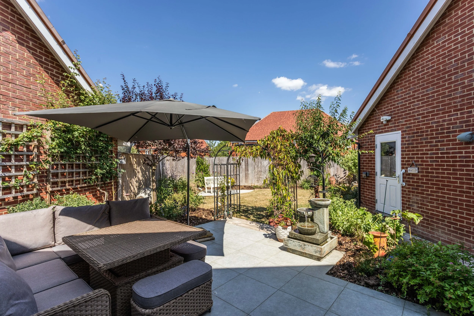
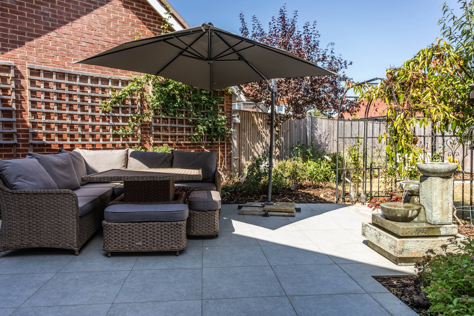
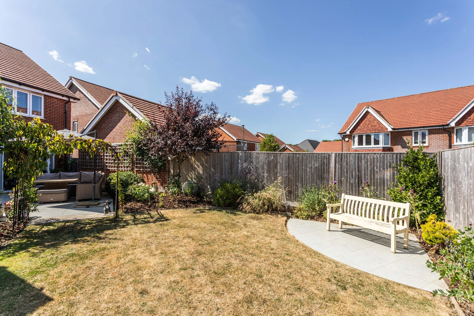
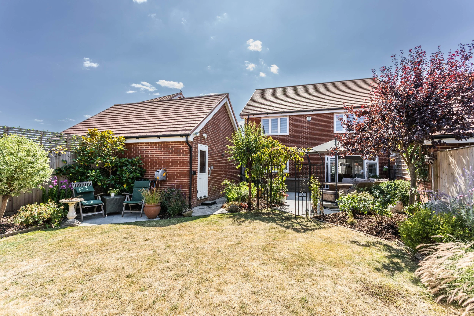
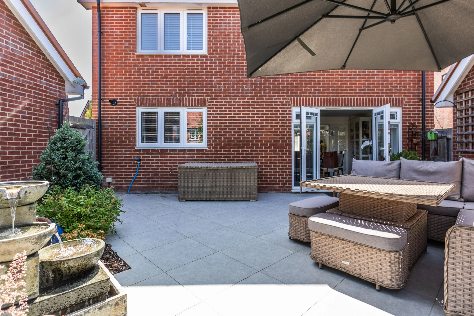
Nestled within the ever popular ‘Bramble Park’ development, this beautifully presented detached family home offers well balanced accommodation ideally suited to modern family living. A welcoming entrance hall leads through to a generous sitting room, whilst a separate study provides an ideal space for home working. The heart of the home is the impressive open plan kitchen and dining room spanning the rear of the property, fitted with a range of integrated appliances and enjoying a wonderful outlook along with patio doors out onto the rear terrace, creating the perfect setting for both everyday life and entertaining. A useful utility/cloakroom adds further practicality to the ground floor. The first floor provides four well proportioned double bedrooms together with a contemporary family bathroom. The principal bedroom enjoys fitted storage and a modern en suite shower room. A particular highlight of the property is the beautifully landscaped rear garden. Thoughtfully designed to create a series of distinct outdoor spaces, it offers a wonderful extension to the living accommodation and a setting rarely found within the development. Carefully planted borders, attractive seating areas and generous terraces combine to create a garden that is as suited to entertaining as it is to quiet enjoyment offering colour, texture and interest throughout the seasons. To the side, a private driveway provides off road parking for several vehicles and leads to the garage.
Location:
Kitchen:
Modern wall and base units
Inset sink and drainer
Inset 5 ring ‘Hotpoint’ gas hob with extractor
fan over
Inset ‘Hotpoint’ electric oven
Integrated ‘Indesit’ dishwasher
Bathrooms:
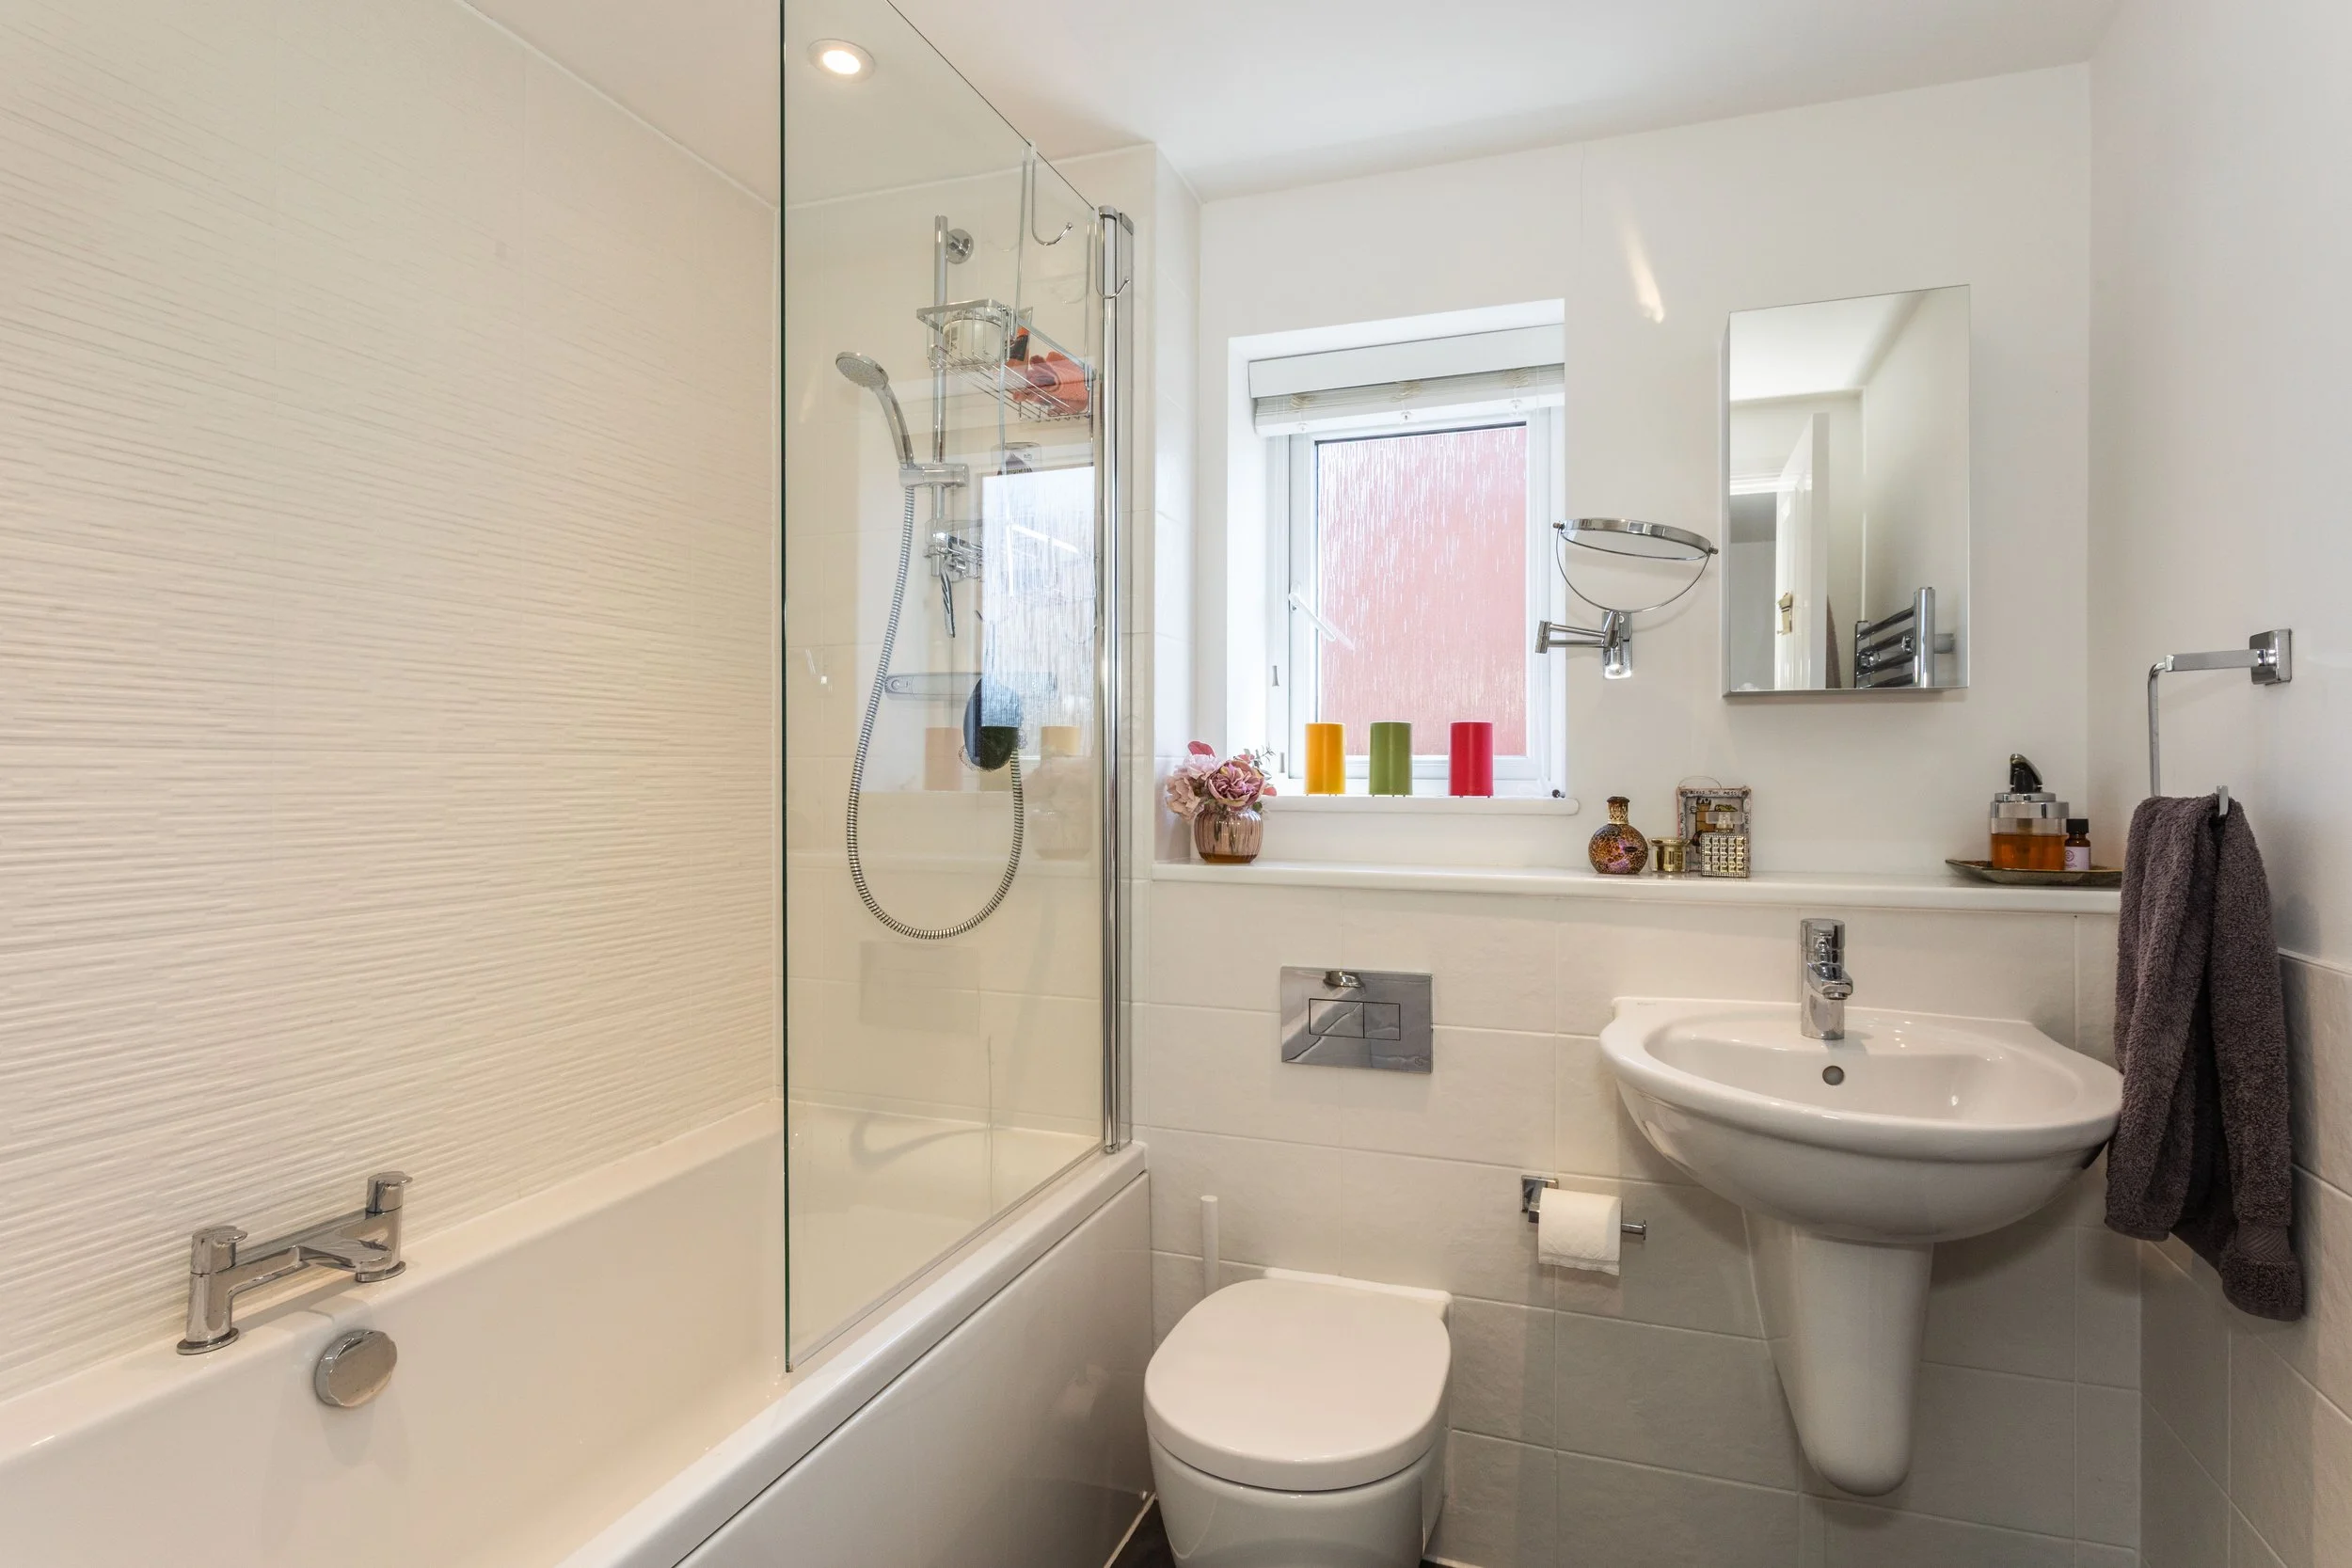
Family Bathroom
Panelled bath with centre mounted taps
Wall mounted shower
Low level w.c. suite with concealed cistern
Wash hand basin
Heated ladder style towel radiator
Tiled floor
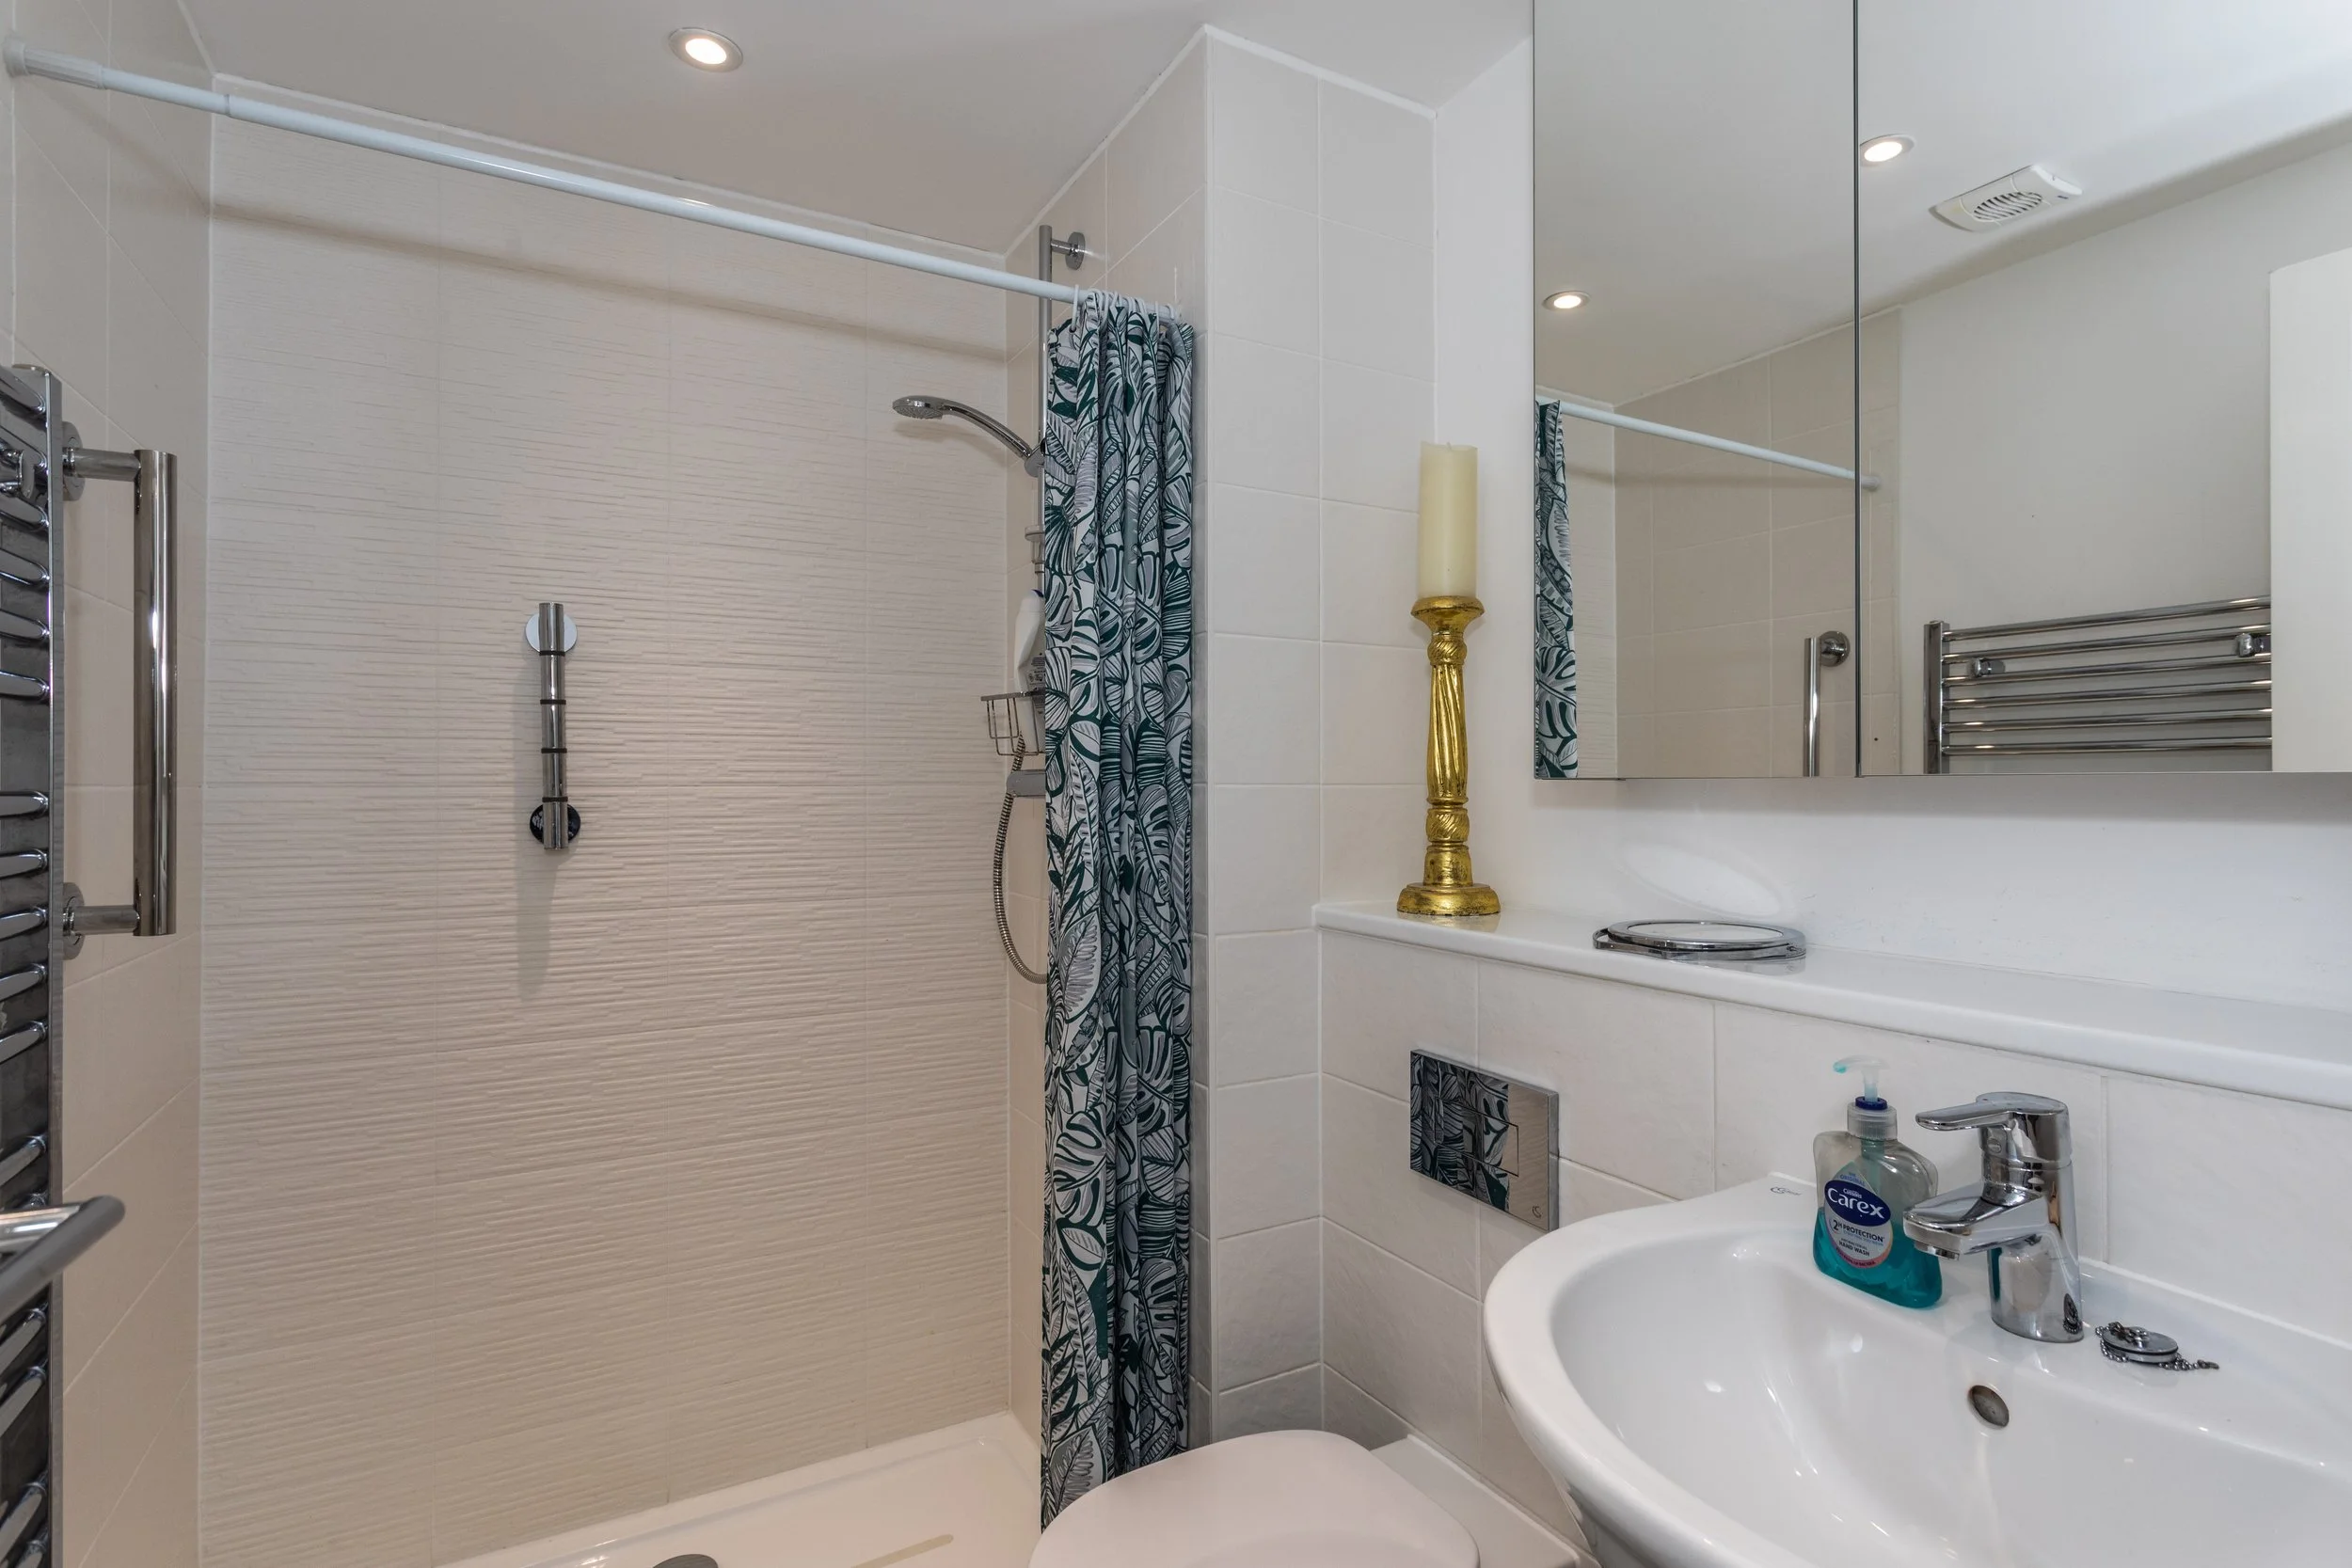
En-Suite Shower Room
Fully tiled shower cubicle with wall mounted shower and glazed door
Low level w.c. suite with concealed cistern
Wash hand basin
Heated ladder style towel radiator
Tiled floor
Specification:
Wall mounted ‘Potterton’ boiler located in the kitchen
Wonderfully landscaped rear garden
Garage with remote roller door
Driveway with parking
External:
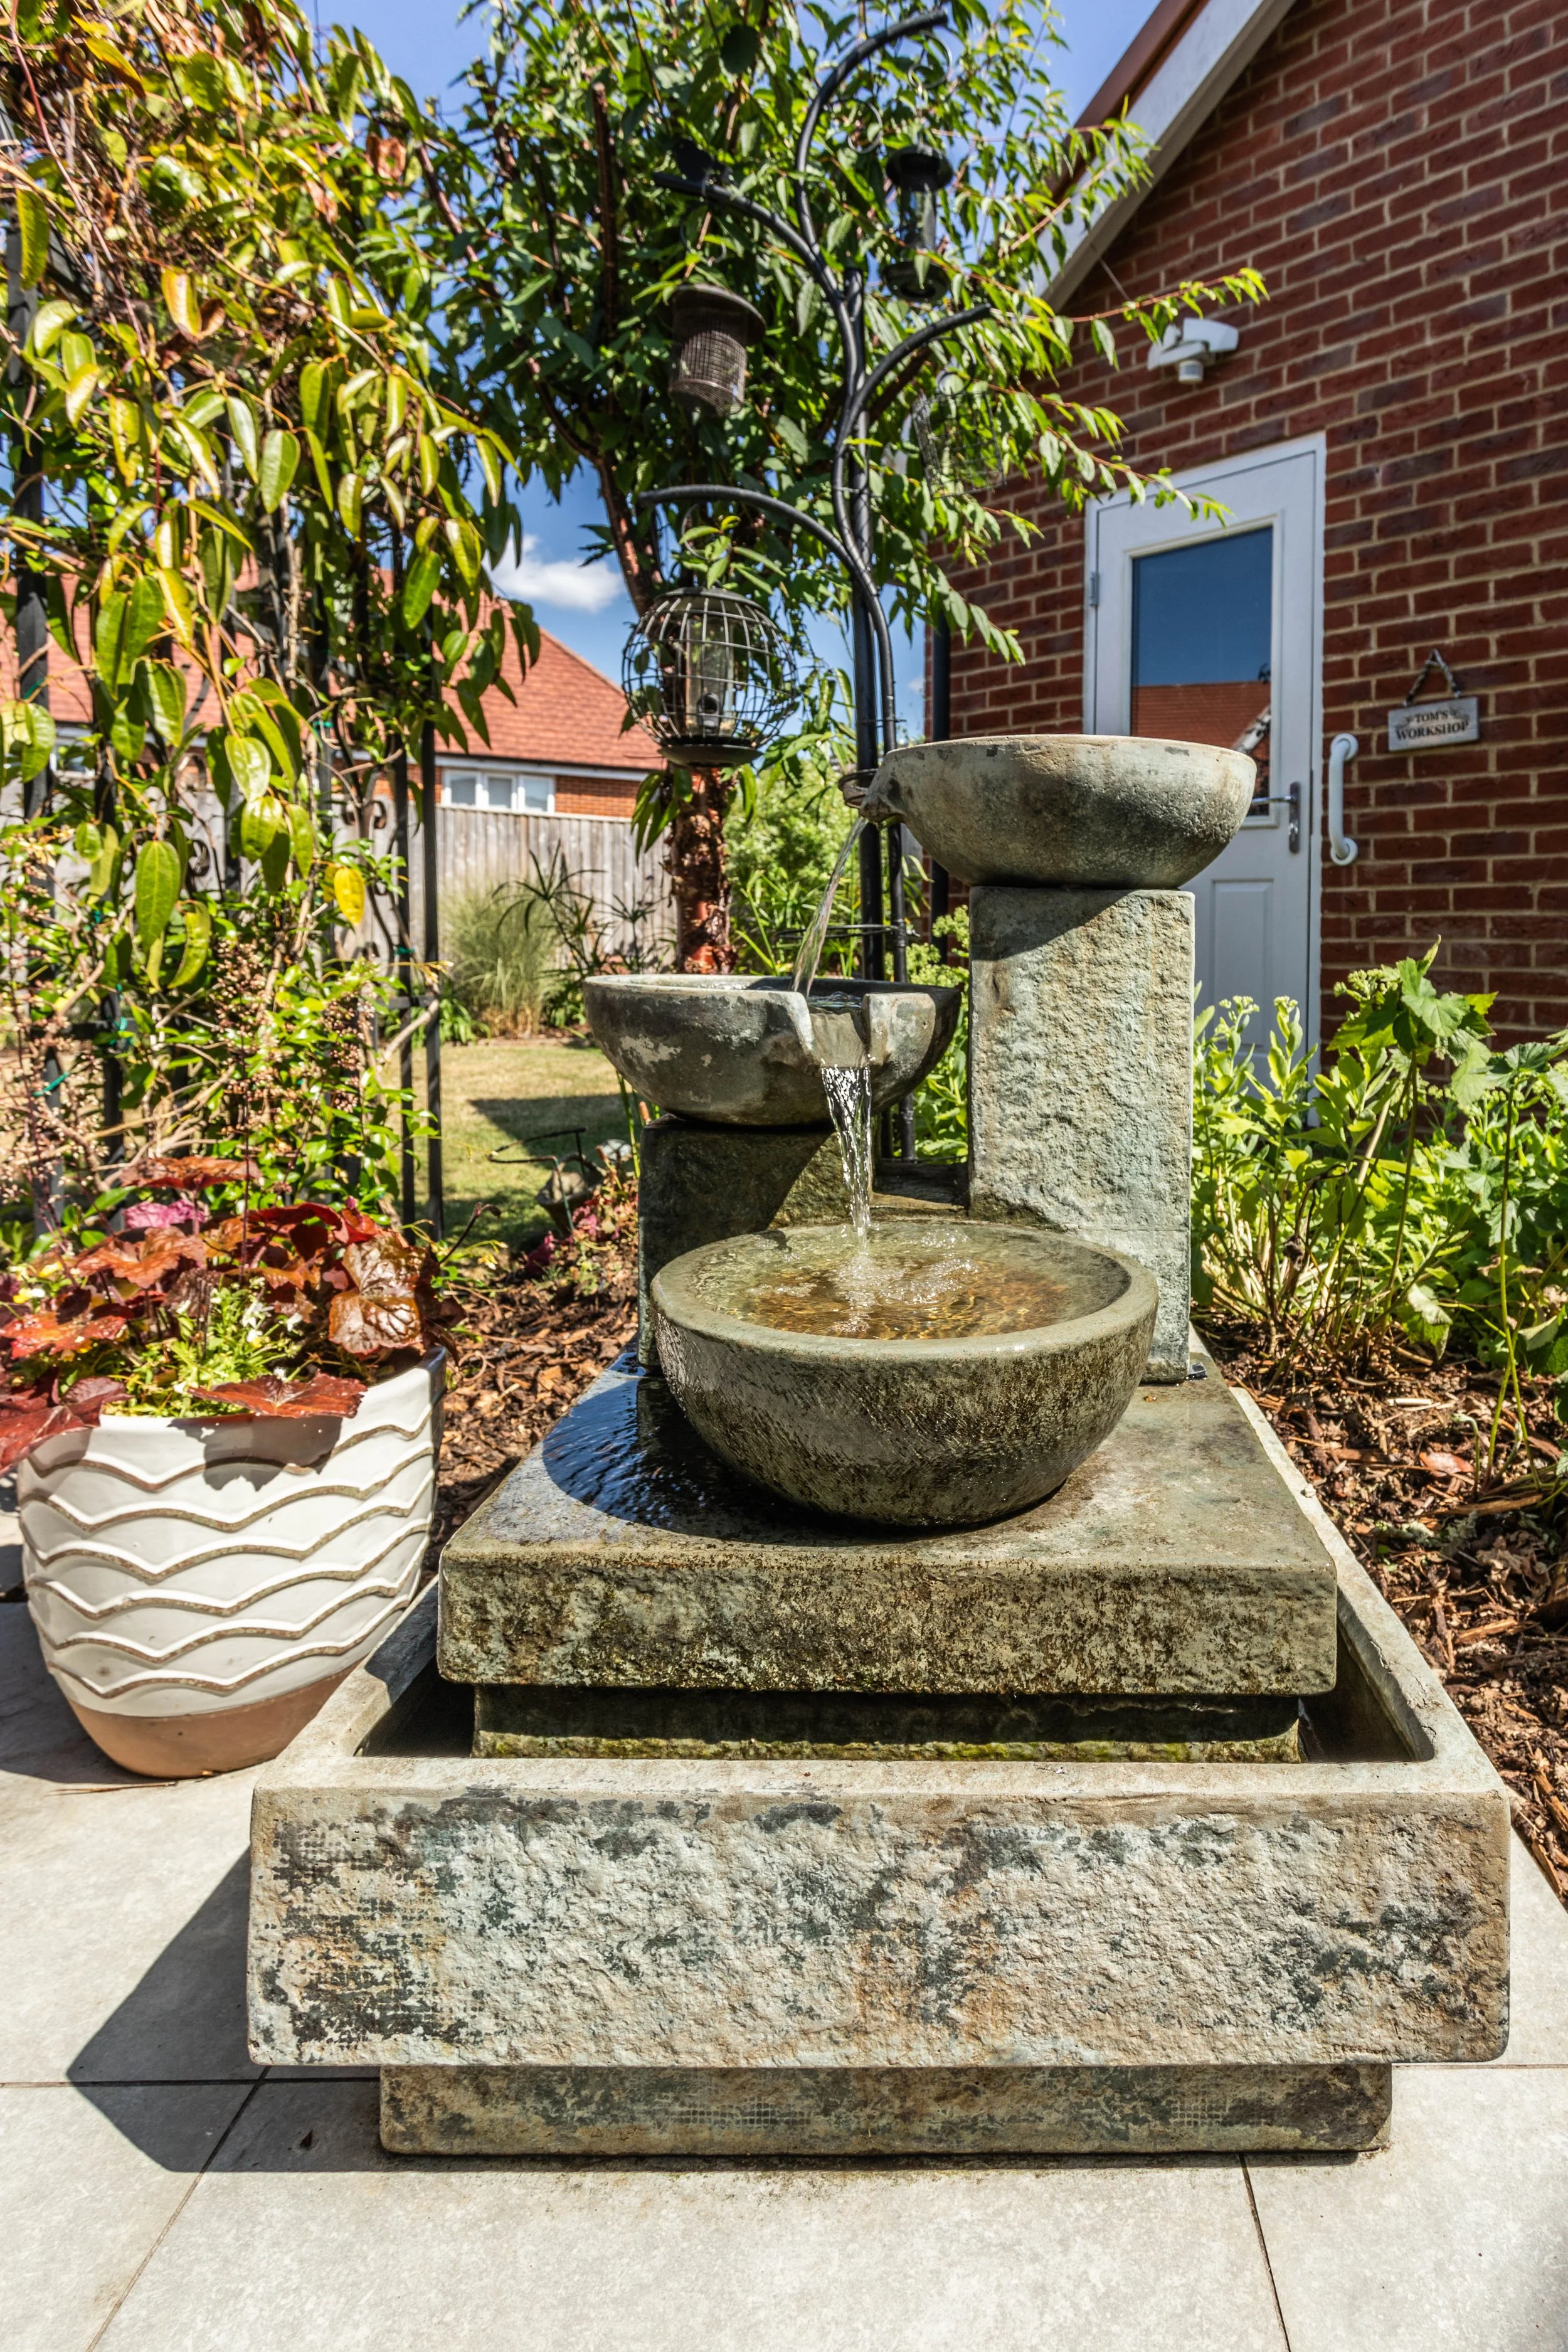
The property is approached via a paved pathway leading to the front door with a driveway providing off road parking for a couple of vehicles and access to the garage. A particular feature of the property is the beautifully landscaped rear garden with a generous paved terrace and focal water feature creating a wonderfully private setting for outdoor dining and entertaining. A charming rose covered archway draws you through to the main garden where a central area of lawn is framed by thoughtfully designed planting and a series of additional terraces positioned to capture the sun throughout the day. Richly stocked borders provide colour and seasonal interest. A pedestrian door provides convenient access to the garage.
REQUEST A VIEWING
If you would like to request a viewing of this property simply call us on 01273 844500. However, if a call isn't convenient right now then please fill in the form below.