
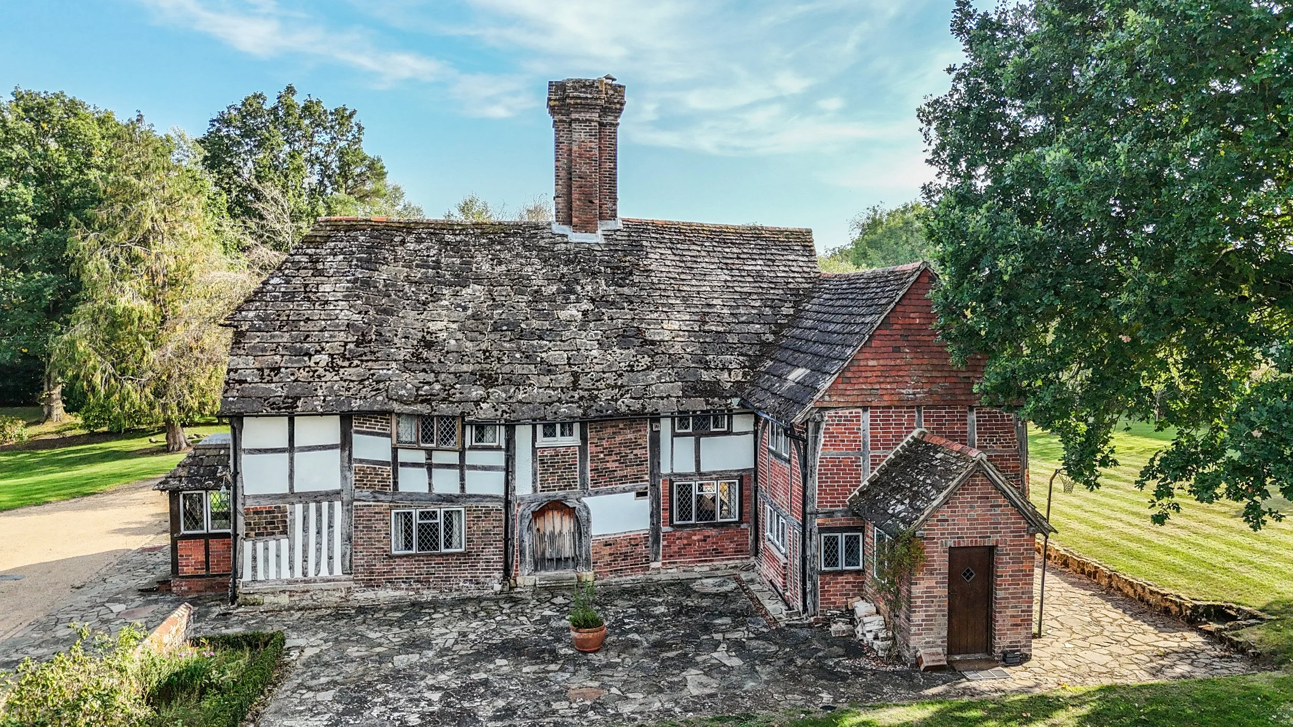
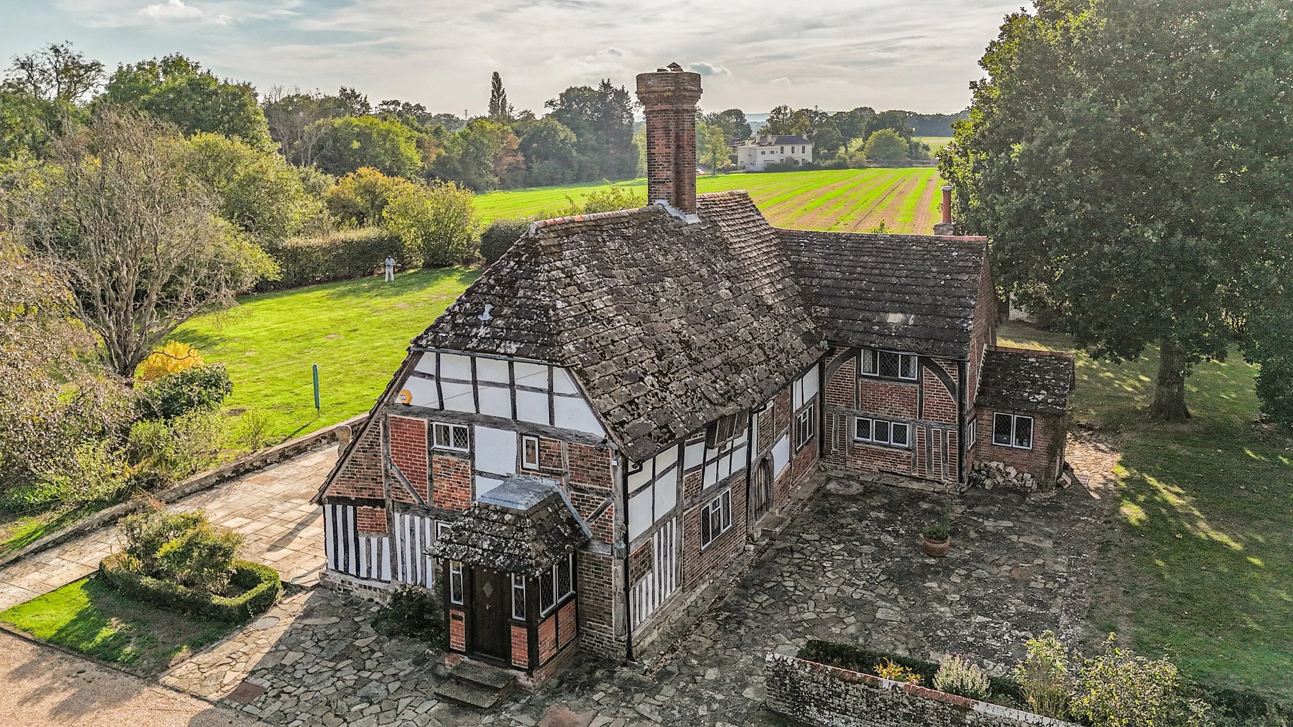
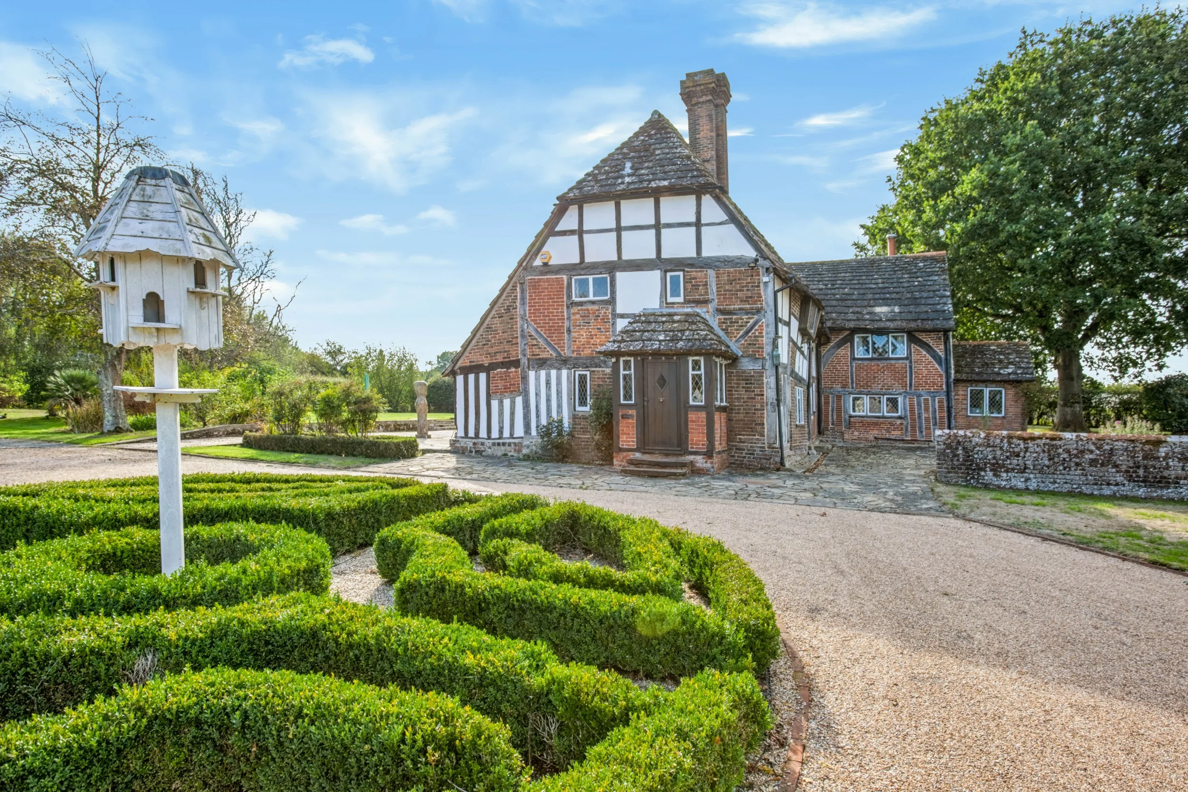
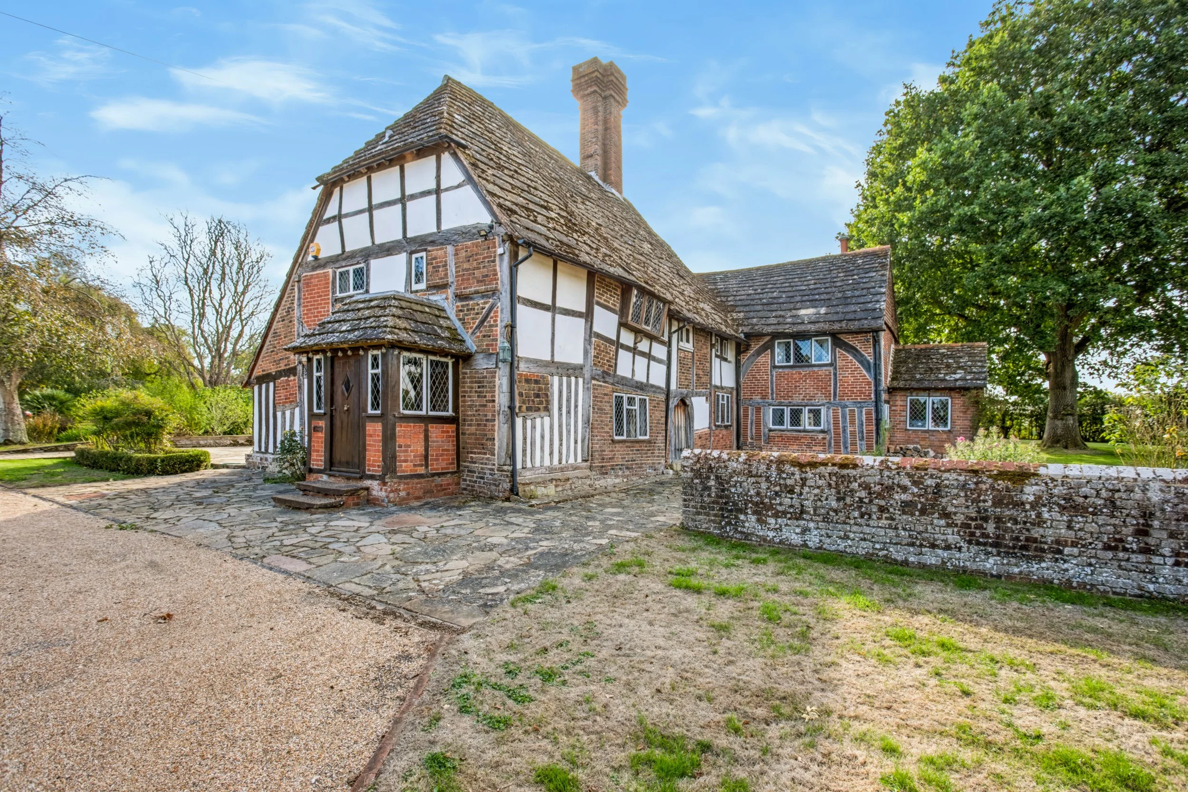
A distinguished Grade II* listed country house showcasing a wealth of original period features, set within approximately 1.5 acres of enchanting, landscaped gardens
Offers in Excess of £1,750,000
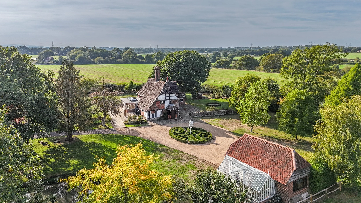
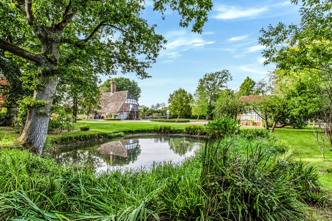
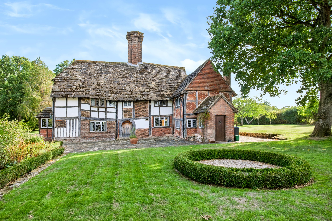
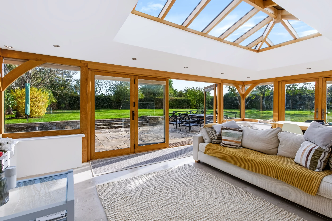
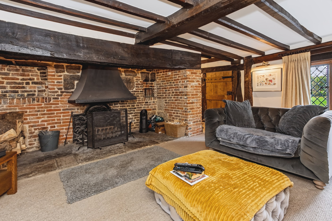
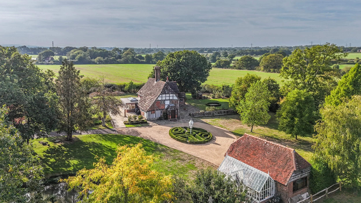
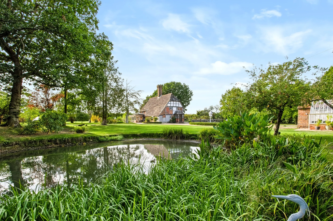
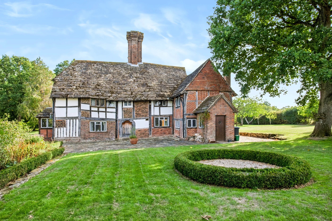
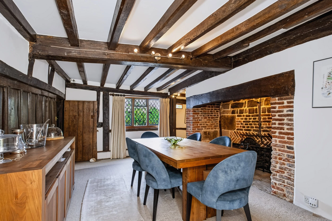
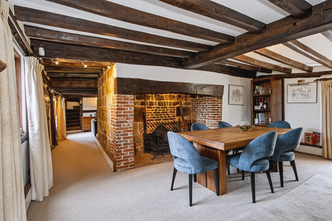
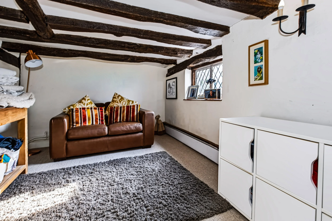
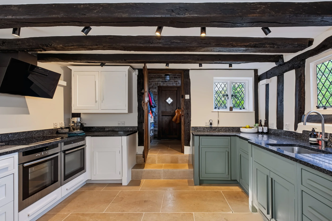
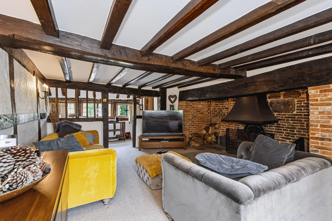
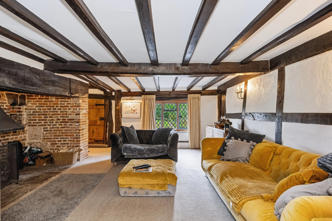
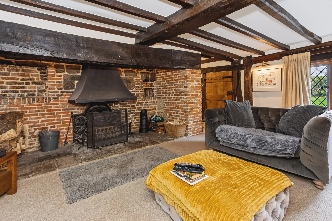
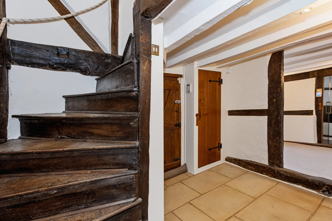
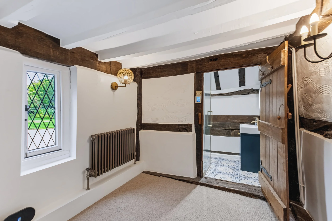
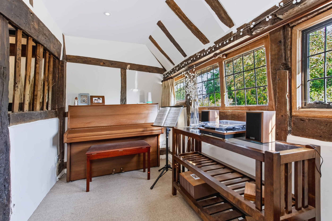
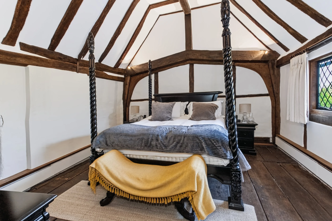
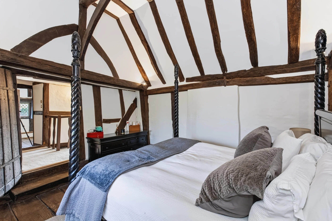
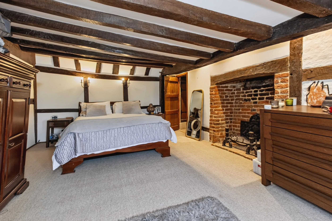
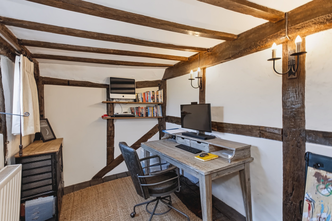
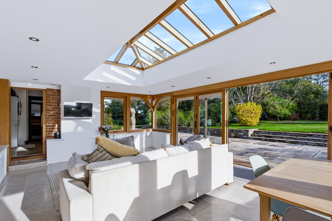
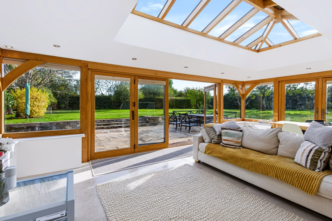
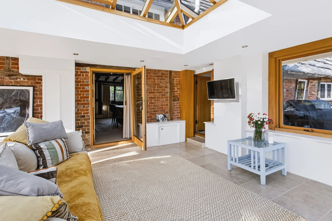
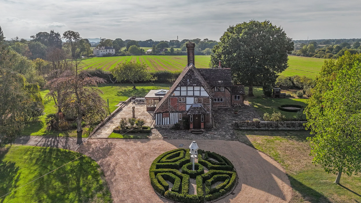
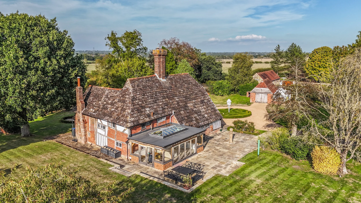
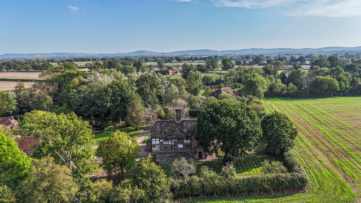
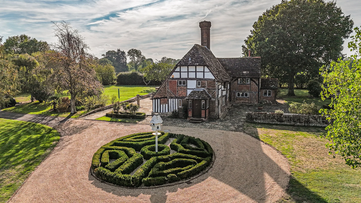
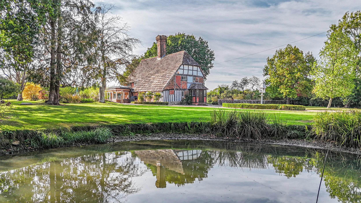
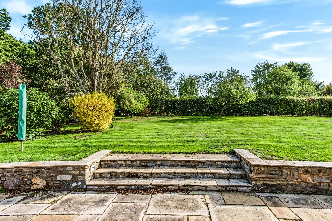
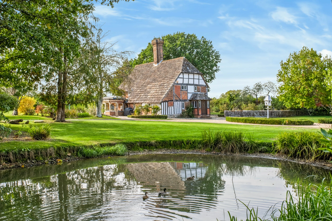
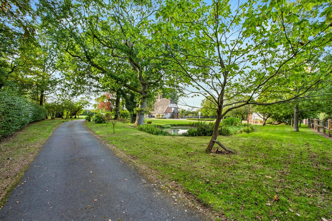
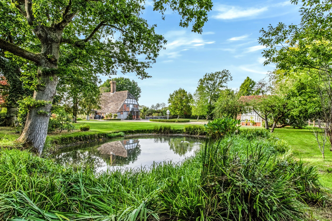
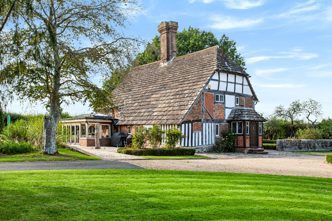
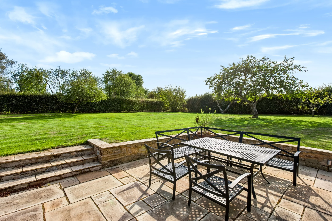
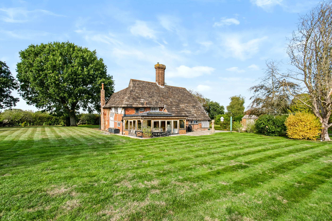
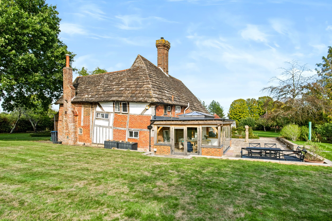
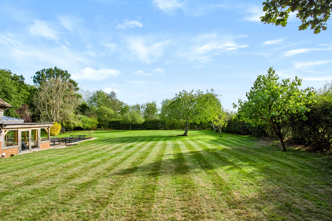
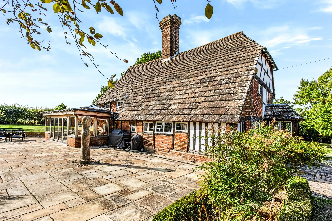
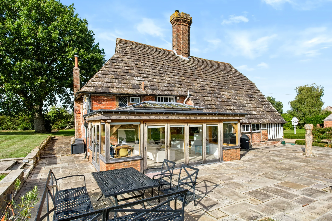
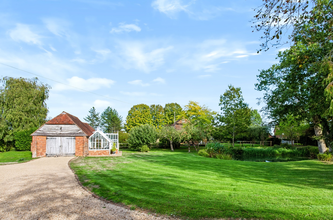
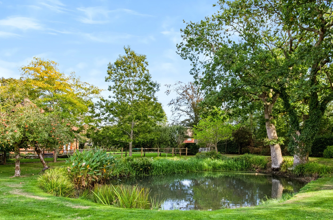
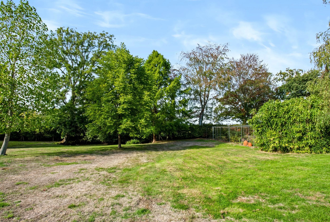
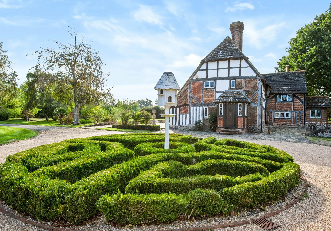
Set behind a long sweeping driveway and framed by a picturesque natural pond, Slipe is a remarkable Grade II* listed country home believed to date back to the 14th Century. Occupying approximately 1.5 acres of beautifully landscaped grounds within the sought after rural parish of Twineham, the property enjoys an exceptional balance of historic character and modern comfort. Original oak beams, exposed timbers and impressive inglenook fireplaces sit effortlessly alongside carefully considered improvements, creating a home that is both rich in heritage and perfectly suited to contemporary family living. The accommodation extends over two floors and has been thoughtfully enhanced to complement the character of the original house. At its heart is a stunning oak framed orangery overlooking the gardens, providing a wonderful space for entertaining and everyday family life. The updated handcrafted oak kitchen is fitted with granite work surfaces and opens naturally into the surrounding reception rooms, whilst a collection of beautifully proportioned living spaces including a sitting room, dining room, snug and study provide flexibility for modern family requirements, set around the original focal fireplace. The first floor offers a generous principal suite, three further bedrooms and a spacious family bathroom, with the dual staircase arrangement creating the potential for guest accommodation, a home office or multigenerational living. The grounds are a defining feature of the property. Sweeping lawns, mature trees, established planting and productive fruit trees combine to create a wonderfully private and tranquil setting. Extensive terraces wrap around the house providing ideal spaces for outdoor dining and entertaining whilst the pond, ancient oak trees and uninterrupted countryside backdrop ensure a constantly changing outlook throughout the seasons. A sizable detached brick built garage and extensive parking complete a truly special country home.
Twineham with its church has all the hallmarks of a small Sussex village. The larger villages of Hurstpierpoint and Henfield are a short drive away and offer bustling High Streets with an array of shops. Burgess Hill is situated approximately 5 miles away and provides regular mainline rail services to London. There are also a range of revered state and private schools locally.
Location:
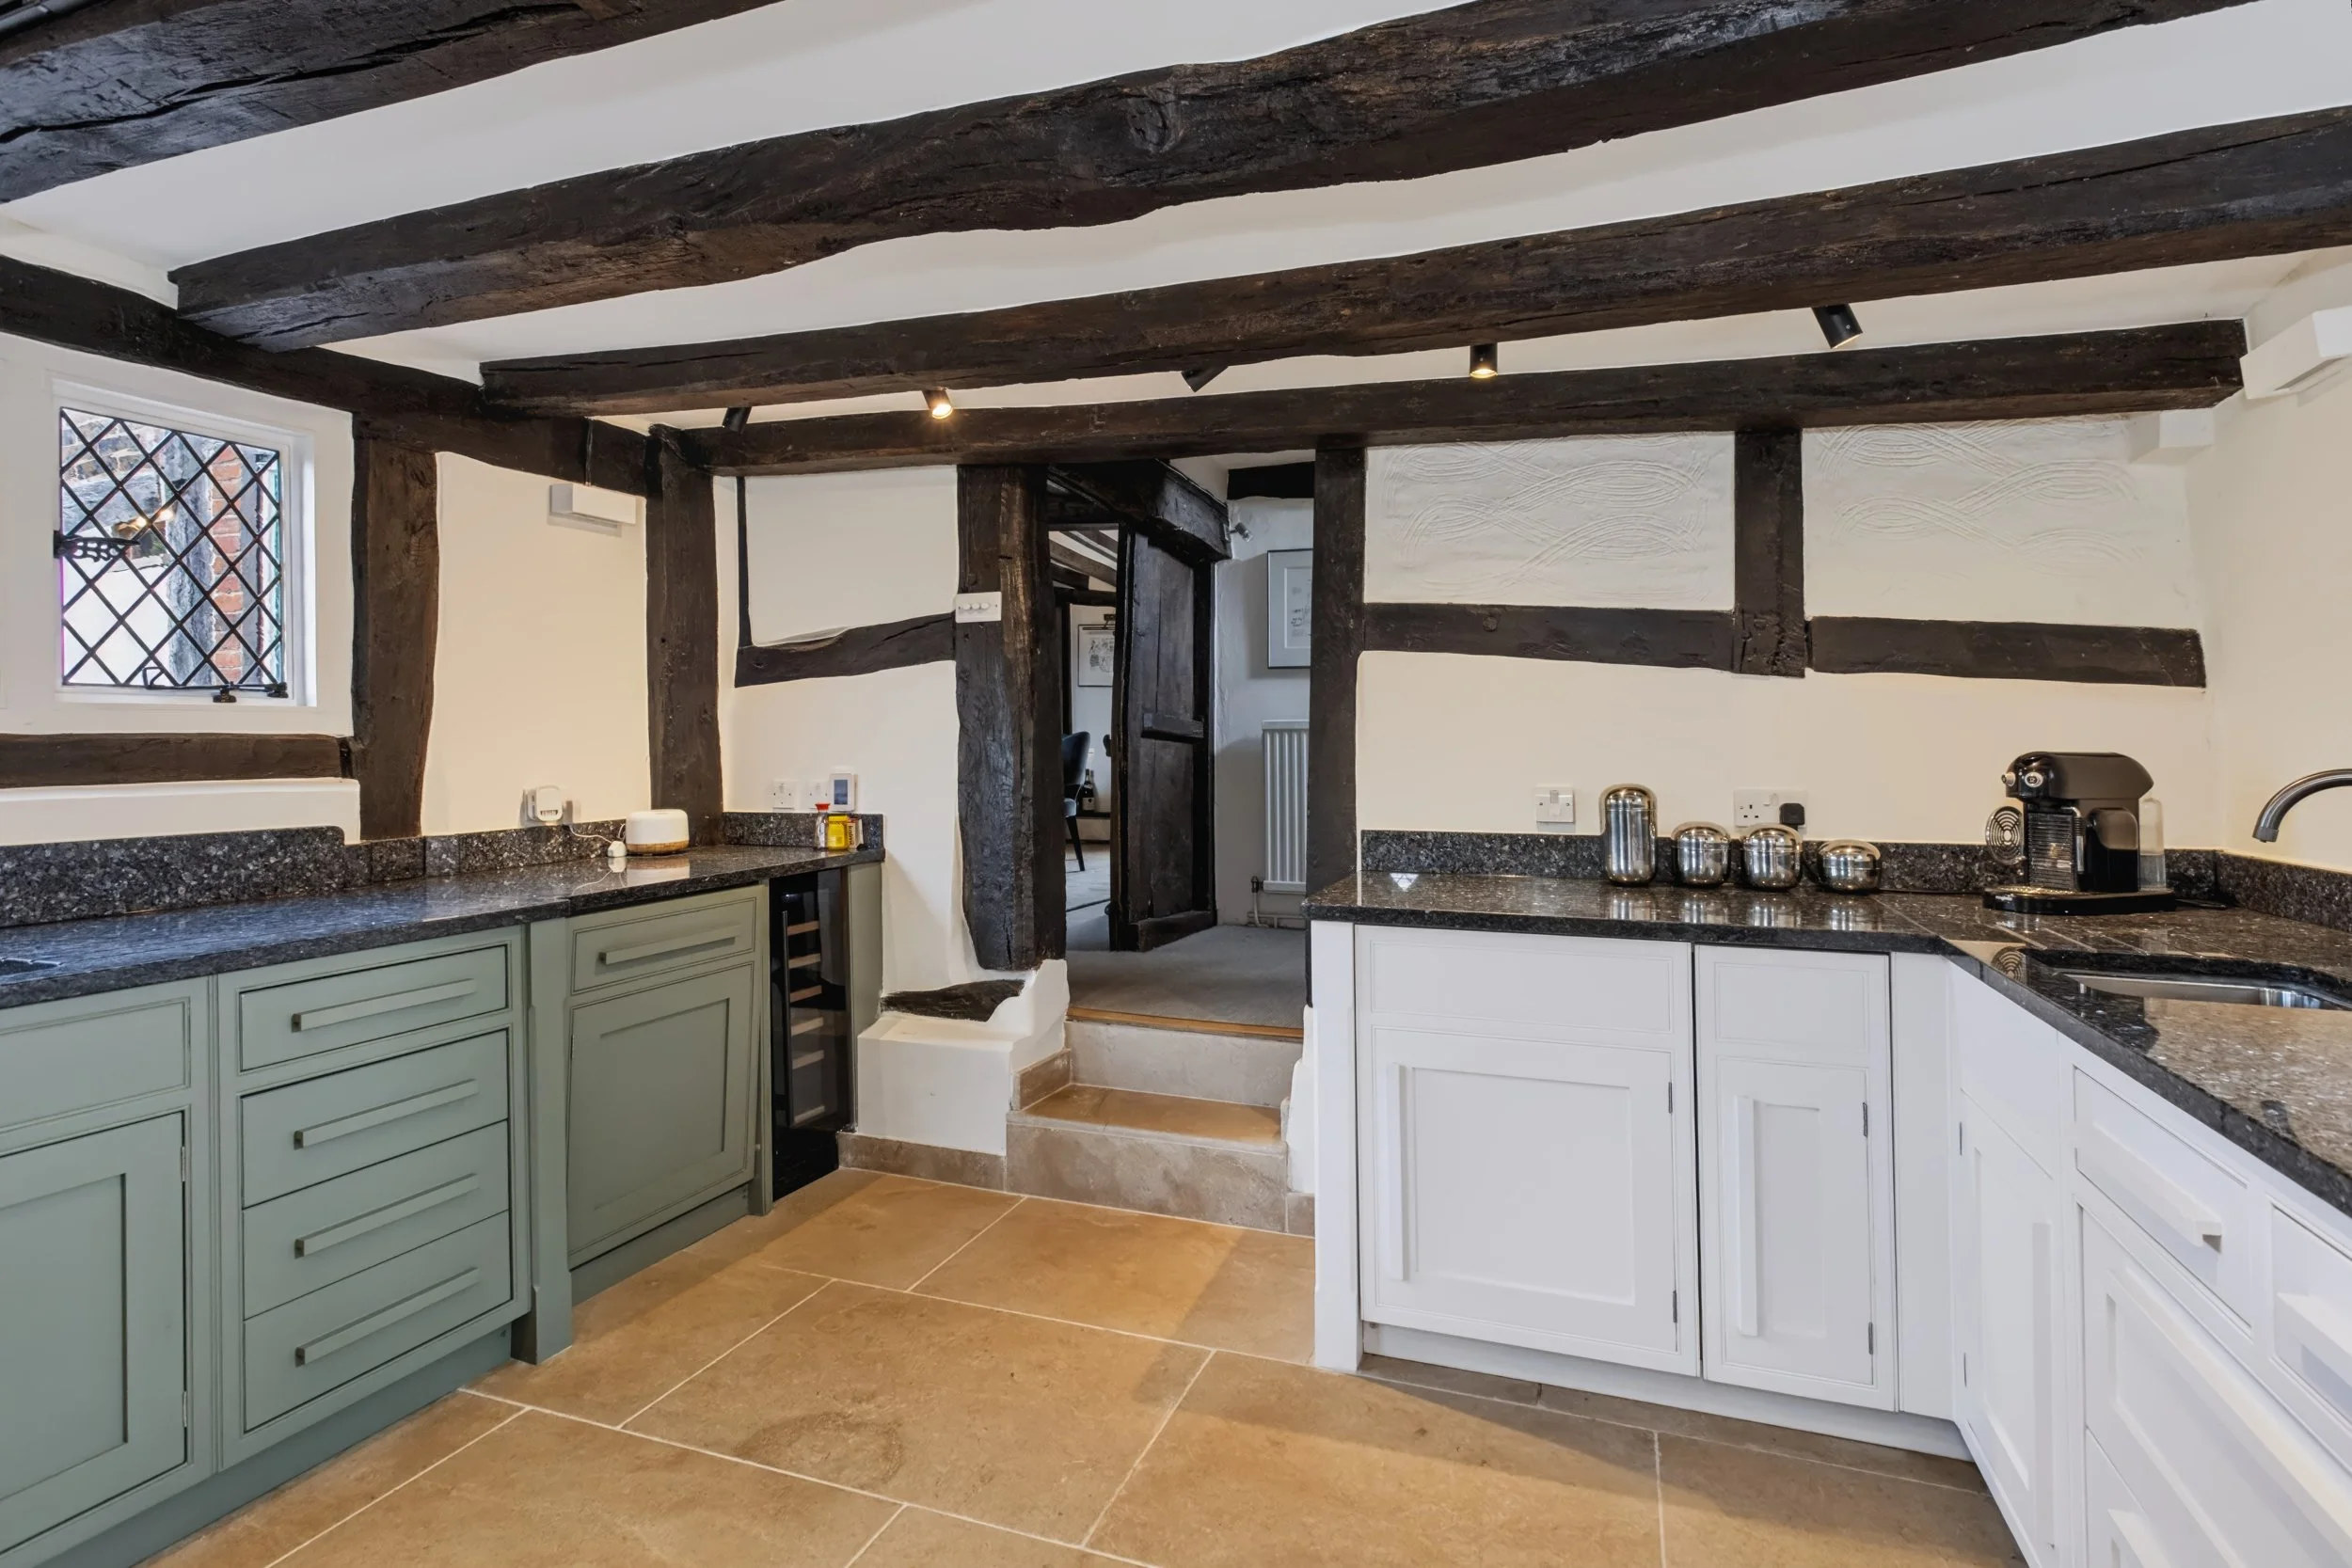
Kitchen:
Oak shaker style wall and base units
Granite work surfaces
Instant boiling water tap
Inset ‘Neff’ induction hob
2 x Inset ‘Neff’ ovens
Integrated ‘Bosch’ dishwasher
Integrated wine cooler
Tiled floor with underfloor heating
Bathrooms:
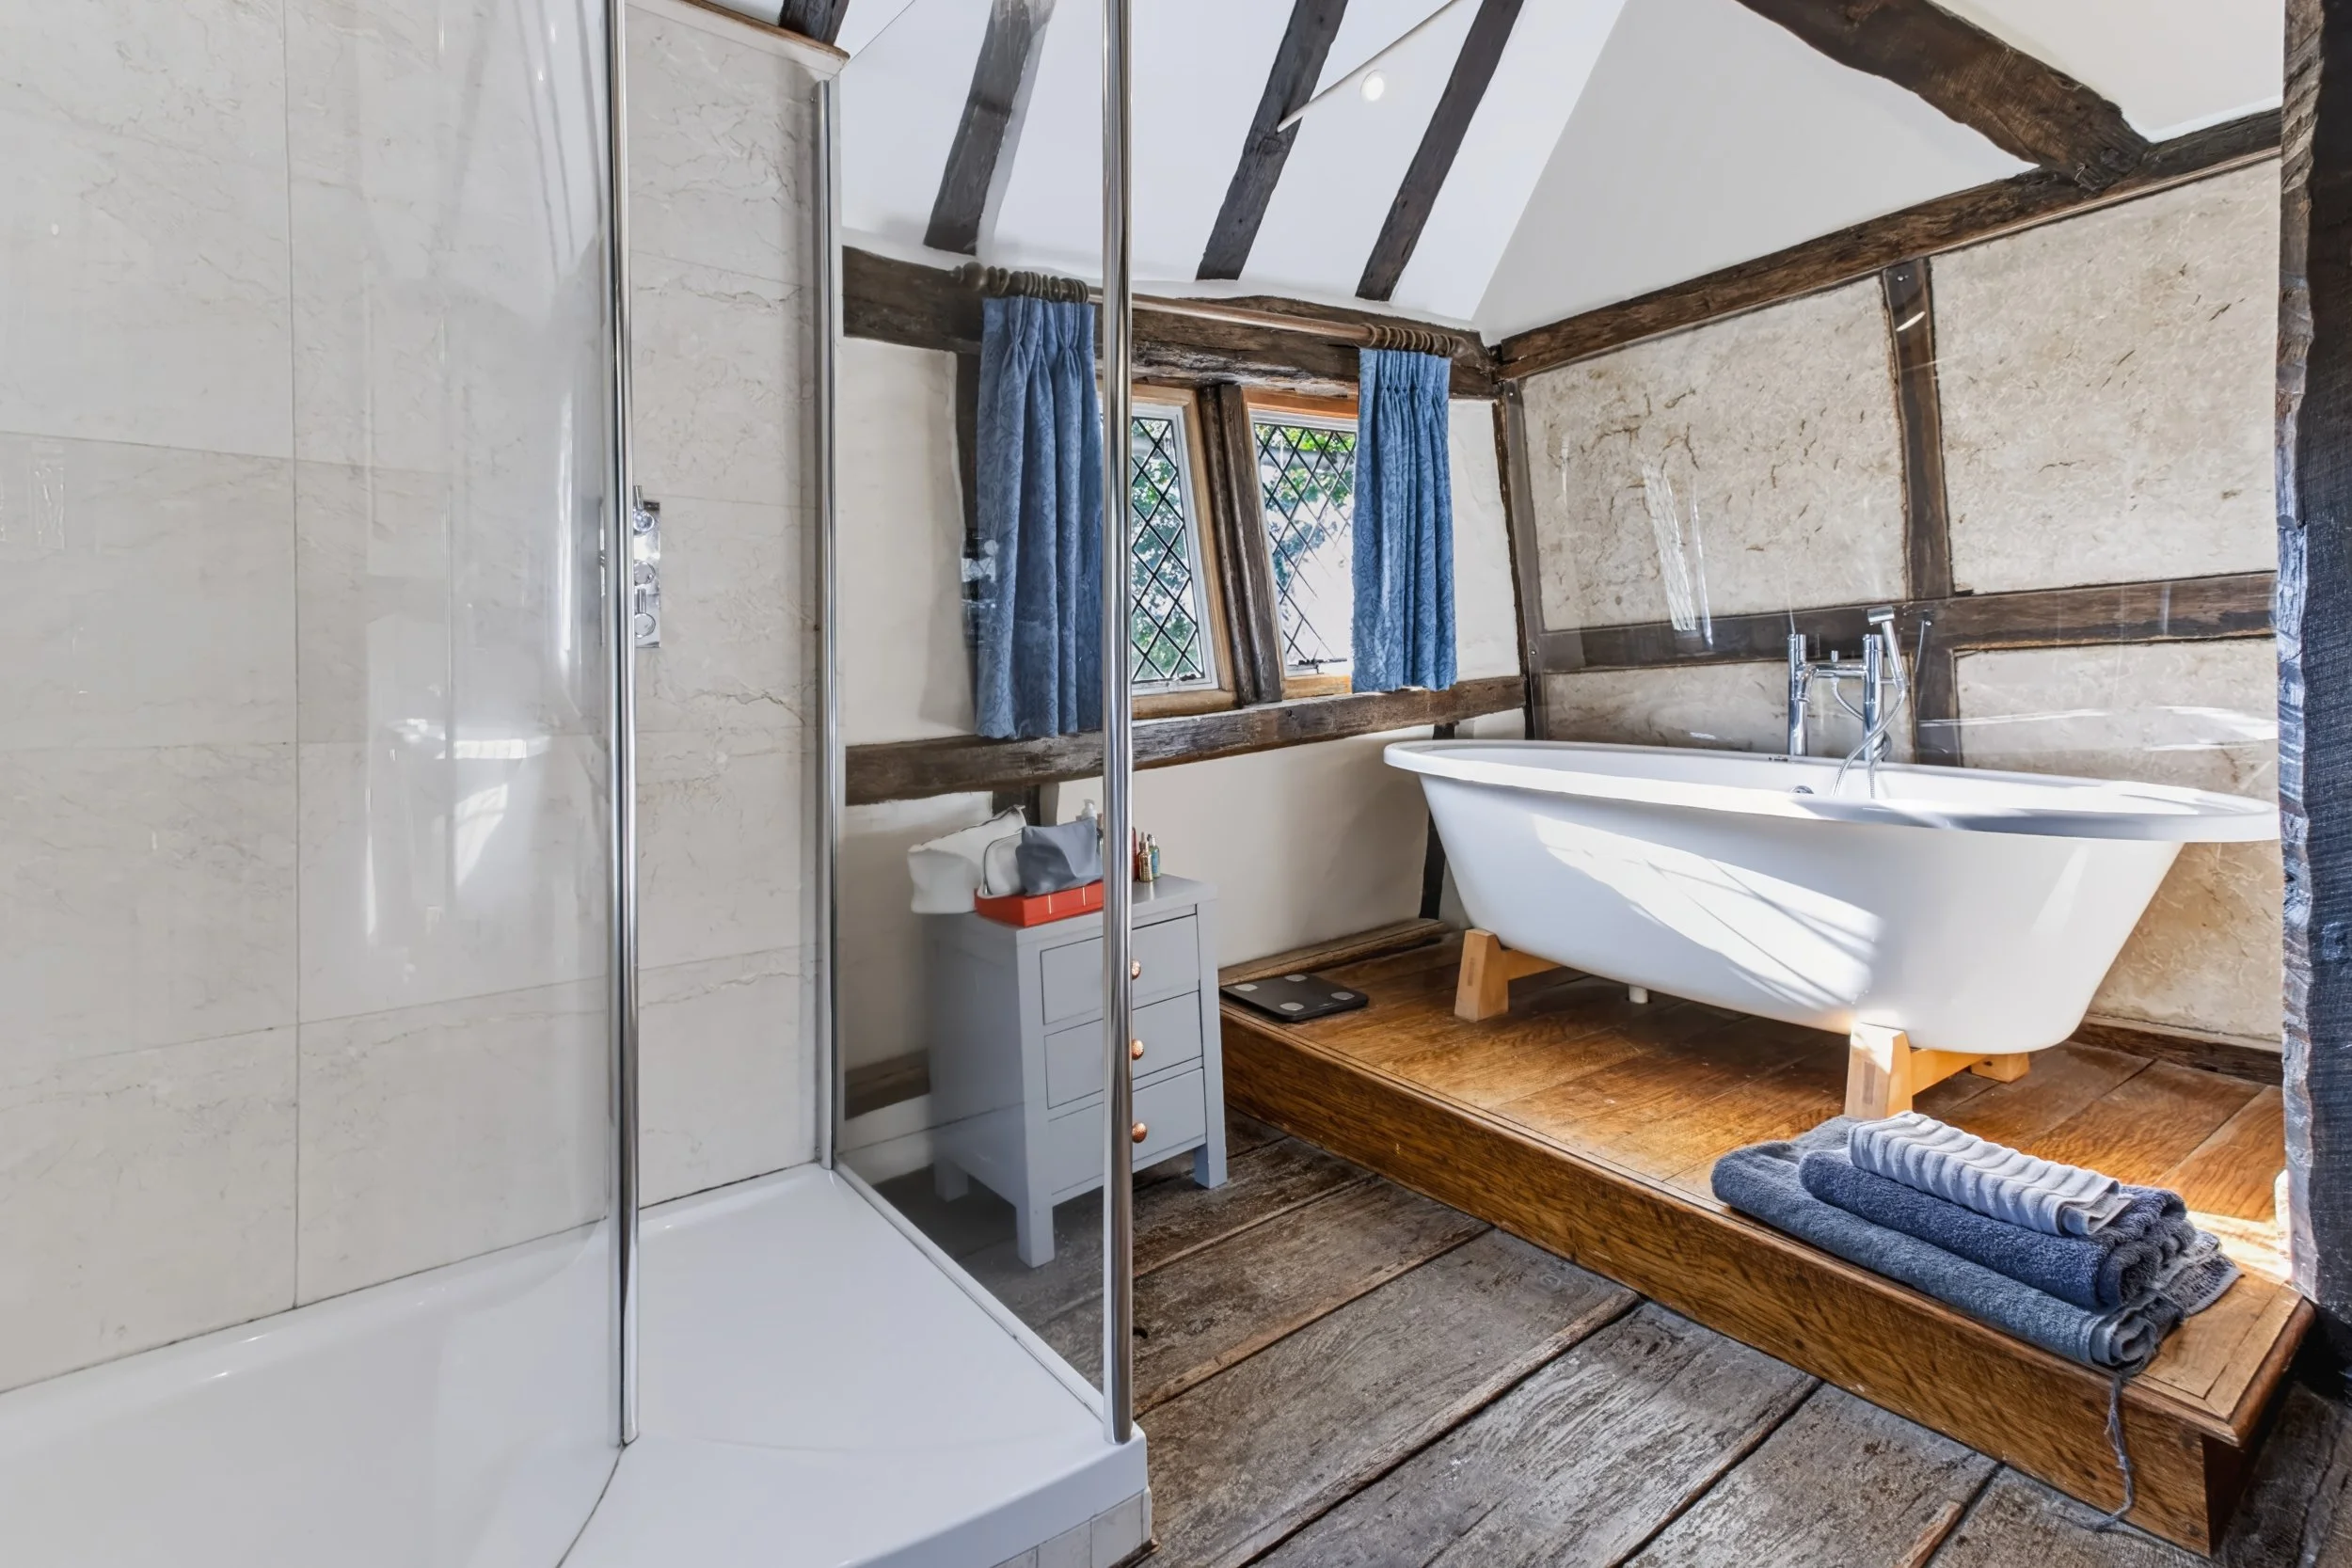
First Floor Bathroom
PFree standing bath with floor mounted taps and hand shower attachment
Large walk in shower with wall mounted shower and hand shower attachment
Low level w.c. suite
Pedestal wash and basin
Heated ladder style towel radiator
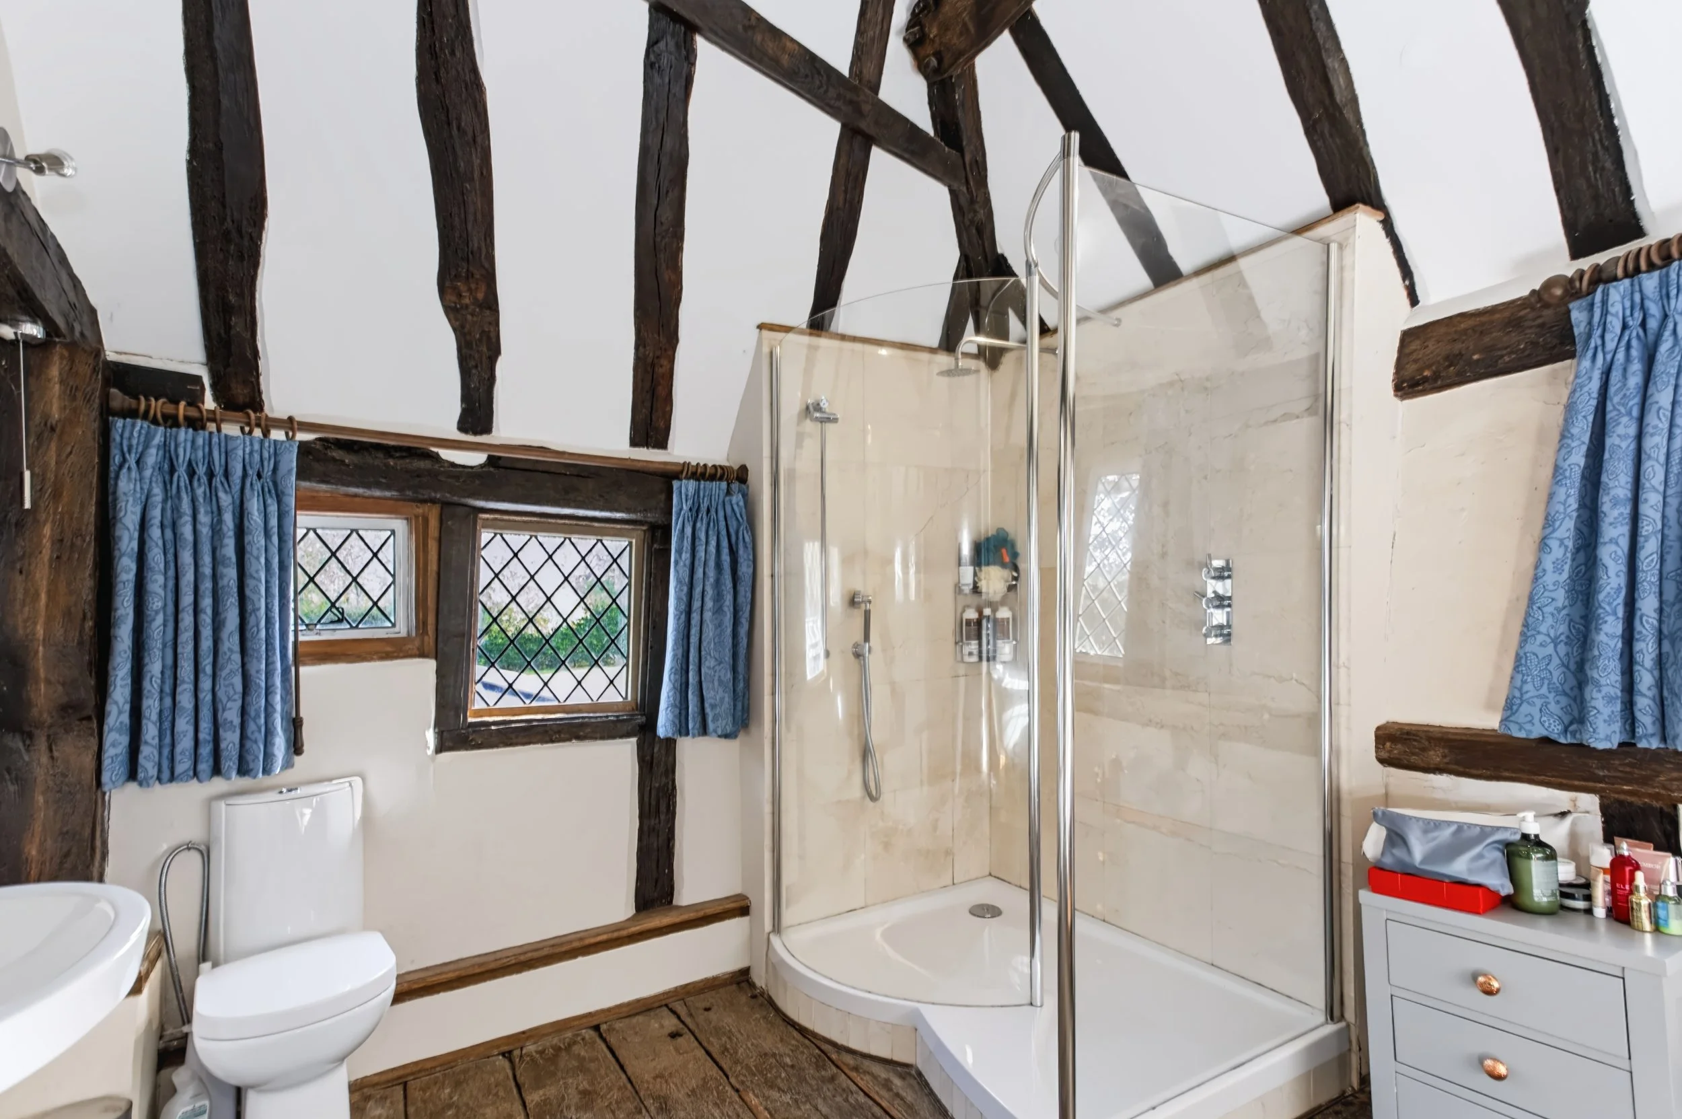
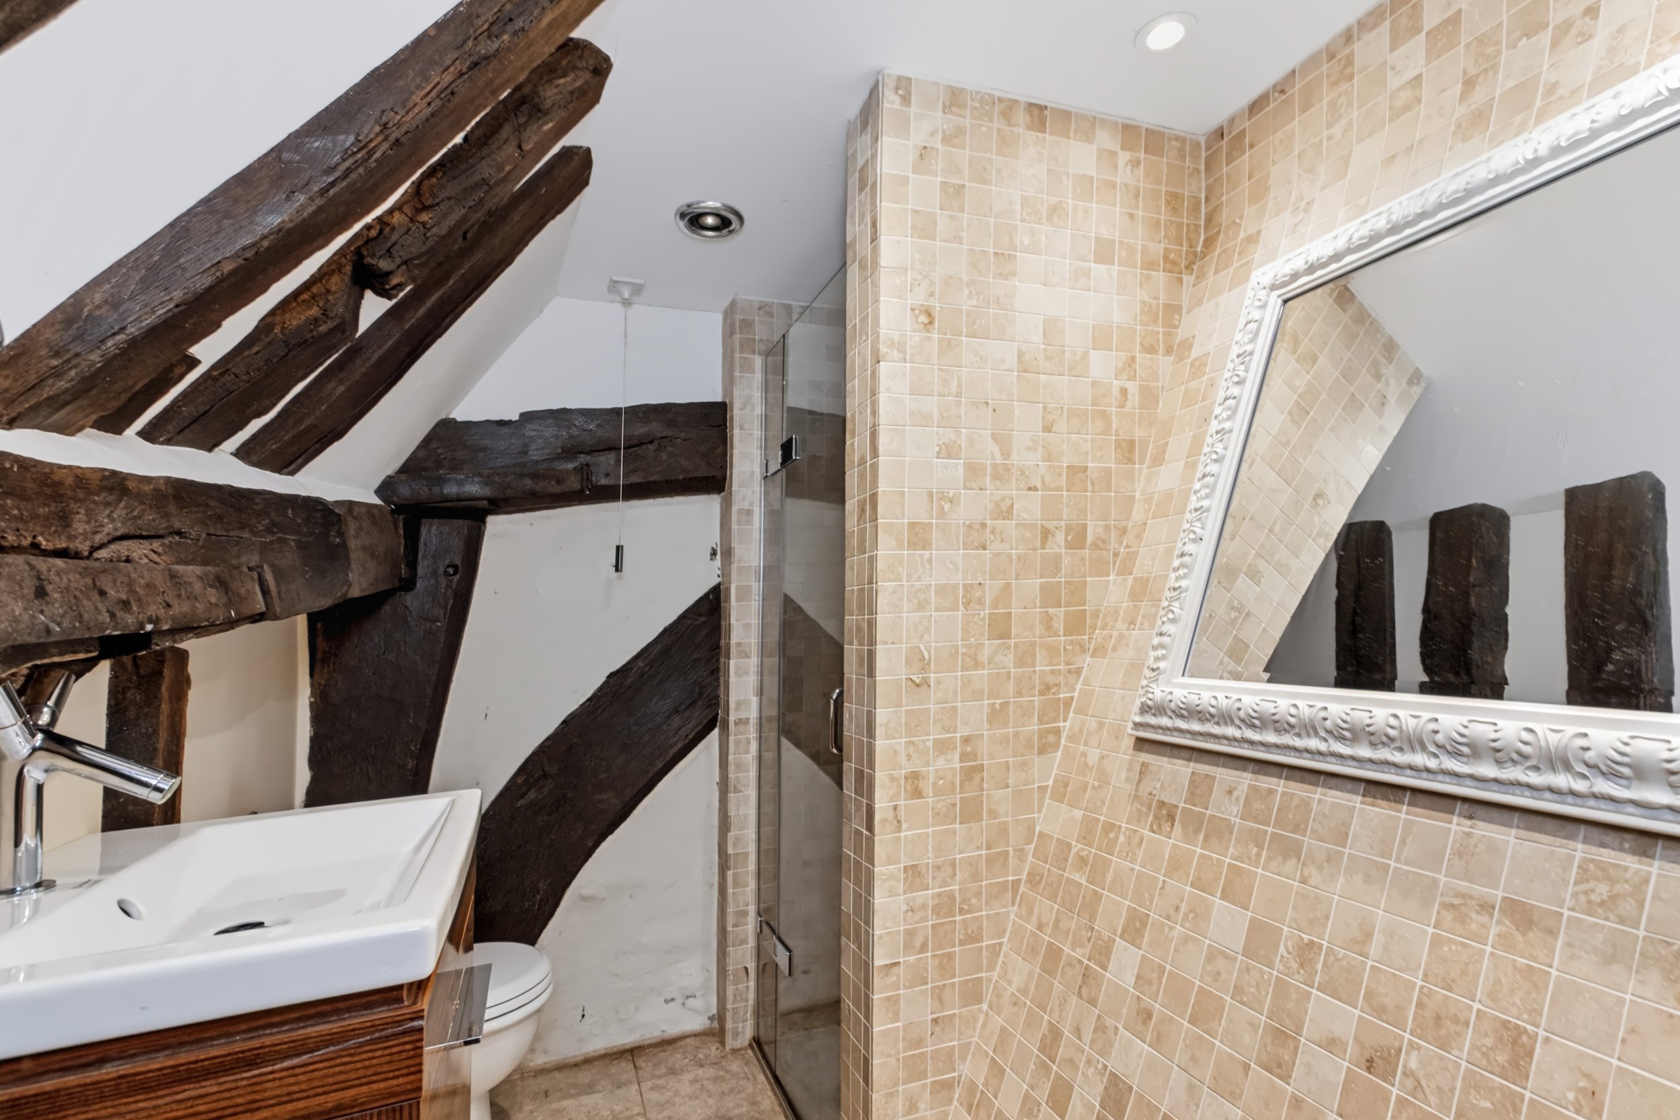
En-Suite Shower Room
Fully tiled shower cubicle
W.c. suite with concealed cistern
Wash hand basin with drawers under
Fully tiled walls
Tiled floor with underfloor heating
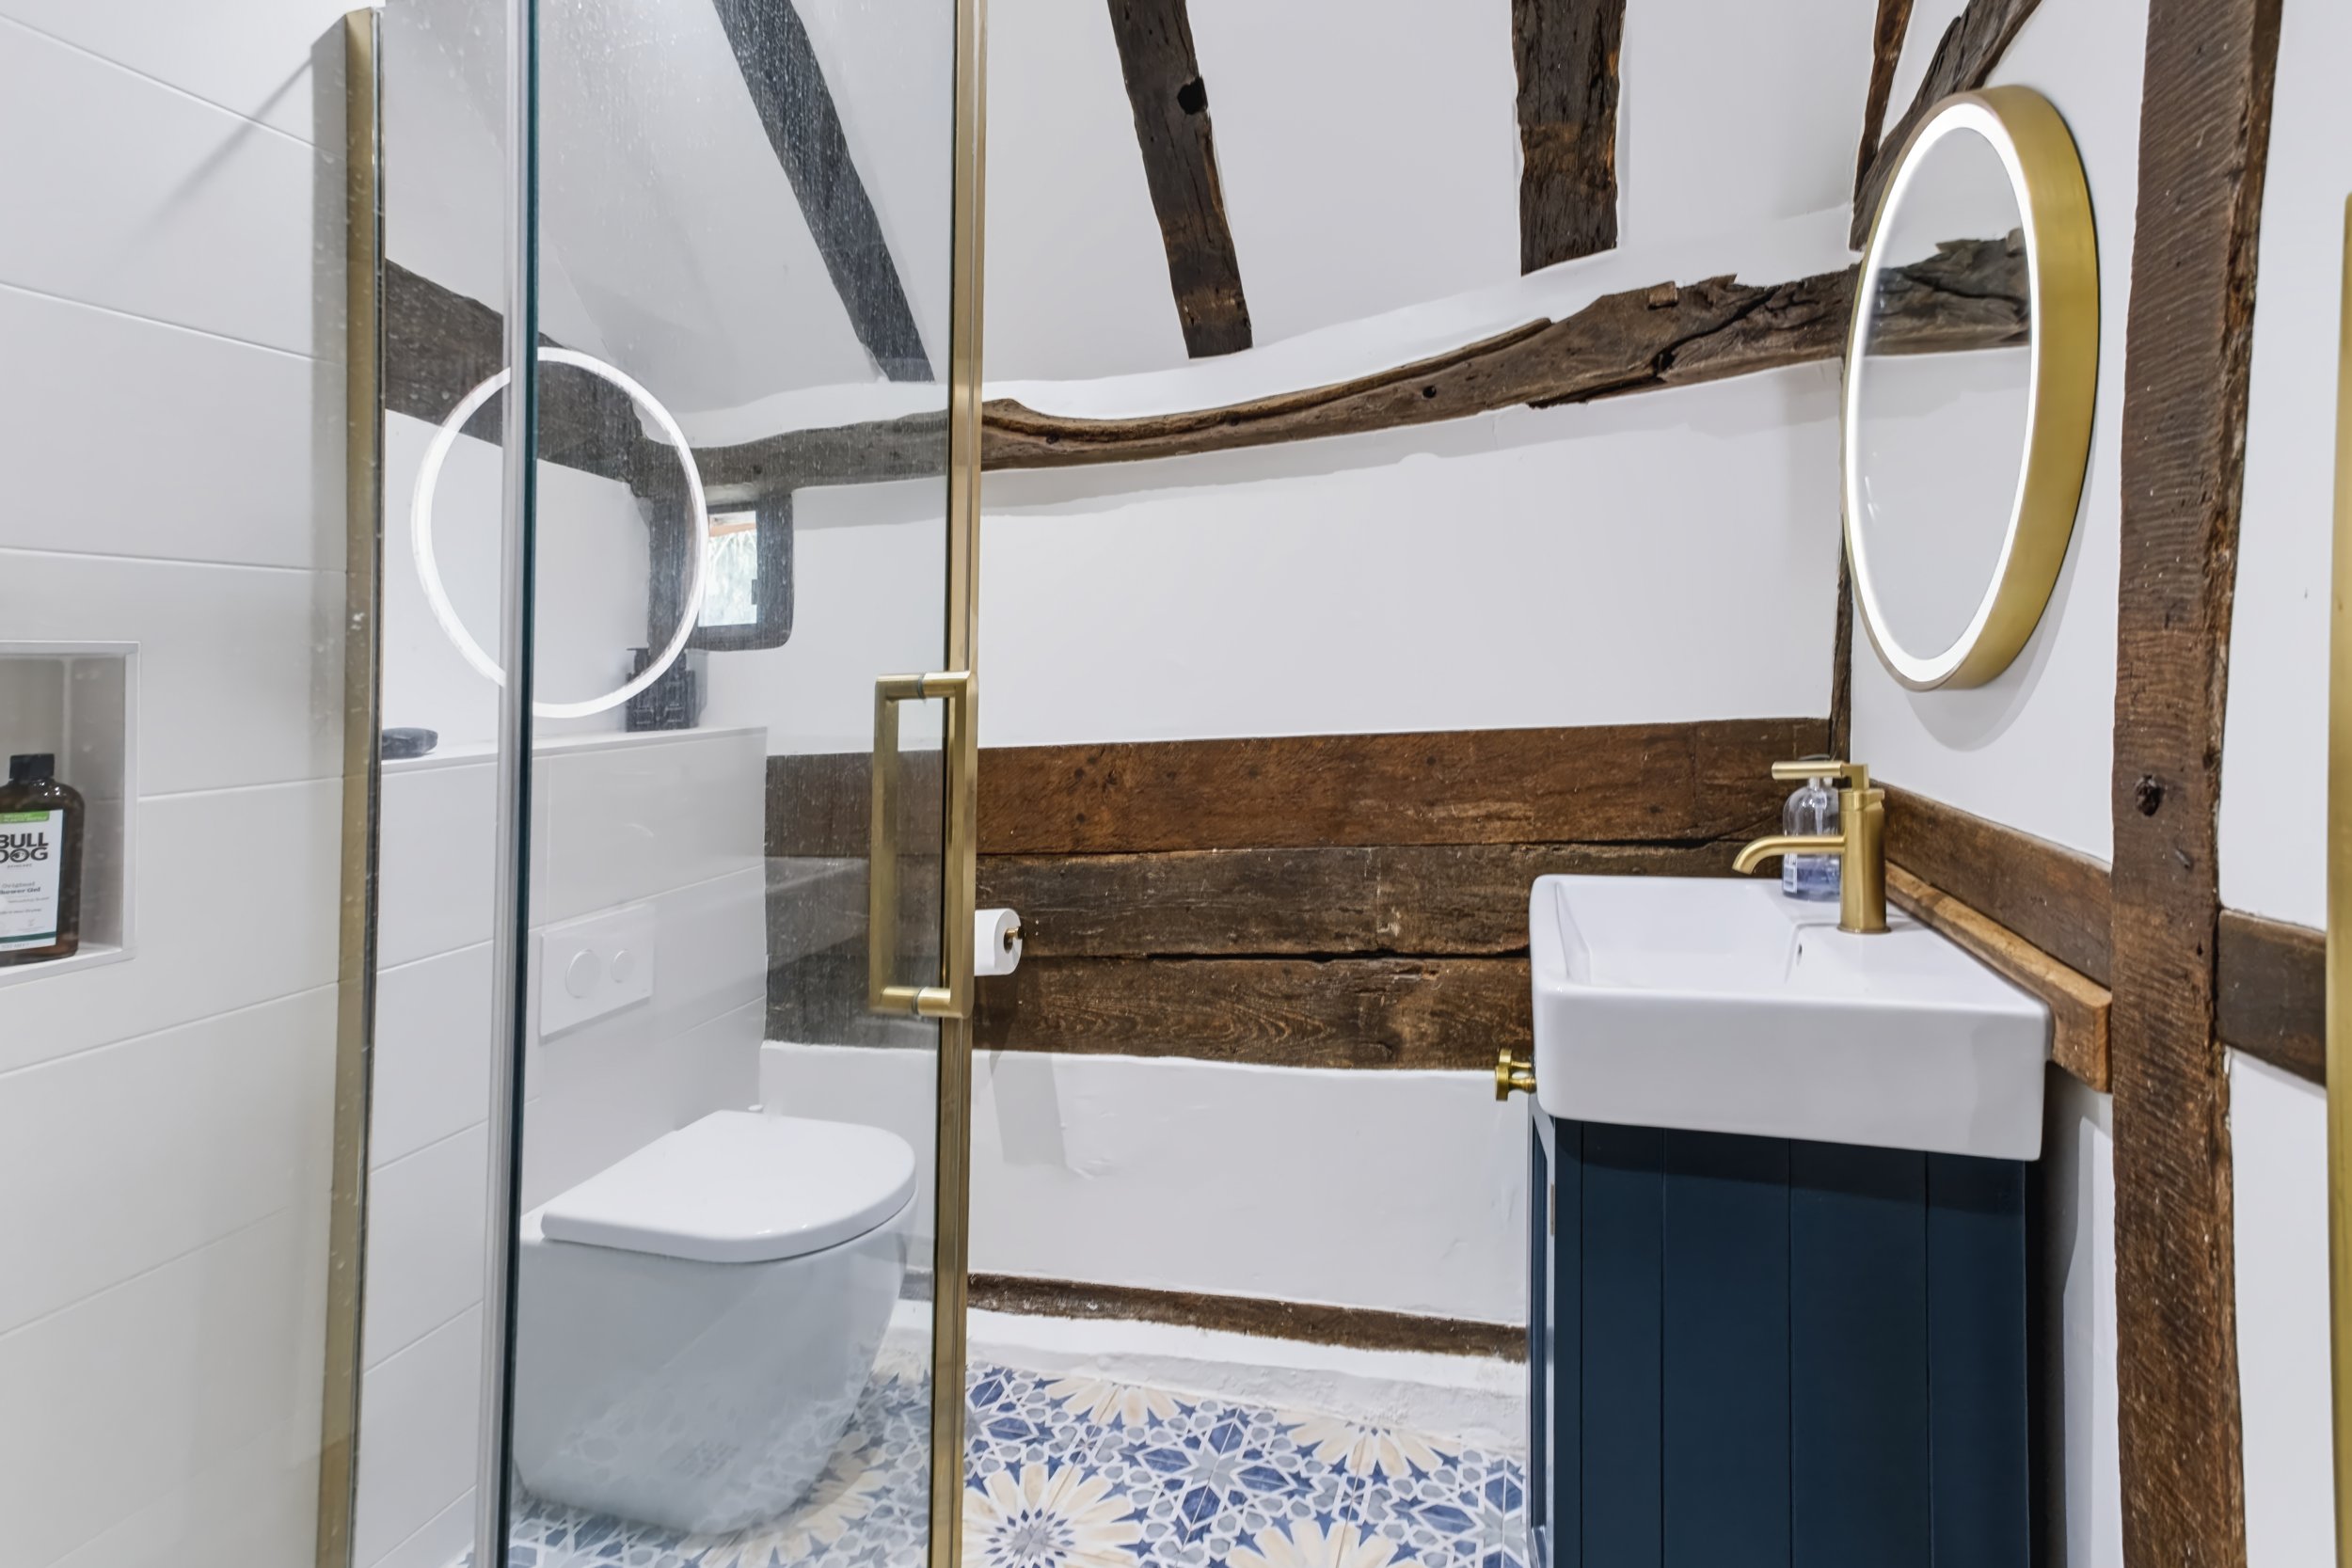
Ground Floor Shower Room
Fully tiled shower cubicle, wall mounted shower and glazed door
Low level w.c. suite
Wash hand basin with drawers under
Tiled floor with underfloor heating
Specification:
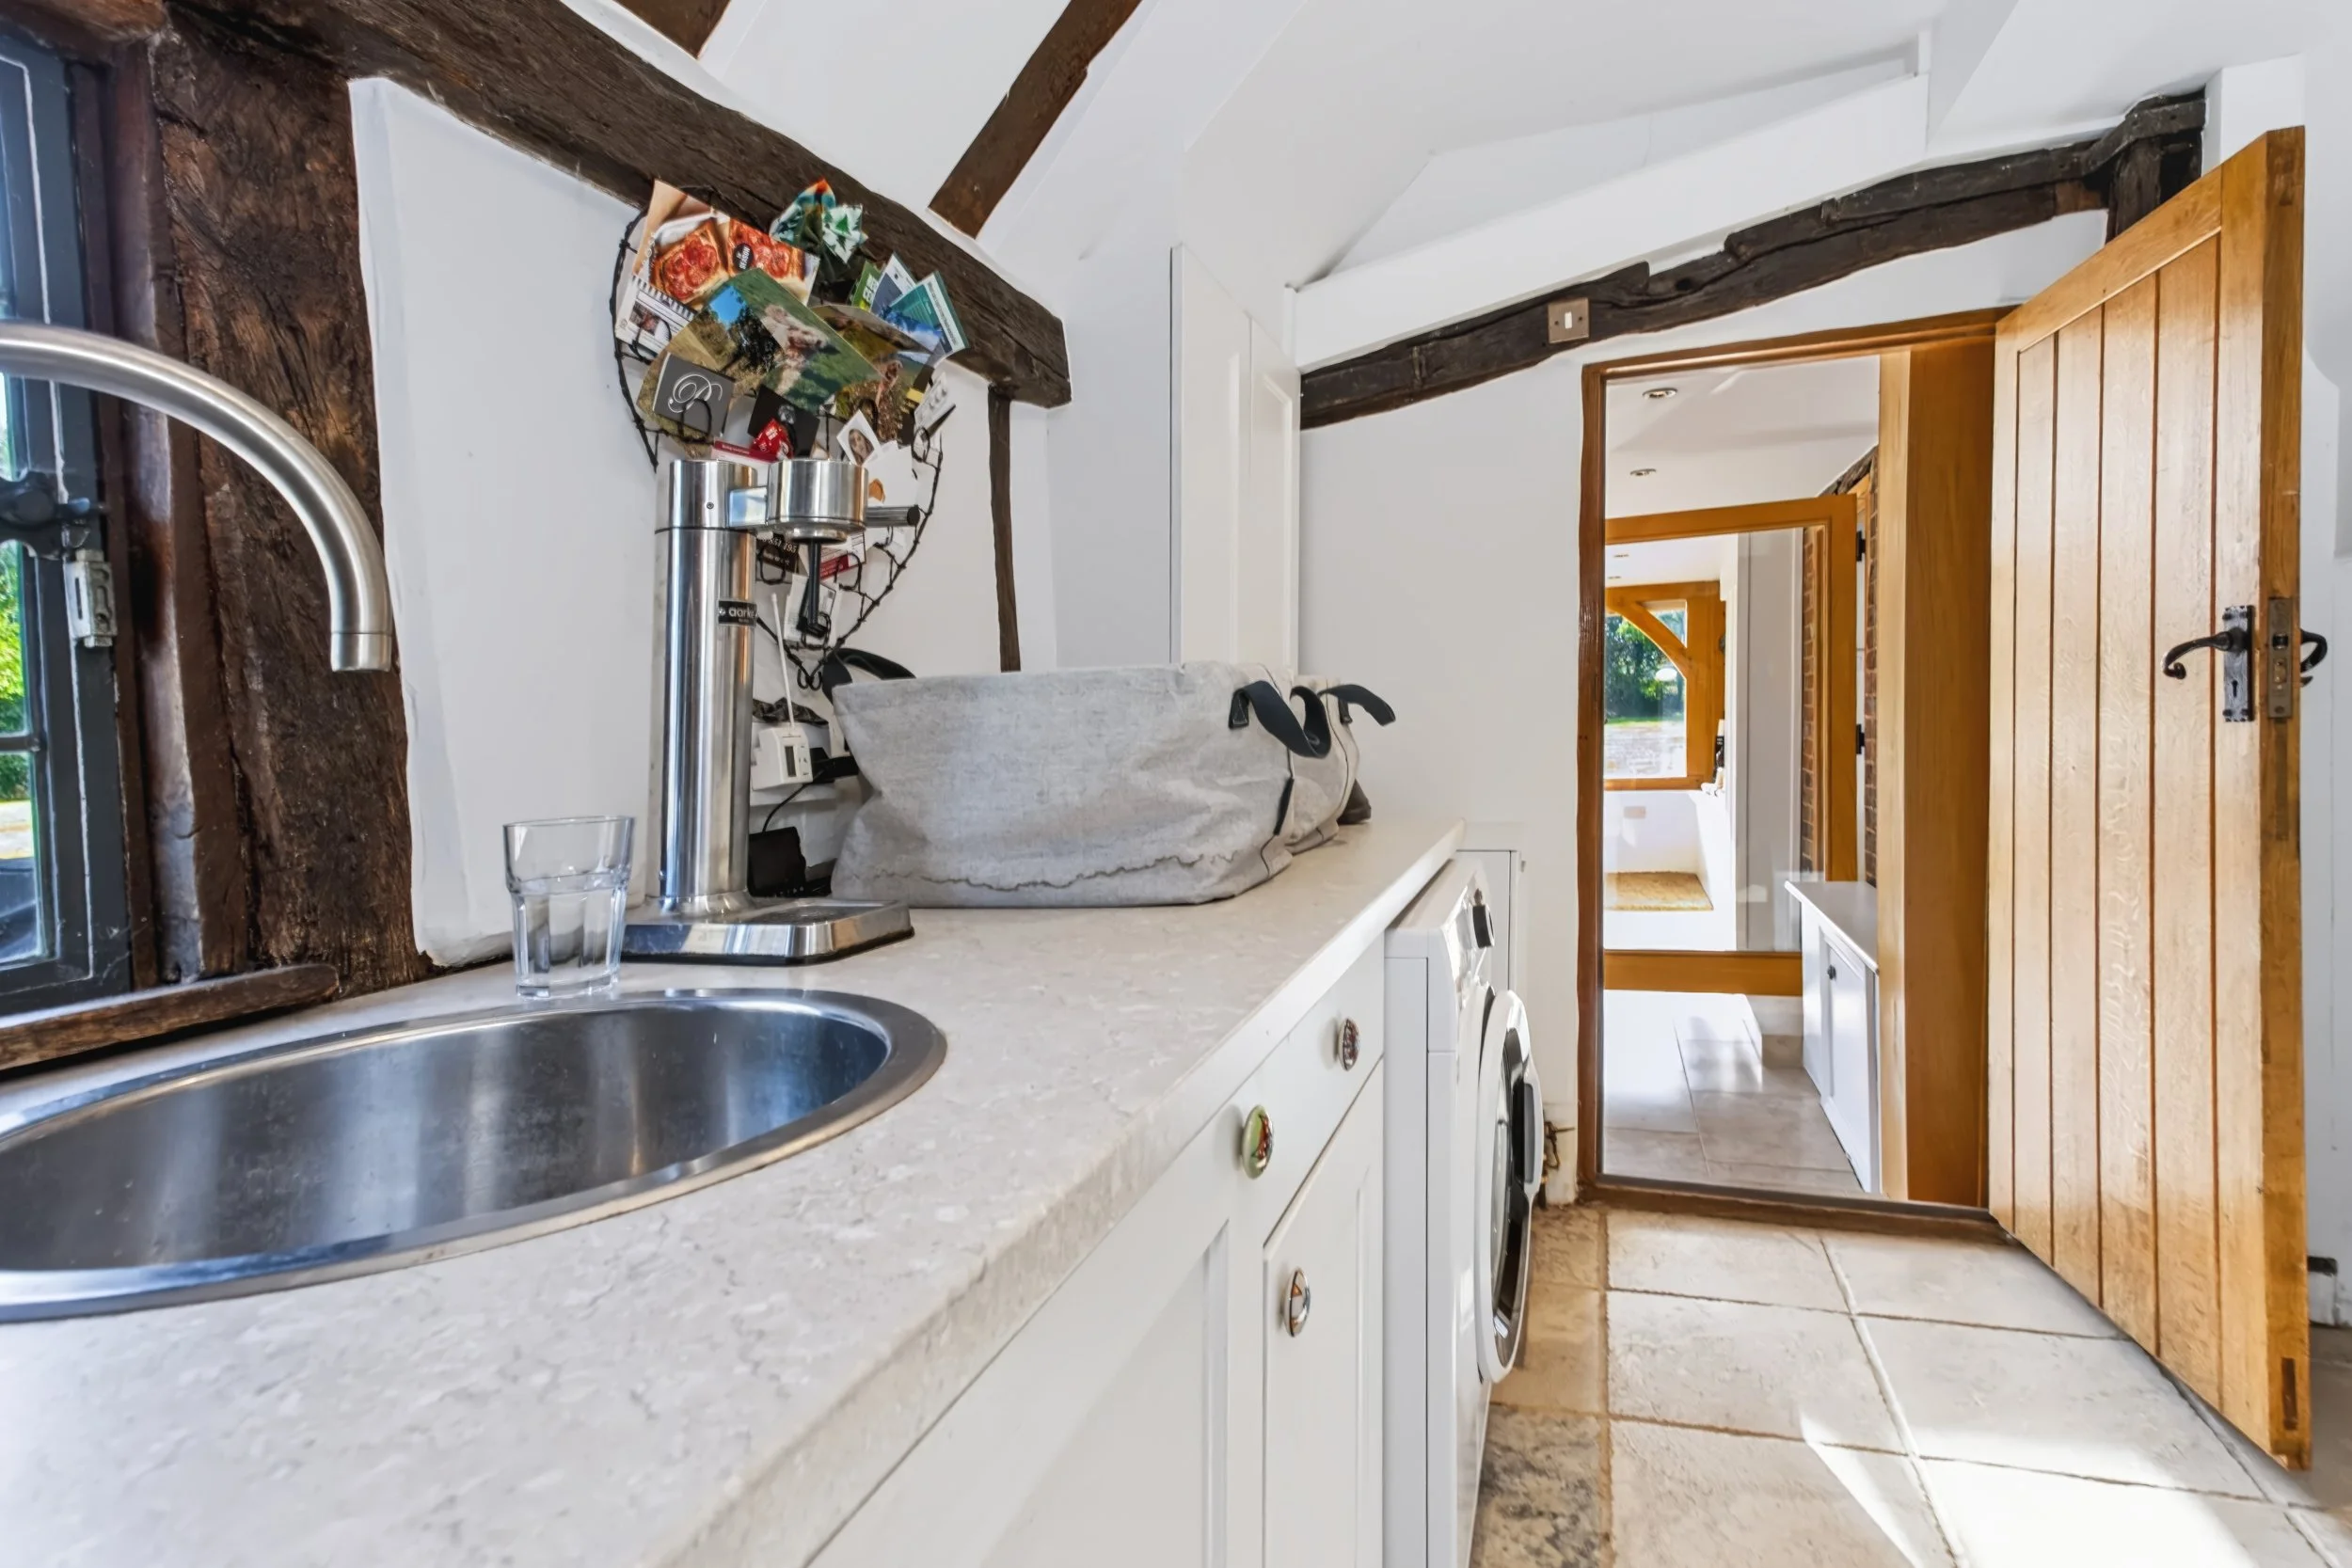
‘Worcester’ oil fired boiler located in the utility room
A more recent addition of a stunning oak framed orangery overlooking the gardens
Under floor heating to the kitchen, cloakroom and conservatory
Private drainage
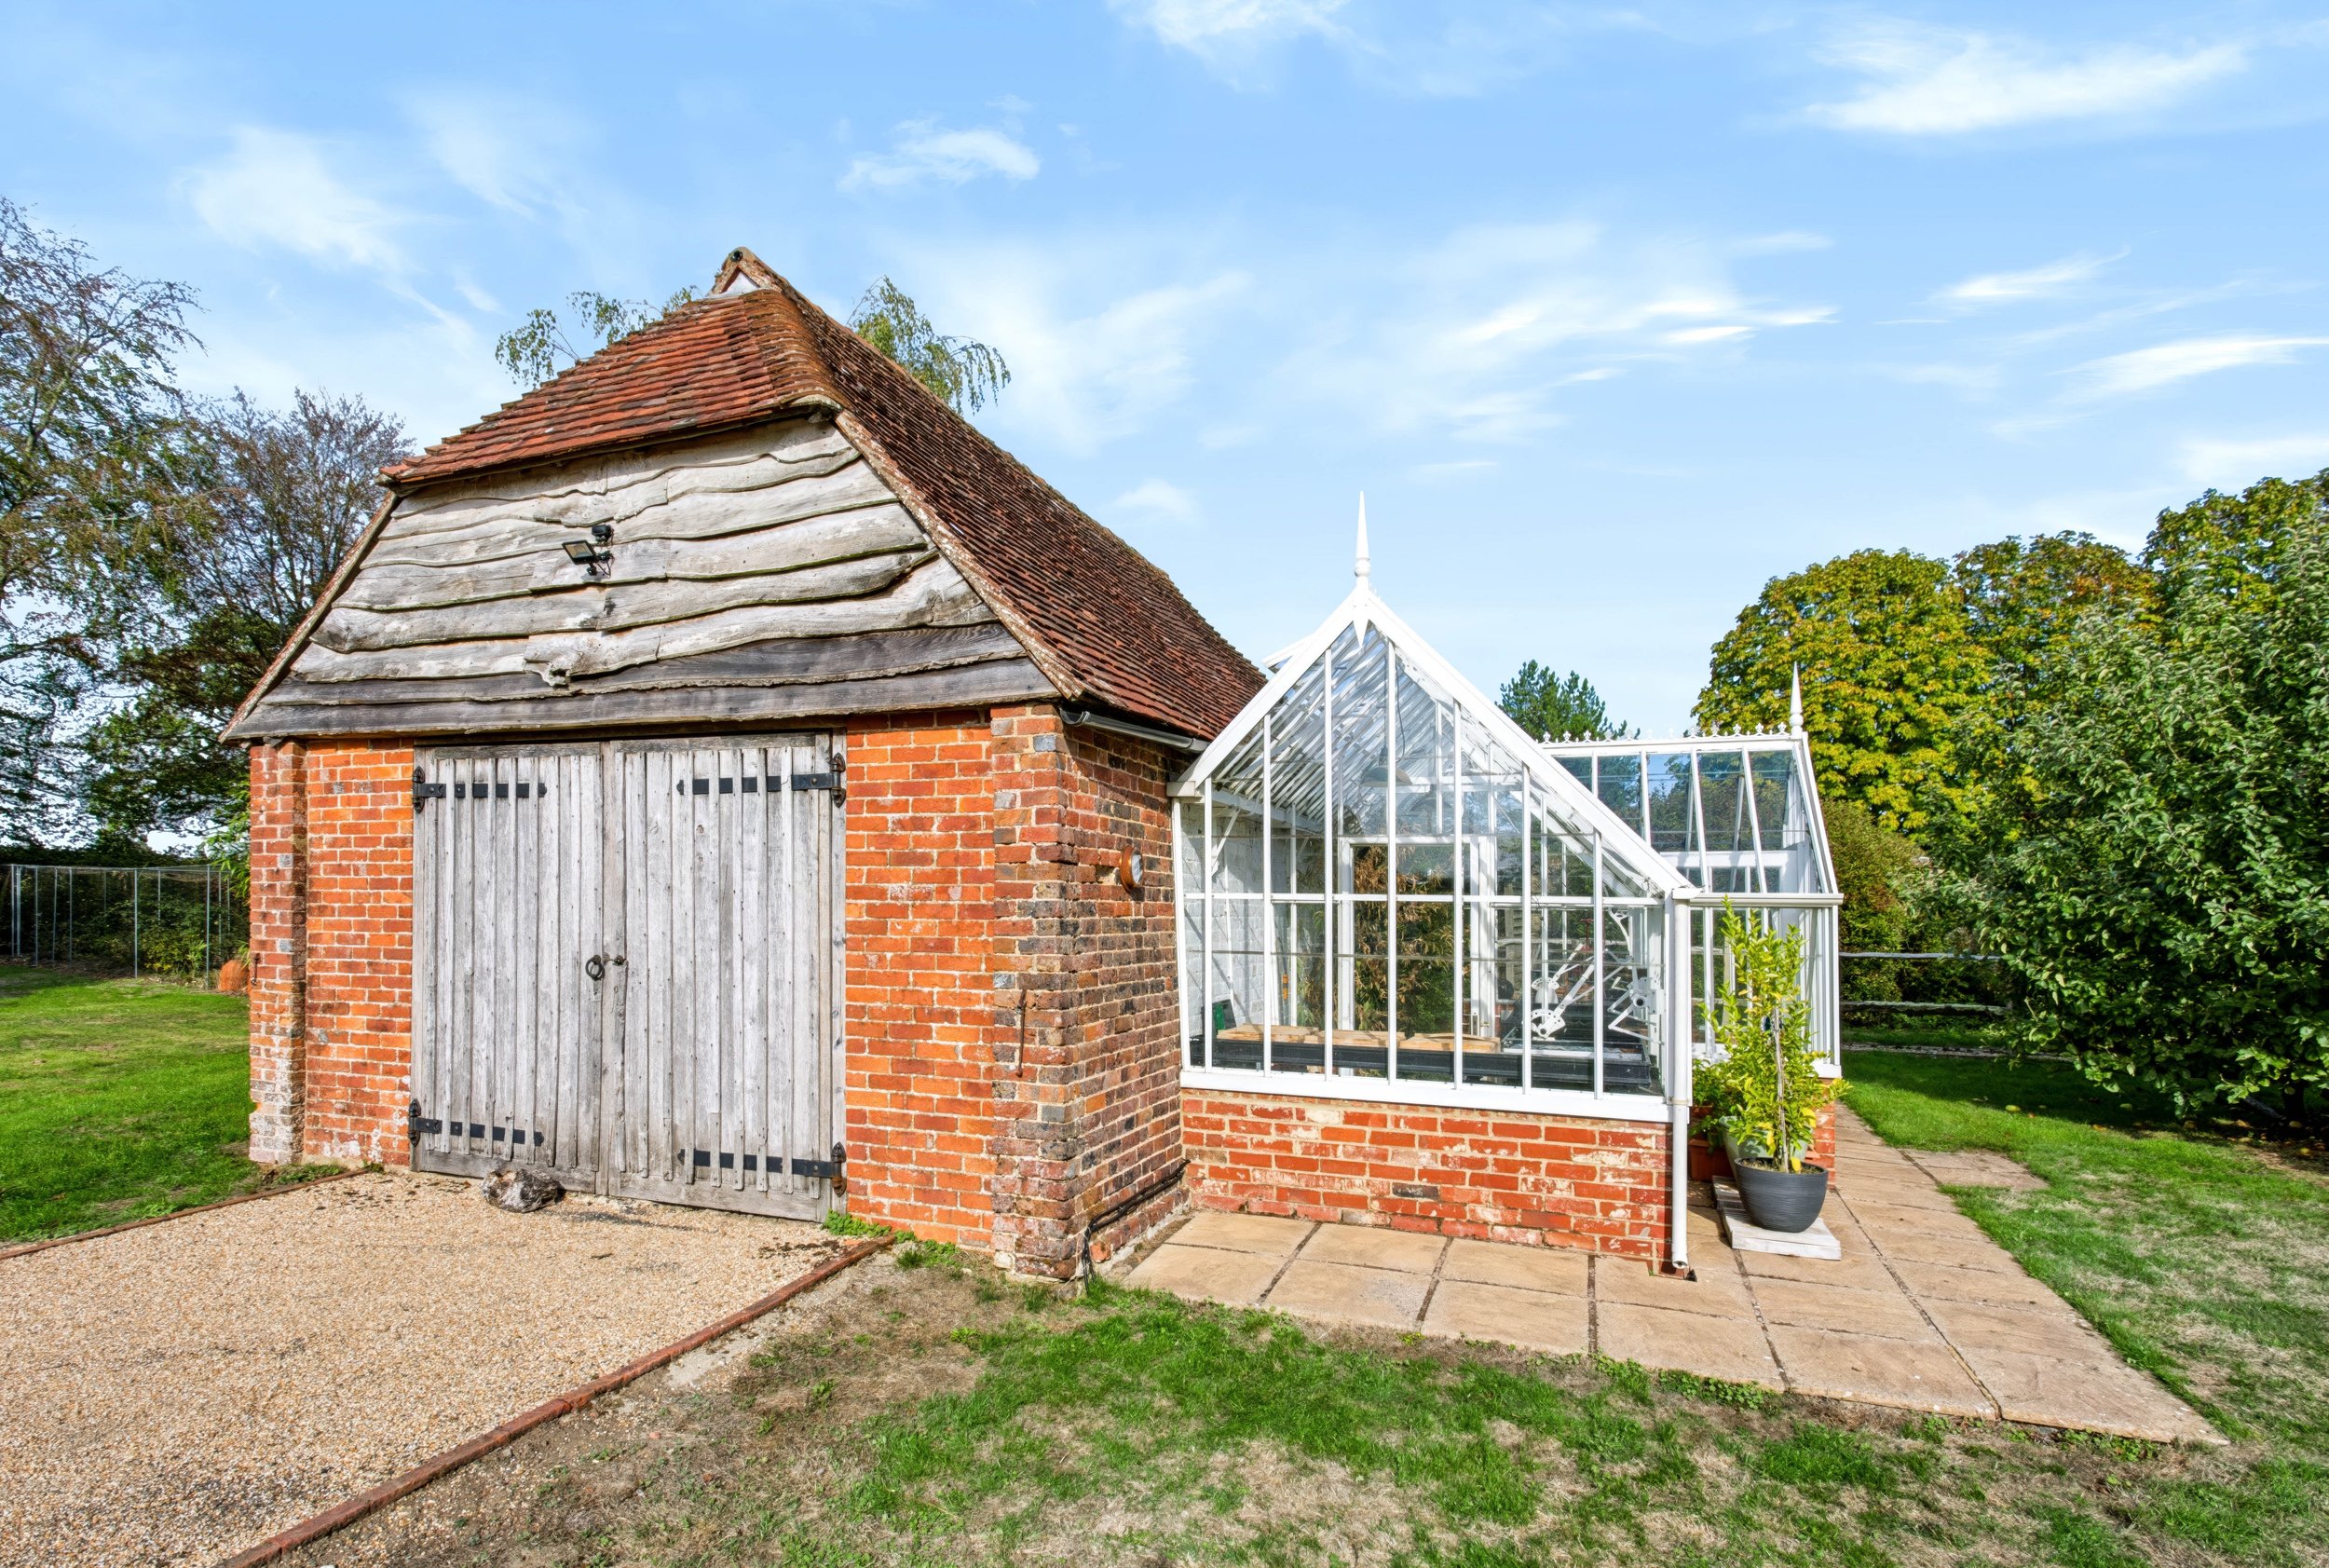
Detached brick built garage with boarded loft space
Landscaped gardens and grounds of approximately 1.5 acres
Glorious natural pond
Surrounded by open countryside with far reaching views across adjoining fields
External:
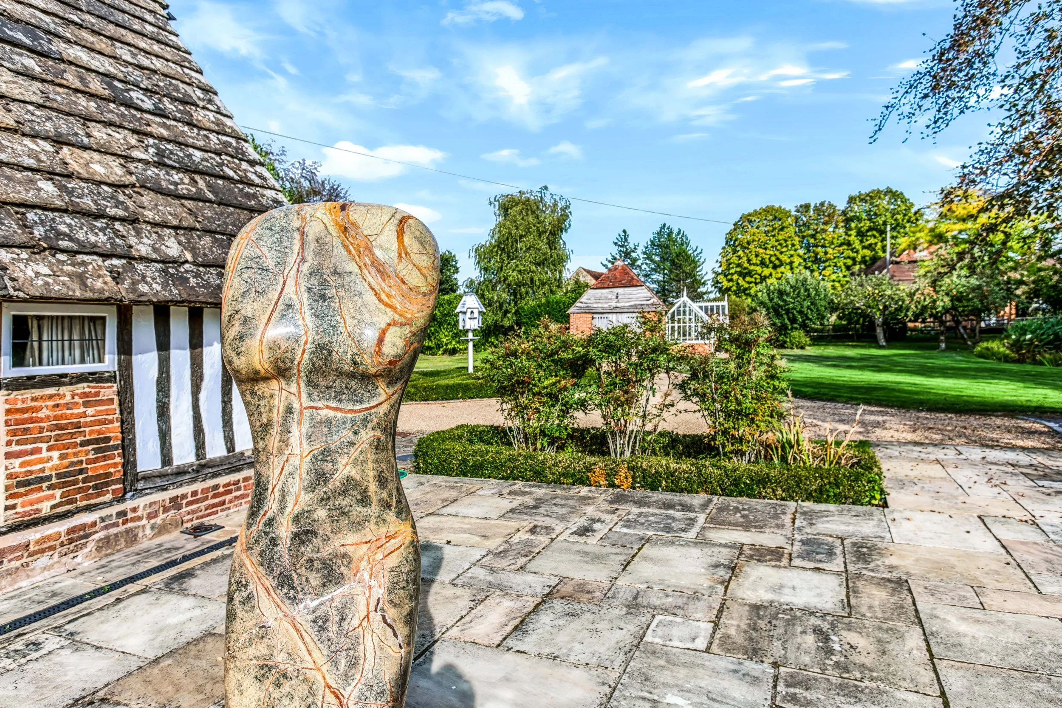
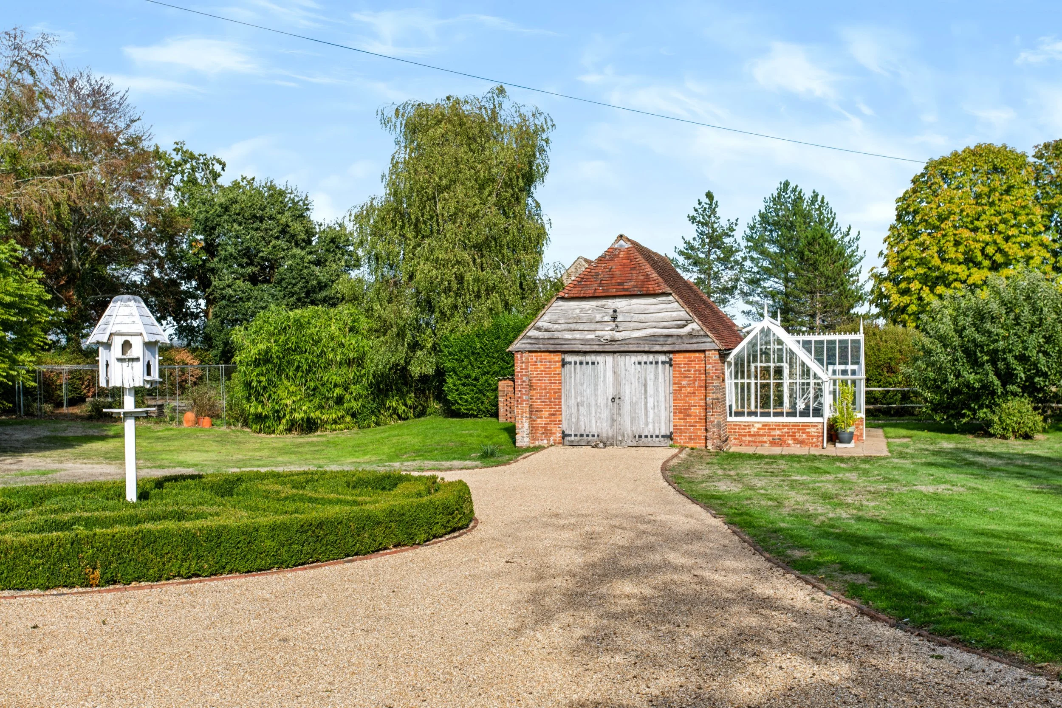
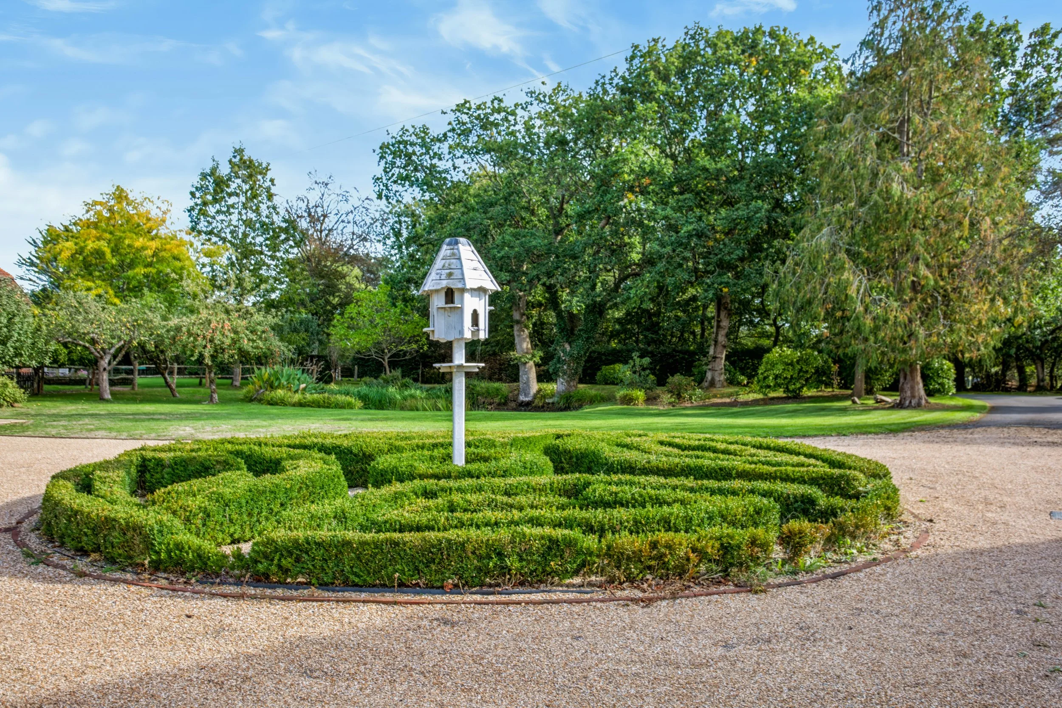
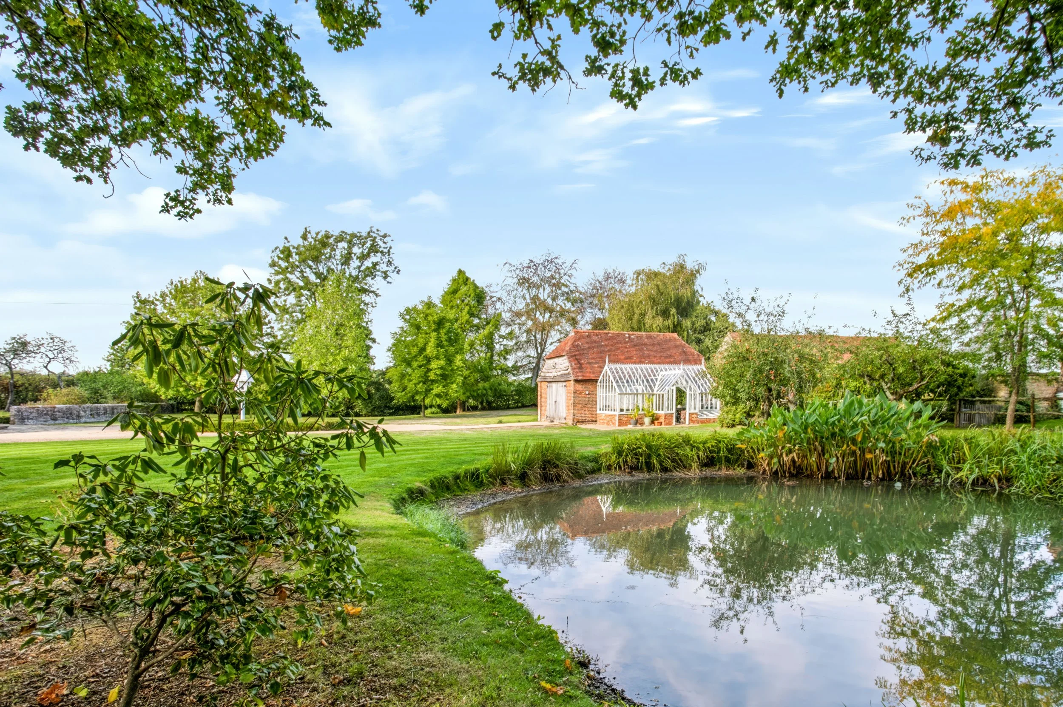
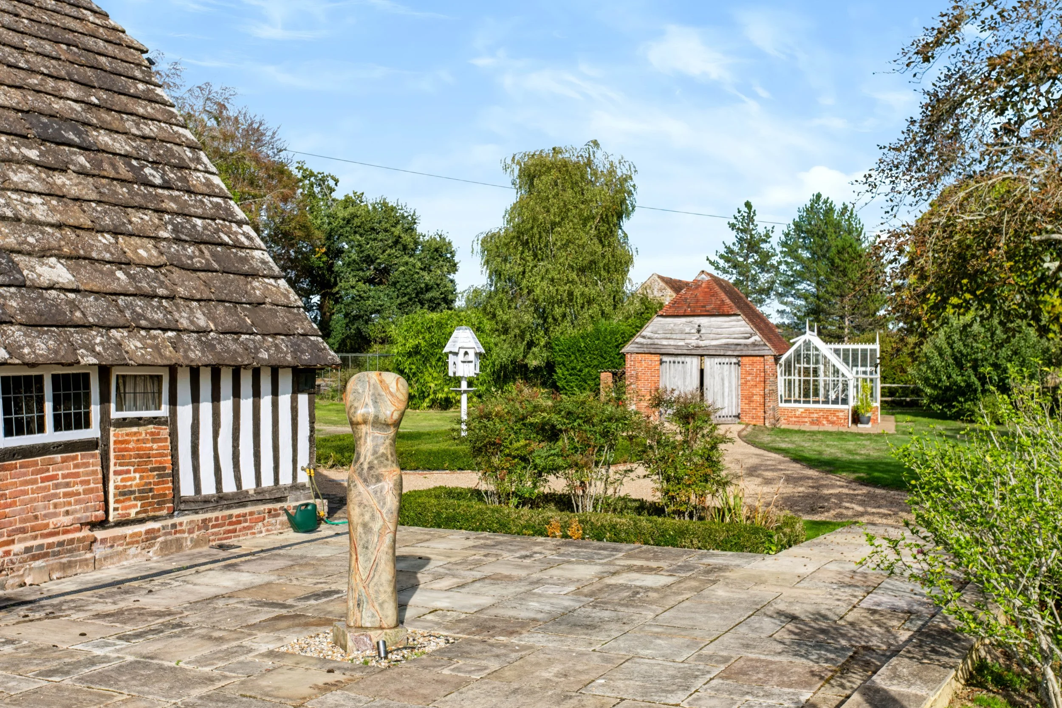
The property is approached via an electronically operated five bar gate opening onto a sweeping driveway with ample parking and a beautifully landscaped central turning circle featuring a knot garden and an attractive dove cote. The grounds extend around the house on all sides, creating a wonderful sense of privacy and seclusion. Extensive paved terraces wrap around the property providing ideal spaces for outdoor dining and entertaining whilst enjoying different aspects of the garden throughout the day. Predominantly laid to lawn, the gardens are interspersed with a variety of mature and specimen trees, established hedging and natural planting creating an attractive parkland style setting. A productive kitchen garden is complemented by an ‘Alitex’ greenhouse, whilst two natural ponds further enhance the character and tranquillity of the grounds. Completing the outdoor space is a sizable detached brick built garage providing extensive external storage.
REQUEST A VIEWING
If you would like to request a viewing of this property simply call us on 01273 844500. However, if a call isn't convenient right now then please fill in the form below.