
Beautifully reimagined Victorian living with versatile annexe potential, bespoke kitchen and accommodation over four floors
Guide Price £1,100,000
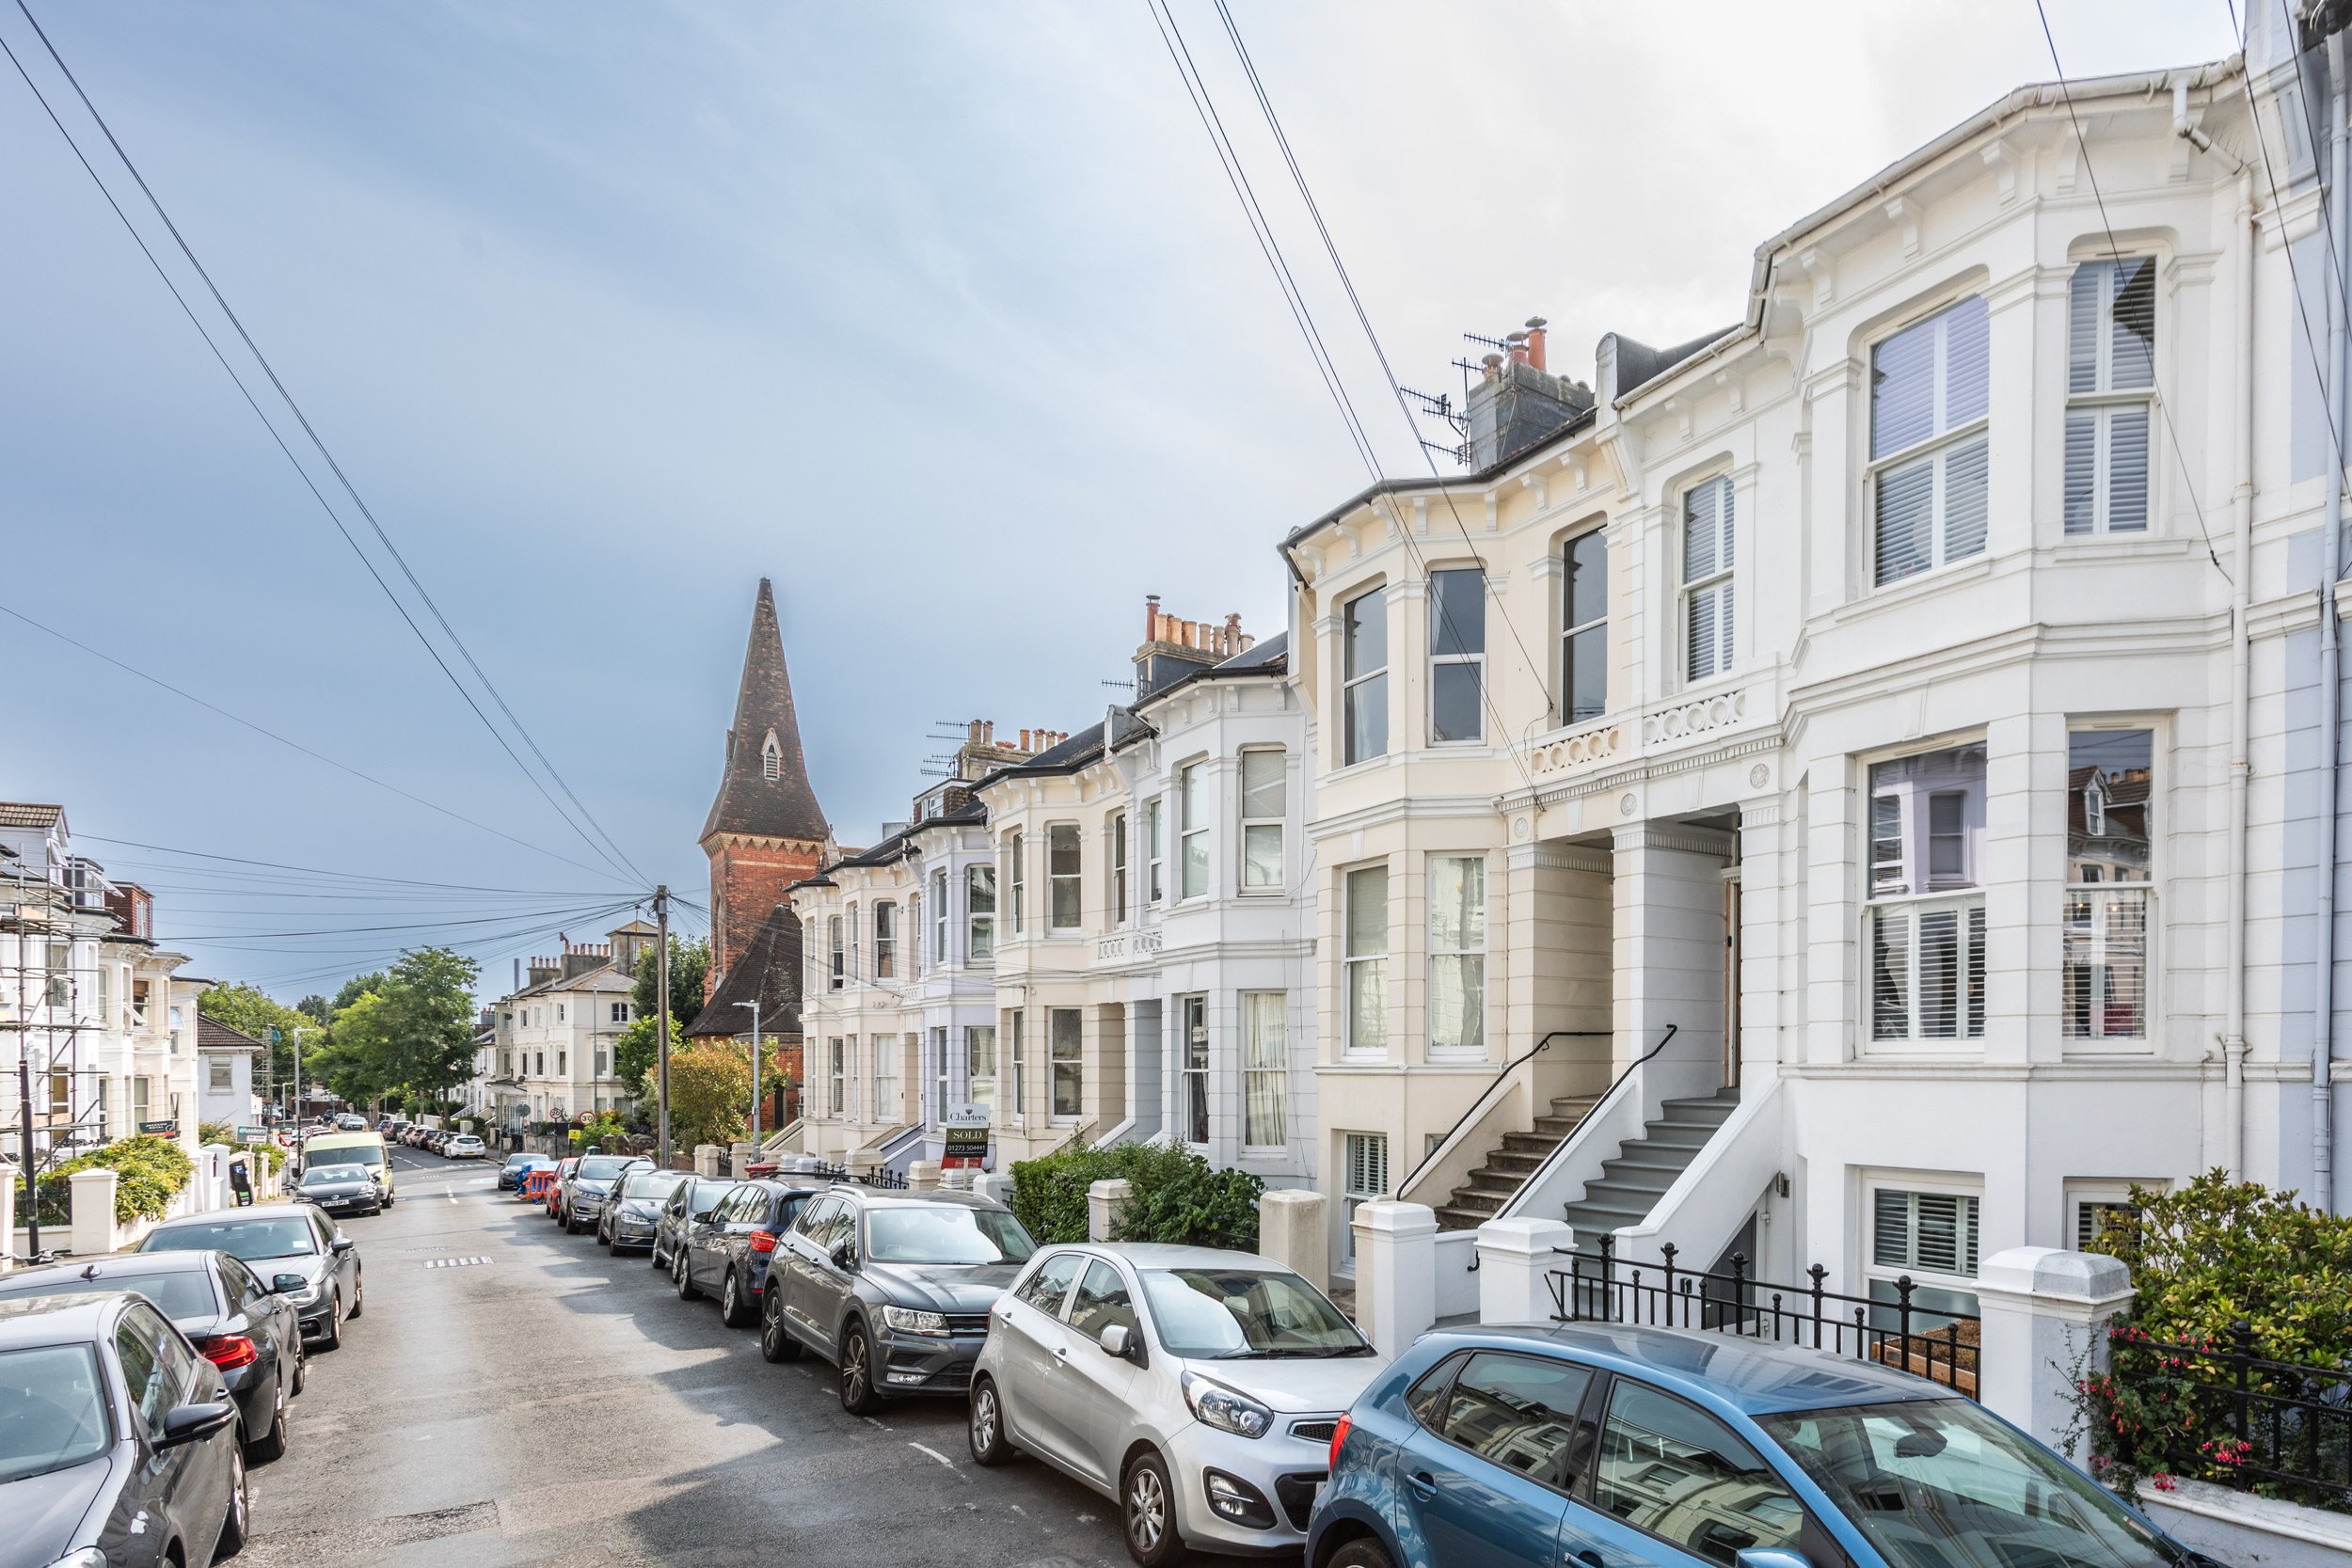
Brighton & Hove is renowned for its cultural diversity, offering world class shopping, restaurants and provision of the arts. Preston Park station is one stop away from Brighton station, providing regular mainline services to Gatwick Airport and London. Recreational facilities are in abundance, including numerous first-class gyms, swimming, tennis, paddle, and sailing at Brighton Marina. There are also a range of revered state and private schools locally.
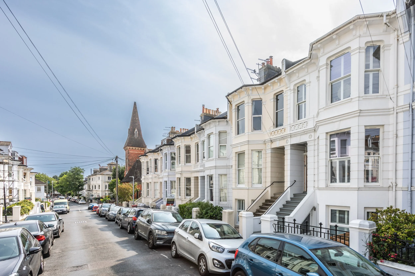
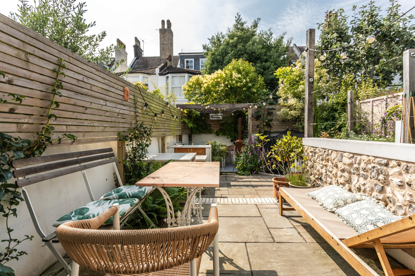
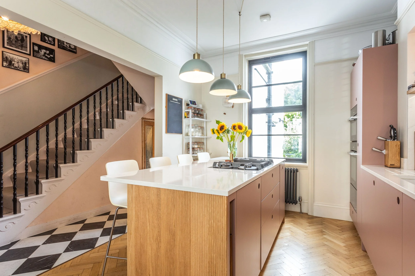
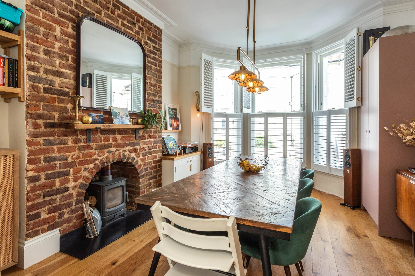
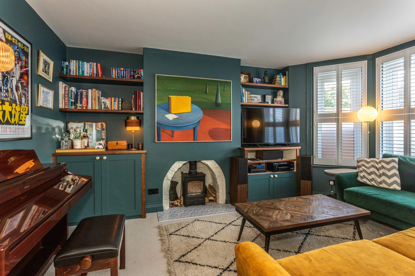
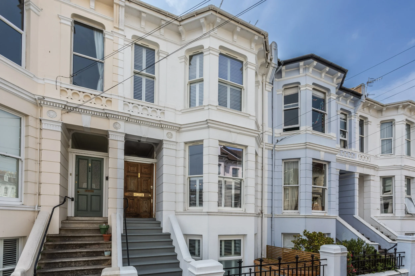
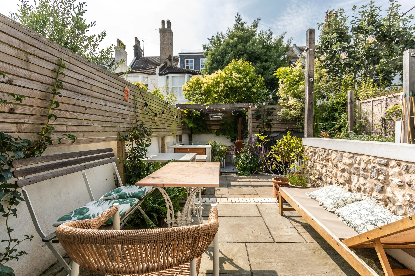
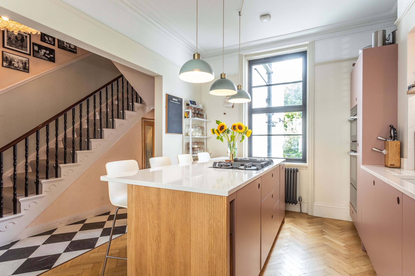
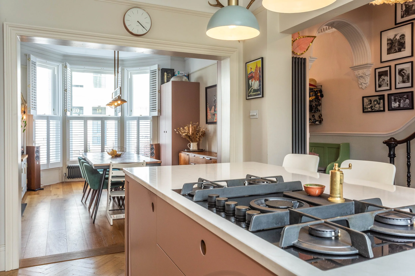
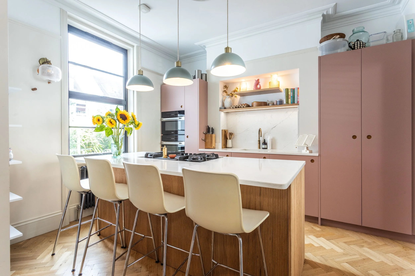
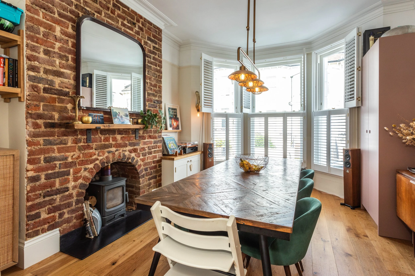
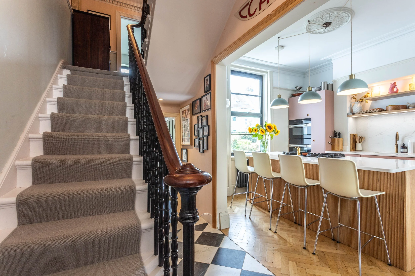
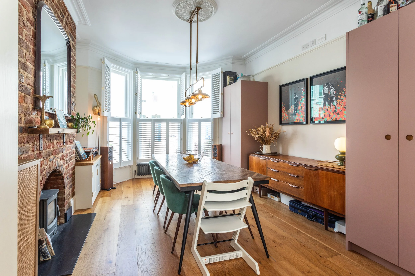
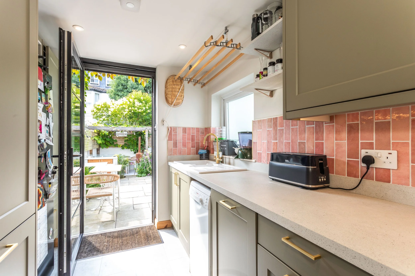
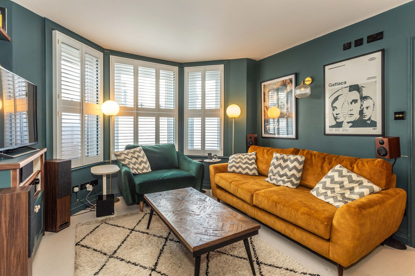
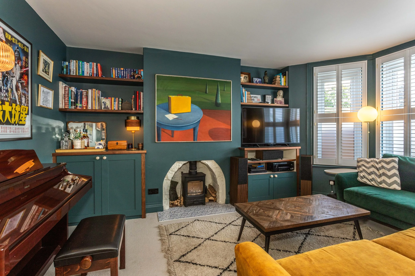
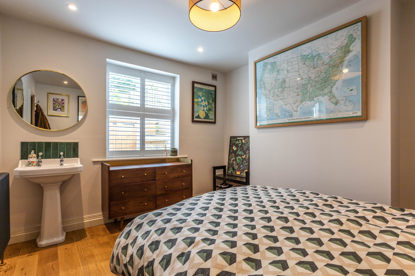
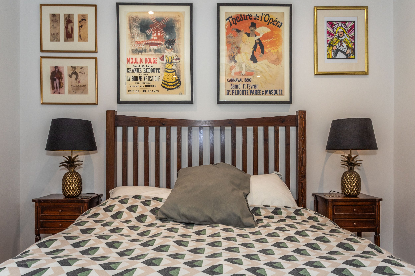
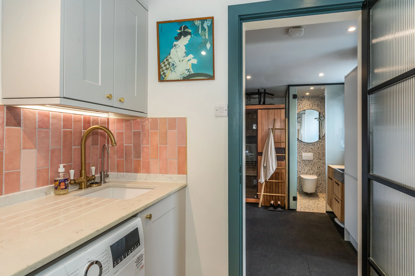
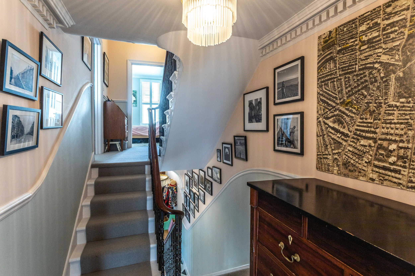
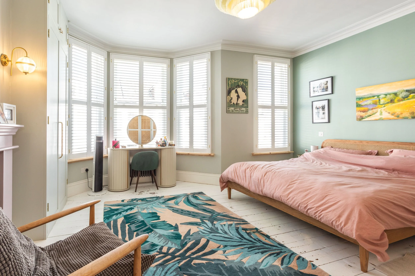
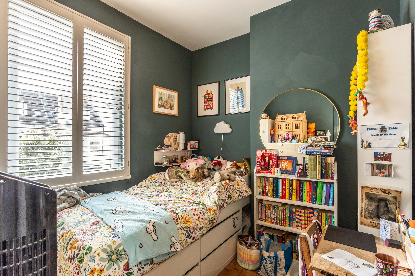
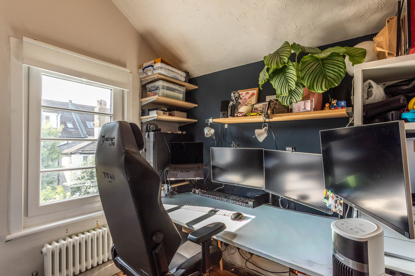
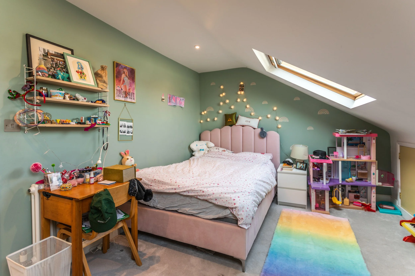
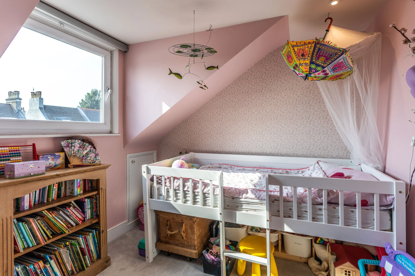
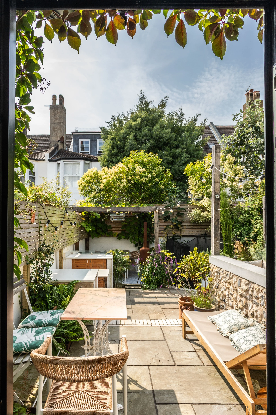
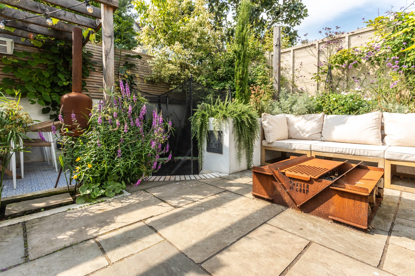
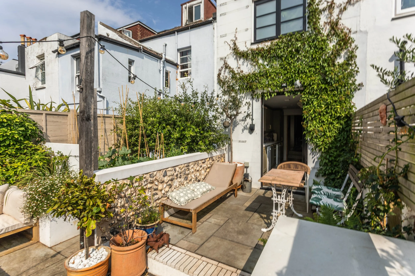
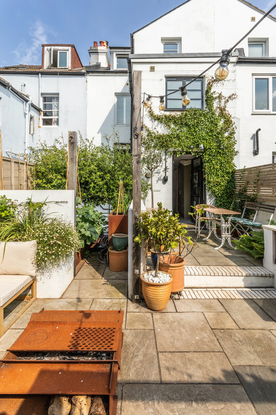
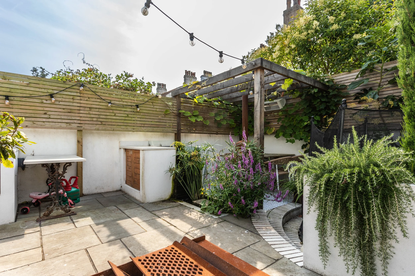
Having undergone an exceptional programme of renovation and remodelling, this substantial Victorian terraced home effortlessly combines the elegance of its period origins with the comforts of contemporary living. Arranged over four beautifully presented floors, the property offers remarkably flexible accommodation, including the potential for self-contained annexe living within the lower ground floor. Throughout the house, original character features have been carefully preserved and enhanced by thoughtfully considered modern touches. Extensive improvements include replacement windows, complete rewiring and replumbing, alongside a stylish interior scheme that creates a cohesive and trendy atmosphere. At the heart of the home is a stunning bespoke kitchen, beautifully designed opening onto the dining area, creating an impressive free flowing space ideal for both everyday family life and entertaining. A practical utility room is discreetly positioned to the rear. Across the upper floors are five bedrooms including a generous principal bedroom with en-suite shower room, complemented by a well appointed family bathroom. The lower ground floor provides exceptional versatility, currently comprising a sitting room, bedroom, shower room and gym presenting an ideal opportunity for guest accommodation, multigenerational living or the creation of a self-contained annexe. Outside, the landscaped rear garden has been thoughtfully designed to provide a series of private outdoor spaces that can be enjoyed throughout the day. Contemporary rendered walls, architectural planting and carefully defined seating areas create a tranquil and secluded setting, while both the front and rear gardens benefit from practical storage including bike and garden sheds, each thoughtfully finished with attractive living roofs.
Location:
Kitchen:
Contemporary painted oak wall and base units
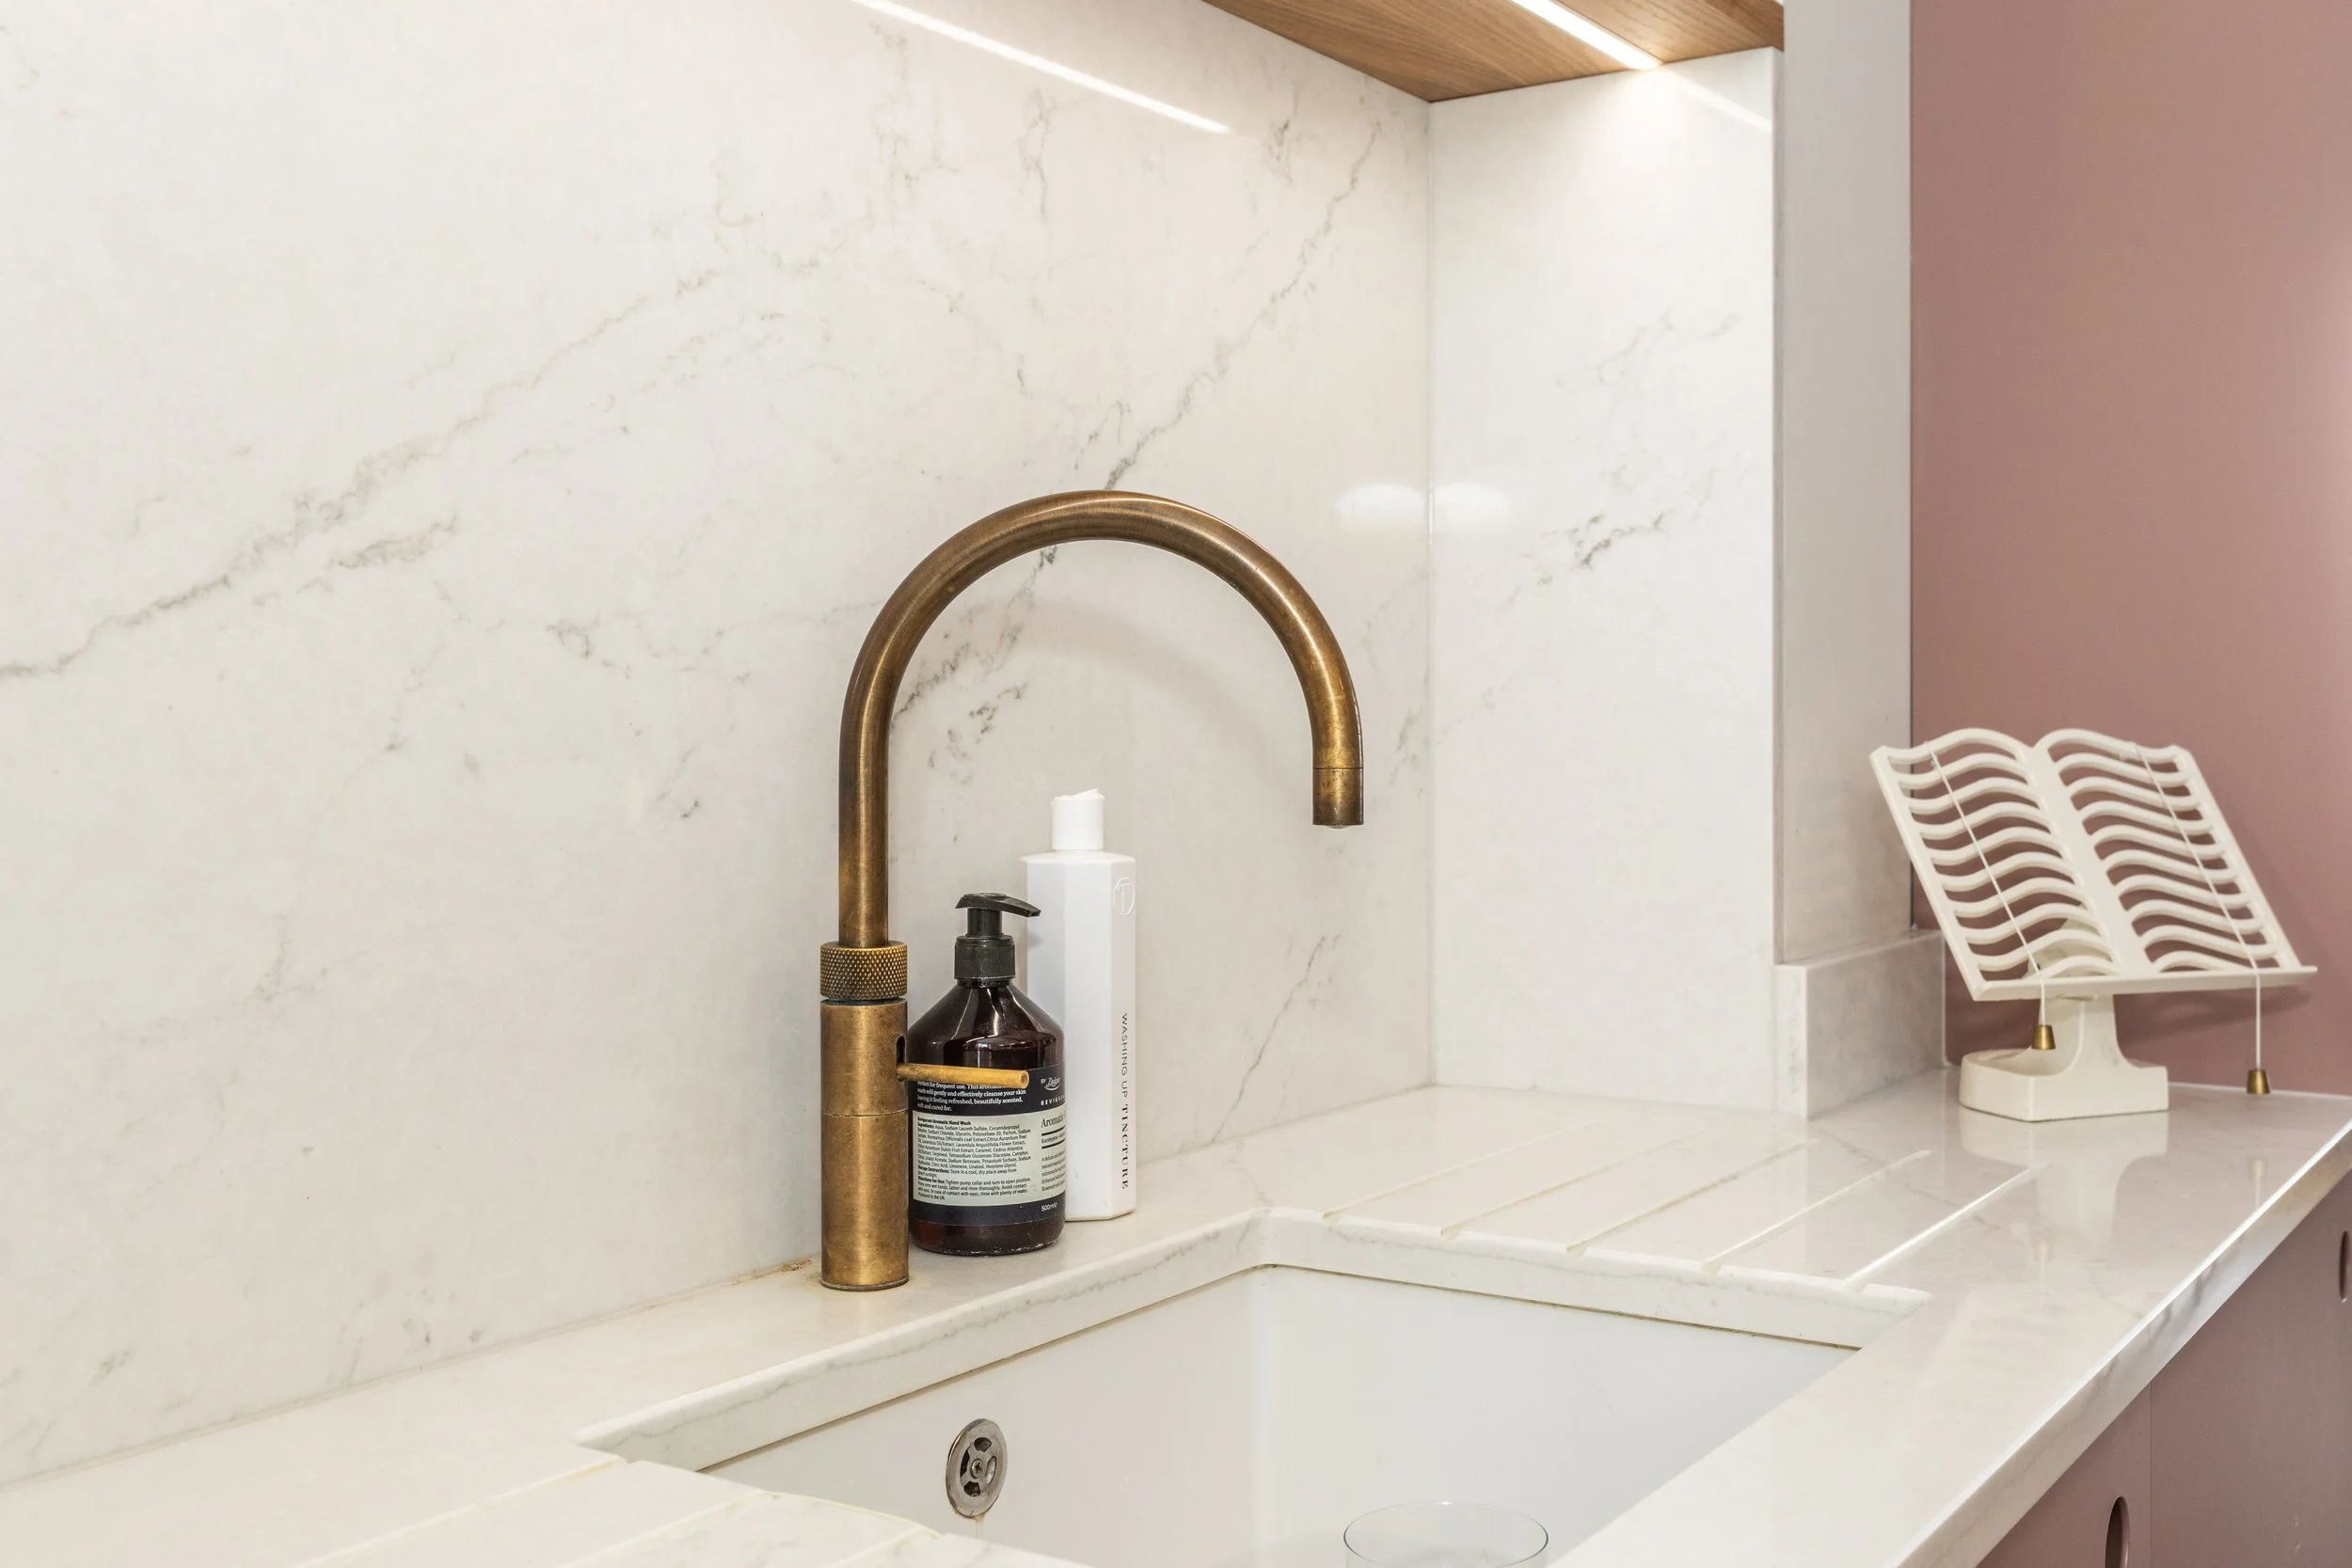
Quartz worksurfaces with breakfast bar, upstands and splashback
Inset sink
‘Quooker’ instant boiling, filter and sparkling water tap
Integrated ‘Miele’ electric oven
Integrated ‘Miele’ Microwave
Integrated ‘Miele’ warming drawer
Centre island with ‘Quartz’ worksurfaces and breakfast bar
Inset ‘Elicia’ 5 ring gas hob
Integrated ‘Miele’ fridge
Oak herringbone block flooring
Bathrooms:
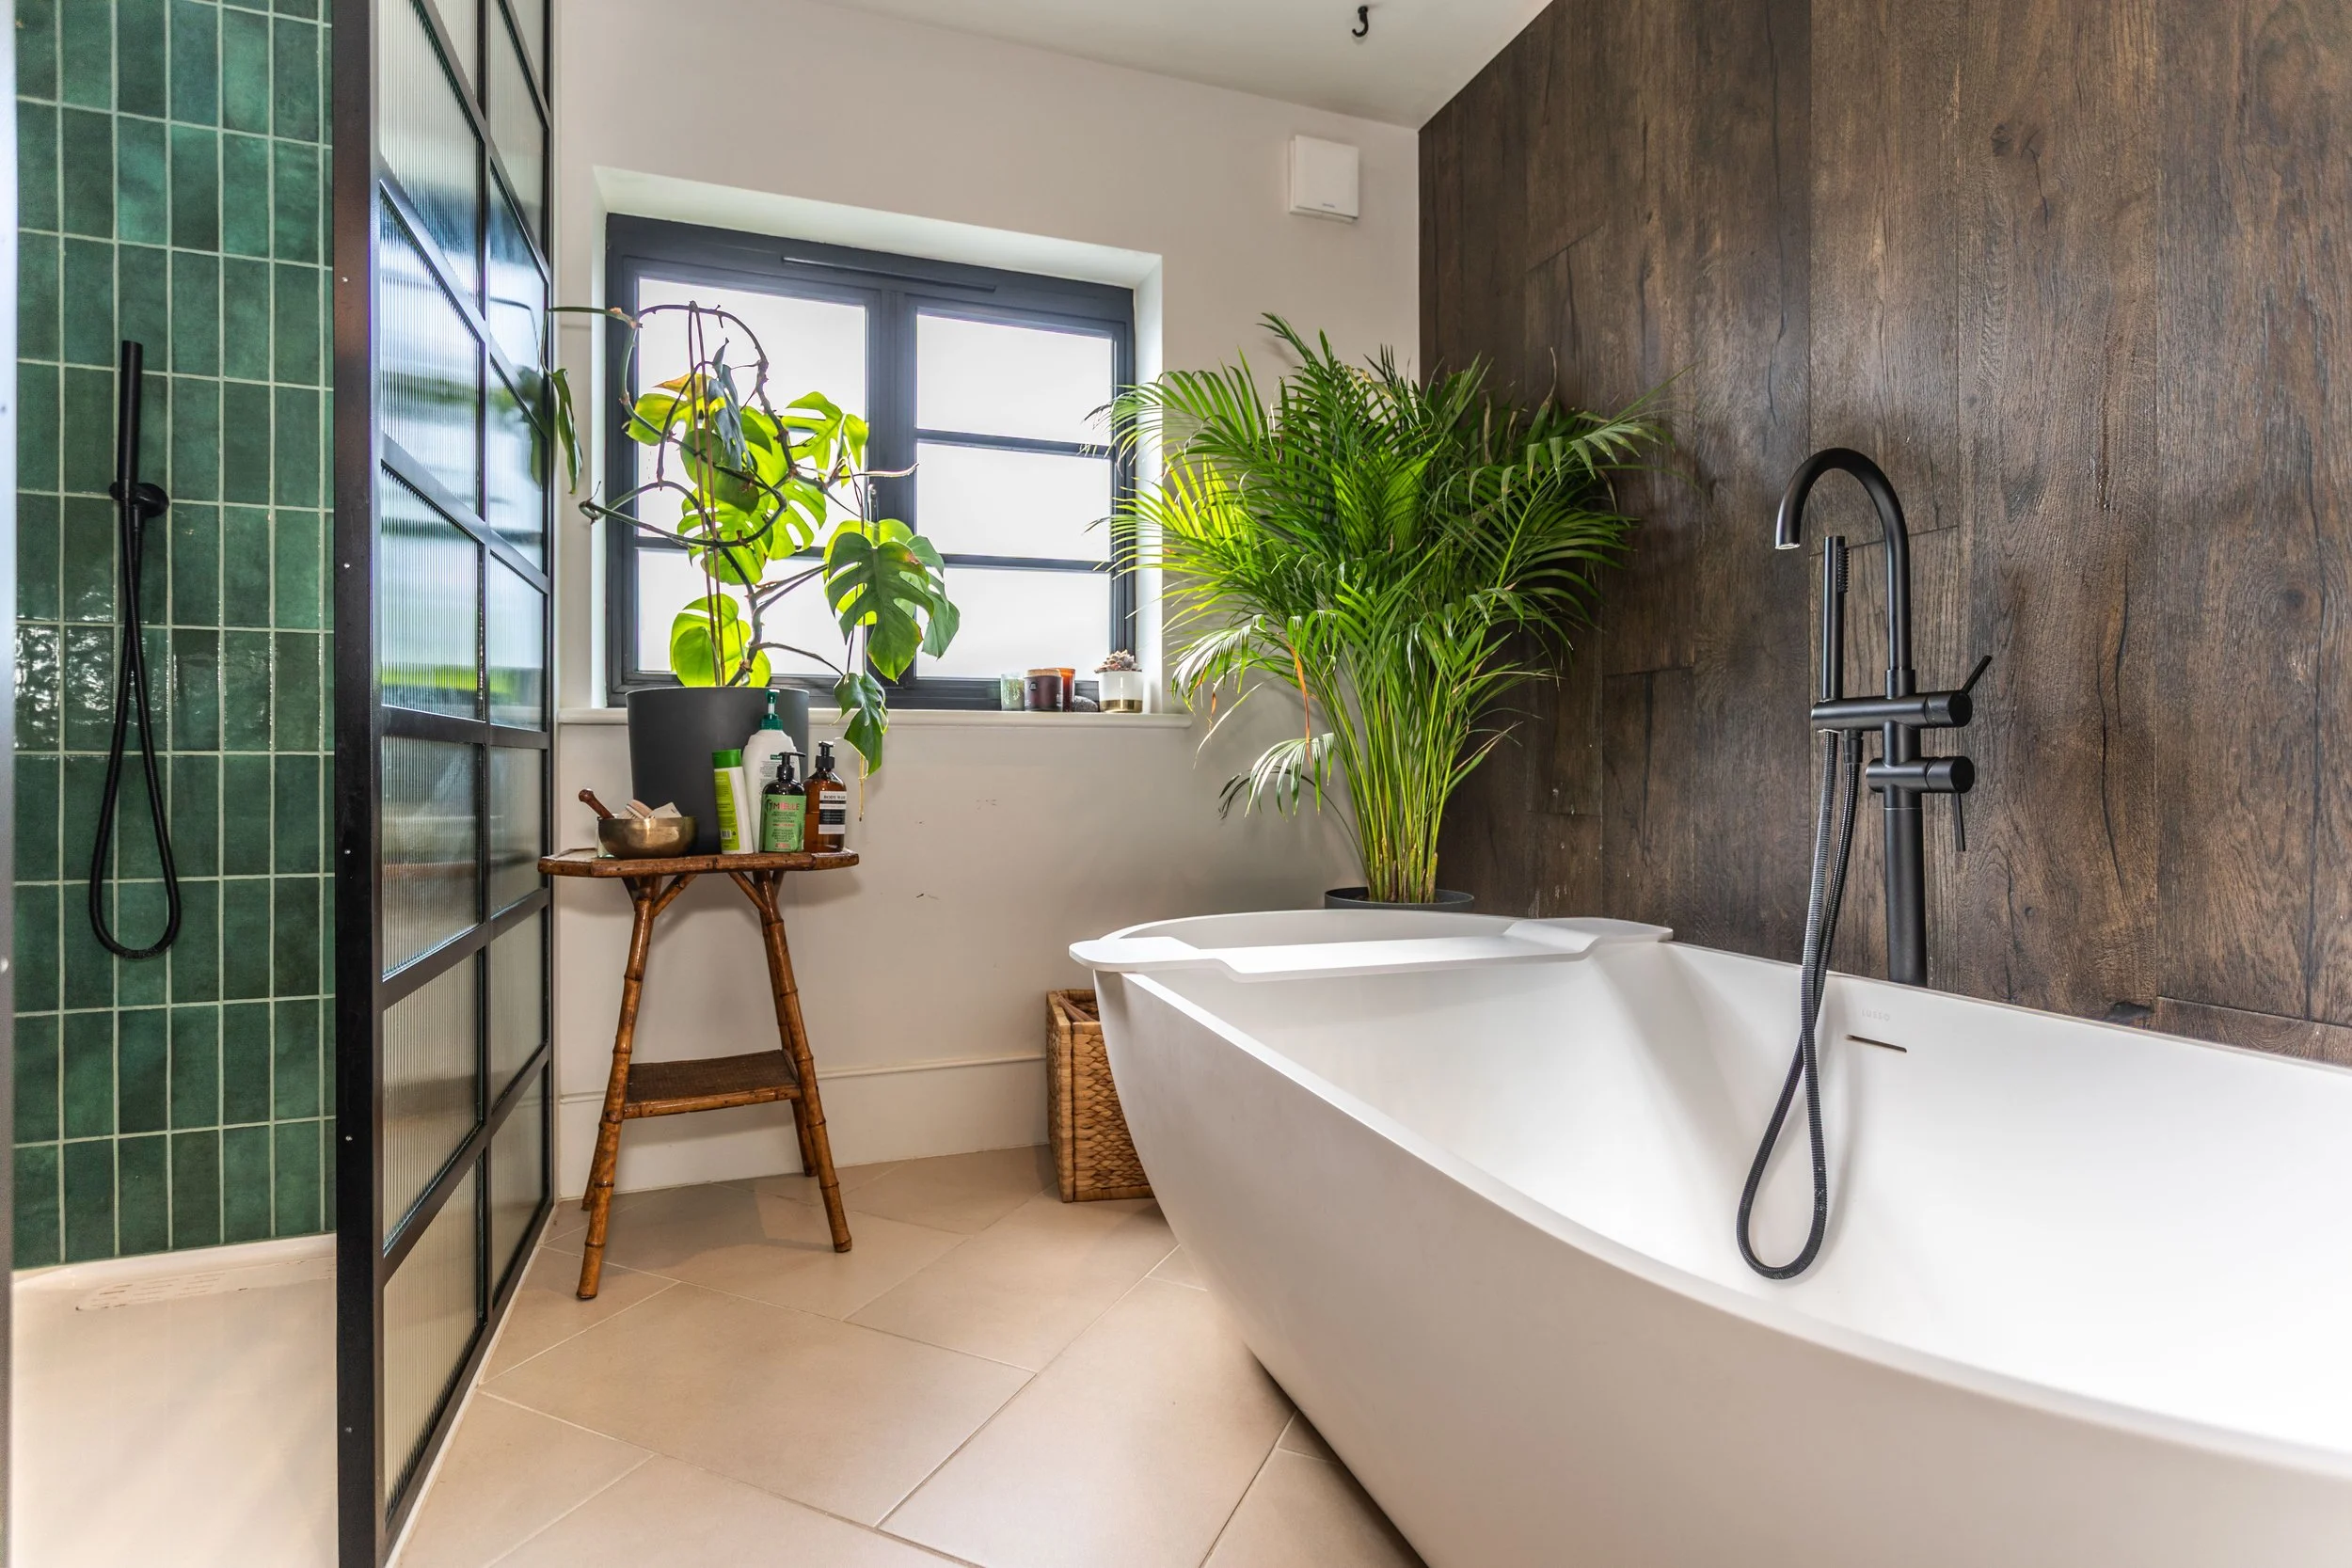
Family Bathroom
‘Lusso Stone’ free standing bath with floor mounted taps and hand shower attachment
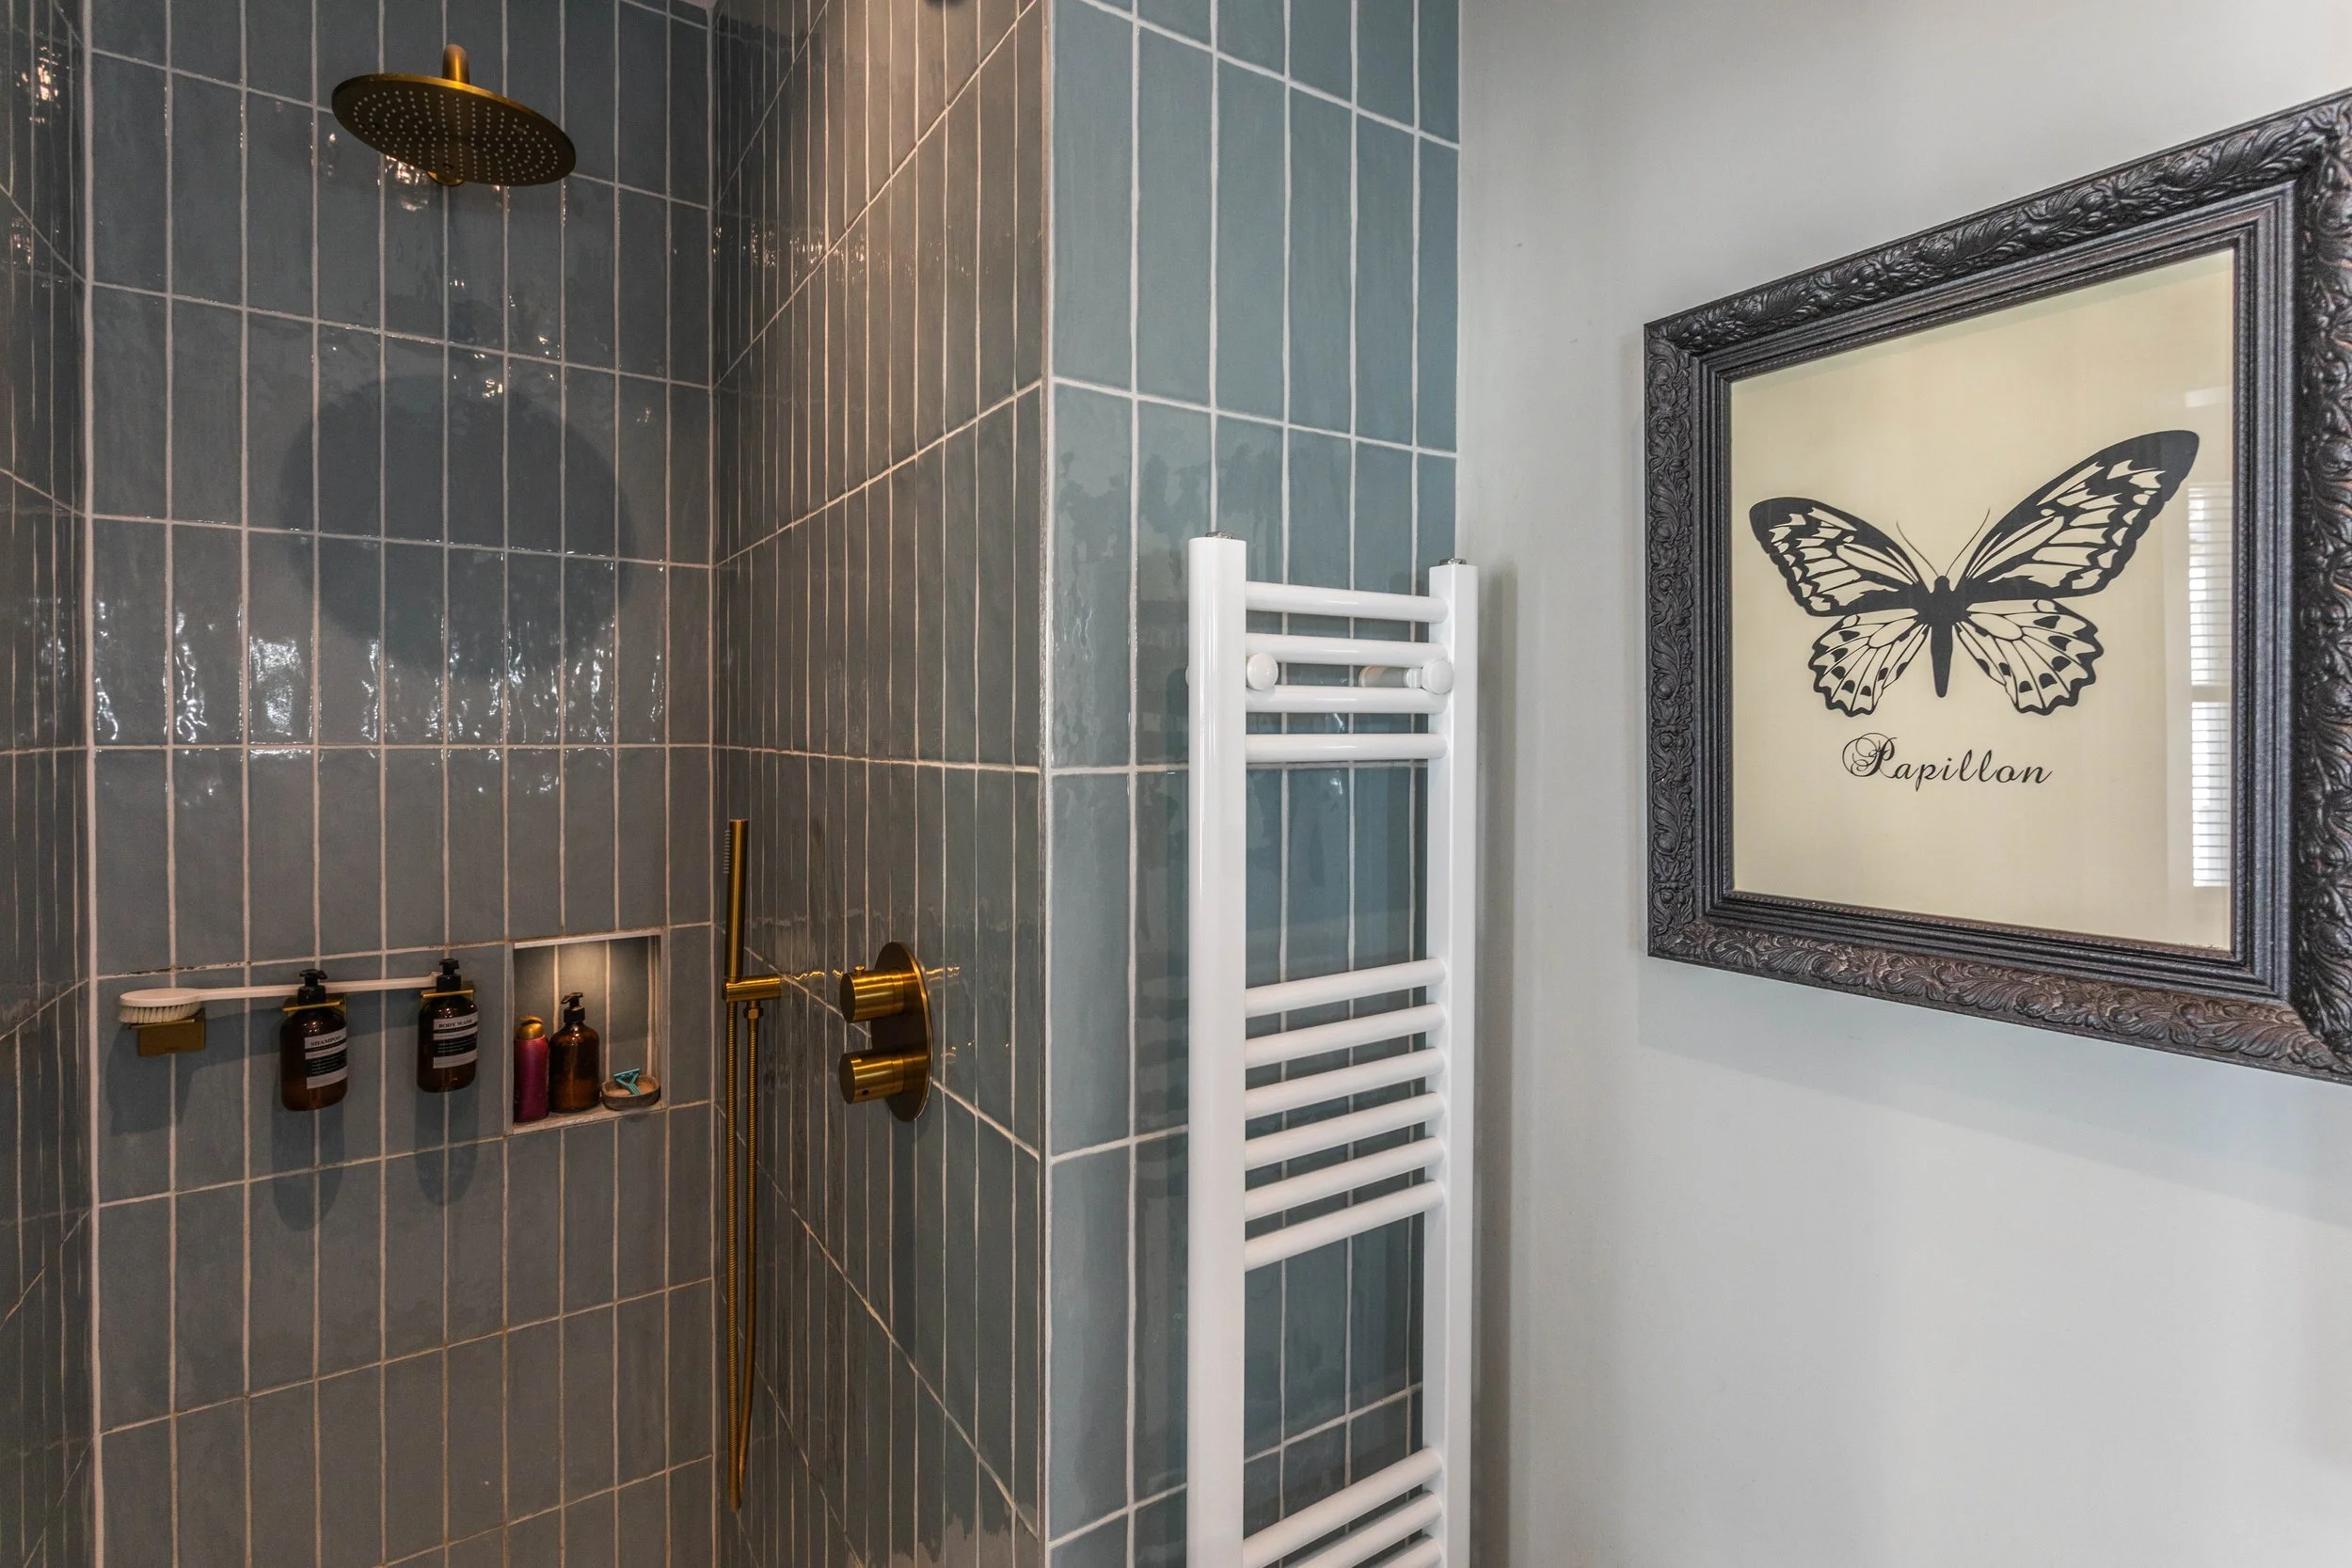
Large fully tiled walk in shower with hand shower attachment
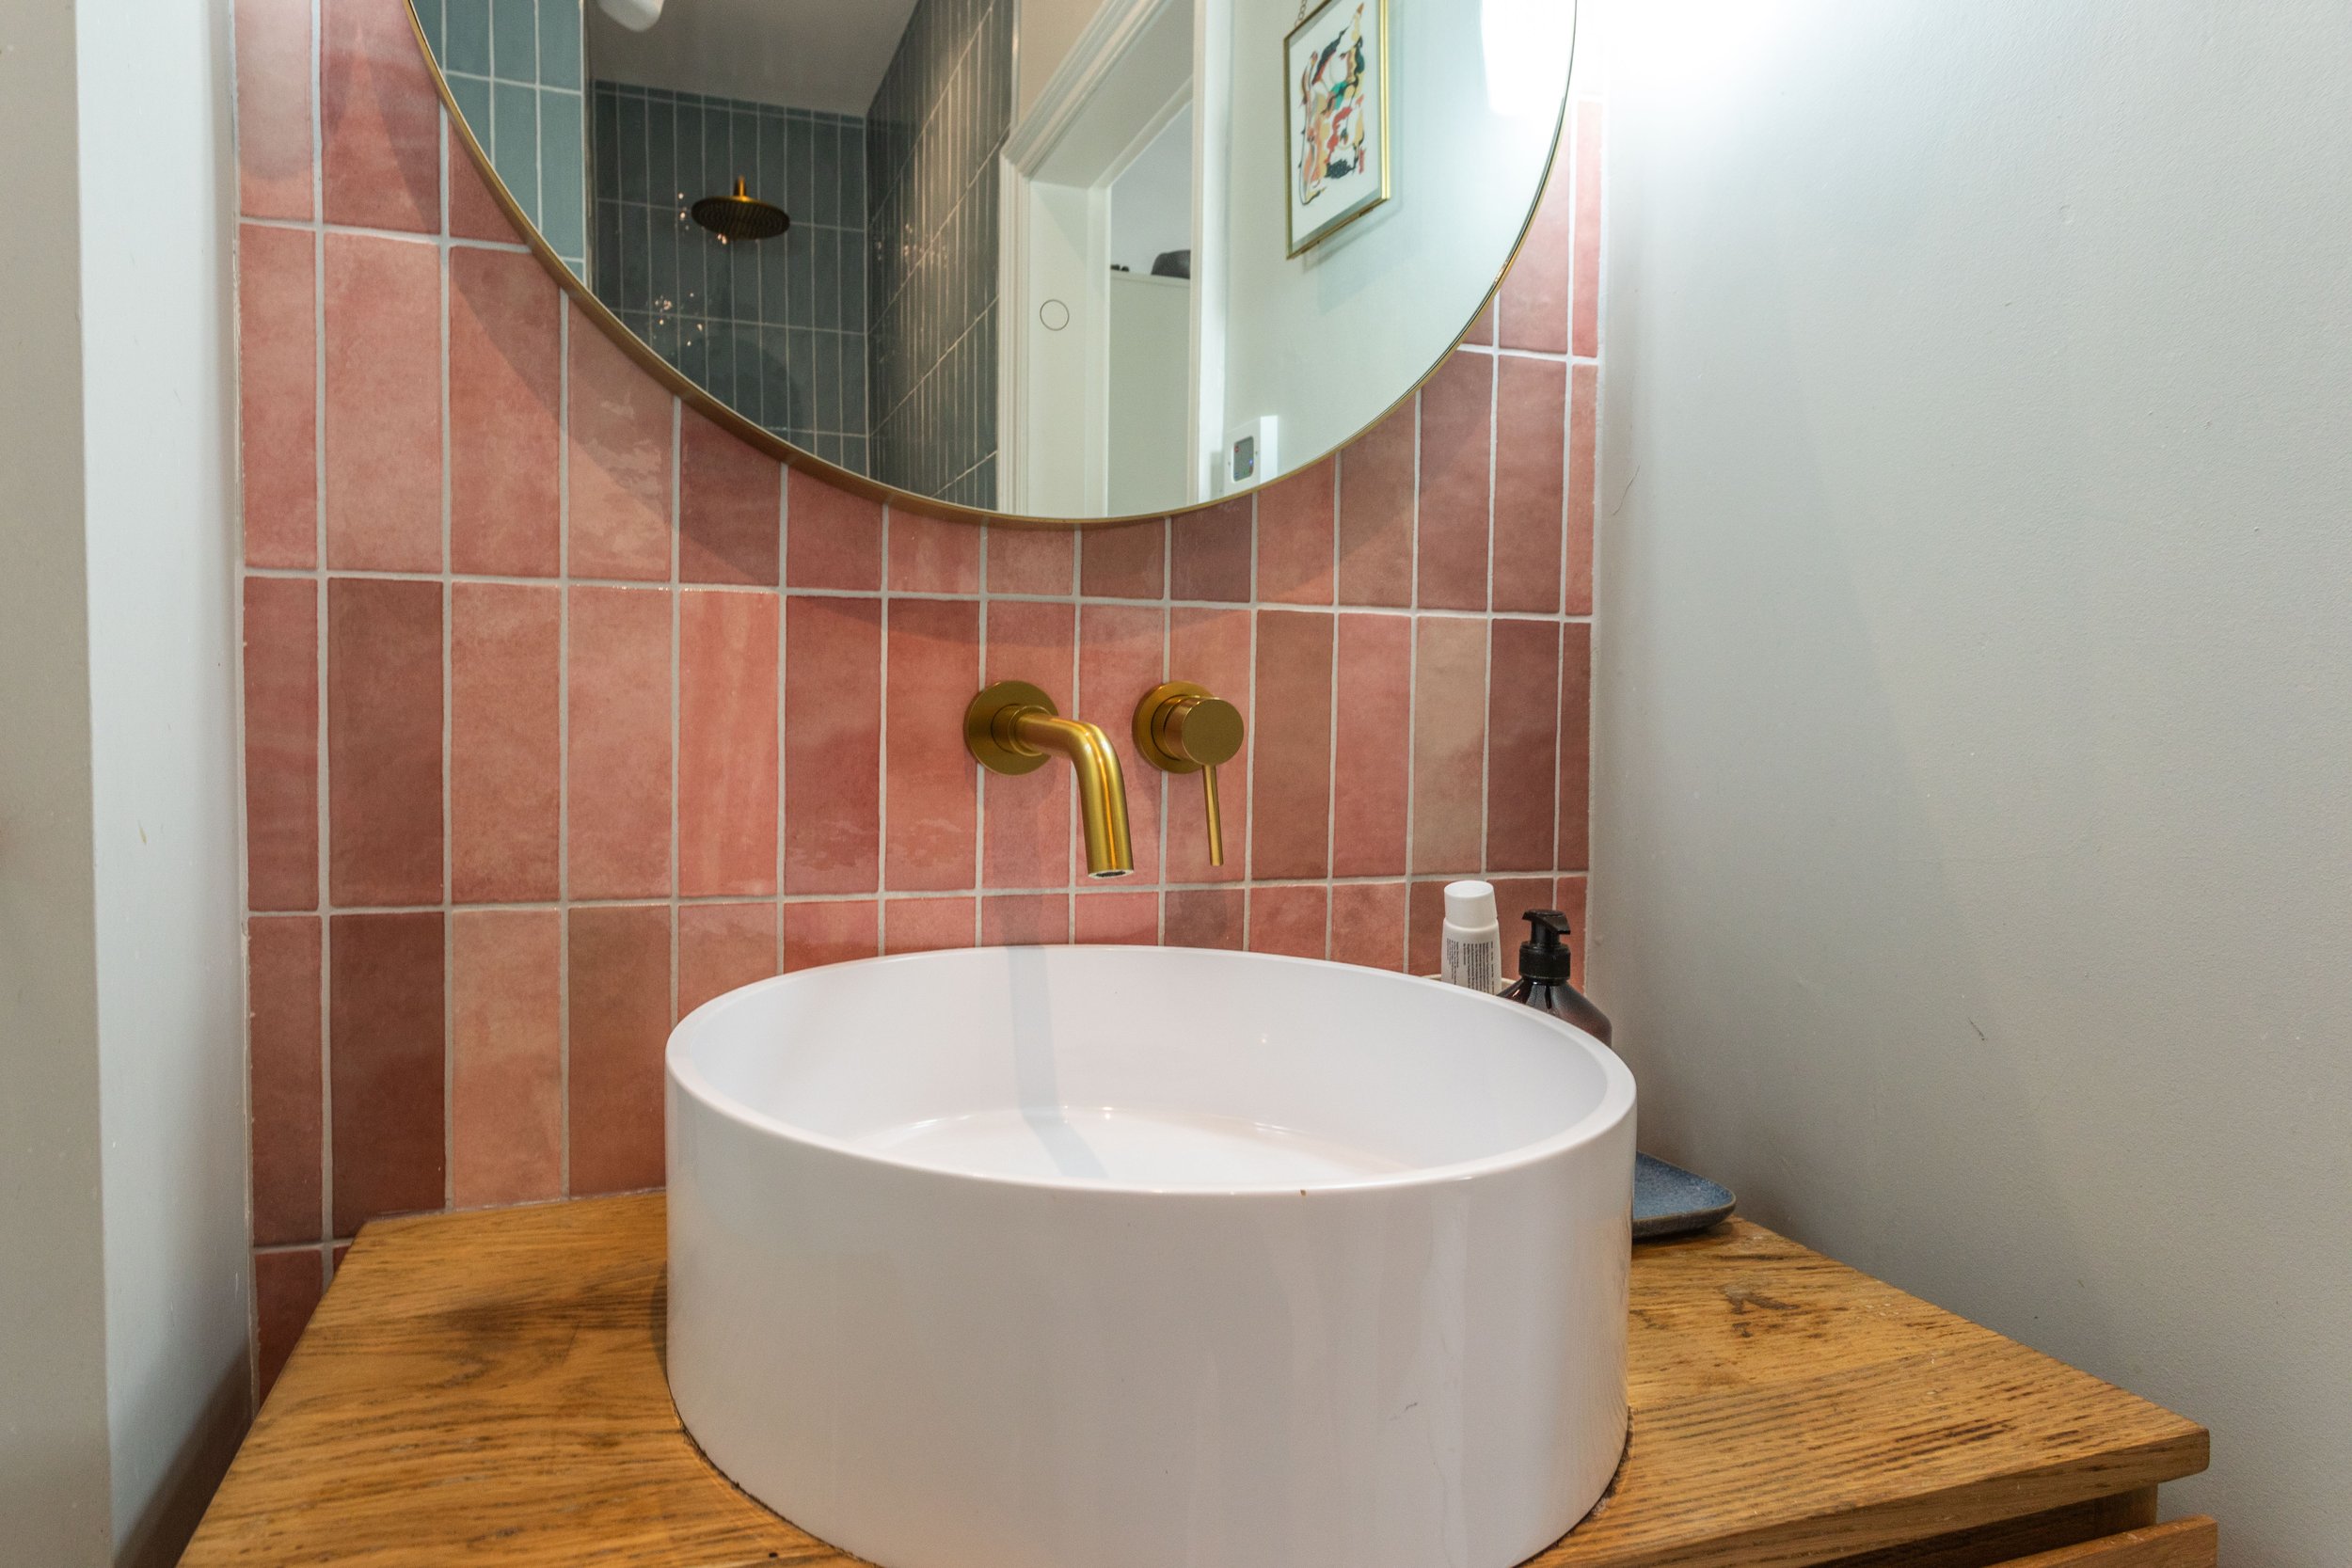
Free standing modern wash hand basin with selection of drawers under
Heated ladder style radiator
Tiled floor with electric underfloor heating
Principal Bedroom En-Suite Shower Room
Fully tiled shower cubicle with wall mounted shower and hand shower attachment
Low level w.c. suite
Free standing wash hand basin with drawers under
Tiled floor with electric underfloor heating
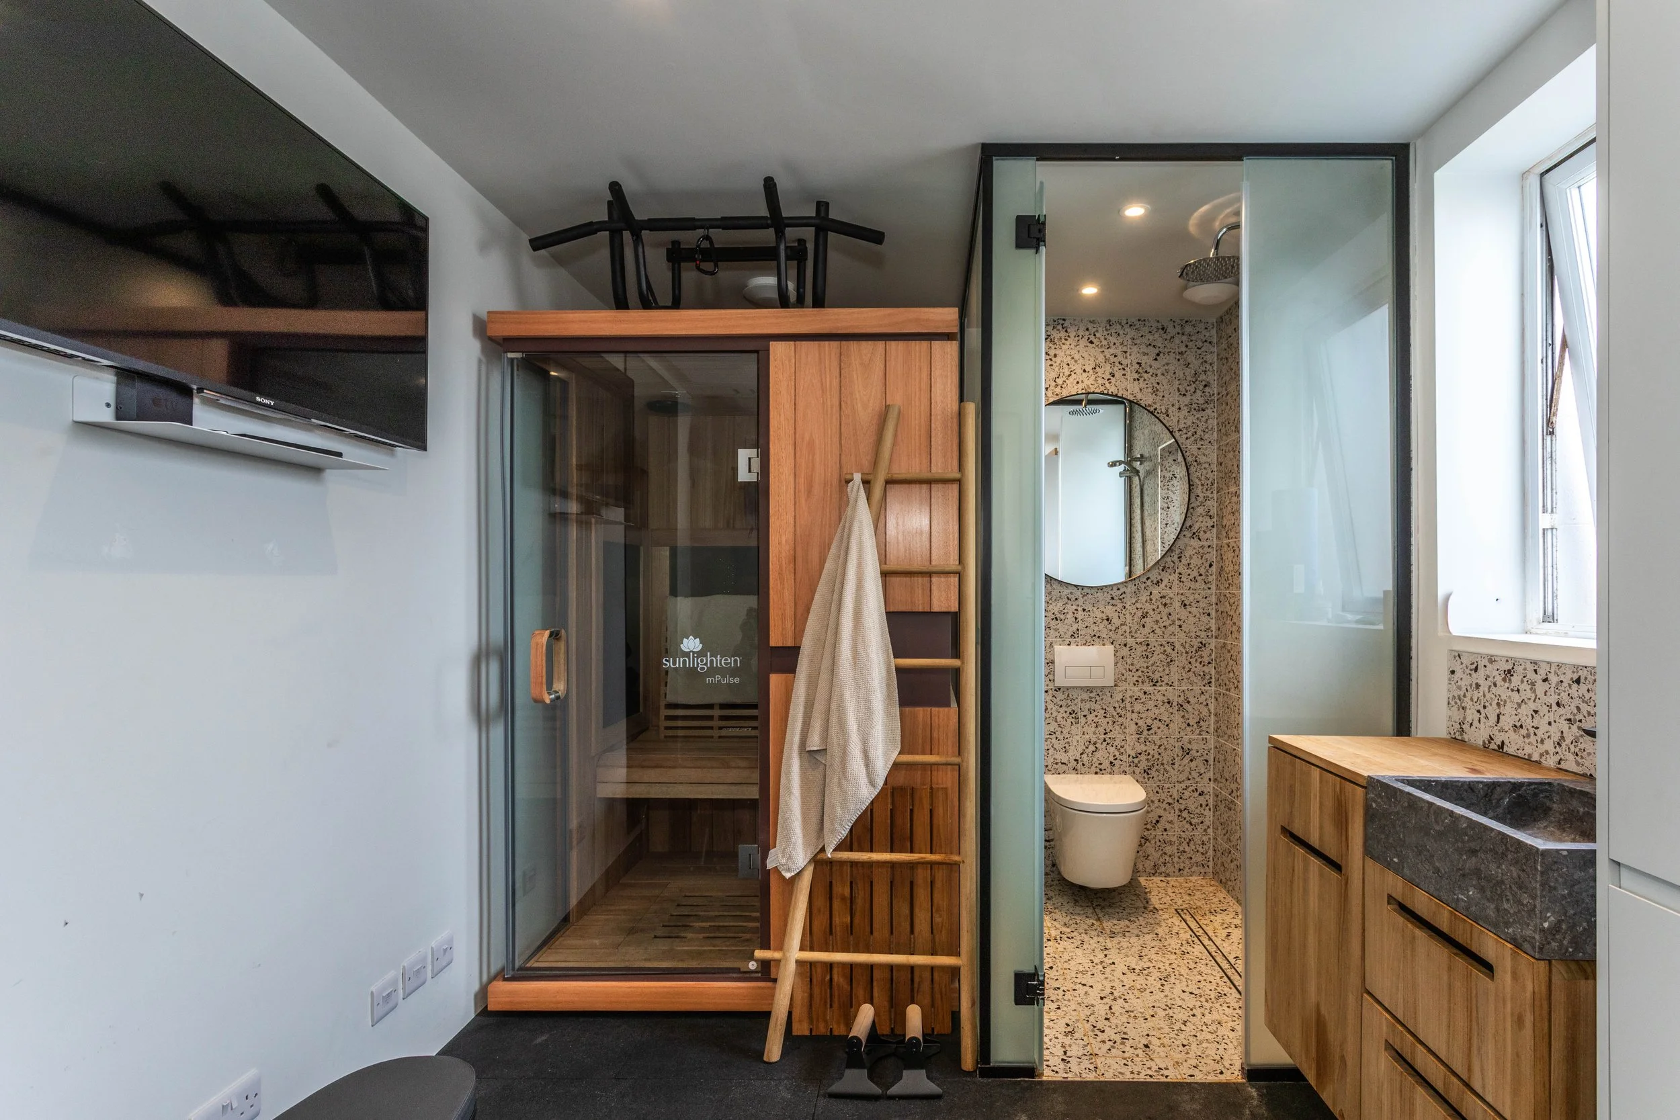
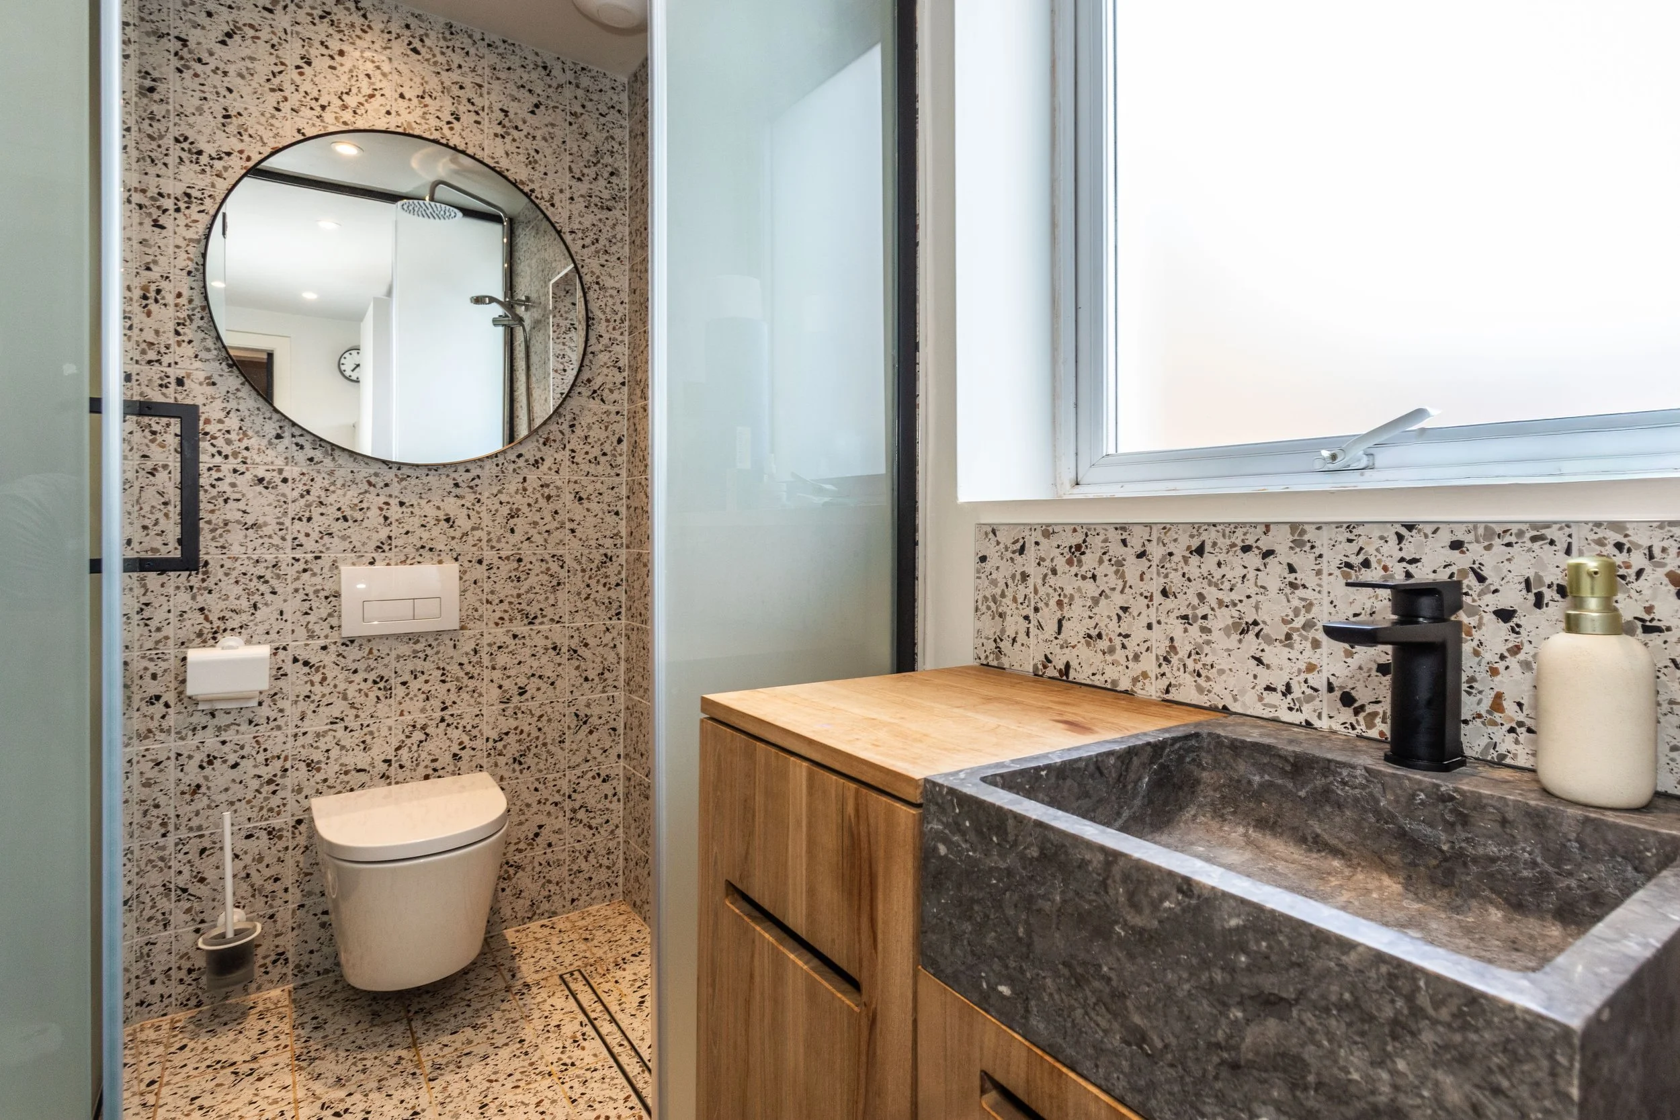
Ground Floor Shower Room
Space for Sauna
Wall mounted shower with fully tiled floor
Low level w.c. suite
Specification:
Bespoke kitchen from ‘Naked Kitchens’
‘Quooker’ instant boiling, filter and sparkling water tap
Fitted plantain shutters
Electric underfloor heating to the family bathroom and principal bedroom en-suite shower room
Wood burning stoves in the sitting room and family room
Upgraded double glazed windows
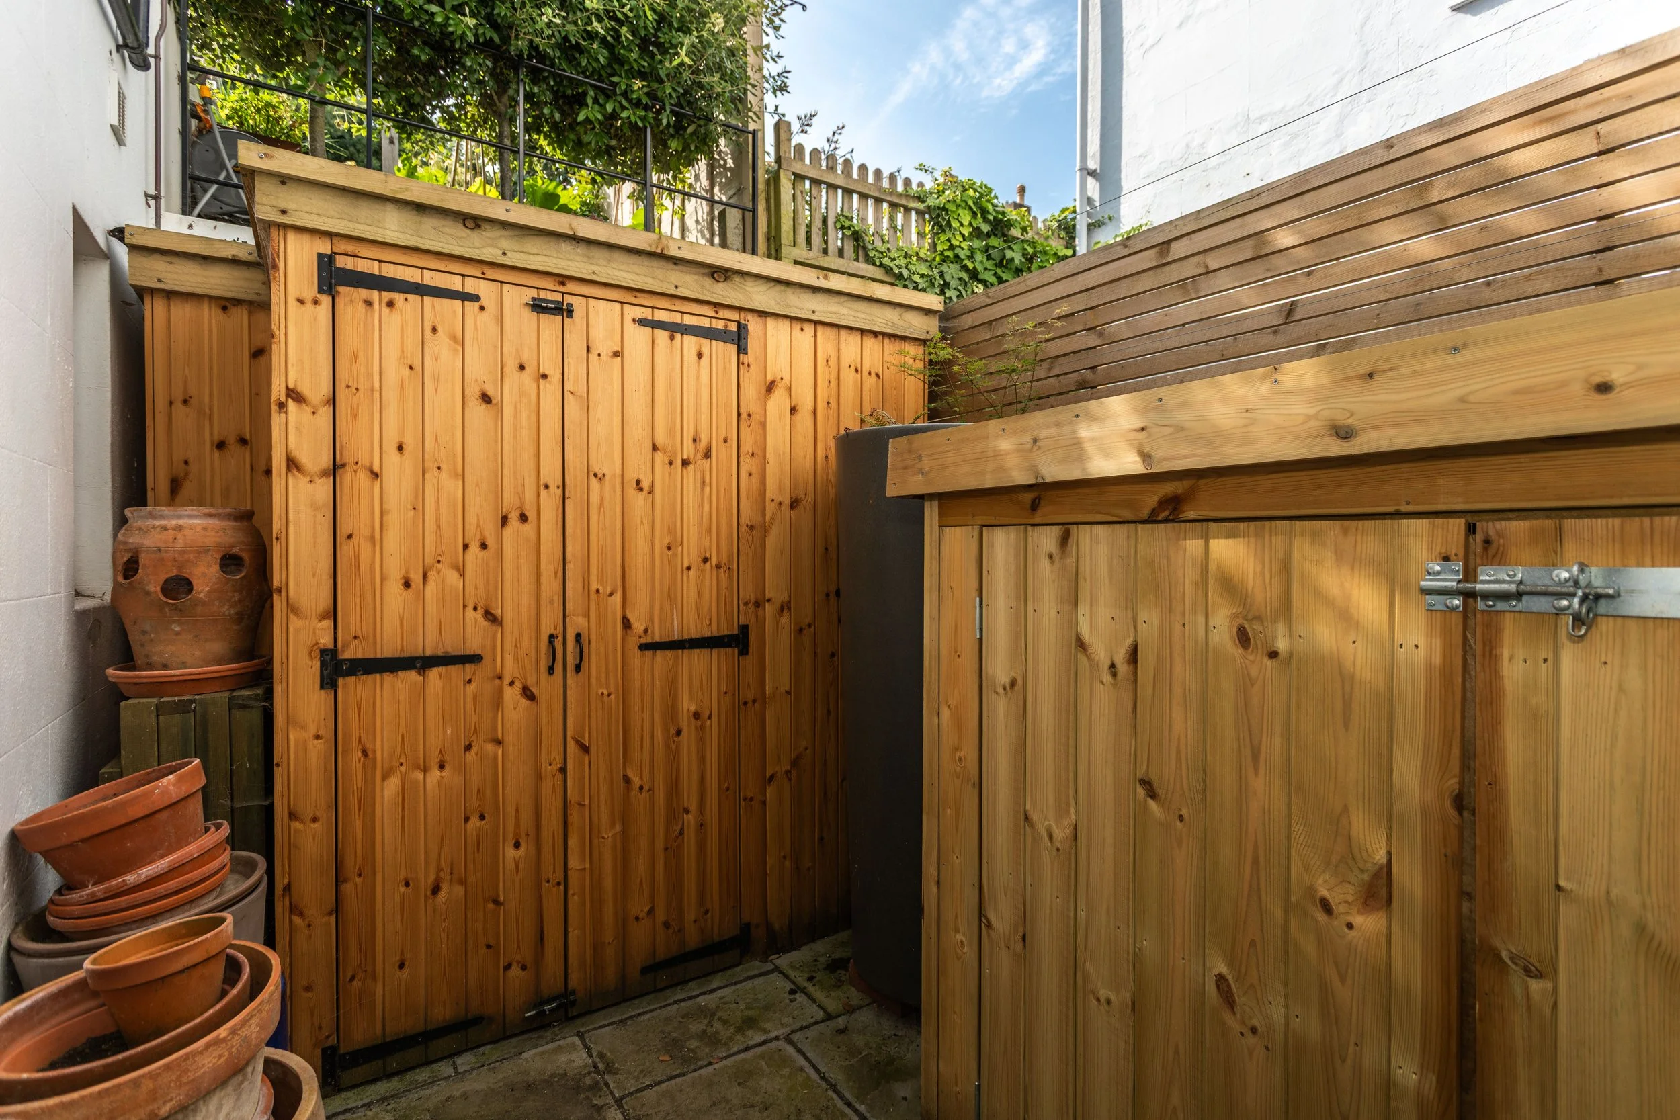
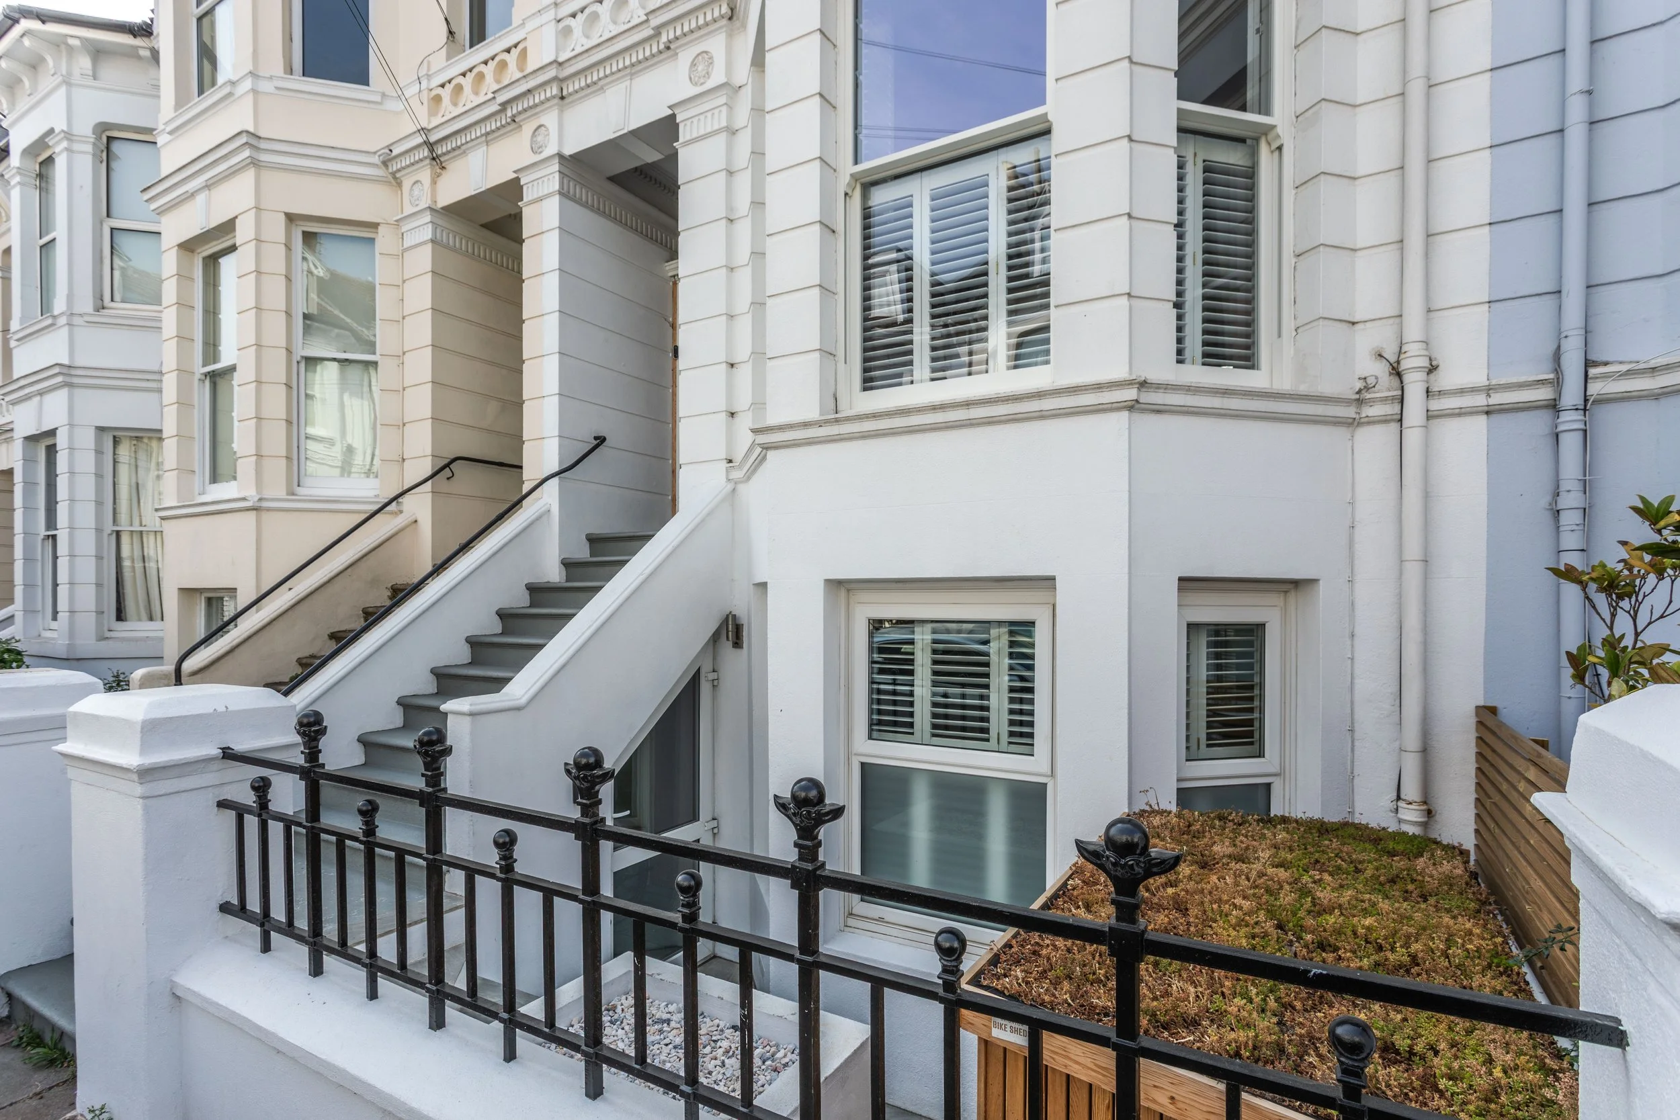
External storage including bike shed and garden shed with ‘living roofs’
Ground floor utility area with space and plumbing for appliances
Landscaped rear garden
External:
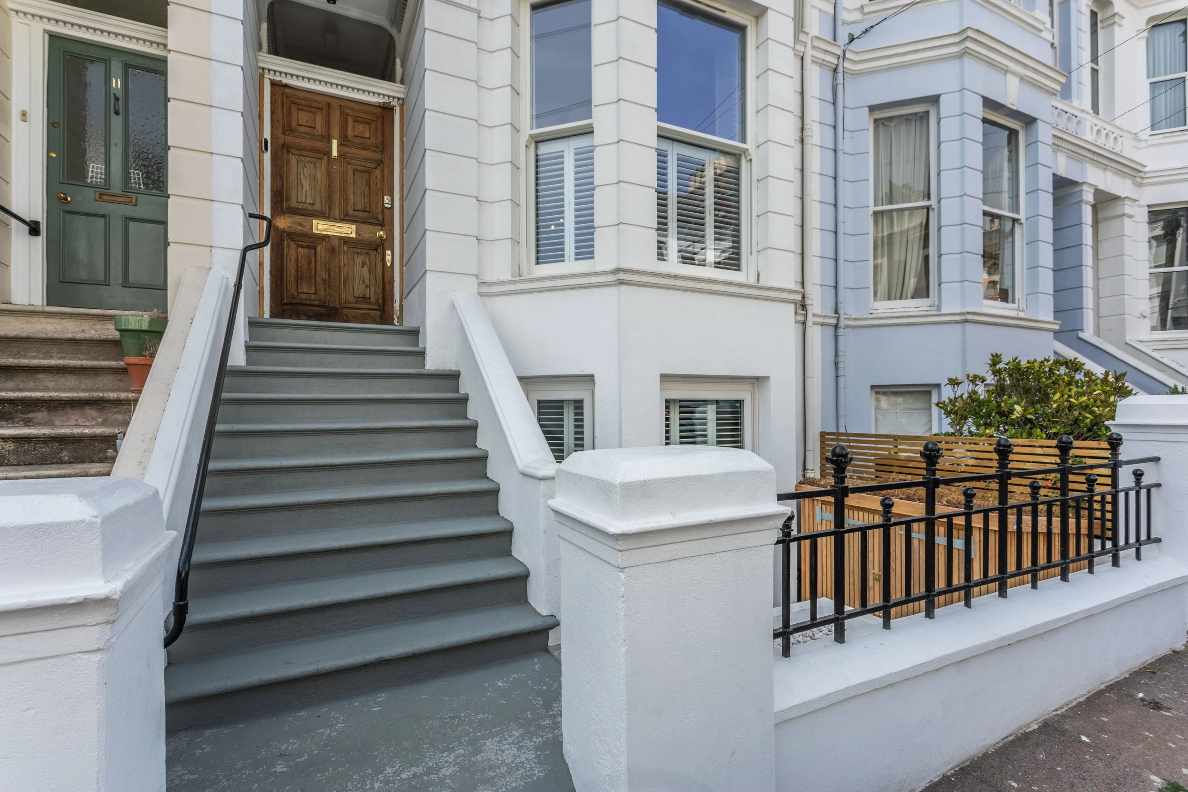
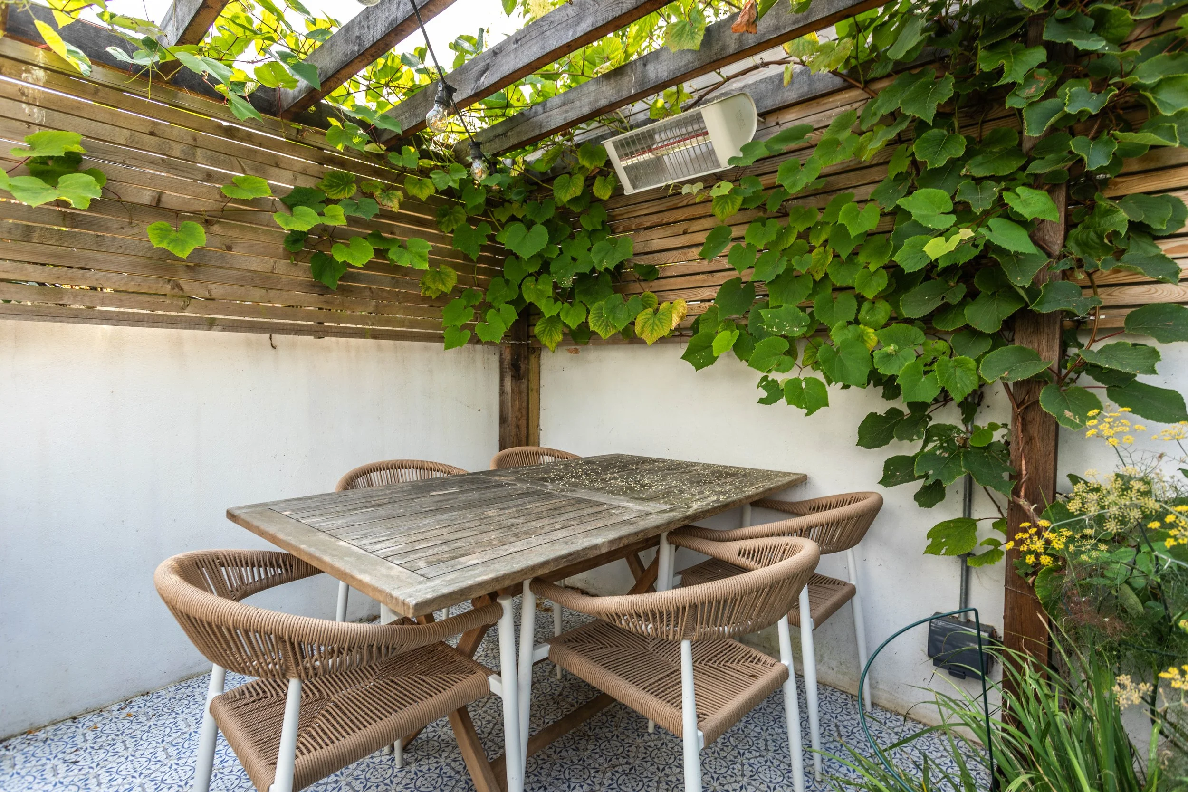
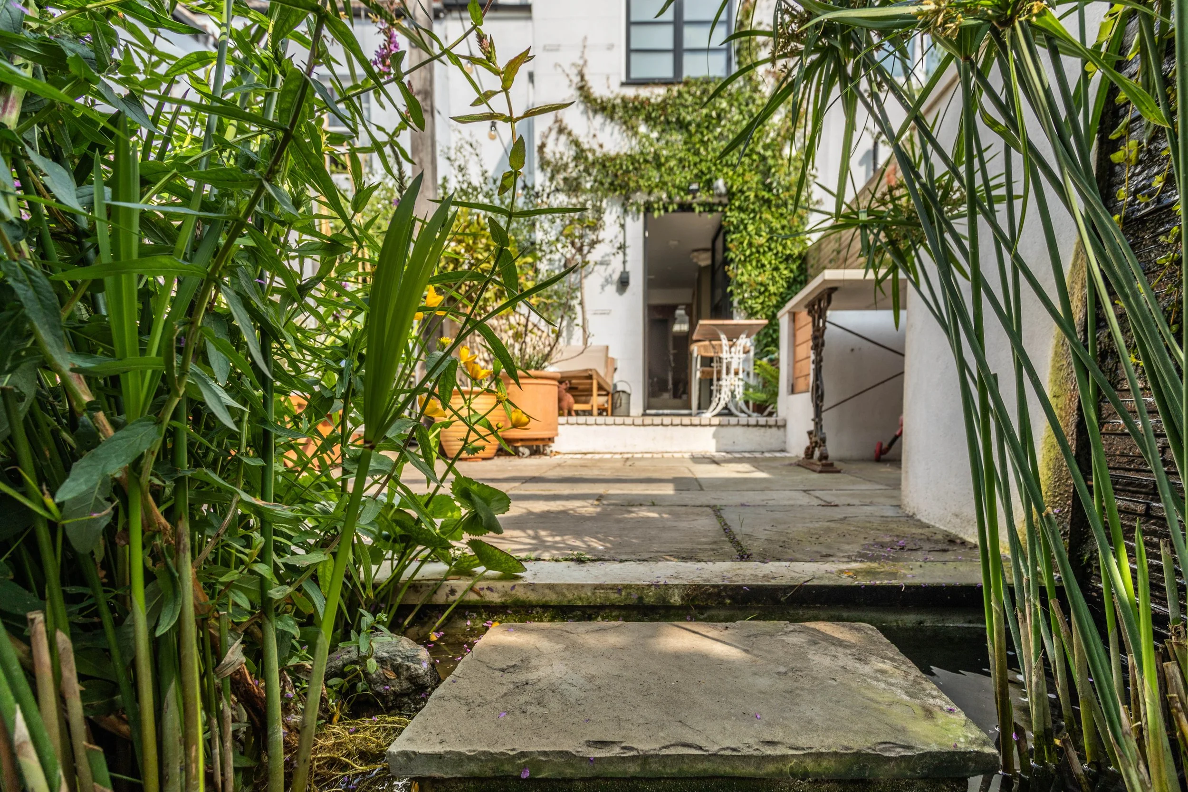
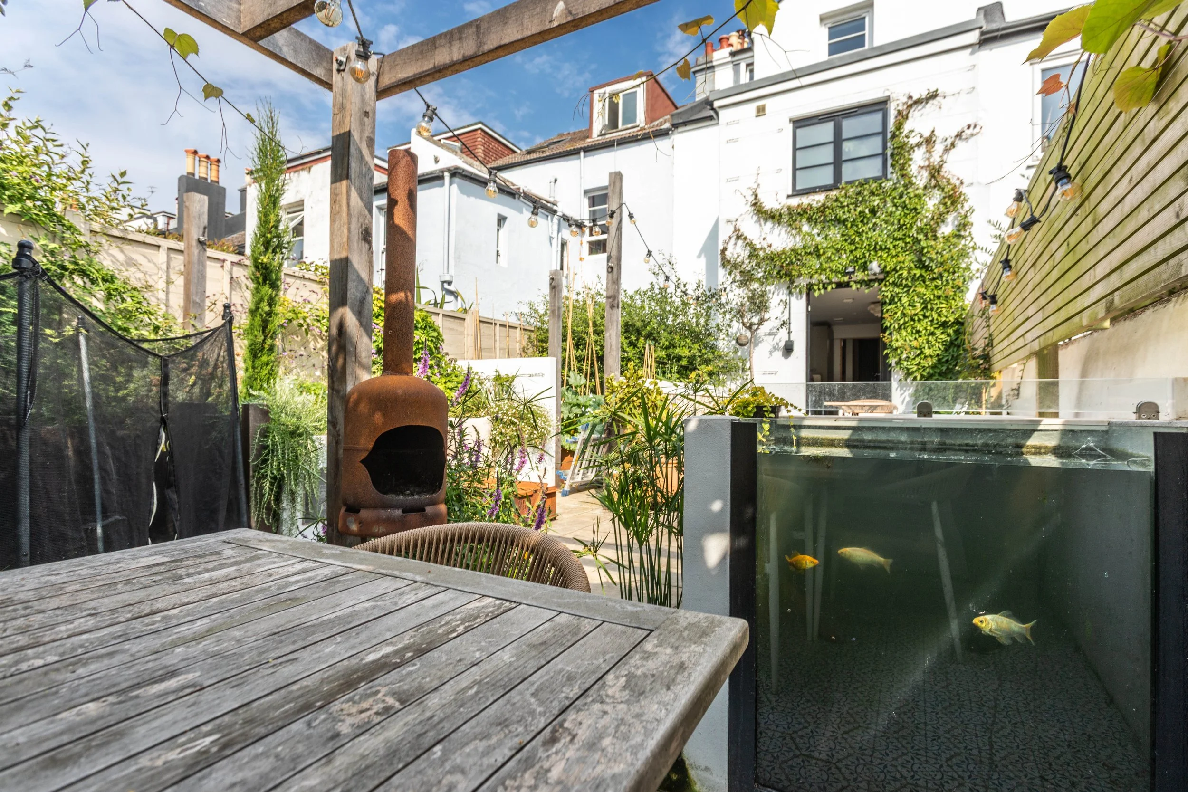
The property is approached via a set of rendered stairs to the front door, stairs lead down to a lower paved front garden with timber bike shed and further access to the lower ground floor. A tiered area of paving extends from the rear of the property providing a sun terrace defined by a modern fishpond and there is a further pergola covered seating area complete with external heater. In one corner is a cleverly sunken trampoline. There is a further seating area and kitchen garden with raised timber beds.
REQUEST A VIEWING
If you would like to request a viewing of this property simply call us on 01273 844500. However, if a call isn't convenient right now then please fill in the form below.