
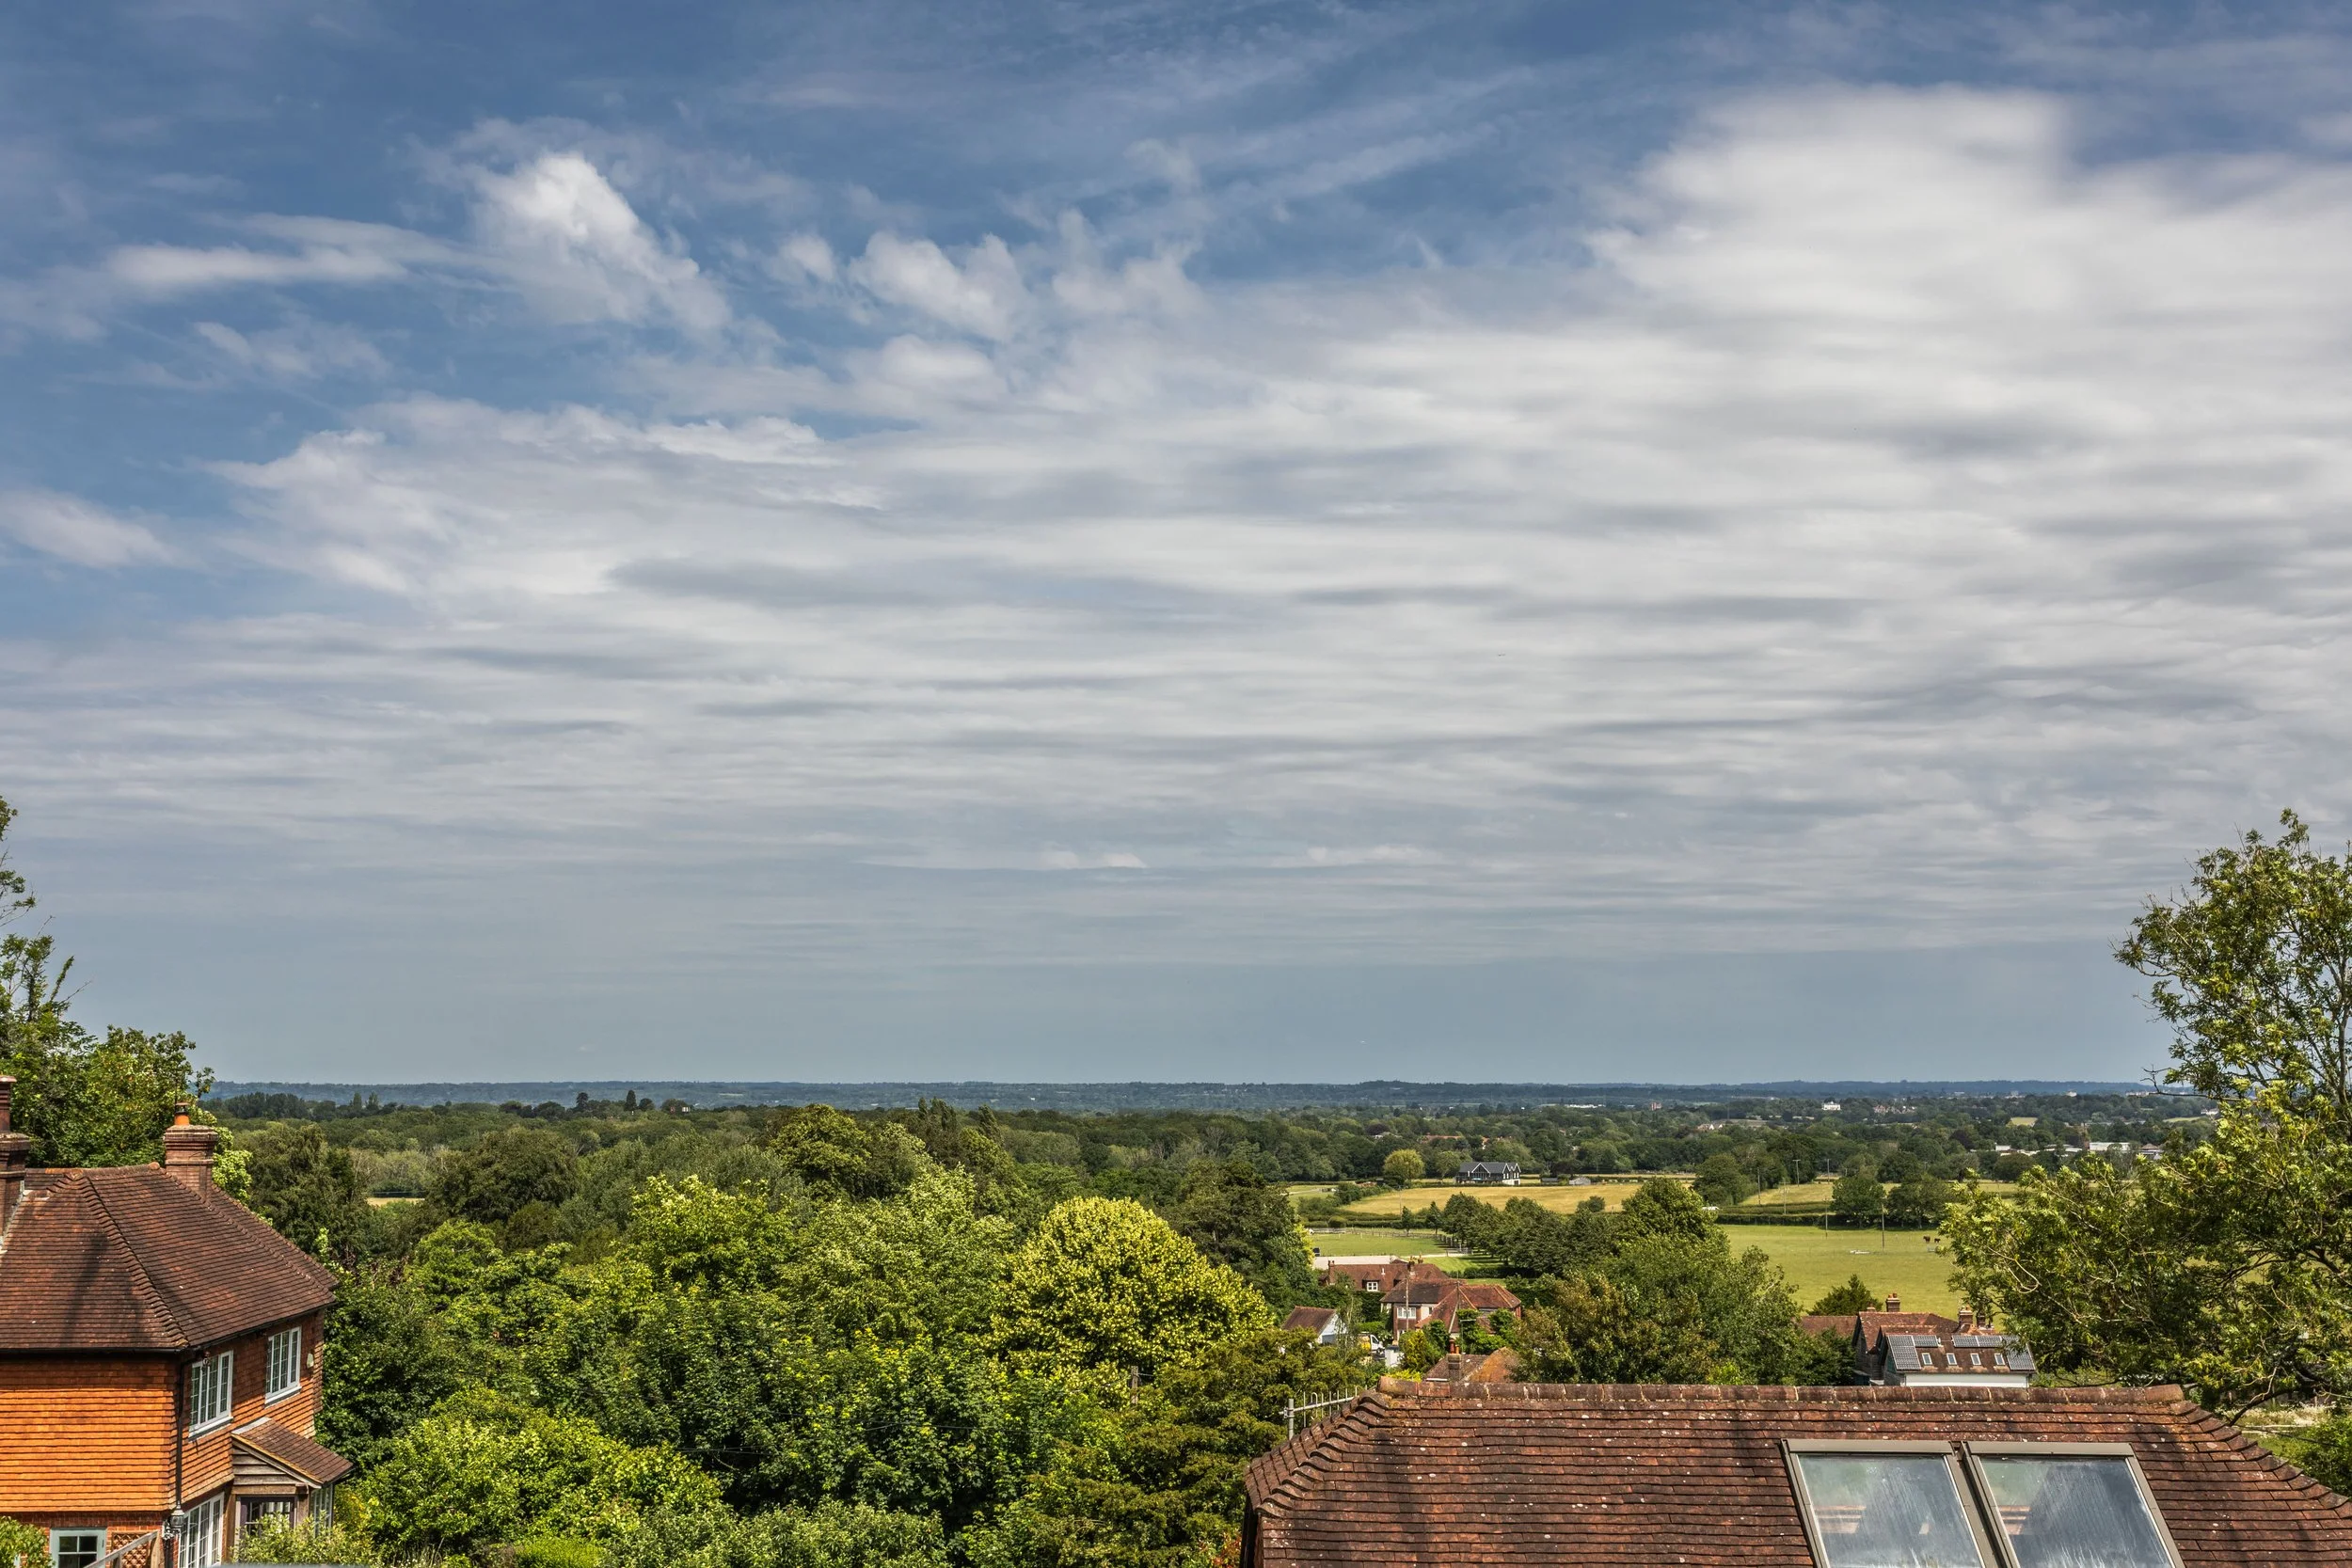
A secluded country home set within approximately 2.14 acres of gardens and woodland with planning consent to extend
Guide Price £1,100,000
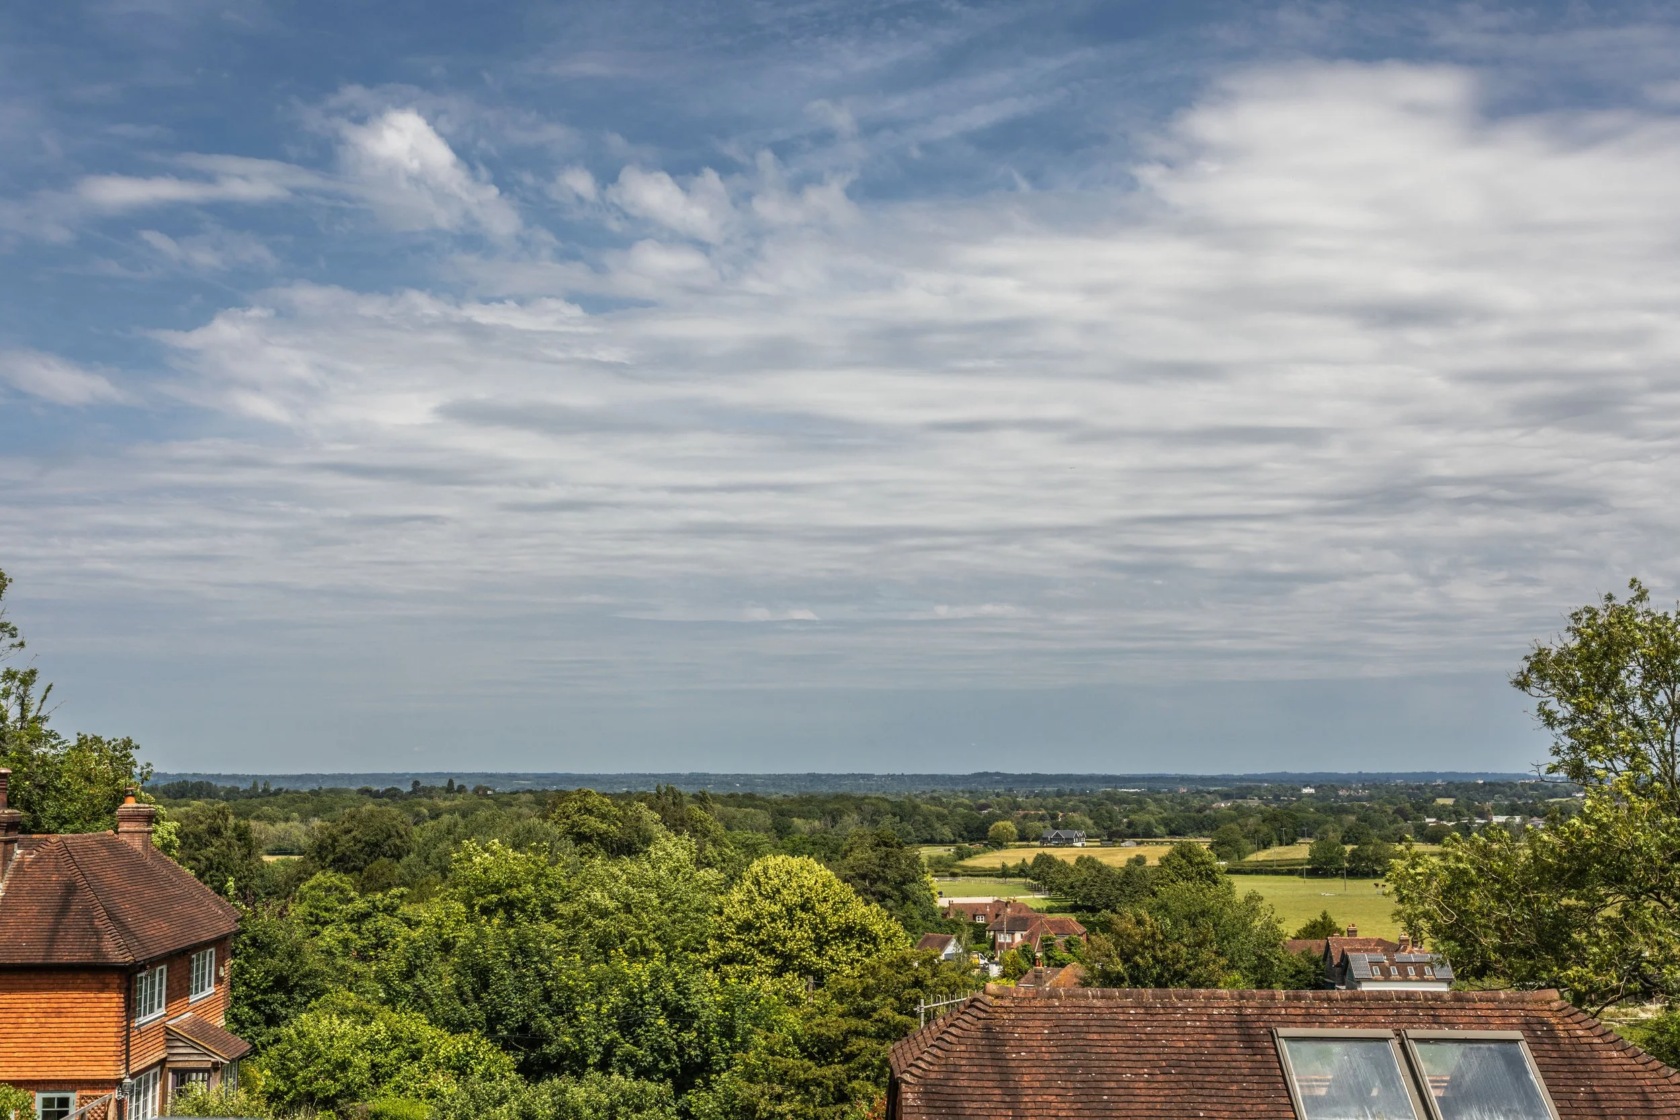
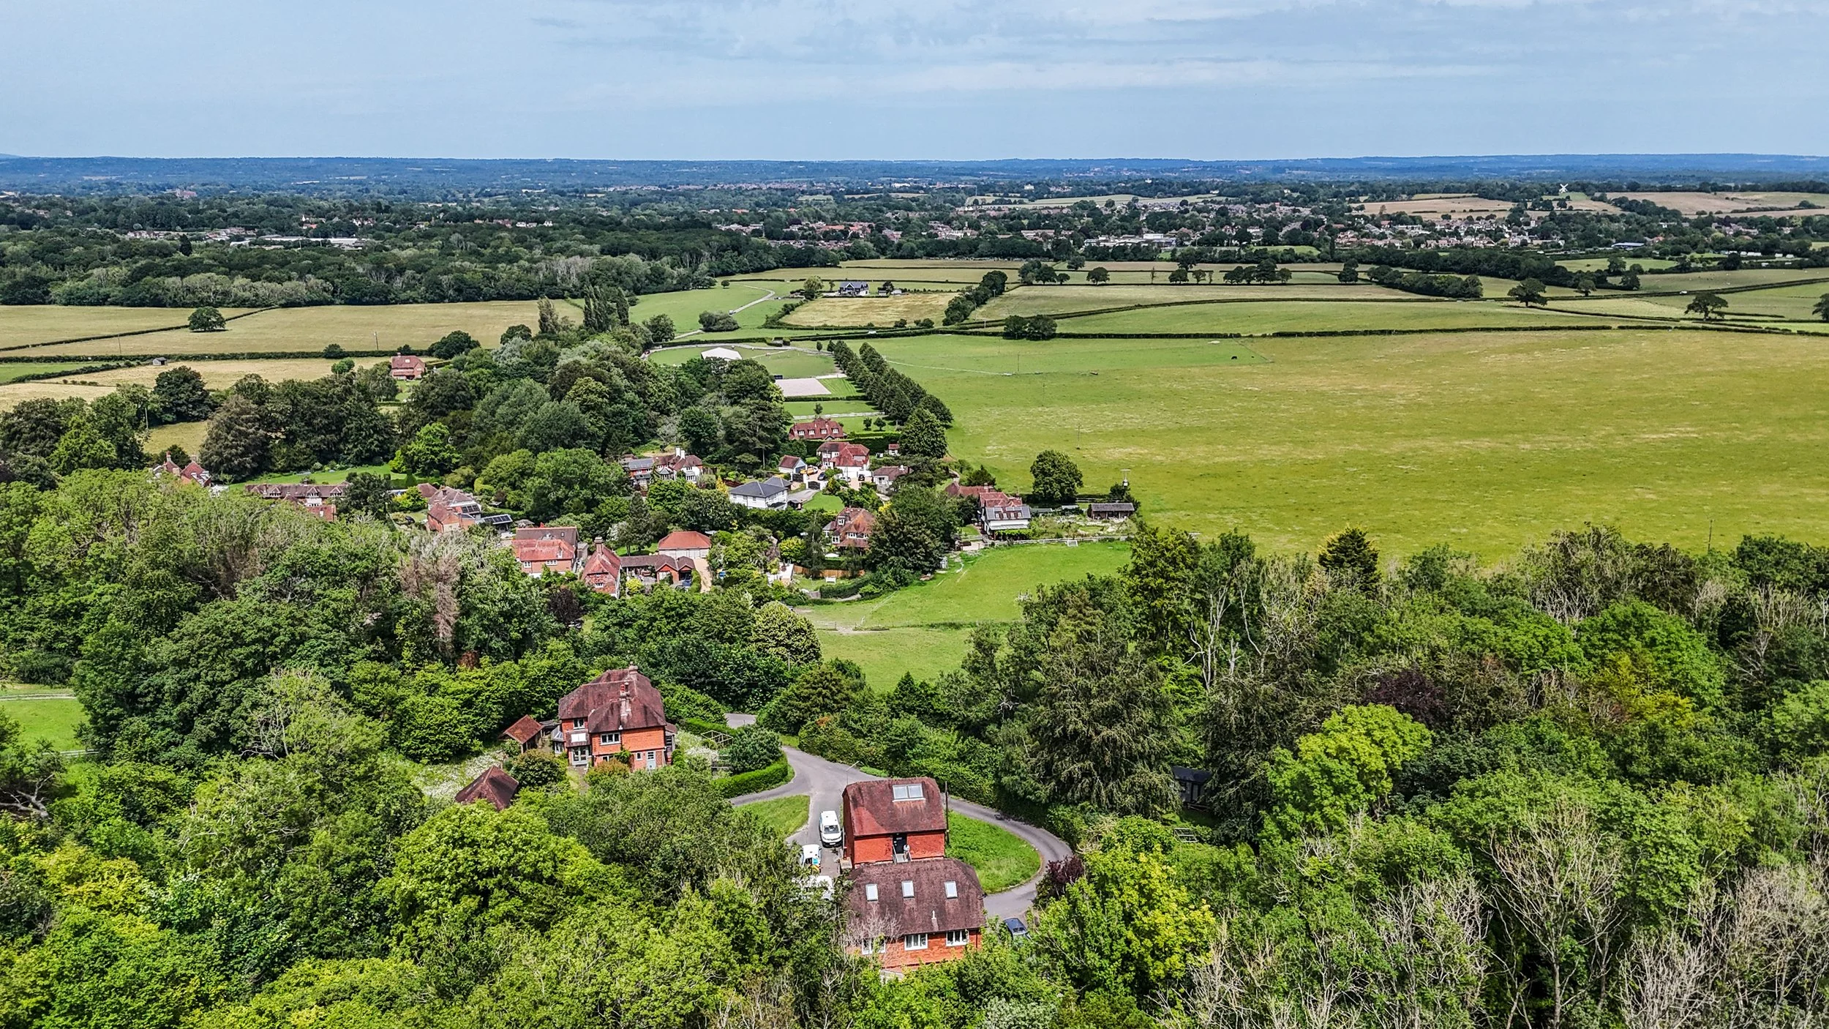
Set along a peaceful country lane within the charming Sussex hamlet of Clayton, the property enjoys a wonderful position at the foot of the South Downs. Nearby Ditchling is renowned for its historic character, independent shops, cafés and award winning gastropub, The Bull, while Hassocks provides a wider range of amenities together with a mainline station offering regular services to London and Brighton. The area is also well regarded for its excellent schooling and outstanding countryside walks.
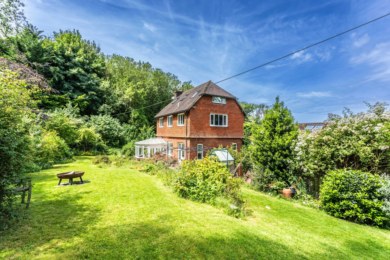
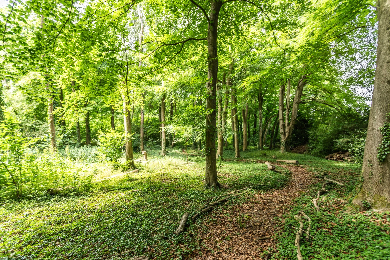
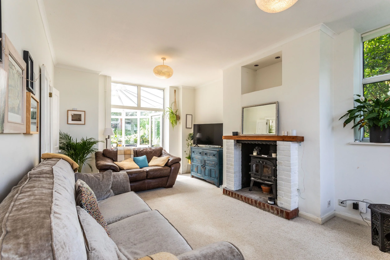
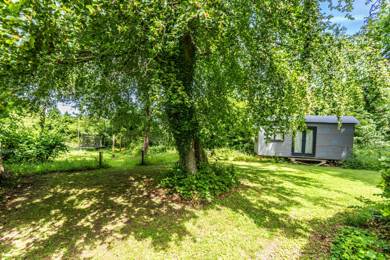
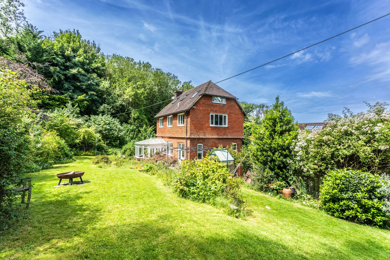
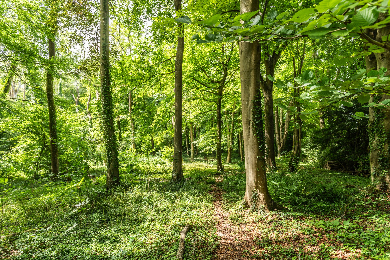
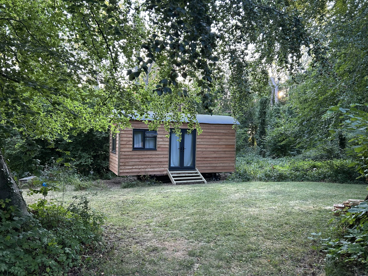
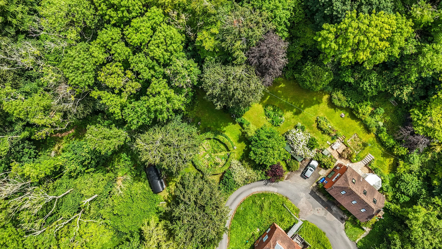
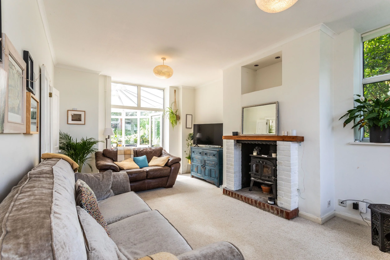
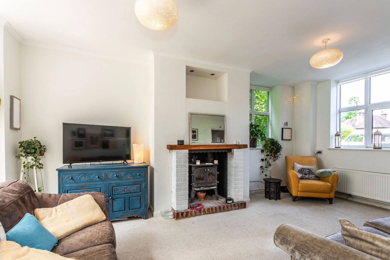
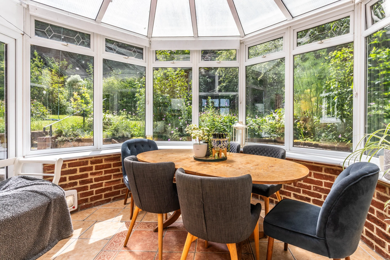
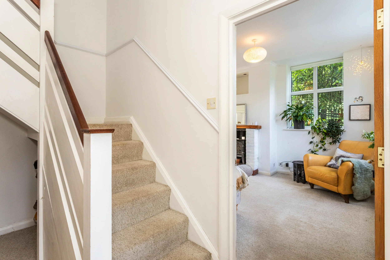
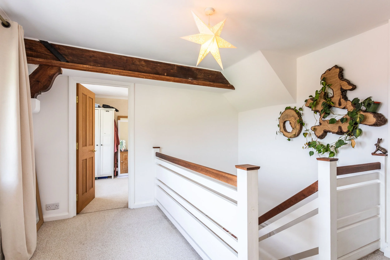
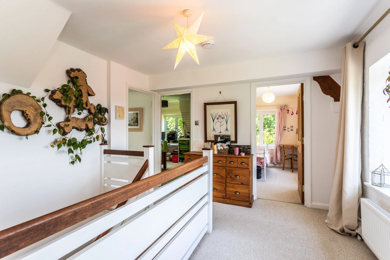
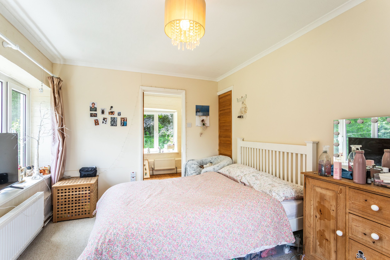
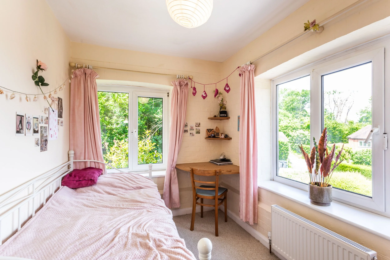
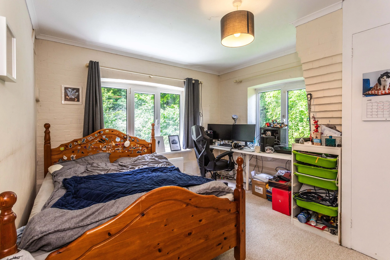
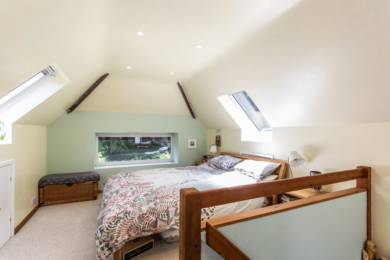
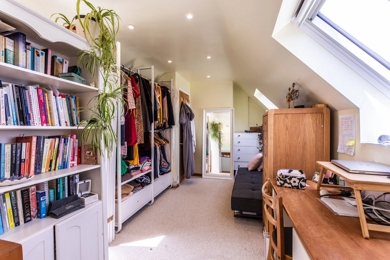
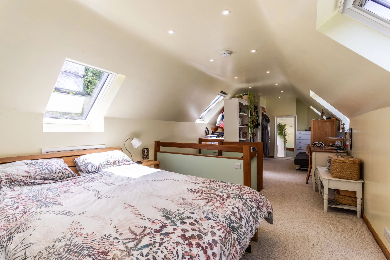
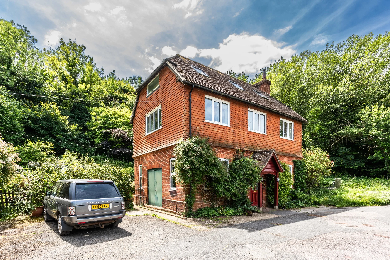
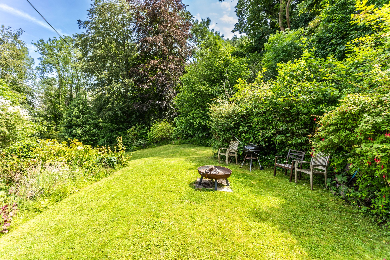
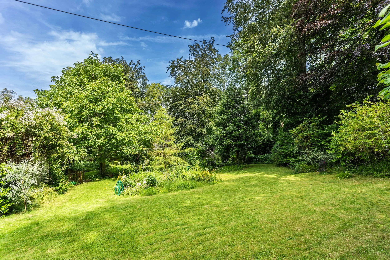
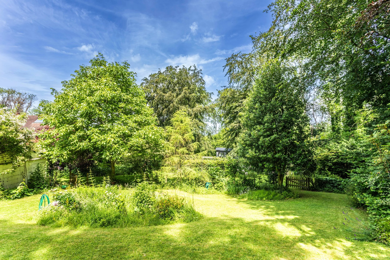
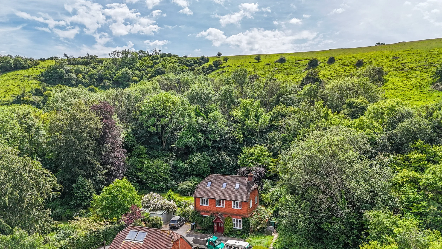
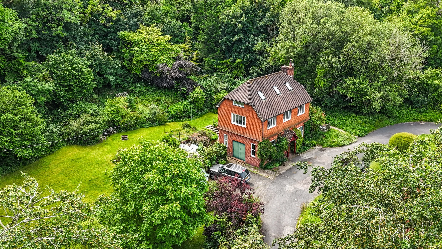
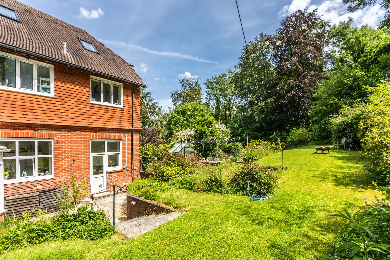
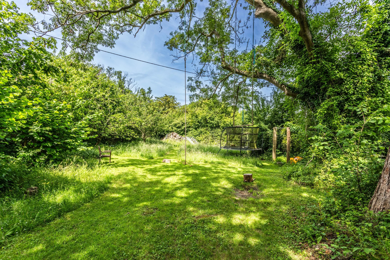
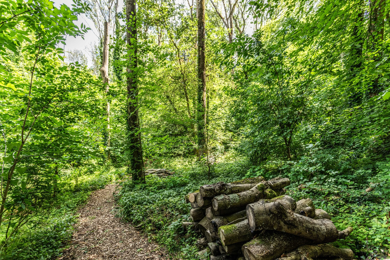
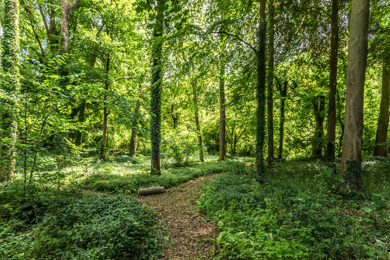
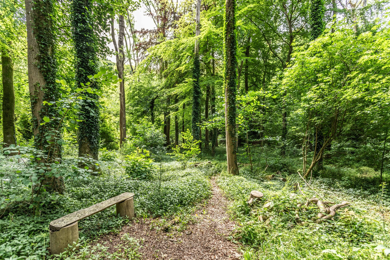
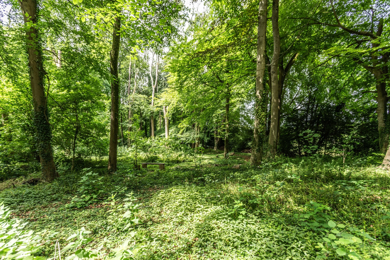
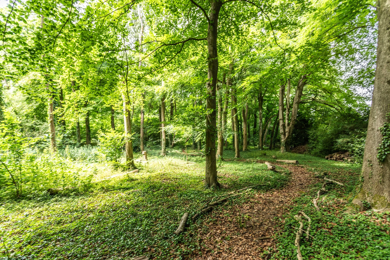
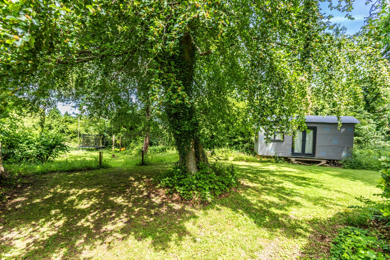
Occupying a wonderfully secluded position set off a country lane, ‘The Well House’ is an attractive detached family home with grounds amassing to approximately 2.14 acres, enjoying a glorious slightly elevated position in the South Downs setting with far reaching countryside views on the doorstep. Offering approximately 1,856 sq ft of accommodation arranged across three floors, the property combines family living with exceptional outdoor space and exciting scope for enhancement. The current layout provides a couple of bright and versatile reception rooms, complemented by four well proportioned bedrooms, two of which benefit from en-suite facilities. Since acquiring the property, the current owners have secured planning permission for a substantial single storey rear extension, creating the opportunity to dramatically enlarge the ground floor accommodation and establish a truly impressive open plan living, kitchen and entertaining environment suited to modern family life. The property enjoys an excellent degree of privacy along with a detached double garage. A particular highlight of the property is its exceptional gardens and ground, which provide a combination of lawn, established planting and private woodland. Sweeping areas of lawn are framed by mature trees and colourful borders, creating a beautiful and ever changing backdrop throughout the seasons. Adding further character are a charming shepherd's hut, a productive kitchen garden and a picturesque pond. Beyond, private woodland extends from the garden with winding pathways providing the opportunity for recreation or opportunity for active stewardship.
Location:
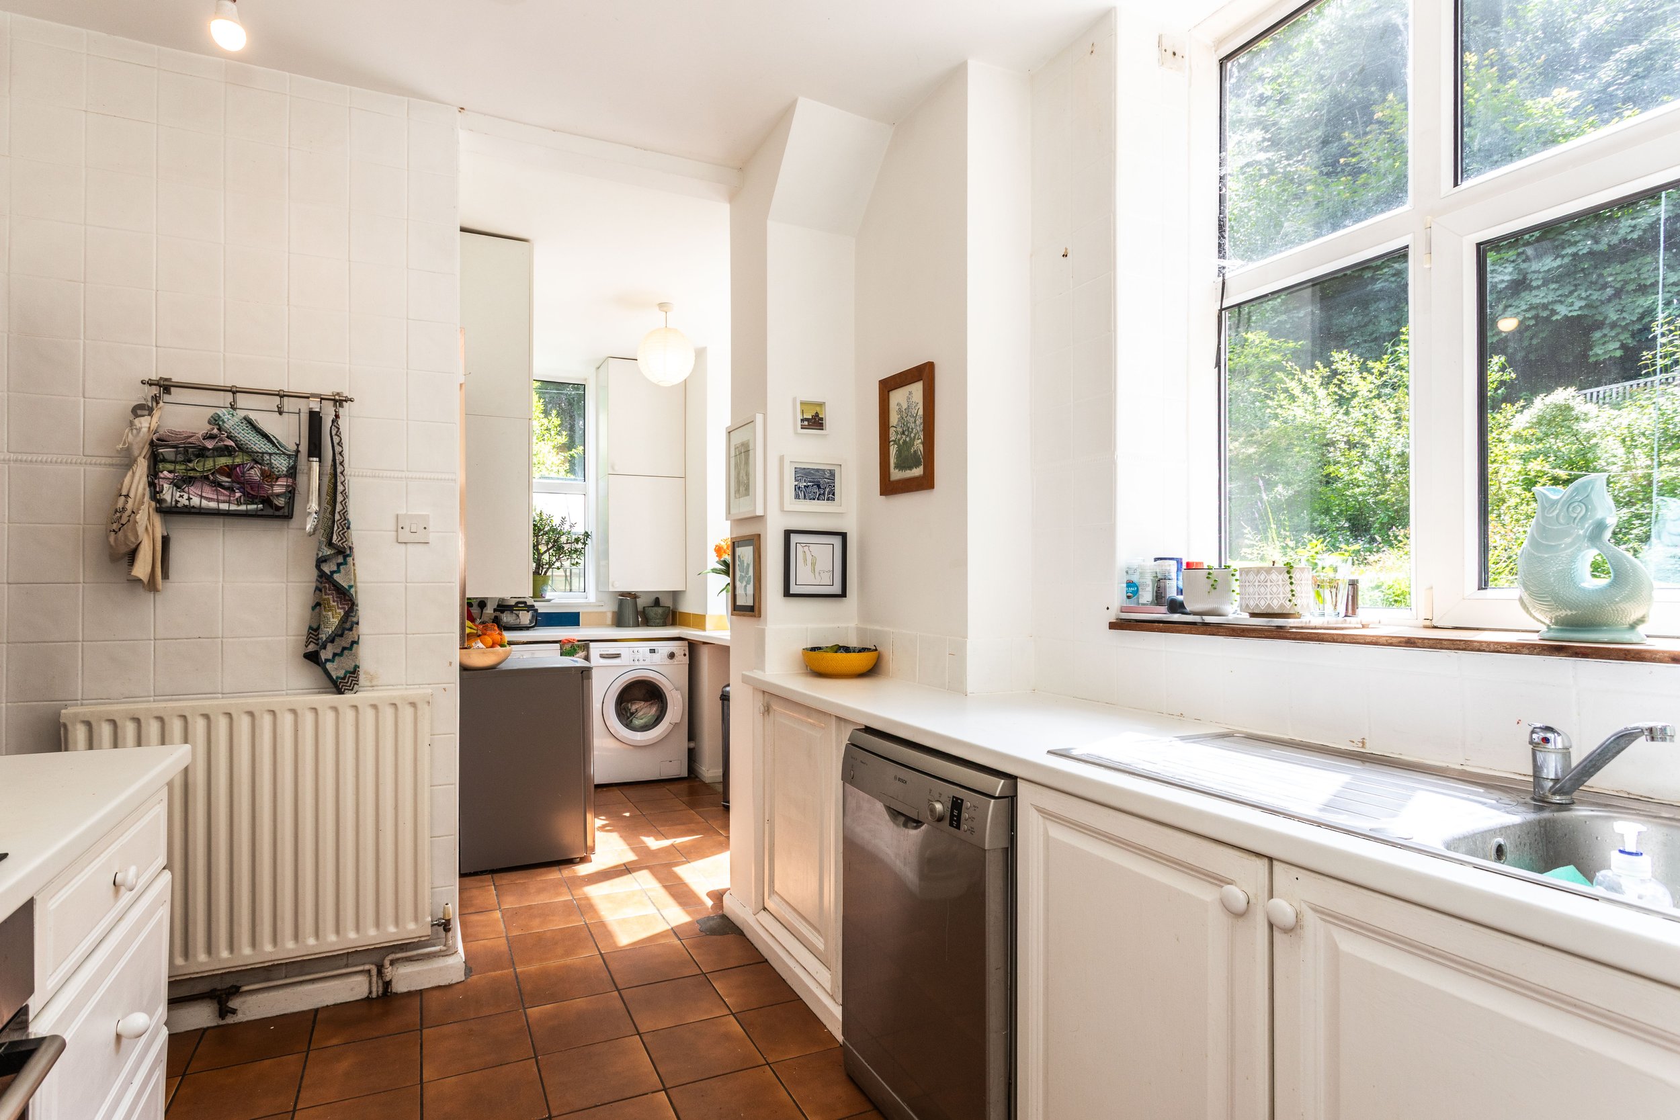
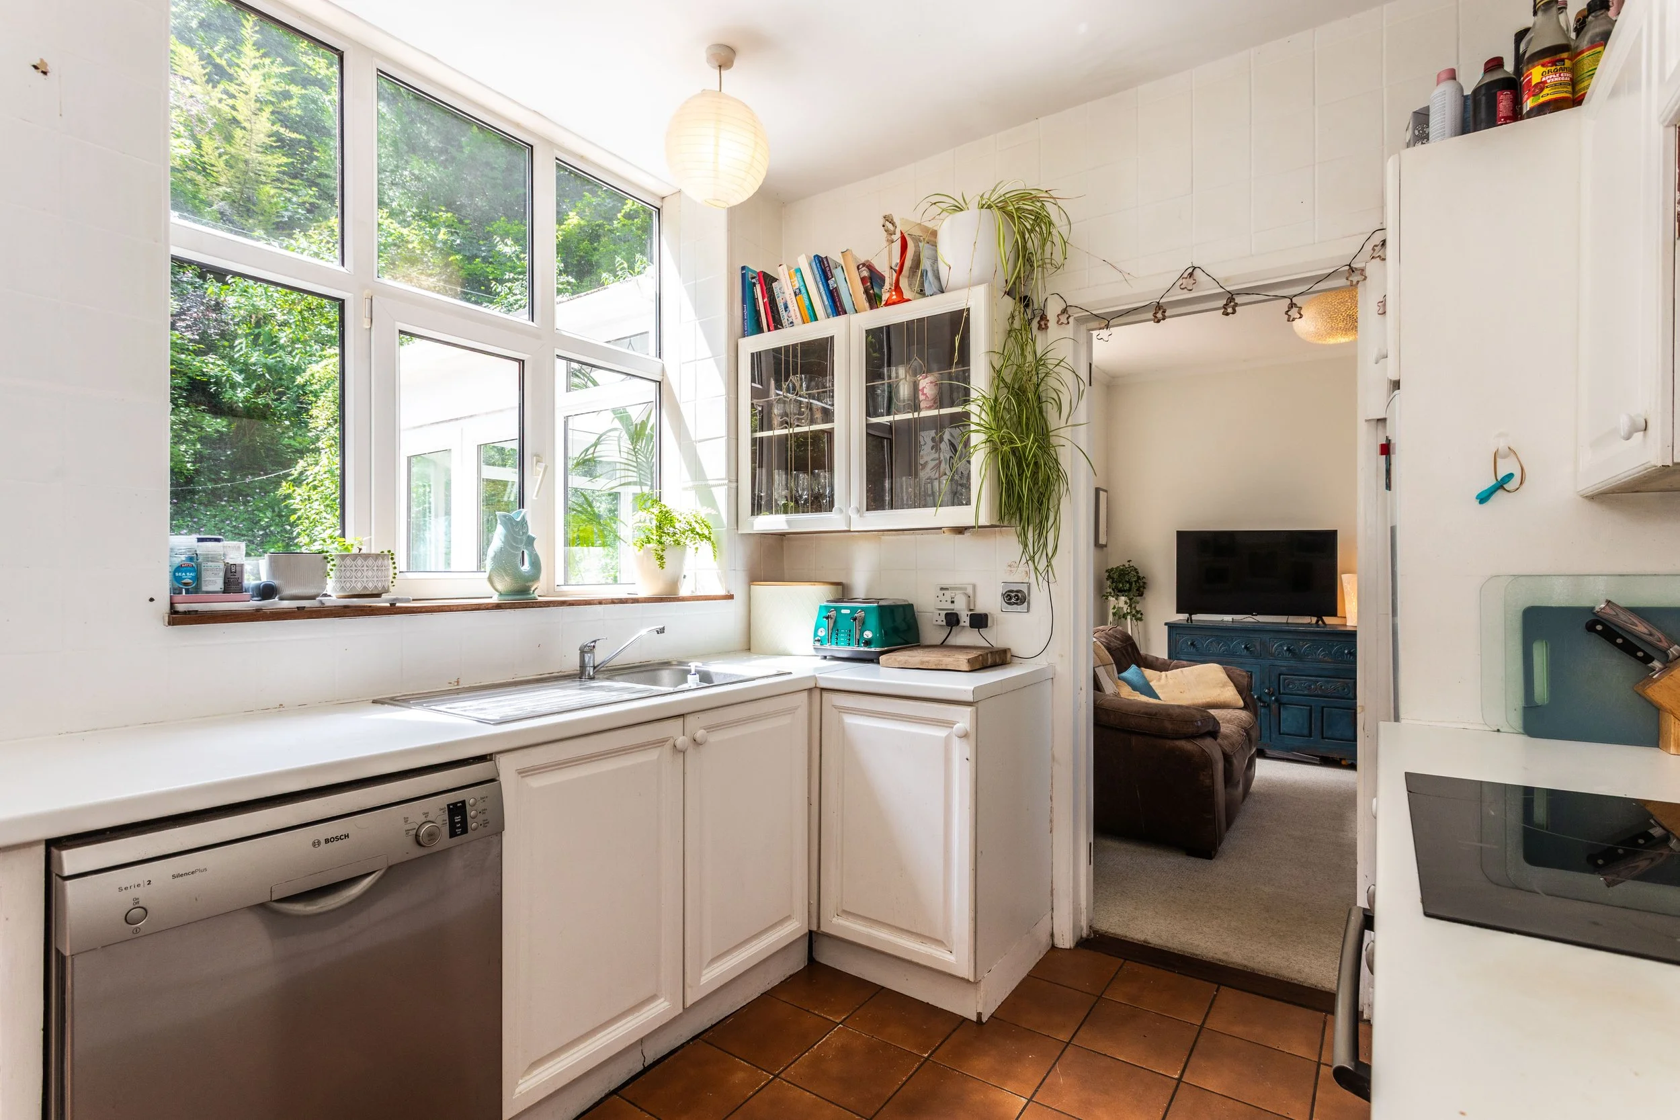
Kitchen:
Wall and base units
Inset stainless steel sink and drainer
Inset ‘Hisense’ electric hob
Integrated ‘Bosch’ electric oven
Integrated ‘Bosch’ slimline dishwasher
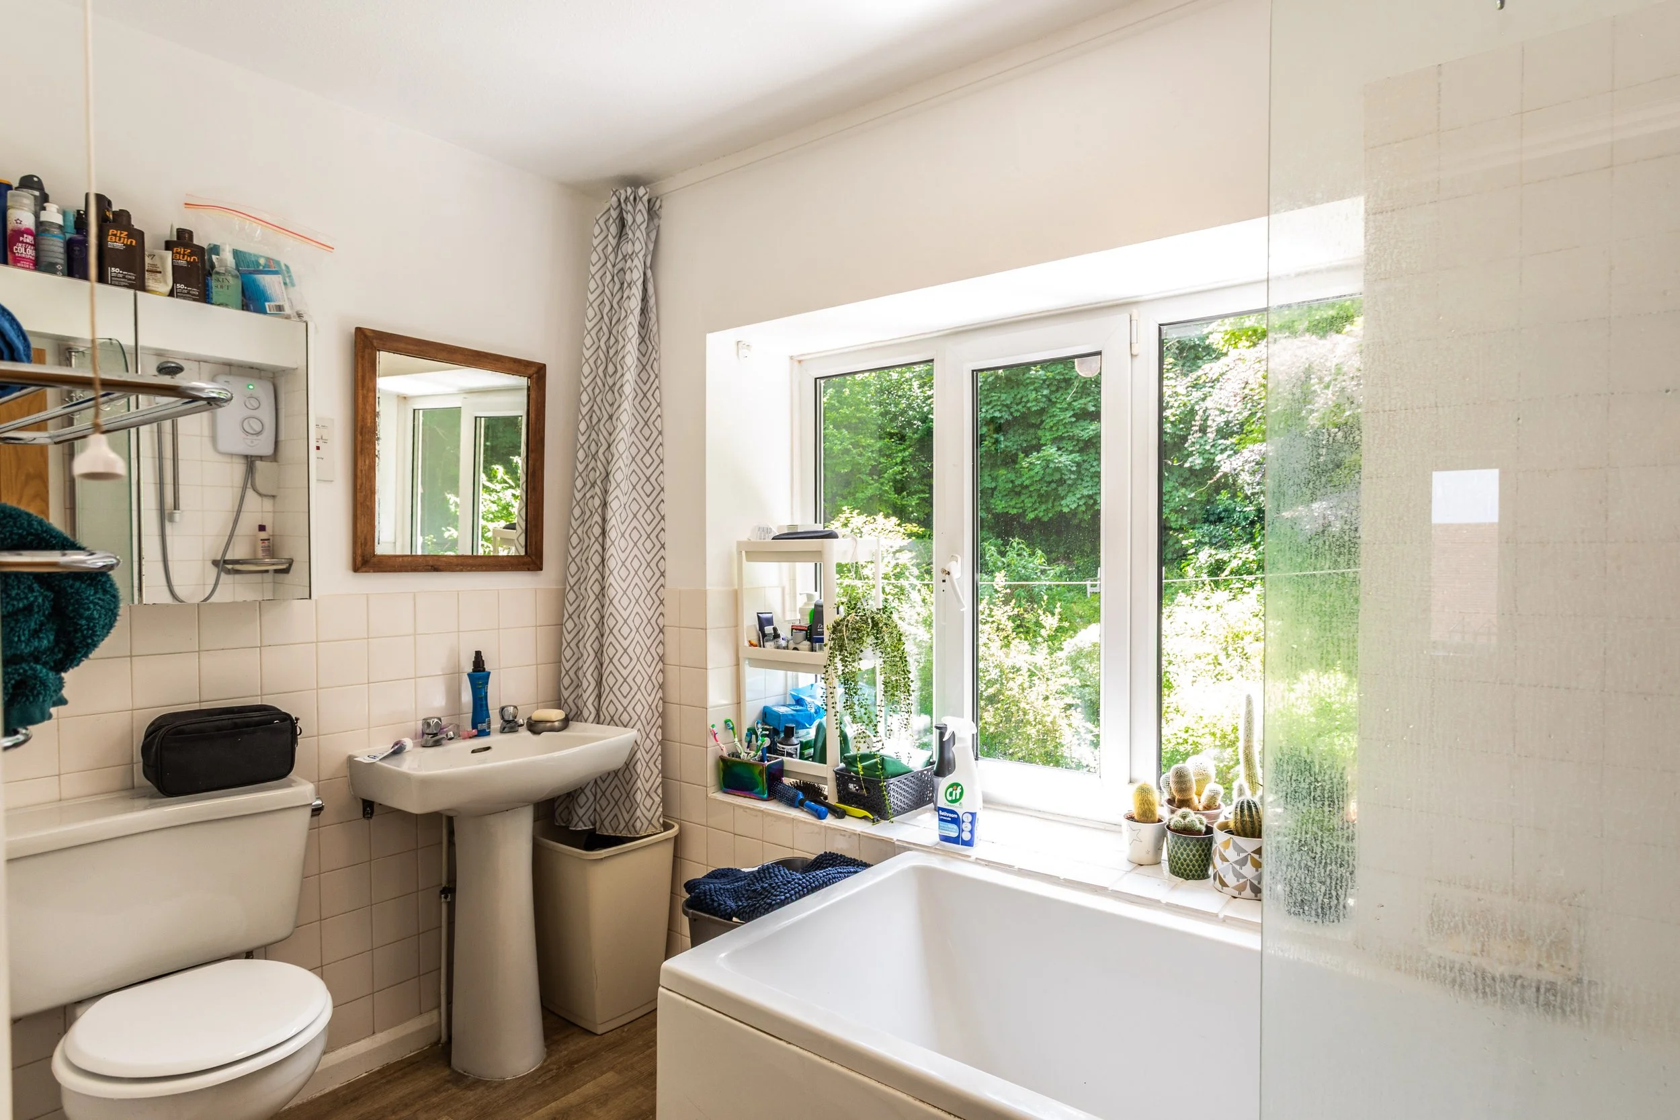
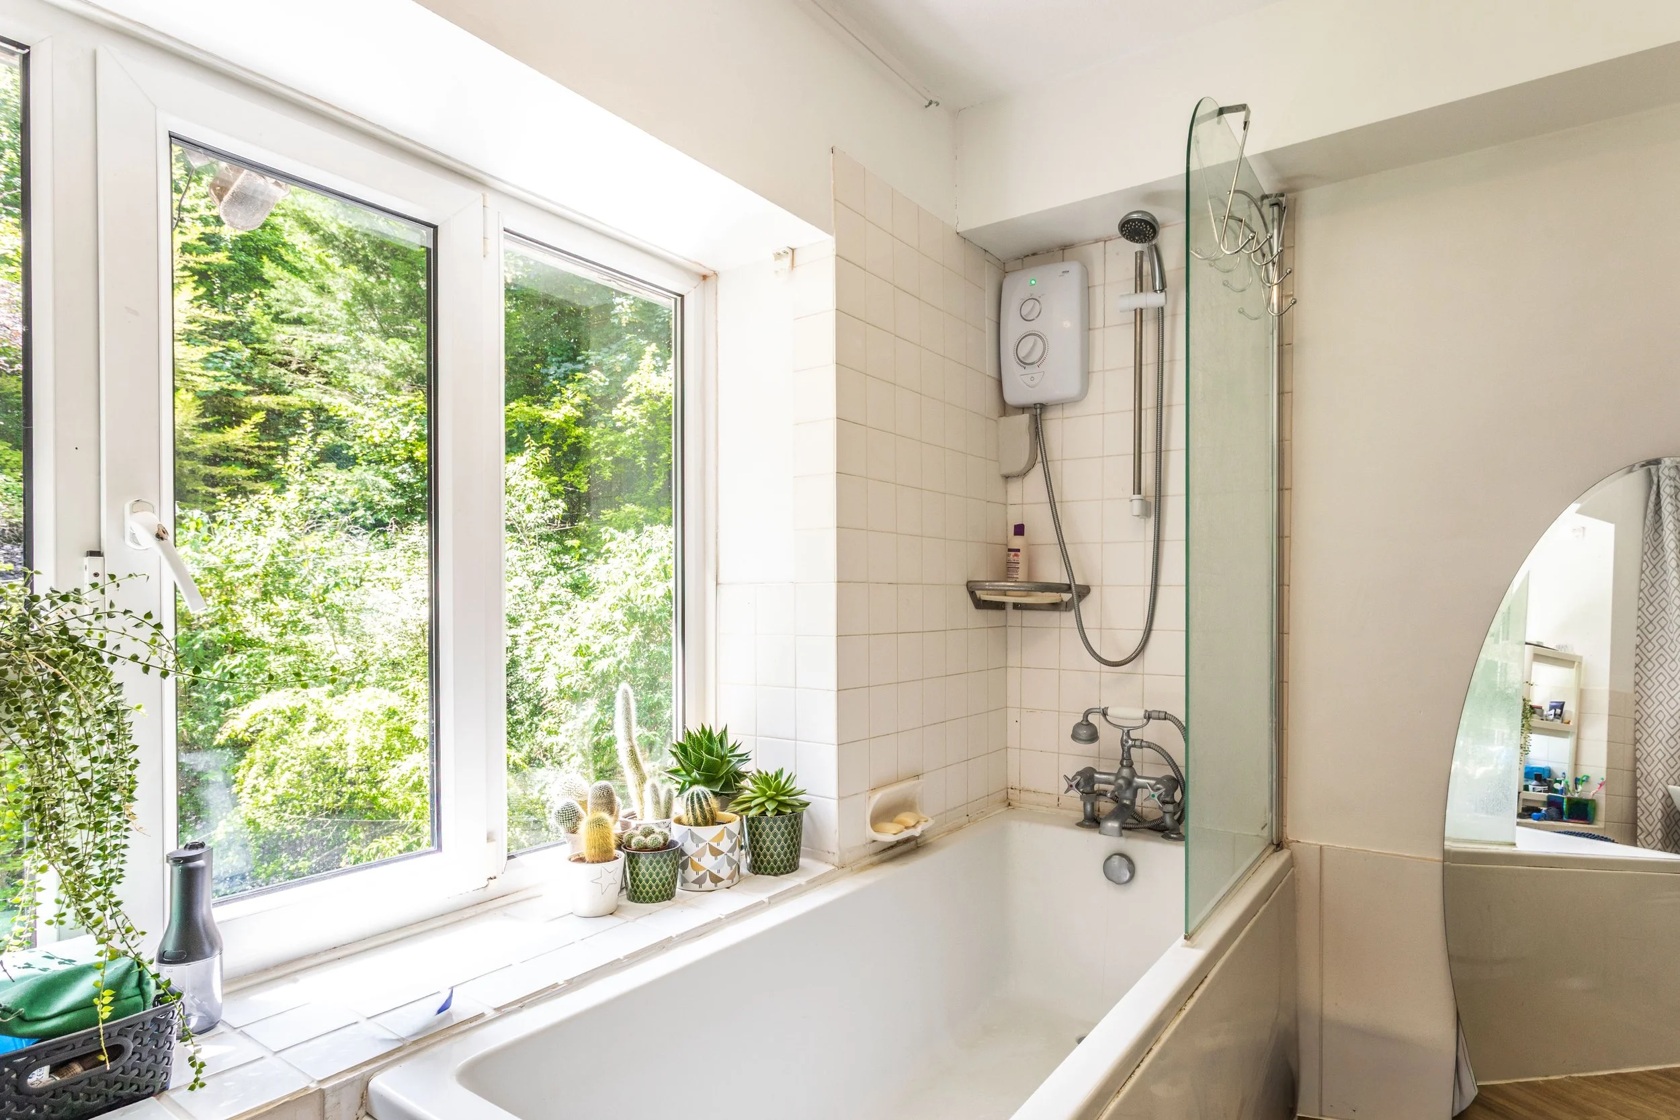
Bathroom:
First Floor Bathroom
Panelled bath with hand shower attachment
Wall mounted shower
Low level w.c. suite
Pedestal wash hand basin
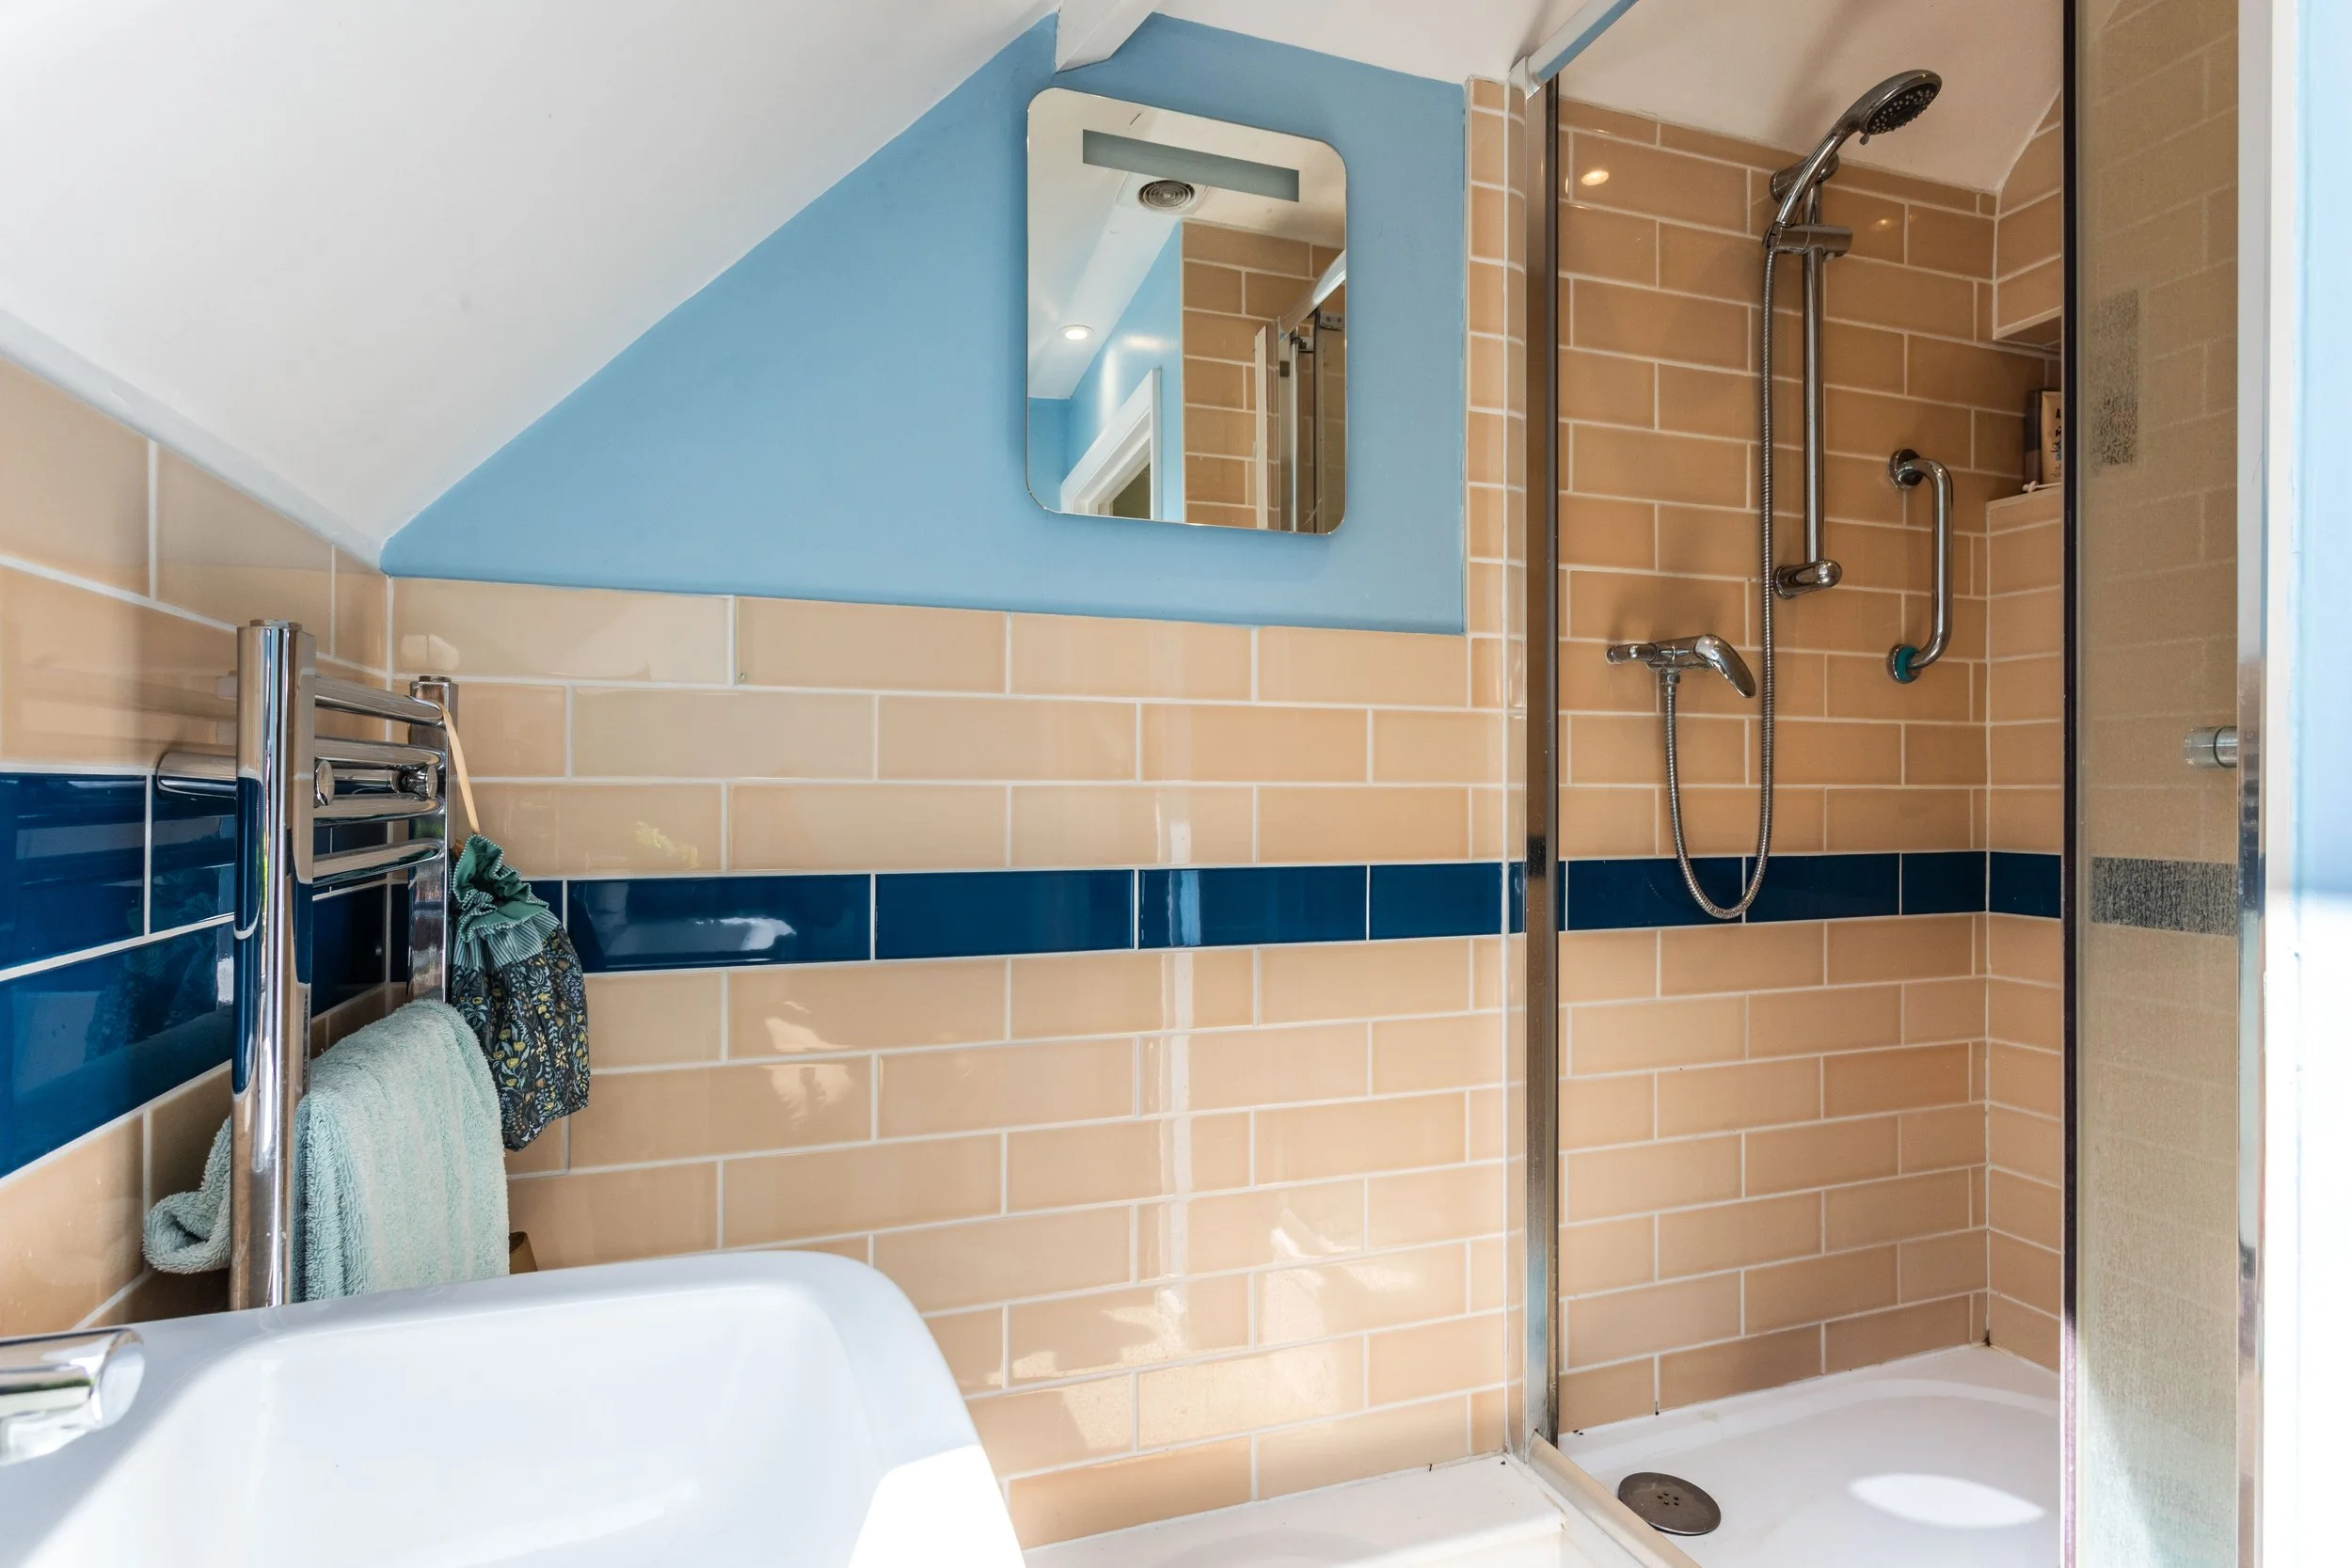
Second Floor En-Suite Shower Room
Fully tiled shower cubicle with wall mounted shower
Low level w.c. suite
Pedestal wash hand basin
Heated ladder style towel radiators
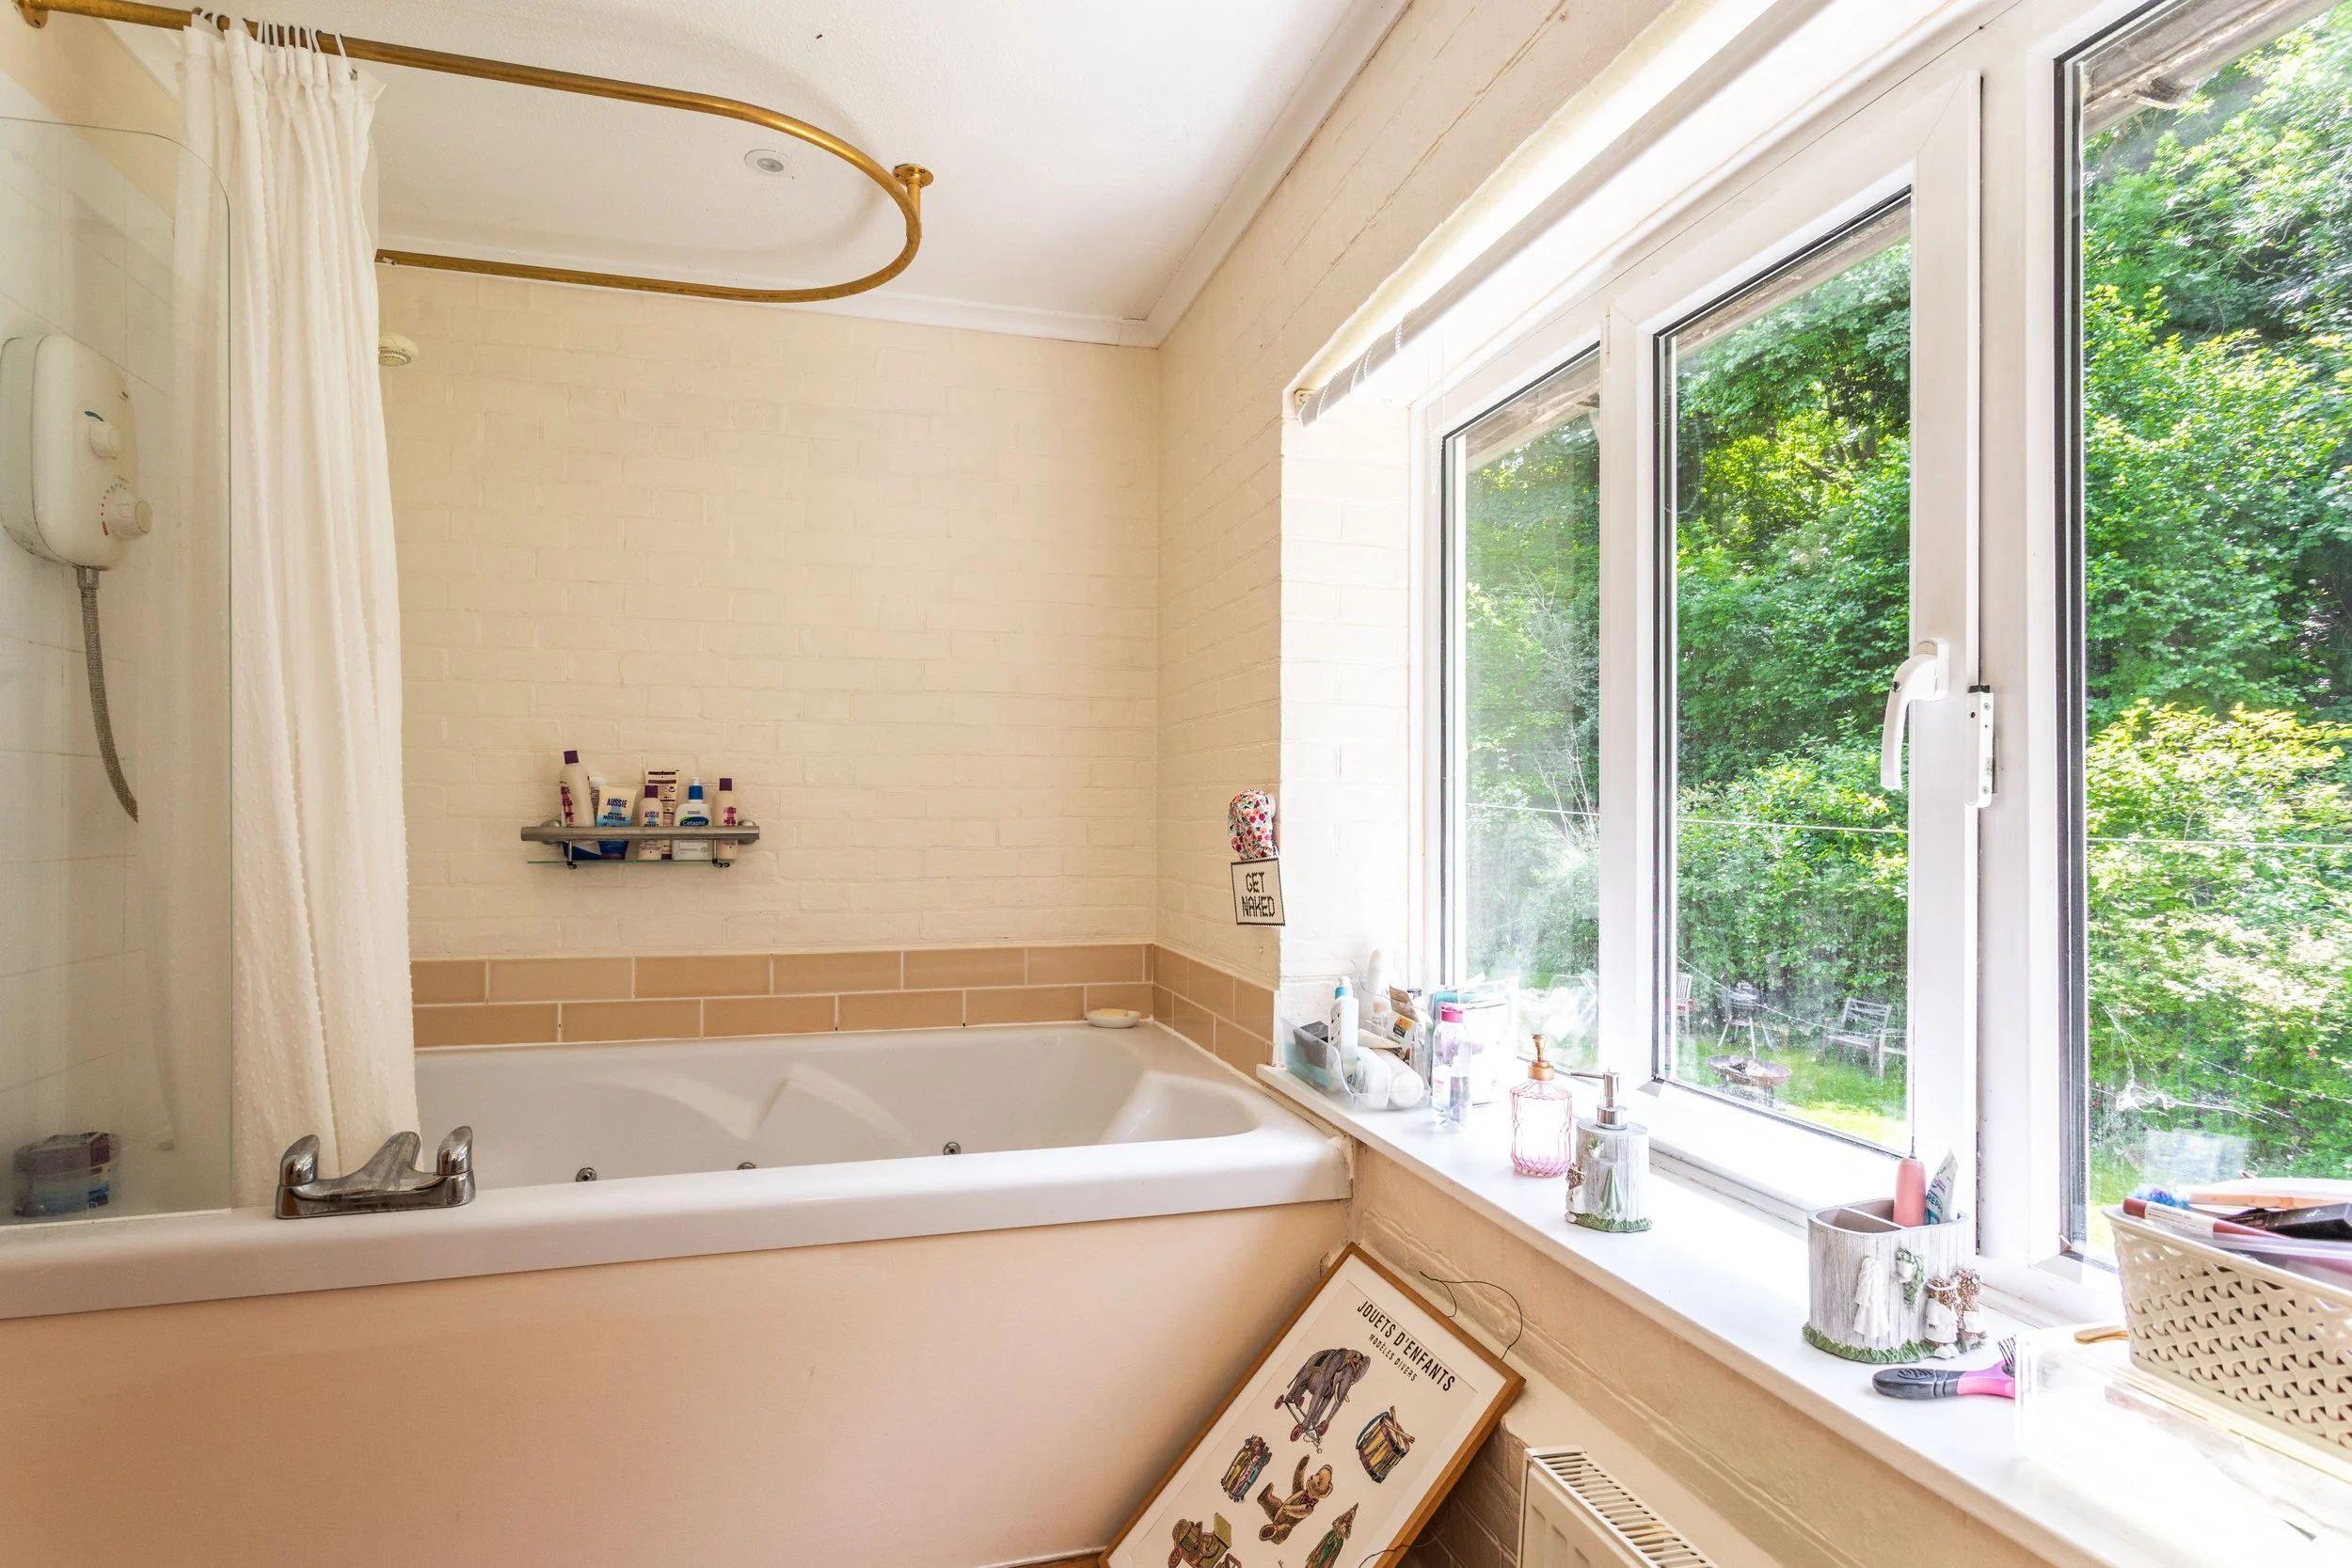
En-Suite Bathroom
Panelled double Jacuzzi bath
Wall mounted shower
Pedestal wash hand basin
Low level w.c. suite
Specification:
Useful utility room are with space for further appliances
Gardens and grounds of approximately 2.14 acres
Kitchen garden with vegetable beds and greenhouse
Shepherd’s hut
Detached garage
Further area of woodland
Planning permission for a ground floor single storey extension to the rear
Planning Reference - SDNP/24/00866/HOUS
External:
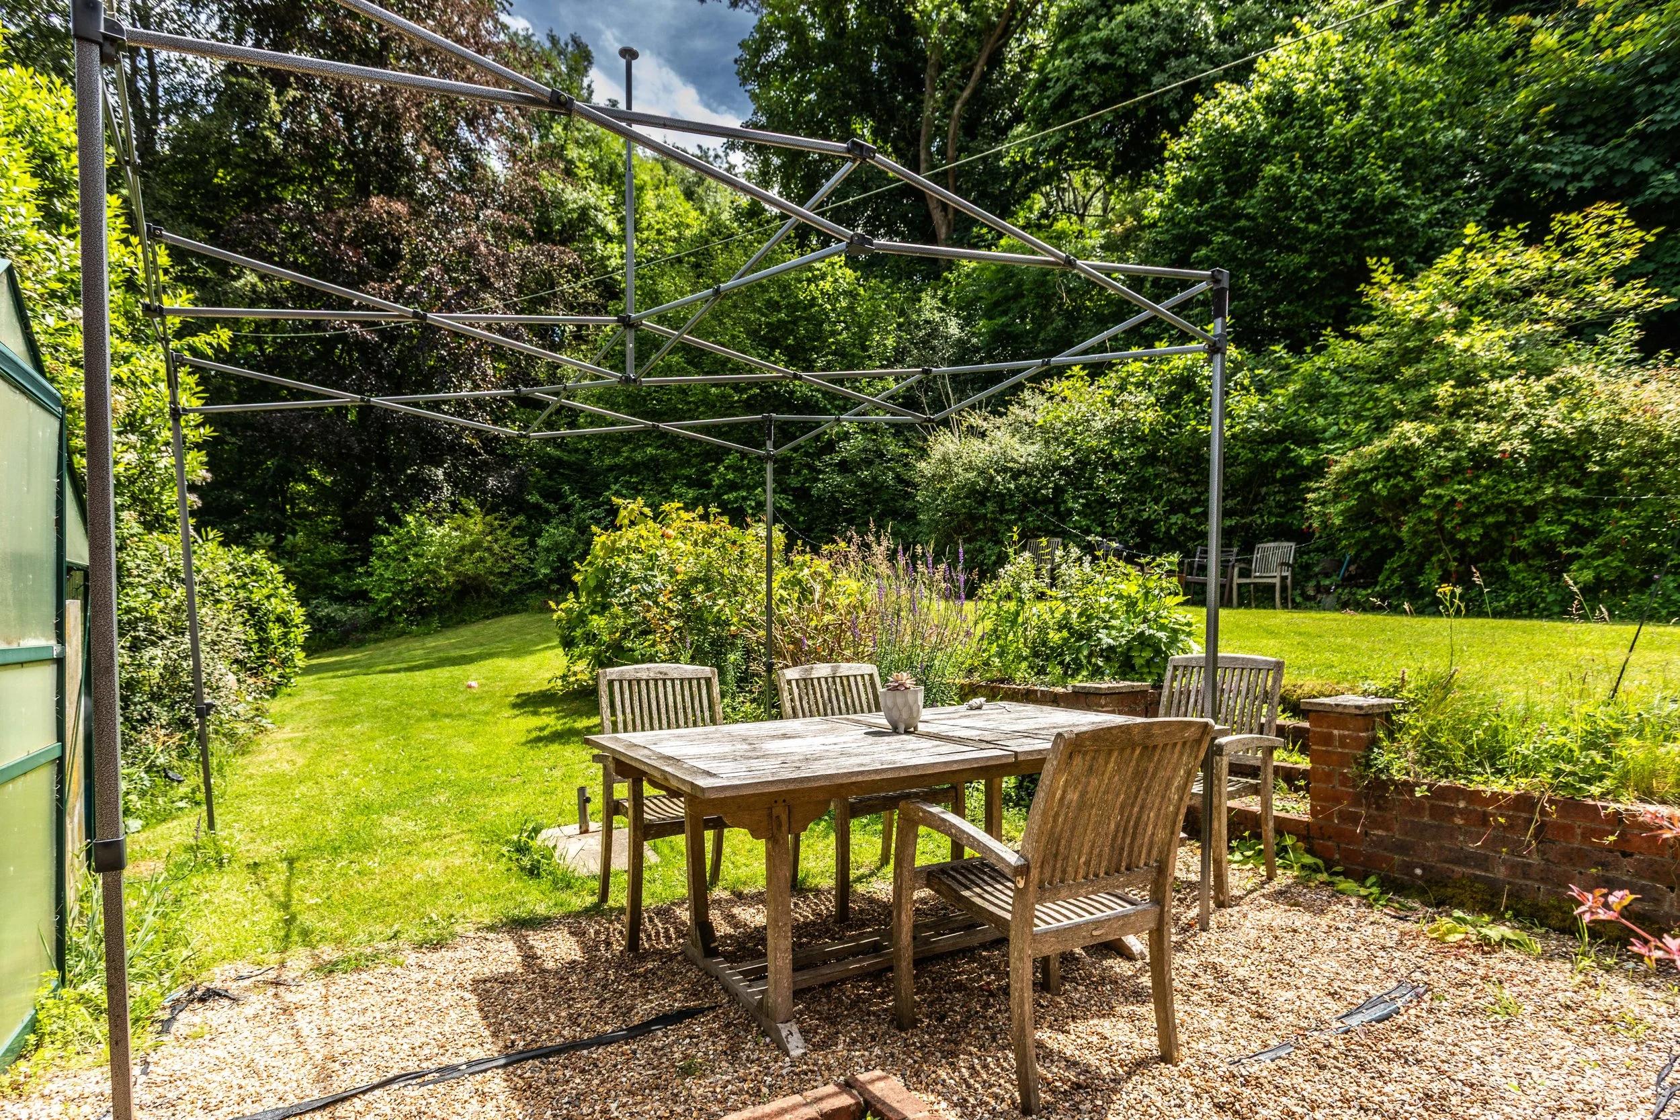
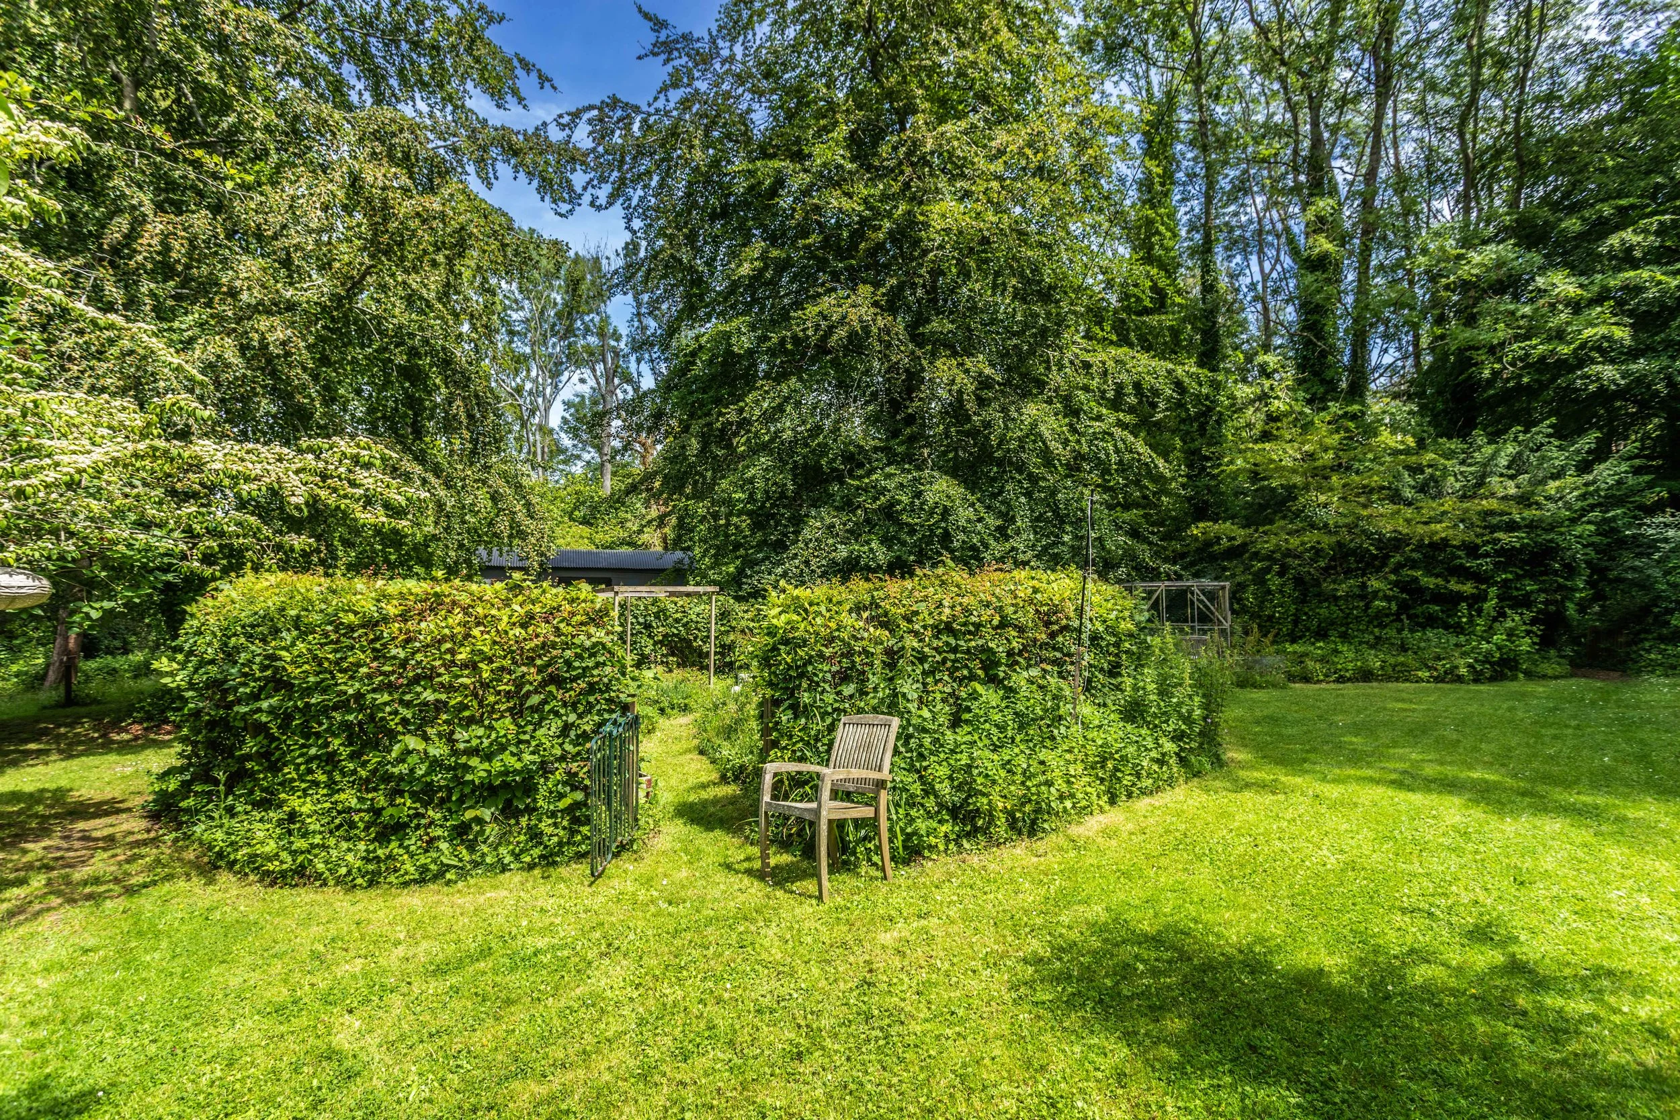
The property is approached over a tarmacadam drive leading up to the front of the house. Side access to the rear garden is via a wrought iron gate where a paved patio provides an immediate area to sit and relax. Steps lead up to a further shingled seating area. Lawns extend to the rear and side, interspersed with mature beds and established trees. A productive kitchen garden with vegetable beds and a greenhouse are enclosed by hedgerow. There is also the benefit of an ornamental pond along with a shepherd’s hut. A further area of woodland spanning along the eastern side of the plot with pathways meandering through provides a further enchanting space to explore or manage.
Agents Notes:
The Well House is attached to a well and is currently in service by South East Water, forming a small section of flying free hold.
REQUEST A VIEWING
If you would like to request a viewing of this property simply call us on 01273 844500. However, if a call isn't convenient right now then please fill in the form below.