
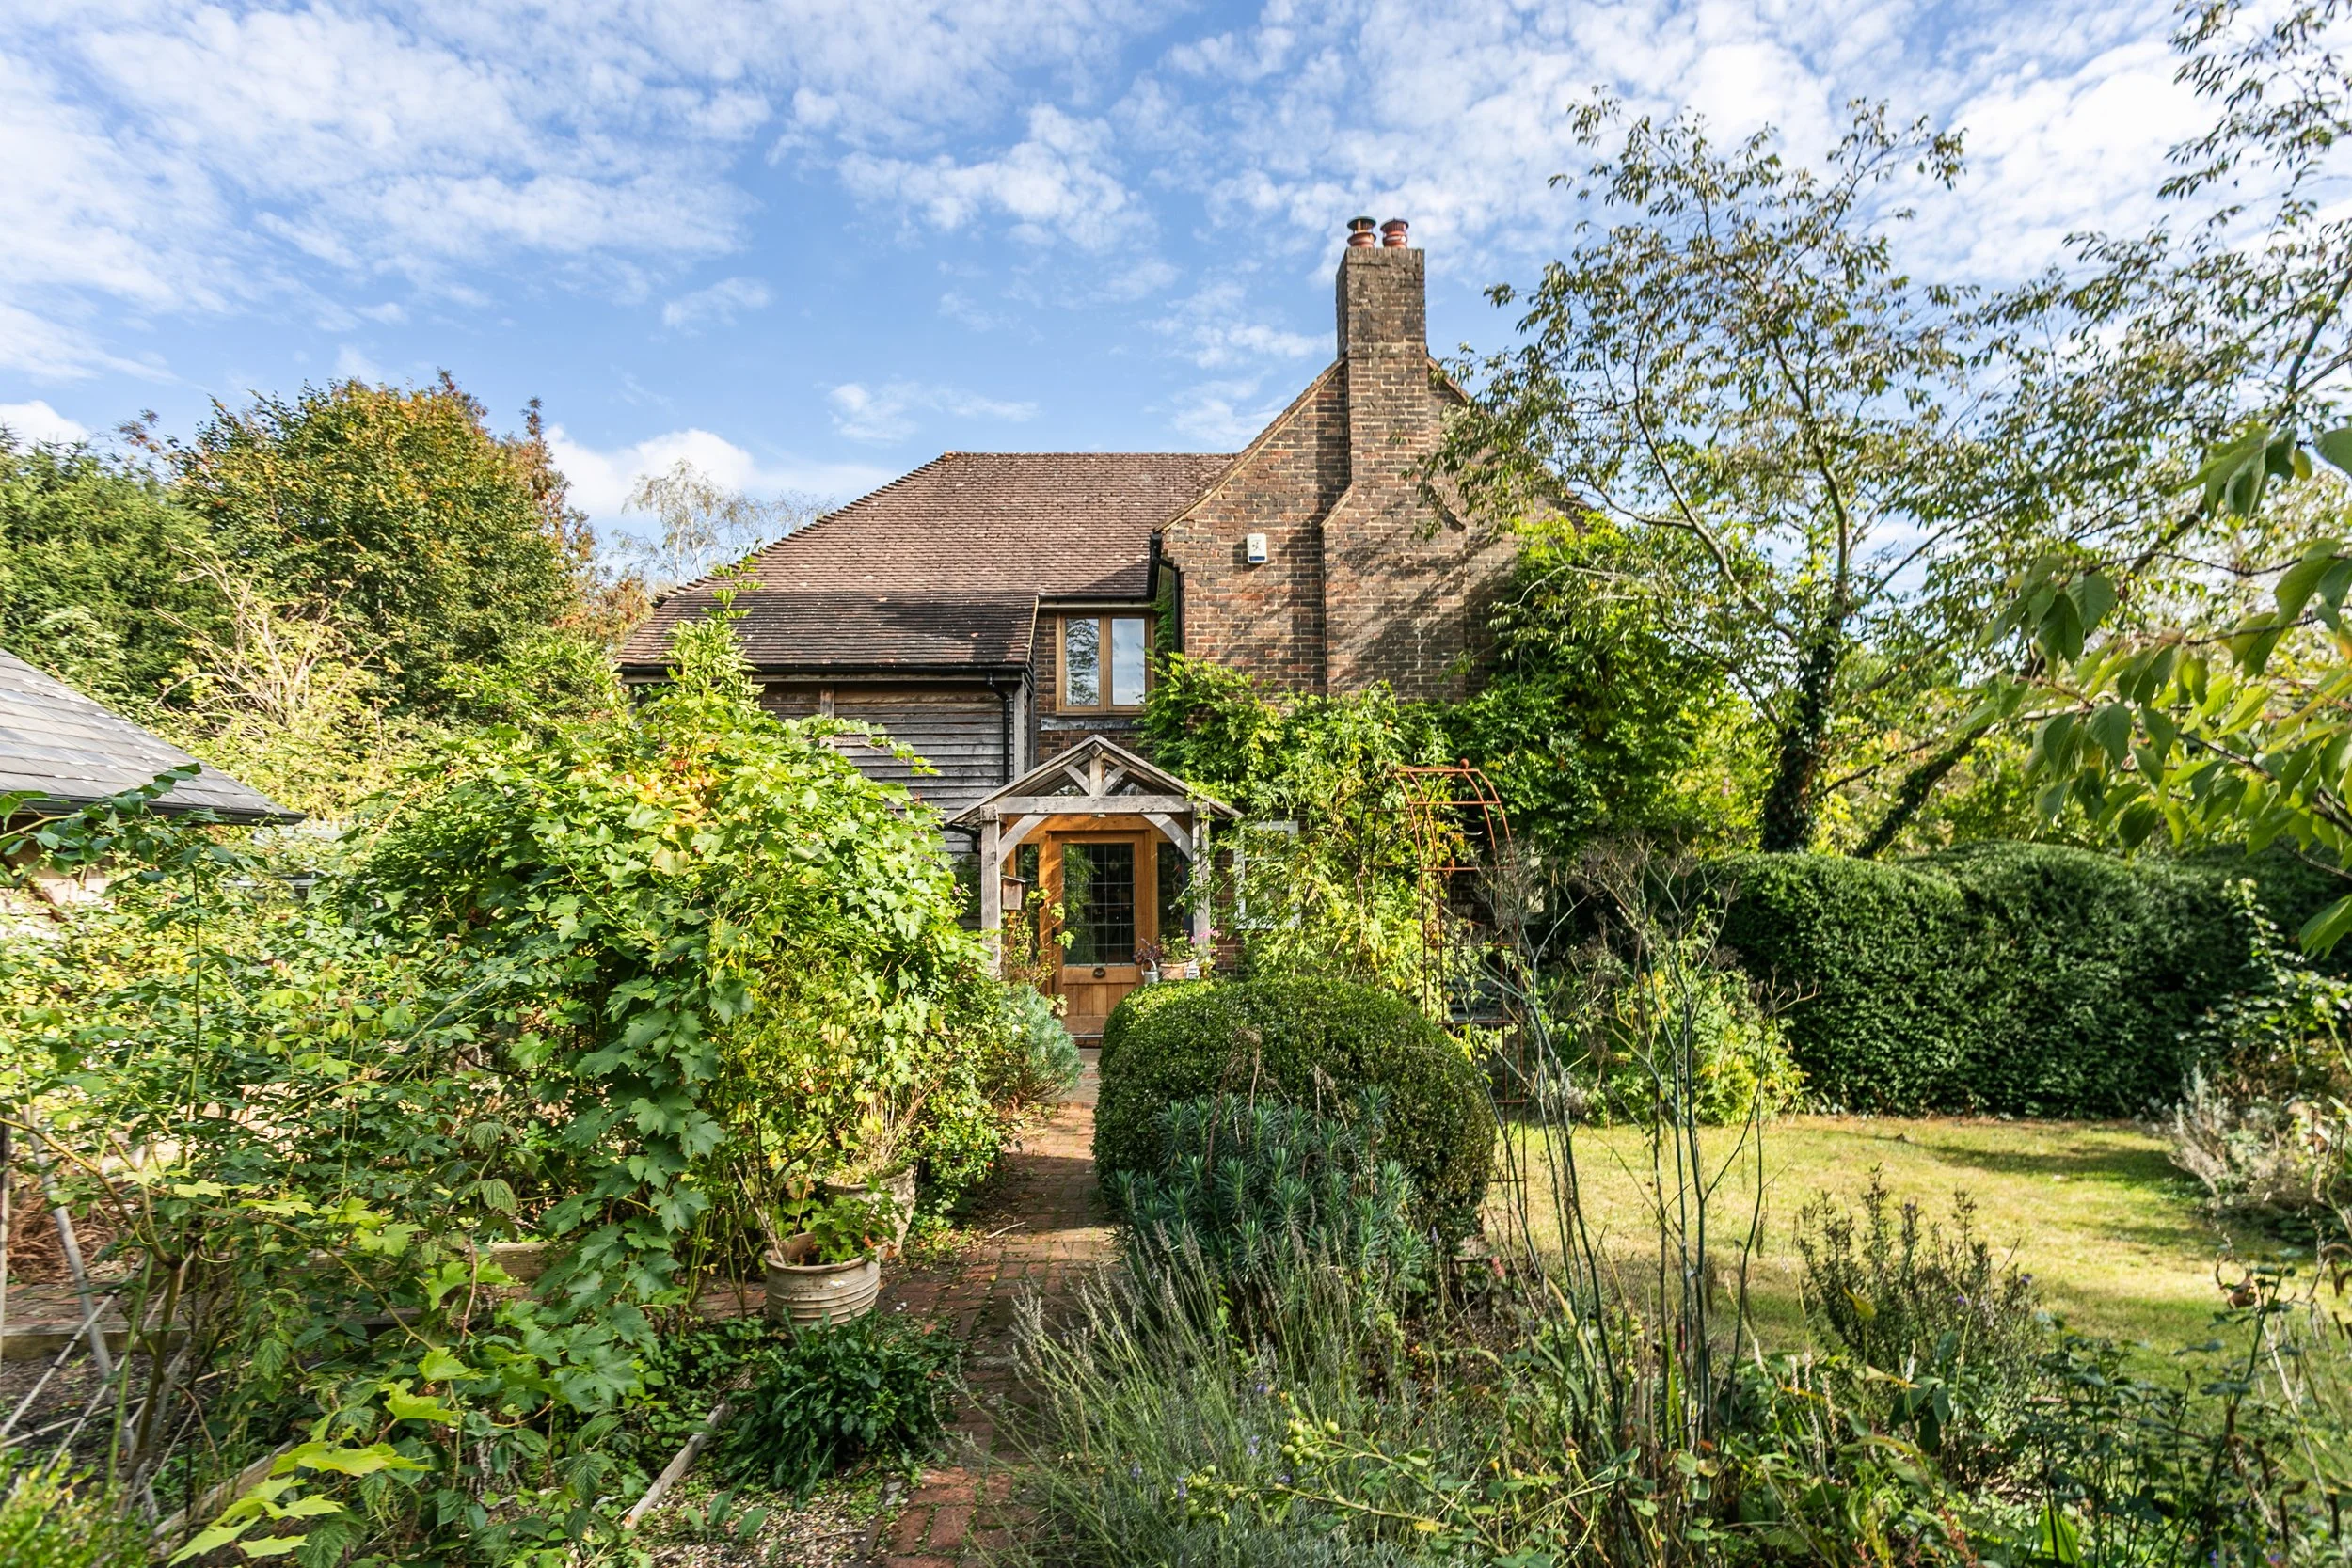
A sympathetically extended and updated detached house set in private and enchanting gardens close to the centre of the village with the benefit of a detached studio
Guide Price £1,295,000
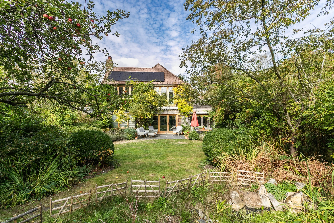
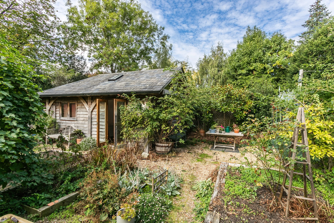
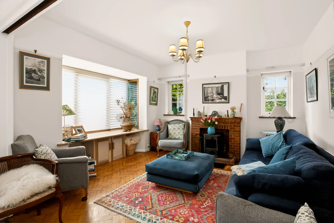
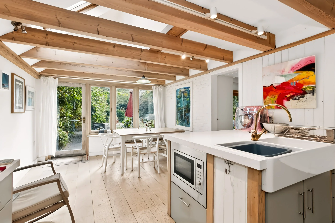
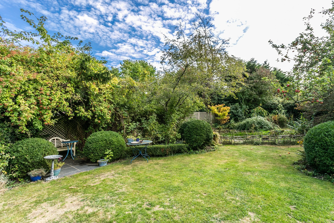
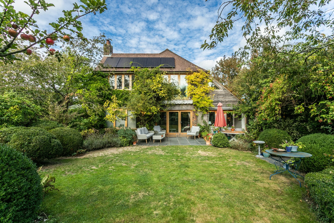

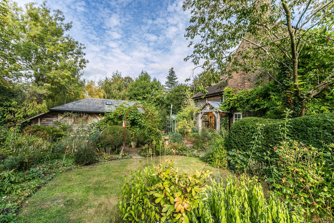
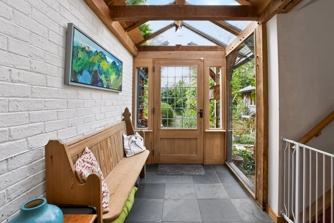
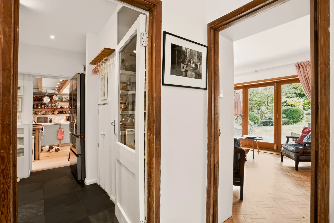
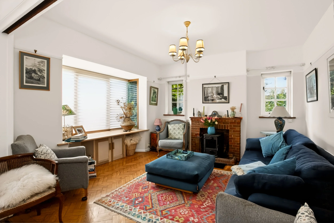
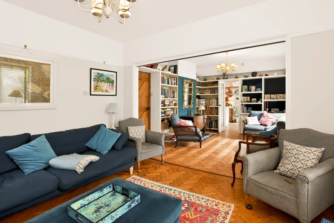

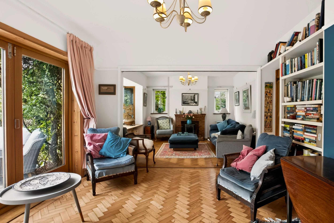
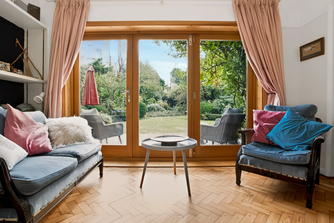
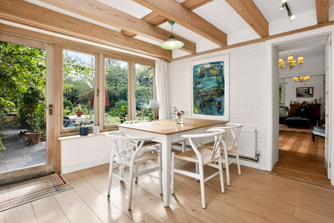
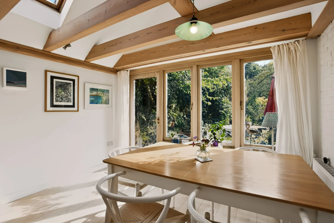
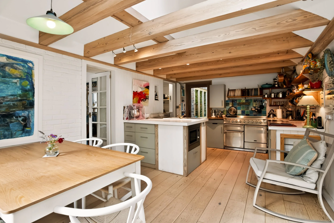
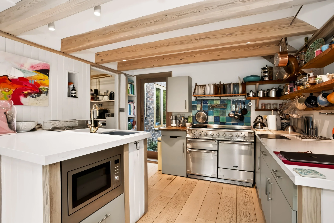
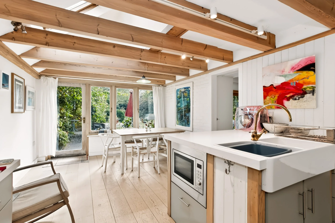
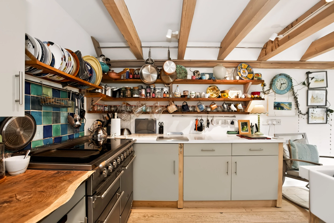
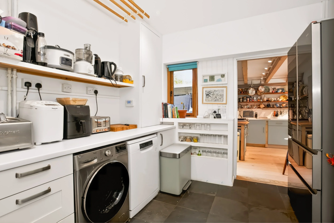
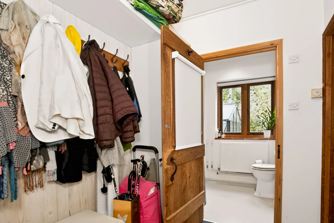
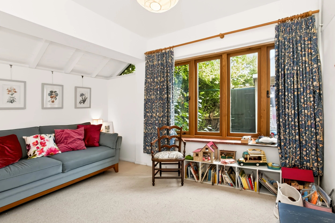
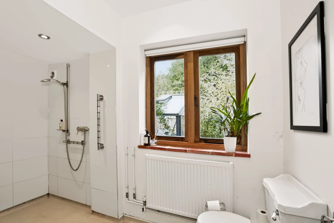
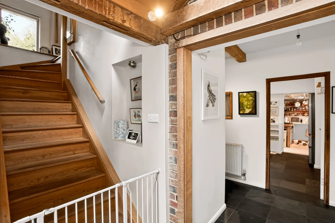
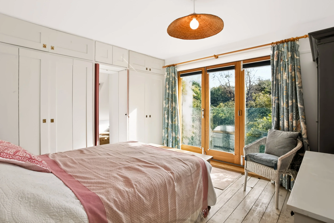
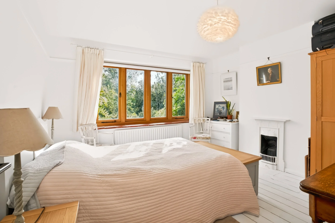
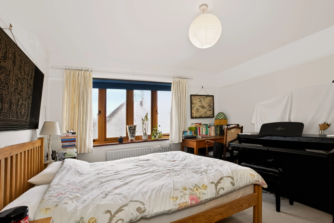
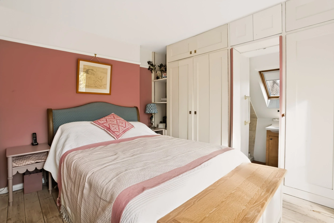
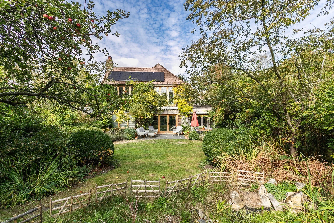
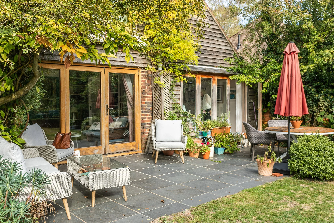
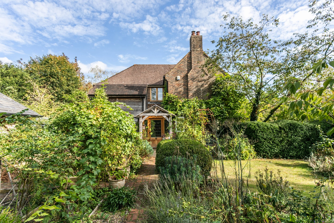
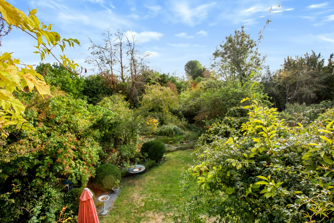
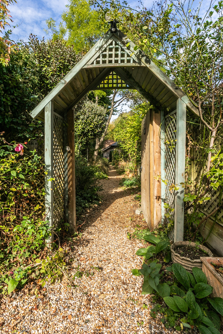
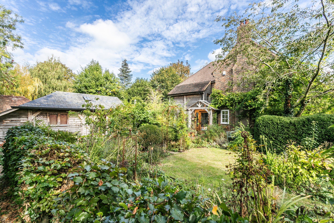
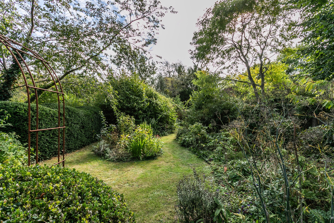
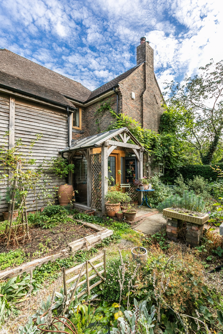
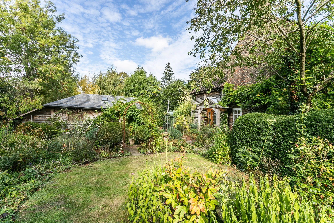
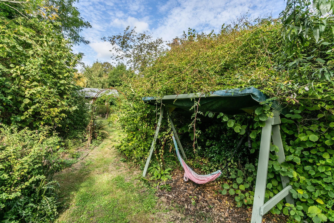
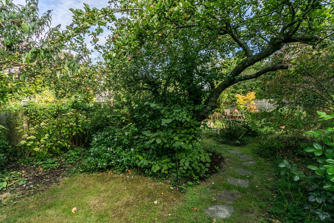
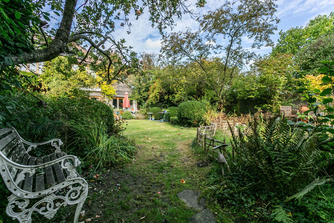
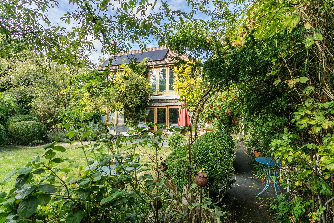
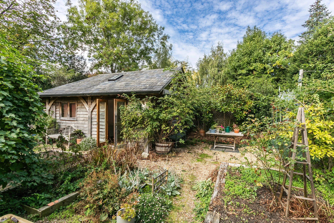
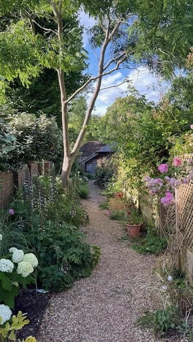
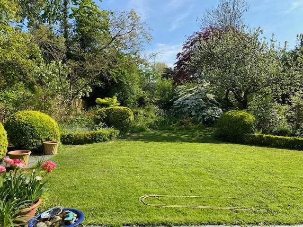
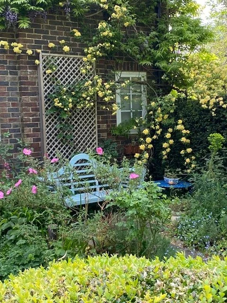
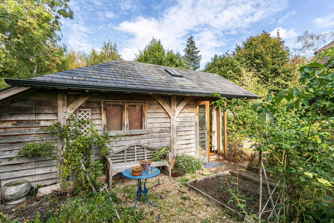
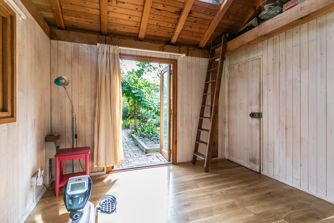
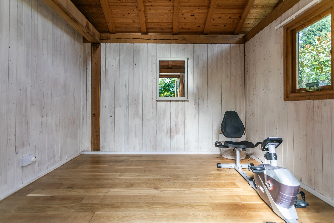
Privately positioned along a quiet drive yet within easy reach of the centre of the village, this beautifully presented and sympathetically extended home is surrounded by exceptional gardens and grounds, offering a rare combination of privacy, flexibility and convenience. Thoughtfully adapted for modern family life, the property combines well-proportioned accommodation with a wealth of natural light, oak detailing and a particularly attractive setting. The ground floor is centred around a generous sitting room with central fireplace and glazed doors opening directly onto the gardens. Beyond, the superb kitchen/breakfast room is filled with natural light beneath a vaulted ceiling with exposed beams and leads through to a substantial utility room housing further appliances. Also on this floor is a double bedroom and generous wet room with wall-mounted shower, providing useful flexibility for guests, family members or those seeking the convenience of single-storey living. An attractive oak staircase leads to the first floor, where three further bedrooms and the family bathroom are arranged. The principal bedroom benefits from fitted wardrobe cupboards and an en-suite shower room, while the oak detailing continues throughout, adding warmth and character to the accommodation. Outside, the property is approached via a private lane and driveway, providing off street parking and is surrounded by beautifully maintained gardens and grounds. South facing lawns extend from the rear patio, framed by established trees, mature shrubs and richly planted borders. A productive kitchen garden with raised vegetable beds adds further interest, while a substantial oak studio with adjoining store and a separate timber summer house provide useful and versatile additional space, suitable for home working, hobbies, fitness or creative pursuits.
Ditchling, nestled within the South Downs National Park, is a historic village playing host to a selection of local shops, cafes, a church and two public houses which include The Bull, an award-winning gastro pub. The larger village of Hassocks is a short drive away, as is the city of Brighton and Hove, both offering mainline train connections to London as well as a greater array of shops and restaurants. This area of Sussex also benefits from a variety of superb private and state schools for all ages, within easy reach of the village.
Location:
Kitchen:
Wall and base units
Quartz worksurfaces
Inset double ‘Butler style’ sink
Range cooker
Tiled splash back
Inset combination microwave
Space for fridge freezer
Bathrooms:
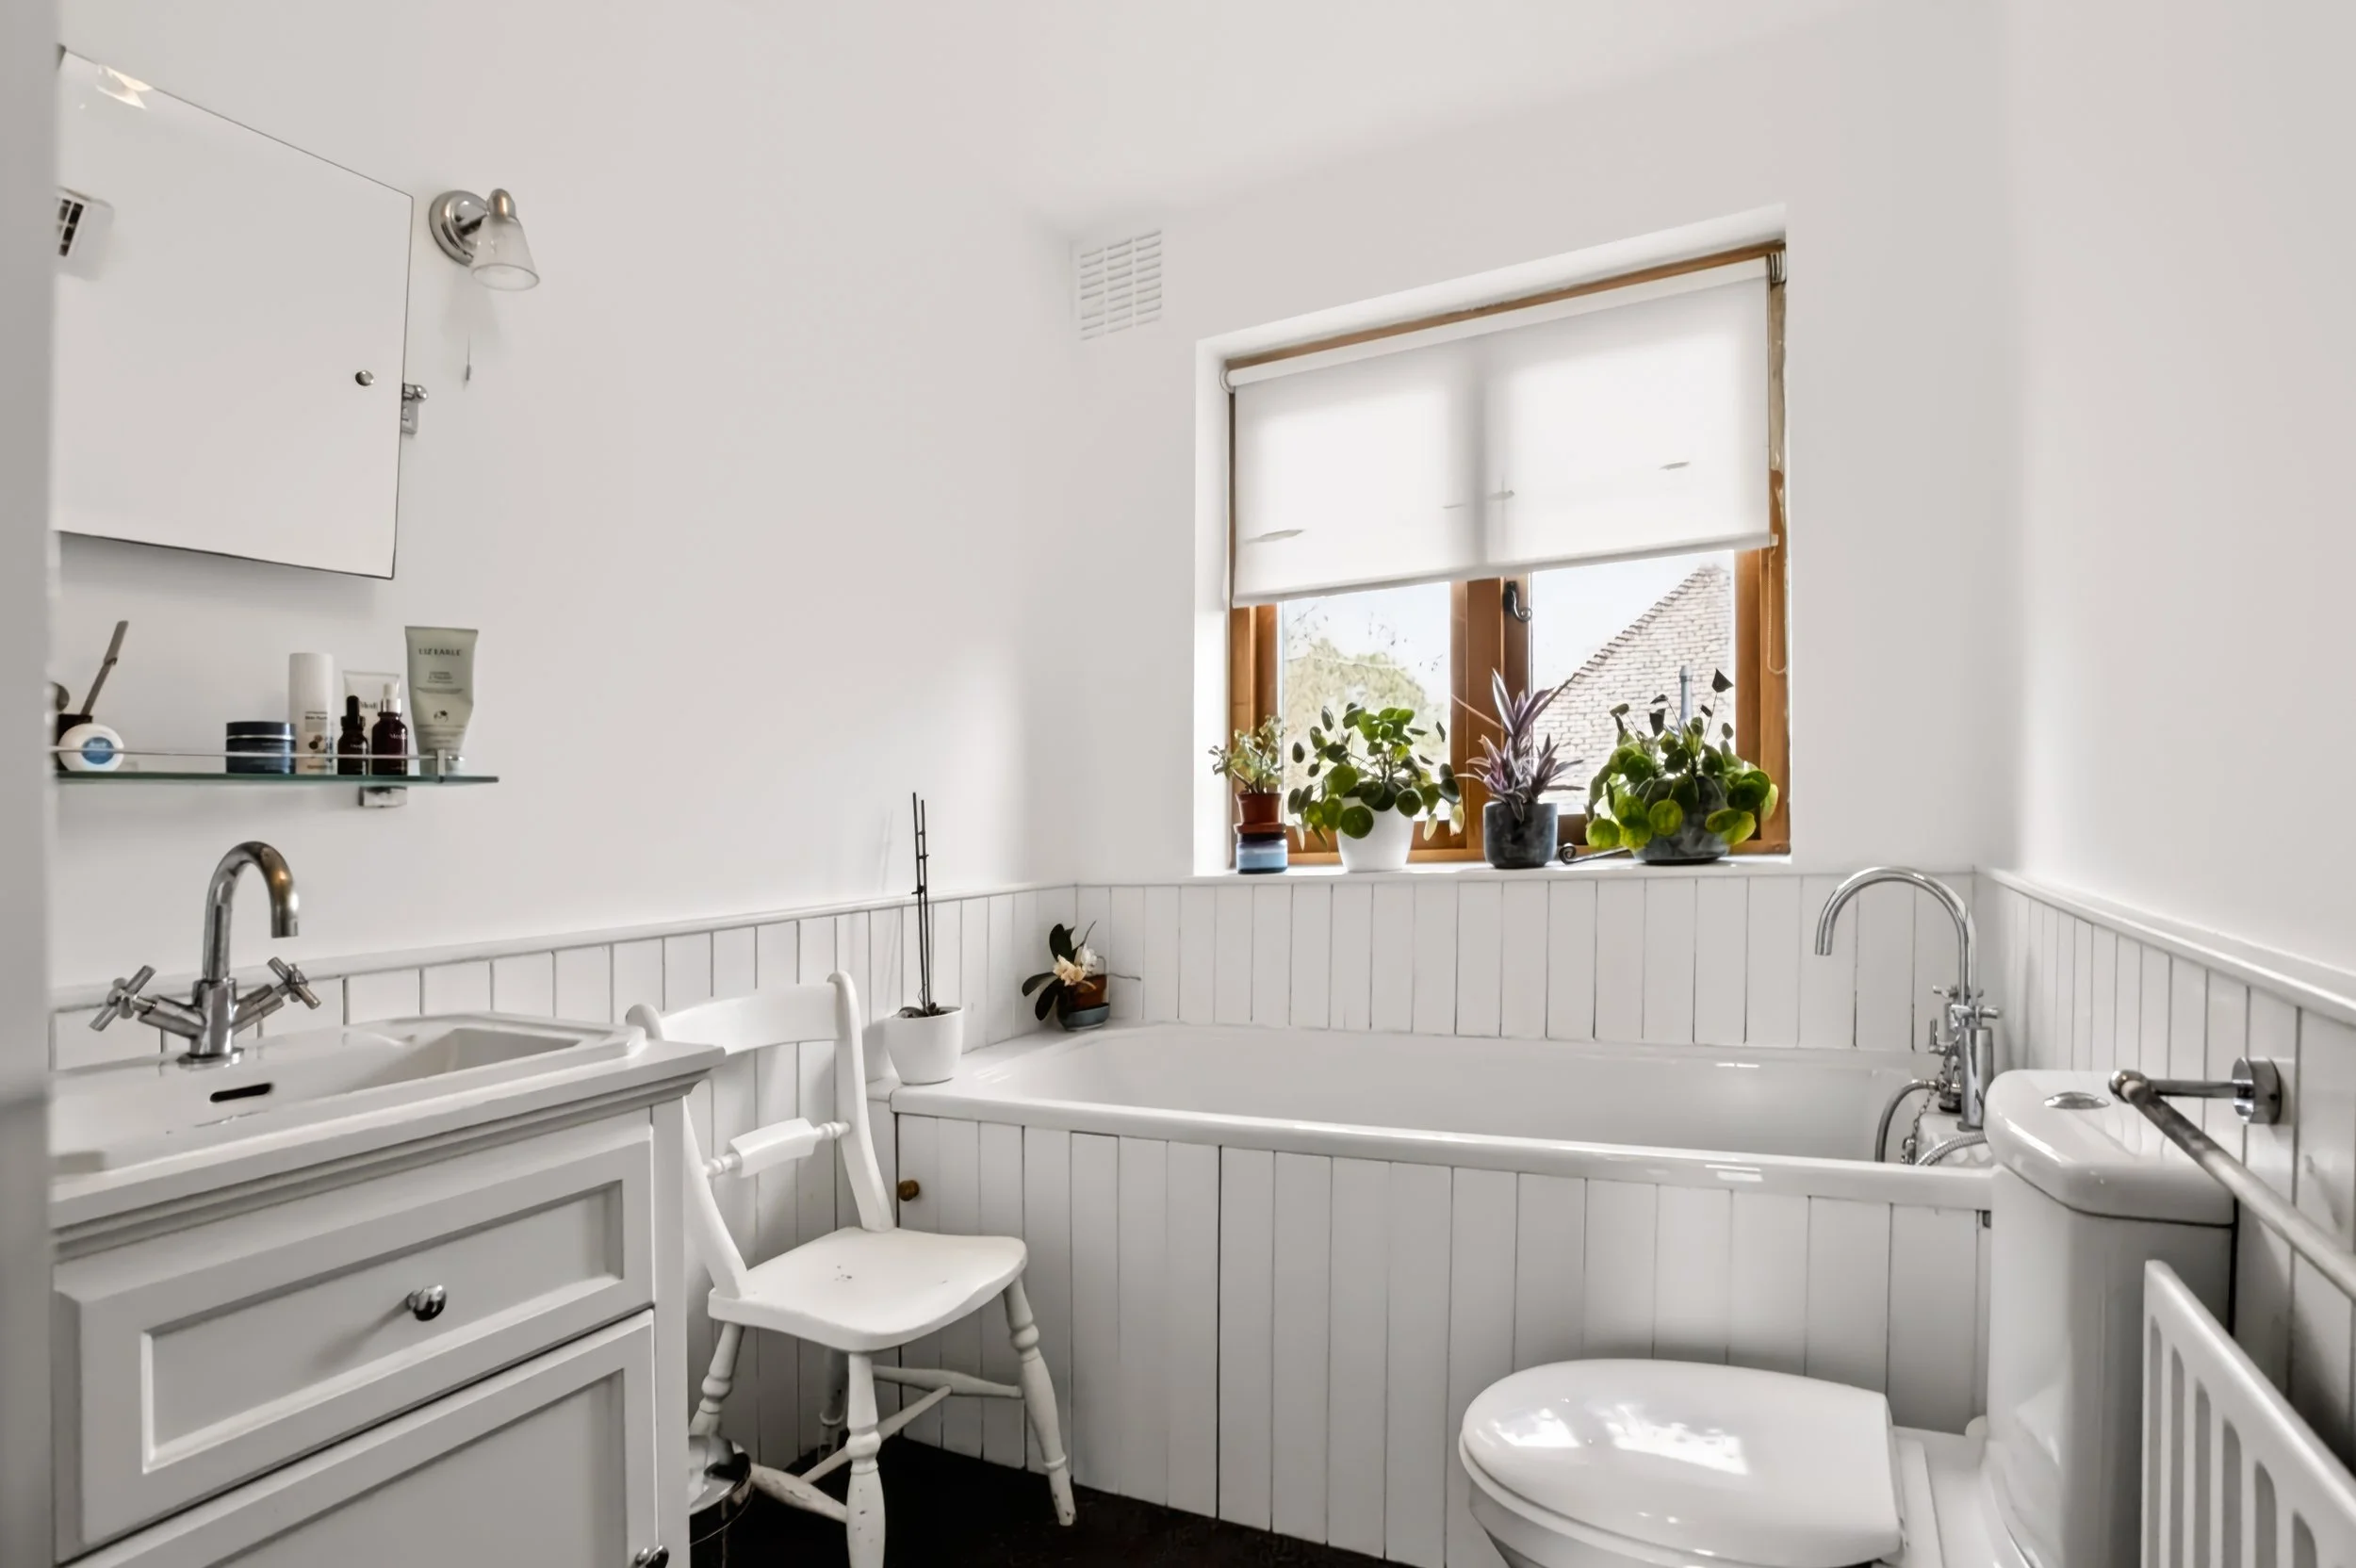
Family Bathroom
Panelled bath with hand shower attachment
Large walk in shower with wall mounted shower and glazed screen
Low level w.c. suite
Wash hand basin with drawers under
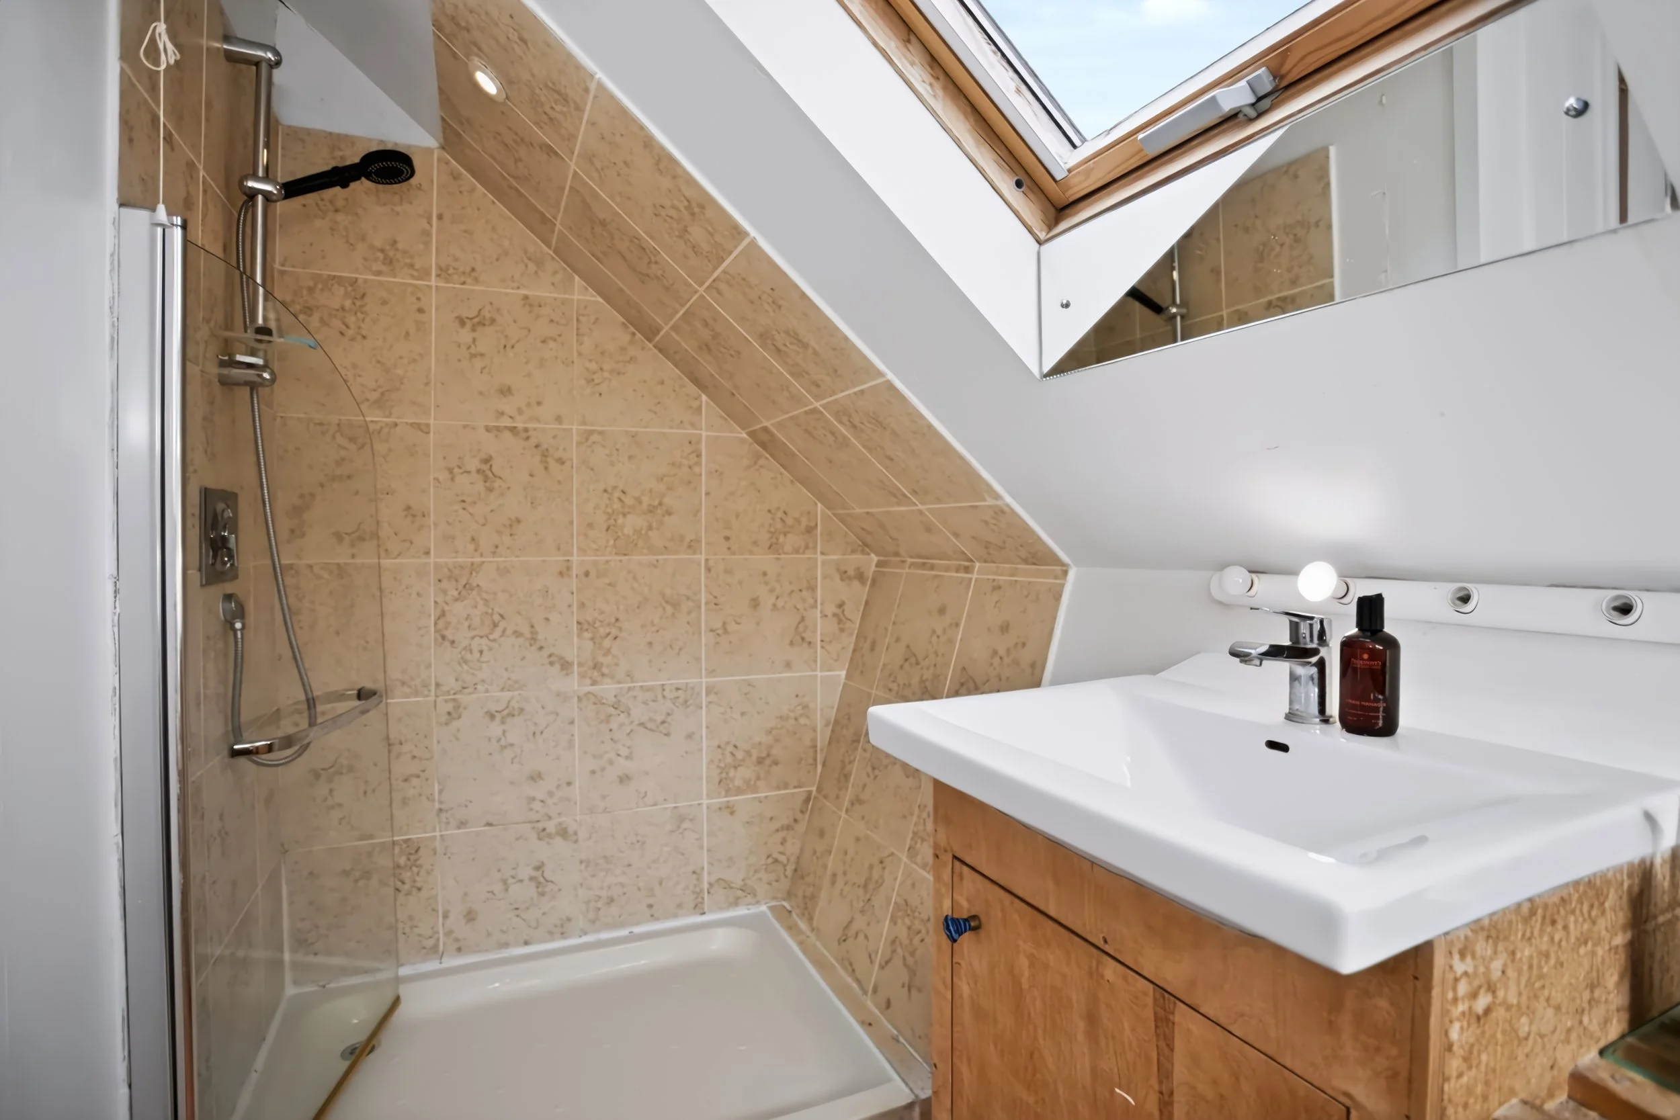
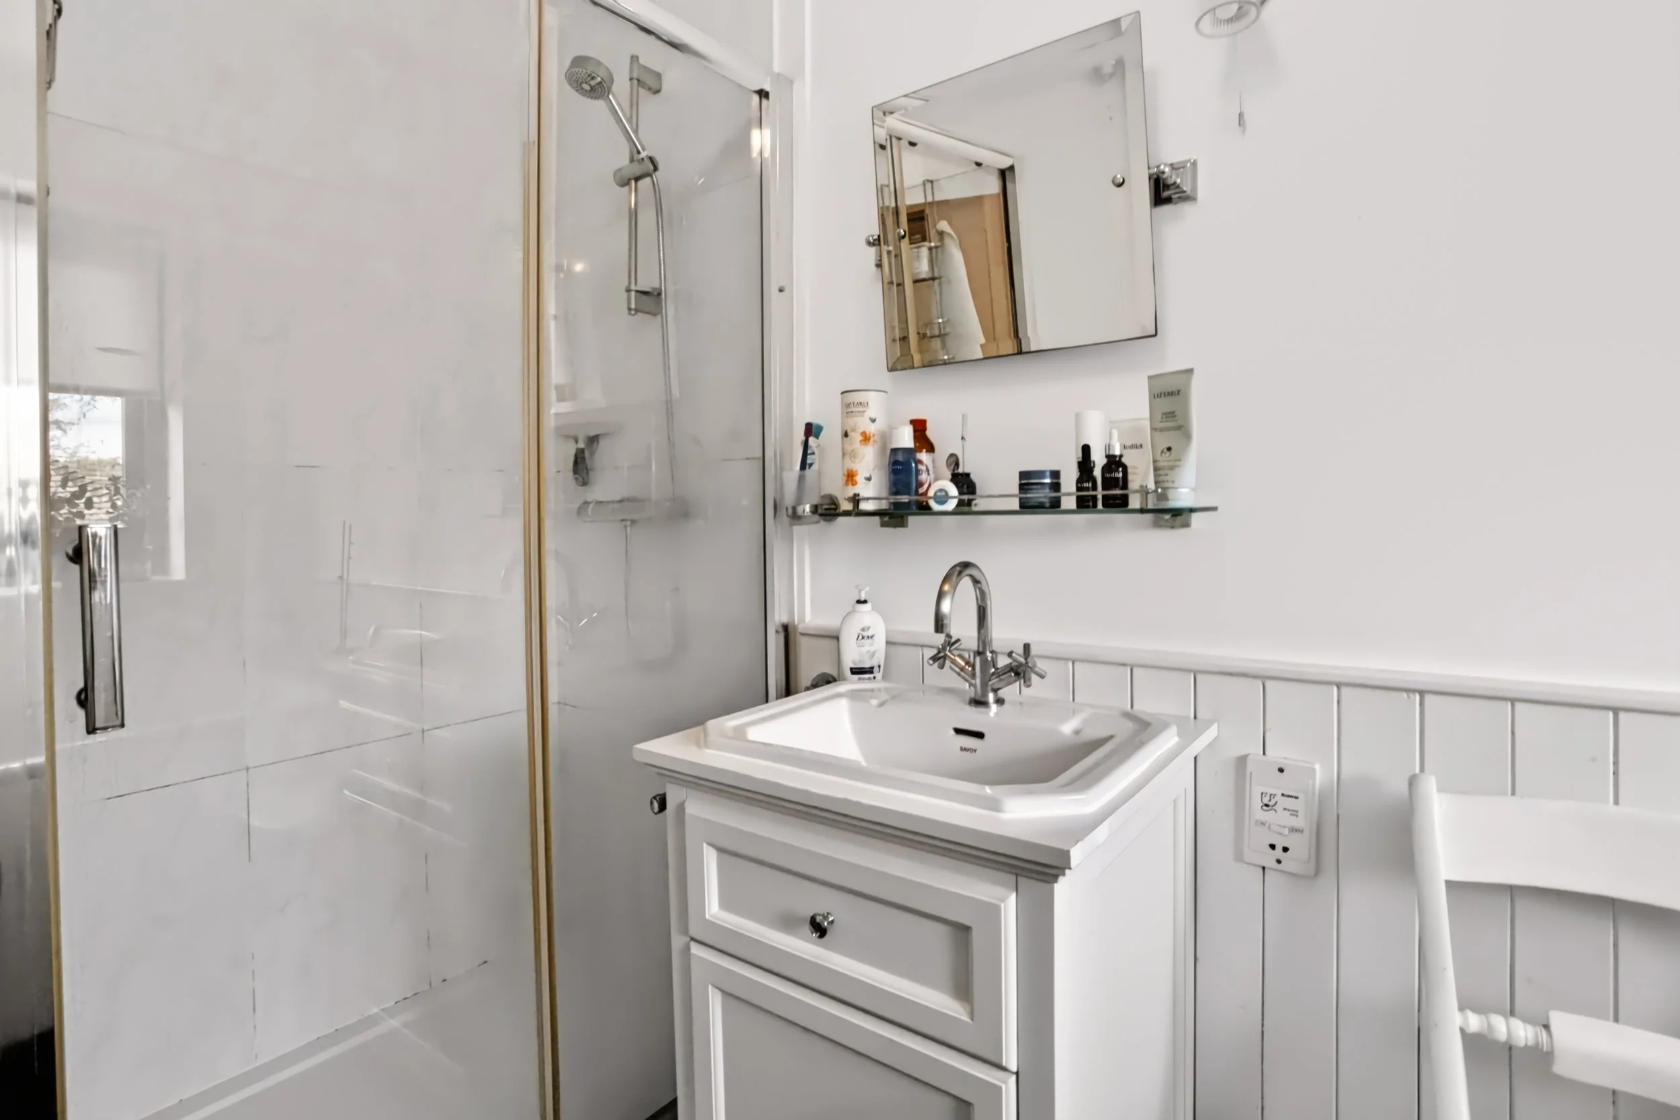
En-Suite Shower Room
Large fully tiled walk in shower with wall mounted shower and glazed screen
Low level w.c. suite
Wash hand basin with drawers under
Quarry tiled floor
Ground Floor Wet Room
Wall mounted shower
Low level w.c. suite
Wash hand basin
Heated ladder style towel radiator
Specification:
Wall mounted gas fired ‘Glow Worm’ boiler
Wood block herringbone flooring in the sitting room
A wealth of oak throughout including solid oak staircase
Useful utility room
Oak framed studio with attached store
Large timber summer house
Two garden sheds and a summerhouse, currently used as a pottery studio
Private landscaped gardens
Off street parking
External:
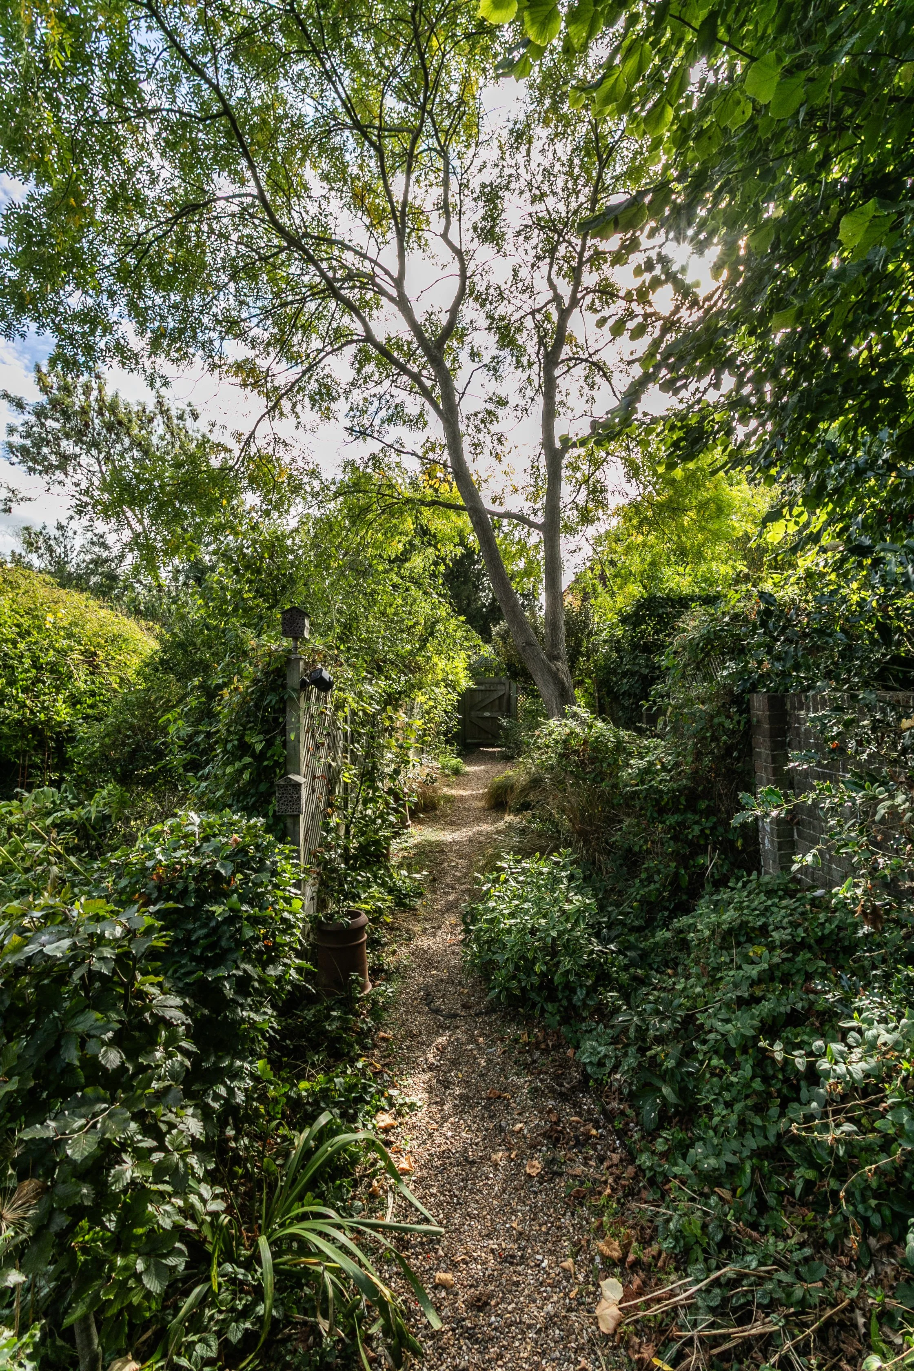
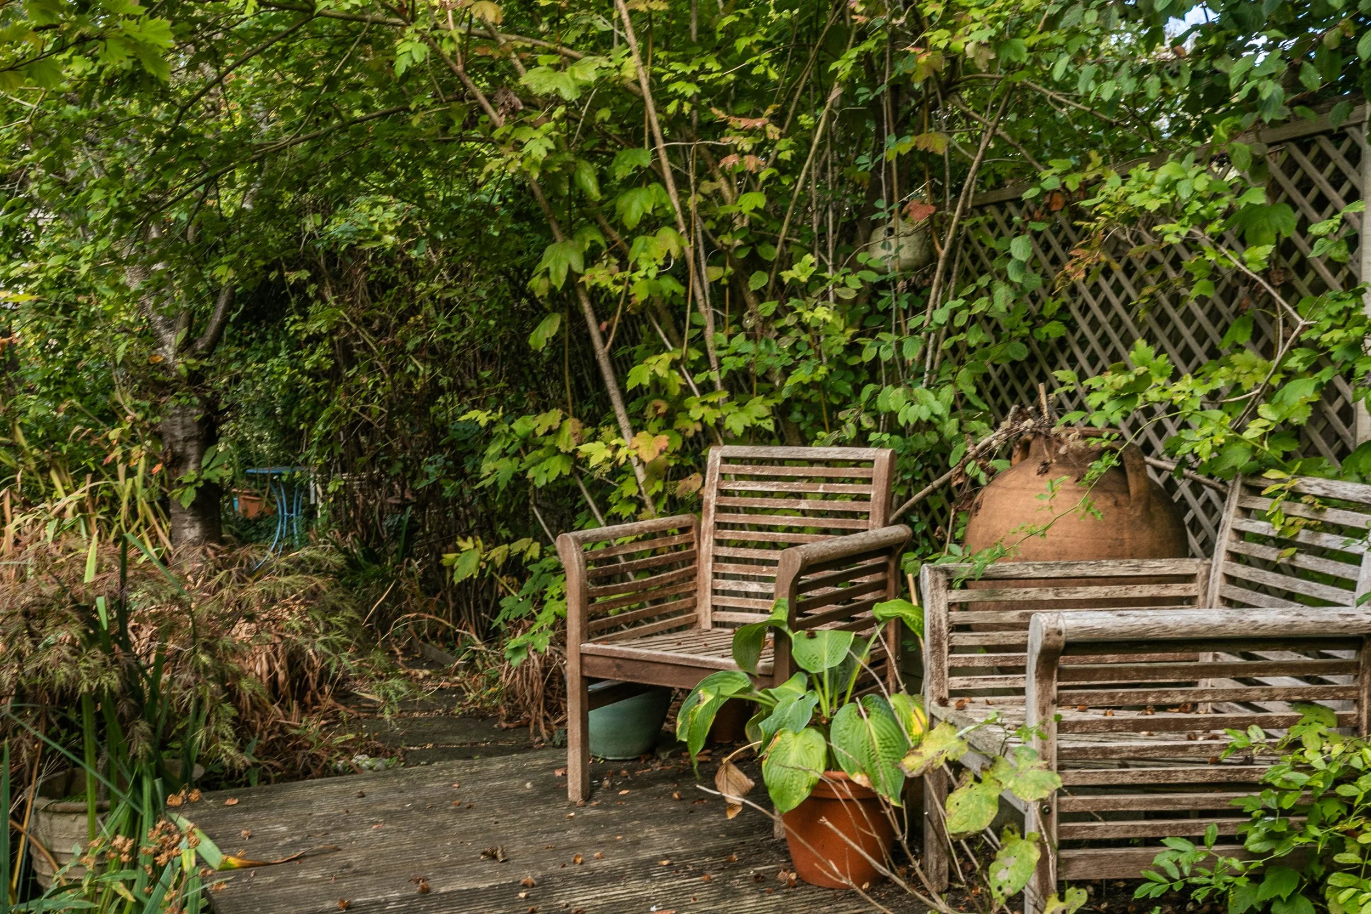
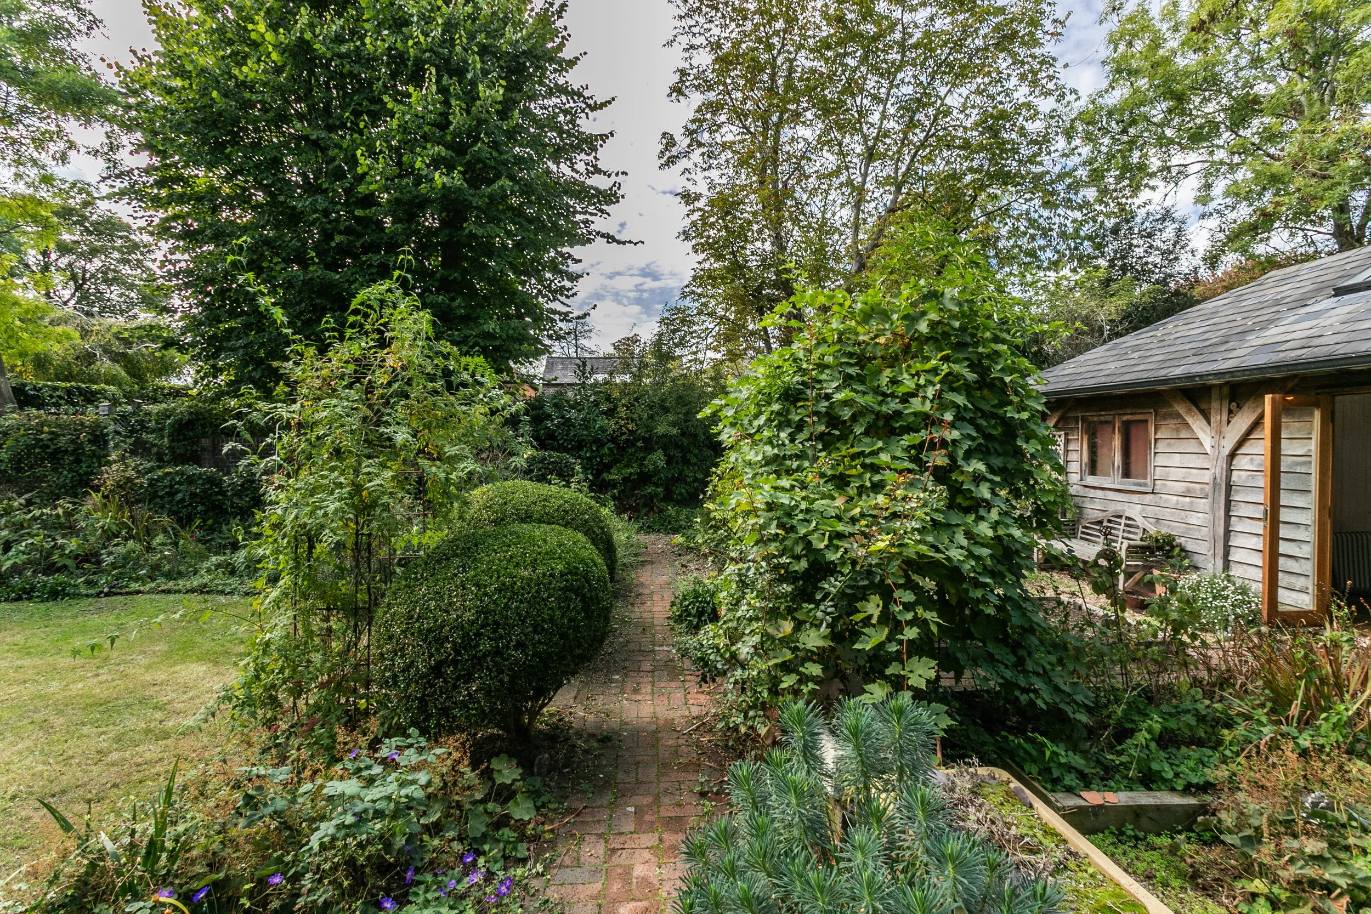
The property is approached via a shingle driveway providing parking for several vehicles, with a timber gate leading into the wonderfully secluded and beautifully landscaped gardens. Adjoining the rear of the property a paved patio provides a wonderful space to relax. Areas of lawn are framed and interspersed with an abundance of mature shrubs and established trees, creating a private and tranquil setting around the house. A productive kitchen garden with raised vegetable beds provides a dedicated area for growing, while the grounds also include a substantial oak-framed studio with adjoining store. At the rear of the garden, a separate timber summer house is currently used as a crafting room, offering further versatile space.
REQUEST A VIEWING
If you would like to request a viewing of this property simply call us on 01273 844500. However, if a call isn't convenient right now then please fill in the form below.