
A spacious family home with four double bedrooms, a west facing garden and a convenient village location
Guide Price £650,000
Hurstpierpoint is a vibrant village with a bustling High Street including a greengrocer, deli, butchers, post office, 4 restaurants, 3 public houses and a church. The larger village of Hassocks, with its mainline train station provides regular rail services to London. There are also a range of revered state and private schools locally.
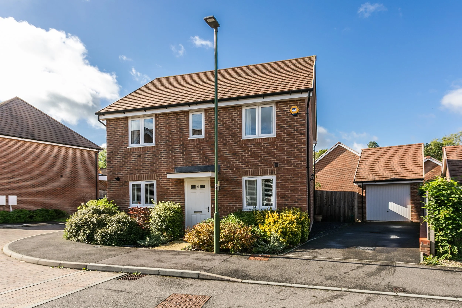
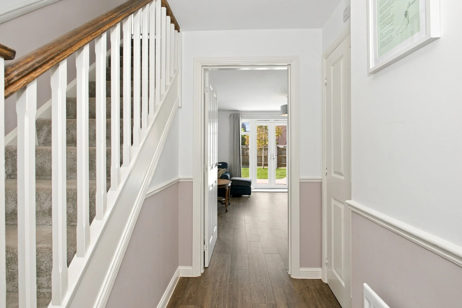
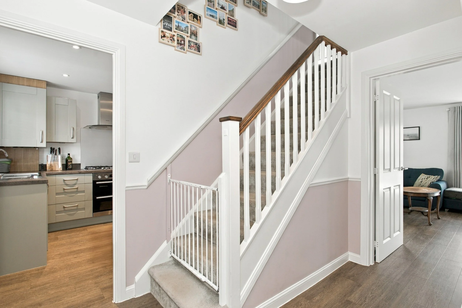
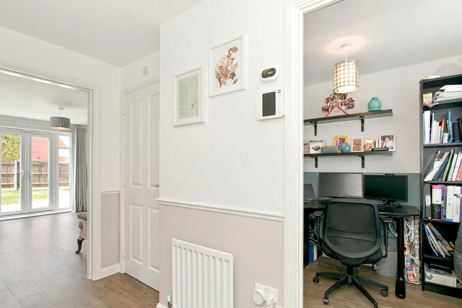
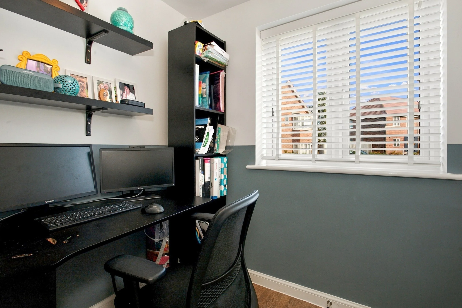
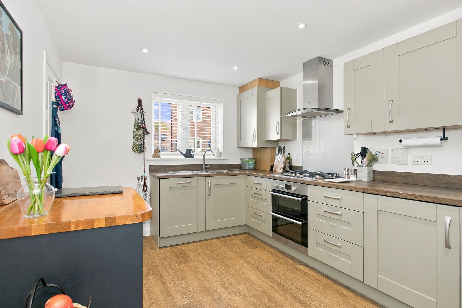
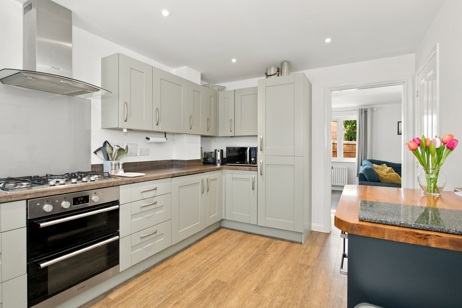
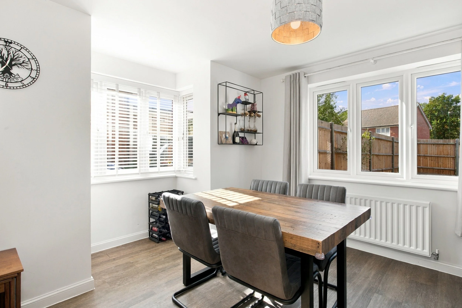
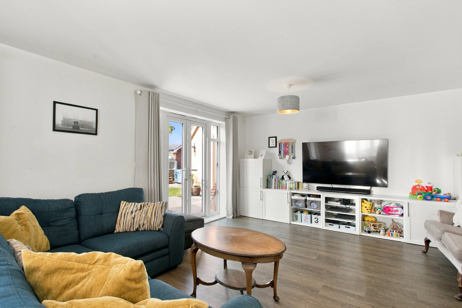
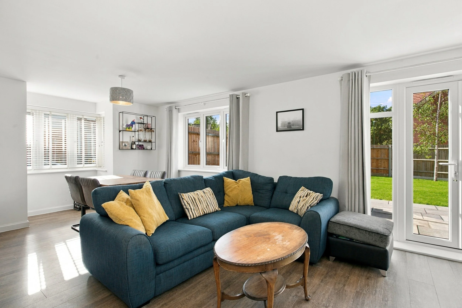
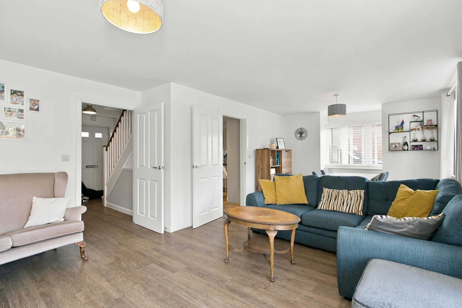
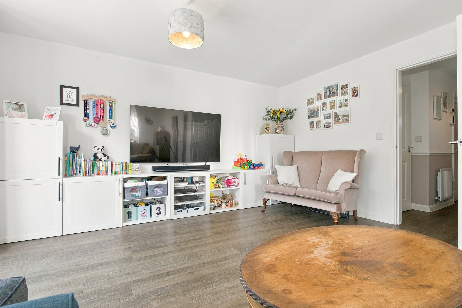
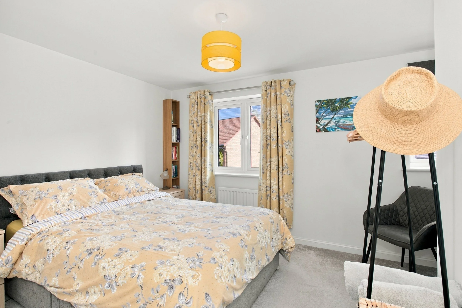
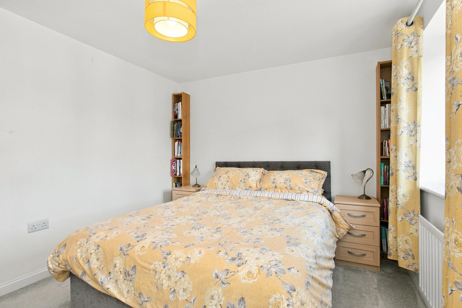
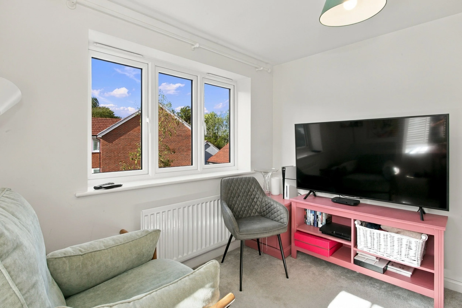
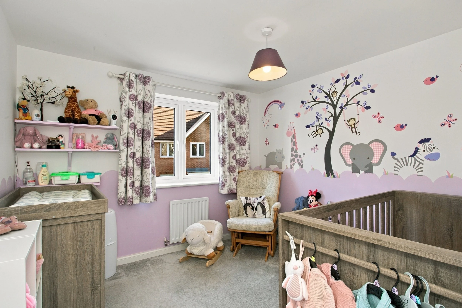
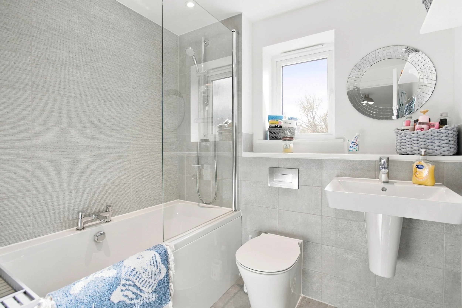
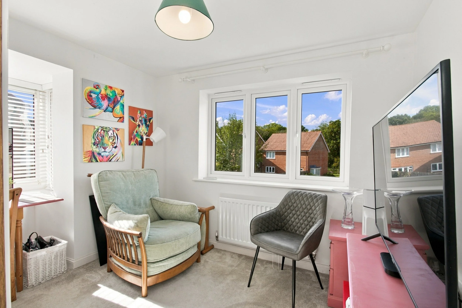
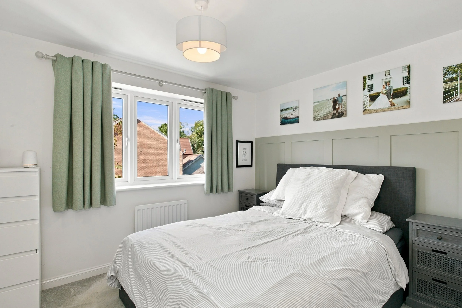
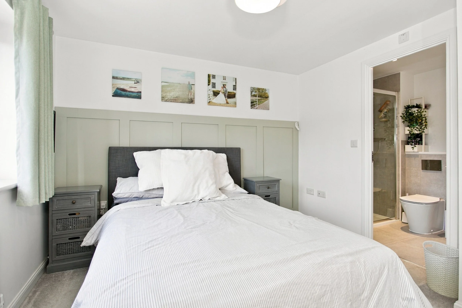
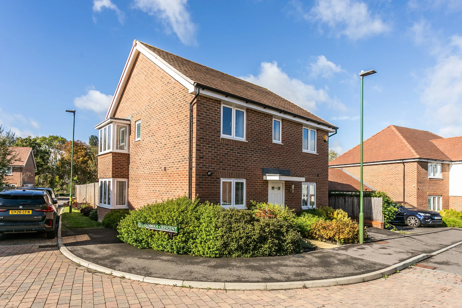
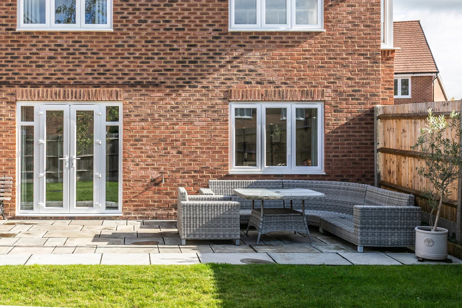
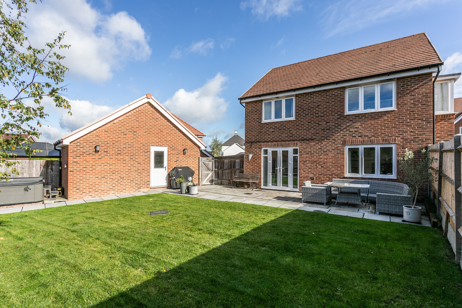
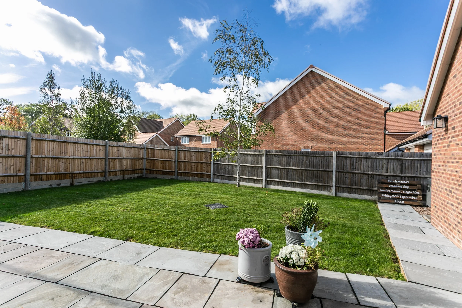
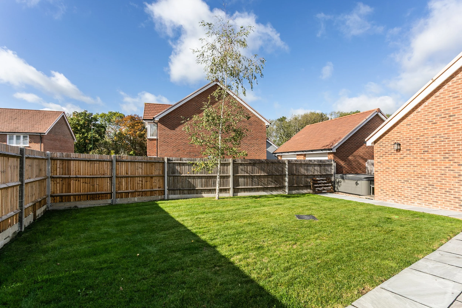
Situated along a popular residential road within easy walking distance of the local school, Hurstpierpoint High Street and Hurst Meadows, this well presented family home offers versatile accommodation arranged over two floors. The ground floor provides two reception rooms, including a study to the front and a particularly light sitting/dining room spanning the rear of the property with doors opening directly onto the landscaped garden. The kitchen is fitted with sleek modern cabinetry and a range of integrated appliances complemented by useful understairs storage, while a cloakroom completes the ground floor. Upstairs, there are four double bedrooms including the principal bedroom with fitted wardrobes and an en-suite shower room. A modern family bathroom serves the remaining bedrooms providing practical accommodation for family life. Outside, the west facing rear garden has been attractively landscaped with a predominantly lawned garden and a recently laid paved patio offering an ideal setting for outdoor dining and entertaining. To the side of the property, off street parking is provided for two vehicles together with access to a detached garage.
Location:
Kitchen:
Shaker style wall and base units
Stainless steel sink and drainer
Inset ‘Hotpoint’ five ring gas hob
Integrated ‘Hotpoint’ double electric oven
Integrated Indesit dishwasher
Integrated ‘Bosch’ washing machine
Tiled floor
Bathroom:
FAMILY BATHROOM
Panelled bath
Wall mounted shower
Low level w.c. suite with concealed cistern
Wash hand basin
Heated ladder style towel rail
Tiled floor
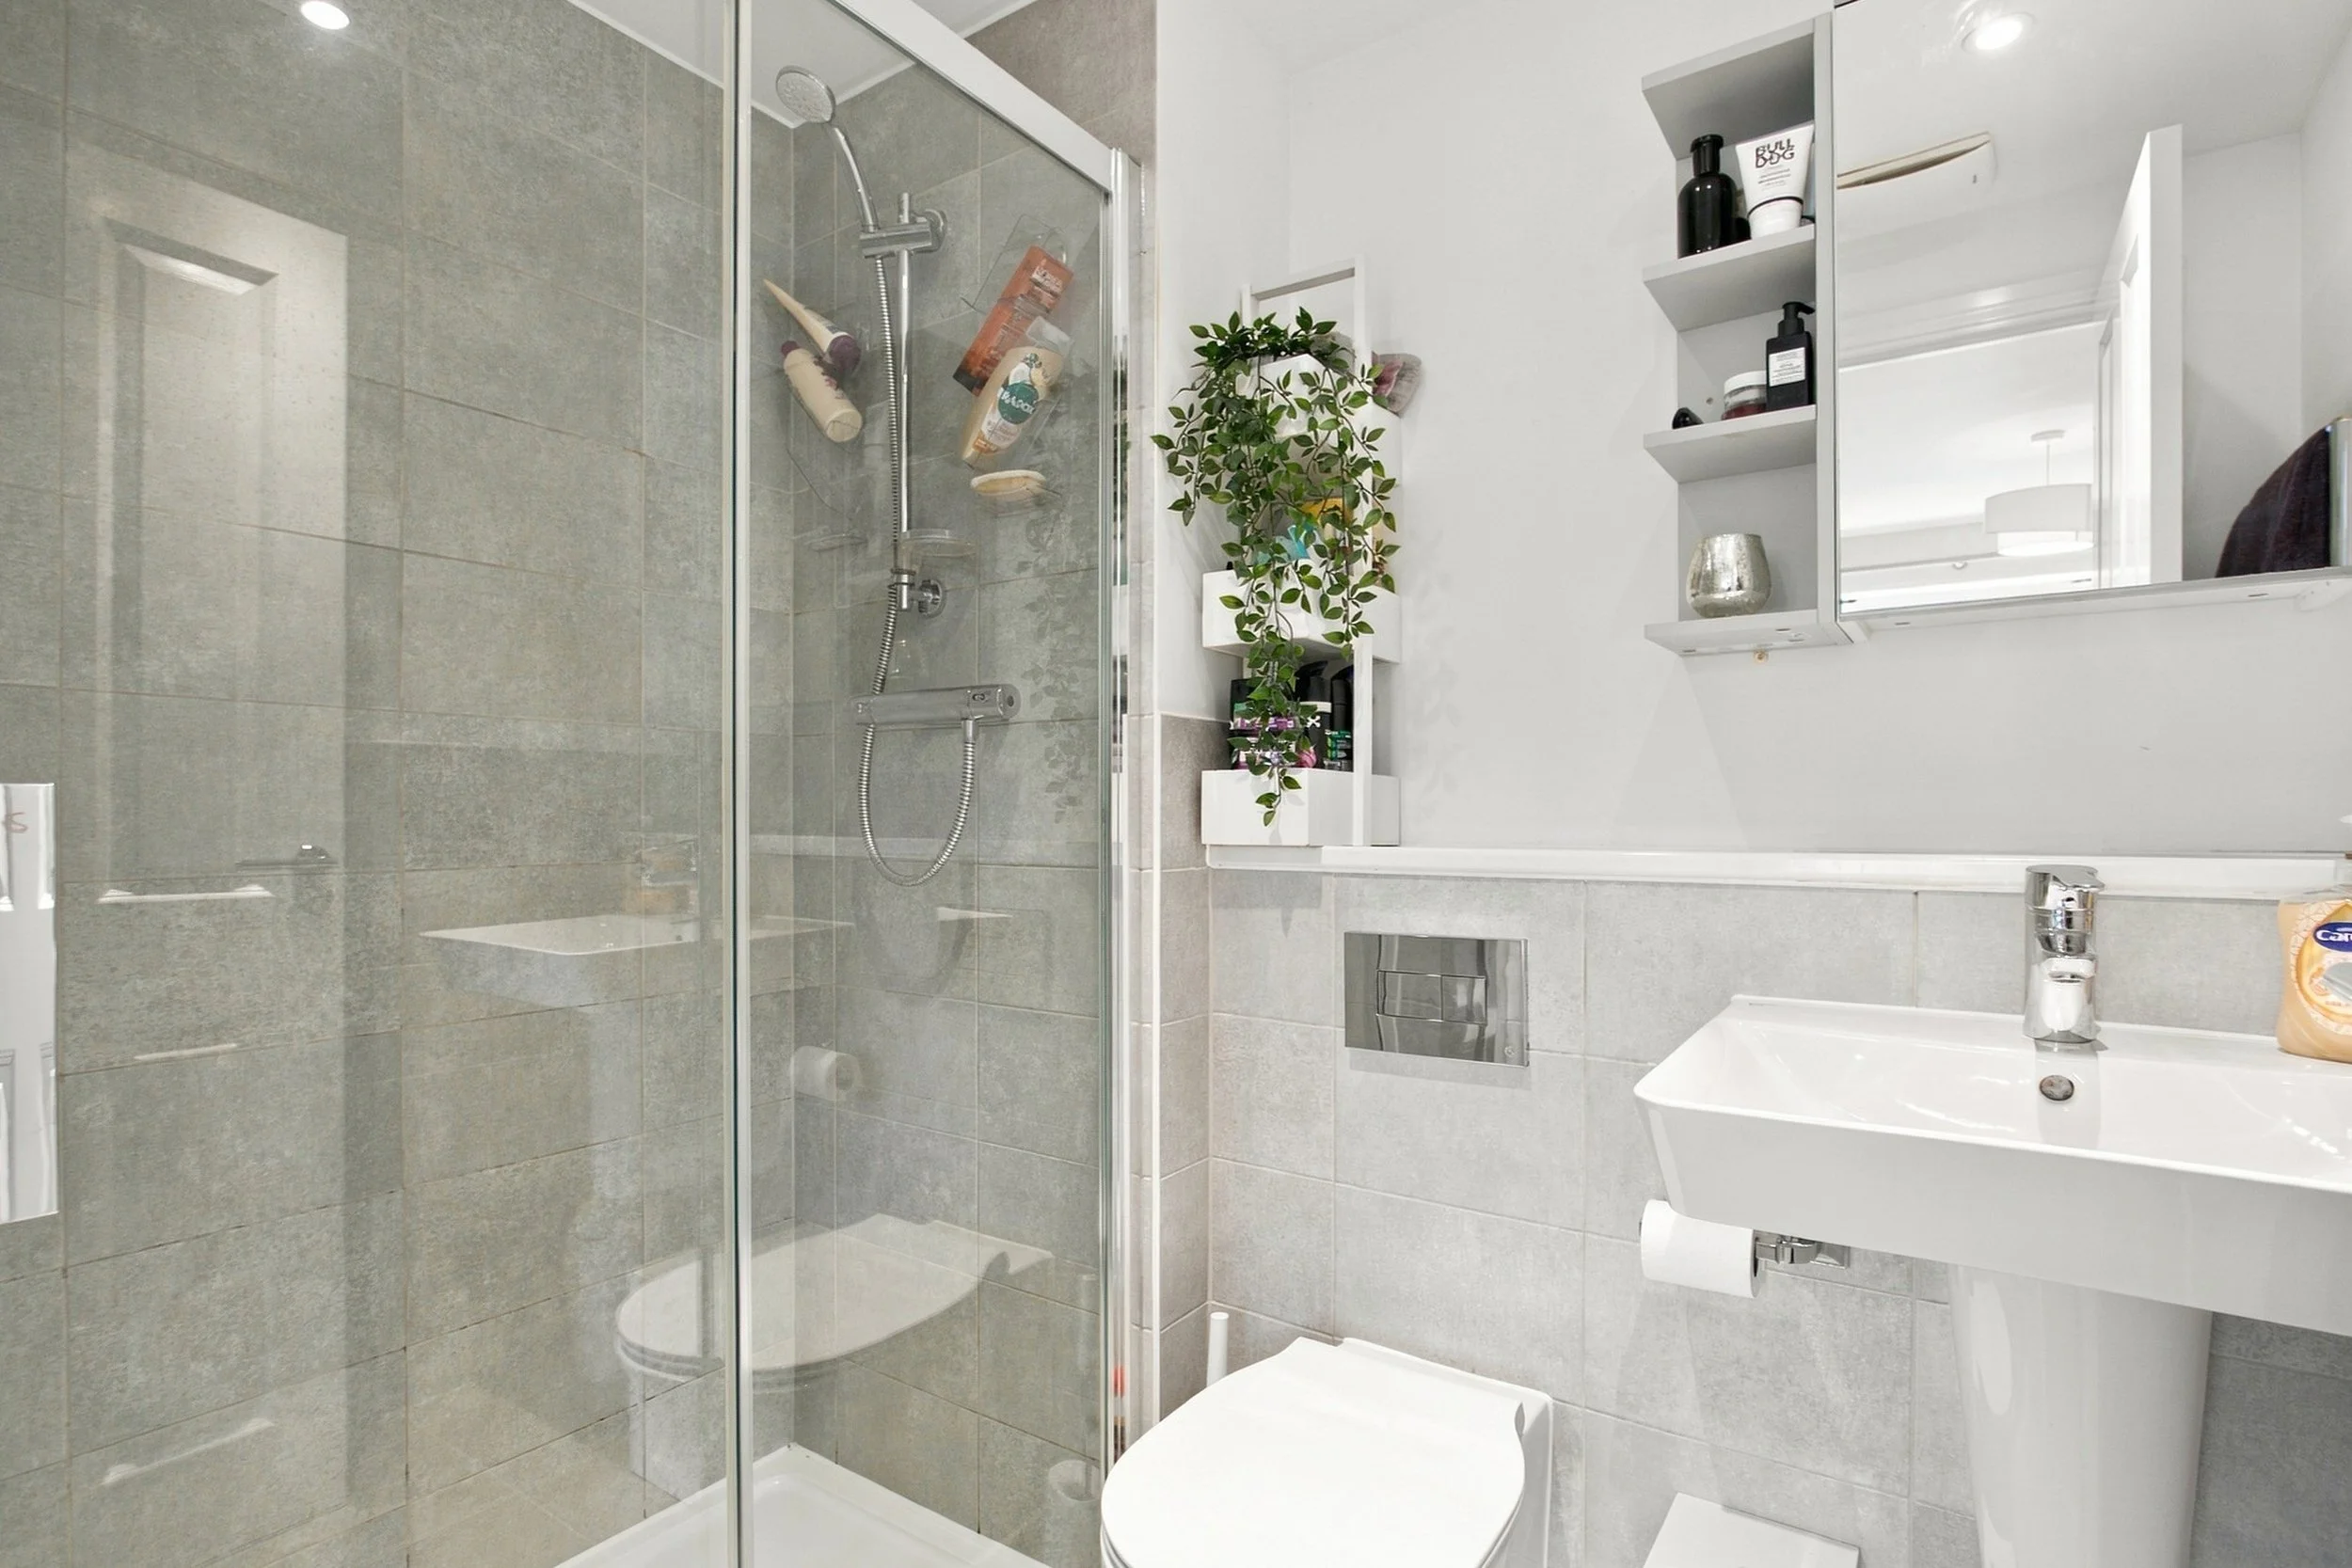
EN-SUITE SHOWER ROOM
Fully tiled shower cubicle with wall mounted shower and glazed door
Low level w.c. suite with concealed cistern
Wash hand basin with cupboard under
Heated ladder style towel rail
Tiled floor
Specification:
Wall mounted ‘Potterton’ boiler
Landscaped west facing rear garden
Garage
External:
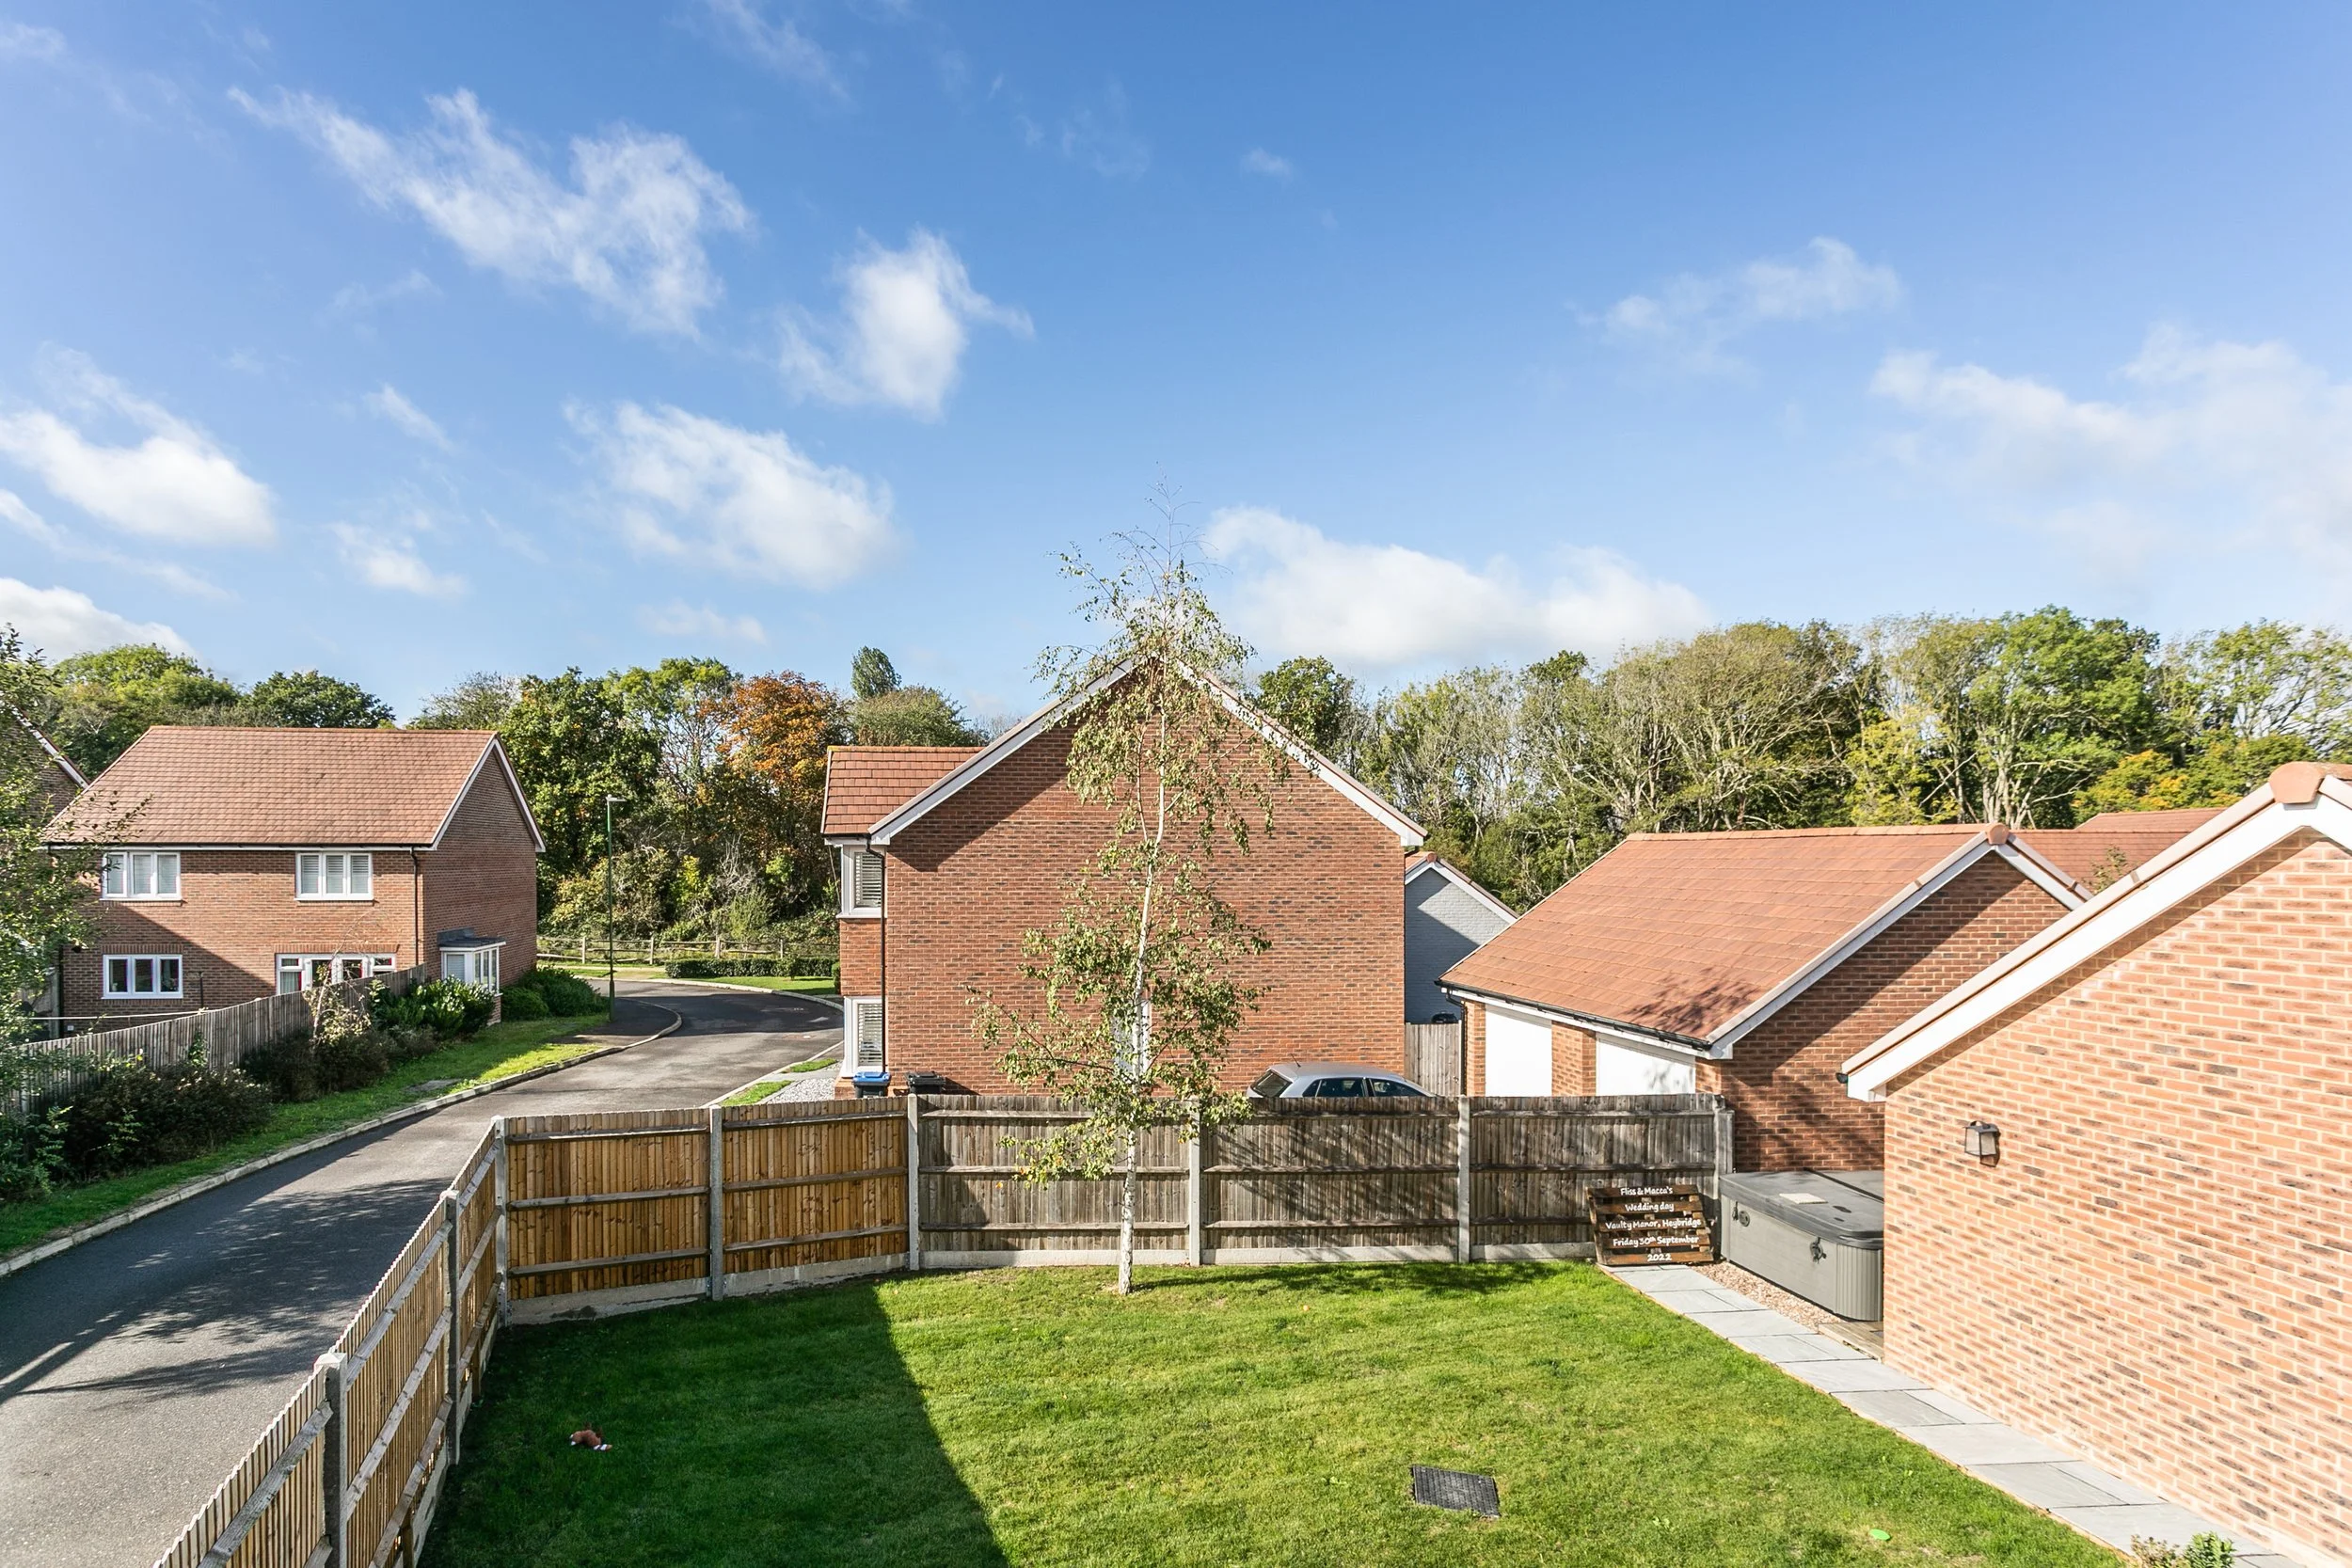
The property is approached via a driveway providing off street parking for two vehicles together with access to the garage. To the front is a planted area with a path leading to the front door. The attractive rear garden is a particular feature of the property offering a bright and spacious outdoor area with a good degree of privacy. Predominantly laid to lawn, the garden benefits from a paved patio adjoining the rear of the house accessed directly from the sitting/dining room through french doors providing an ideal space for outdoor dining and entertaining. The garden is fully enclosed by fencing and enjoys a westerly orientation. There is the benefit of external lighting and access is via a timber gate from the driveway.
REQUEST A VIEWING
If you would like to request a viewing of this property simply call us on 01273 844500. However, if a call isn't convenient right now then please fill in the form below.