
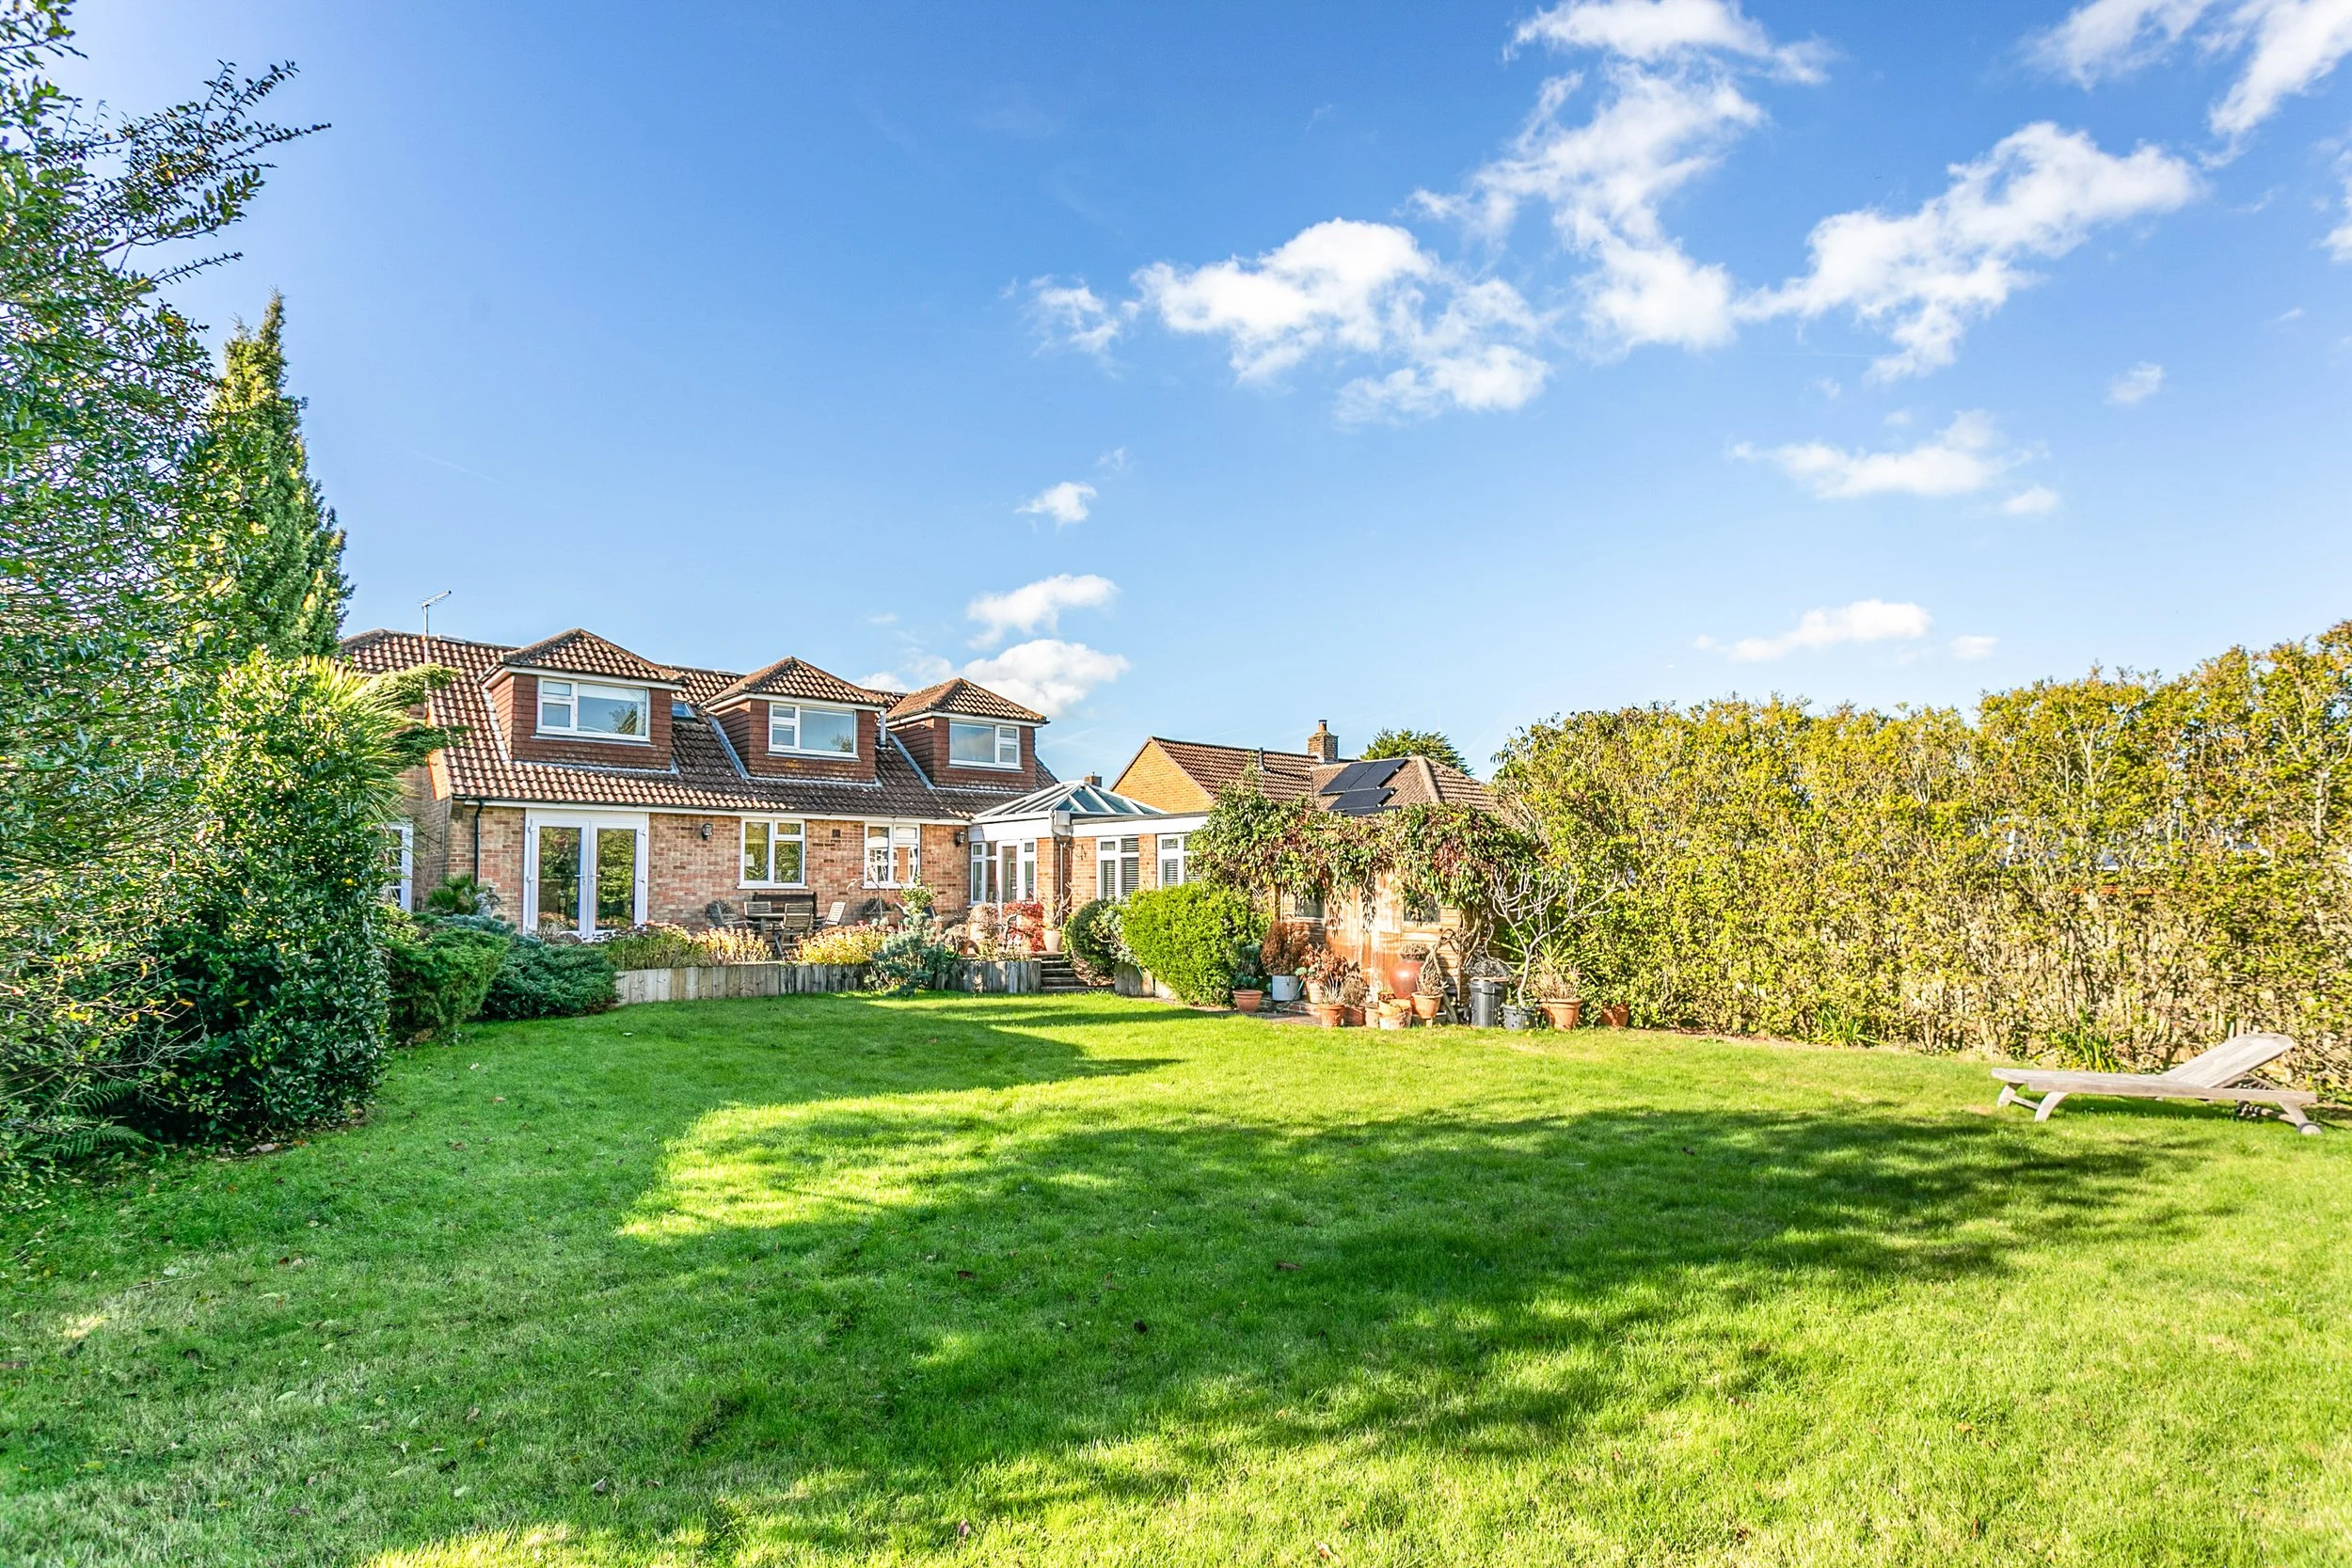
An extended detached family home with versatile accommodation, a generous landscaped garden and convenient central position within the village
Guide Price £850,000
Hurstpierpoint is a vibrant village with a bustling High Street including a green grocers, deli, butchers, Post Office, 4 restaurants, 3 public houses and a church. The larger village of Hassocks, with its mainline train station provides regular rail services to London. There is also a range of revered state and private schools locally
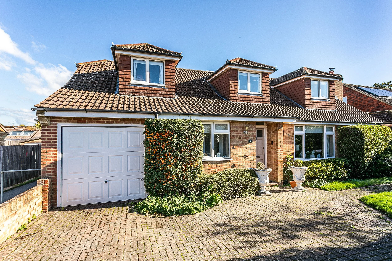
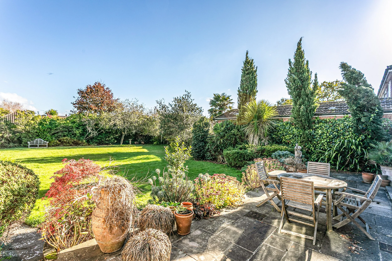
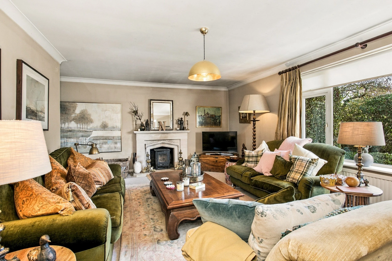
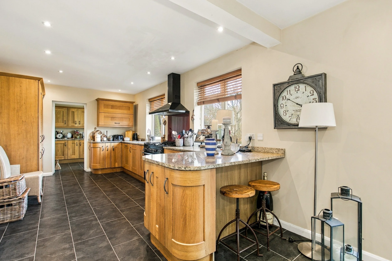
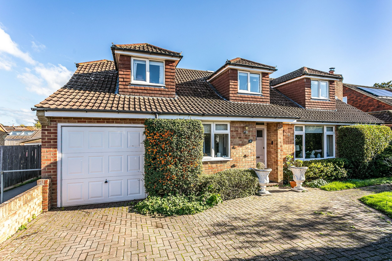
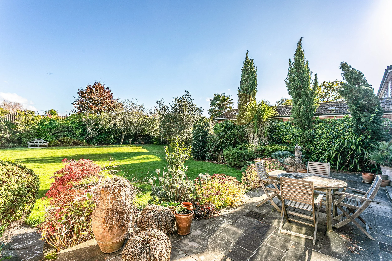
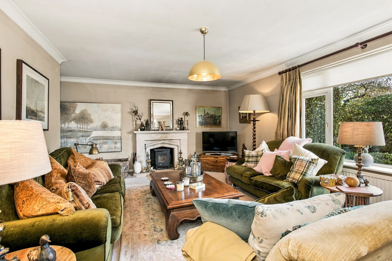
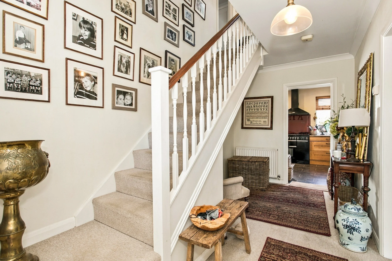
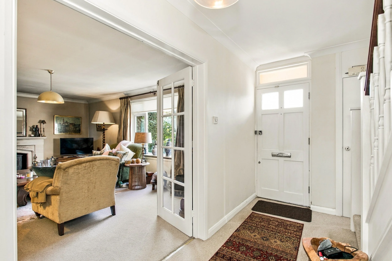
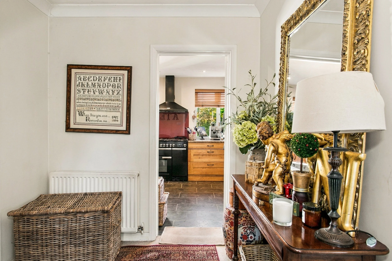
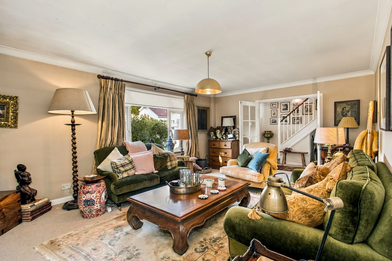
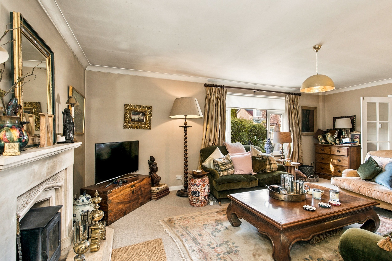
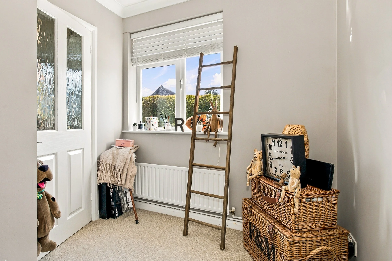
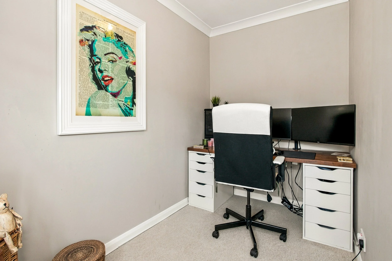
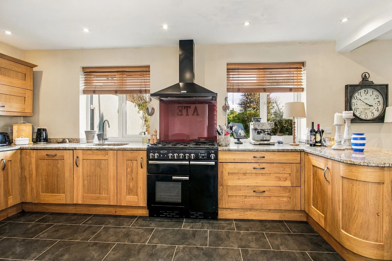
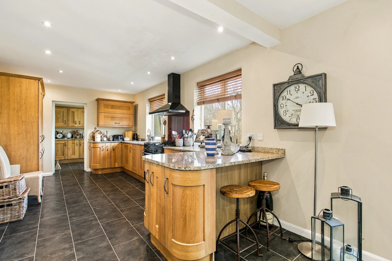
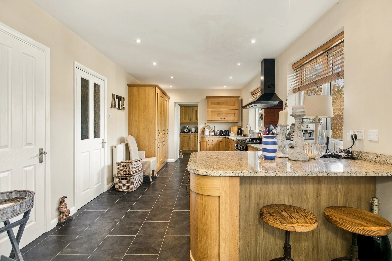
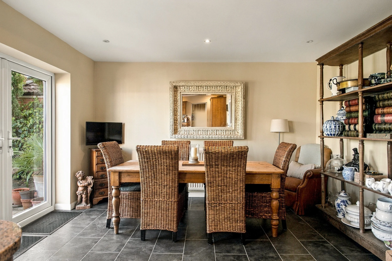
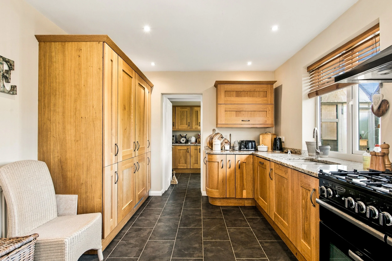
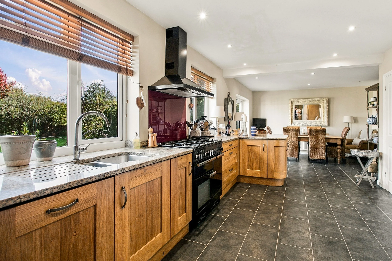
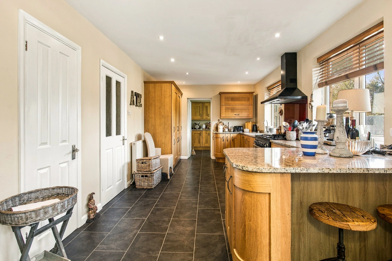
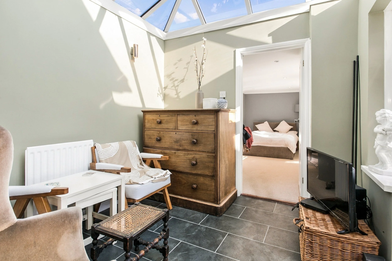
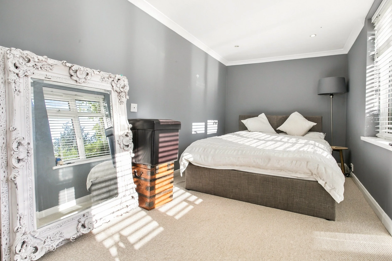
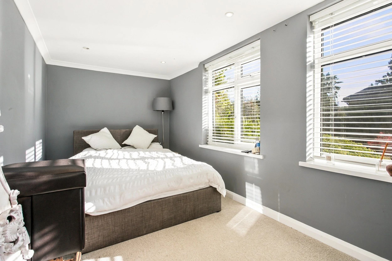
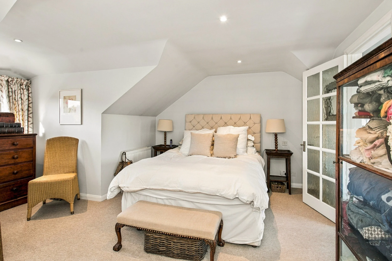
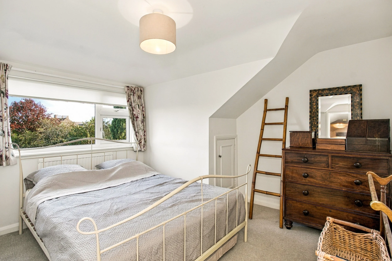
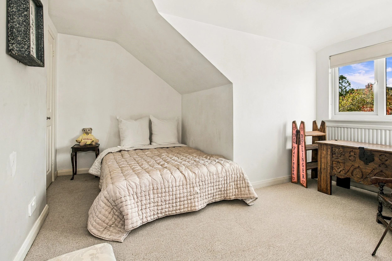
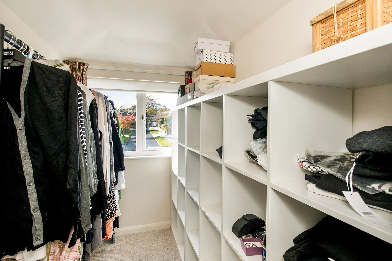
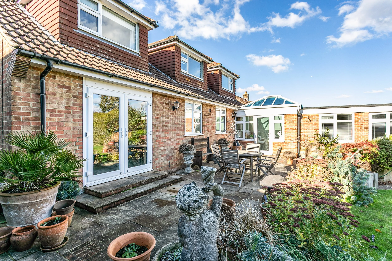
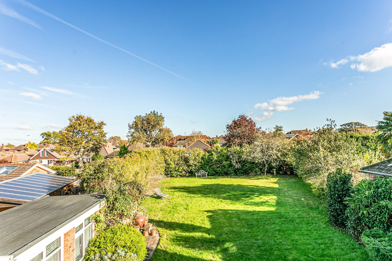
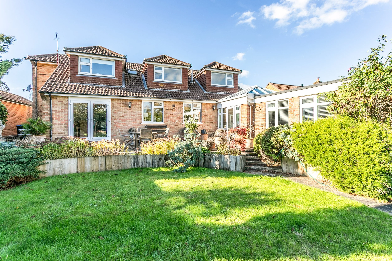
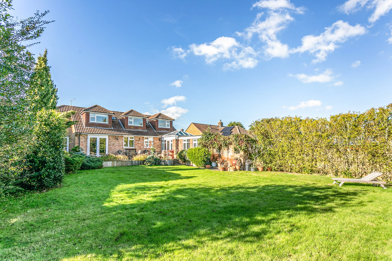
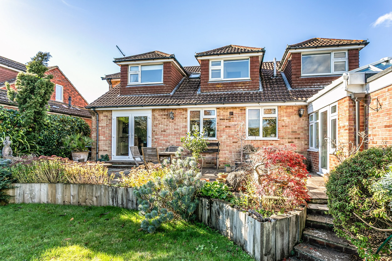
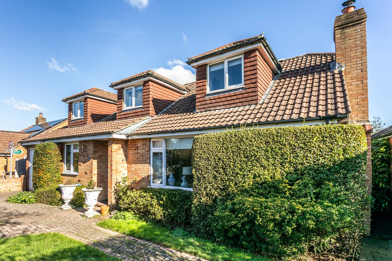
Situated within the highly regarded central village location, this substantially improved and extended detached chalet style home offers particularly versatile accommodation, combining generous reception space with a flexible arrangement of bedrooms and additional living areas. The accommodation is approached via a welcoming entrance hall, leading through to a generous sitting room featuring a focal open fireplace. To the rear, the property opens into an impressive kitchen and breakfast room fitted with contemporary oak cabinetry and granite work surfaces which flows naturally into adjoining dining/living area overlooking the rear garden. This sociable arrangement creates an excellent central hub for everyday family life and entertaining with a conservatory providing further reception space and an additional connection with the garden. The ground floor is further complemented by a separate study, a useful utility room and a bedroom served by a shower room offering considerable flexibility for those requiring additional ground floor accommodation. On the first floor, the principal bedroom benefits from modern en-suite shower facilities, alongside three further bedrooms and a family bathroom. Outside, the rear garden is a particularly appealing feature being larger than average and attractively landscaped with a generous lawn and an elevated patio immediately adjoining the house. Mature planting creates a wonderfully private garden throughout the year. At the front of the property the driveway provides off street parking and access to the integral garage with convenient internal access via the utility room.
Location:
Kitchen:
Shaker style wall and base units
Granite worksurfaces and breakfast bar
Inset sink
Gas fired range cooker
Extractor fan over
Integrated ‘Bosch’ dishwasher
Integrated ‘Capol’ cooler
Bathrooms:
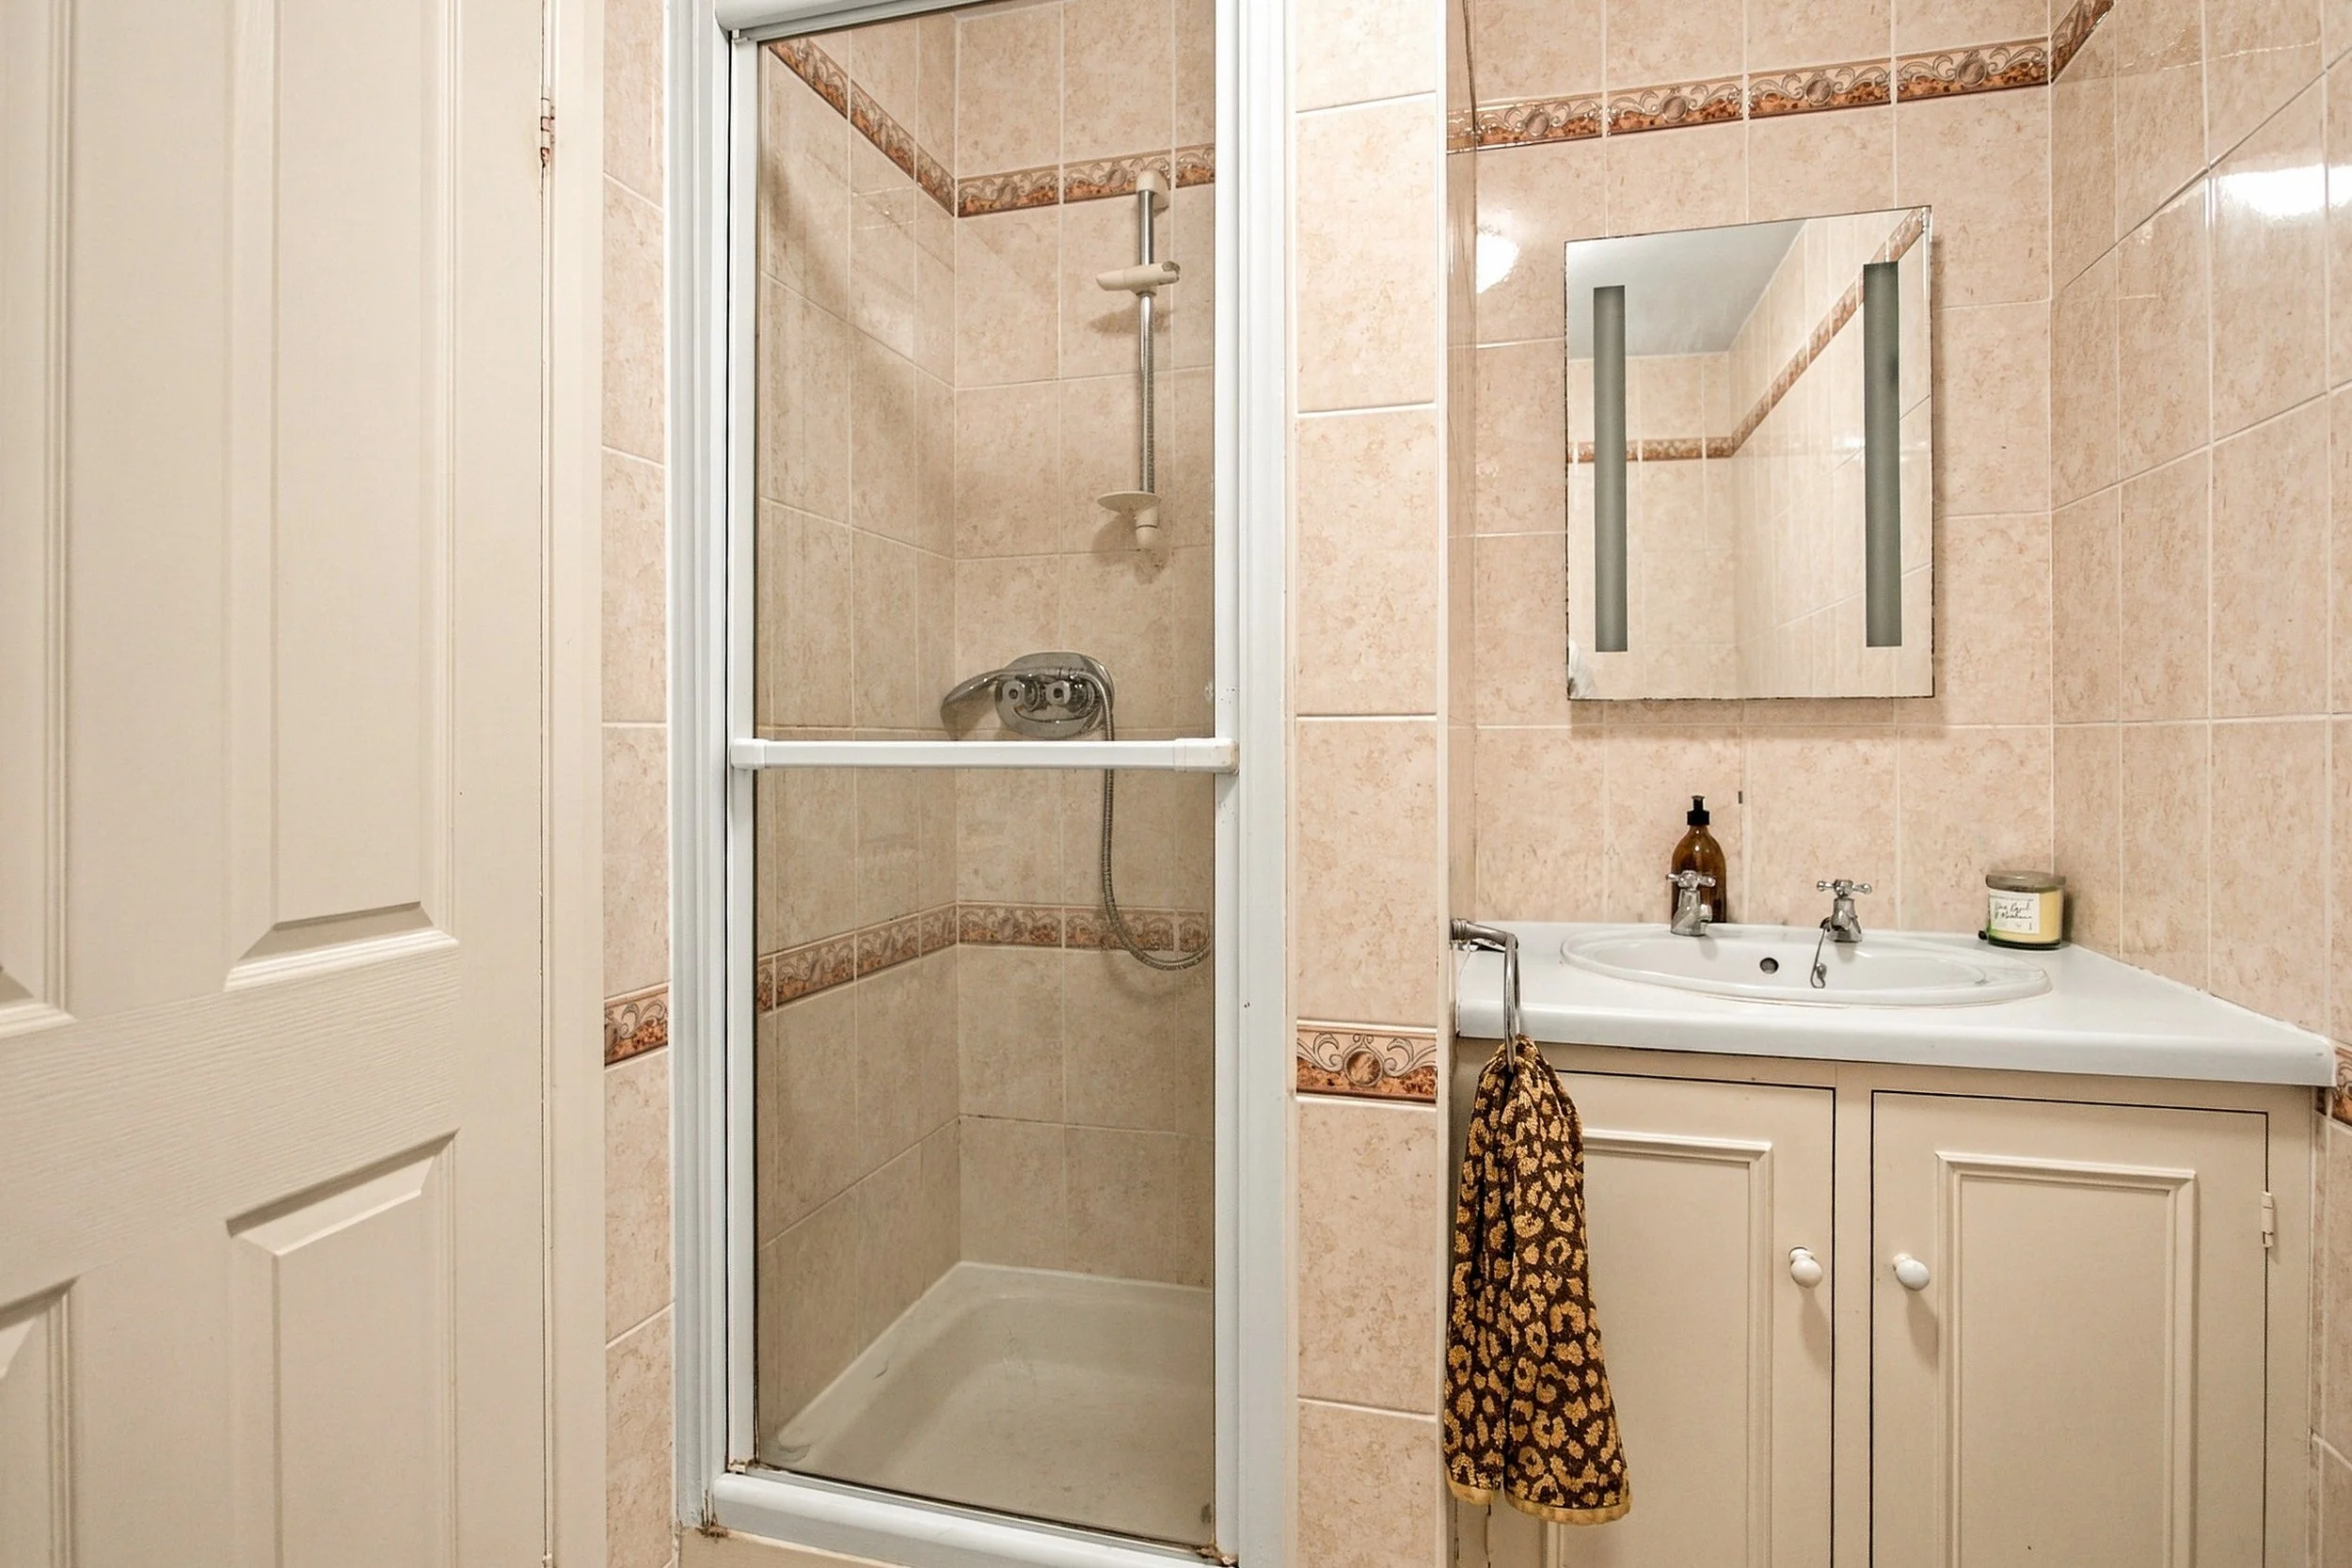
Ground Floor showeroom
Ground Floor Shower Room
Fully tiled shower cubicle with glazed doors
Low level w.c. suite
Inset wash hand basin
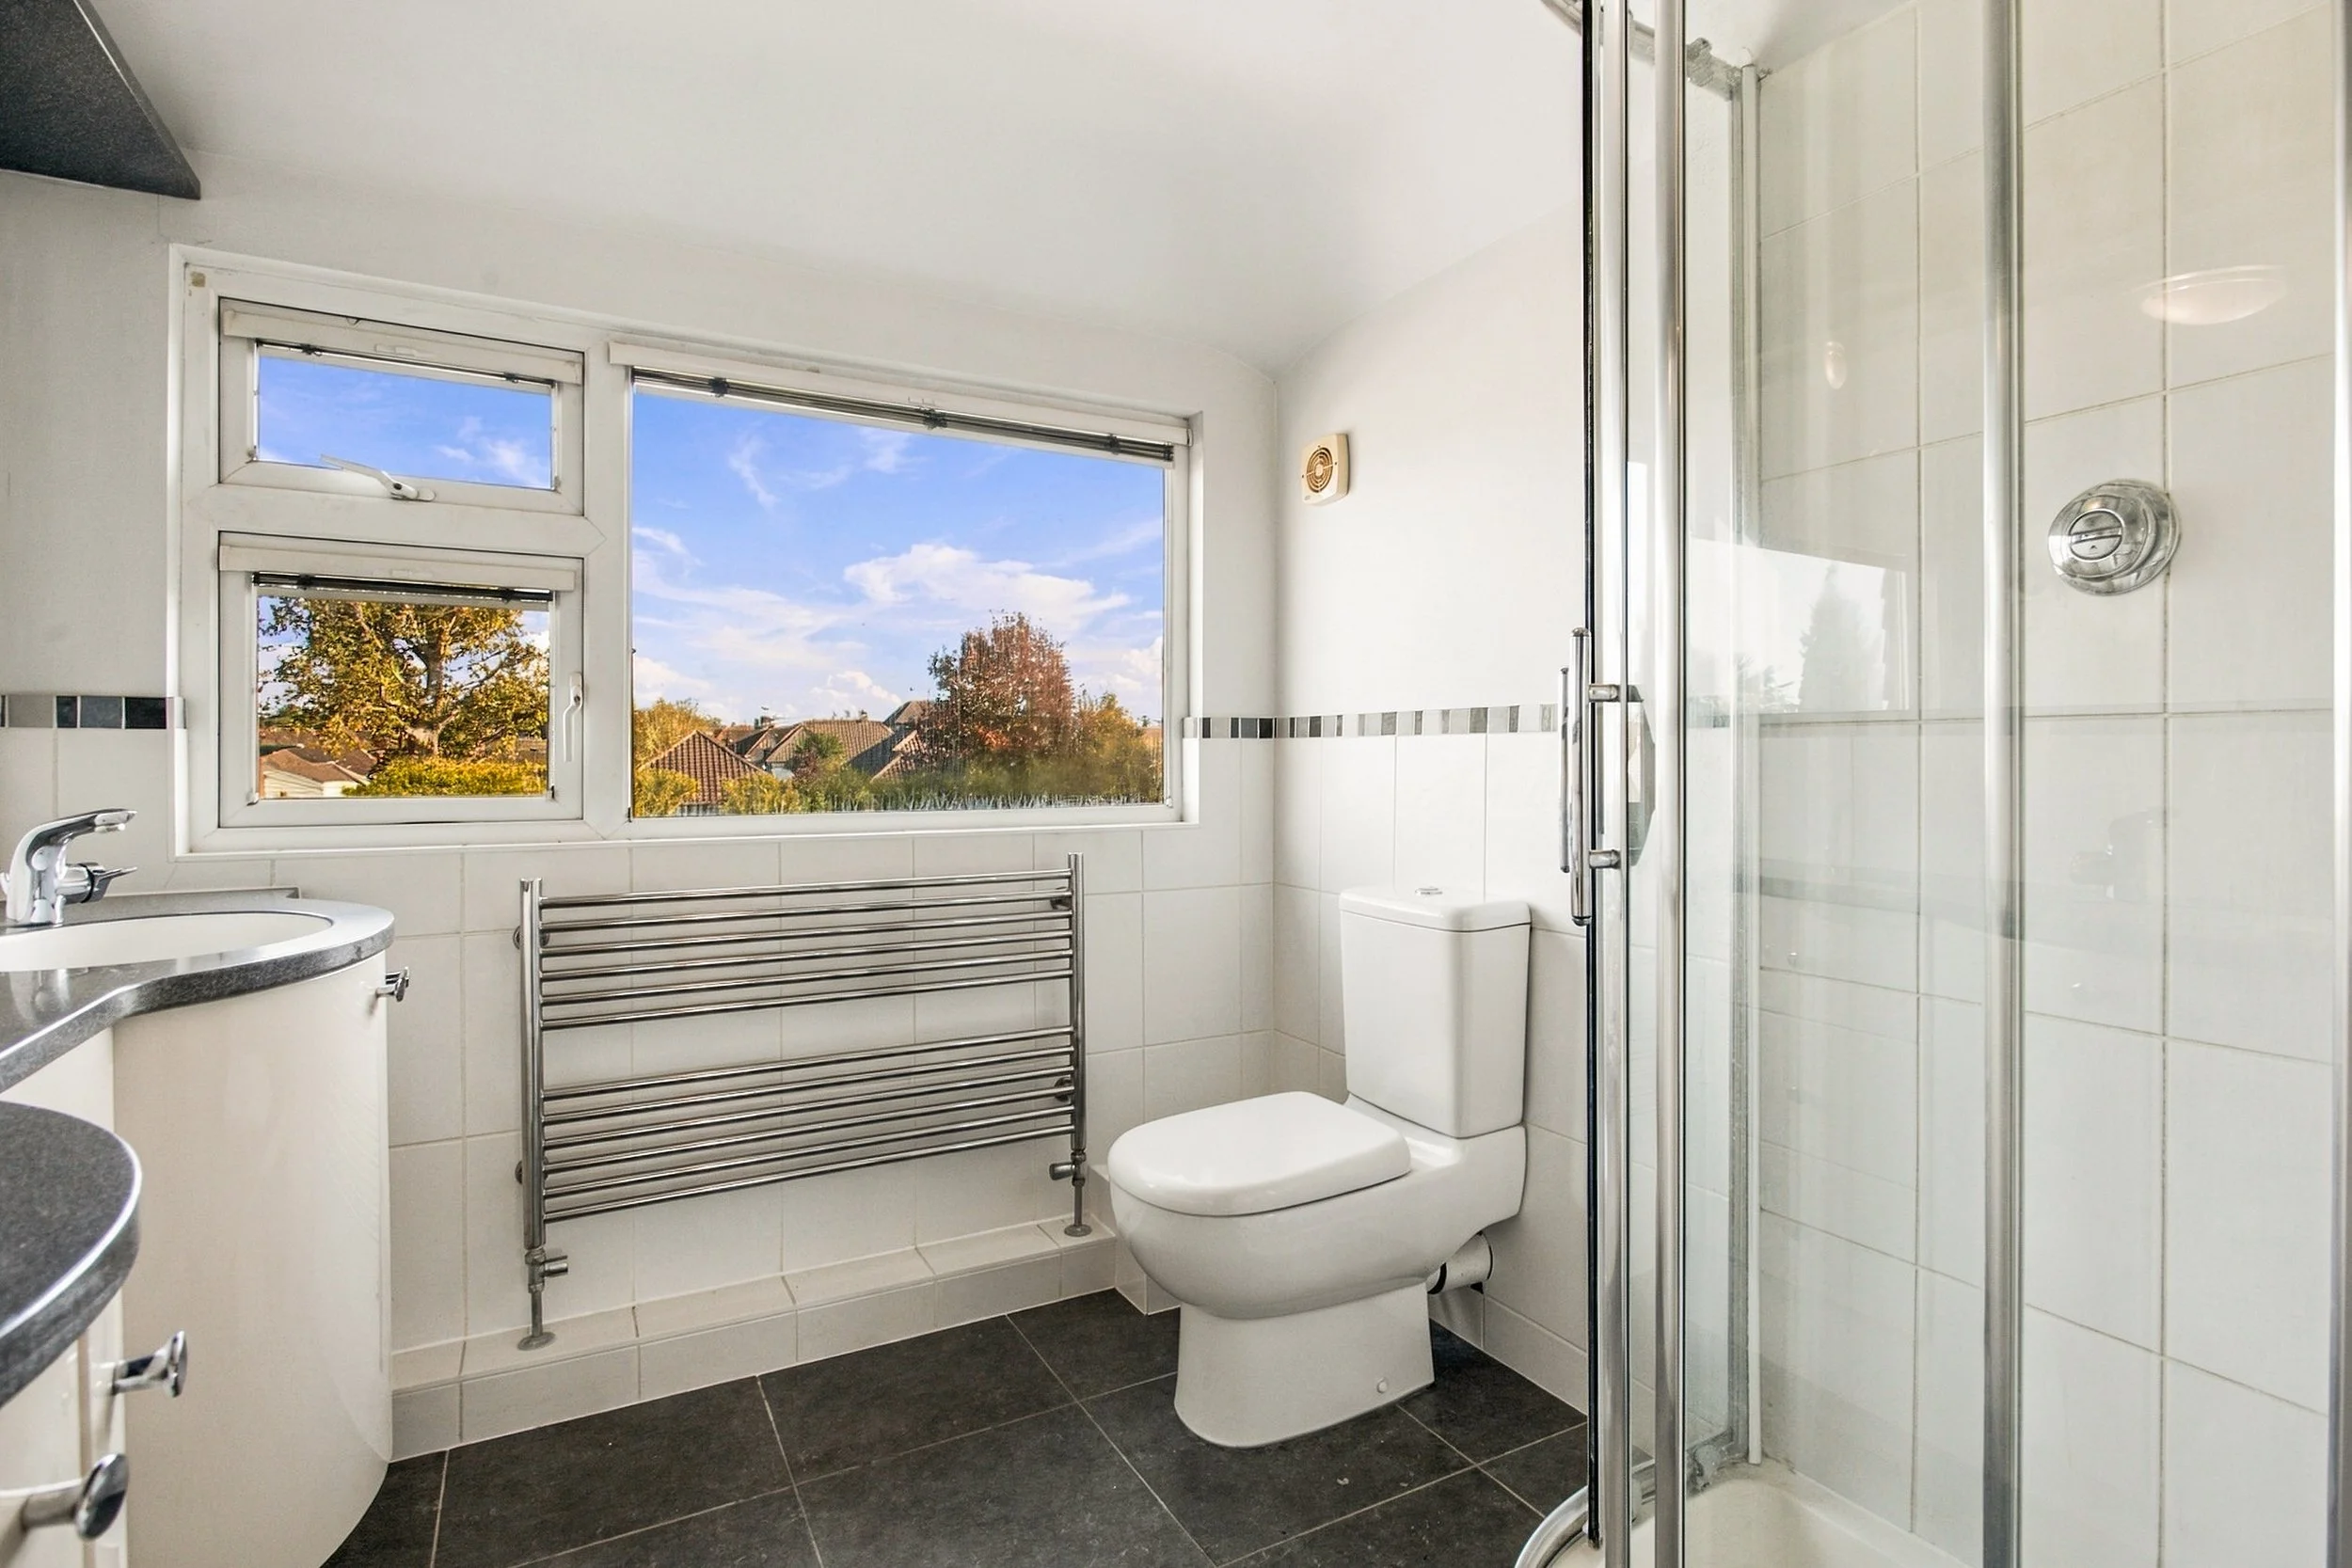
Shower Room
Fully tiled shower cubicle with wall mounted shower and glazed door
Twin inset wash hand basins with a selection of cupboards and drawers under
Low level w.c. suite
Heated ladder style towel radiator
Tiled floor
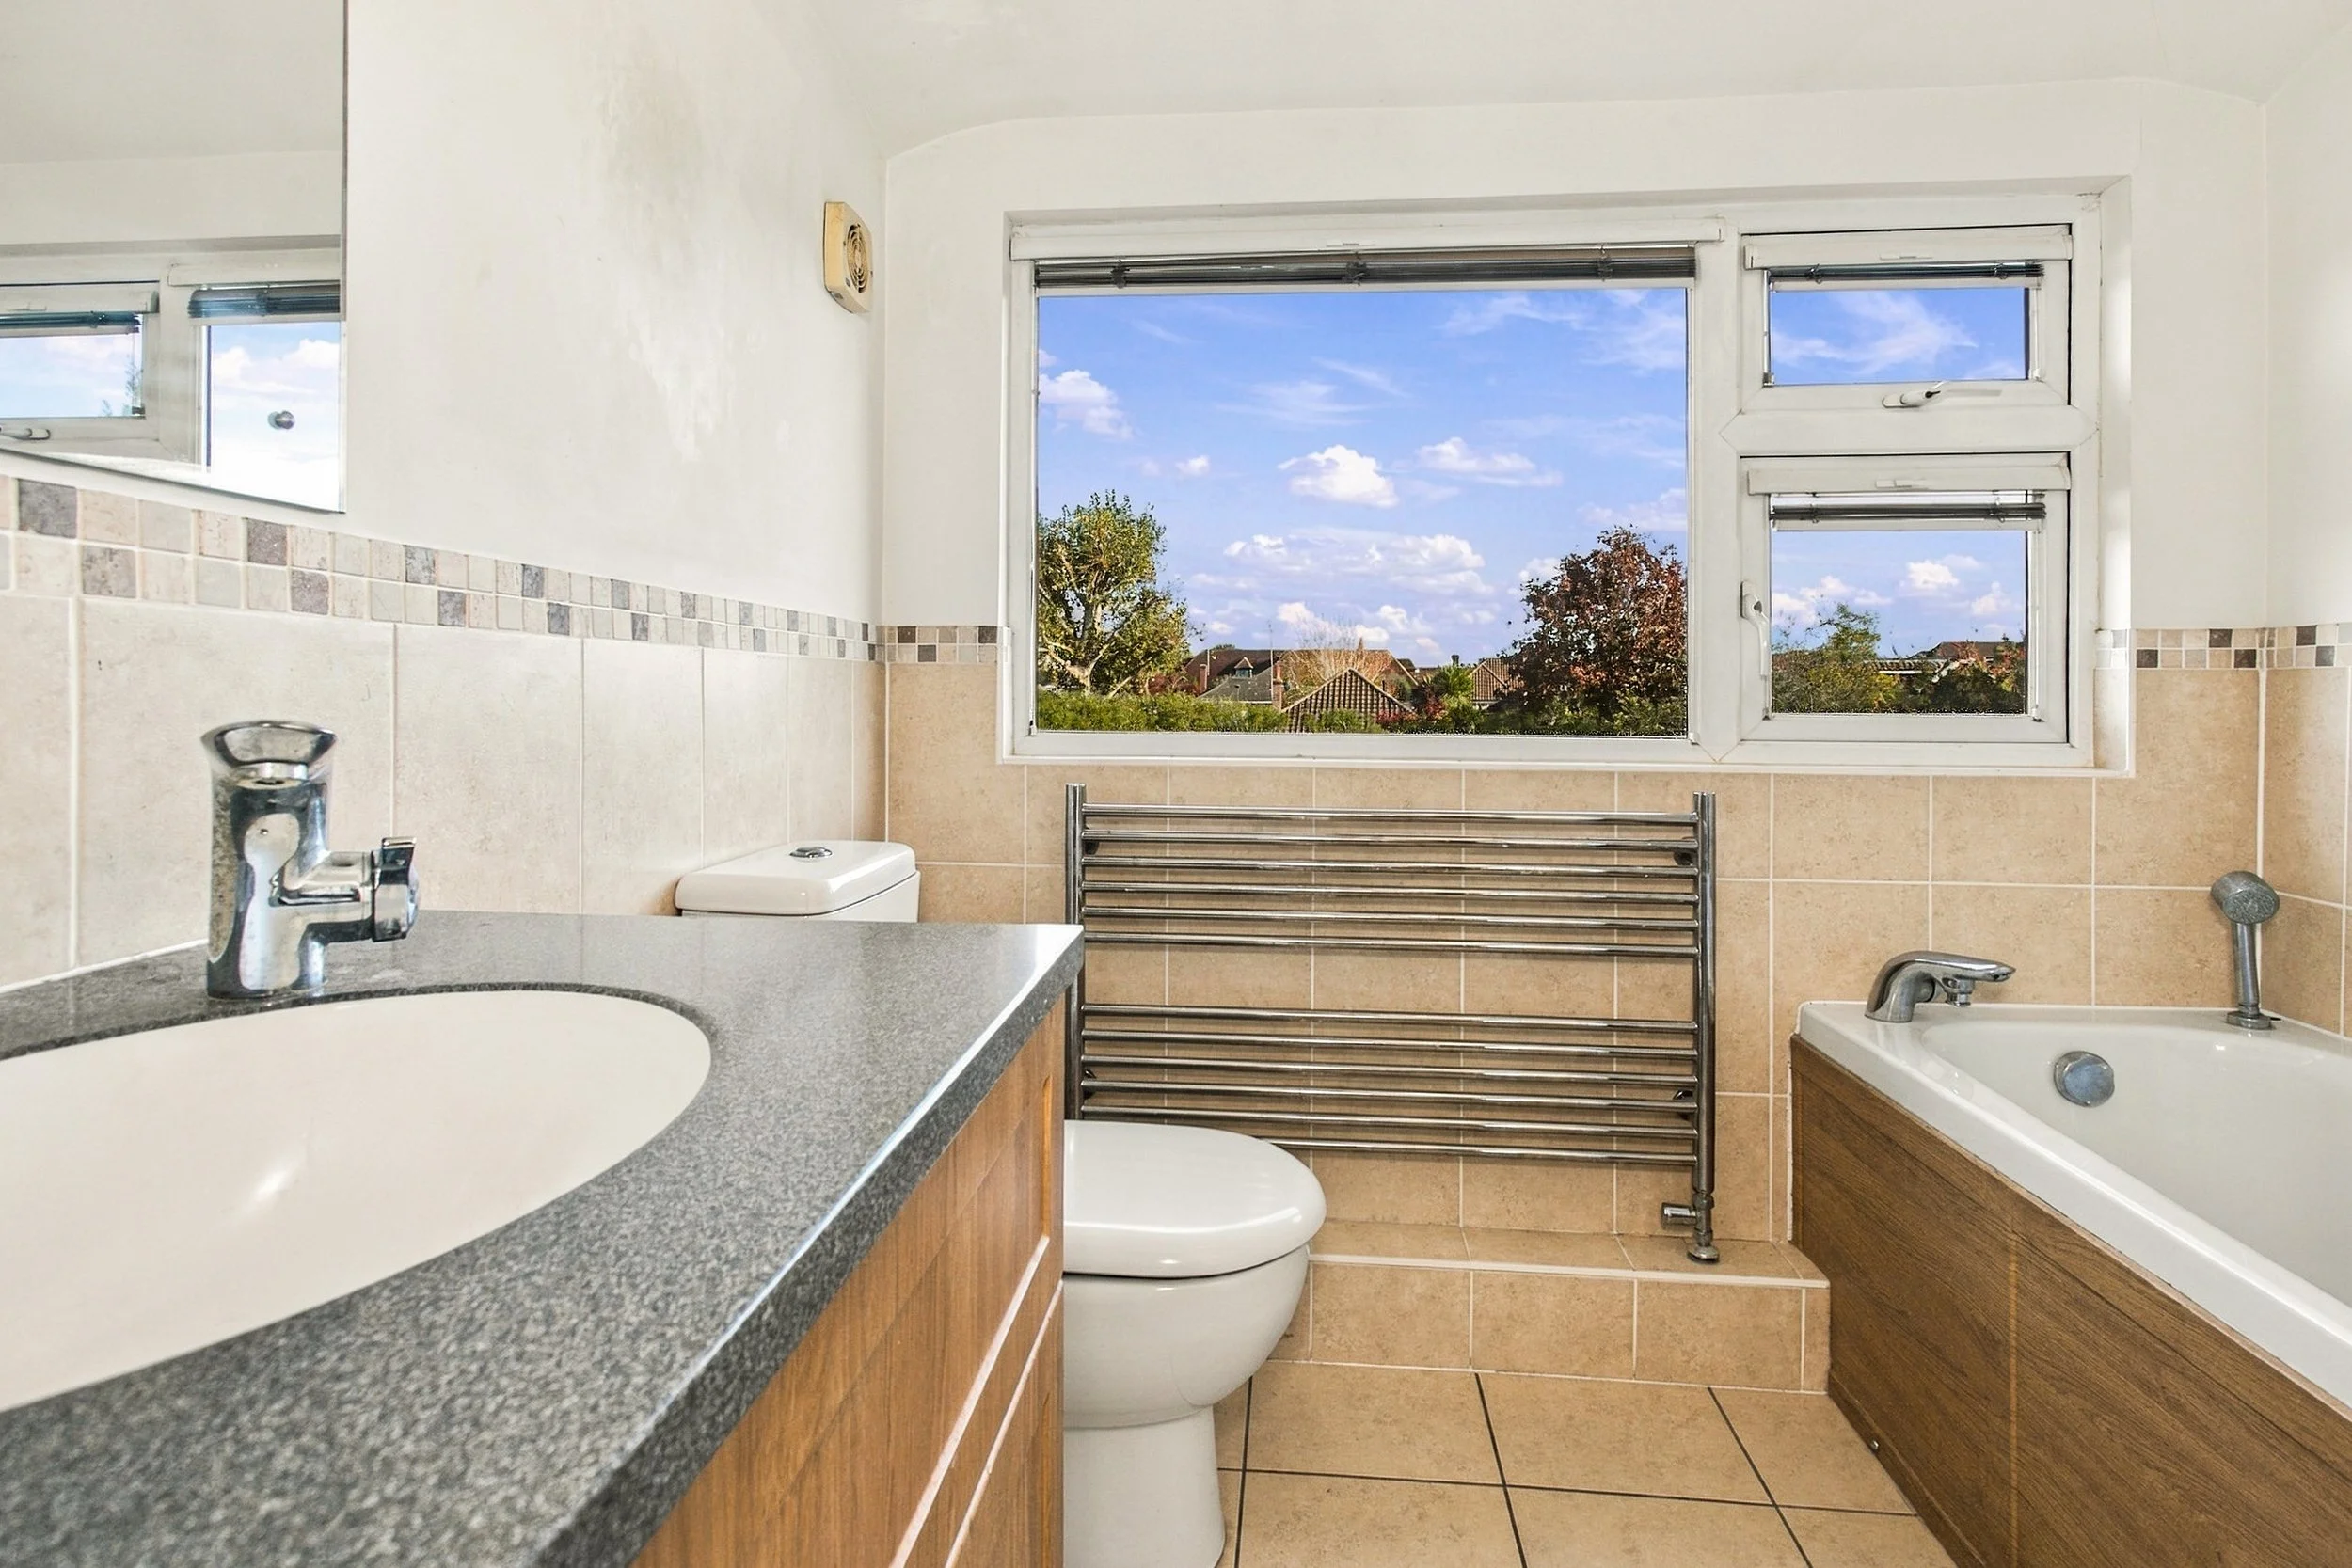
bathRoom
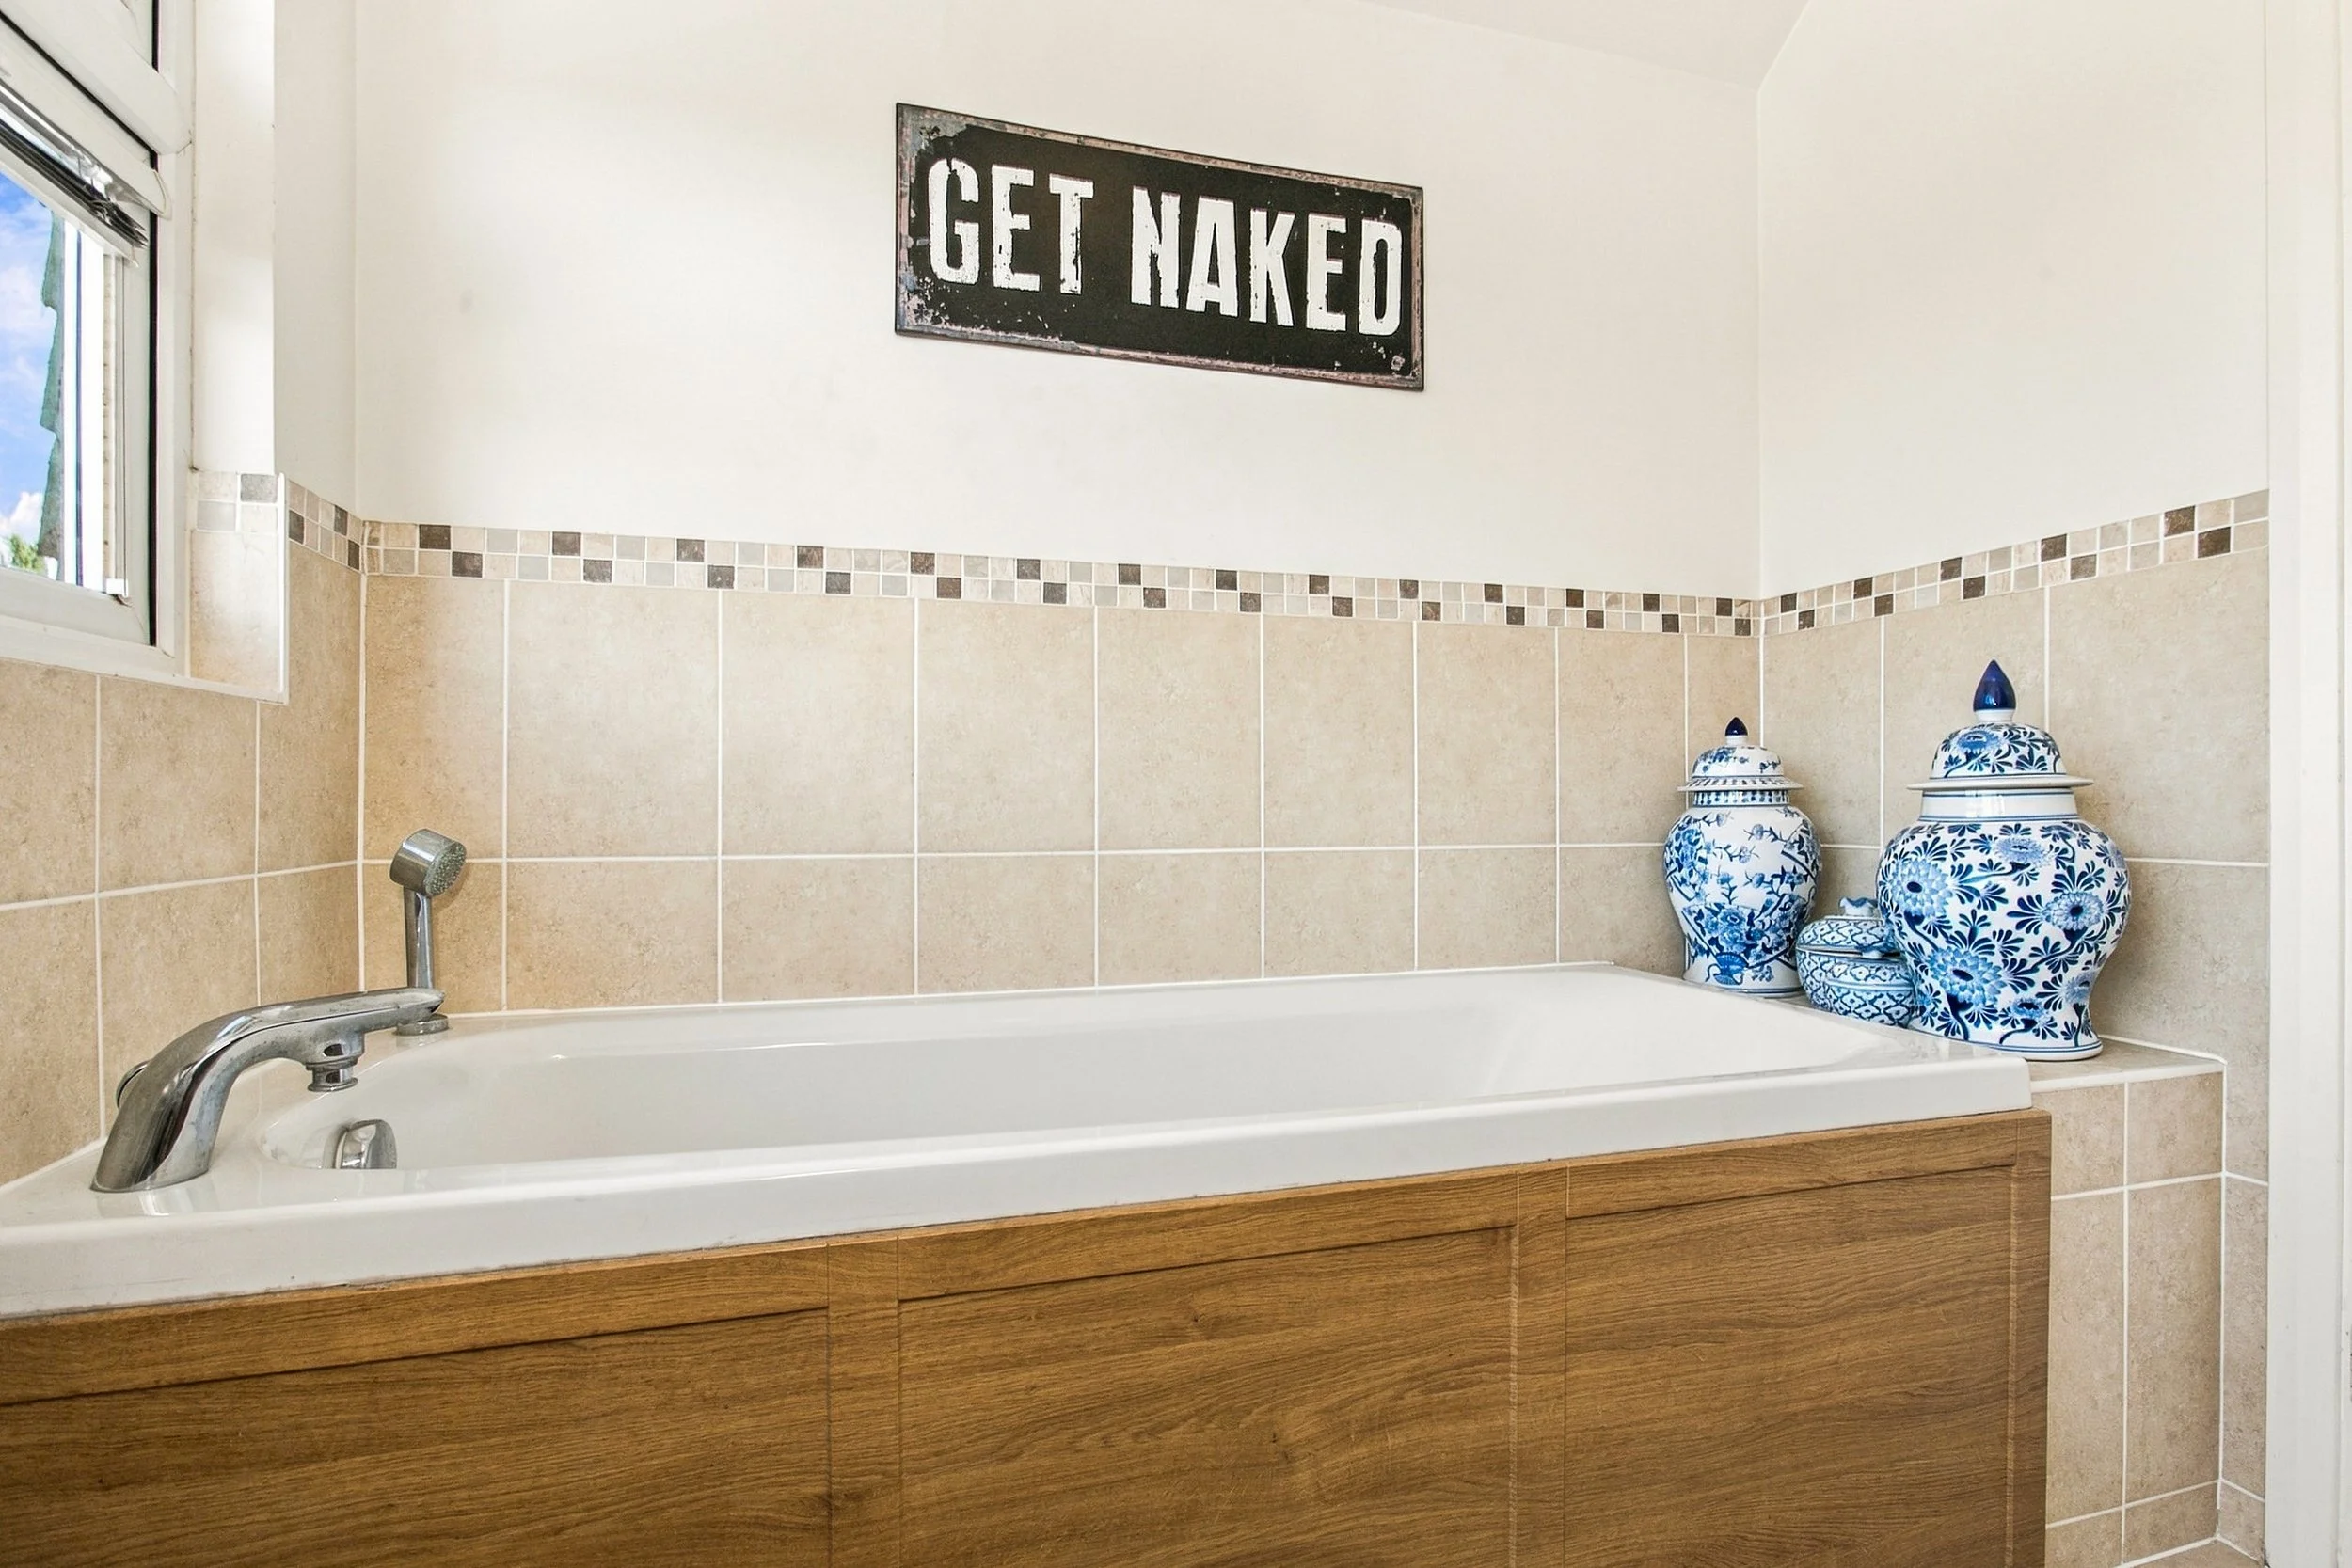
Panelled bath with hand shower attachment
Low level w.c. suite
Inset wash hand basin cupboard
Heated ladder style towel radiator
Tiled floor
Specification:
Private landscaped rear garden
Versatile layout with bedrooms on both floors
Integral garage
External:
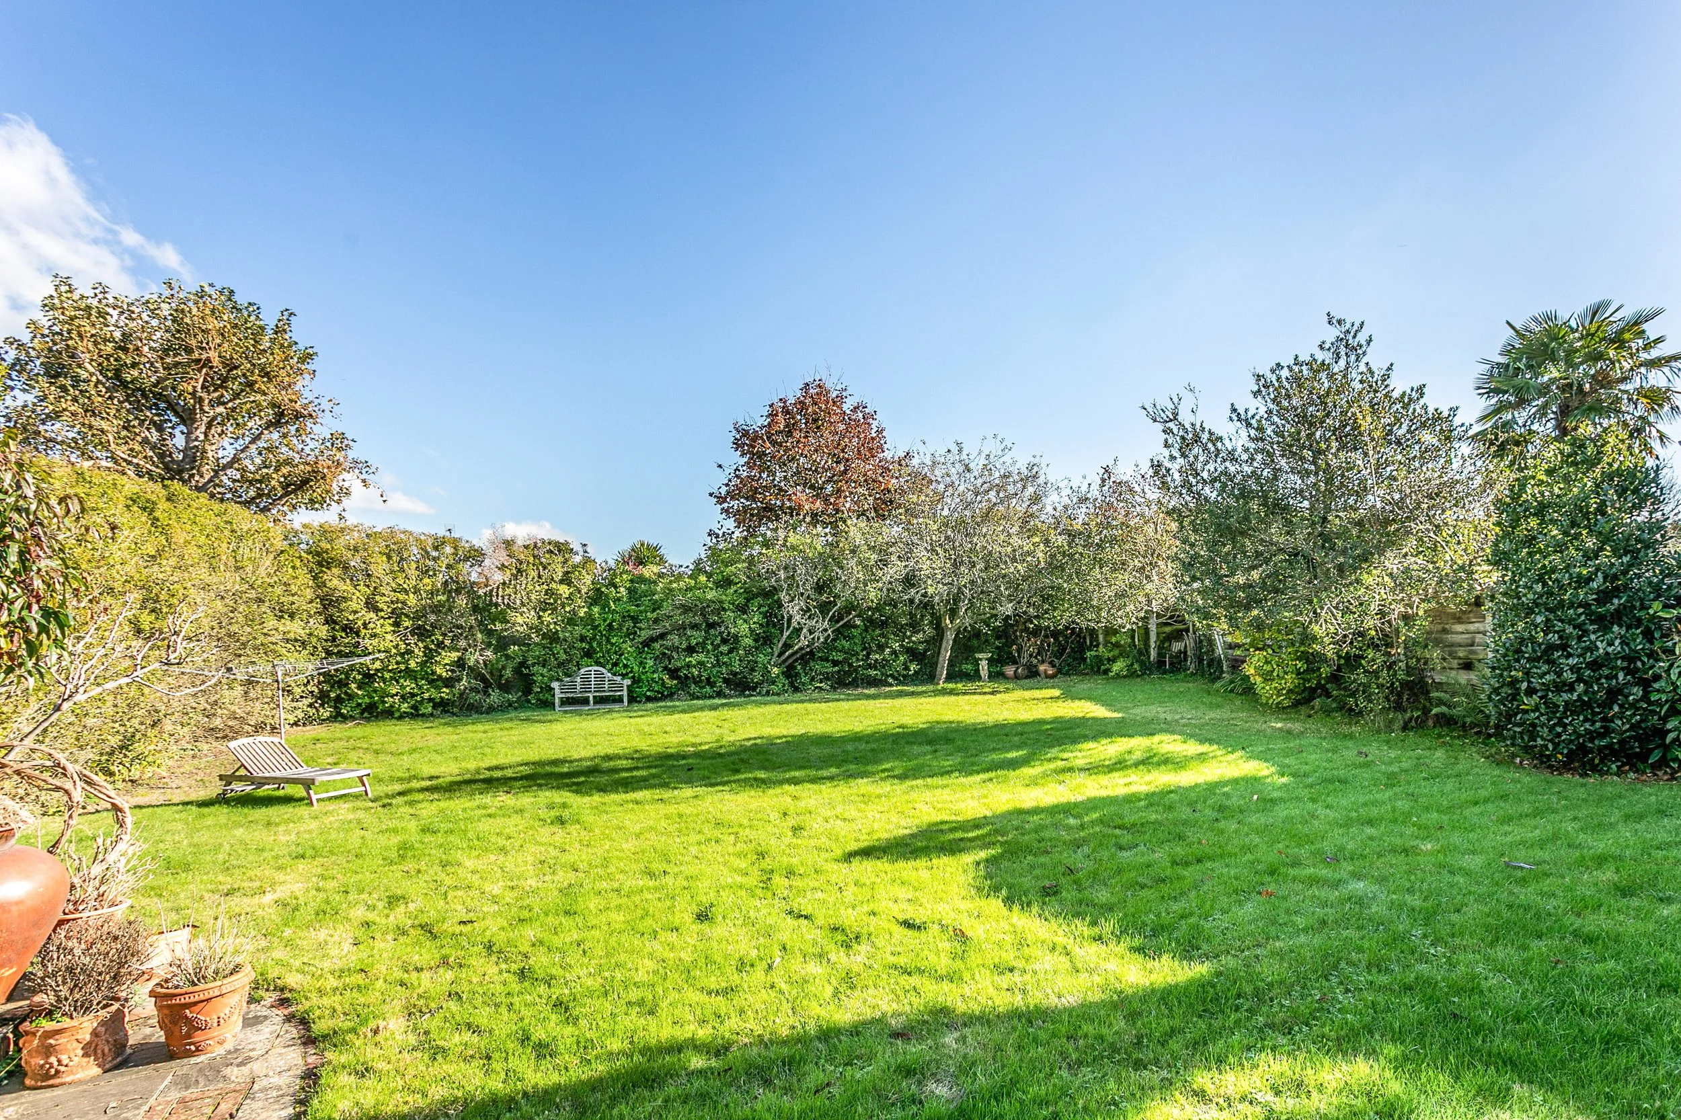
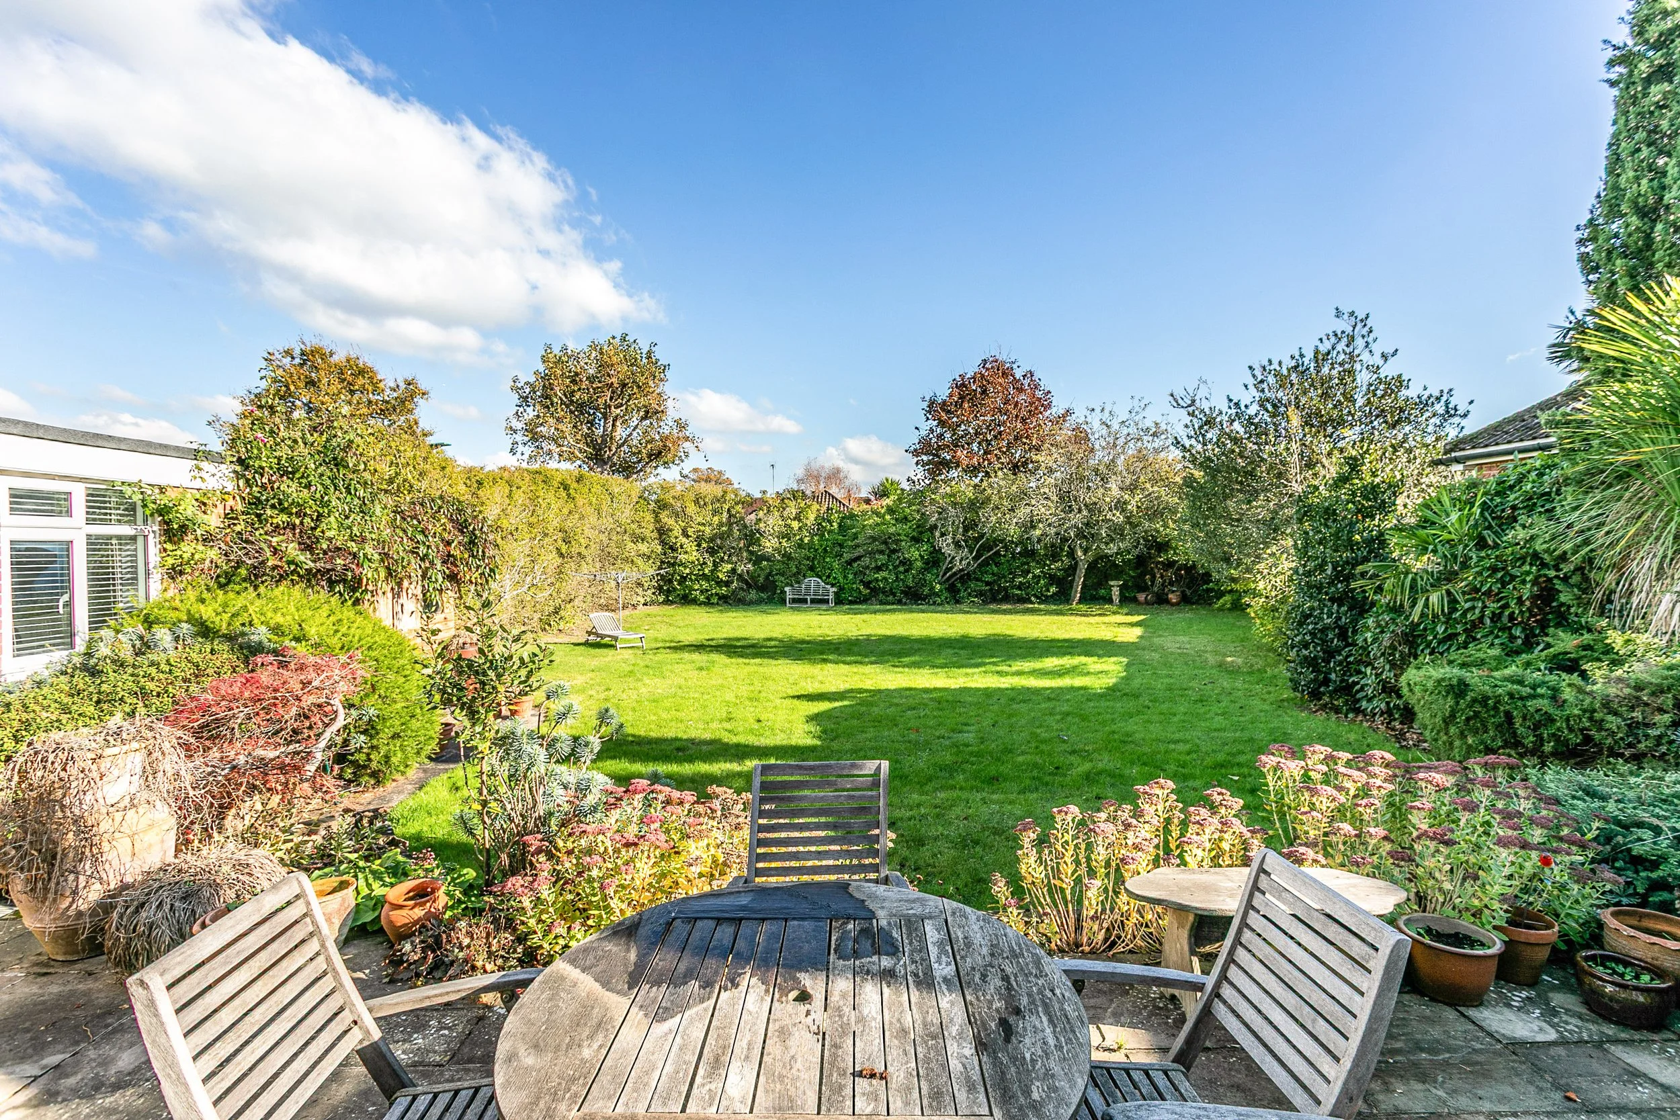
The property is approached via a block paved driveway providing parking for several vehicles and access to the integral garage. To the rear, a generous, paved terrace adjoins the house, offering an ideal elevated setting for outdoor dining and entertaining. Steps lead down to a substantial central lawn framed by mature hedging and established shrubbery, creating a good degree of privacy and an attractive garden setting.
REQUEST A VIEWING
If you would like to request a viewing of this property simply call us on 01273 844500. However, if a call isn't convenient right now then please fill in the form below.