
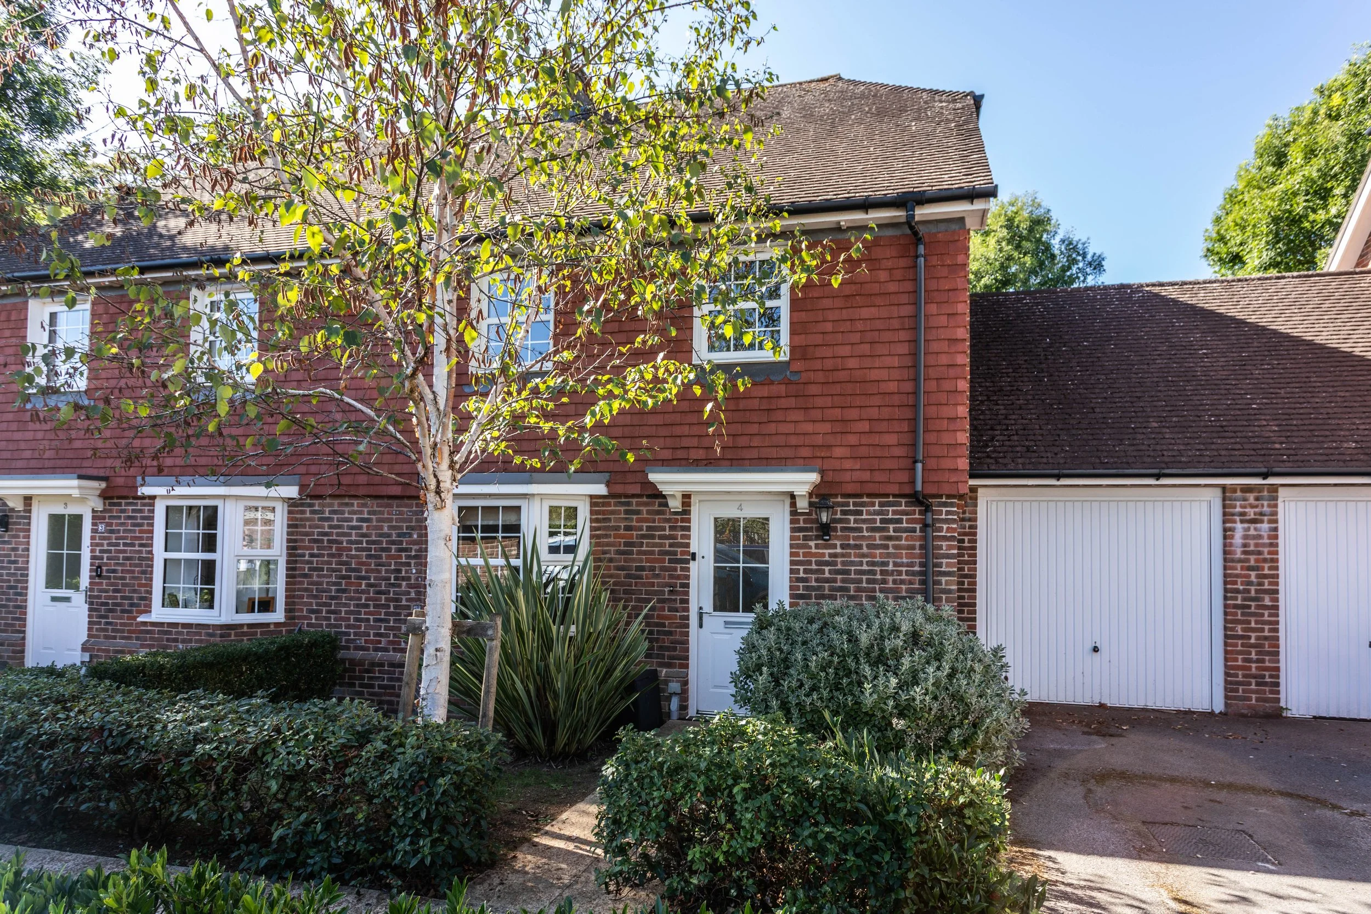
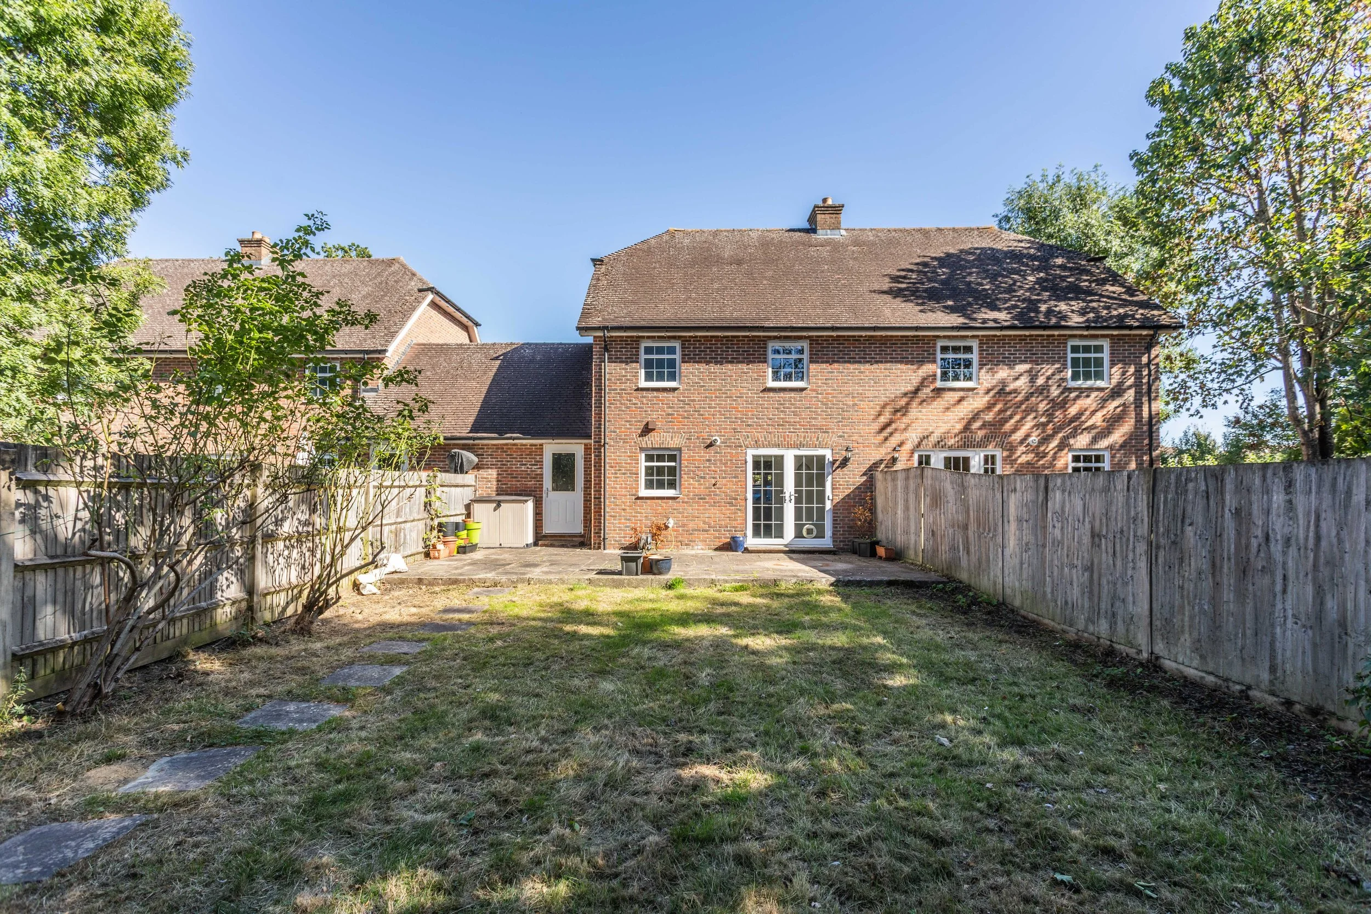
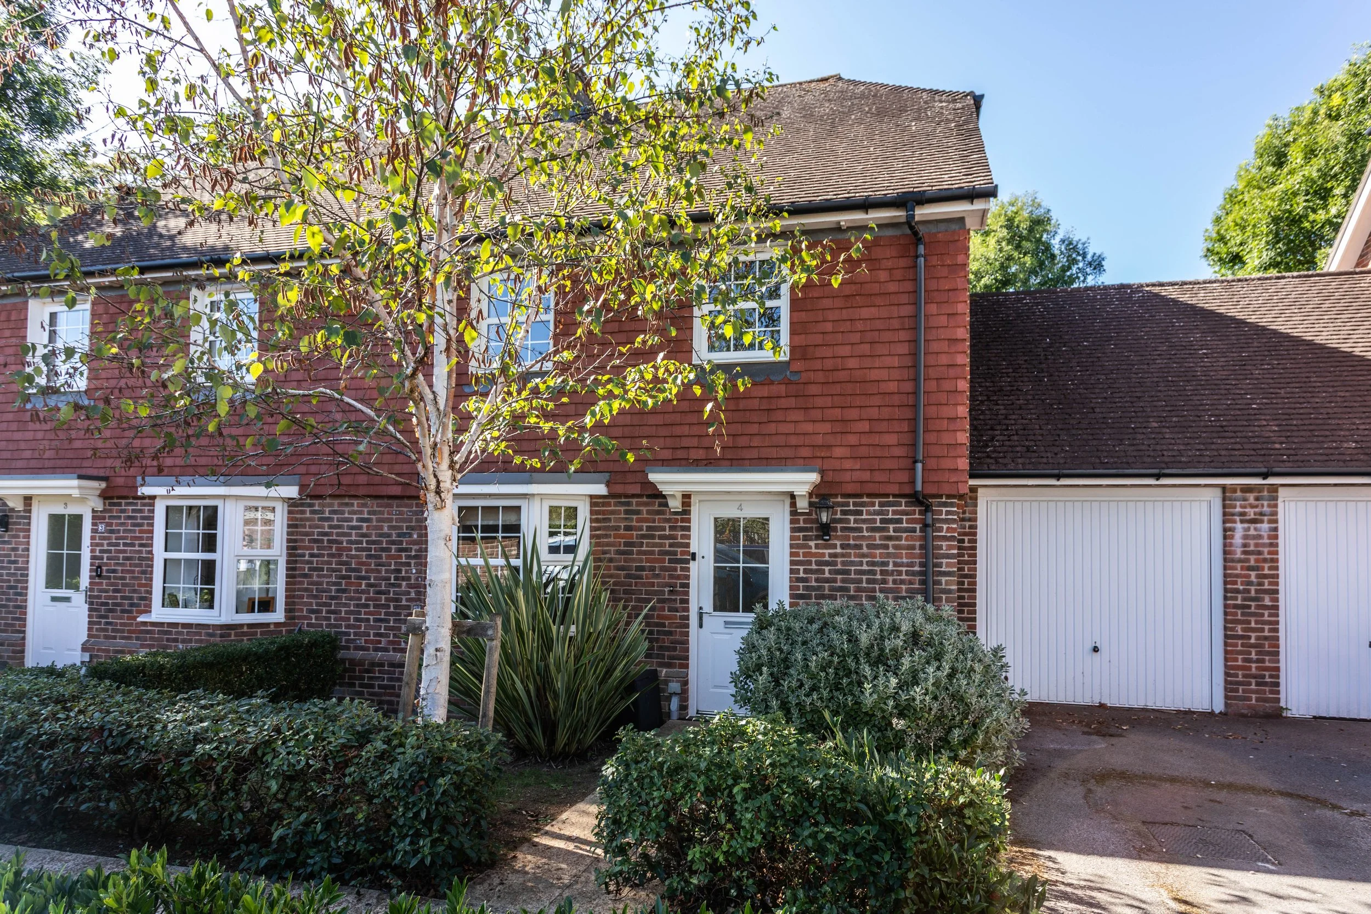
A modern semi detached home with a west facing garden, detached garage and driveway forming part of an exclusive development of just six properties
Guide Price £500,000
Hurstpierpoint is a vibrant village with a bustling High Street including a greengrocer, deli, butchers, post office, 4 restaurants, 3 public houses and a church. The larger village of Hassocks, with its mainline train station provides regular rail services to London. There are also a range of revered state and private schools locally.
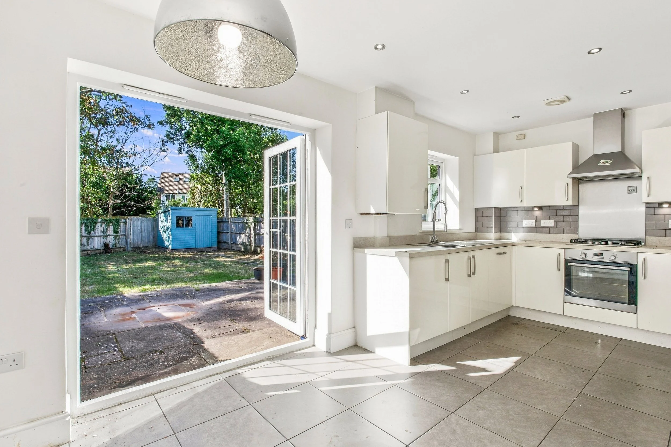
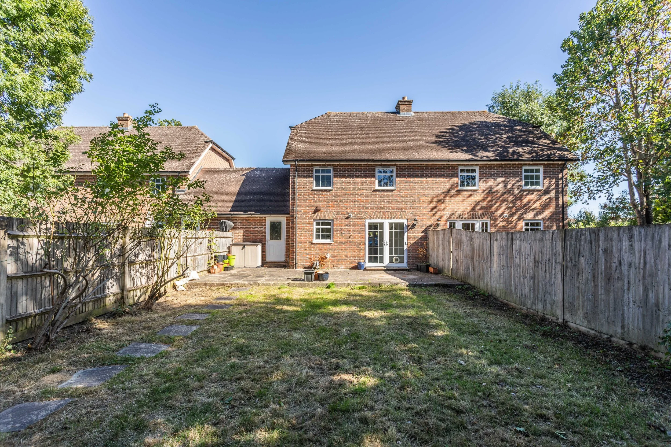
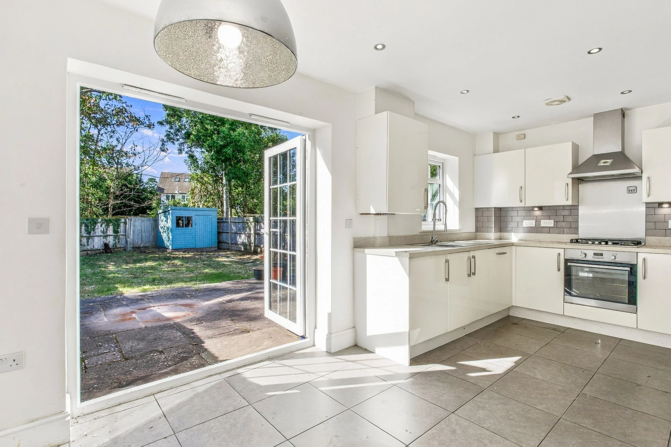
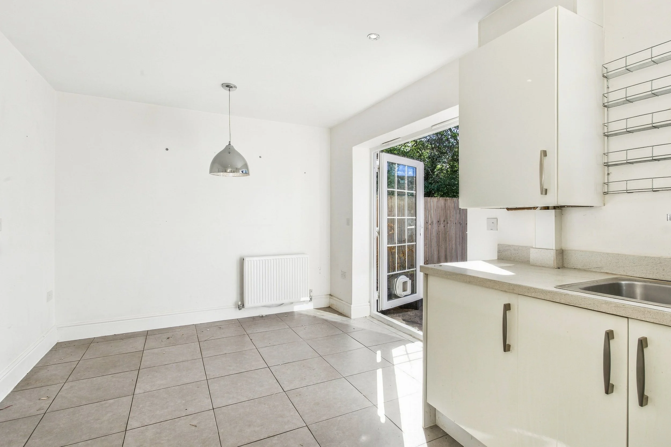
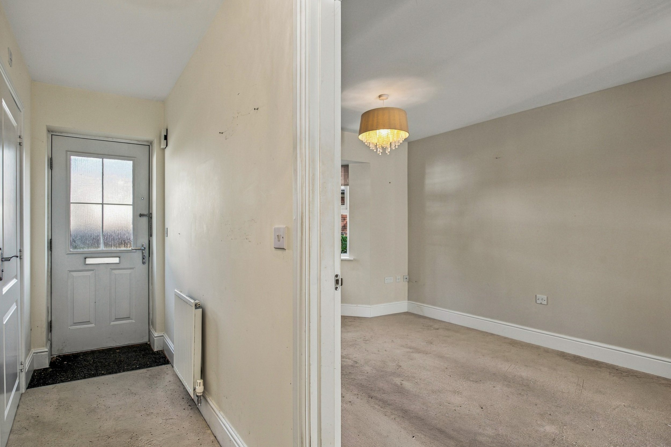
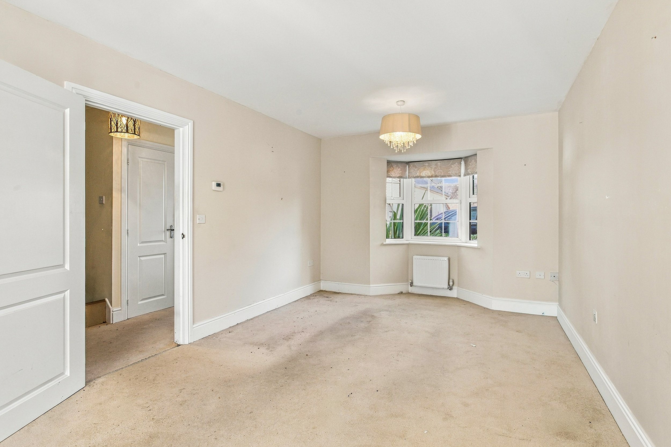
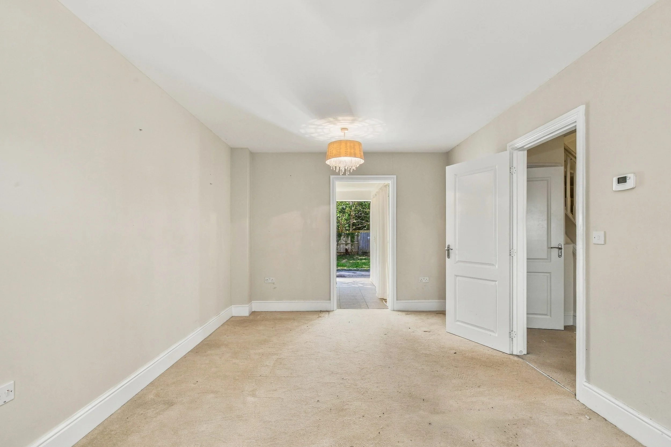
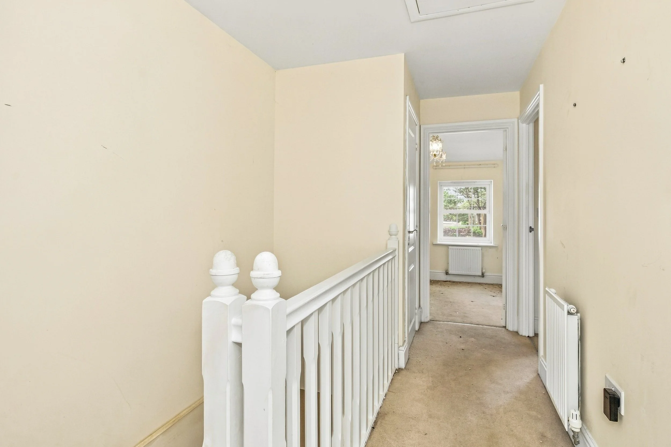
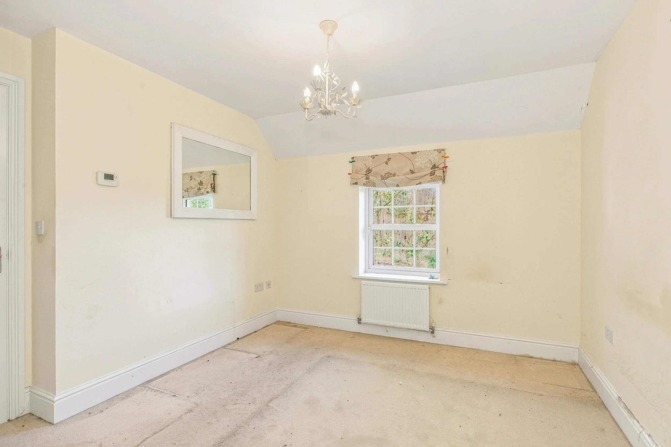
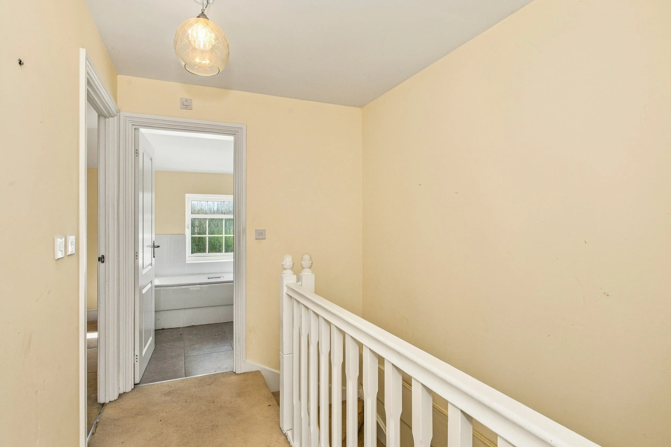
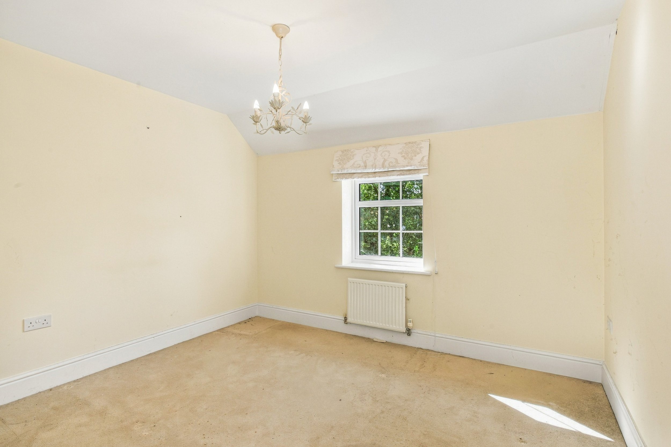
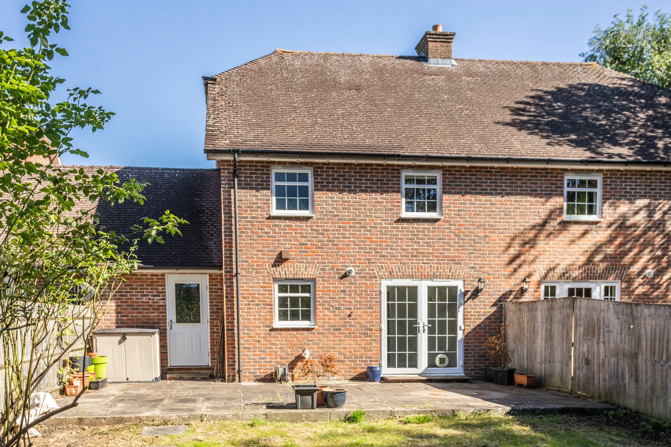
Built in 2014 by Hillreed Homes and forming part of an exclusive development of just six houses, this well-proportioned 3 bedroom semi-detached home presents an excellent opportunity for a purchaser to update and personalise a modern village property to their own taste. The accommodation extends to a generous sitting room and a kitchen/breakfast room with double doors opening onto the rear garden together with a cloakroom/W.C. and useful storage cupboards on the ground floor. Upstairs, the principal bedroom benefits from an en-suite shower room, complemented by two further bedrooms and a family bathroom. Outside, the west facing rear garden provides a private space to enjoy the afternoon and evening sun, whilst a driveway and garage with up-and-over door complete the practical appeal of this property.
Location:
Kitchen:
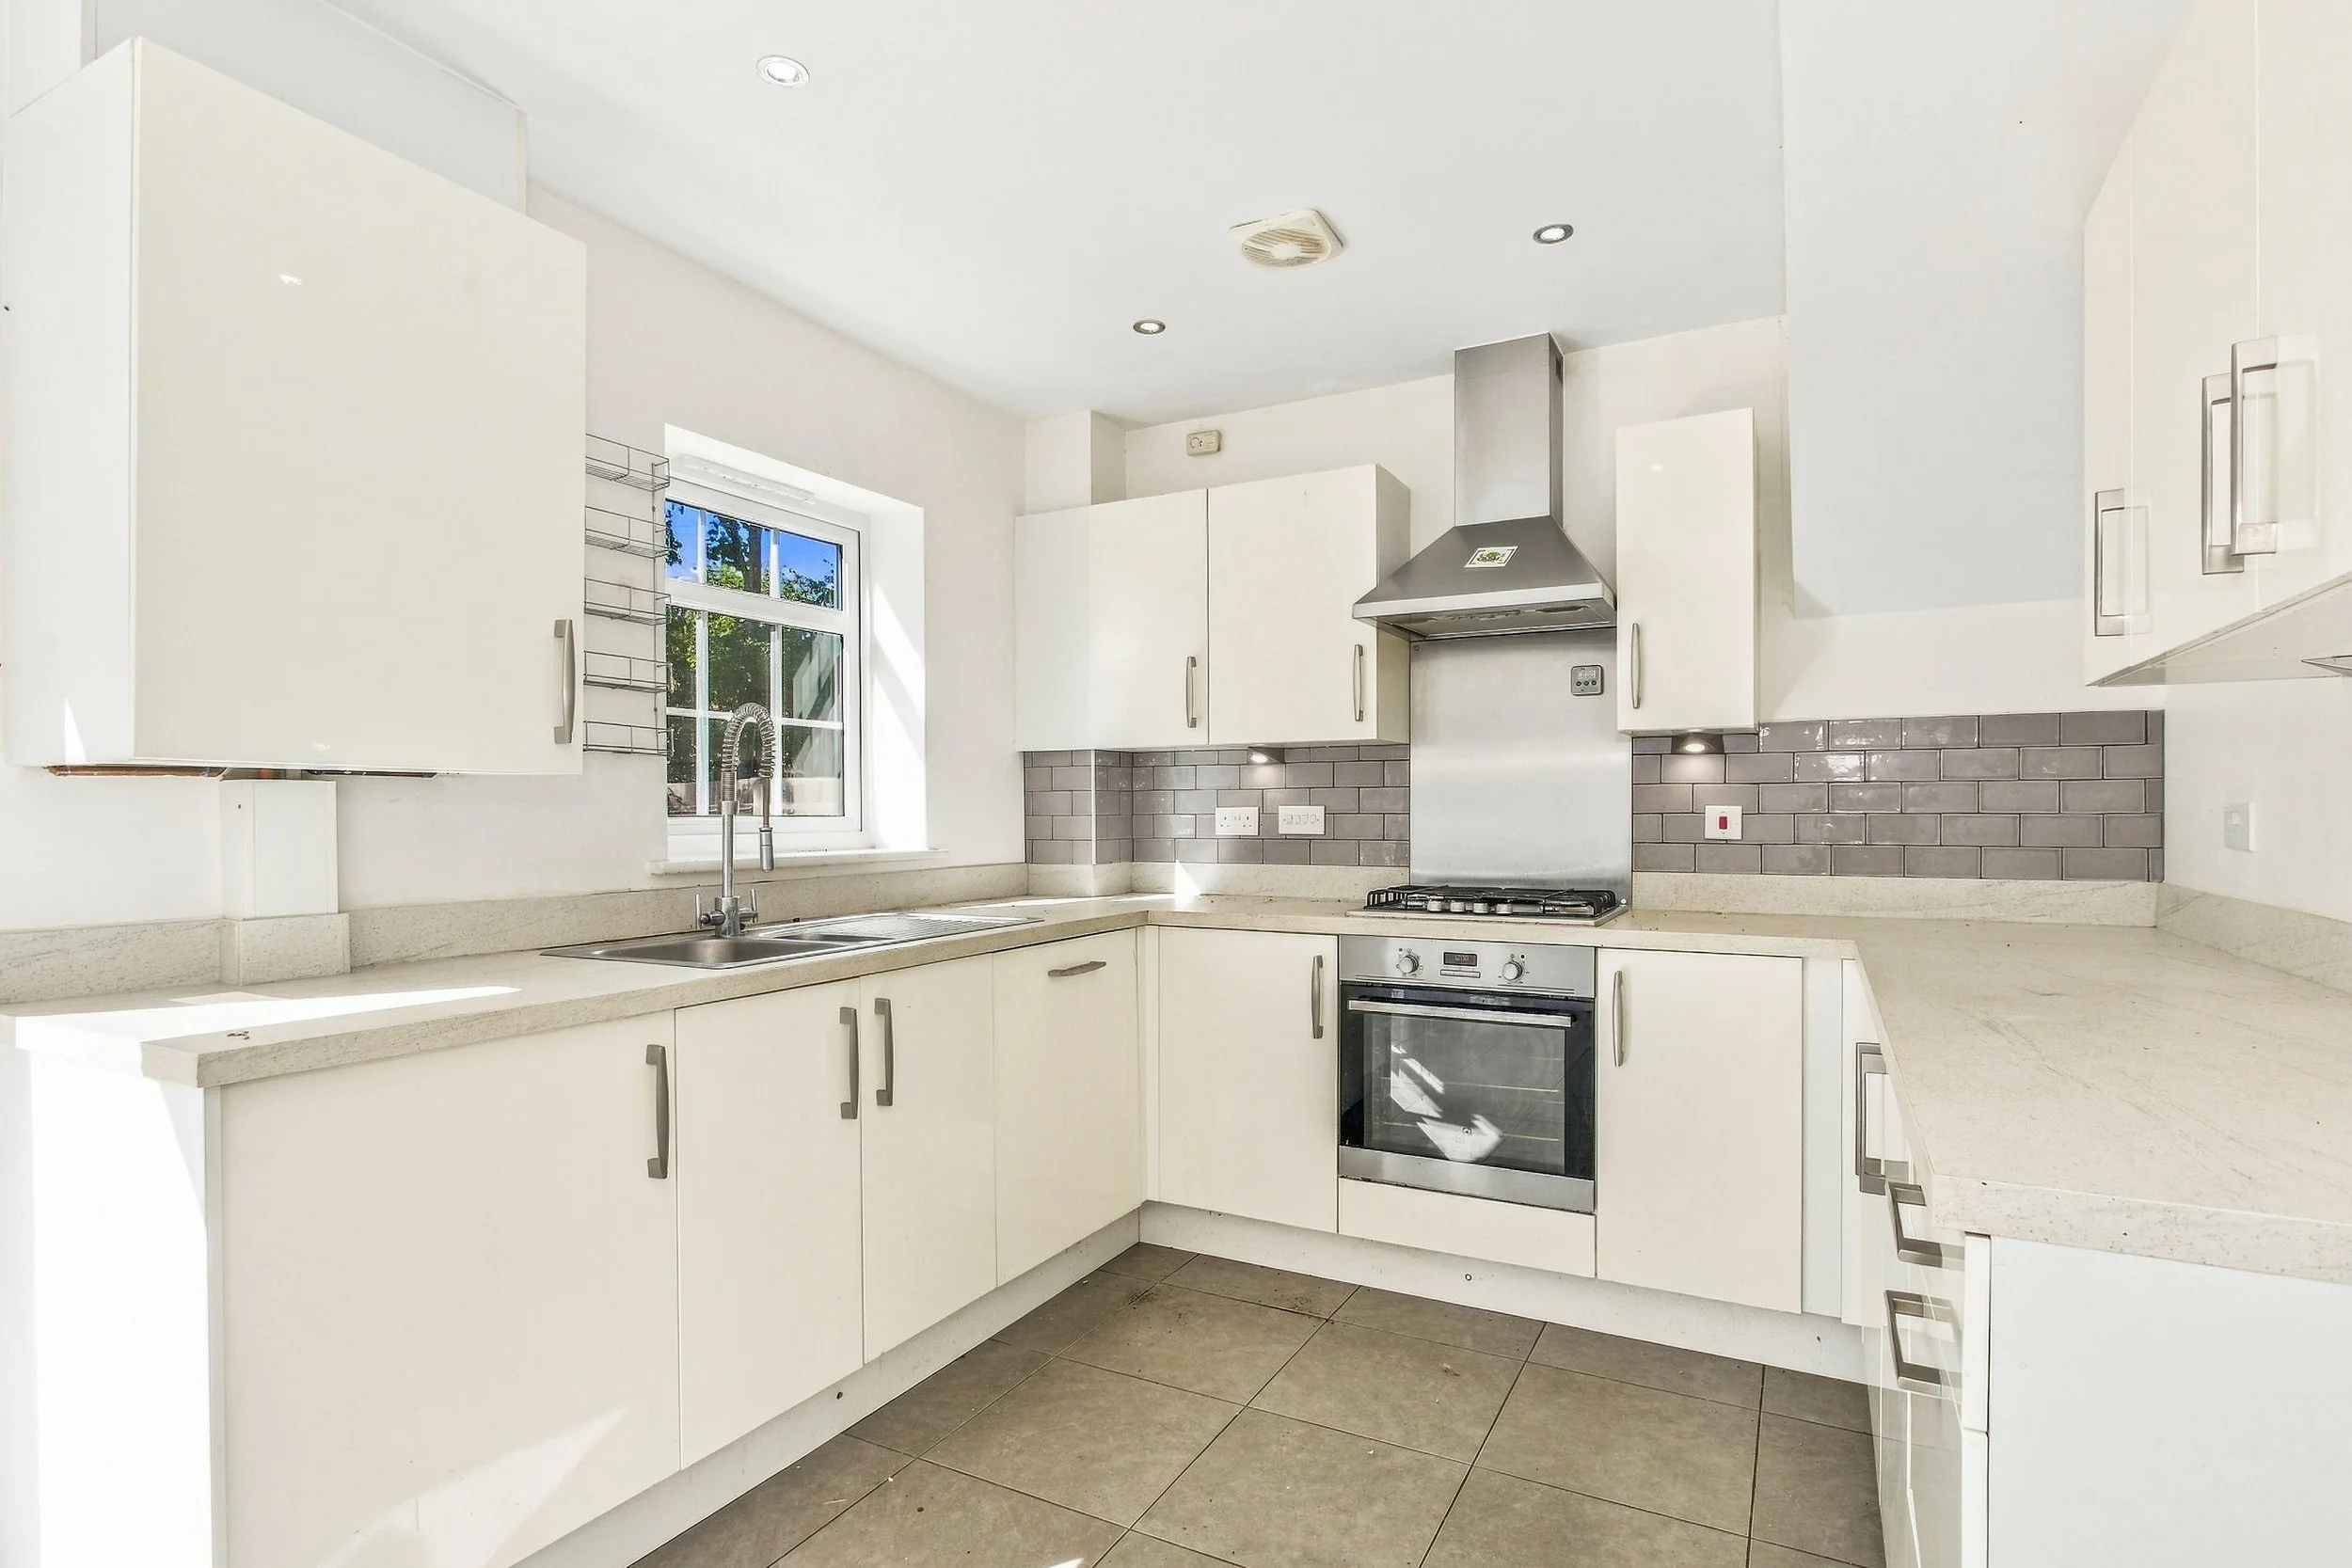
Fitted wall and base units
Inset stainless steel sink and drainer
Inset 4 ring ‘Electrolux’ gas hob with extractor over
Fitted electric oven under
Fitted ‘Electrolux’ dishwasher
Fitted ‘Electrolux’ washing machine
Bathroom:
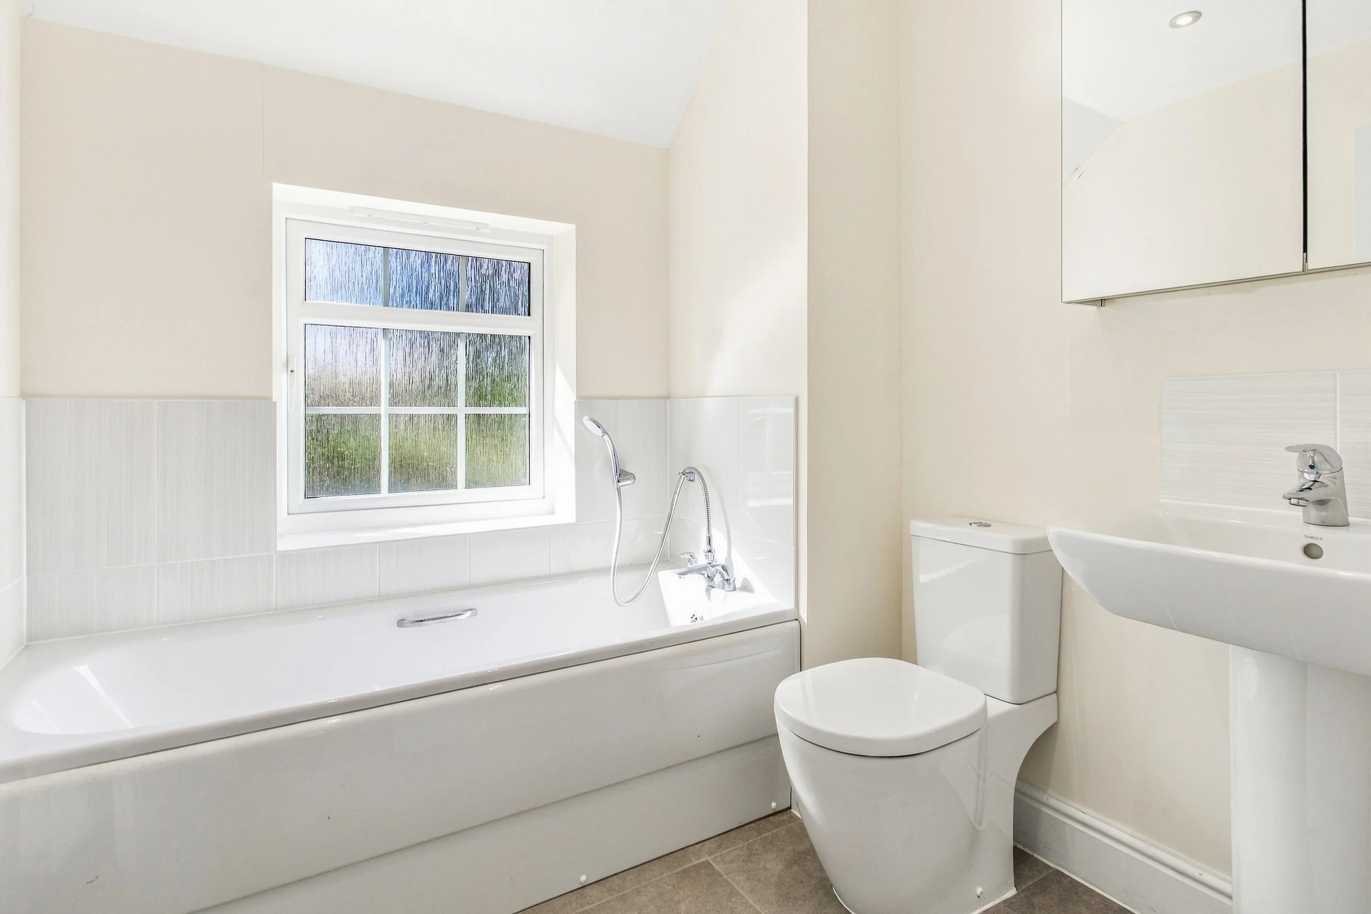
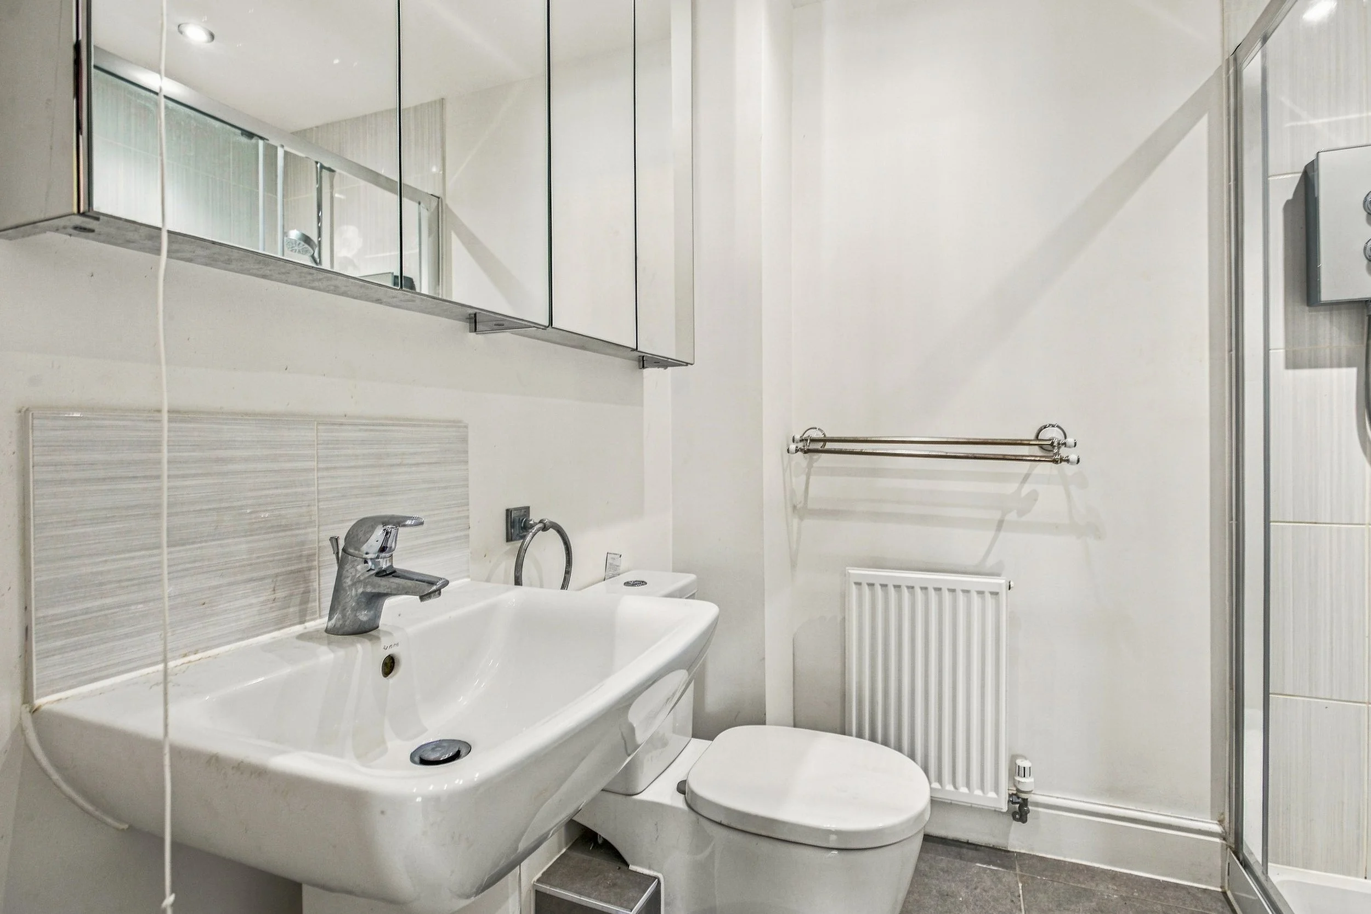
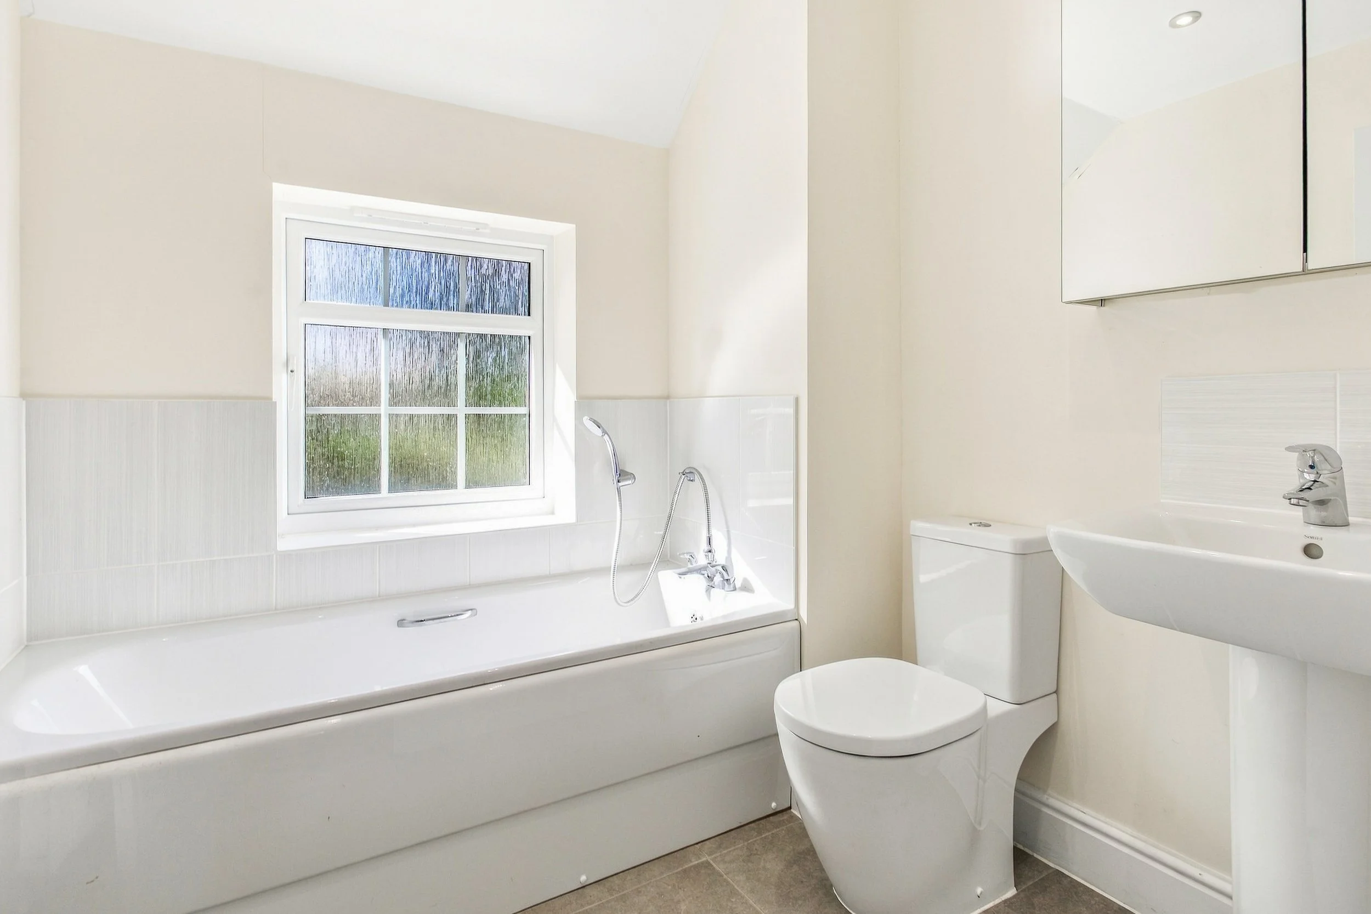
A family bathroom and en-suite shower room with fully fitted white suites comprising a panelled bath, fully tiled shower cubicle with wall mounted shower and glazed door, low level w.c. suites, pedestal wash hand basins and a heated ladder style towel radiator.
Specification:
Wall mounted ‘Glow Worm’ gas fired boiler located in the kitchen
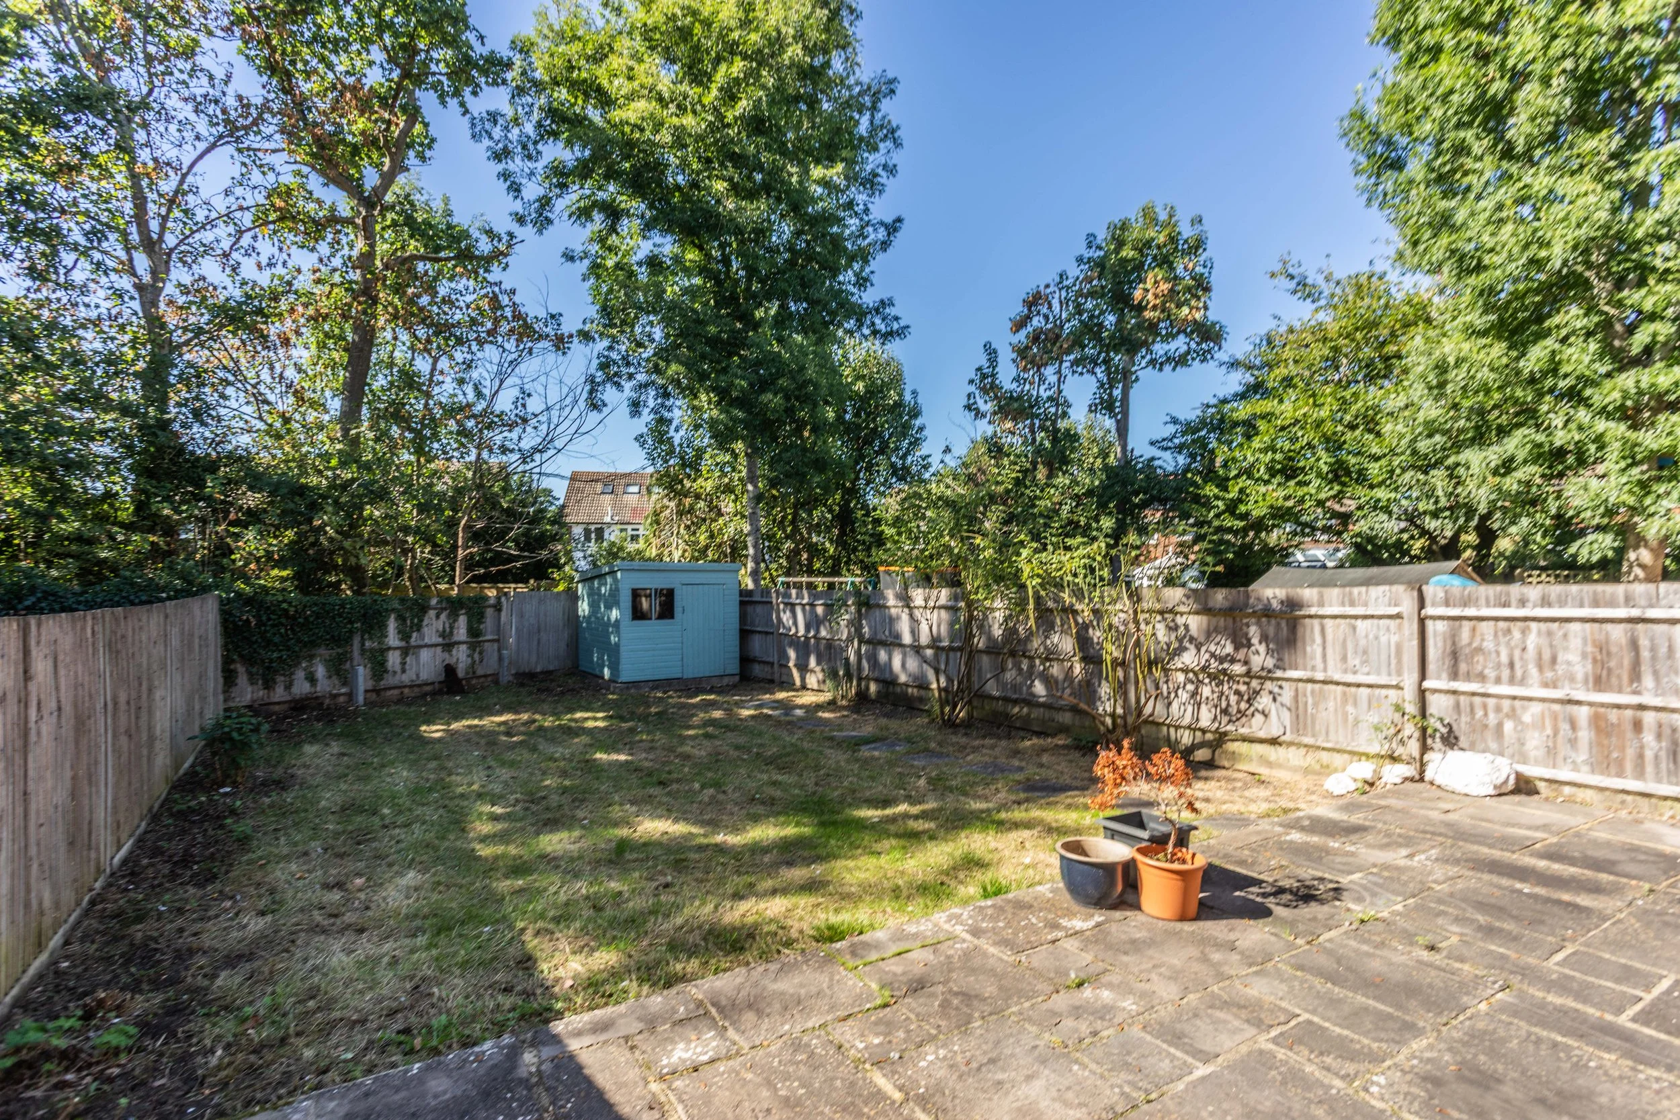
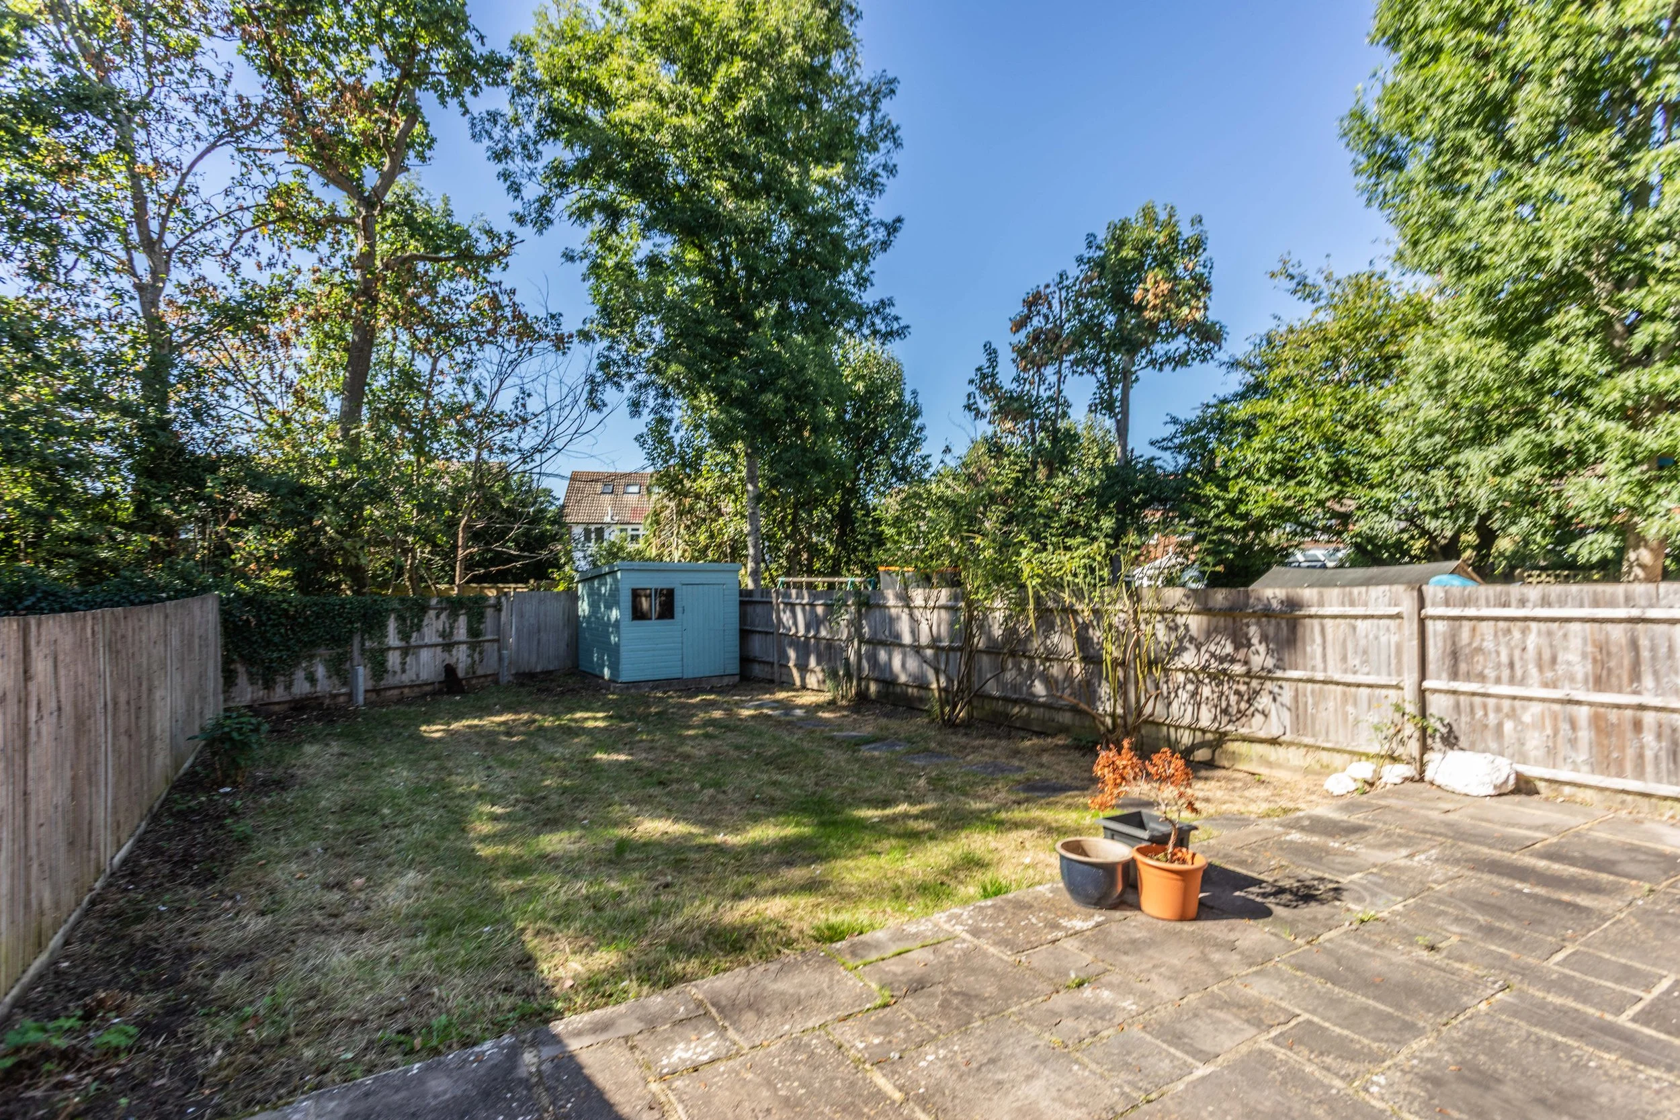
West facing rear garden
Detached garage with electric up and over door
External:
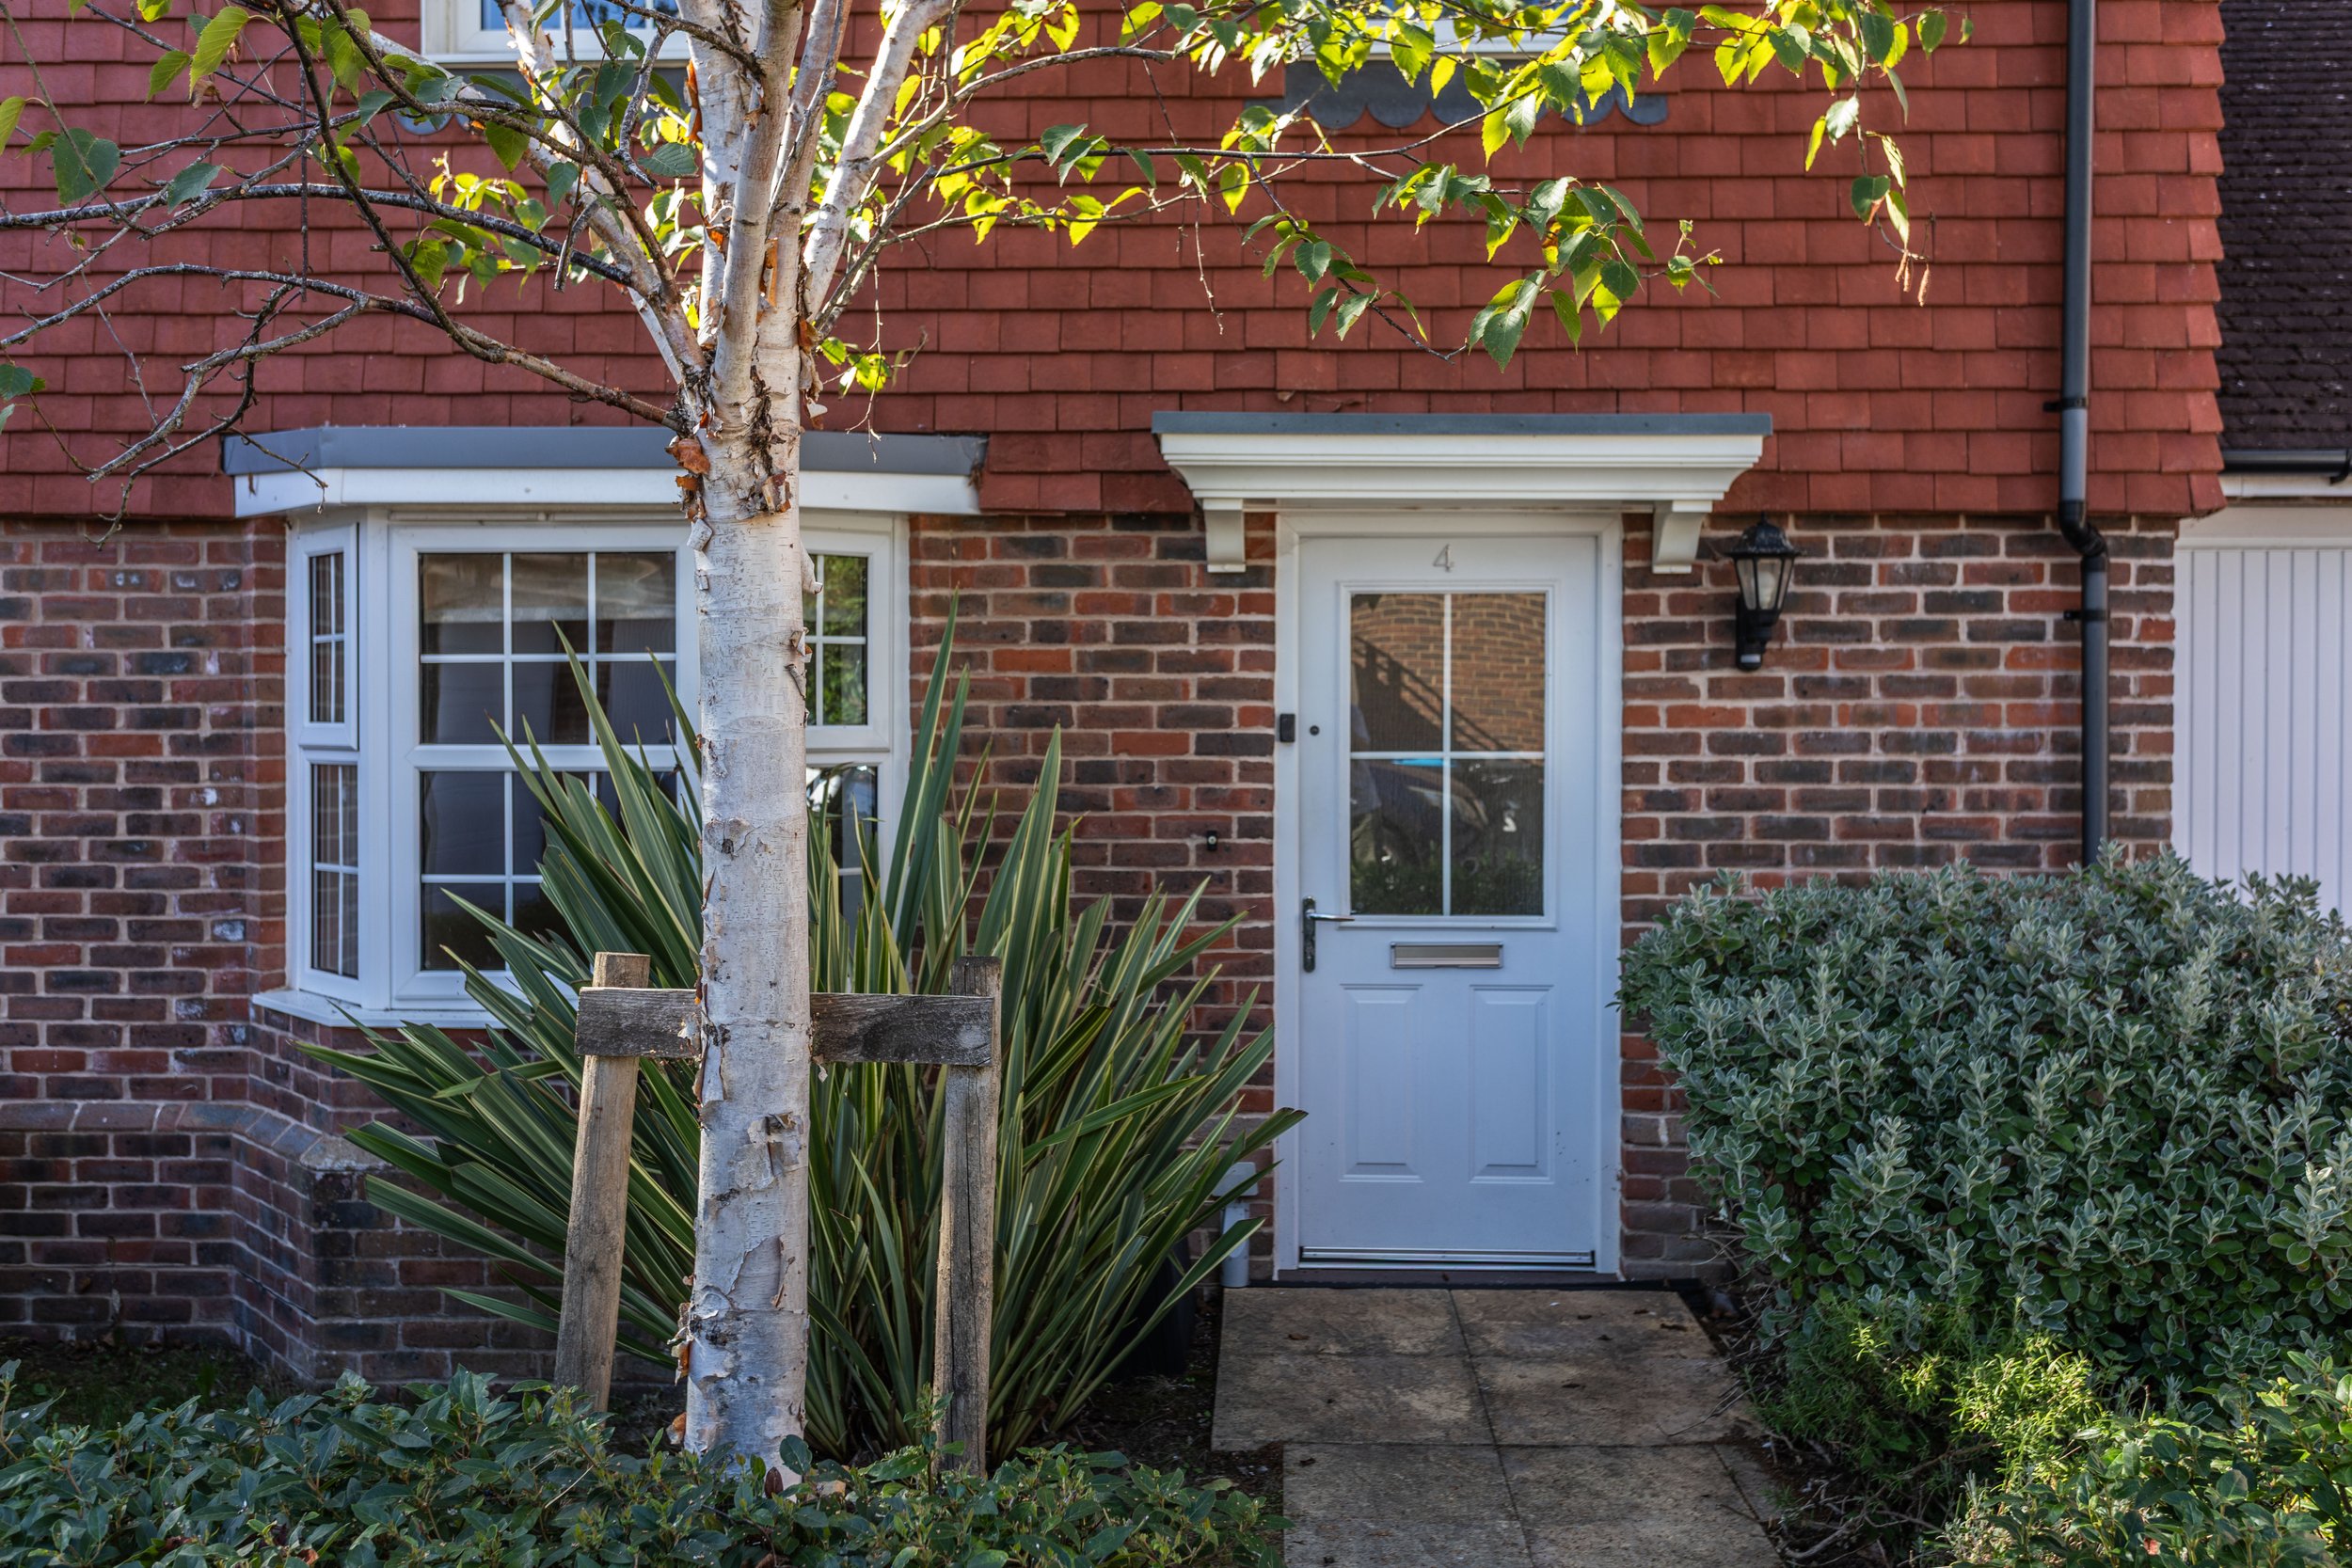
The property is approached via a paved pathway bordered by an area of lawn and well stocked flower and shrub beds. A tarmacadam driveway to the side of the property provides off street parking and access to the garage. To the rear, a generous paved terrace adjoins the house, creating an ideal space for outdoor dining and entertaining whilst the remainder of the garden is laid principally to lawn. Positioned at the far end of the garden, a timber garden shed provides useful external storage.
REQUEST A VIEWING
If you would like to request a viewing of this property simply call us on 01273 844500. However, if a call isn't convenient right now then please fill in the form below.