
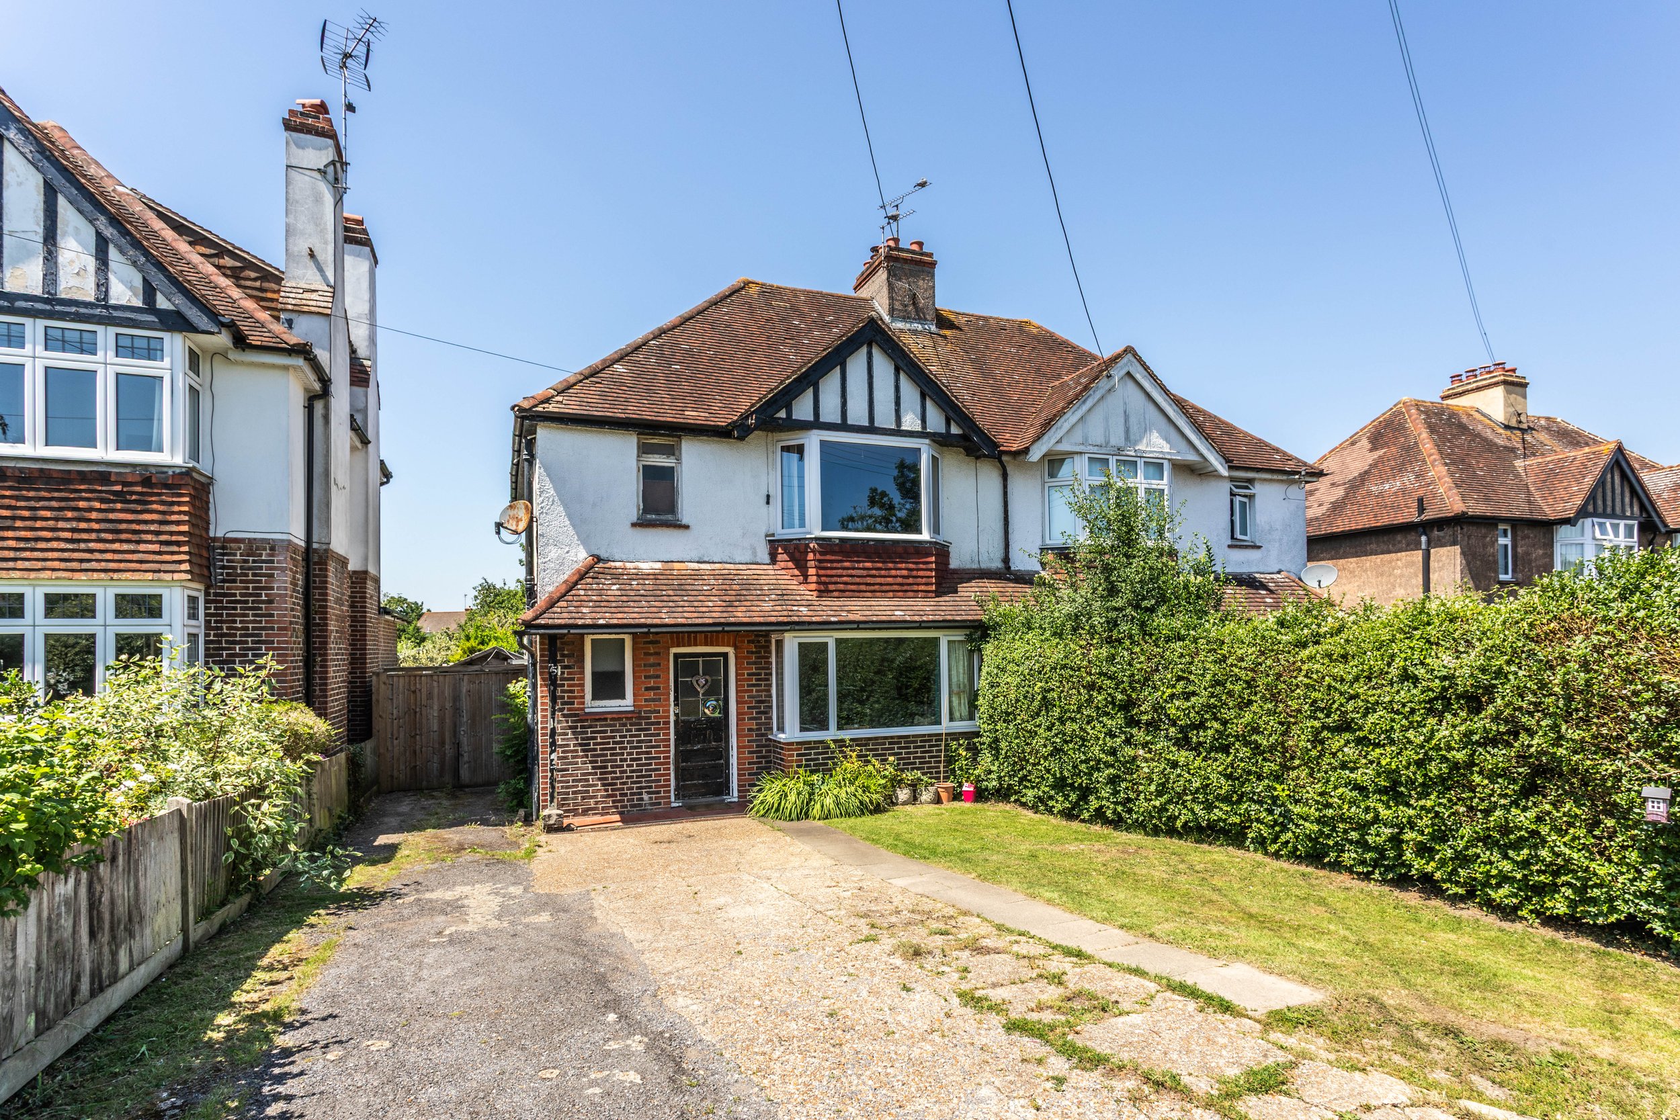
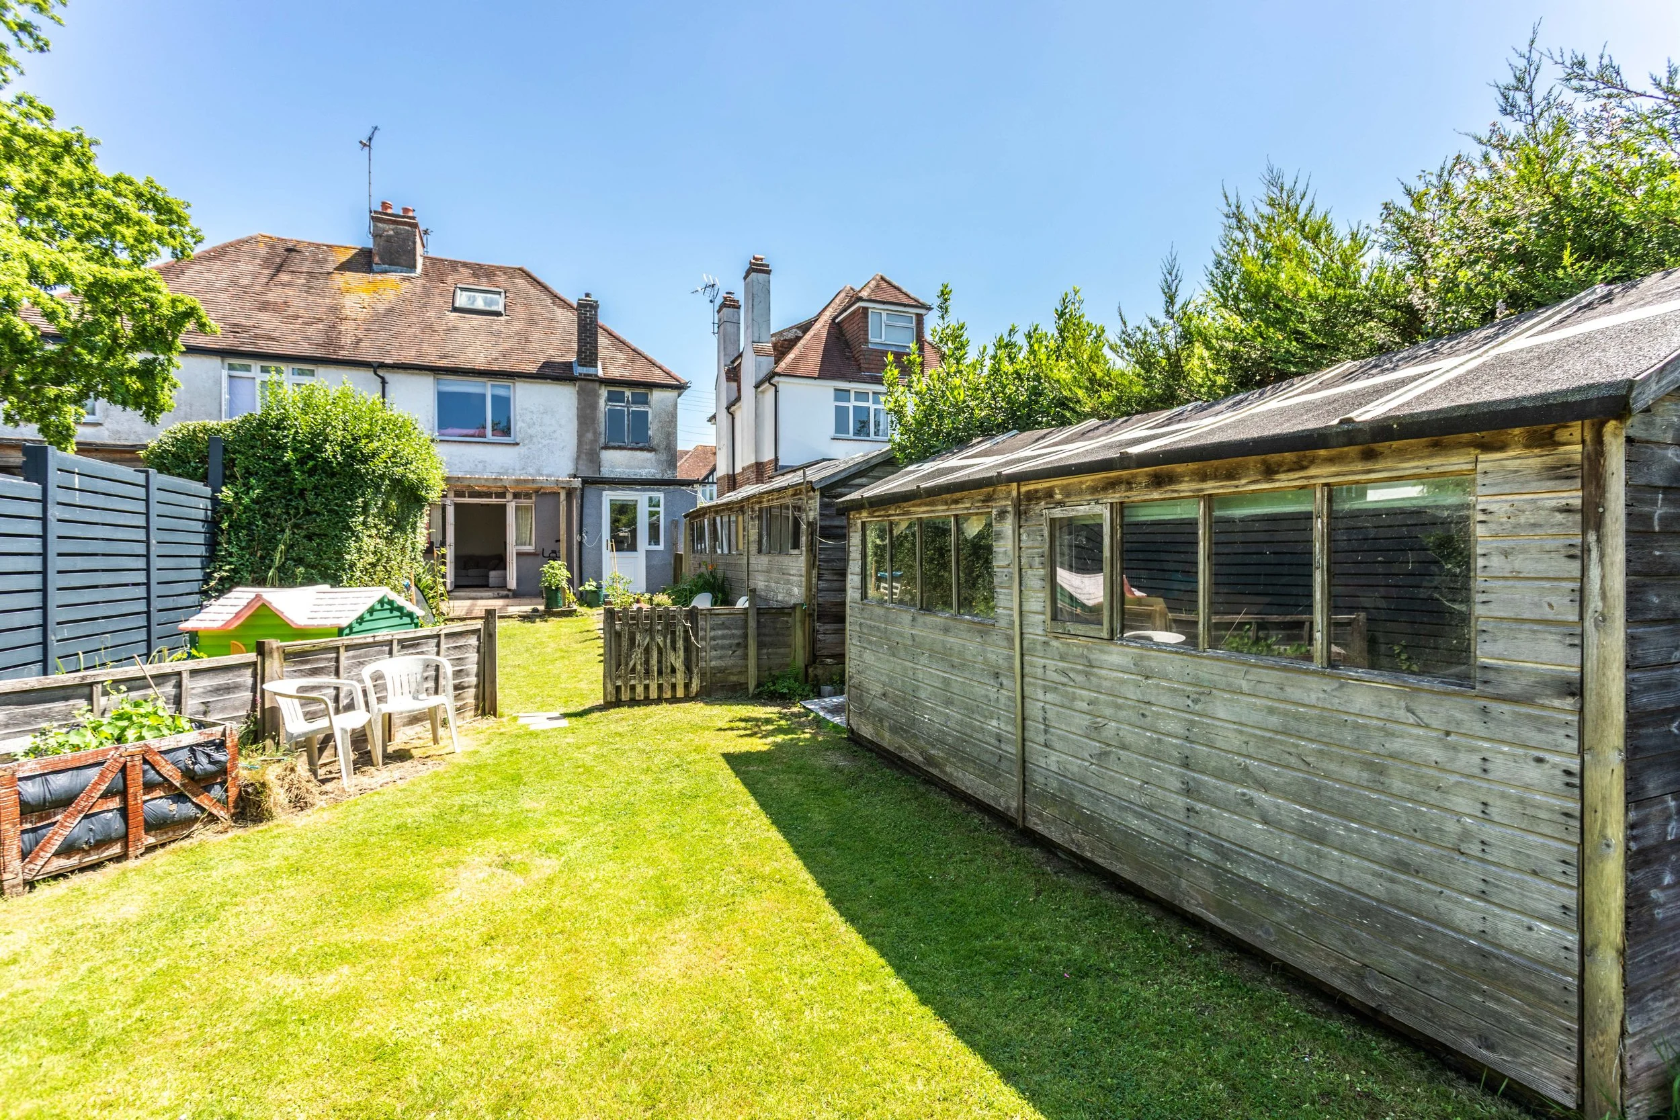
A well extended 1930’s semi detached house with loft conversion on a west facing rear garden and sizable summer house
Guide Price £675,000
Hurstpierpoint is a vibrant village with a bustling High Street including a green grocers, deli, butchers, post office, 4 restaurants, 3 public houses and a church. The larger village of Hassocks, with its mainline train station provides regular rail services to London. There are also a range of revered state and private schools locally.
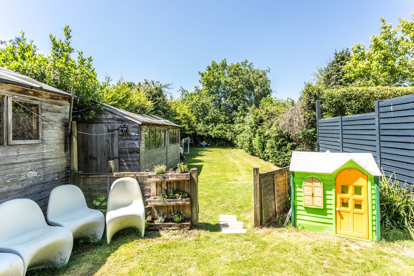
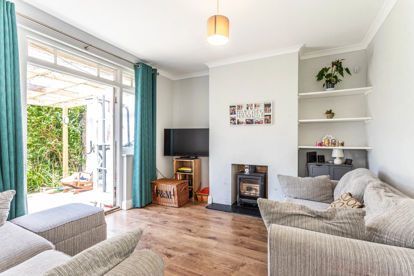
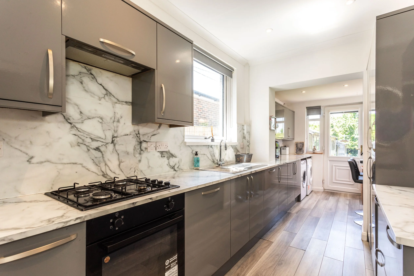
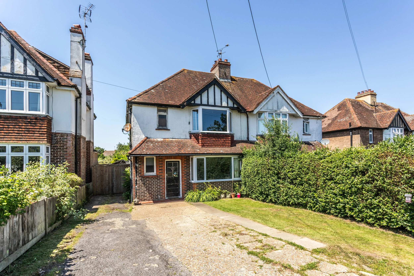
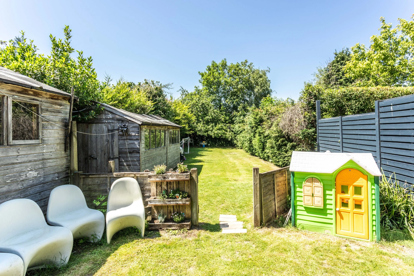
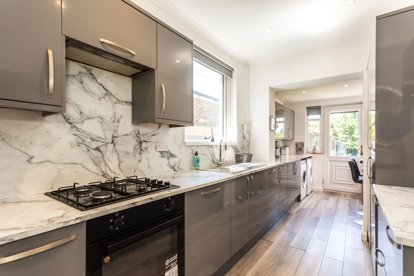
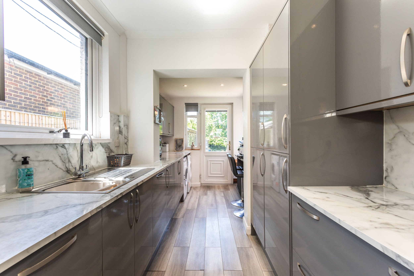
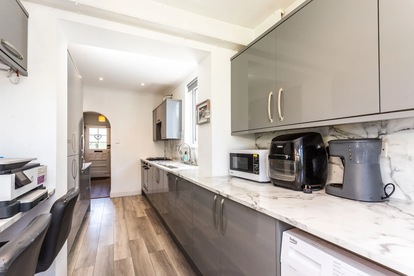
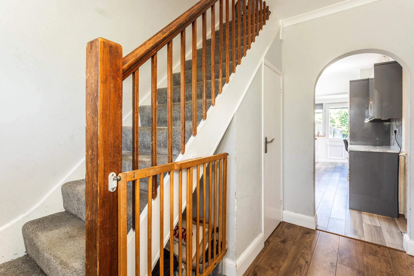
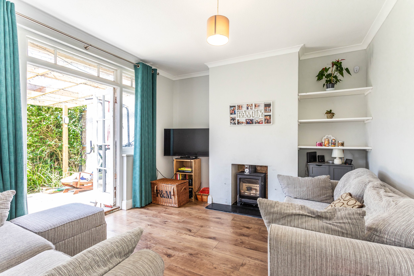
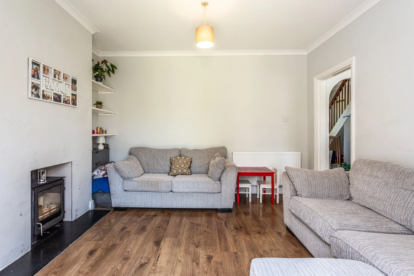
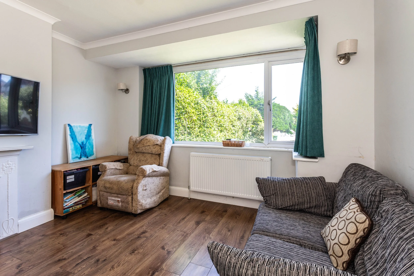
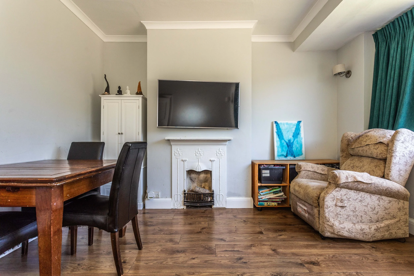
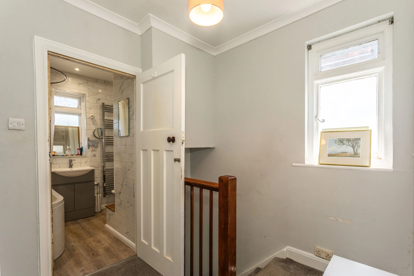
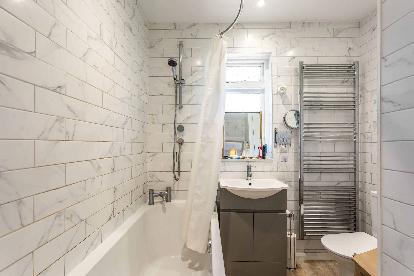
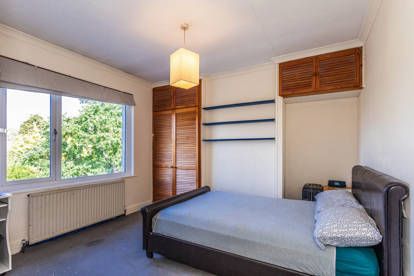
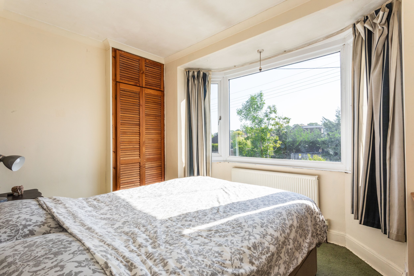
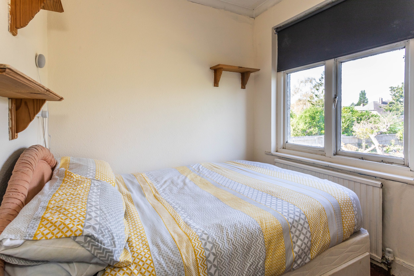
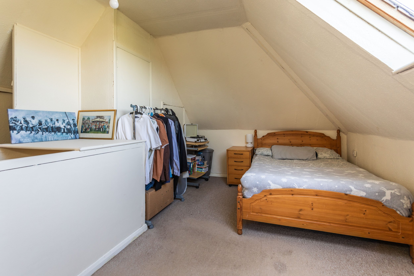
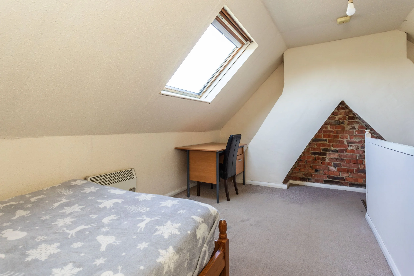
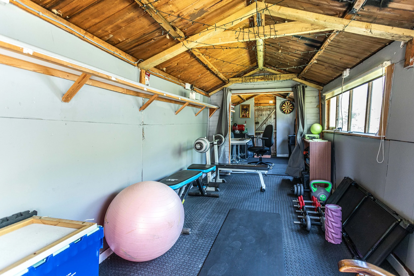
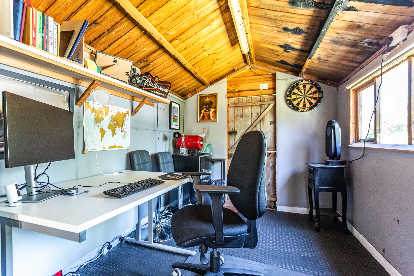
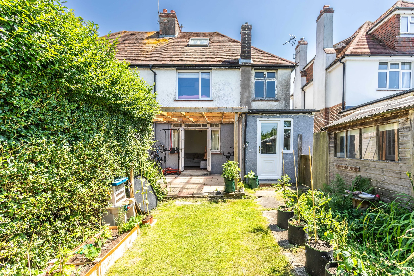
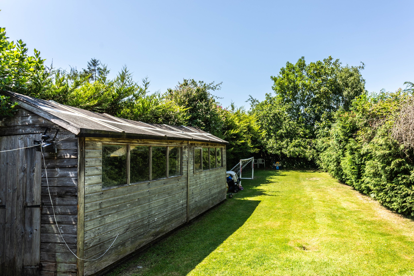
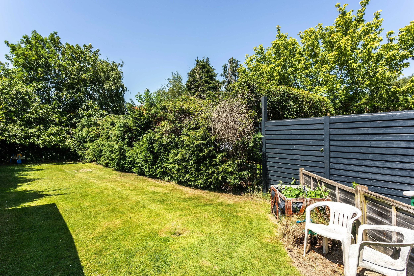
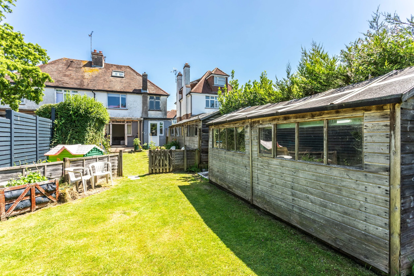
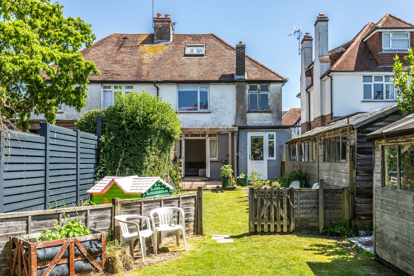
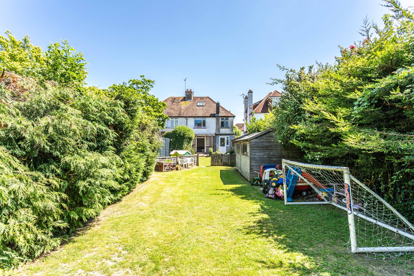
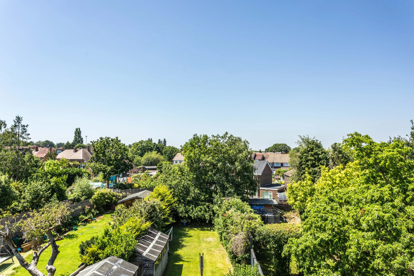
Occupying a sought after residential position, this attractive 1930’s home has been extended and enhanced over the years to create a family house arranged across three floors. The ground floor offers an excellent balance of reception space, ideally suited to modern family life. A welcoming dining room sits to the front of the property whilst to the rear a generous sitting room forms the heart of the home centred around a wood burning stove and enjoying direct access to the west facing garden via patio doors. Adjoining this space, the well appointed kitchen is fitted with a range of contemporary units and integrated appliances complemented by a practical utility area providing additional storage and space for further appliances. The first floor hosts three bedrooms served by a modern fitted family bathroom while a further staircase rises to the second floor where the fourth bedroom enjoys a degree of privacy together with useful eaves storage. Outside, the west facing rear garden provides a wonderful setting for both entertaining and relaxation. A substantial pergola covered terrace adjoins the house whilst the remainder of the garden is predominantly laid to lawn and framed by mature hedging and specimen fruit trees. Particularly noteworthy is the inclusion of a large summer house with power and lighting alongside a separate workshop, offering excellent versatility for home working, hobbies or leisure pursuits. To the front, the driveway provides generous off street parking for up to three vehicles.
Location:
Kitchen:
Wall and base units with inset stainless steel sink and drainer
Inset ‘Lamona’ 4 ring gas hob
Integrated ‘Lamona’ electric oven
Integrated ‘Lamona’ dishwasher
Integrated fridge and freezer
Space for washing machine
Space for dishwasher
Bathroom:
Panelled bath
Wall mounted shower
Low level w.c. suite
Wash hand basin with cupboards under
Airing cupboard
Specification:
Wall mounted ‘Worcester’ gas fired boiler located in the kitchen
West facing rear garden
Large summer house with light and power
External:
The property is approached over a driveway with parking for up to three cars along with a lawn to one side. The driveway continues to the side of the property providing further parking and a large timber gate with access to the rear garden. A timber pergola covers a paved terrace that adjoins the rear of the property providing a wonderful spot to relax. The garden extends to the west and is predominately laid to lawn bordered by established hedgerow. Along one side of the garden are two sizable workshops both benefiting from light and power.
REQUEST A VIEWING
If you would like to request a viewing of this property simply call us on 01273 844500. However, if a call isn't convenient right now then please fill in the form below.