
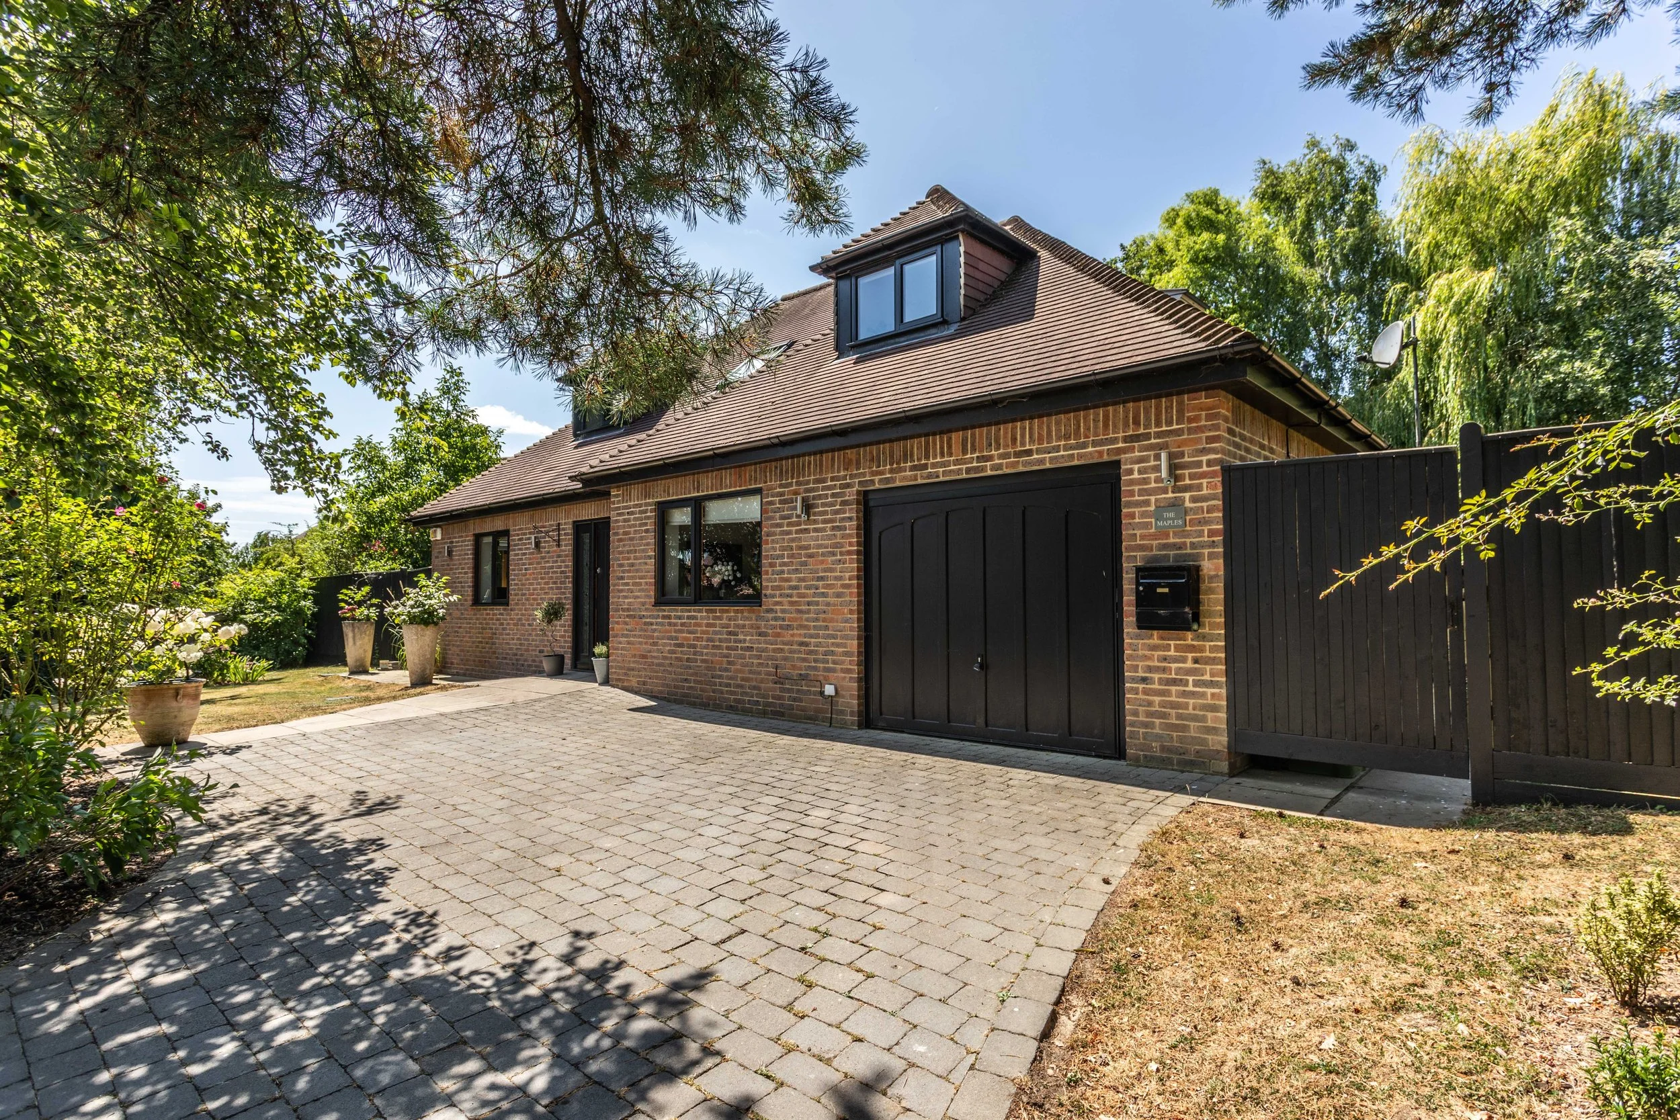
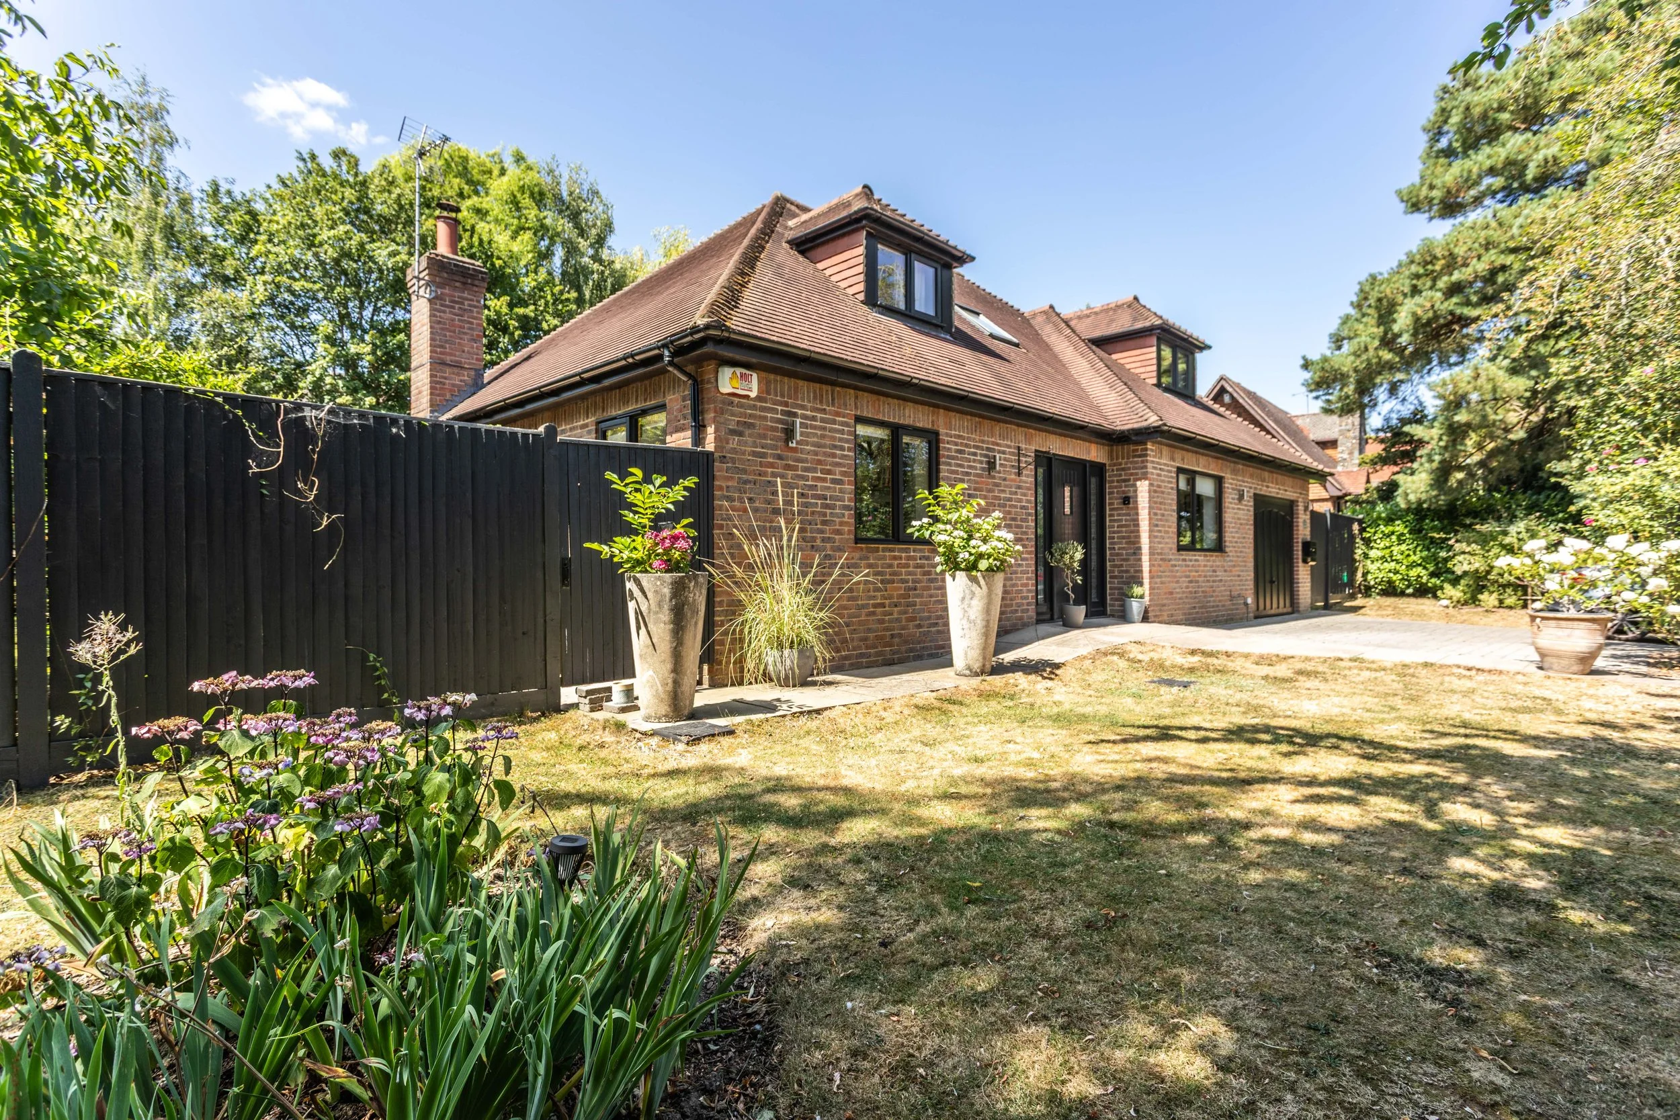
A modern and spacious family house sitting centrally within its private gardens and styled in a contemporary fashion with luxurious fixtures and fittings to match
Offers in Excess of £950,000
Set in a semi-rural location in the heart of the rural low weald of Mid Sussex the property is an approximate 12 minute drive from Haywards Heath train station. The village of Wivelsfield Green provides a post office with a village shop, a popular public house and a highly regarded primary school. Haywards Heath and Burgess Hill are almost equidistant at just over 3 miles away and offer a more comprehensive array of shopping facilities and amenities, including mainline railway stations with regular services to London. There are also a range of revered state and private schools locally including Hurst College, Ardingly College, Brighton College, Great Walstead and Cumnor House.
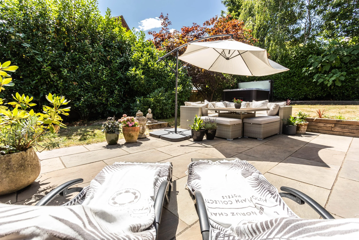
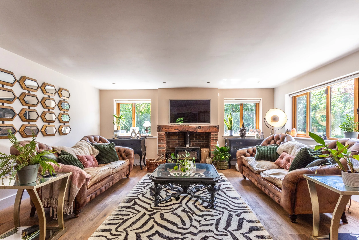
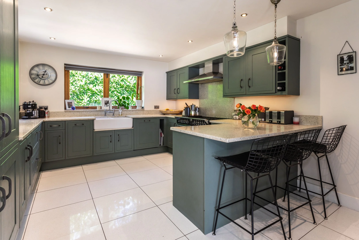
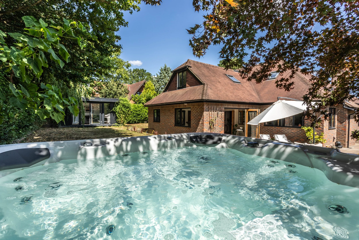
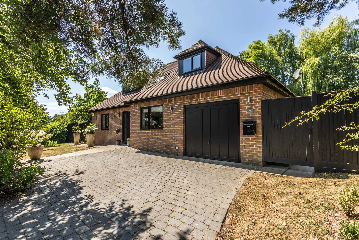
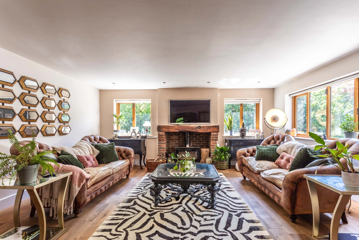
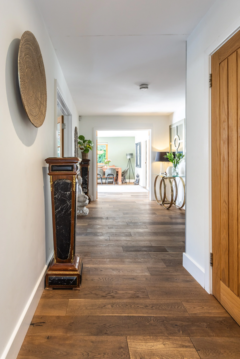
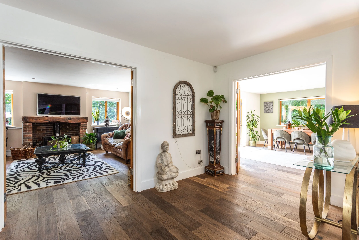
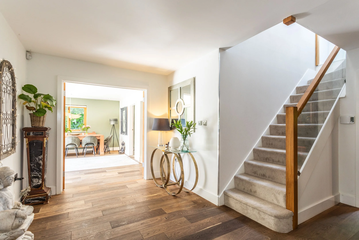
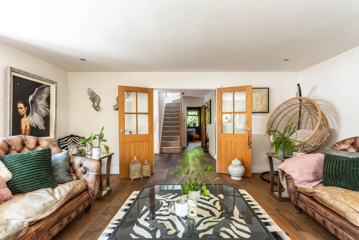
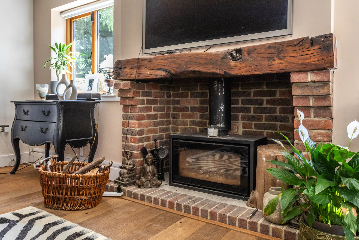
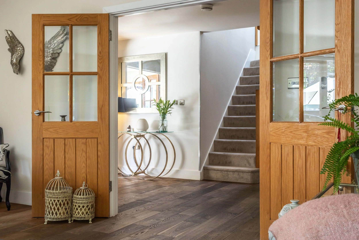
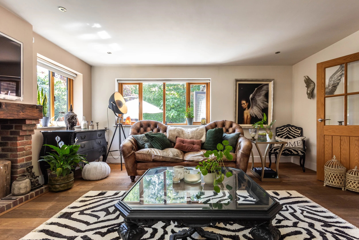
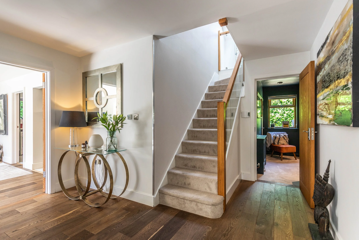
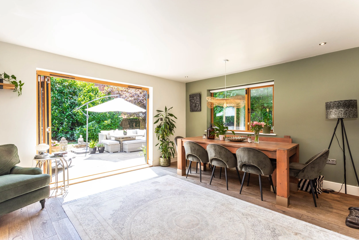
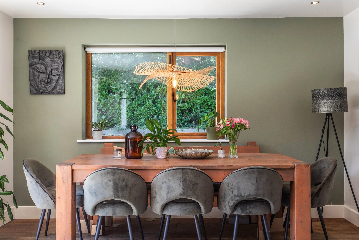
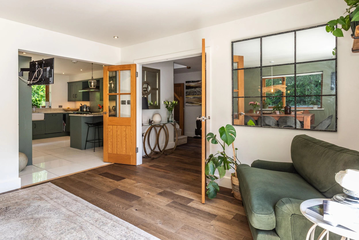
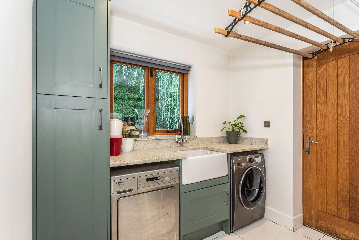
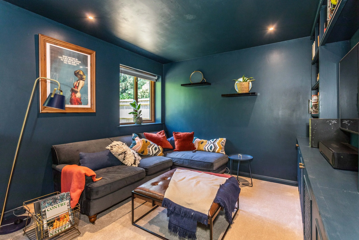
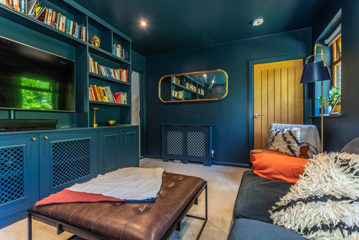
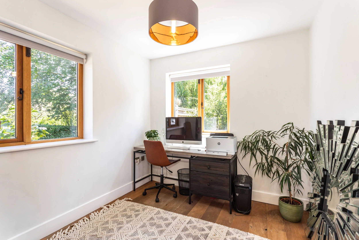
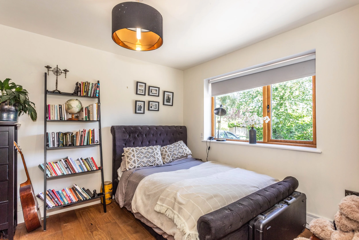
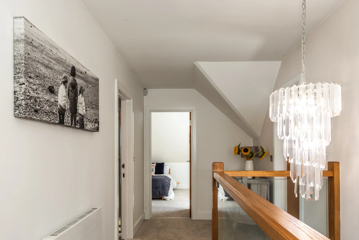
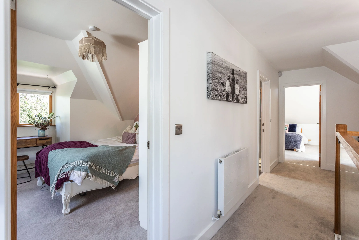
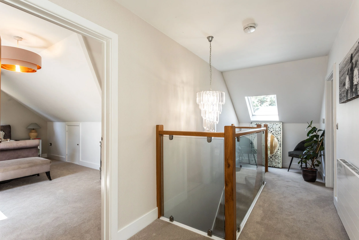
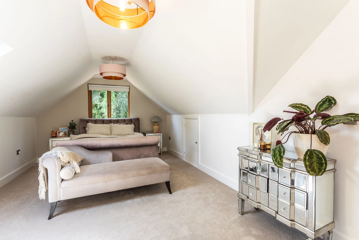
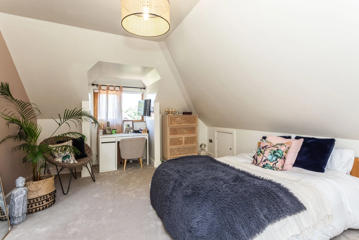
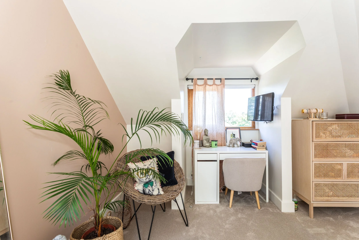
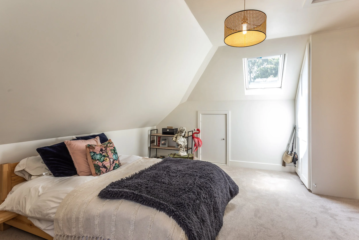
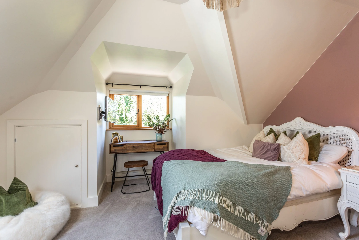
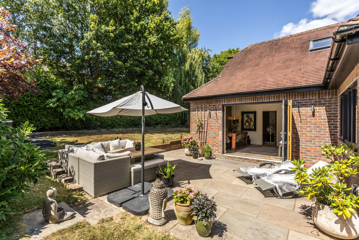
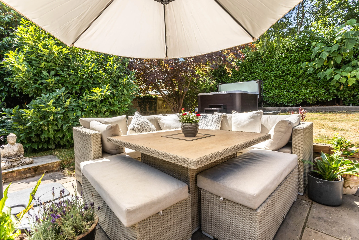
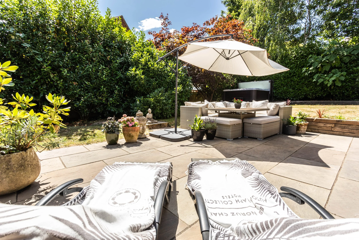
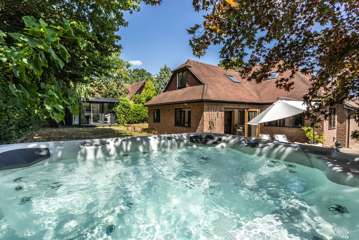
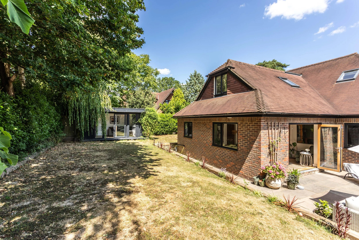
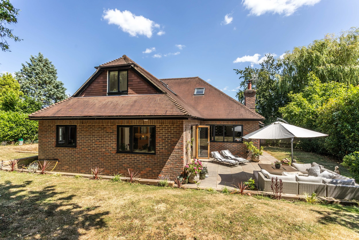
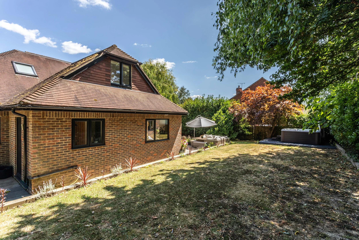
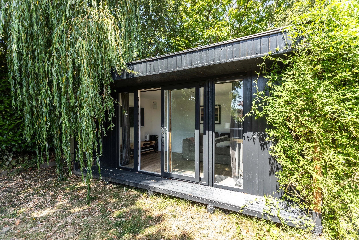
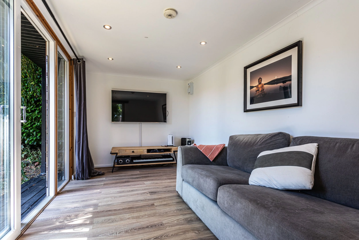
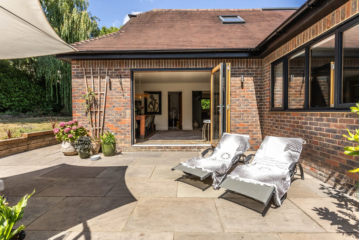
Built in 2015, this modern detached house was designed and built to a high specification and is situated along a country lane close to open countryside. The property boasts comfortable and flexible living space with well-proportioned rooms arranged over 2 floors. Luxurious features including oak flooring and joinery can be seen throughout along with underfloor heating to the majority of the ground floor. The open plan kitchen and dining room boast a range of fitted appliances along with bi-fold doors out onto the private rear garden. There is also the benefit of a formal sitting room and further reception room along with a ground floor bedroom serviced by an en-suite shower room. 3 further bedrooms and a family bathroom reside on the first floor with the master bedroom also benefitting from an en-suite shower room. The landscaped gardens wrap around the house with a large paved terrace area making an ideal setting for entertaining. There is a decked area with space and plumbing for a hot tub along with a contemporary clad studio with a multitude of uses. The block paved driveway provides parking for 3 cars and access to the store.
Location:
Kitchen:
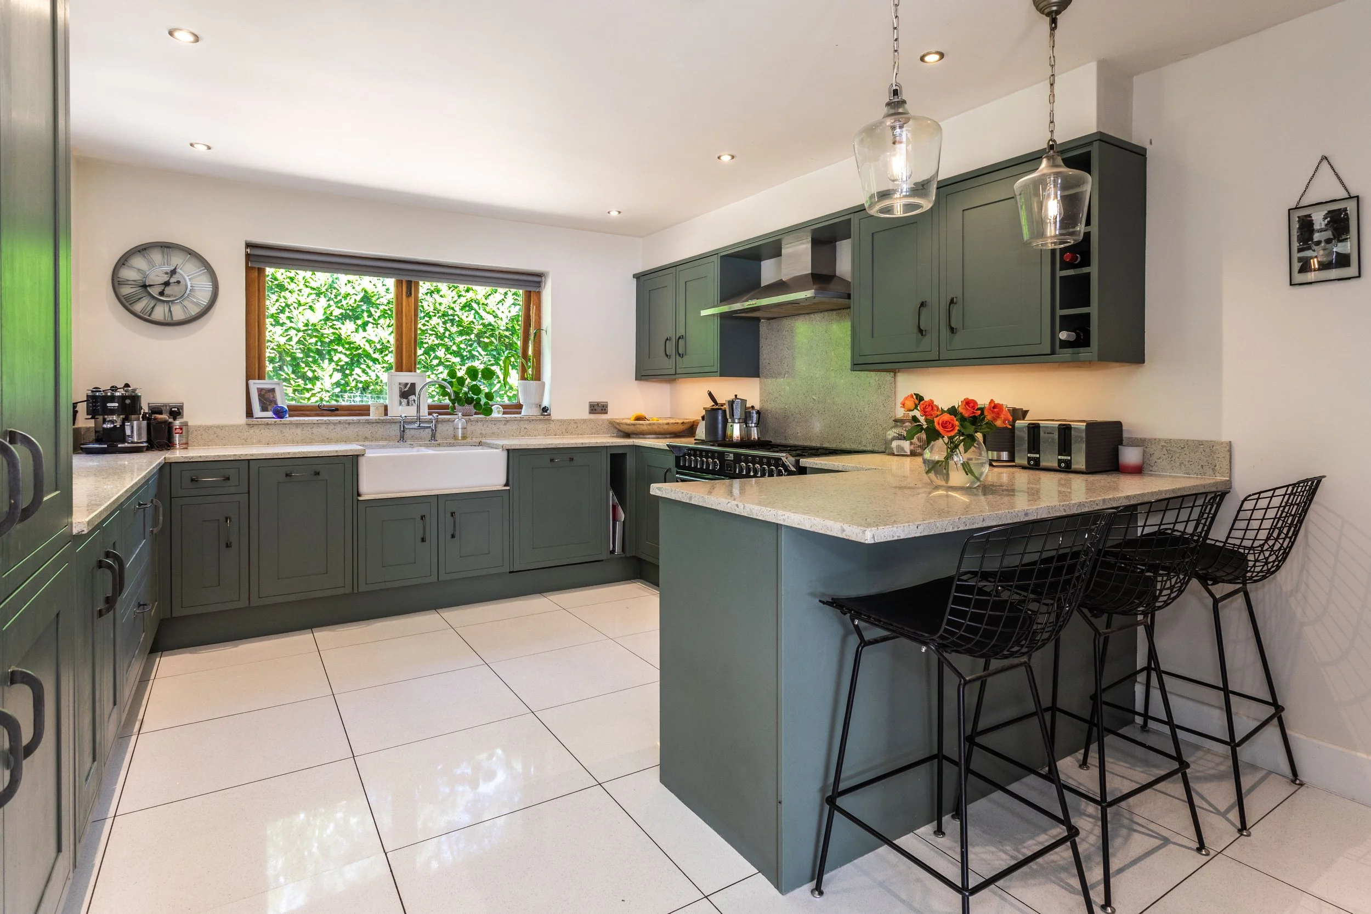
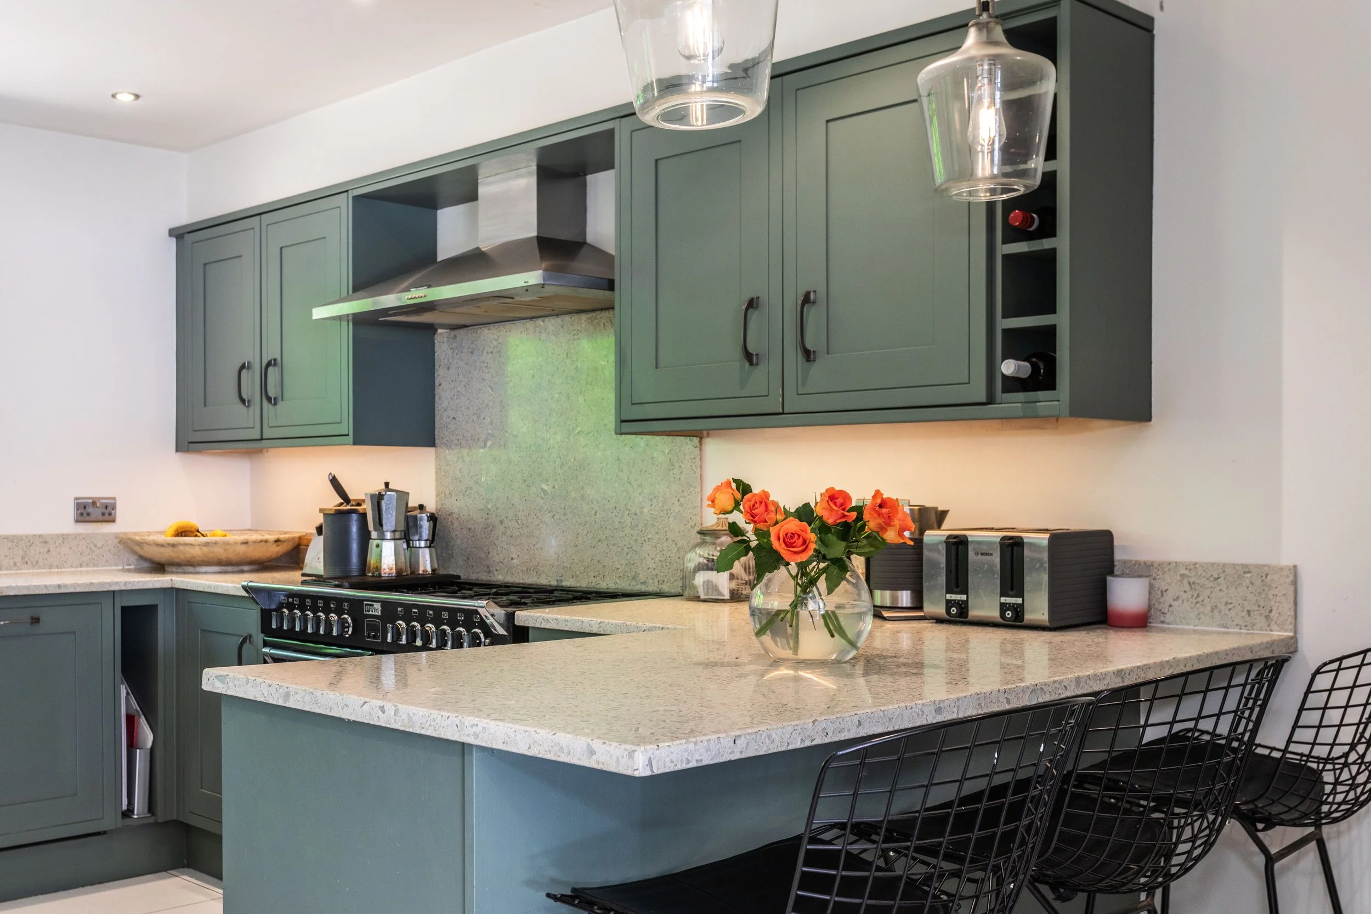
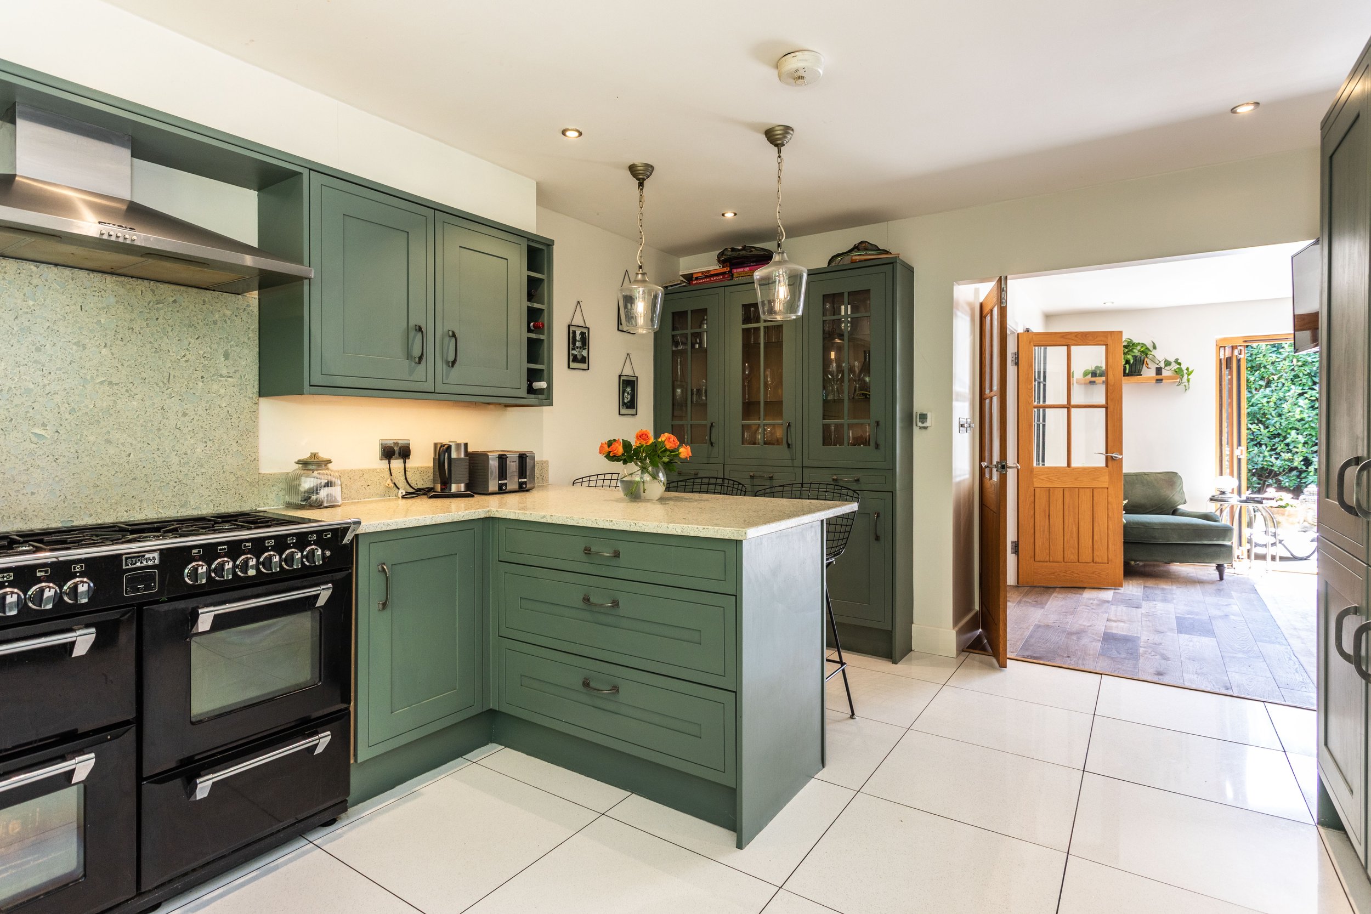
Shaker style wall and base units
Quartz worksurfaces
Inset ‘Butler style’ sink
Space for range cooker with extractor fan over
Fitted ‘Smeg’ dishwasher
Fitted fridge freezer
Ceramic tiled floor
Bathrooms:
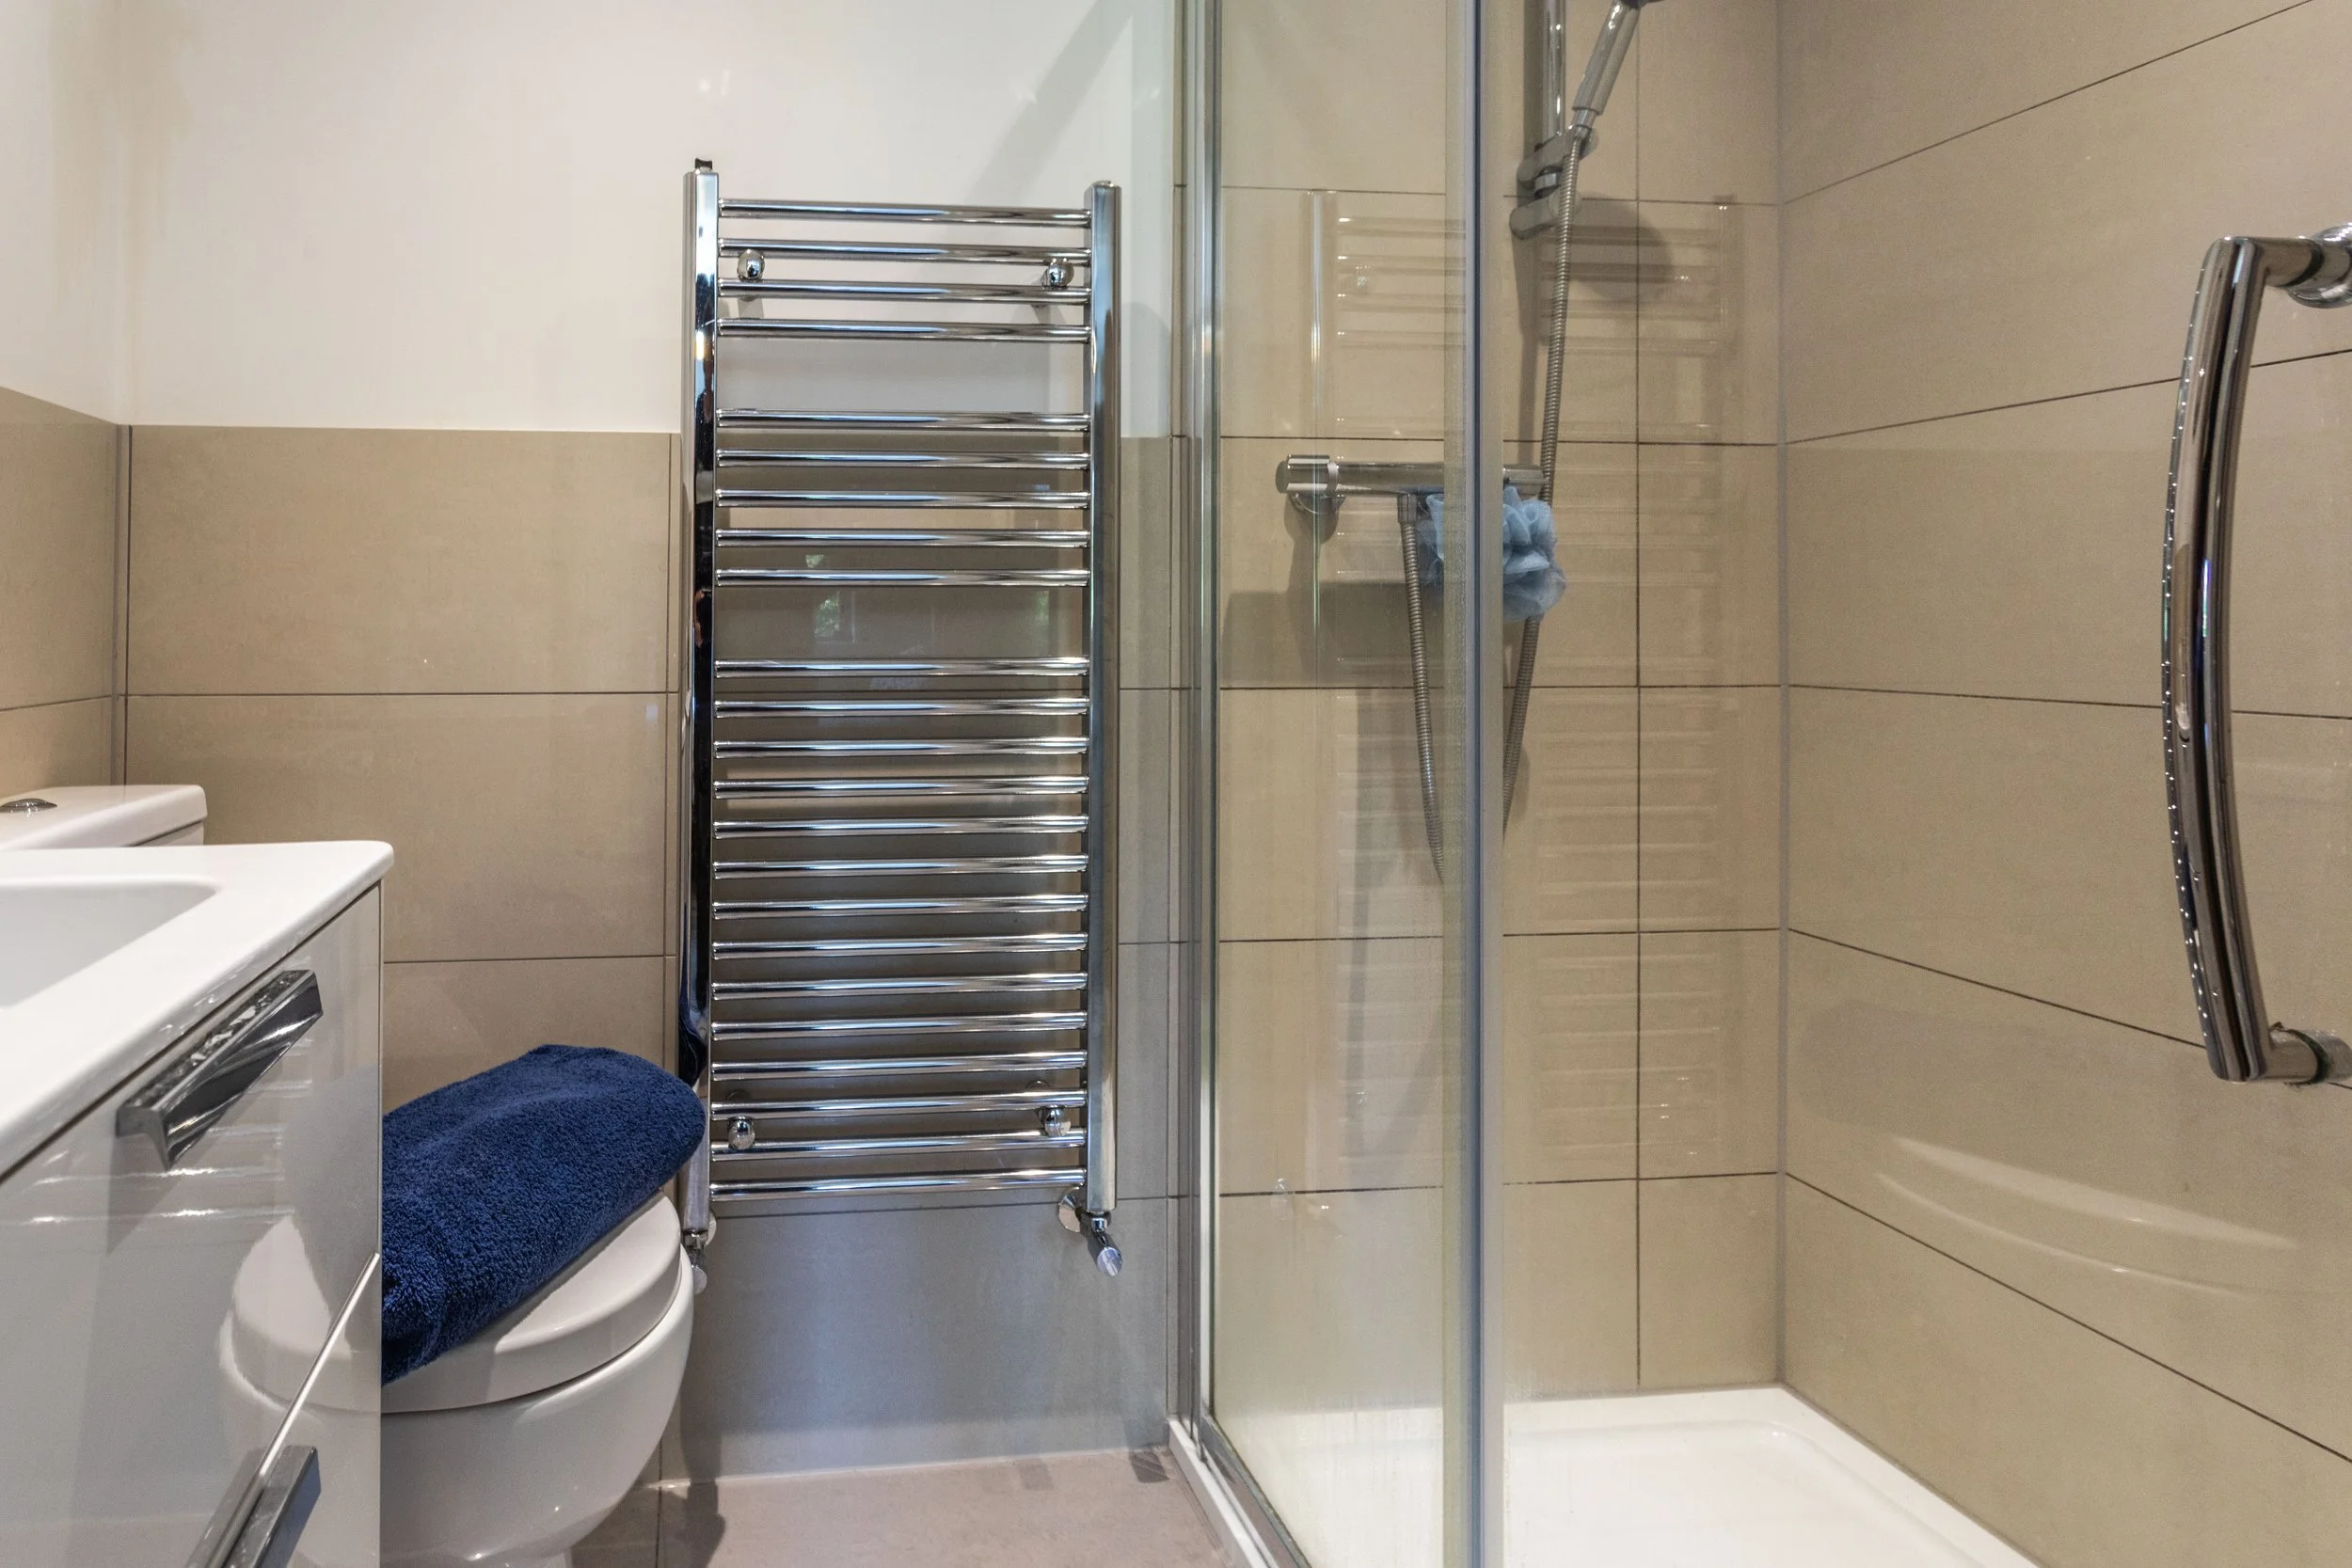
Ground Floor En-Suite Shower Room
Fully tiled shower cubicle with wall mounted shower
Low level w.c. suite
Wash hand basin with drawers under
Heated ladder style towel radiator
Ceramic tiled floor
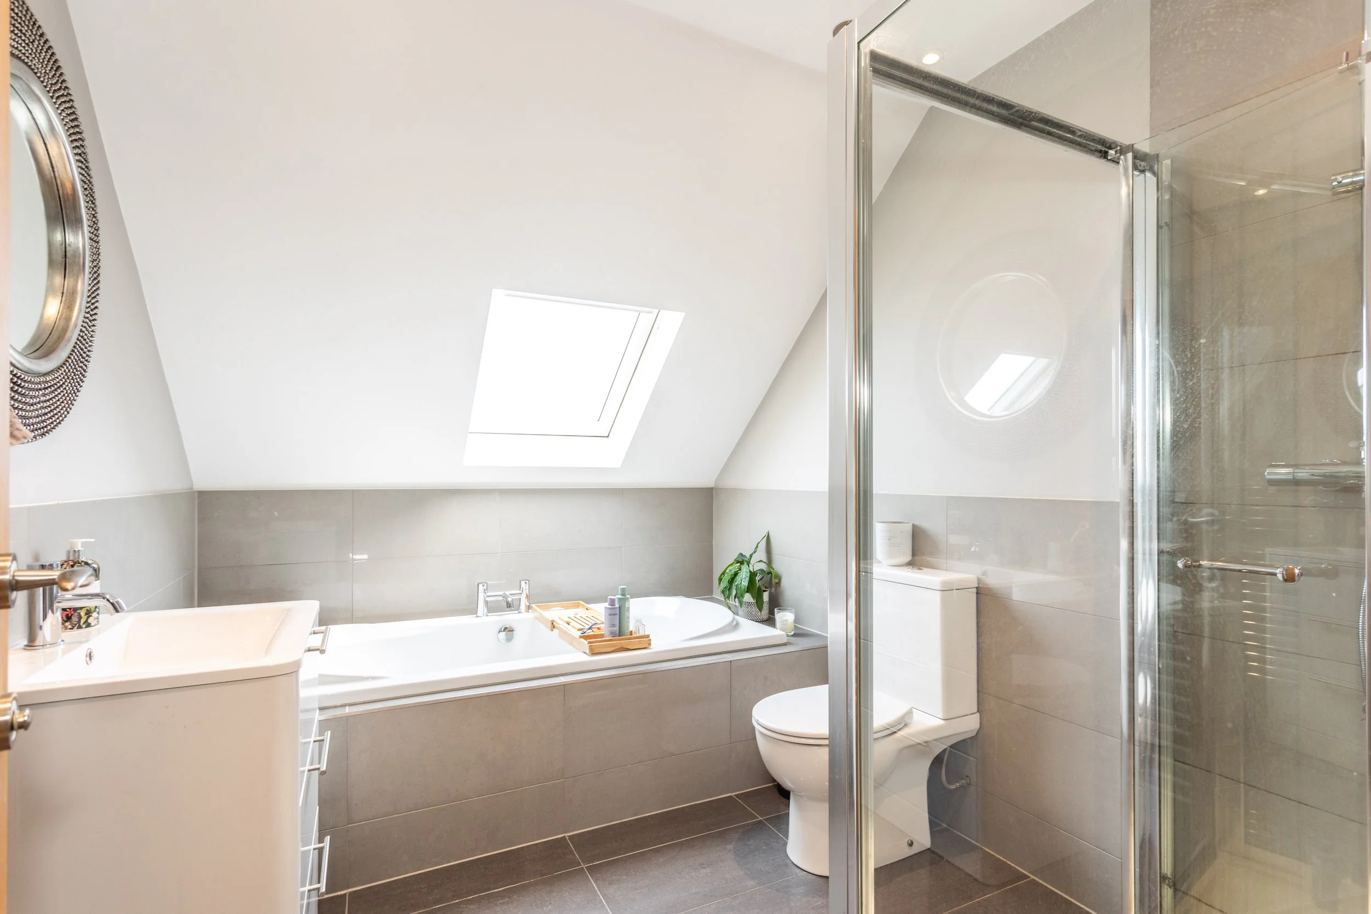
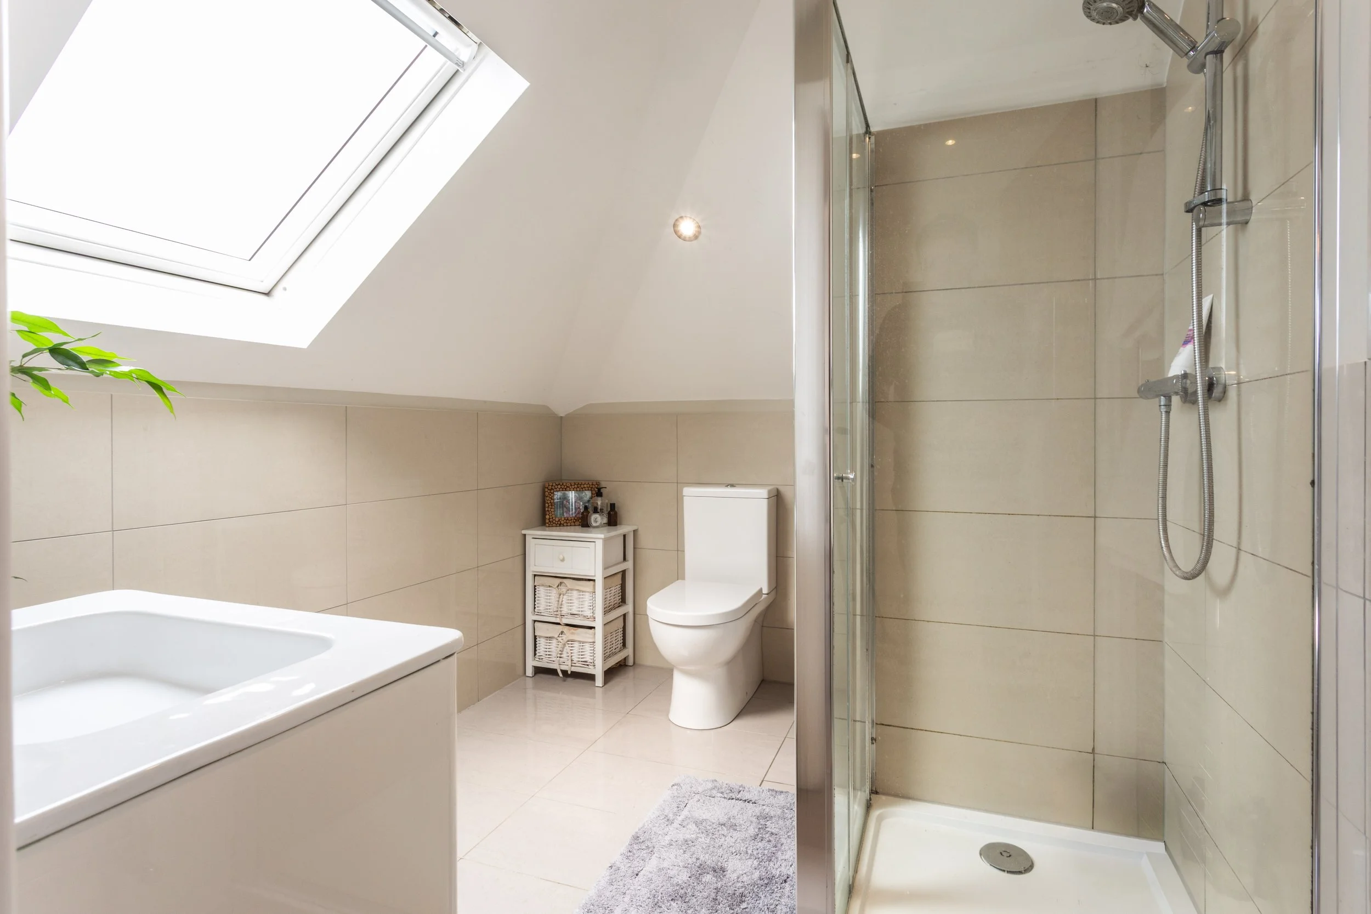
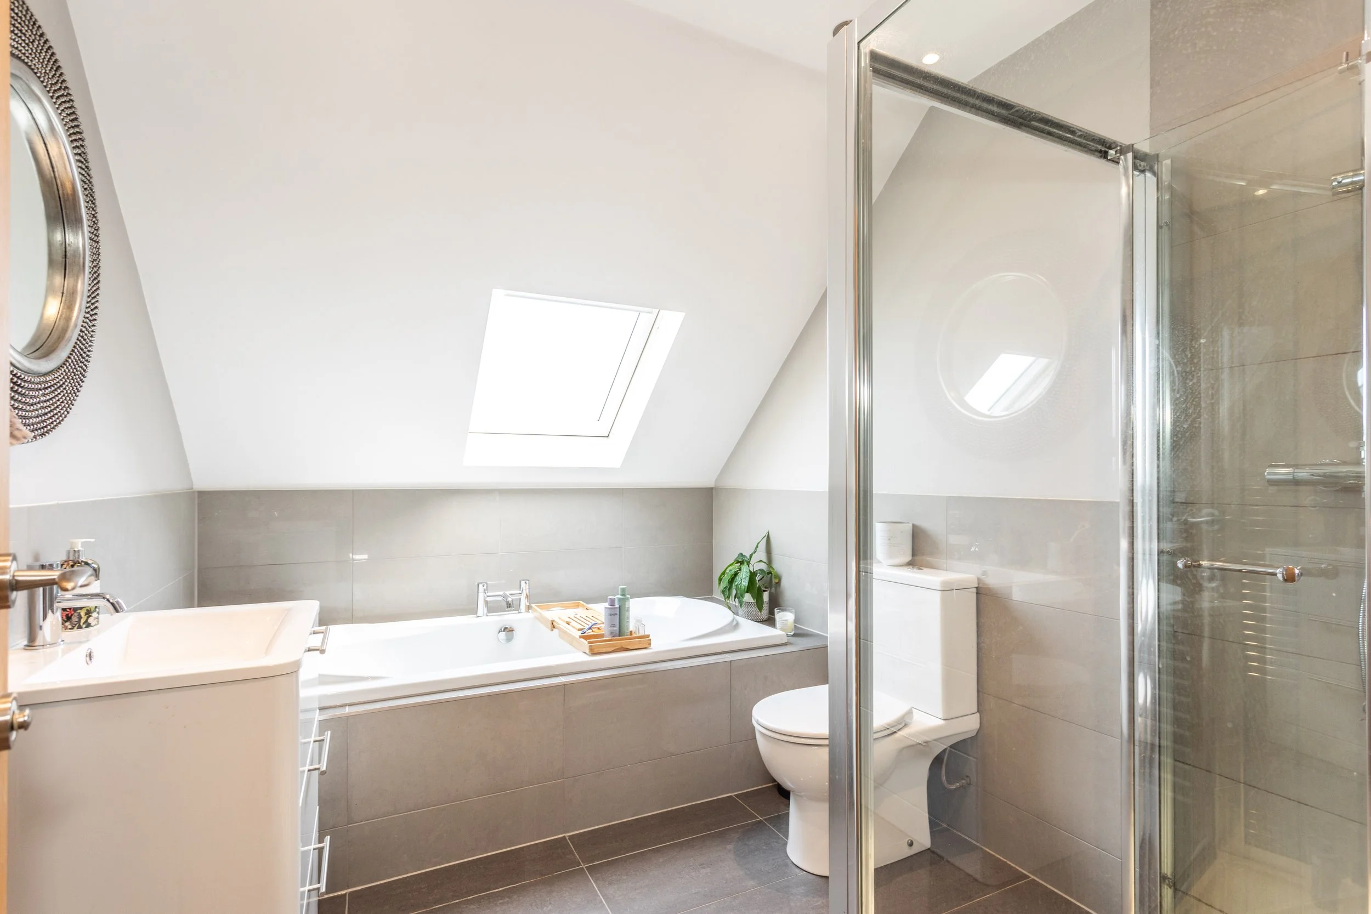
First Floor Family Bathroom
Tiled bath with centre mounted taps
Fully tiled shower cubicle with wall mounted shower and hand shower attachment
Wash hand basin with drawers under
Low level w.c. suite
Heated ladder style towel radiator
Principal Bedroom En-Suite Shower Room
Fully tiled shower cubicle with wall mounted shower and hand shower attachment
Low level w.c. suite
Wash hand basin with drawers under
Heated ladder style towel radiator
Ceramic tiled floor
Specification:
Wall mounted ‘Worcester’ gas fired boiler located in the boiler cupboard
Underfloor heating throughout the majority of the ground floor.
A wealth of oak throughout the property
Focal contemporary wood burner in the sitting room
Versatile layout with ground floor bedroom
Contemporary clad studio in the rear garden
Landscaped private garden
External:
The property is approached over a shingle driveway with parking for 3 cars and access to the store. There is an area of lawn to the front of the property bordered by mature hedge row. Side access is via timber gates on either side of the property. A large paved patio adjoins the rear of the property with an expanse of lawn wrapping around the property on 3 sides. In one corner is a raised decked area with space and plumbing for a hot tub and in the other corner of the property is a sizable timber clad studio with glazed doors.
REQUEST A VIEWING
If you would like to request a viewing of this property simply call us on 01273 844500. However, if a call isn't convenient right now then please fill in the form below.