
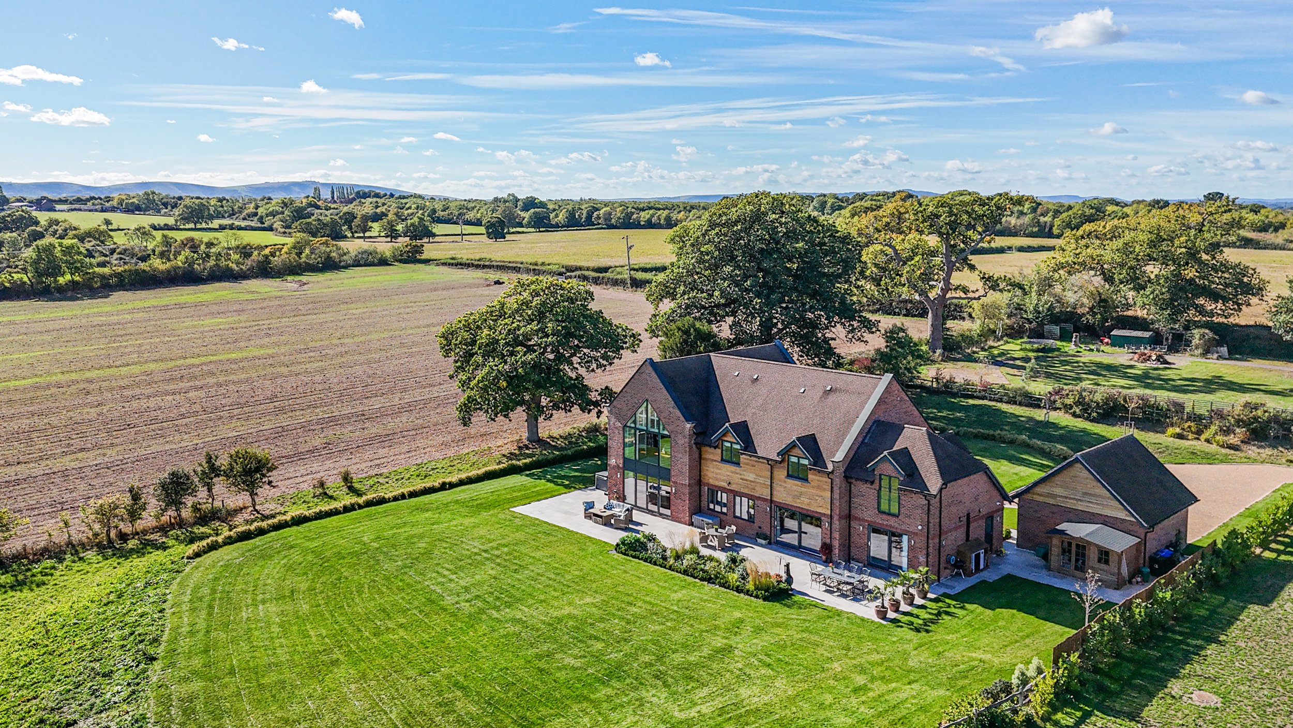
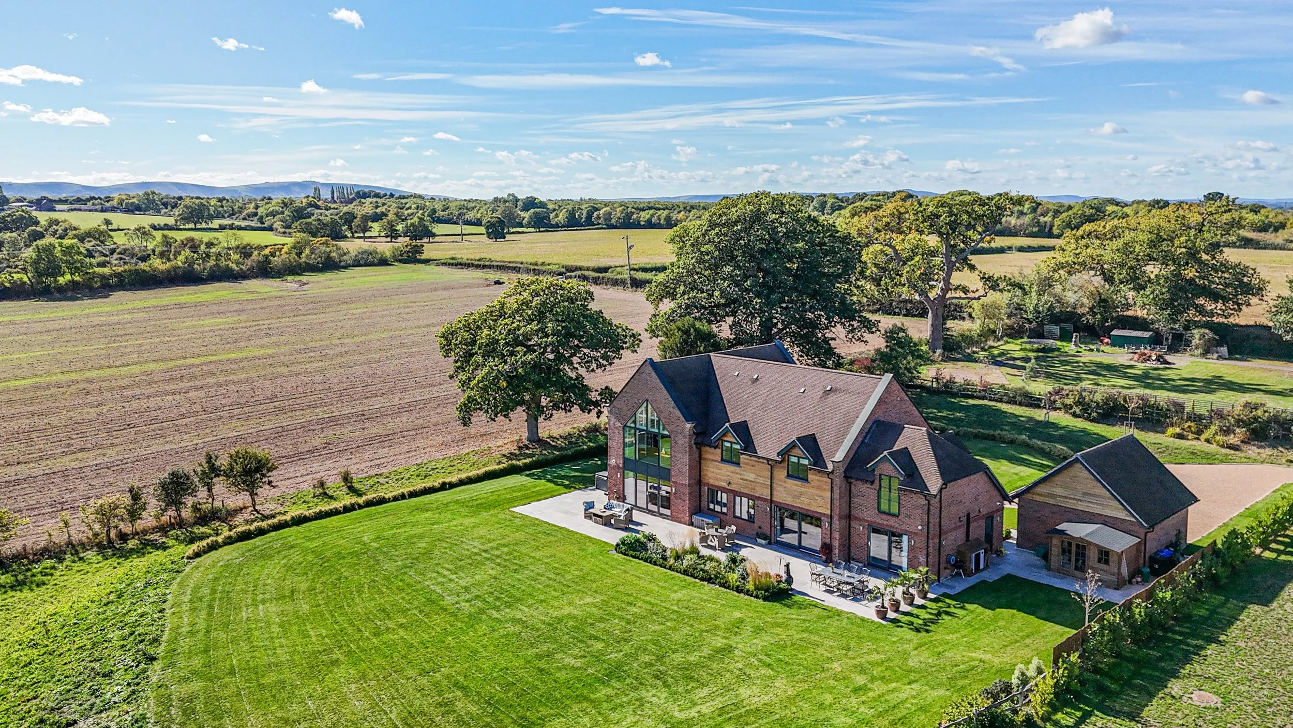
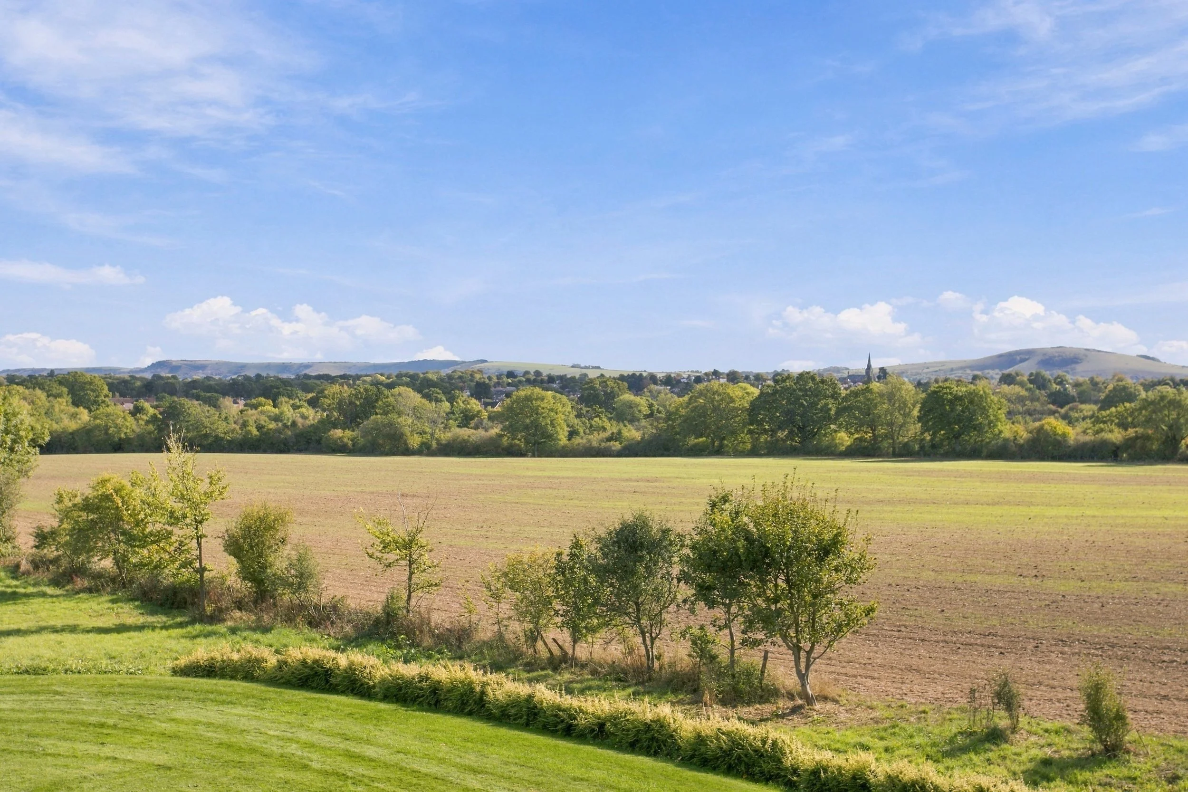
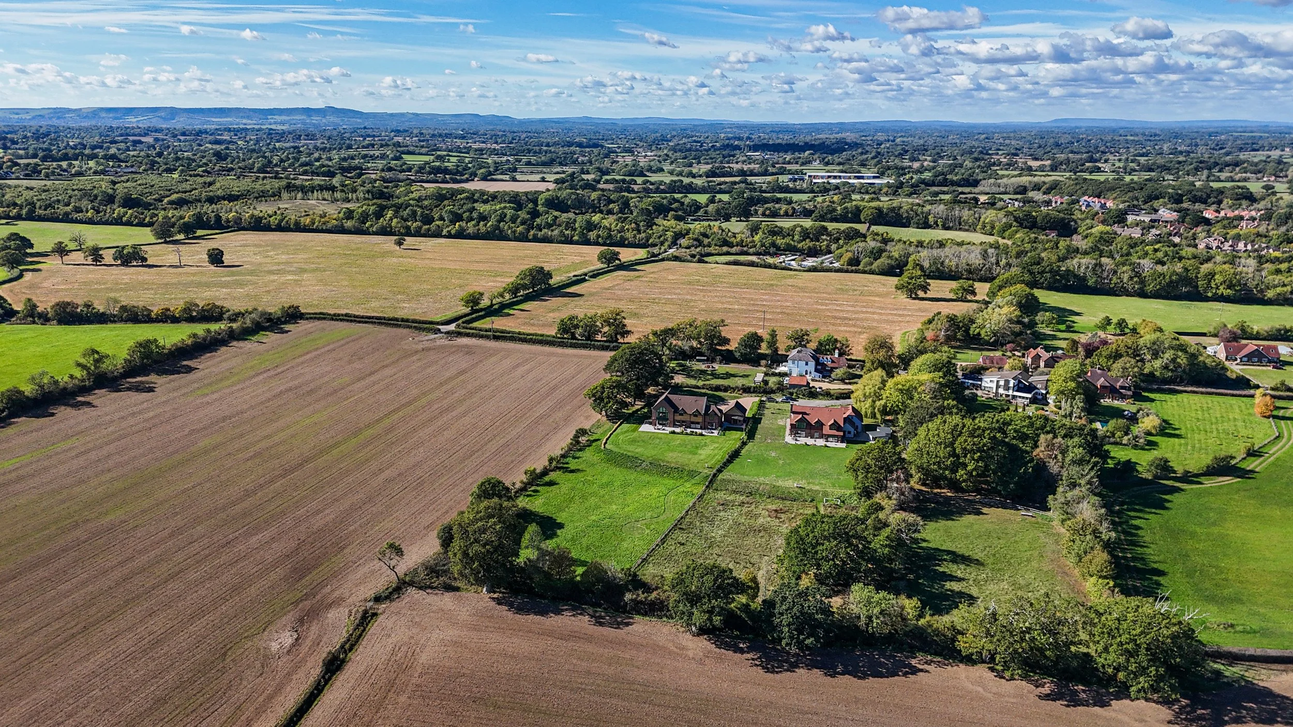
An impressive contemporary country home with exceptional specification, generous grounds of approximately 2 acres and stunning far reaching rural views towards the South Downs
Offers in Excess of £
Hurstpierpoint is a vibrant village with a bustling High Street including a green grocers, deli, butchers, Post Office, 4 restaurants, 3 public houses and a church. The larger village of Hassocks, with its mainline train station provides regular rail services to London. There are also a range of revered state and private schools locally.
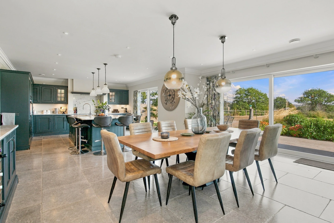
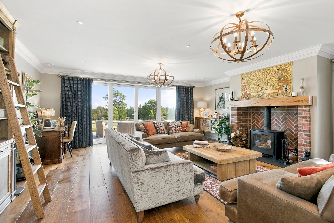
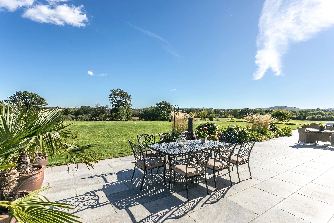
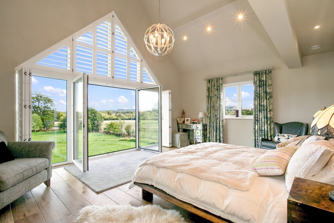
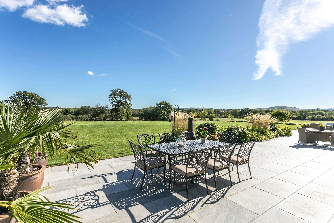
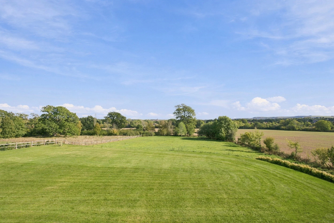
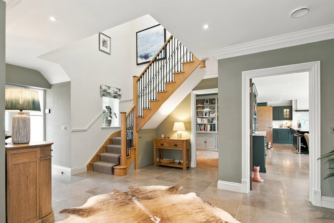
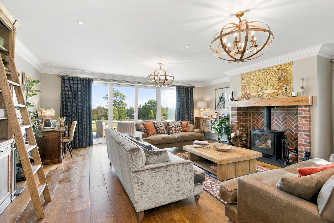
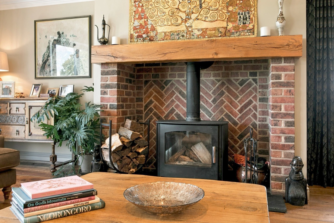
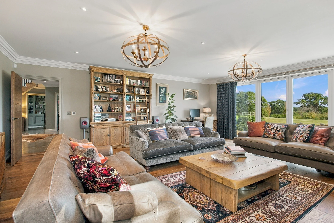
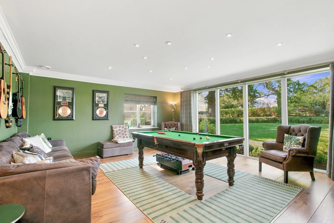
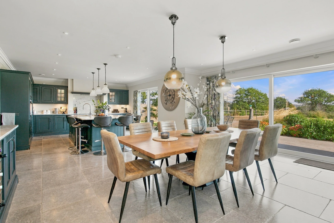
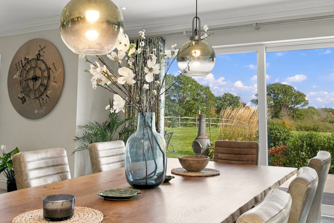
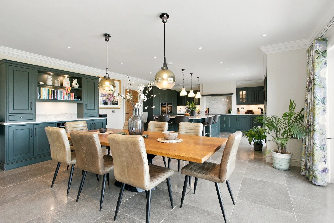
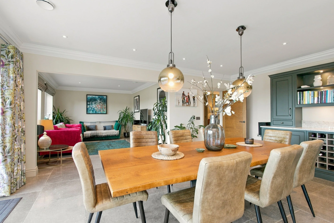
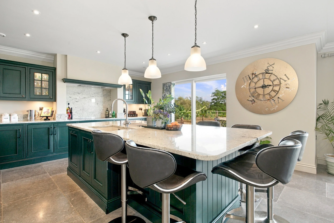
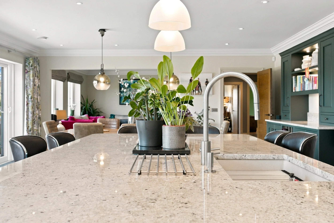
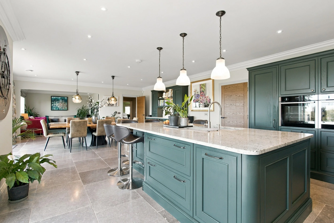
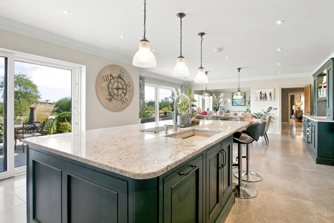
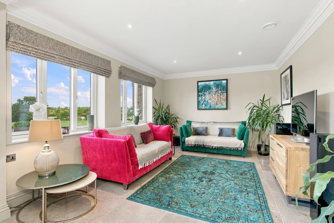
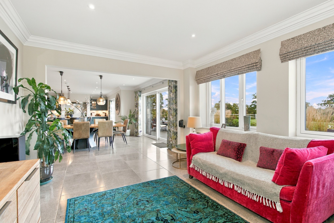
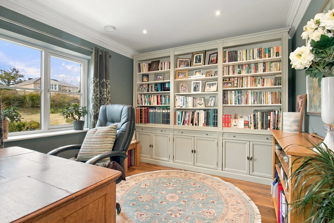
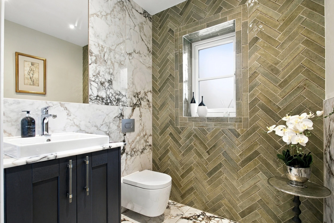
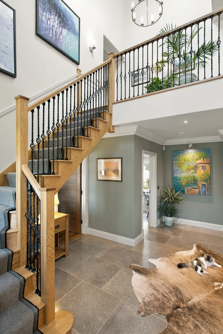
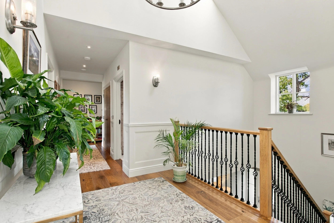
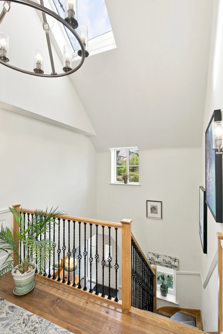
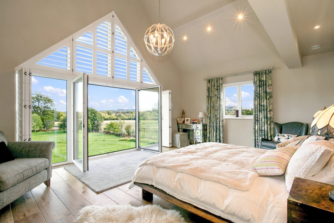
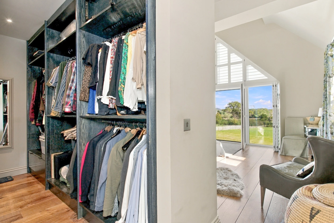
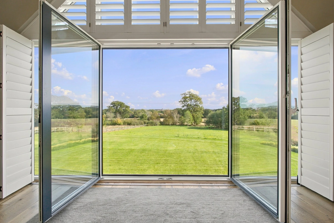
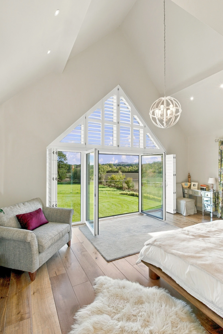
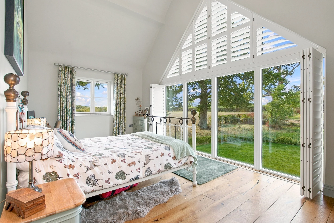
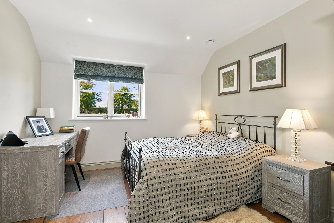
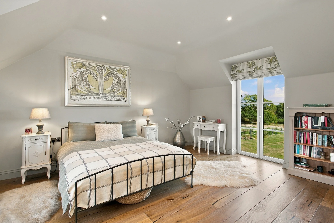
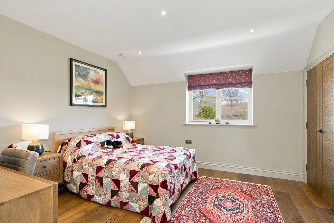
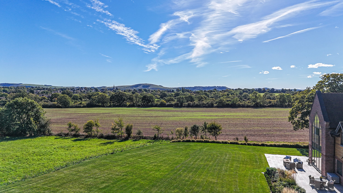
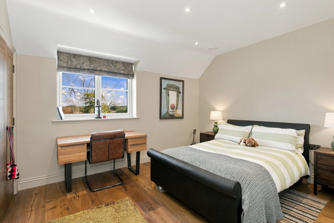
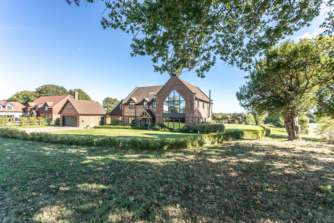
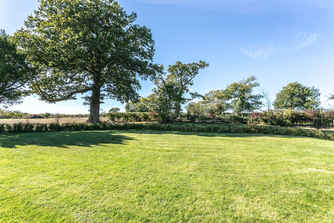
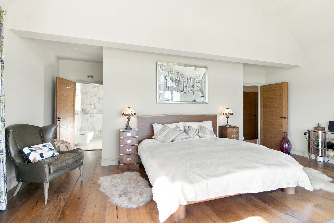
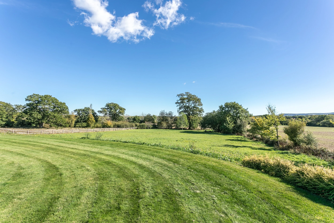
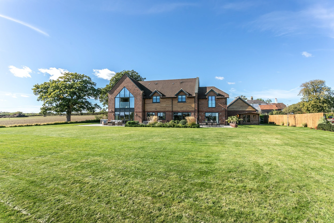
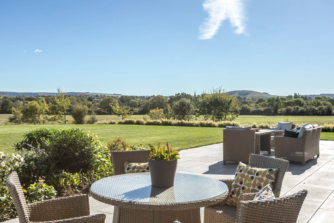
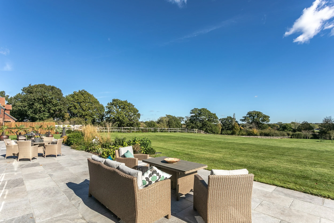
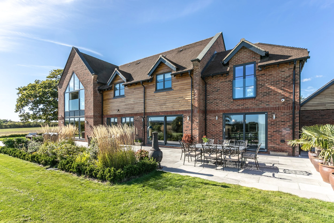
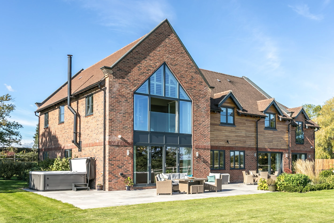
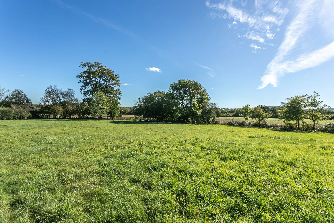
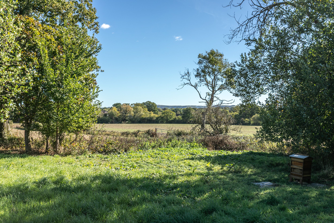
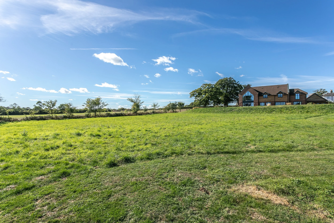
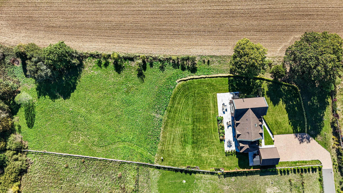
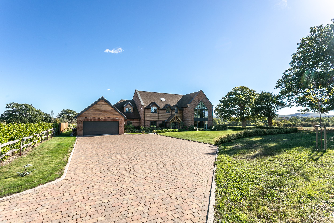
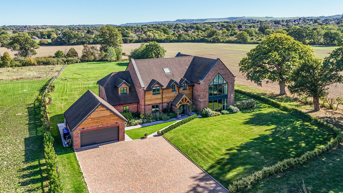
Chestnut Barn is an impressive contemporary country home extending to over 4,500 sq ft, combining striking architectural design with a high quality specification and generous accommodation suited to modern family living. Set within grounds of approximately two acres, the property enjoys far reaching views towards the South Downs, with extensive glazing drawing natural light into the interiors and creating a strong connection between the house, gardens and surrounding countryside. The specification includes an air source heat pump, mechanical ventilation with heat recovery, triple glazed windows and doors and extensive CAT 6 cabling. A generous entrance hall, centred around an impressive cantilever staircase leads to the principal reception rooms. The well-proportioned double aspect drawing room features a wood burning stove and glazed doors opening onto the rear terrace and garden. A separate games room provides additional reception space, while the fitted study offers a dedicated environment for home working. At the heart of the house, the kitchen and dining room enjoy glazed doors opening onto the south facing terrace. The bespoke kitchen incorporates a central dining island and a range of high quality appliances creating an attractive and practical space for everyday family life and entertaining. The first floor provides six bedrooms arranged around a spacious landing and served by four bathrooms. The principal bedroom suite benefits from a well fitted dressing room, en-suite shower room and Juliet balcony, capitalising on the far reaching view towards the South Downs. The remaining bedrooms offer flexibility for family accommodation and guests. The grounds extend to approximately two acres with a generous rear terrace providing an ideal setting for outdoor dining and entertaining while enjoying views across neighbouring farmland towards the South Downs. Manicured lawns and well stocked ornamental borders surround the house giving way to a natural wildflower meadow extending to the east, creating an appealing balance of formal gardens and open countryside. A substantial detached garage lies to one side of the property approached via the driveway which provides parking for numerous vehicles.
Location:
Kitchen:
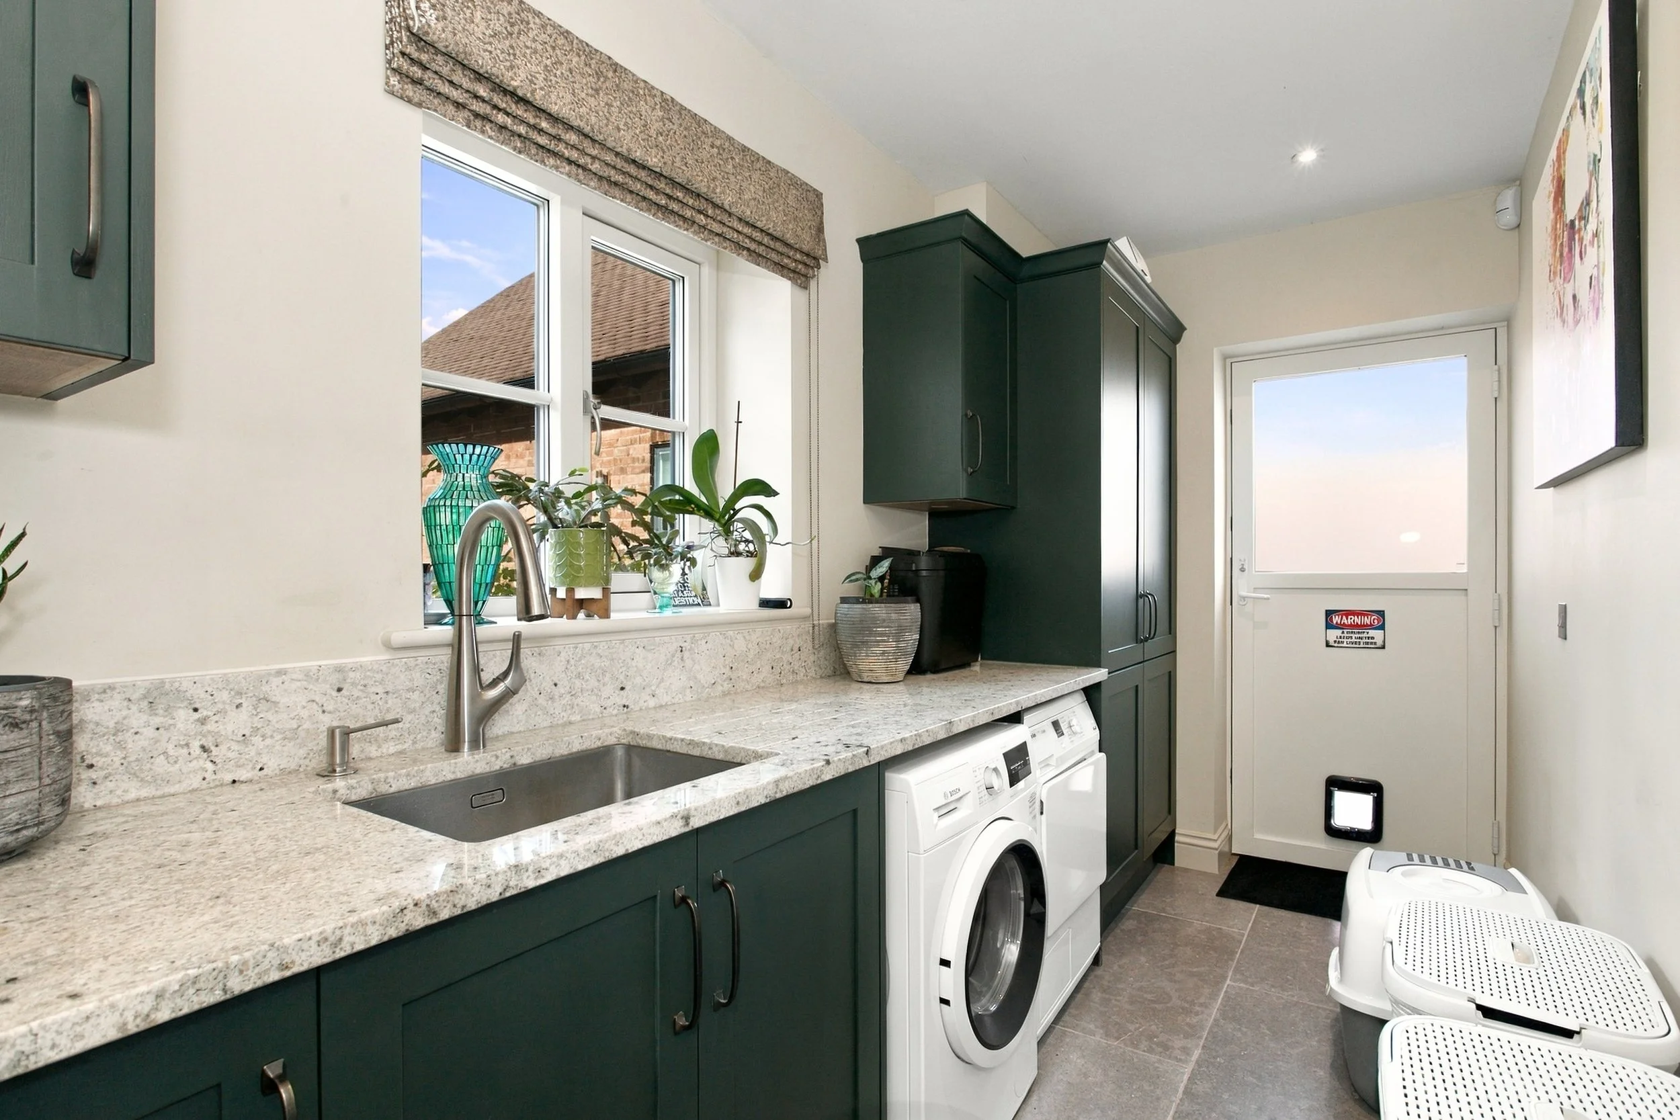
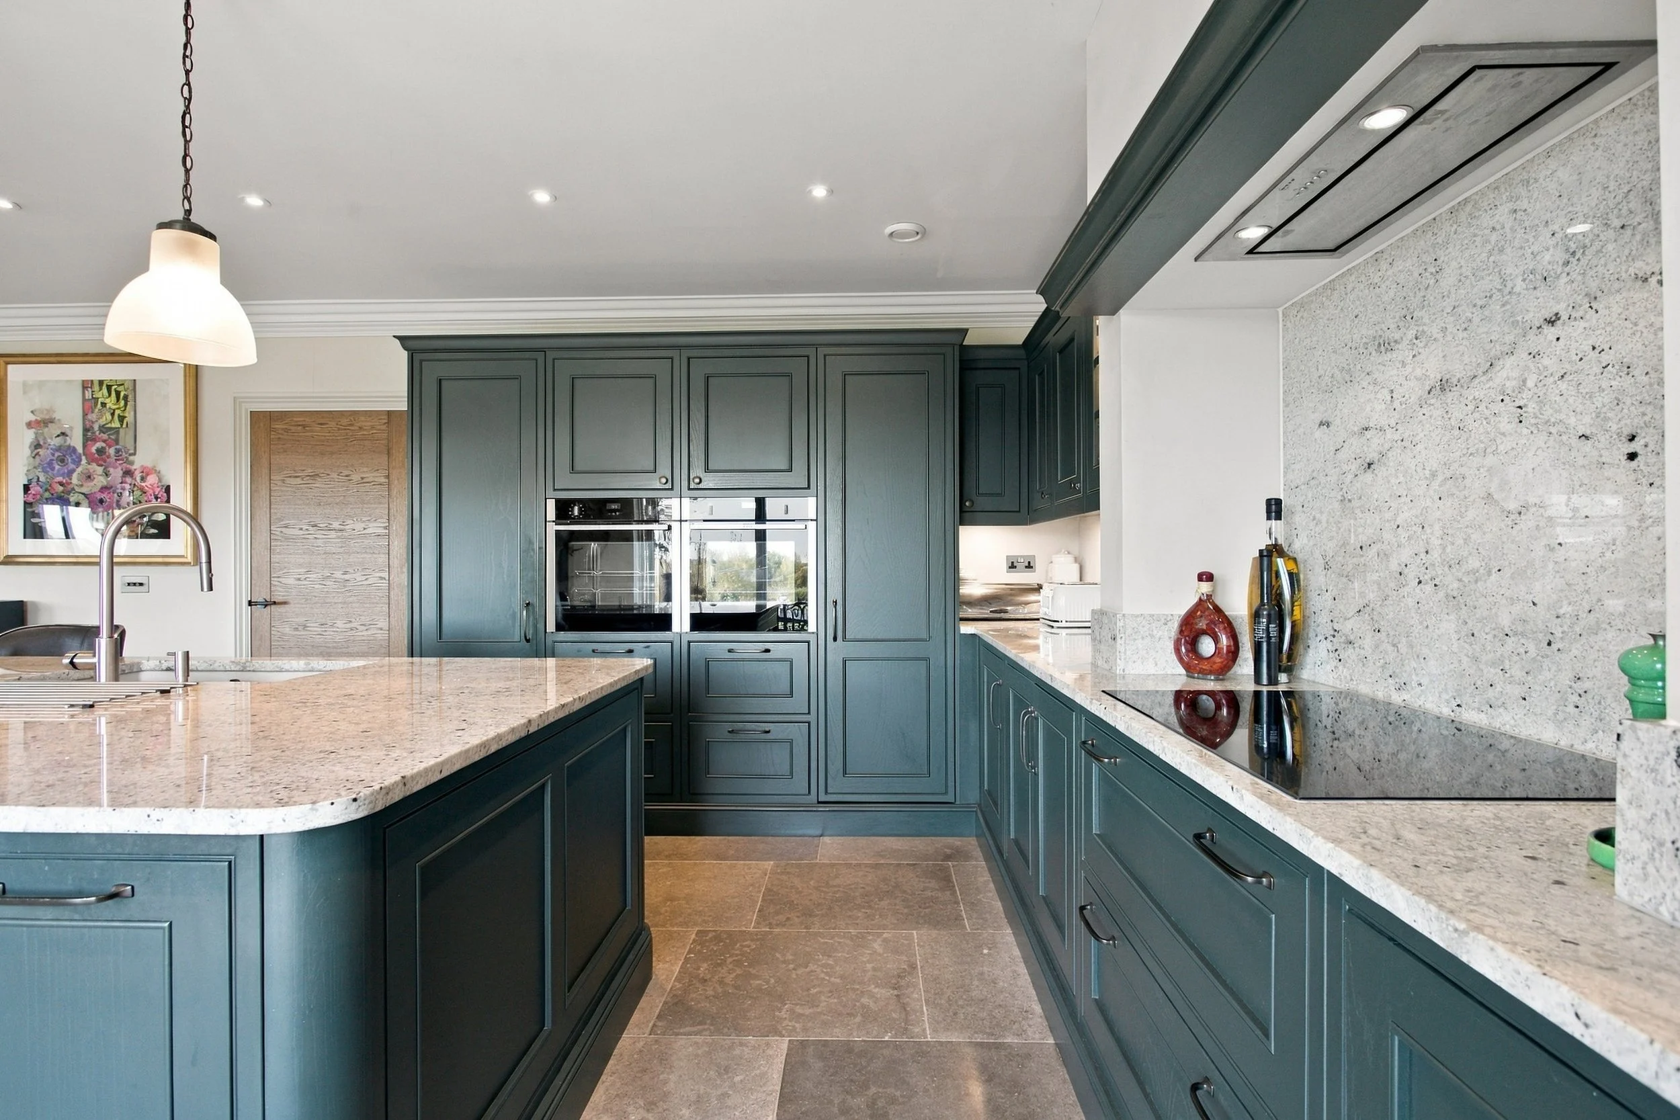
Shaker style wall and base units
Granite worksurfaces
‘Neff’ induction hob with extractor fan over
2 x fitted ‘Neff’ electric ovens
Integrated ‘AEG’ full height fridge
Integrated ‘AEG’ full height freezer
Integrated ‘Neff’ dishwasher
Centre island unit with granite worksurfaces, breakfast bar and range of cupboards under
Bathrooms:
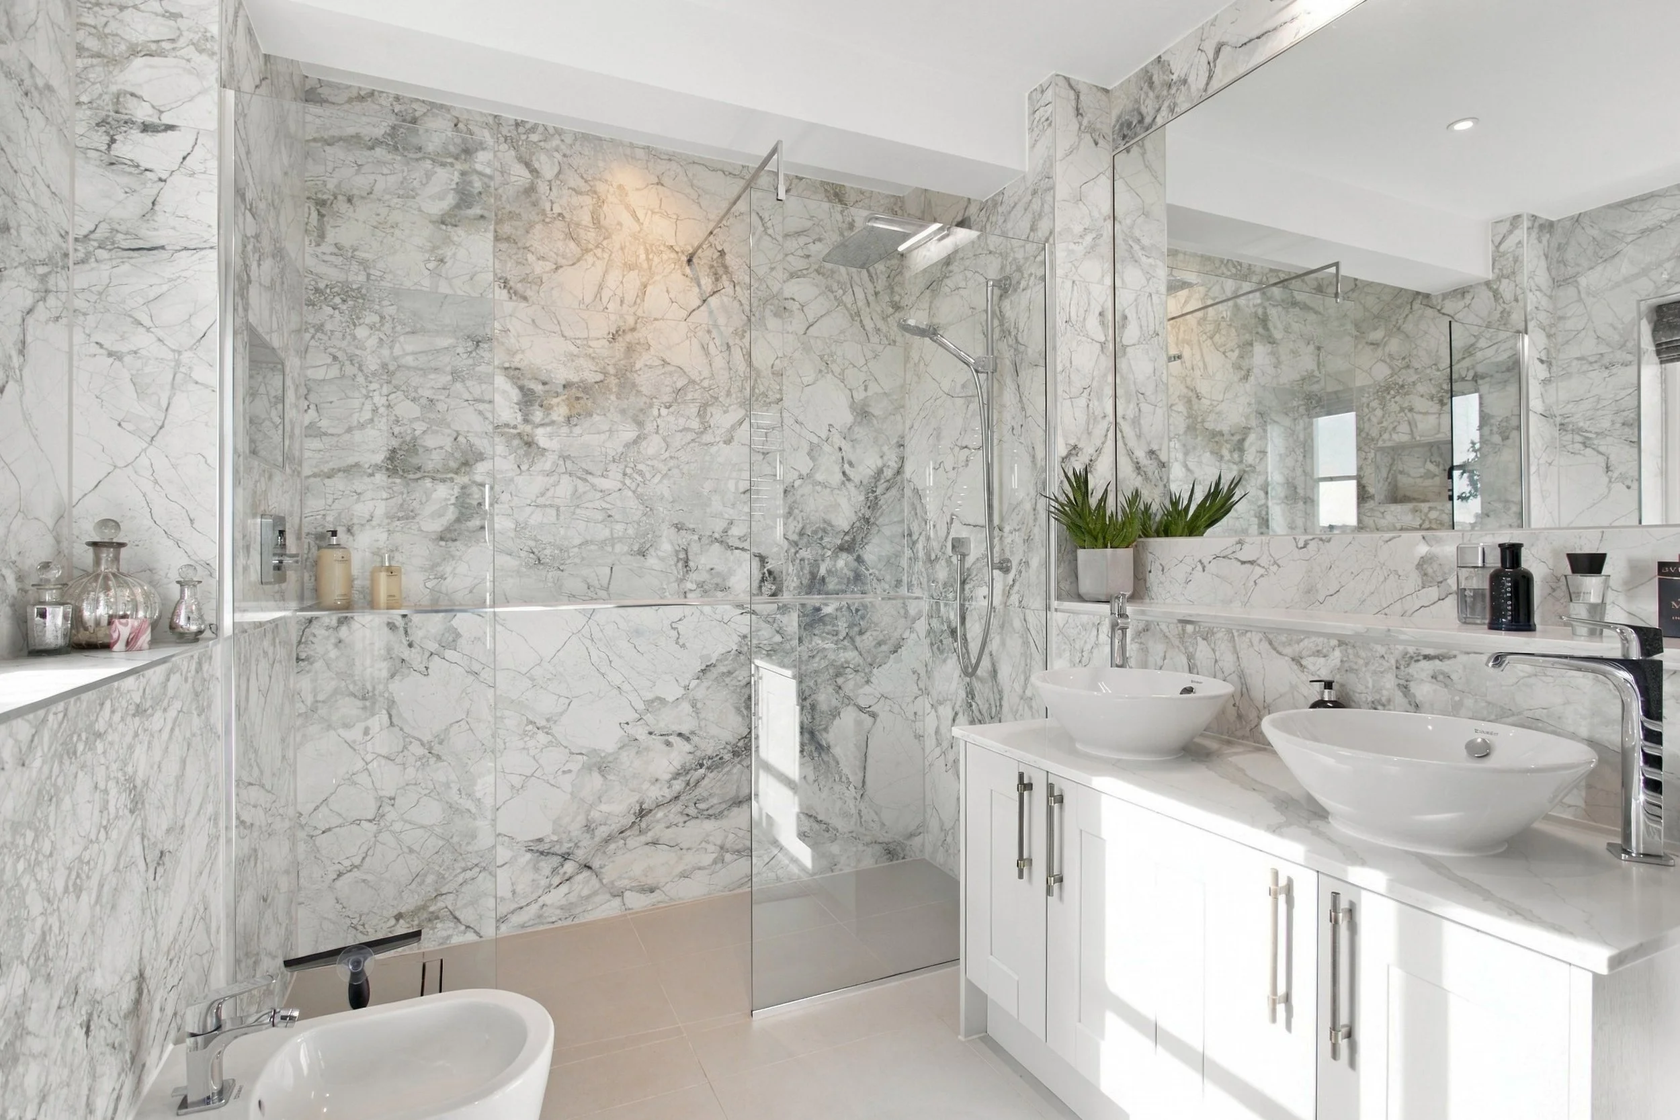
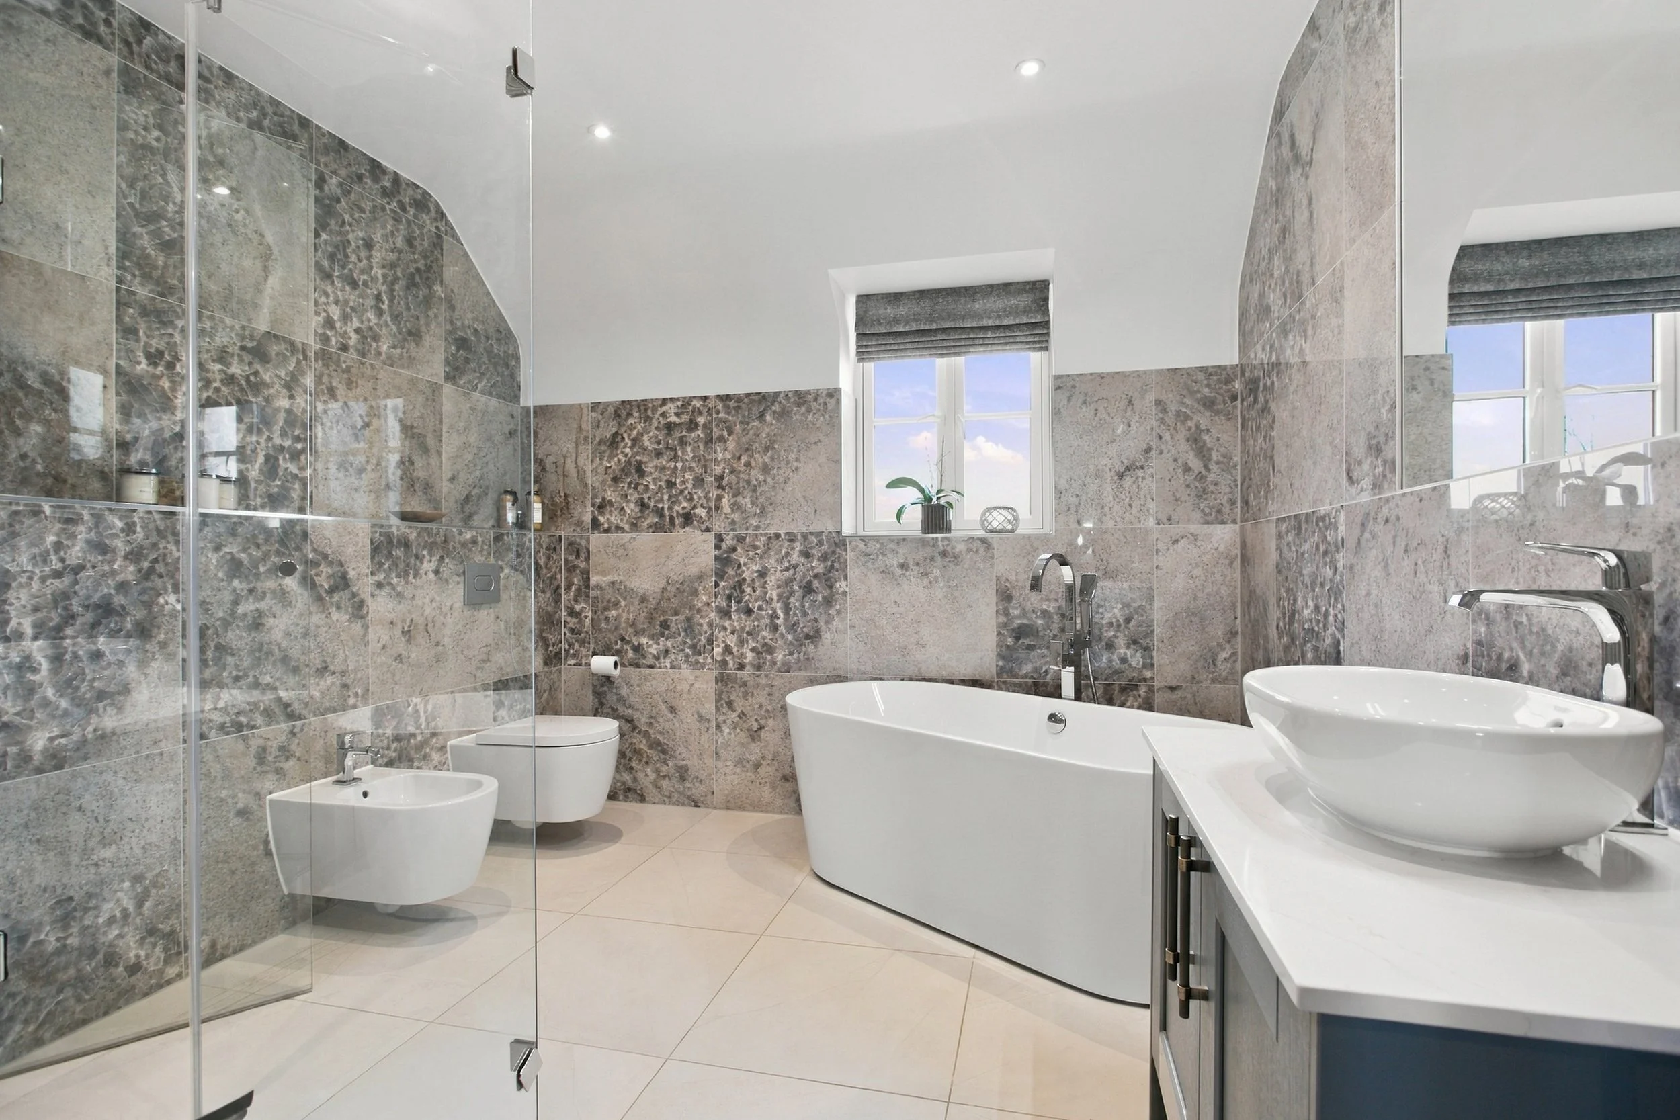
Family bathroom
Free standing bath with freestanding taps and hand shower attachment
Large fully tiled walk in shower with hand shower attachment and glazed screen
Low level w.c. suite with concealed cistern
Bidet
Free standing wash hand basin with cupboards under
Heated ladder style towel radiator
principal En-suite shower room
Large fully tiled walk in shower with hand shower attachment and glazed screen
Low level w.c. suite with concealed cistern
Bidet
Vanity bar with twin free standing wash hand basins and a selection of drawers under
Heated ladder style towel radiator
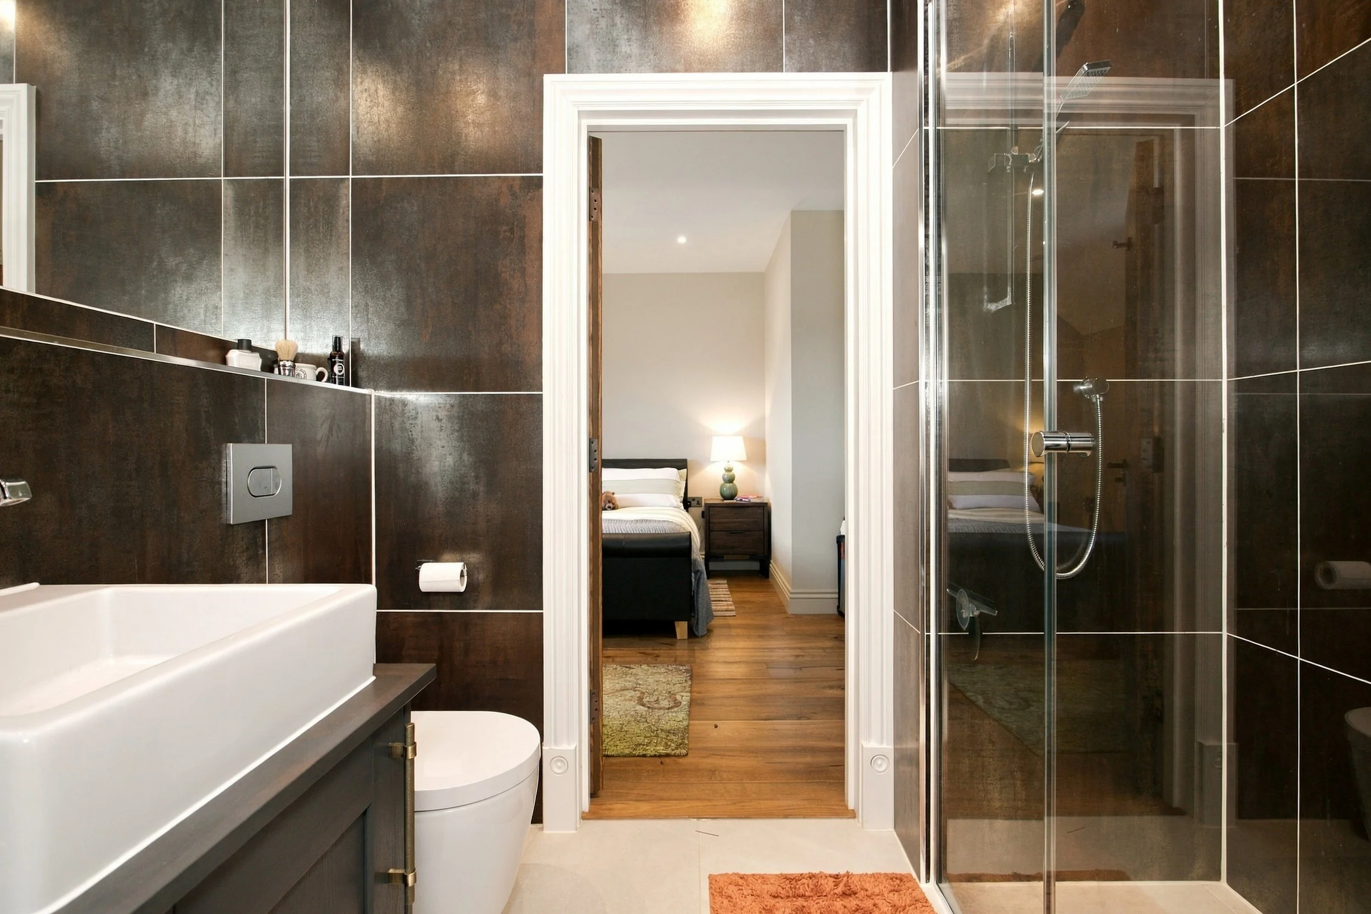
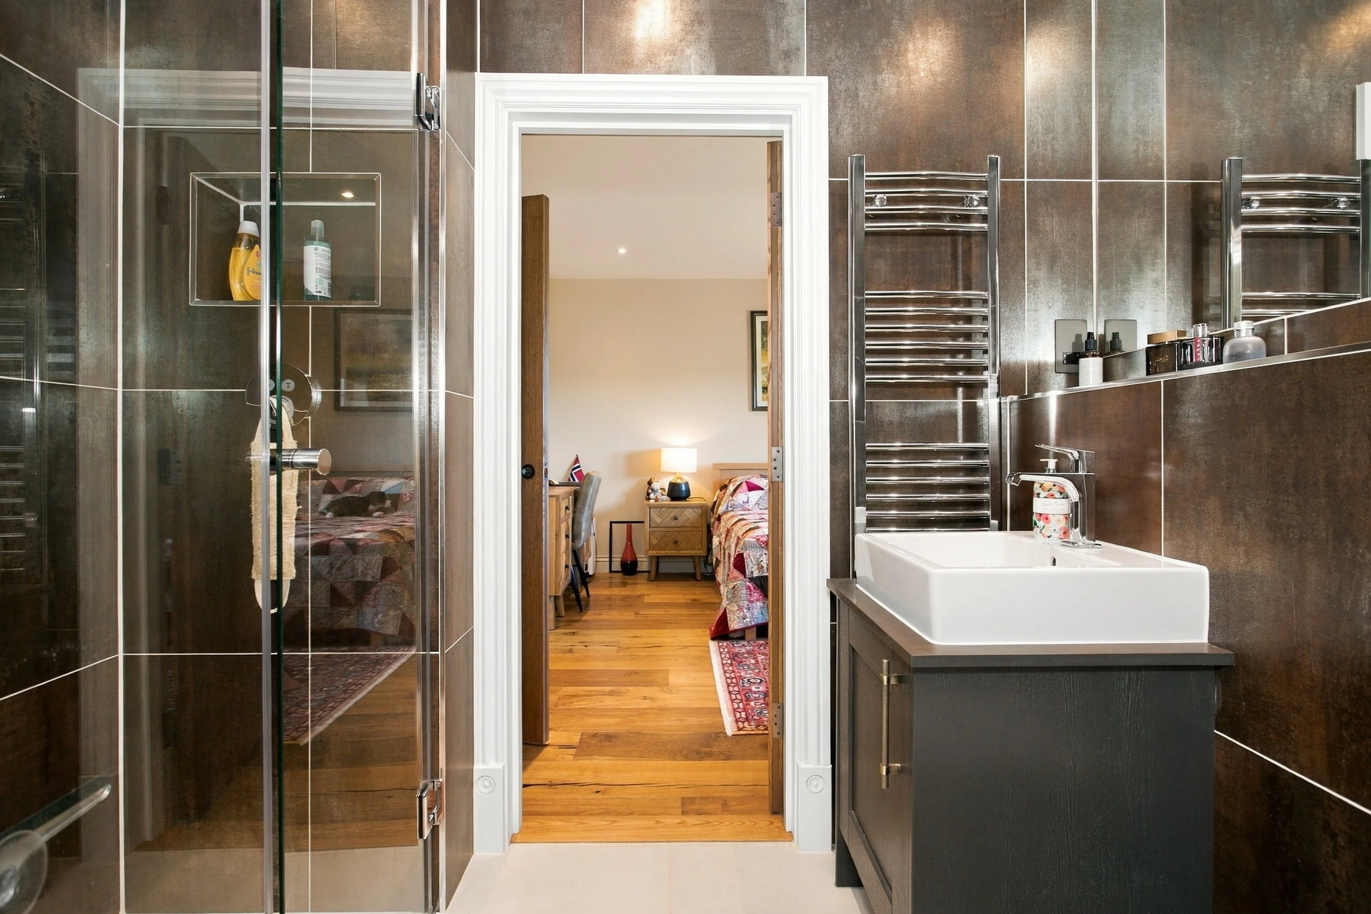
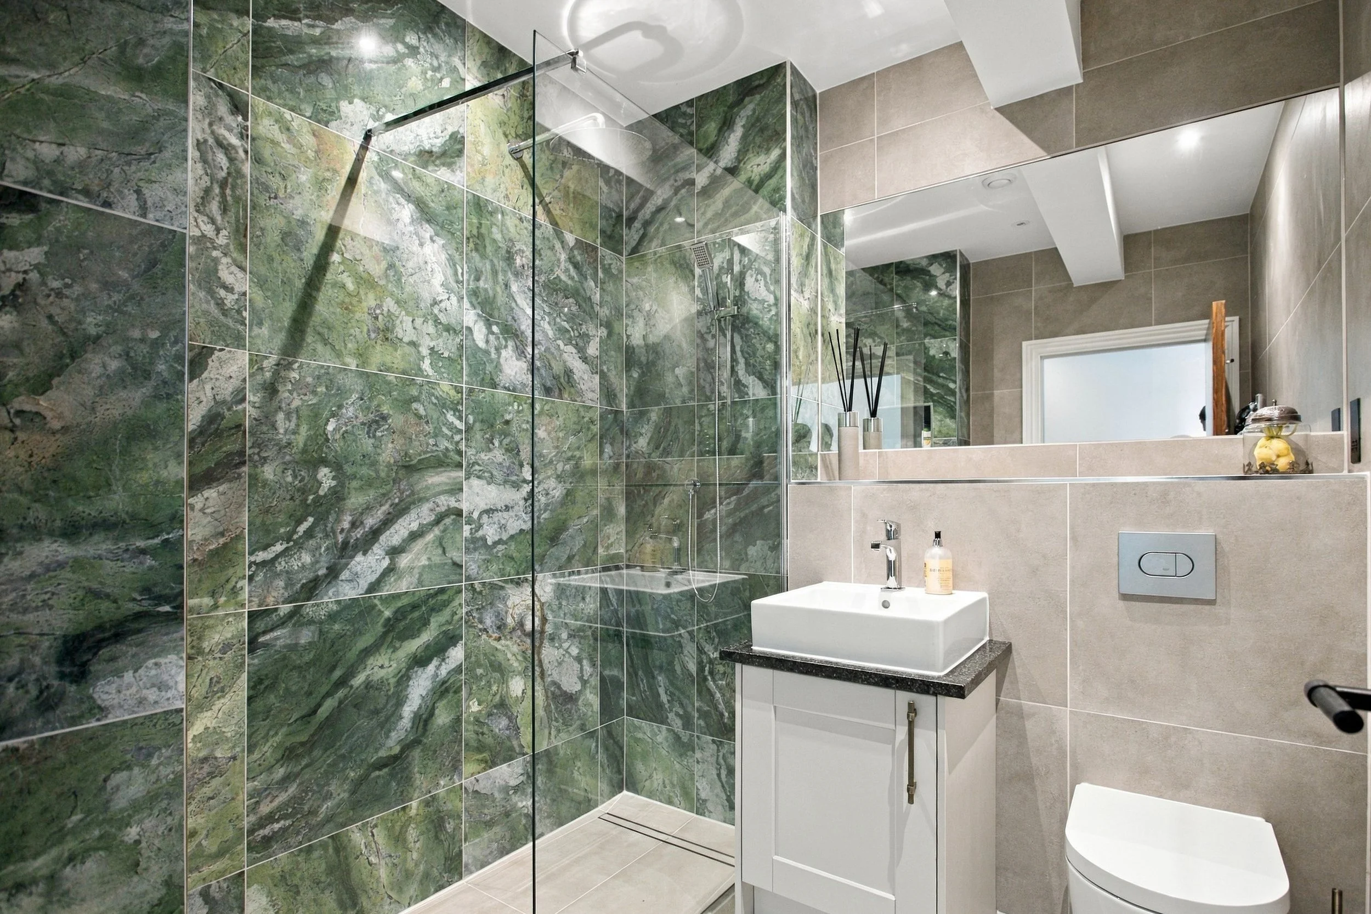
Bedroom Two En-Suite Shower Room
Large fully tiled walk in shower with hand shower attachment and glazed screen
Low level w.c. suite with concealed cistern
Large wash hand basin with cupboards under
Heated ladder style towel radiator
Jack & Jill Shower Room
Fully tiled shower cubicle with wall mounted shower and hand shower attachment
Low level w.c. suite with concealed cistern
Wash hand basin with concealed cistern
Heated ladder style towel radiator
Specification:
‘Air source heat pump
Mechanical ventilation heat recovery system
Extensive CAT 6 cabling within the property
Underfloor heating to both ground and first floor
Water softener supplying softened water to the whole of the property
Bespoke kitchen with granite worksurfaces and luxury integrated appliances
Principal bedroom suite with walk in dressing room, en-suite shower room and glass fronted ‘Juliet balcony’ showcasing stunning views over neighbouring farmland
Sizable detached double garage
Landscaped gardens and grounds of approximately 2 acres
Electric car charging point
External:
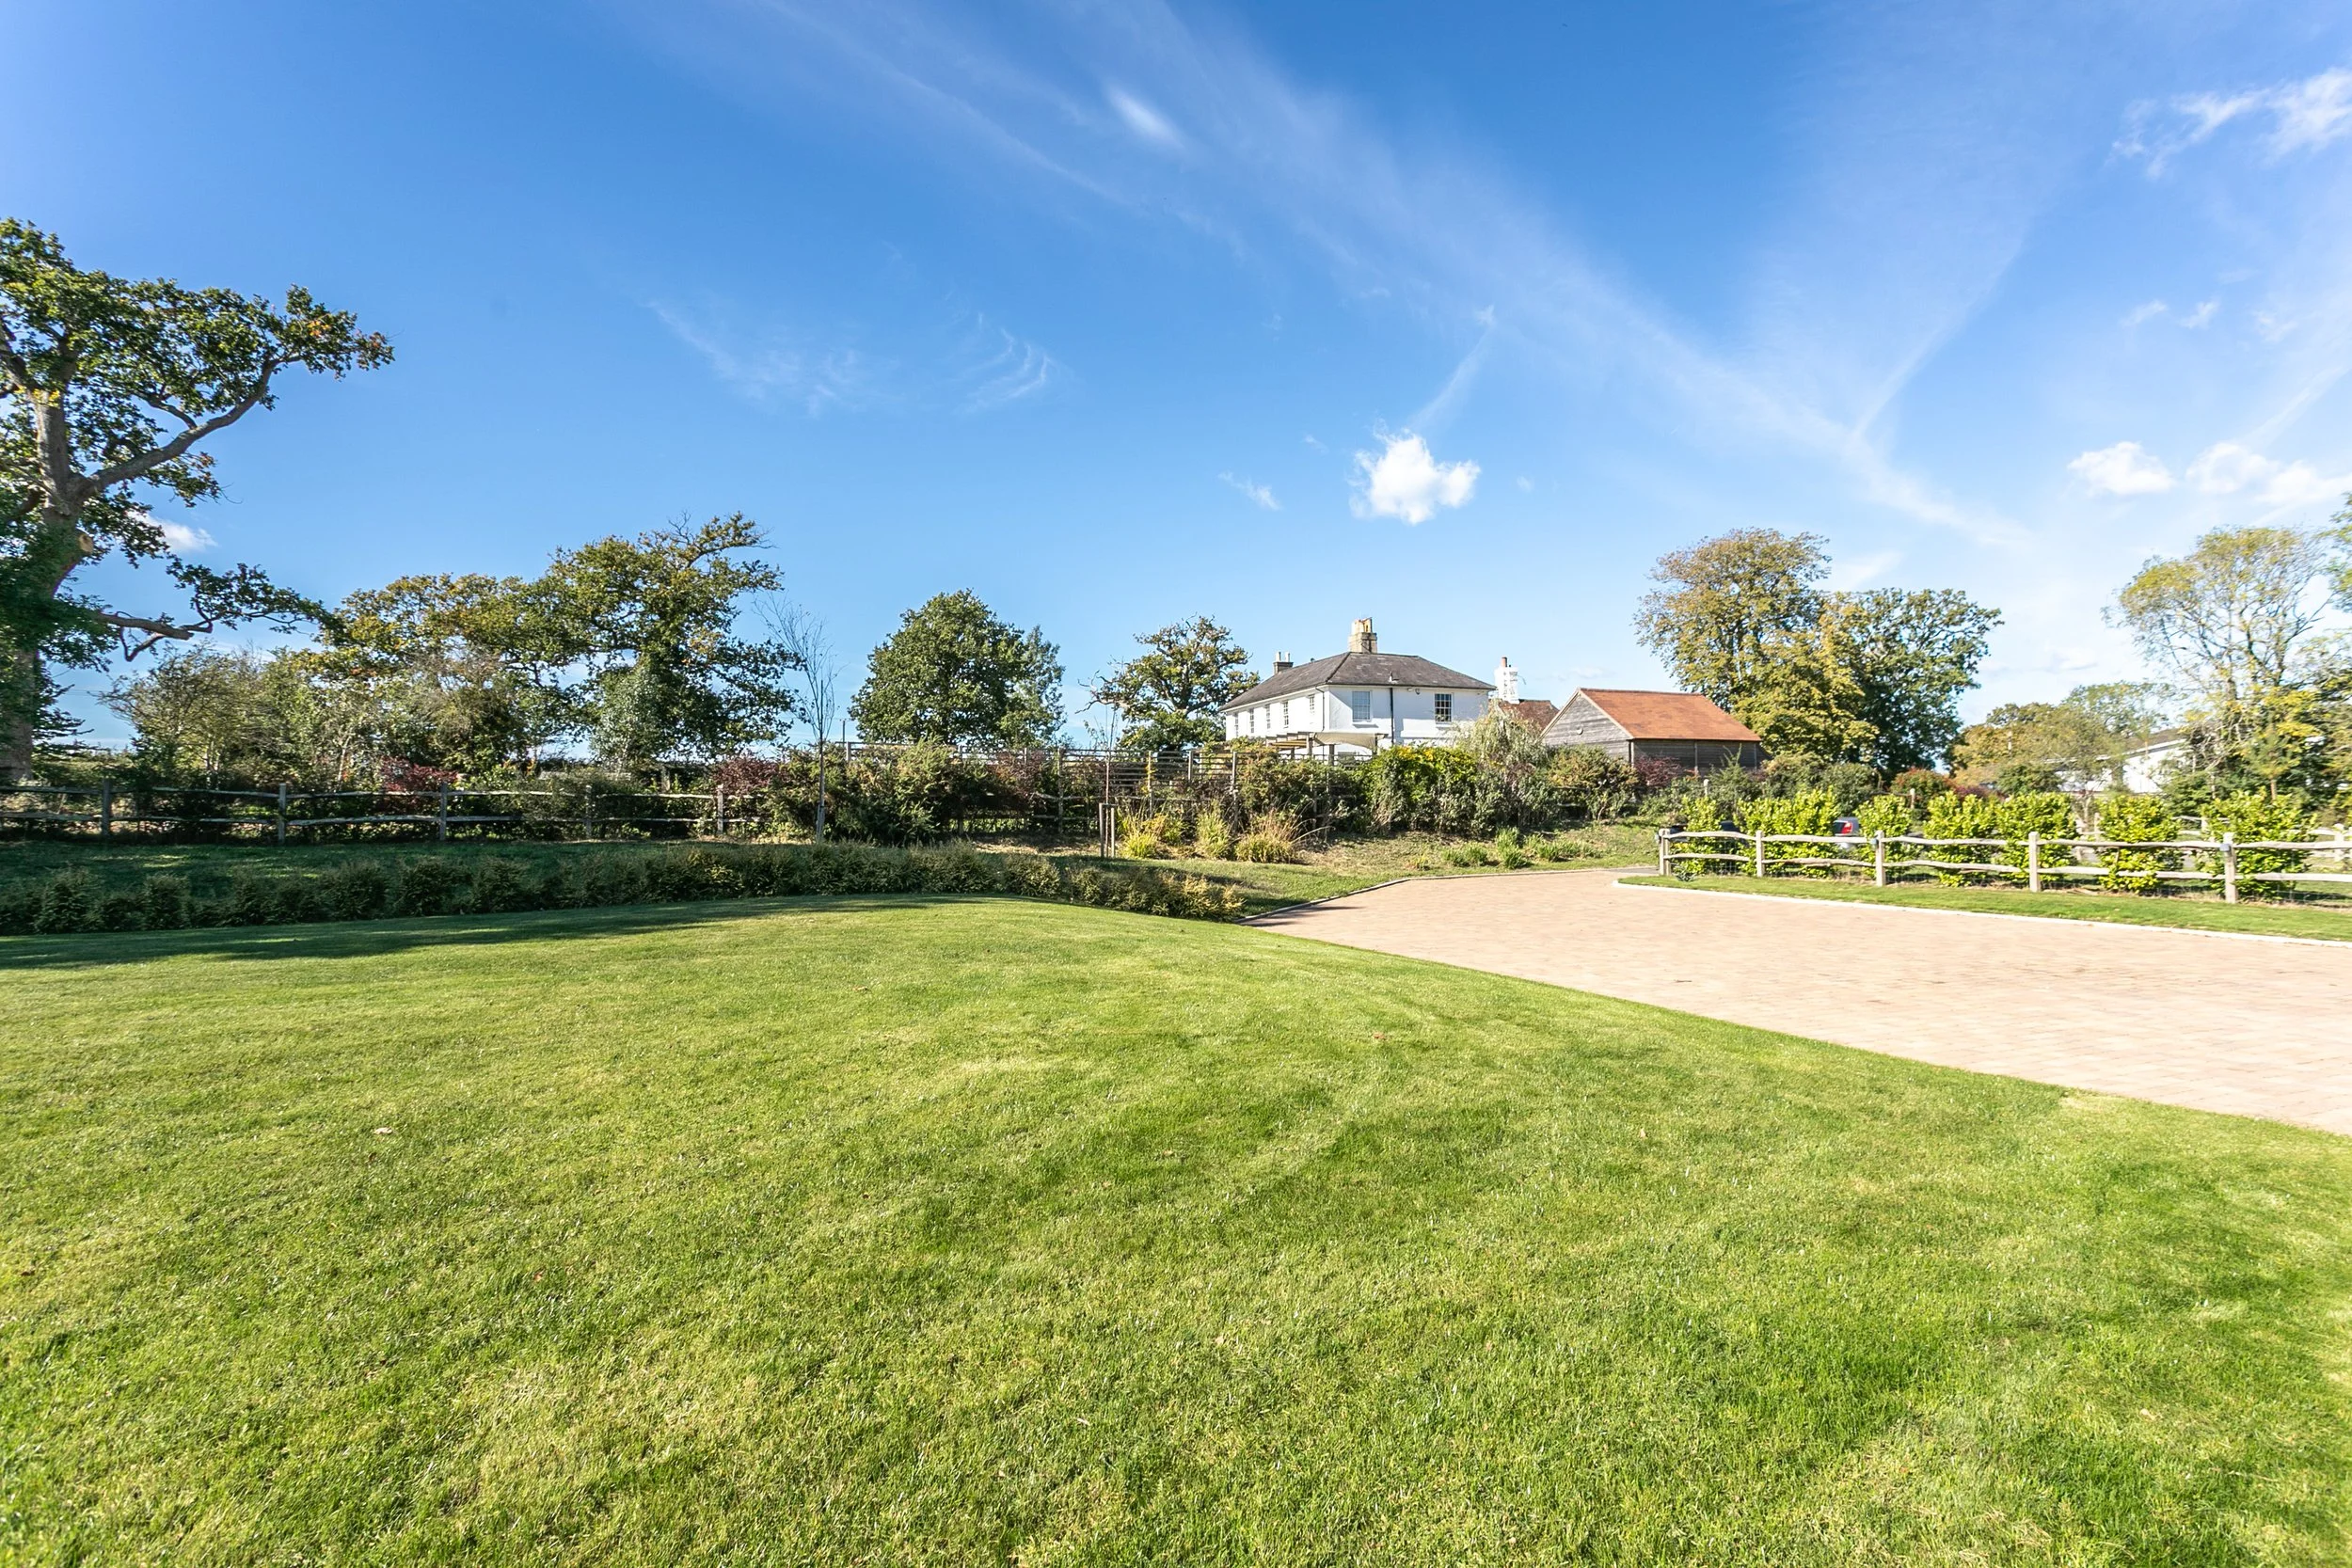
The property is approached via a sweeping driveway providing ample parking for numerous vehicles and access to a substantial detached double garage. A paved pathway leads to the front entrance and continues around the side of the house to the rear, where a generous paved terrace extends across the full width of the property creating an excellent setting for outdoor dining and entertaining. Well stocked plant borders provide an attractive transition between the terrace and the manicured lawns, beyond which the gardens give way to a natural wild meadow. The grounds extend to approximately two acres with mature trees and established hedgerows defining the boundaries and complementing the property's rural setting.
REQUEST A VIEWING
If you would like to request a viewing of this property simply call us on 01273 844500. However, if a call isn't convenient right now then please fill in the form below.