


A beautifully appointed country home set within approximately 9 acres, incorporating extensive paddocks, a six-horse stable block and a range of versatile ancillary buildings
Offers in Excess of £1,395,000
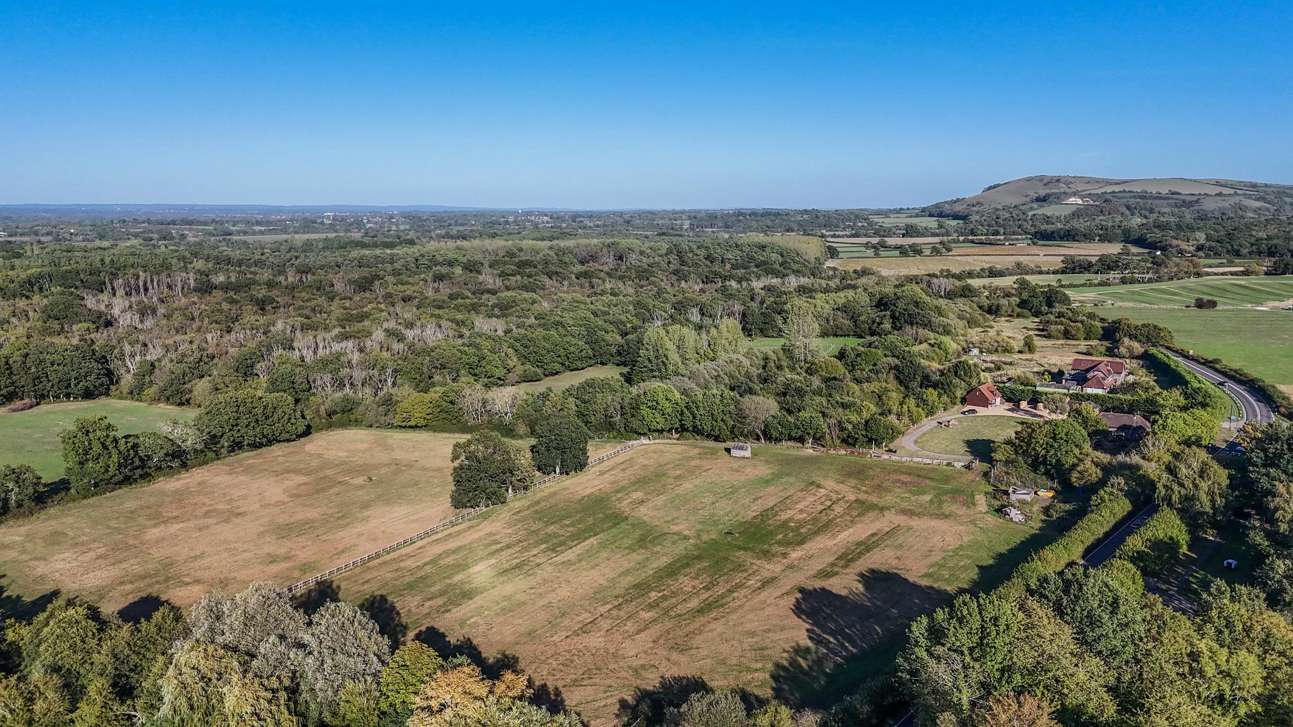
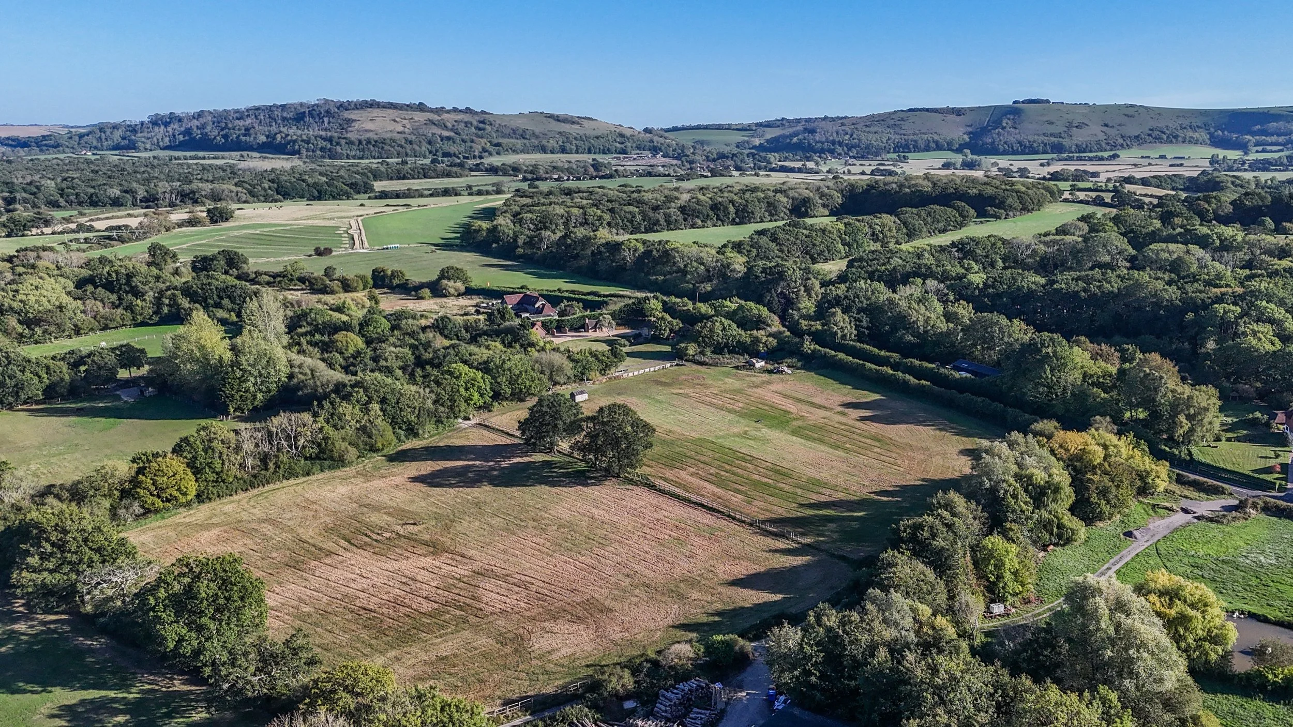
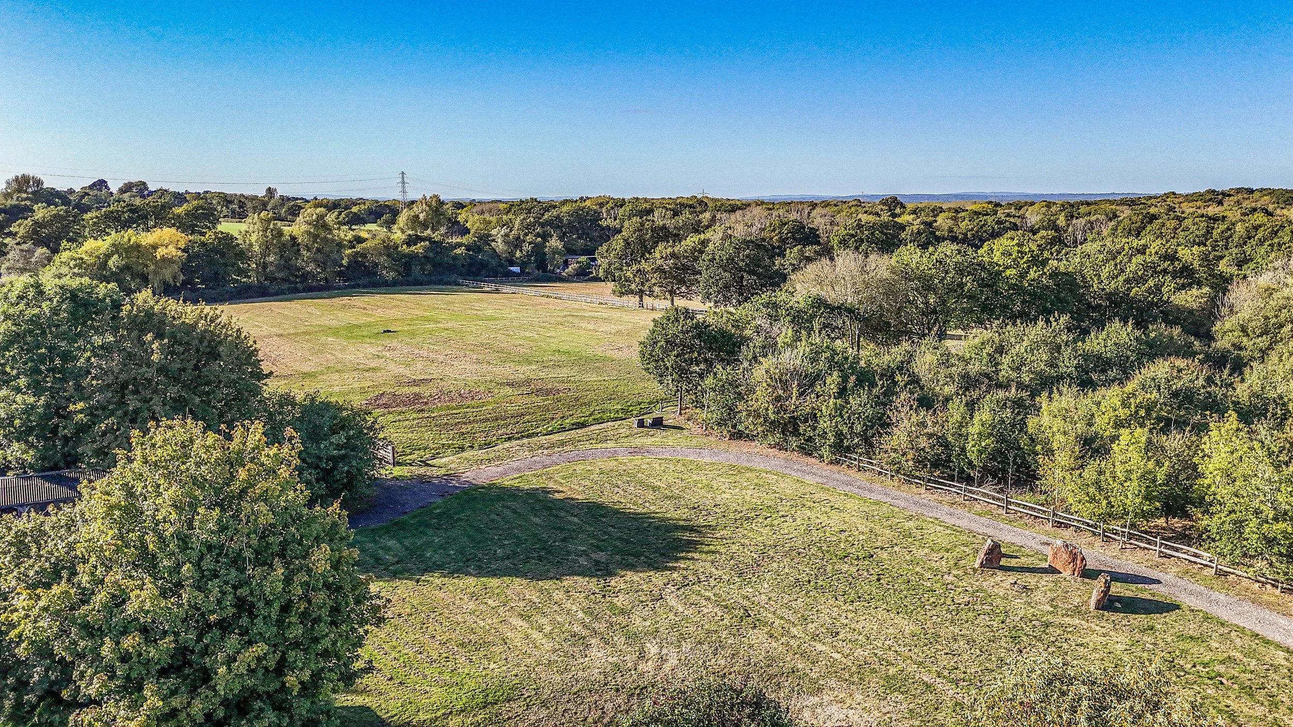
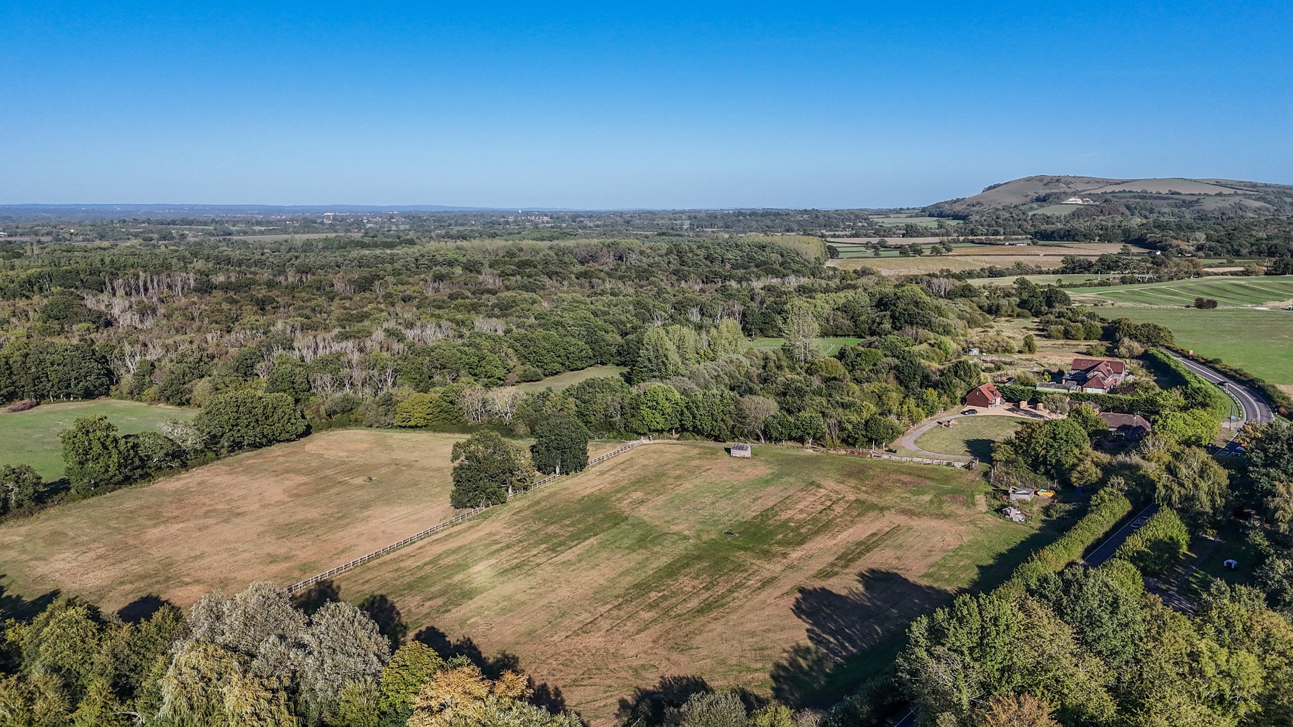
The property is situated within the South Downs National Park in the picturesque hamlet of Woodmancote, positioned between the thriving villages of Henfield and Hurstpierpoint. Both villages offer bustling High Streets with an excellent range of independent shops, cafés, public houses and everyday amenities. The commuter village of Hassocks, with its mainline railway station, provides regular services to London and the south coast, whilst the area is also well served by a number of highly regarded state and private schools. The surrounding countryside is particularly appealing to equestrian enthusiasts, with extensive bridleways and hacking across the South Downs National Park. The world-renowned All England Jumping Course at Hickstead is within easy reach, together with the respected equestrian facilities at Brendon Stud in Pyecombe and Hascombe Farm near Henfield. Combined with miles of open countryside and riding opportunities, the location offers an exceptional setting for those seeking a country and equestrian lifestyle.
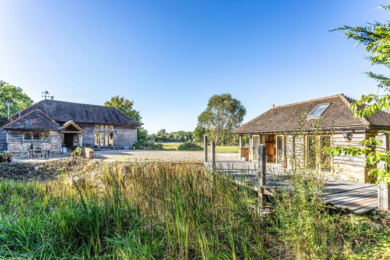
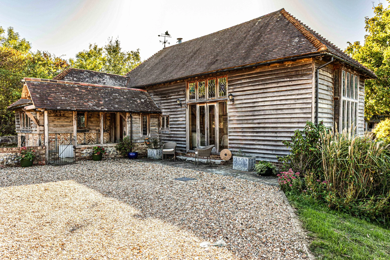
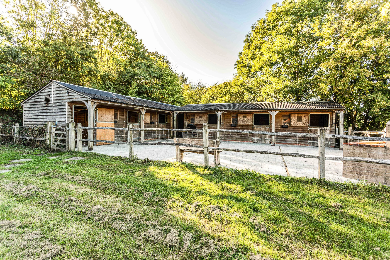
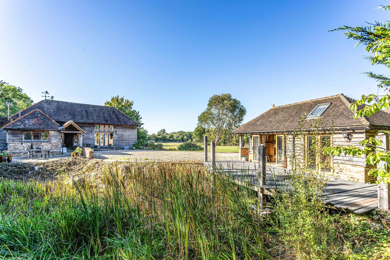
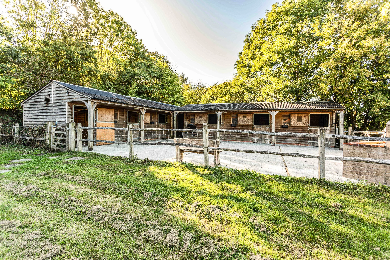
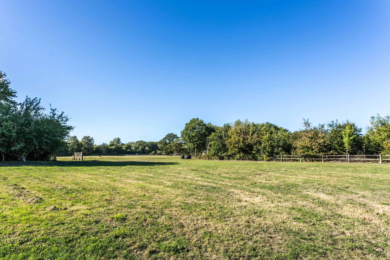
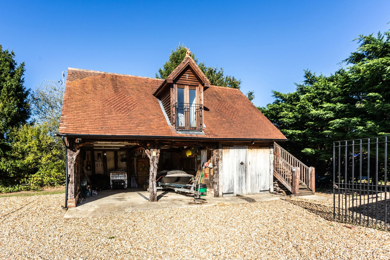
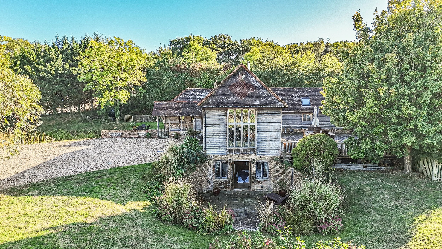
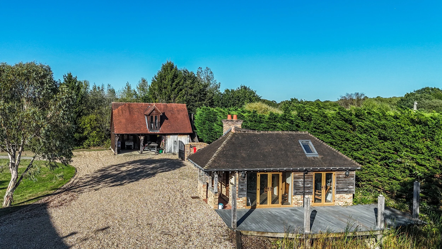
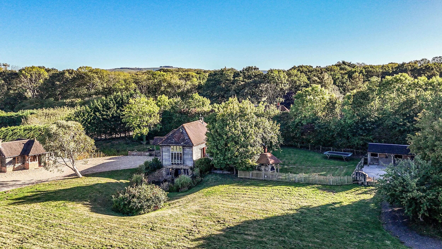
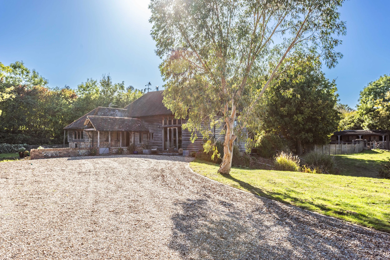
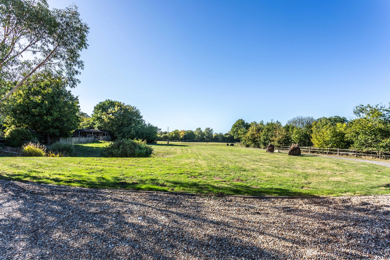
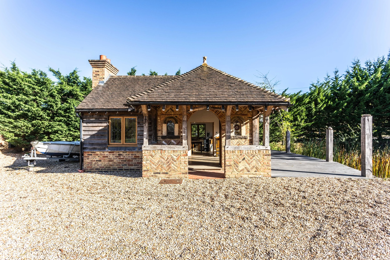
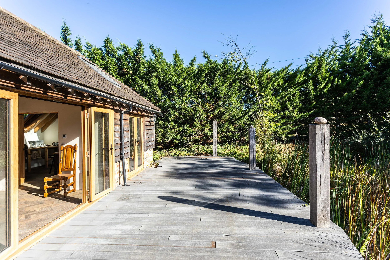
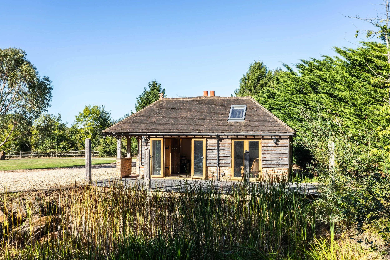
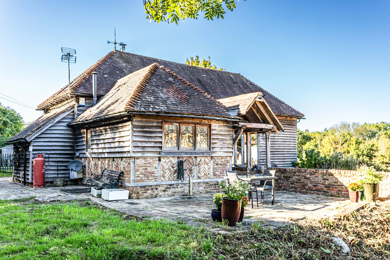
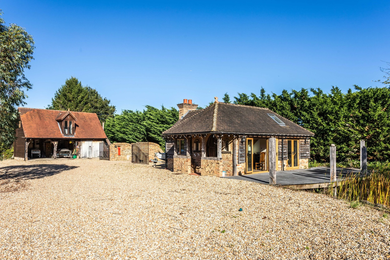
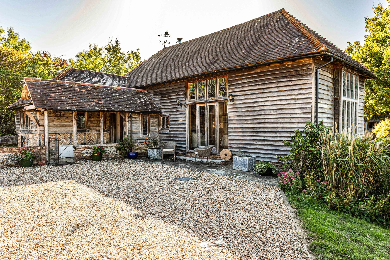
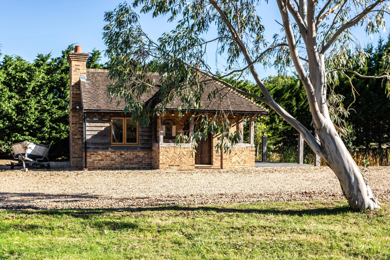
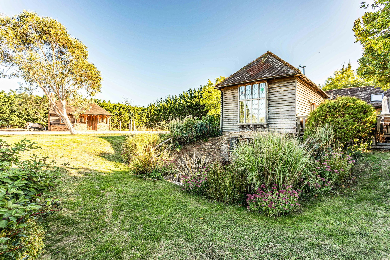
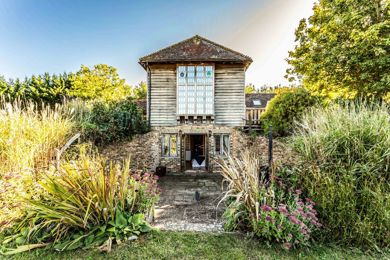
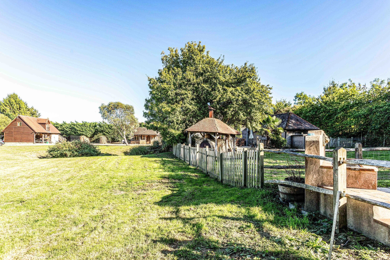
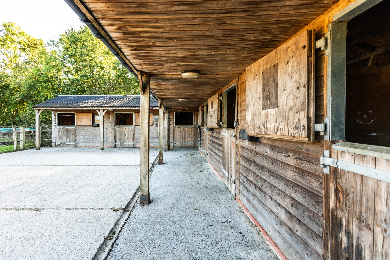
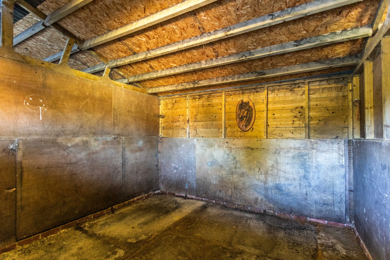
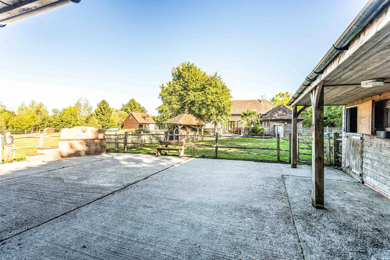
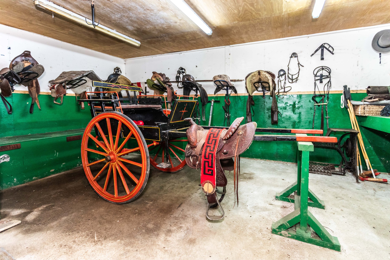
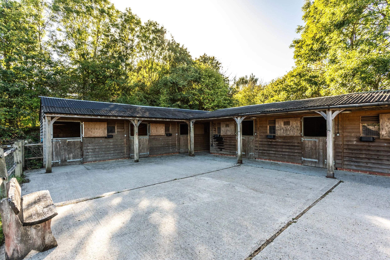
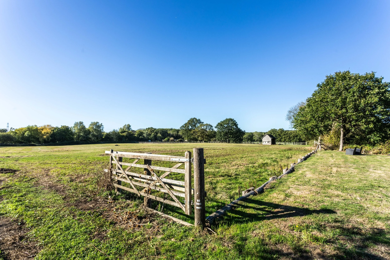
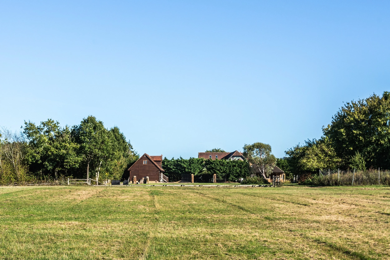
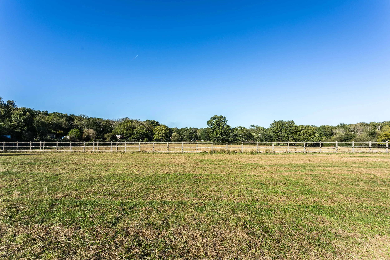
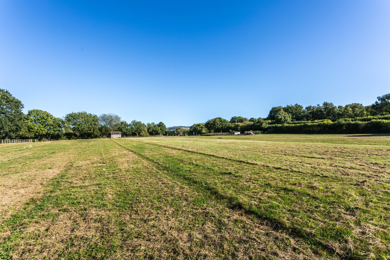
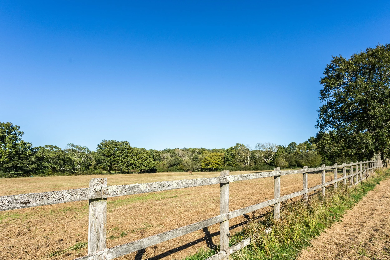
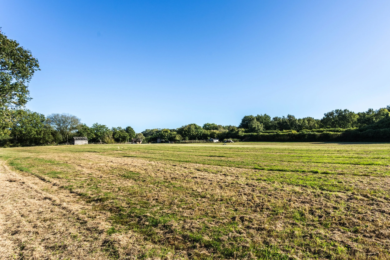
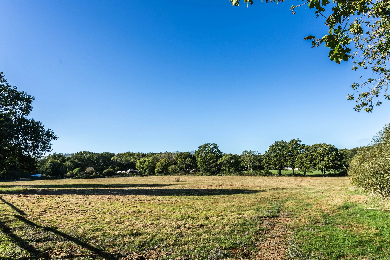
Set within approximately 9 acres of beautiful grounds and paddocks, this distinctive country home presents an exceptional equestrian opportunity, with a gated stable block providing stabling for six horses and a tack room, extensive paddocks and a separate vehicular entrance directly to the fields. The thoughtfully arranged grounds also include a detached barn with two-bay carport, garage and self-contained studio accommodation above, together with a substantial detached ‘Pond House’ overlooking the water, providing an array of possibilities for equestrian, guest and leisure use. Sympathetically designed, the main house combines the character and charm of a traditional building with the comfort of a modern home, complemented by extensive use of French oak. At its heart is a particularly impressive triple-aspect sitting room with vaulted ceiling and mezzanine galleried area, flooded with natural light and opening through French doors onto a stone terrace, creating a superb space for entertaining and enjoying the surrounding grounds. The bespoke handmade oak kitchen complements the character of the house, while five bedrooms and three bathrooms are arranged over the ground and lower ground floors. Beyond the principal gardens, approximately eight acres of paddocks provide an exceptional setting for the equestrian facilities, with the stable block conveniently positioned to the side of the house. A large veranda overlooks the pond and detached Pond House, currently arranged as two substantial rooms, while the detached barn incorporates a two-bay carport, garage and studio accommodation above with kitchenette, bathroom and double bedroom. Together, the land, stabling and extensive ancillary accommodation create a rare opportunity to combine a characterful country home with an established equestrian lifestyle within the South Downs National Park.







Location:
Kitchen:
Oak wall and base units
Oak worksurfaces
Inset ‘Butler style’ sink
Space for range cooker with extractor fan over
Integrated dishwasher
Space for fridge freezer
Bathrooms:
Ground Floor BATHROOM
Freestanding bath with floor mounted taps
Wall mounted shower
Low level w.c. suite
Pedestal wash hand basin
Principal Bedroom En-Suite
Shower Room
Fully tiled shower with wall mounted shower and hand shower attachment
Low level w.c. suite
Two freestanding stone wash hand basins
Heated ladder style towel radiators
Tiled floor
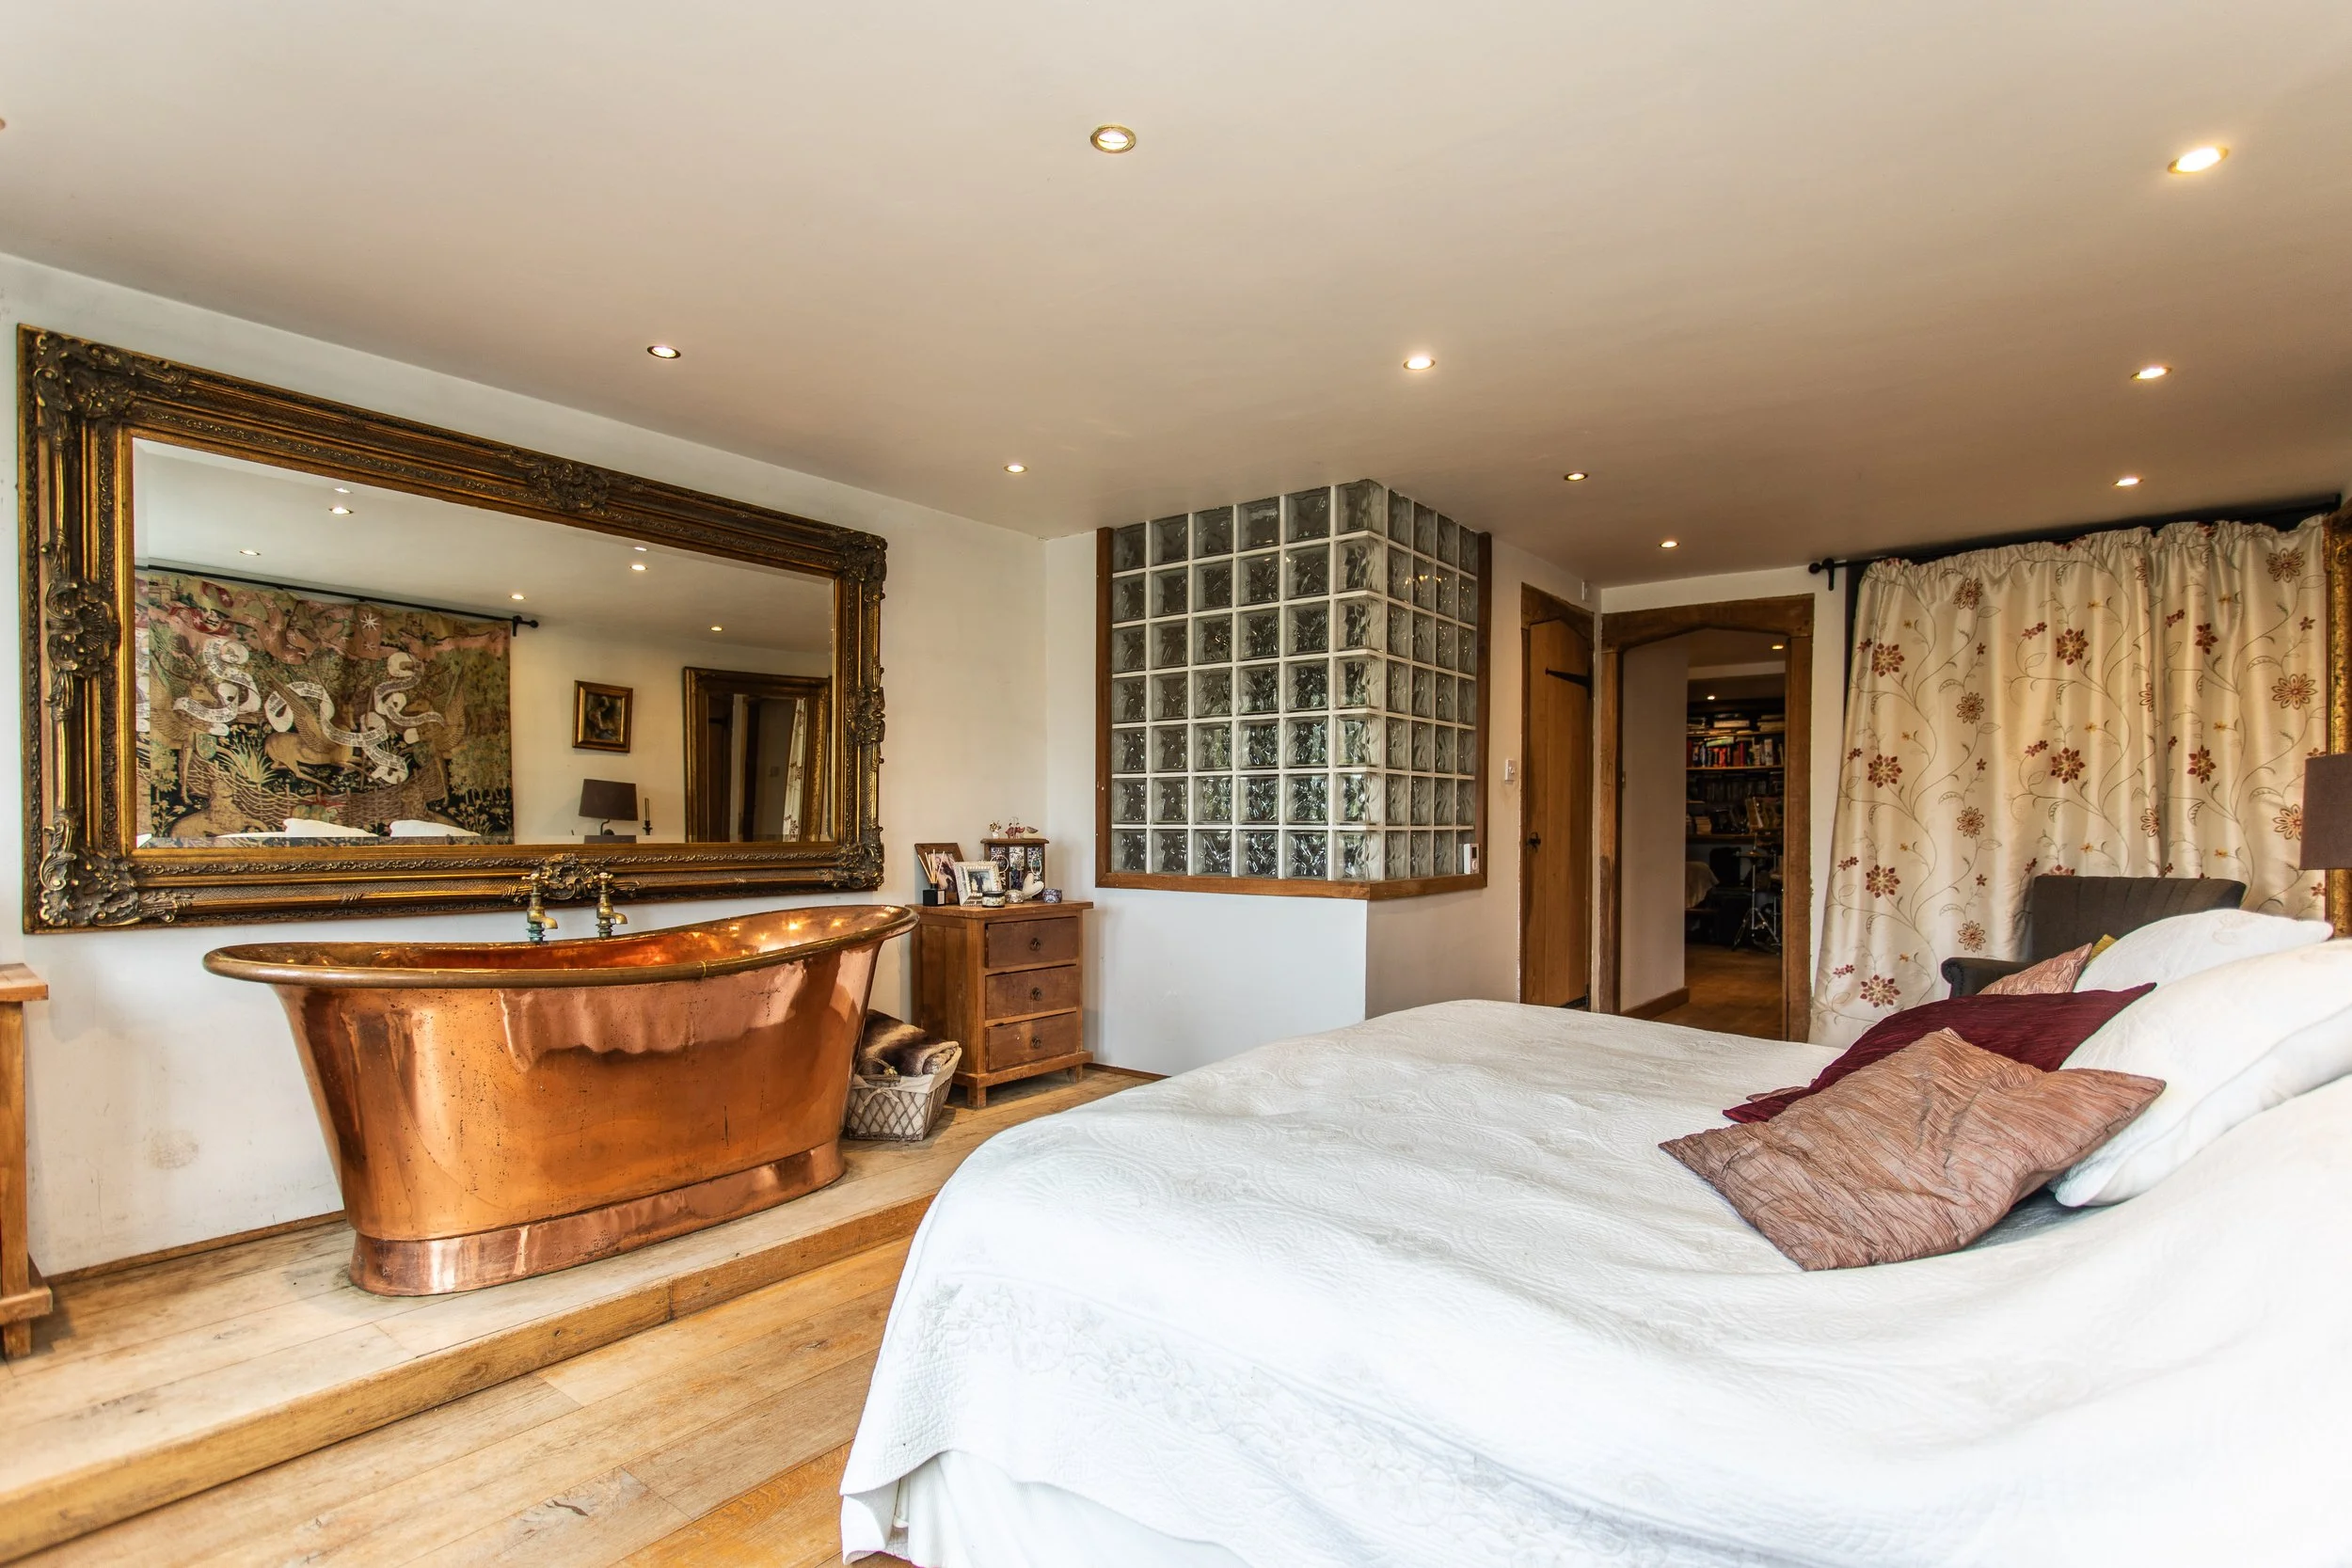
*Agents note - The copper bath shown in the principal bedroom has been removed.Lower Ground Floor
shower roomFully tiled shower with wall mounted shower and hand shower attachment
Low level w.c. suite with concealed cistern
Wash hand basin with cupboards under
Specification:
Wall mounted gas fired boiler located in the utility room
Bespoke ‘Thomas Ash’ kitchen
Useful utility room
Architecturally designed staircase
Galleried landing overlooking the reception hall
Underfloor heating in the ‘living room’
Original period and character features throughout
Large areas of accessible storage space
Flexible accommodation with potential self-contained integral apartment
Beautiful landscaped gardens extending to the south and west
Glorious views of the South Downs
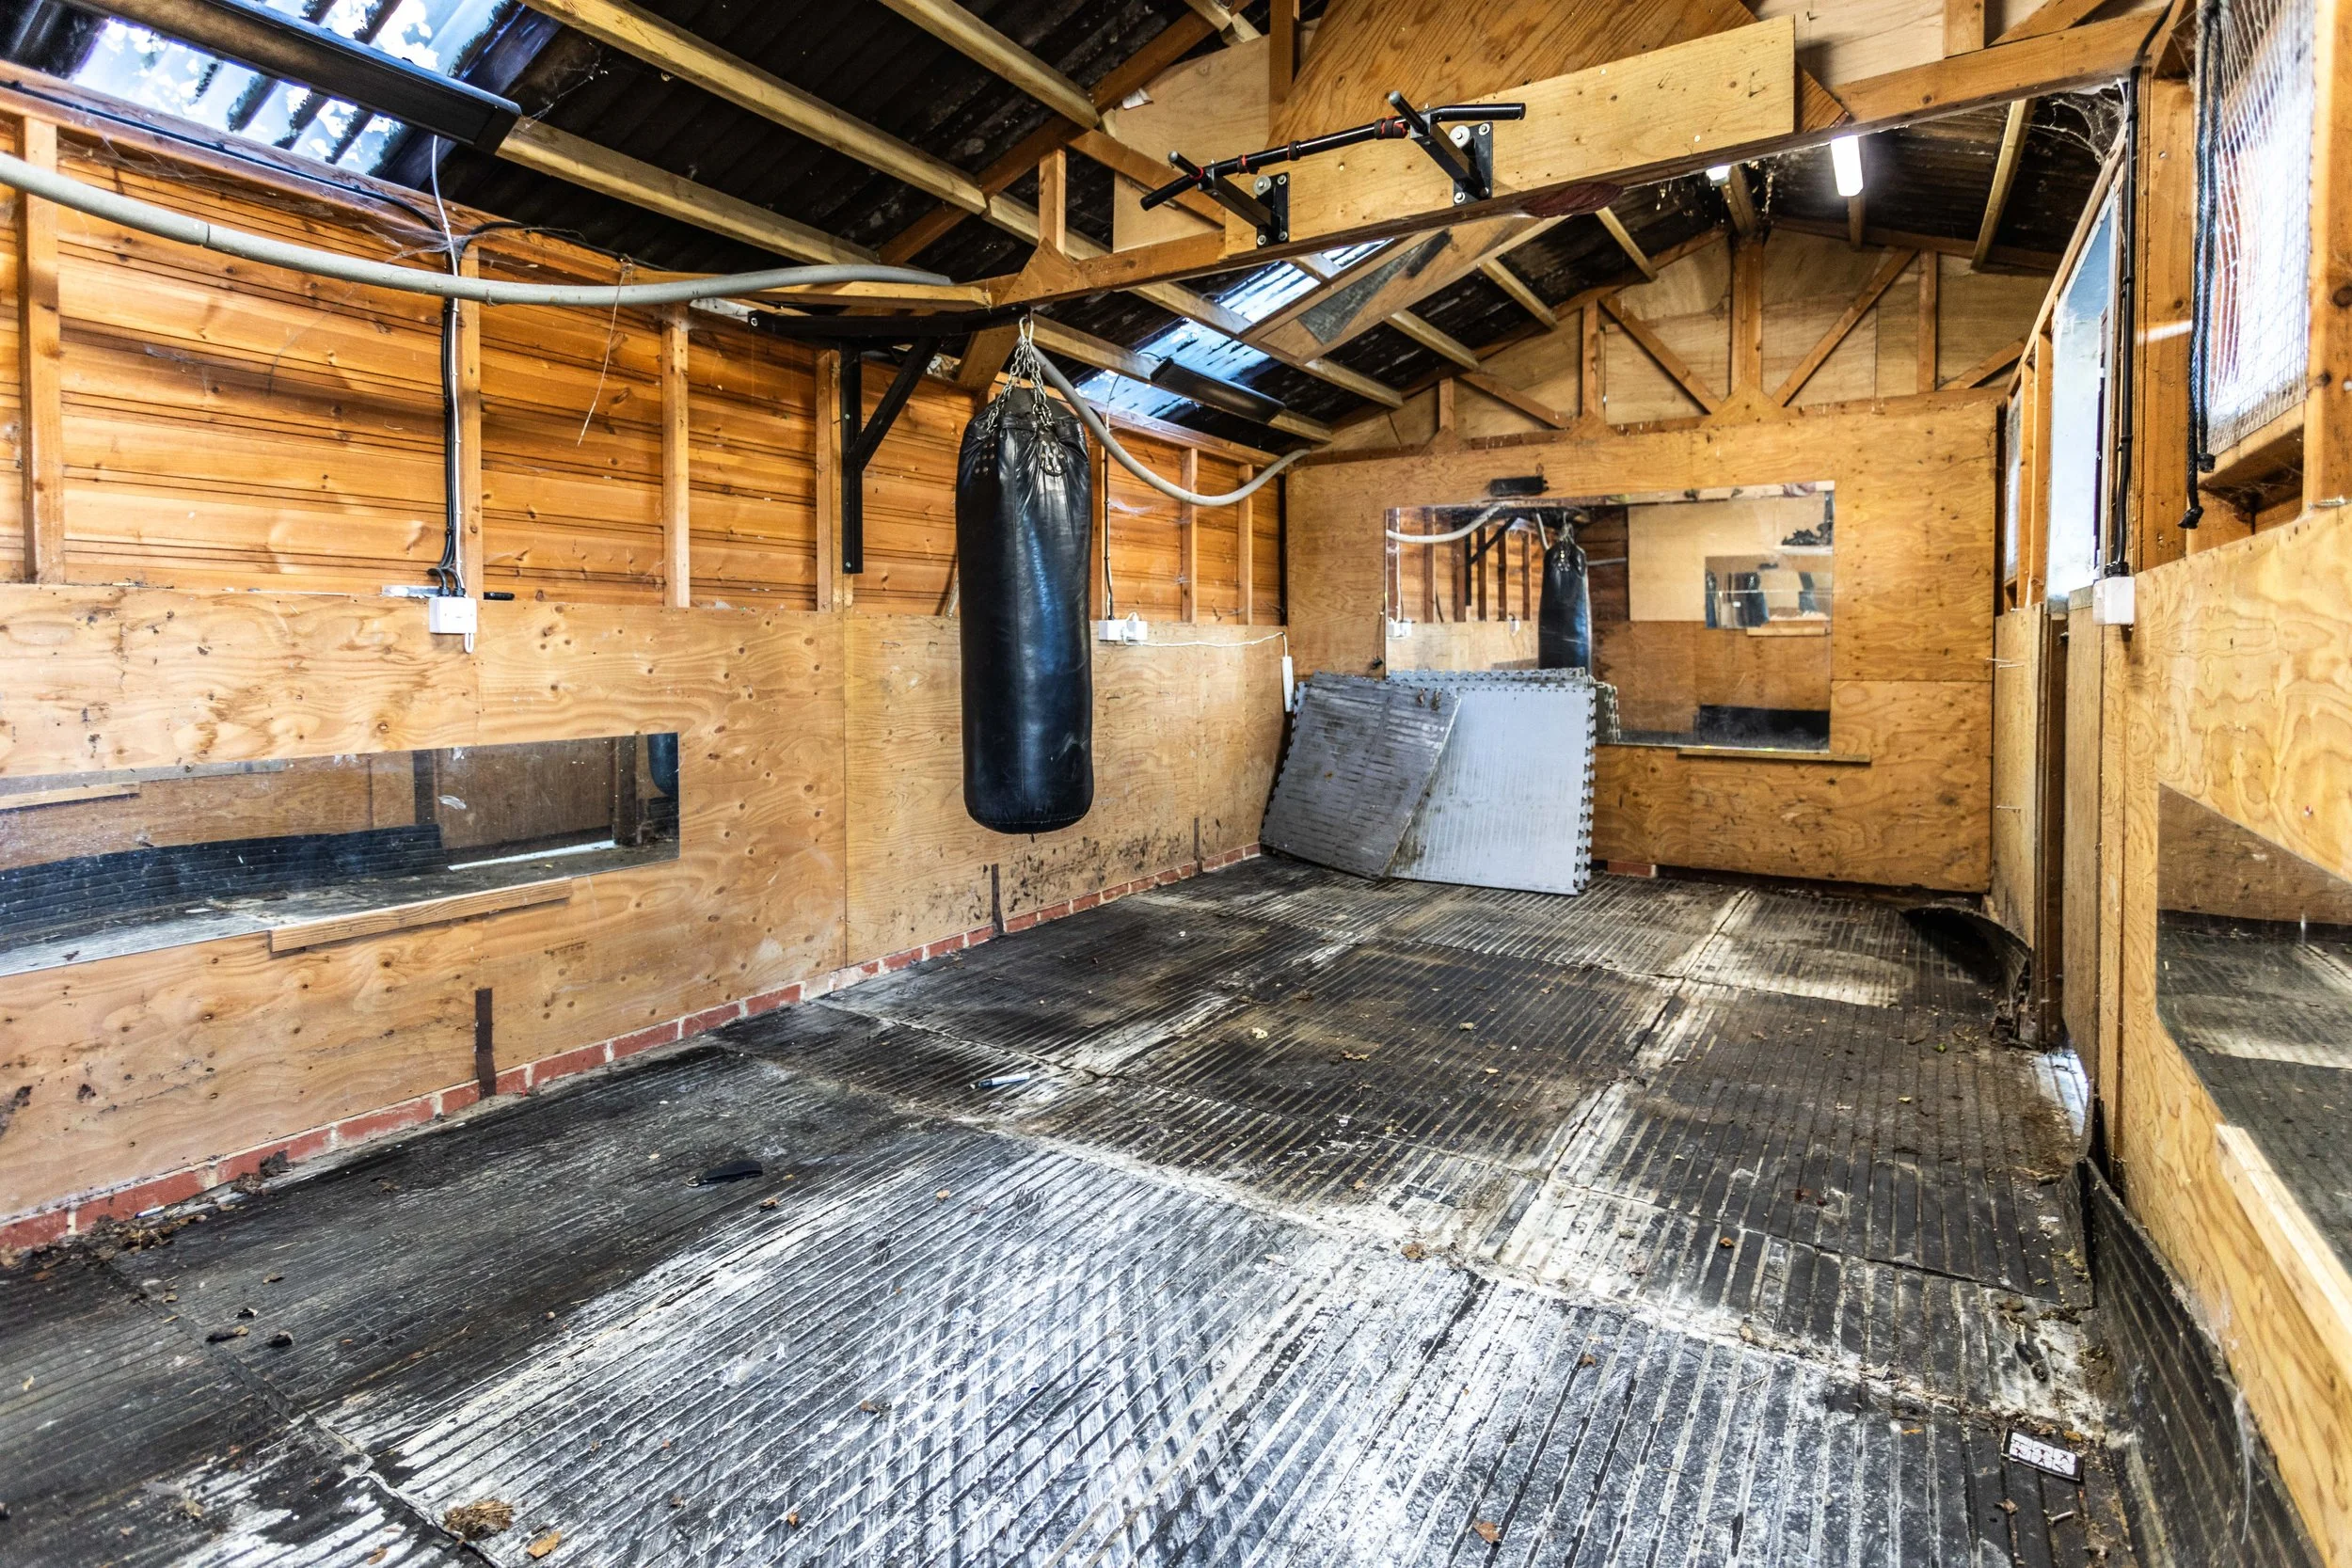
Double bay carport with studio/workshop benefiting from light, power and water supply including fully boarded and lit loft
OUTBUILDINGS
The Pond House
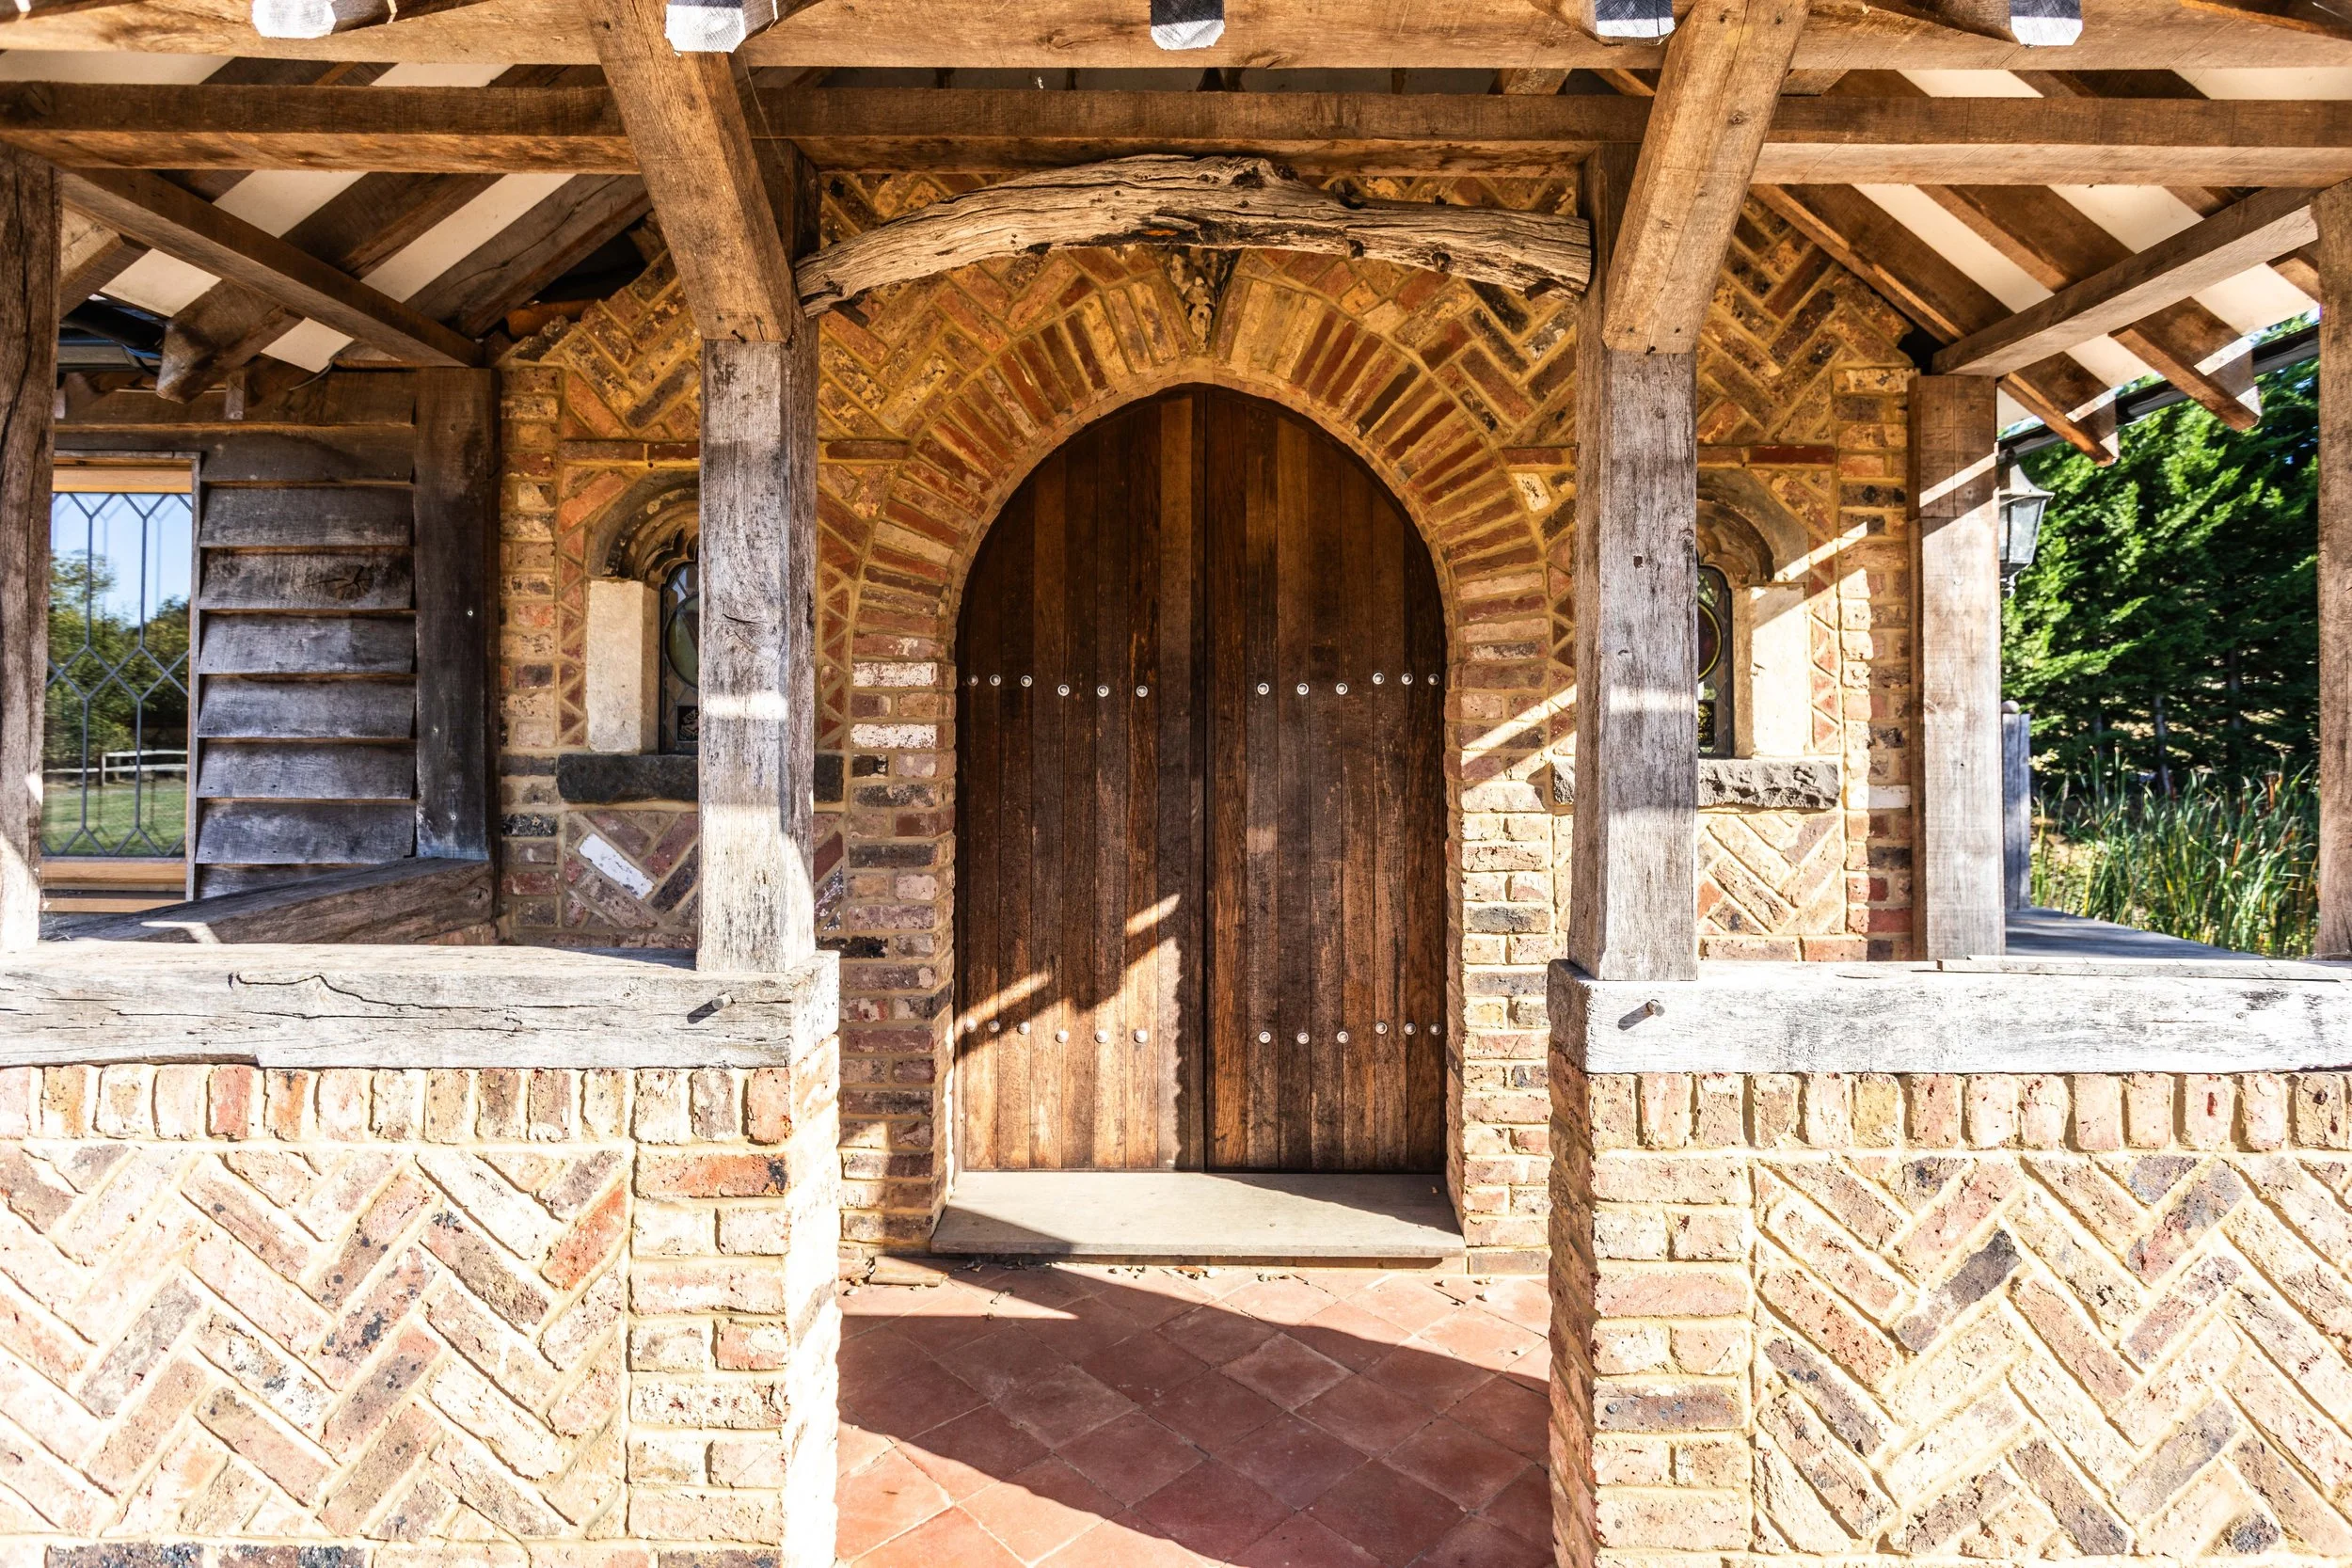
Accessed via a large arched timber door with wrought iron fittings made by a local blacksmith. The Pond House comprises two rooms with double doors leading out onto the veranda overlooking the pond. Features include a granite stone open fireplace, ‘Amtico’ flooring with electric underfloor heating throughout.
Detached Barn
The detached barn comprises a two bay carport and garage with a one bedroom, bathroom and open plan kitchen/sitting room studio flat above. Features include a south facing Juliet balcony and electric underfloor heating throughout.
Stabling
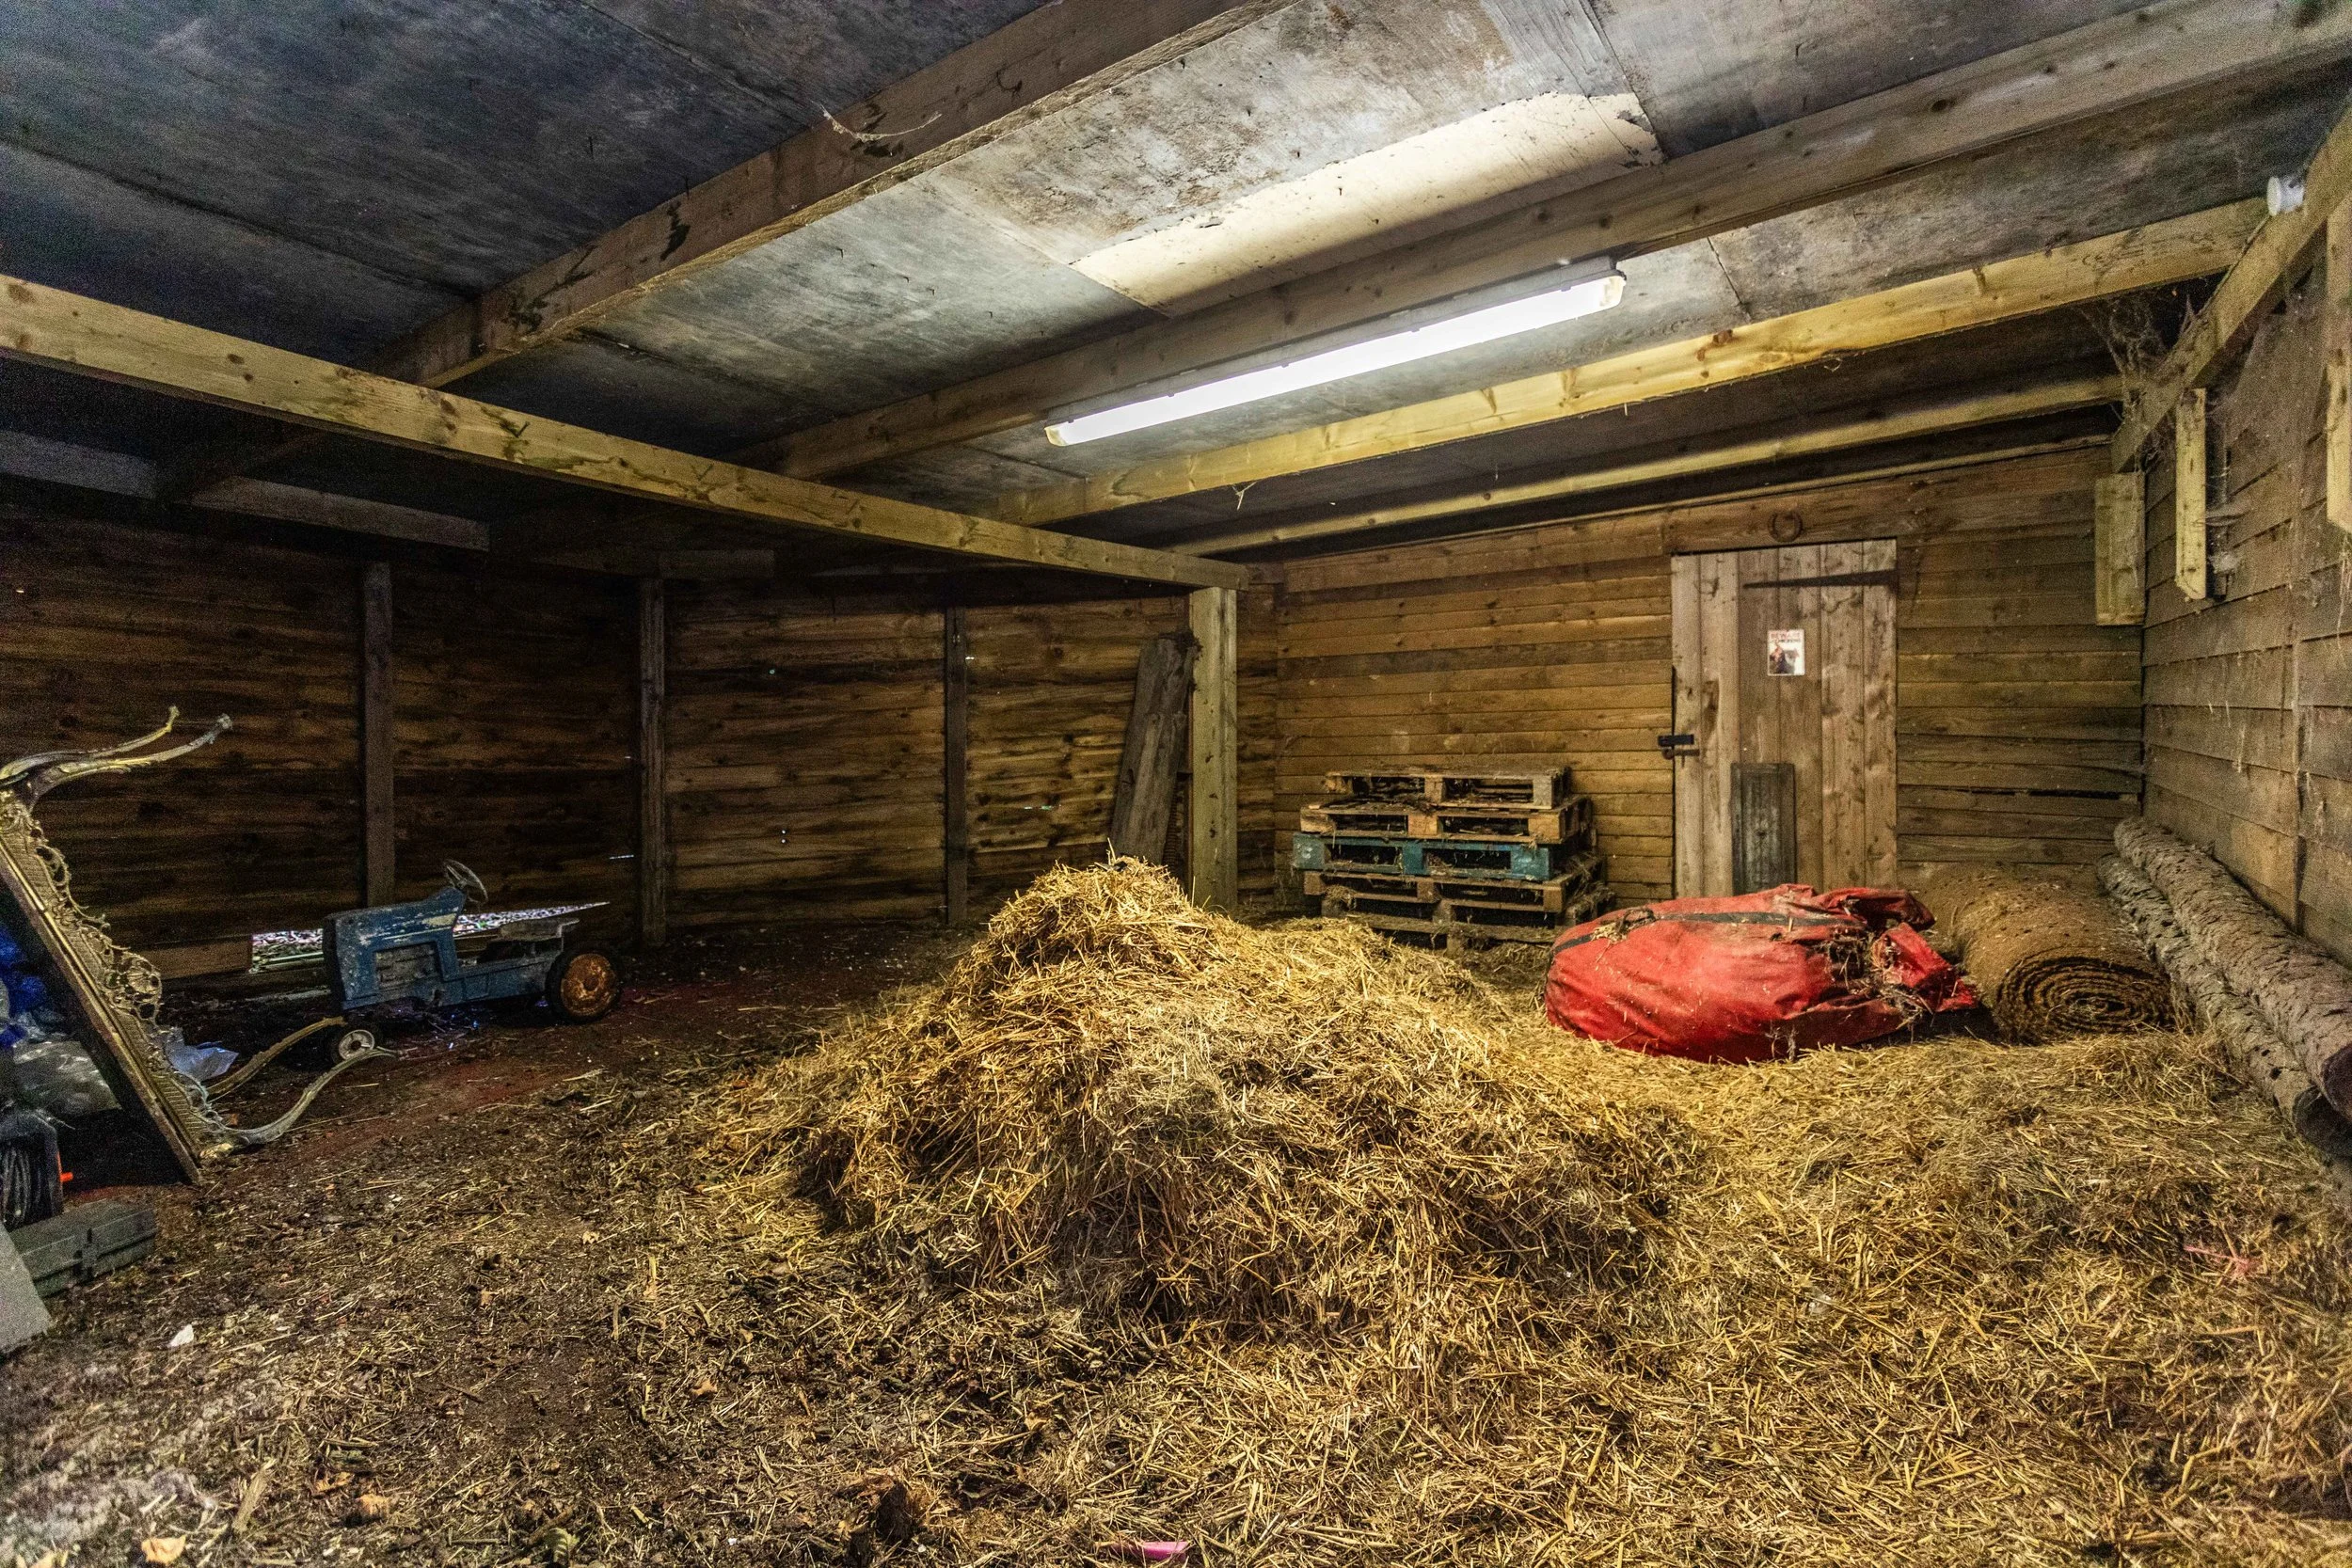
There is a gated stable block with stabling for six horses, a tack room, hay store and feed room with plumbing for washing machine and fitted sink.
EXTERNAL
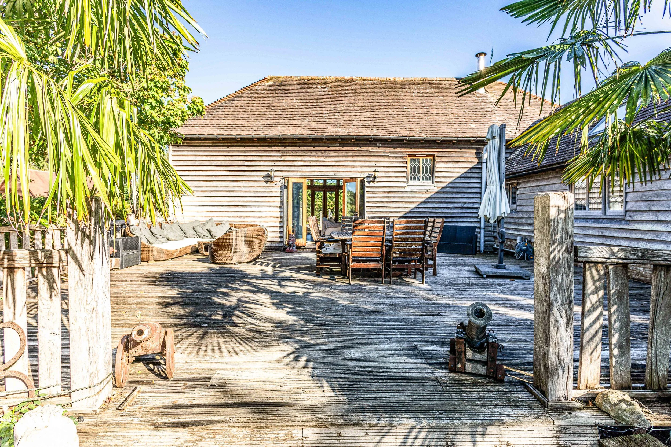
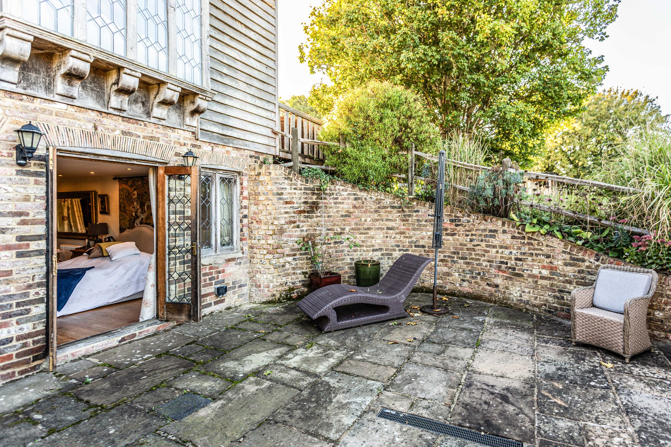
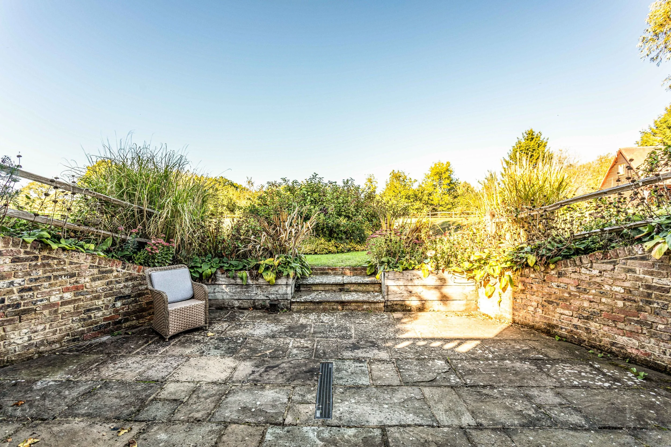
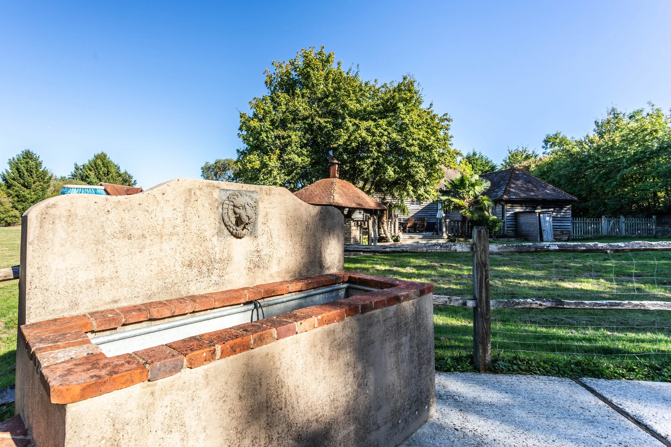
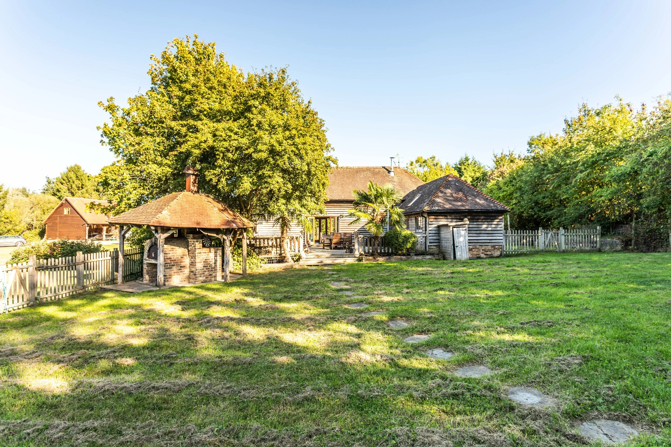
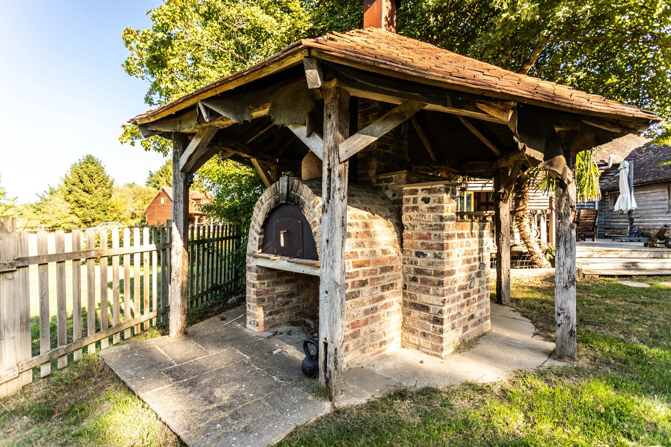
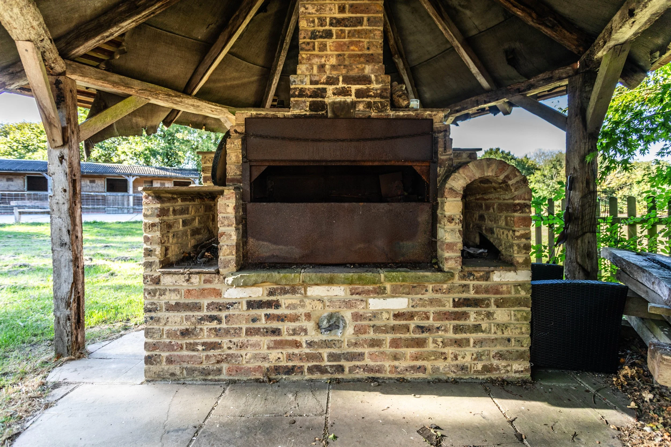
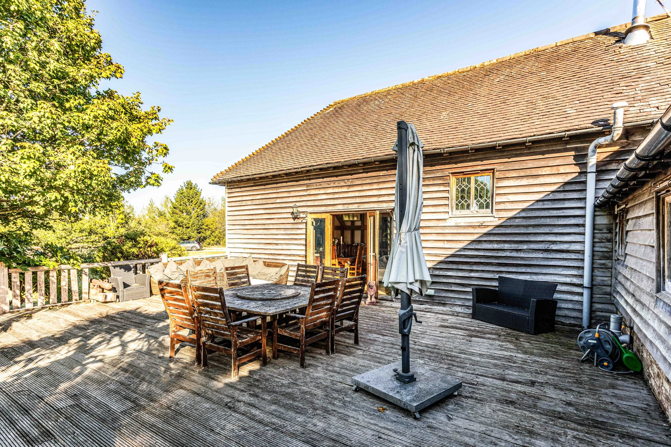
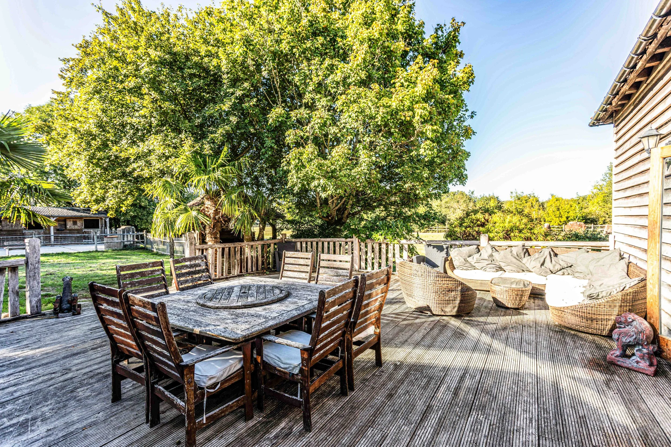
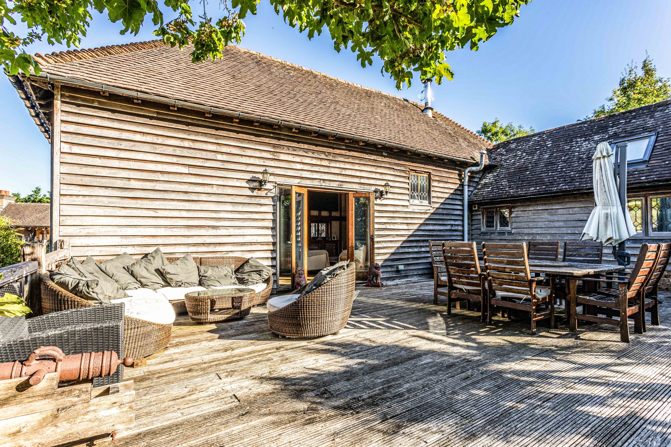
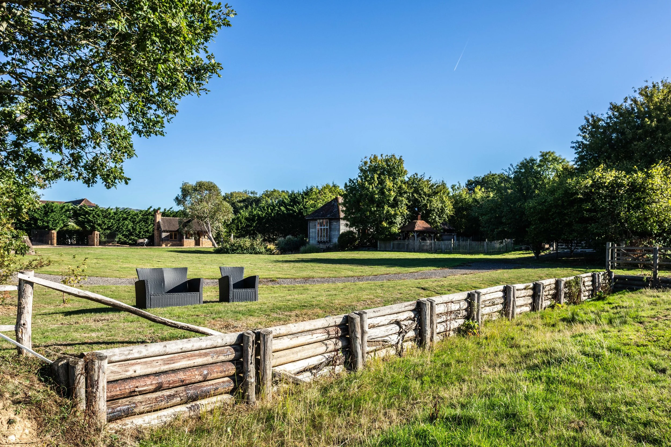
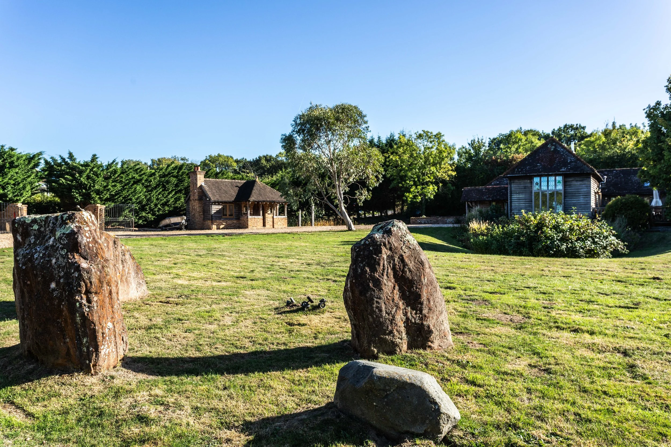
The property is approached via wrought iron gates and over a sweeping shingle driveway. Gardens surround the house on all sides with areas of patios. Behind the house there is another decked area and further gardens with a pizza oven and a South African barbecue. The gardens continue to the front and are predominantly laid to lawn continuing on to the approximately eight acres of paddocks. There is a gated stable block with stabling for six horses to the side of the house along with detached barn and pond house with veranda overlooking the pond. The rear fields have a separate vehicular roadside entrance.
REQUEST A VIEWING
If you would like to request a viewing of this property simply call us on 01273 844500. However, if a call isn't convenient right now then please fill in the form below.