
An elegant country house set within 2.5 acres of beautifully landscaped grounds, with far reaching countryside views and exceptional leisure facilities
Guide Price of £1,950,000
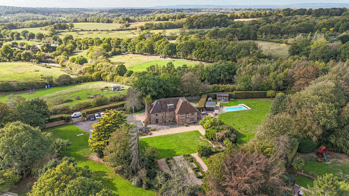
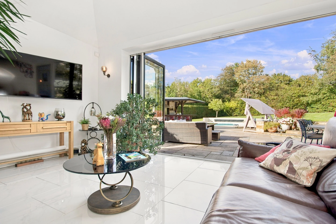
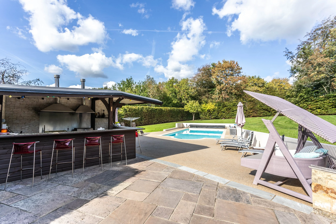
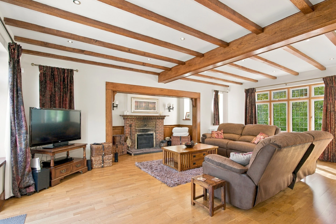
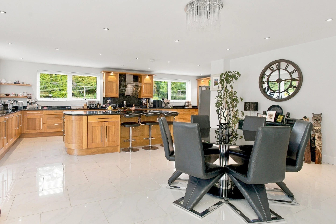
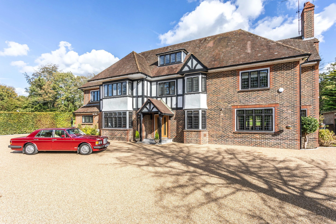
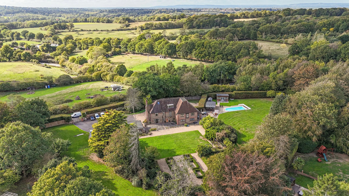
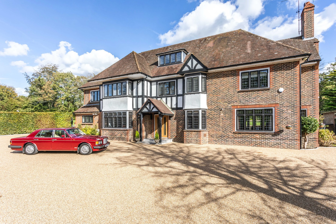
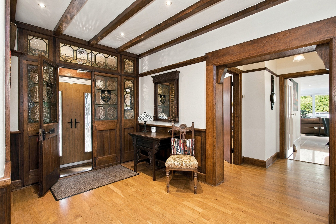
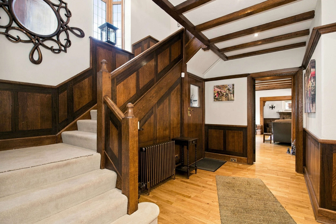
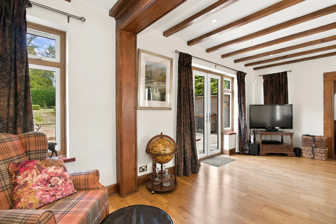
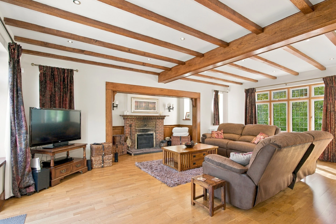
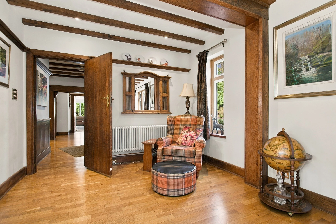
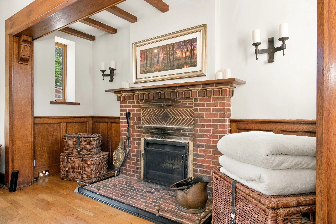
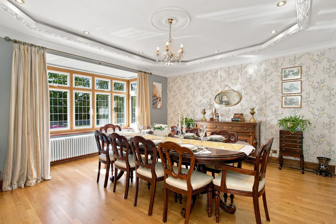
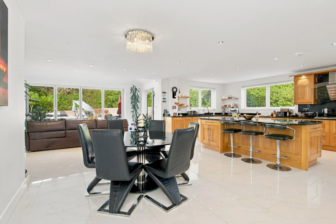
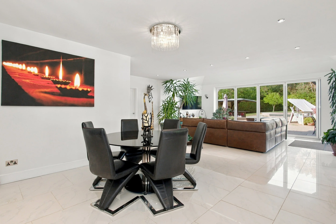
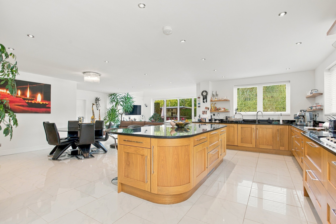
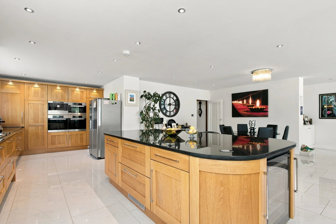
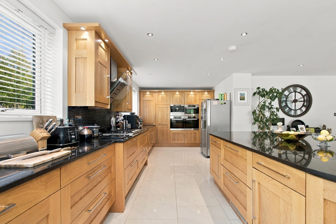
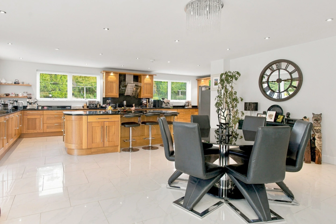
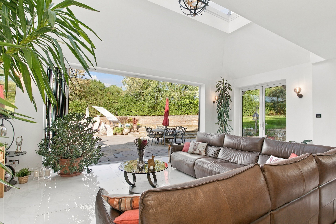
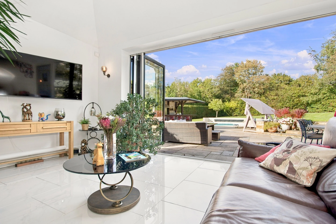
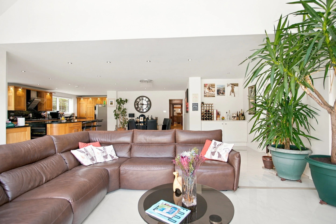
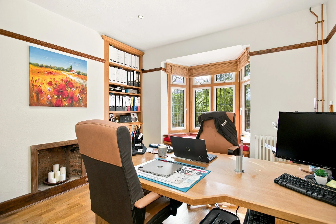
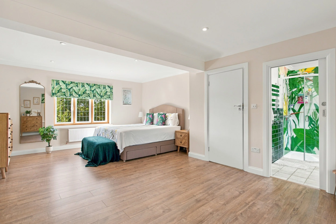
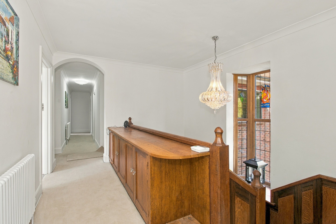
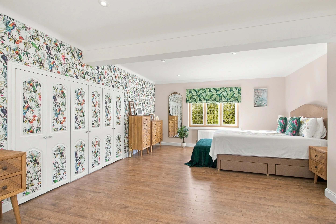
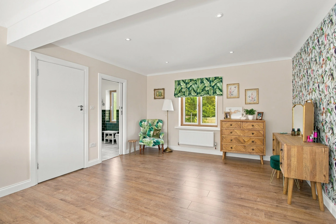
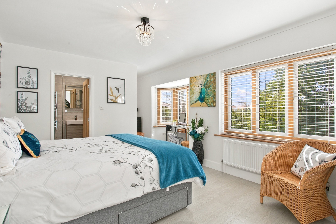
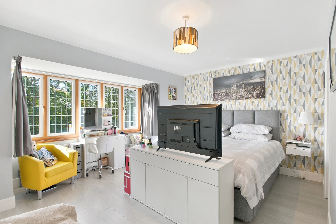
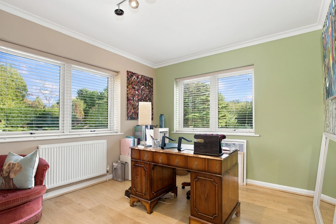
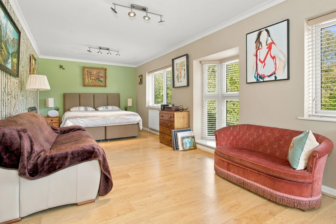
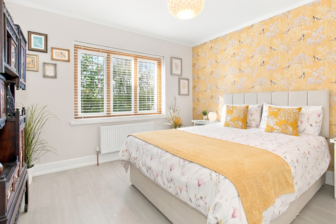
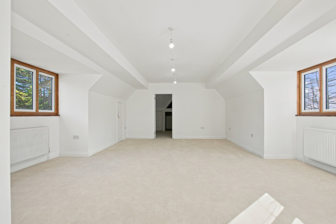
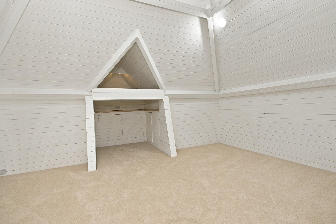
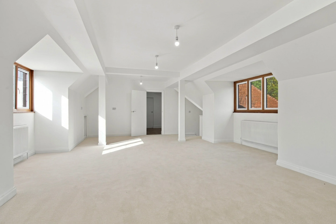
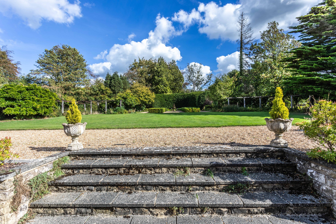
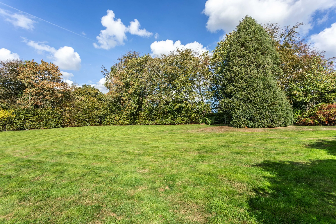
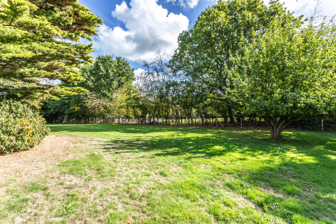
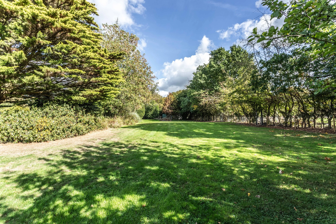
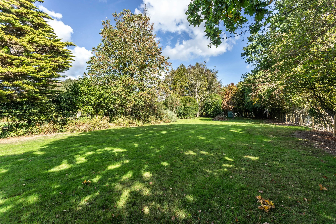
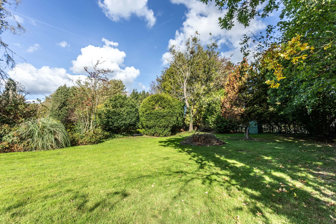
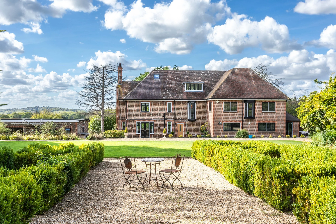
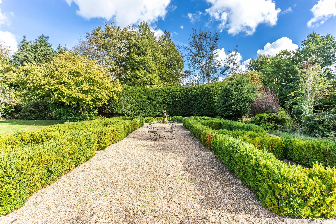
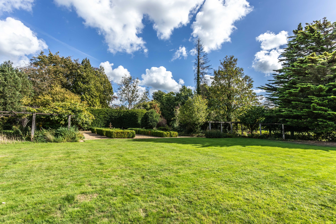
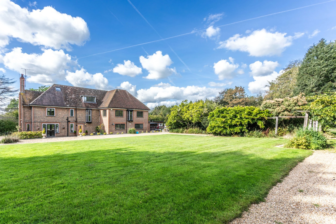
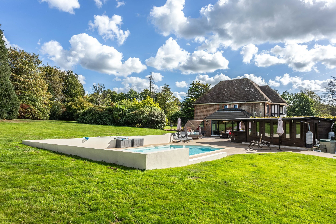
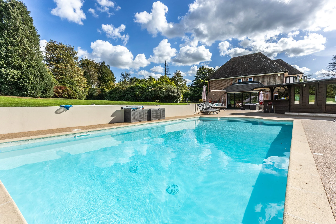
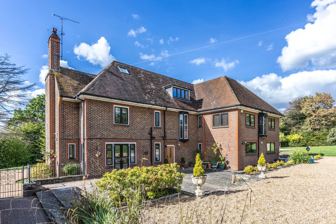
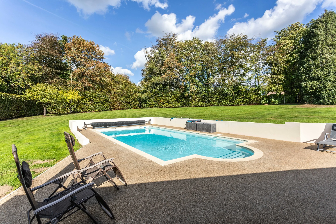
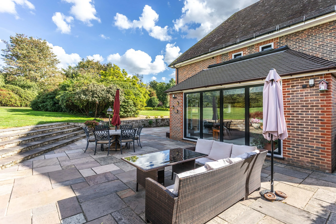
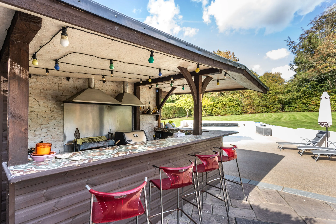
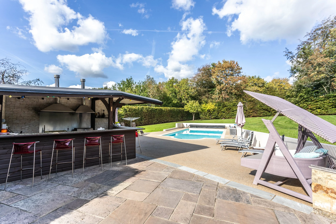
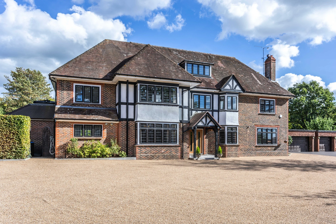
Set within approximately 2.5 acres of beautifully established grounds, with far reaching views across the West Sussex countryside, ‘Coombe Cross’ is an elegant early twentieth century country house that combines period character with the scale and sophistication of modern family living. Approached via wrought iron gates and along a sweeping driveway, the house has been thoughtfully restored to create a welcoming and refined interior with generous reception accommodation and a superb open plan kitchen/dining/family room forming the heart of the home. Well appointed with an extensive range of integrated appliances, this impressive space opens directly onto the substantial rear terrace creating a natural connection between indoor and outdoor living. Three further light filled reception rooms provide flexibility for both formal entertaining and everyday family life. A striking staircase rises to the first floor where five bedrooms are served by en-suite shower rooms, together with a family bathroom. The second floor provides an additional substantial room complete with a dressing room and en-suite shower room, enjoying glorious elevated views across the surrounding countryside. Outside, the beautifully maintained gardens provide a wonderful setting for relaxation and entertaining with manicured lawns, formal knot gardens and an extensive rear terrace complemented by an outdoor kitchen and heated swimming pool. A detached insulated studio currently arranged as a gym offers excellent versatility for use as a home office, creative studio or leisure space. To the front, the sweeping driveway provides ample parking and access to a triple garage completing an impressive approach to this substantial country residence.
East Grinstead is a historic town set amidst the beautiful High Weald countryside. The town’s characterful High Street is home to an array of independent shops, cafes, restaurants and public houses whilst a wider selection of shopping, leisure and recreational facilities can be found throughout the town. East Grinstead’s mainline station provides direct services to London Victoria in under an hour with Gatwick Airport also within easy reach. The surrounding countryside offers excellent opportunities for walking and outdoor pursuits. The area is also well served by a selection of highly regarded state and private schools.
Location:
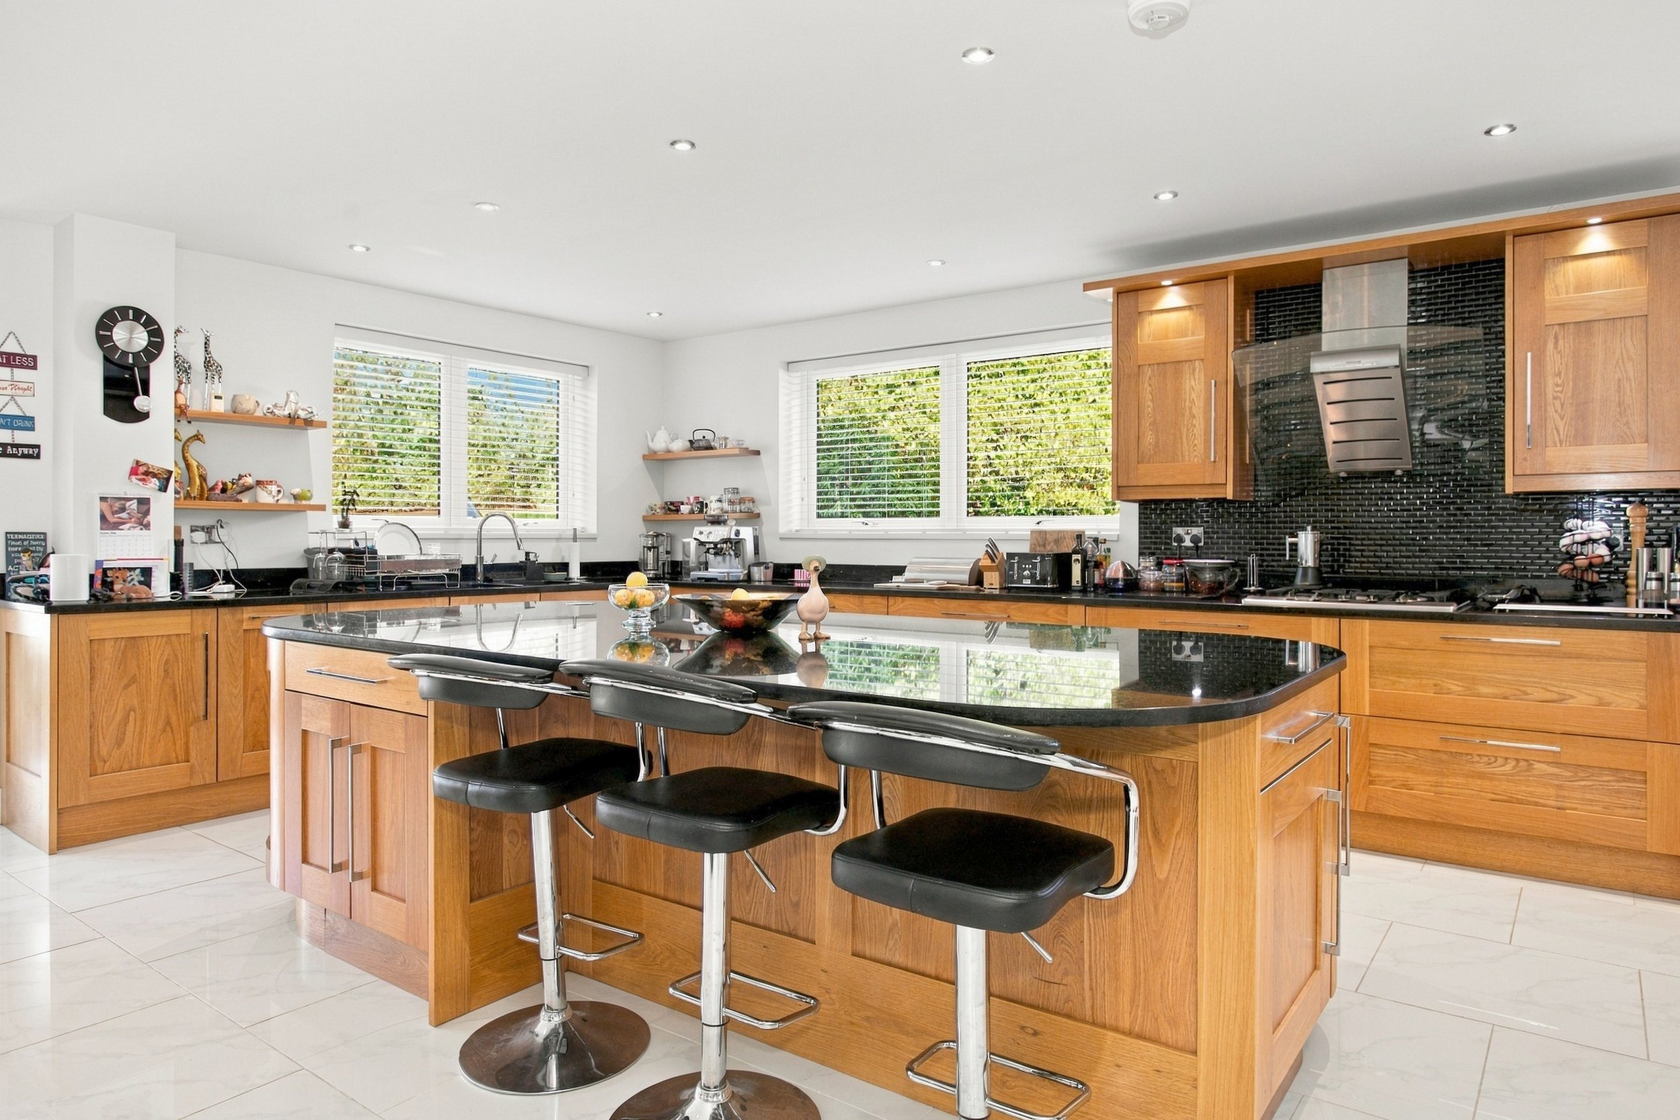
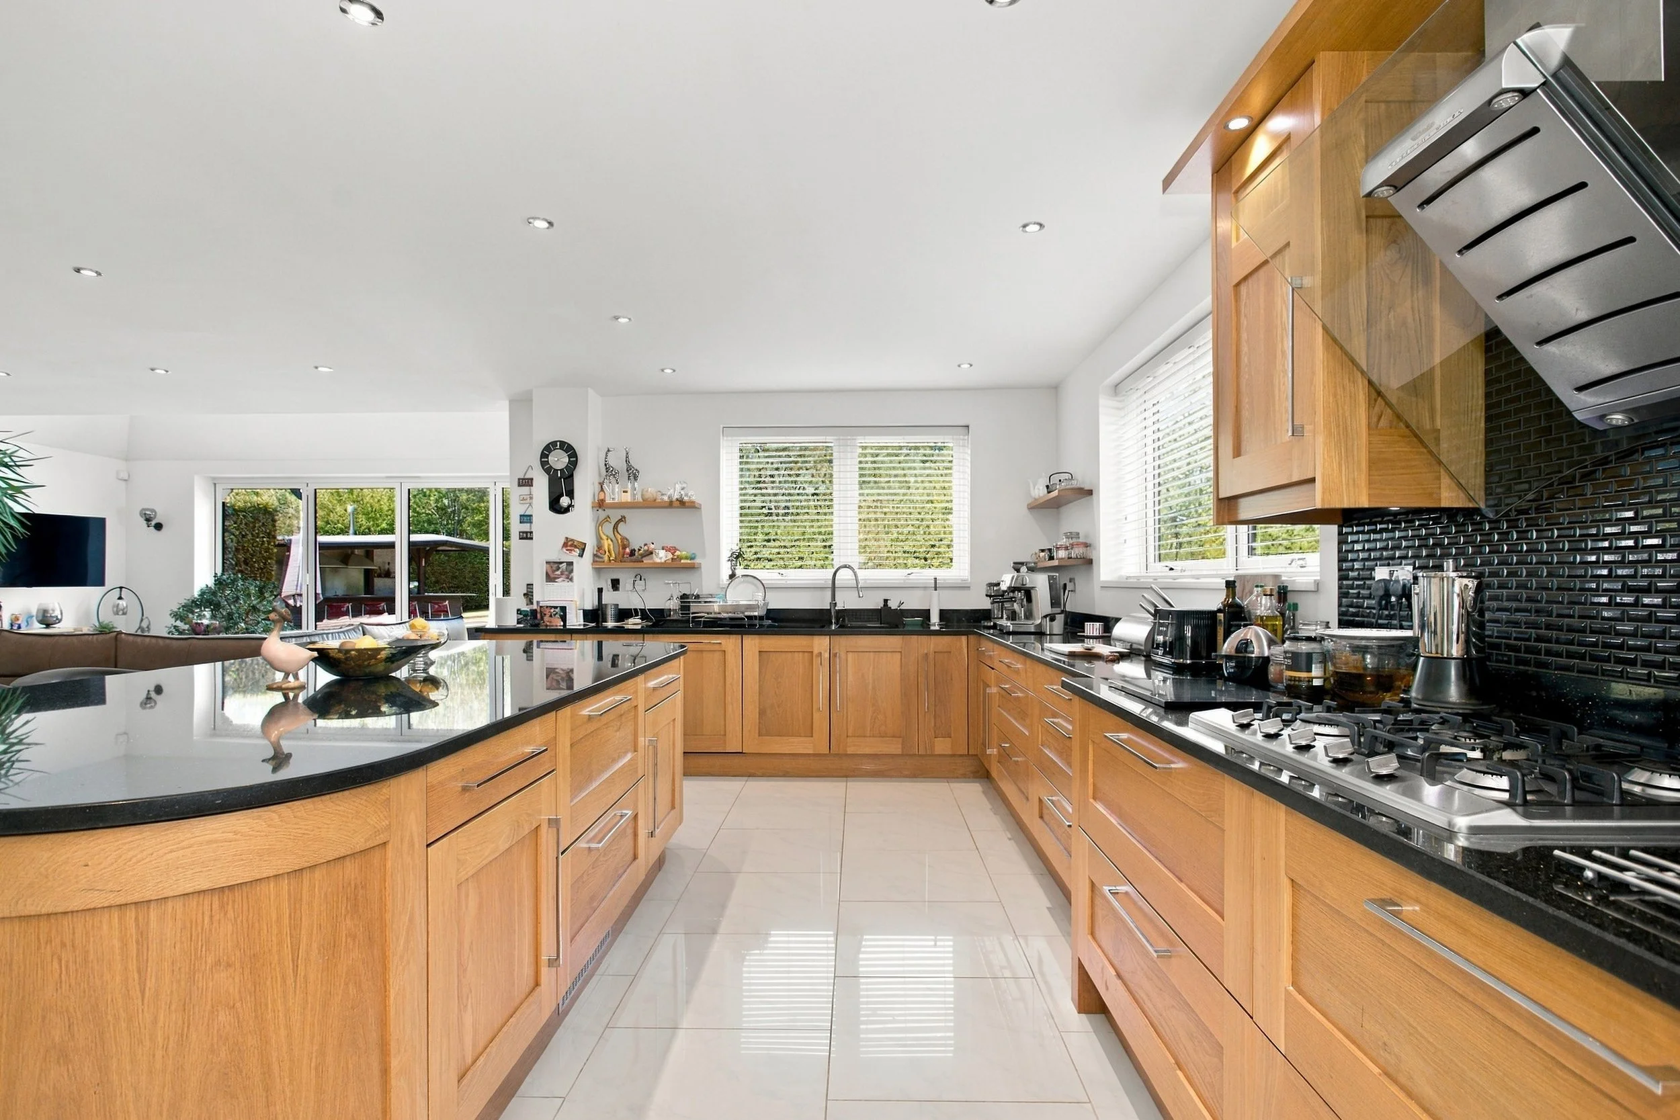
Kitchen:
Solid oak work surfaces
Granite worksurfaces
Twin inset sinks
Inset ‘Miele’ 5 ring gas hob
Modern ‘Miele’ extractor fan over
3 Integrated ‘Miele’ electric ovens
Integrated ‘Miele’ coffee machine
Integrated ‘Miele’ dishwasher
Space for fridge freezer
Centre island with granite worksurfaces and breakfast bar with a range of cupboards under
Integrated ‘Miele’ wine cooler
Bathrooms:
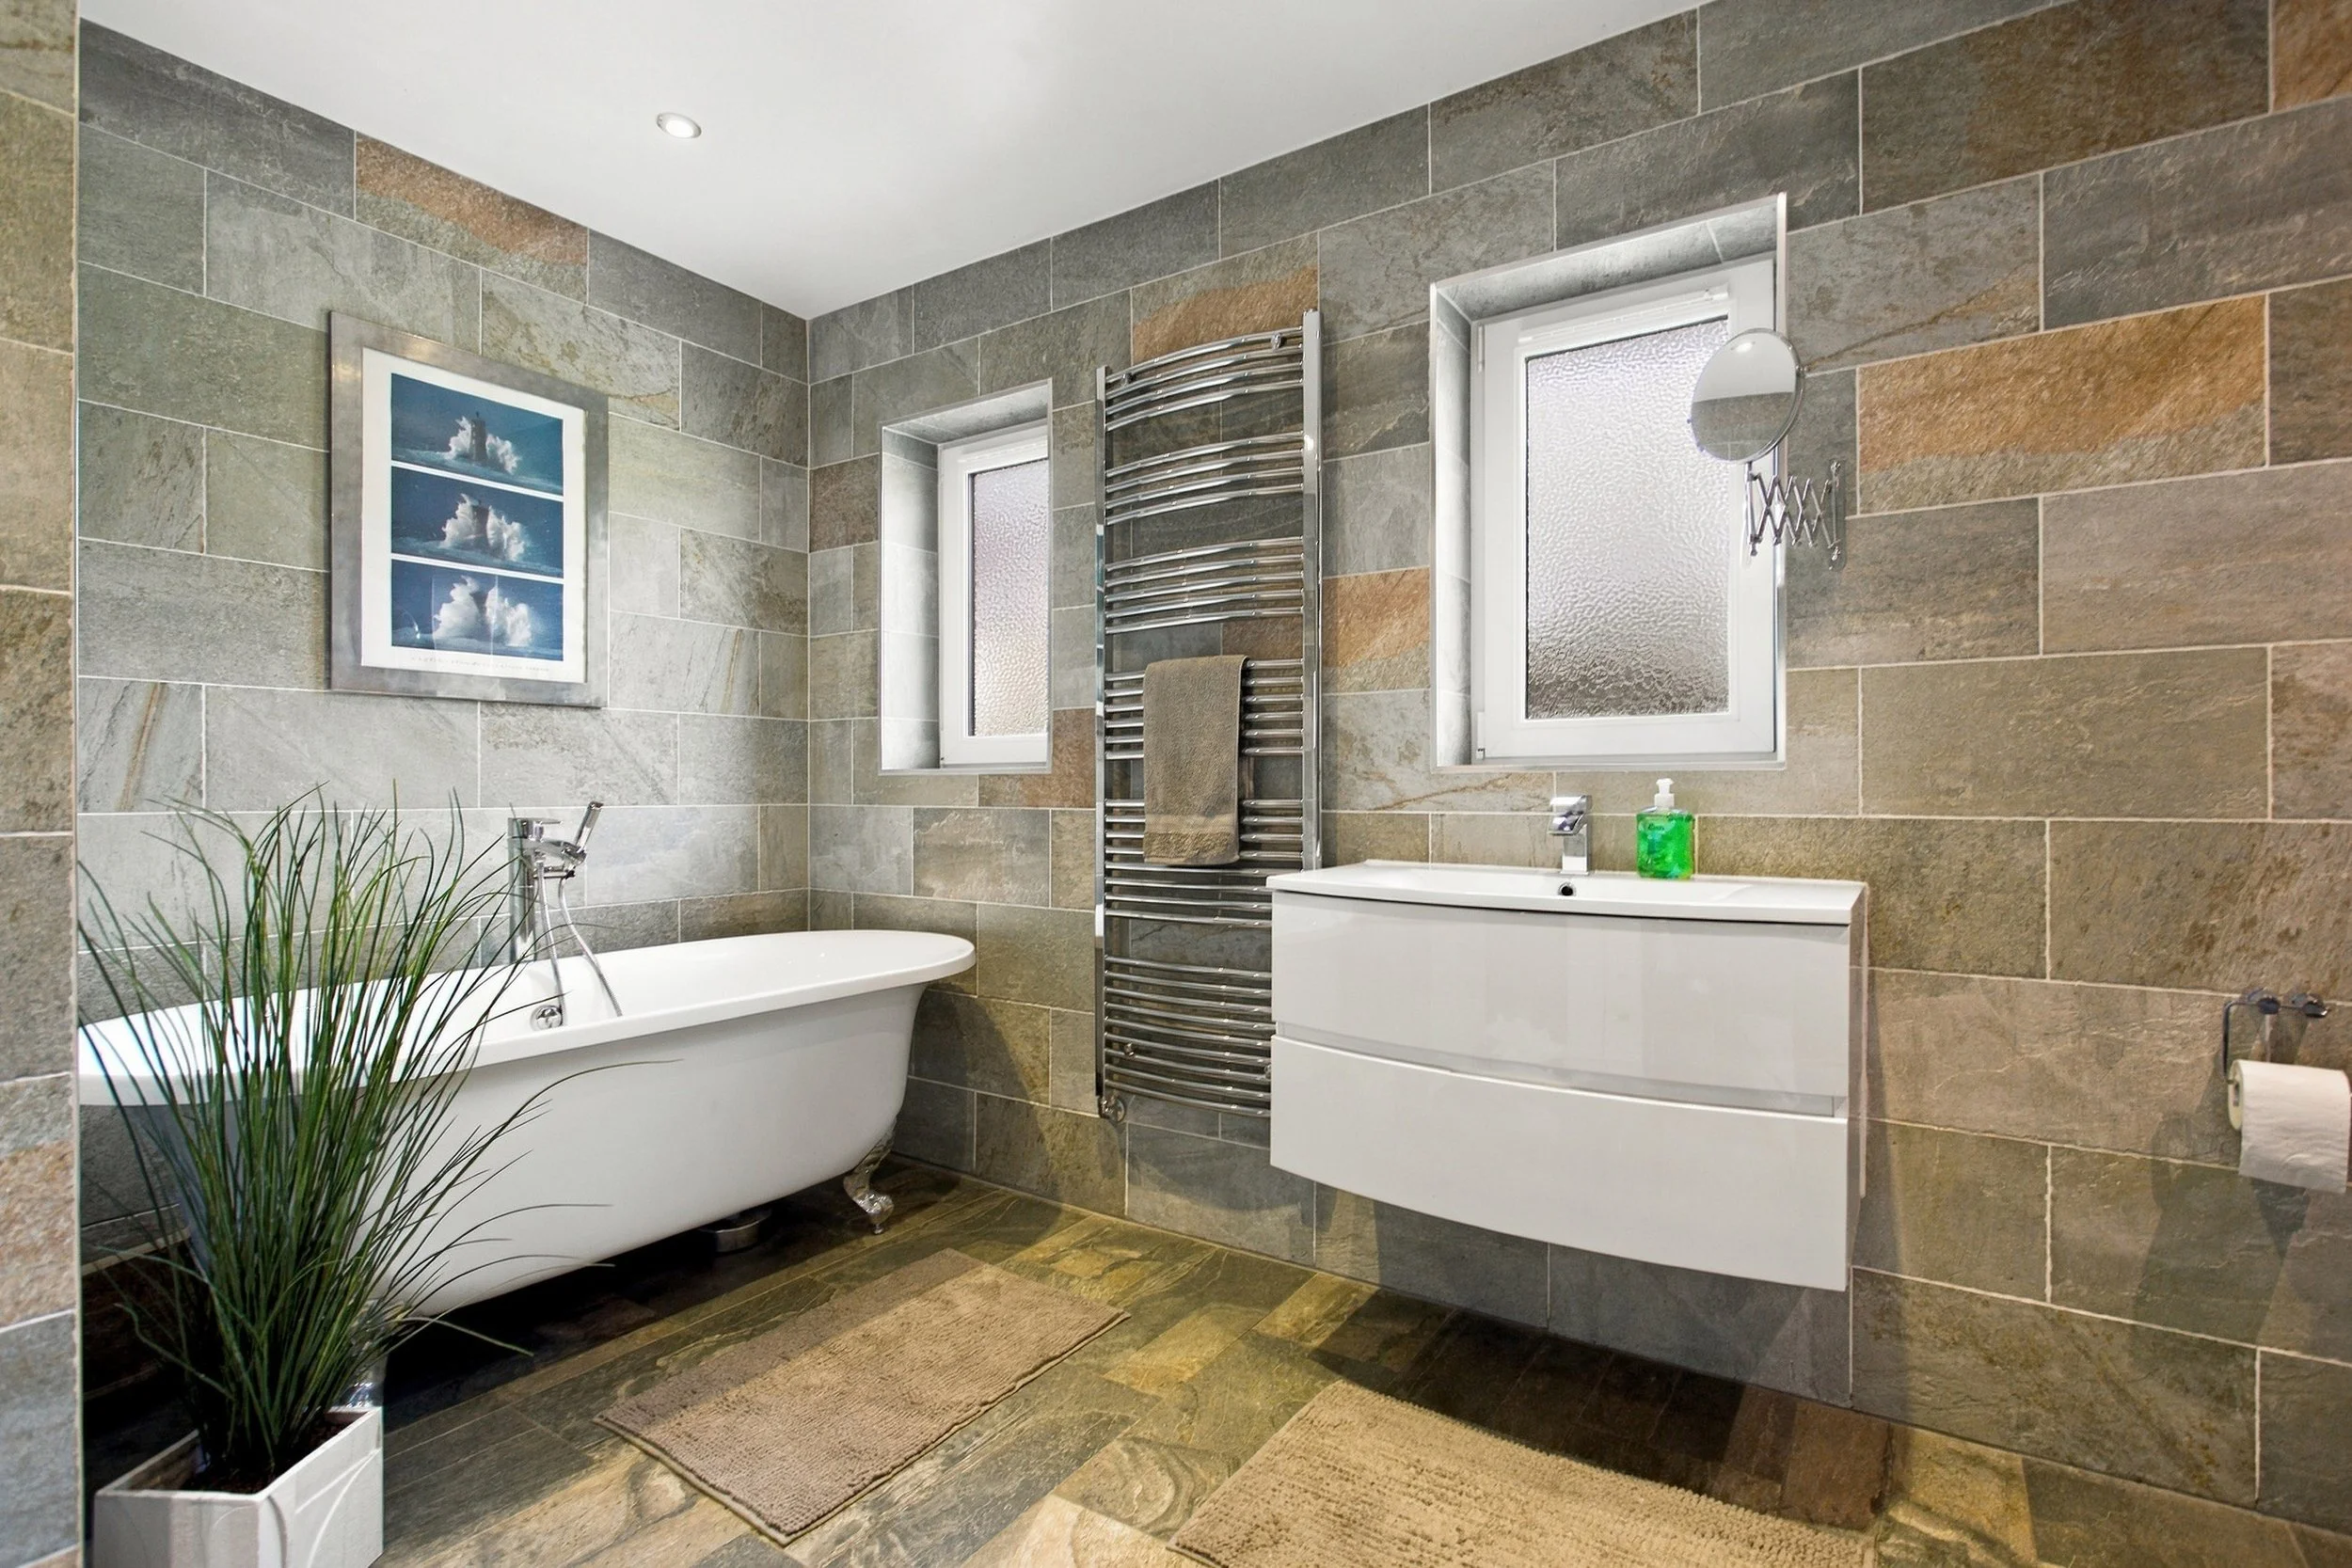
Family Bathroom
Free standing bath with centre mounted taps and hand shower attachment
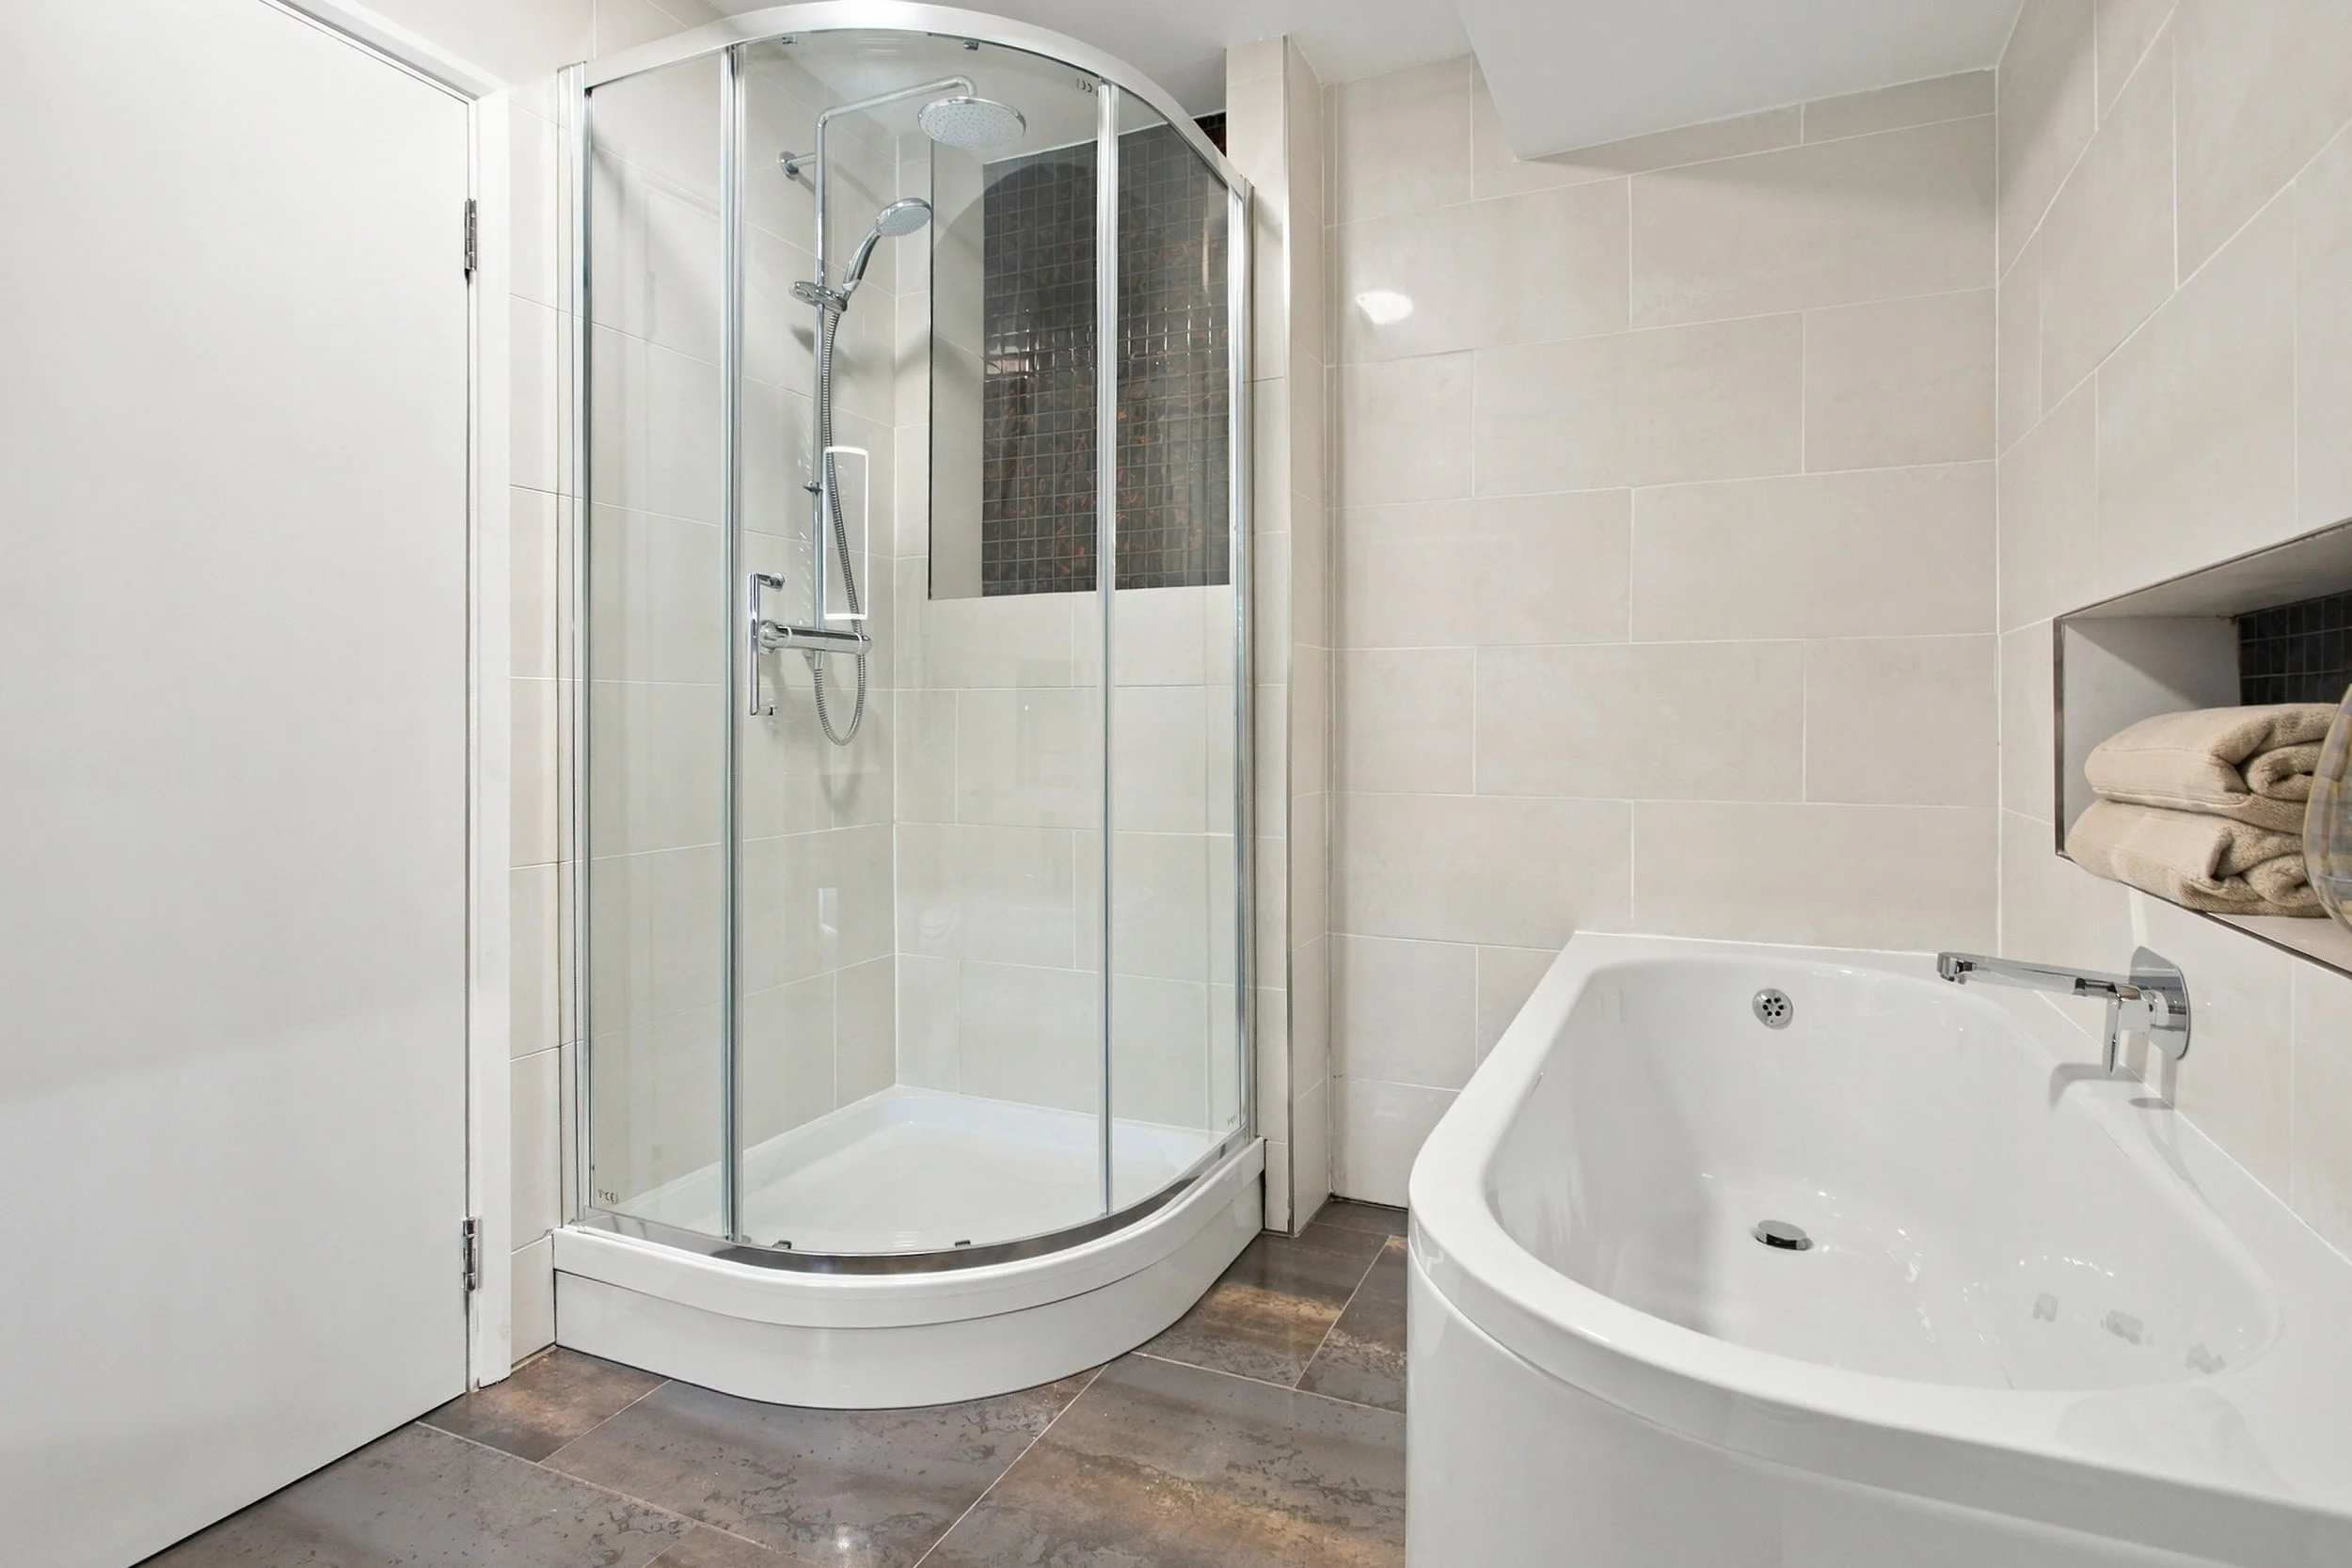
Full tiled shower cubicle with wall mounted shower and hand shower attachment
Low level w.c. suite
Wash hand basin with drawers under
Heated ladder style towel radiator
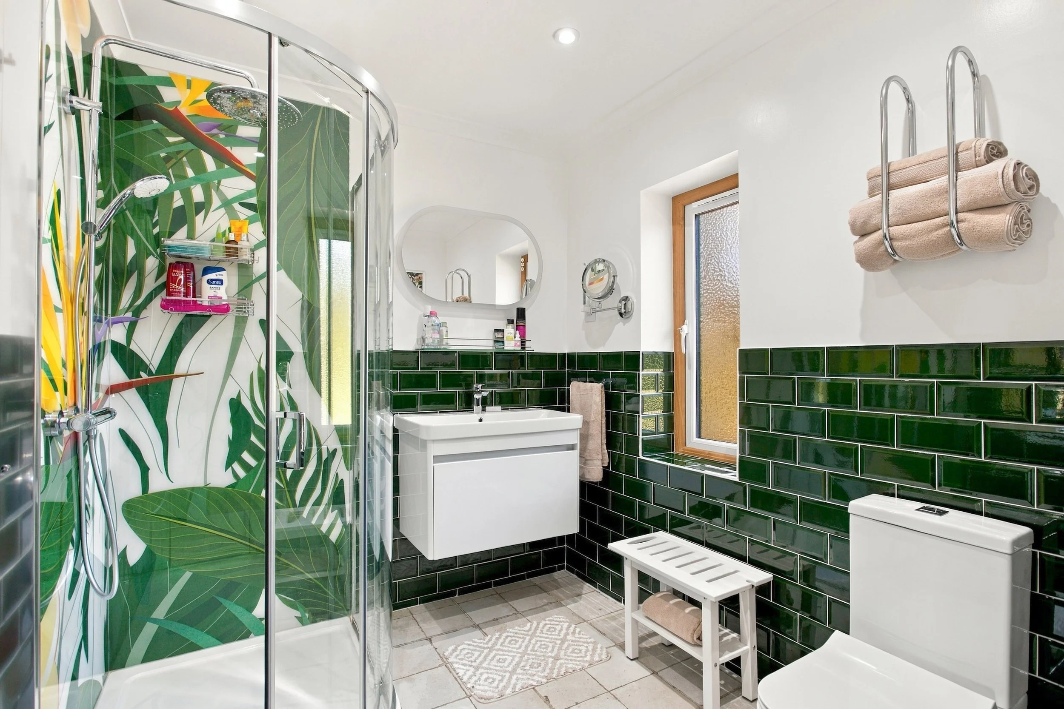
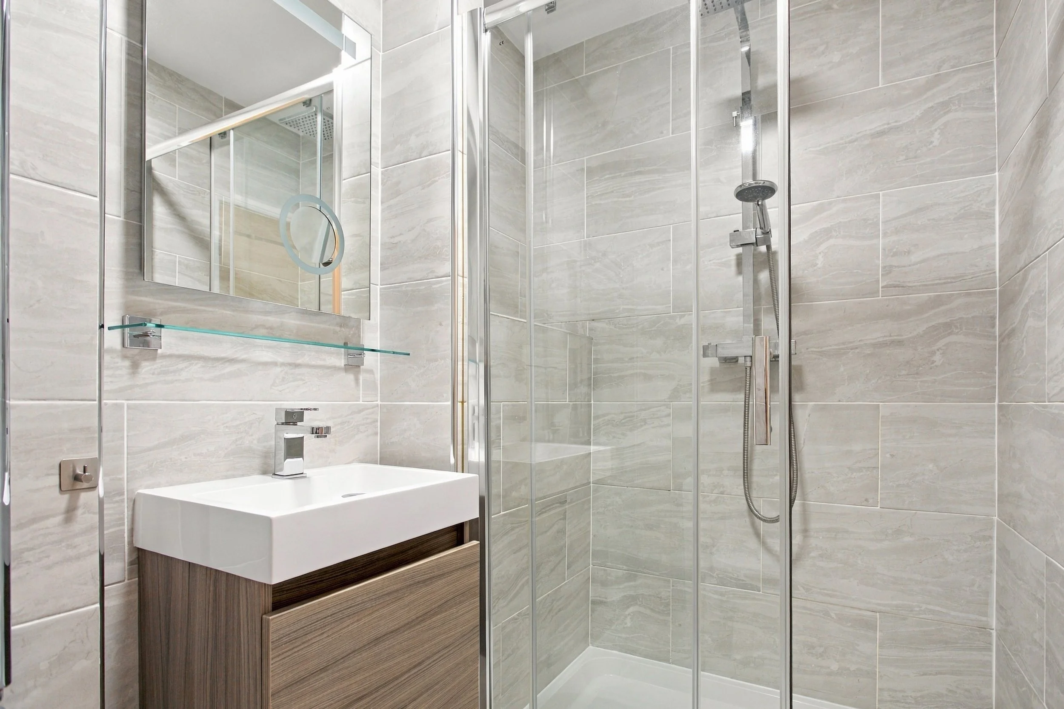
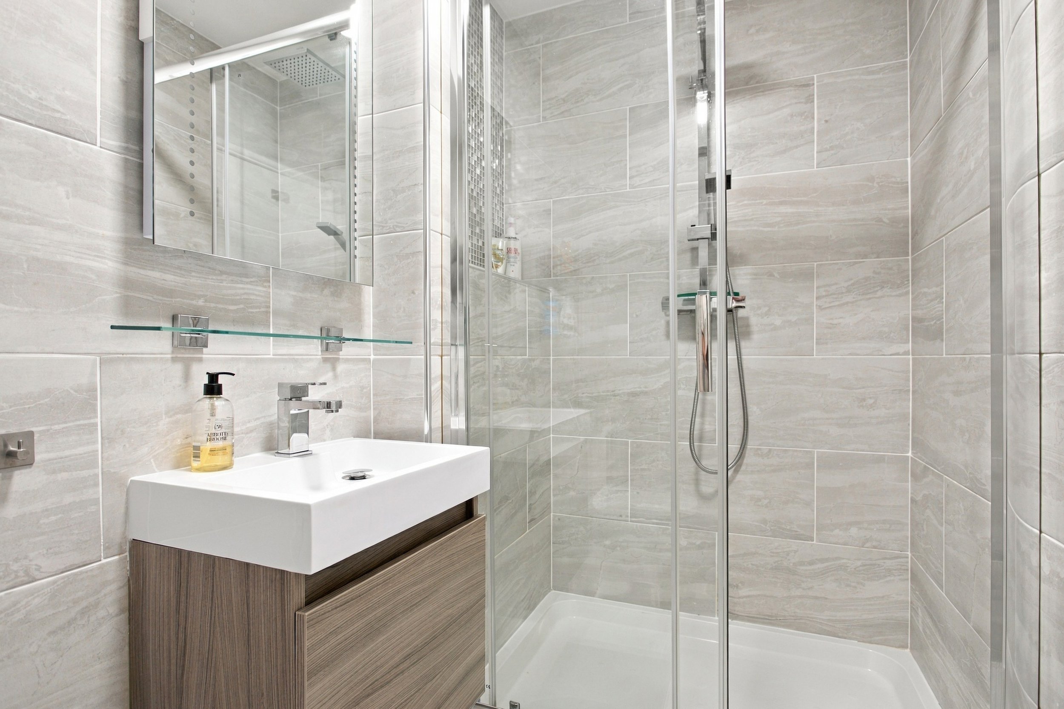
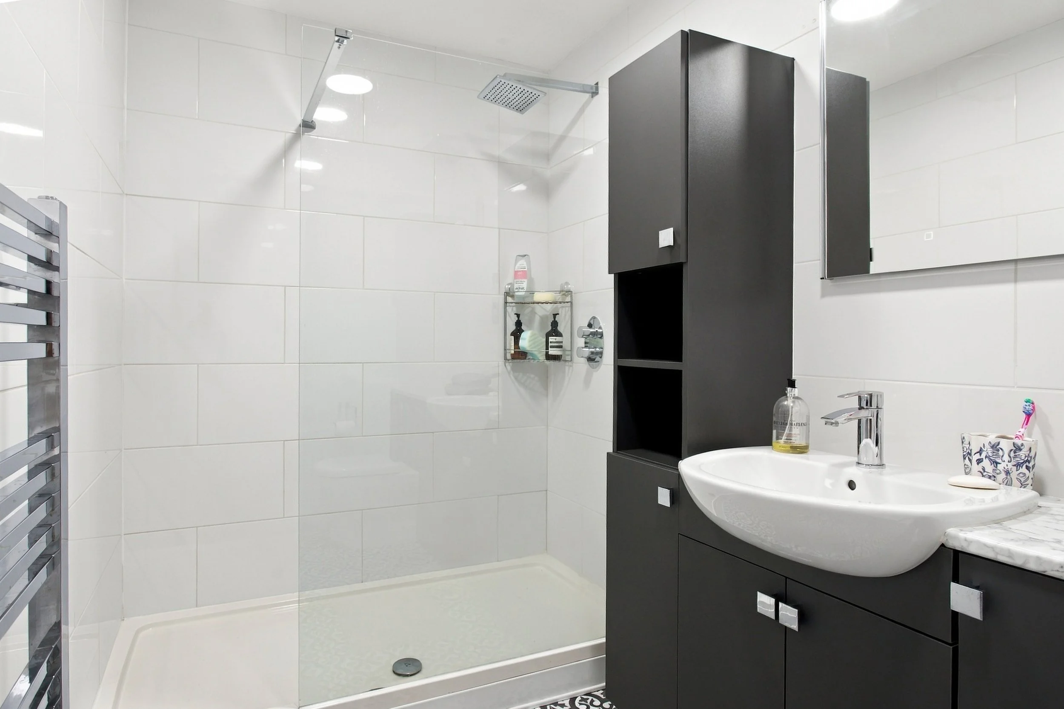
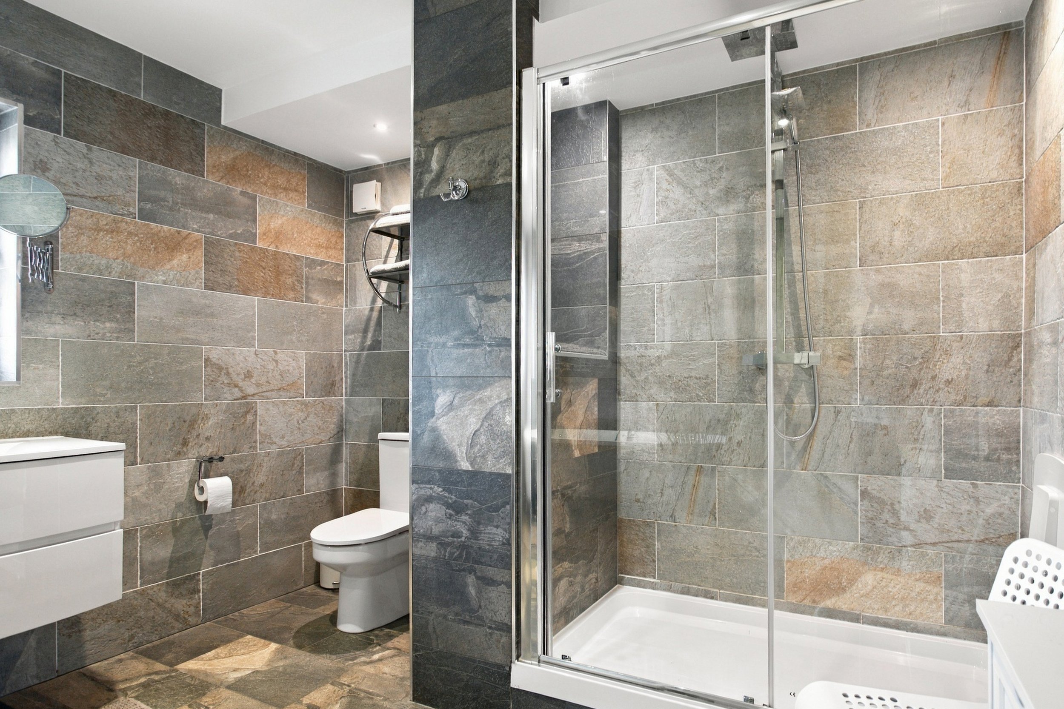
Principal Bedroom En-Suite Shower Room
Fully tiled shower cubicle with hand shower attachment and glazed door
Low level w.c. suite
Wash hand basin with drawers under
Heated ladder style towel radiator
There are four further en-suite shower rooms arranged over the first and second floor benefiting from:
Tiled shower cubicles
Low level w.c. suitesWash hand basin
Heated ladder style towel radiators
Specification:
Electronically controlled gated entrance
Large driveway with parking for several cars
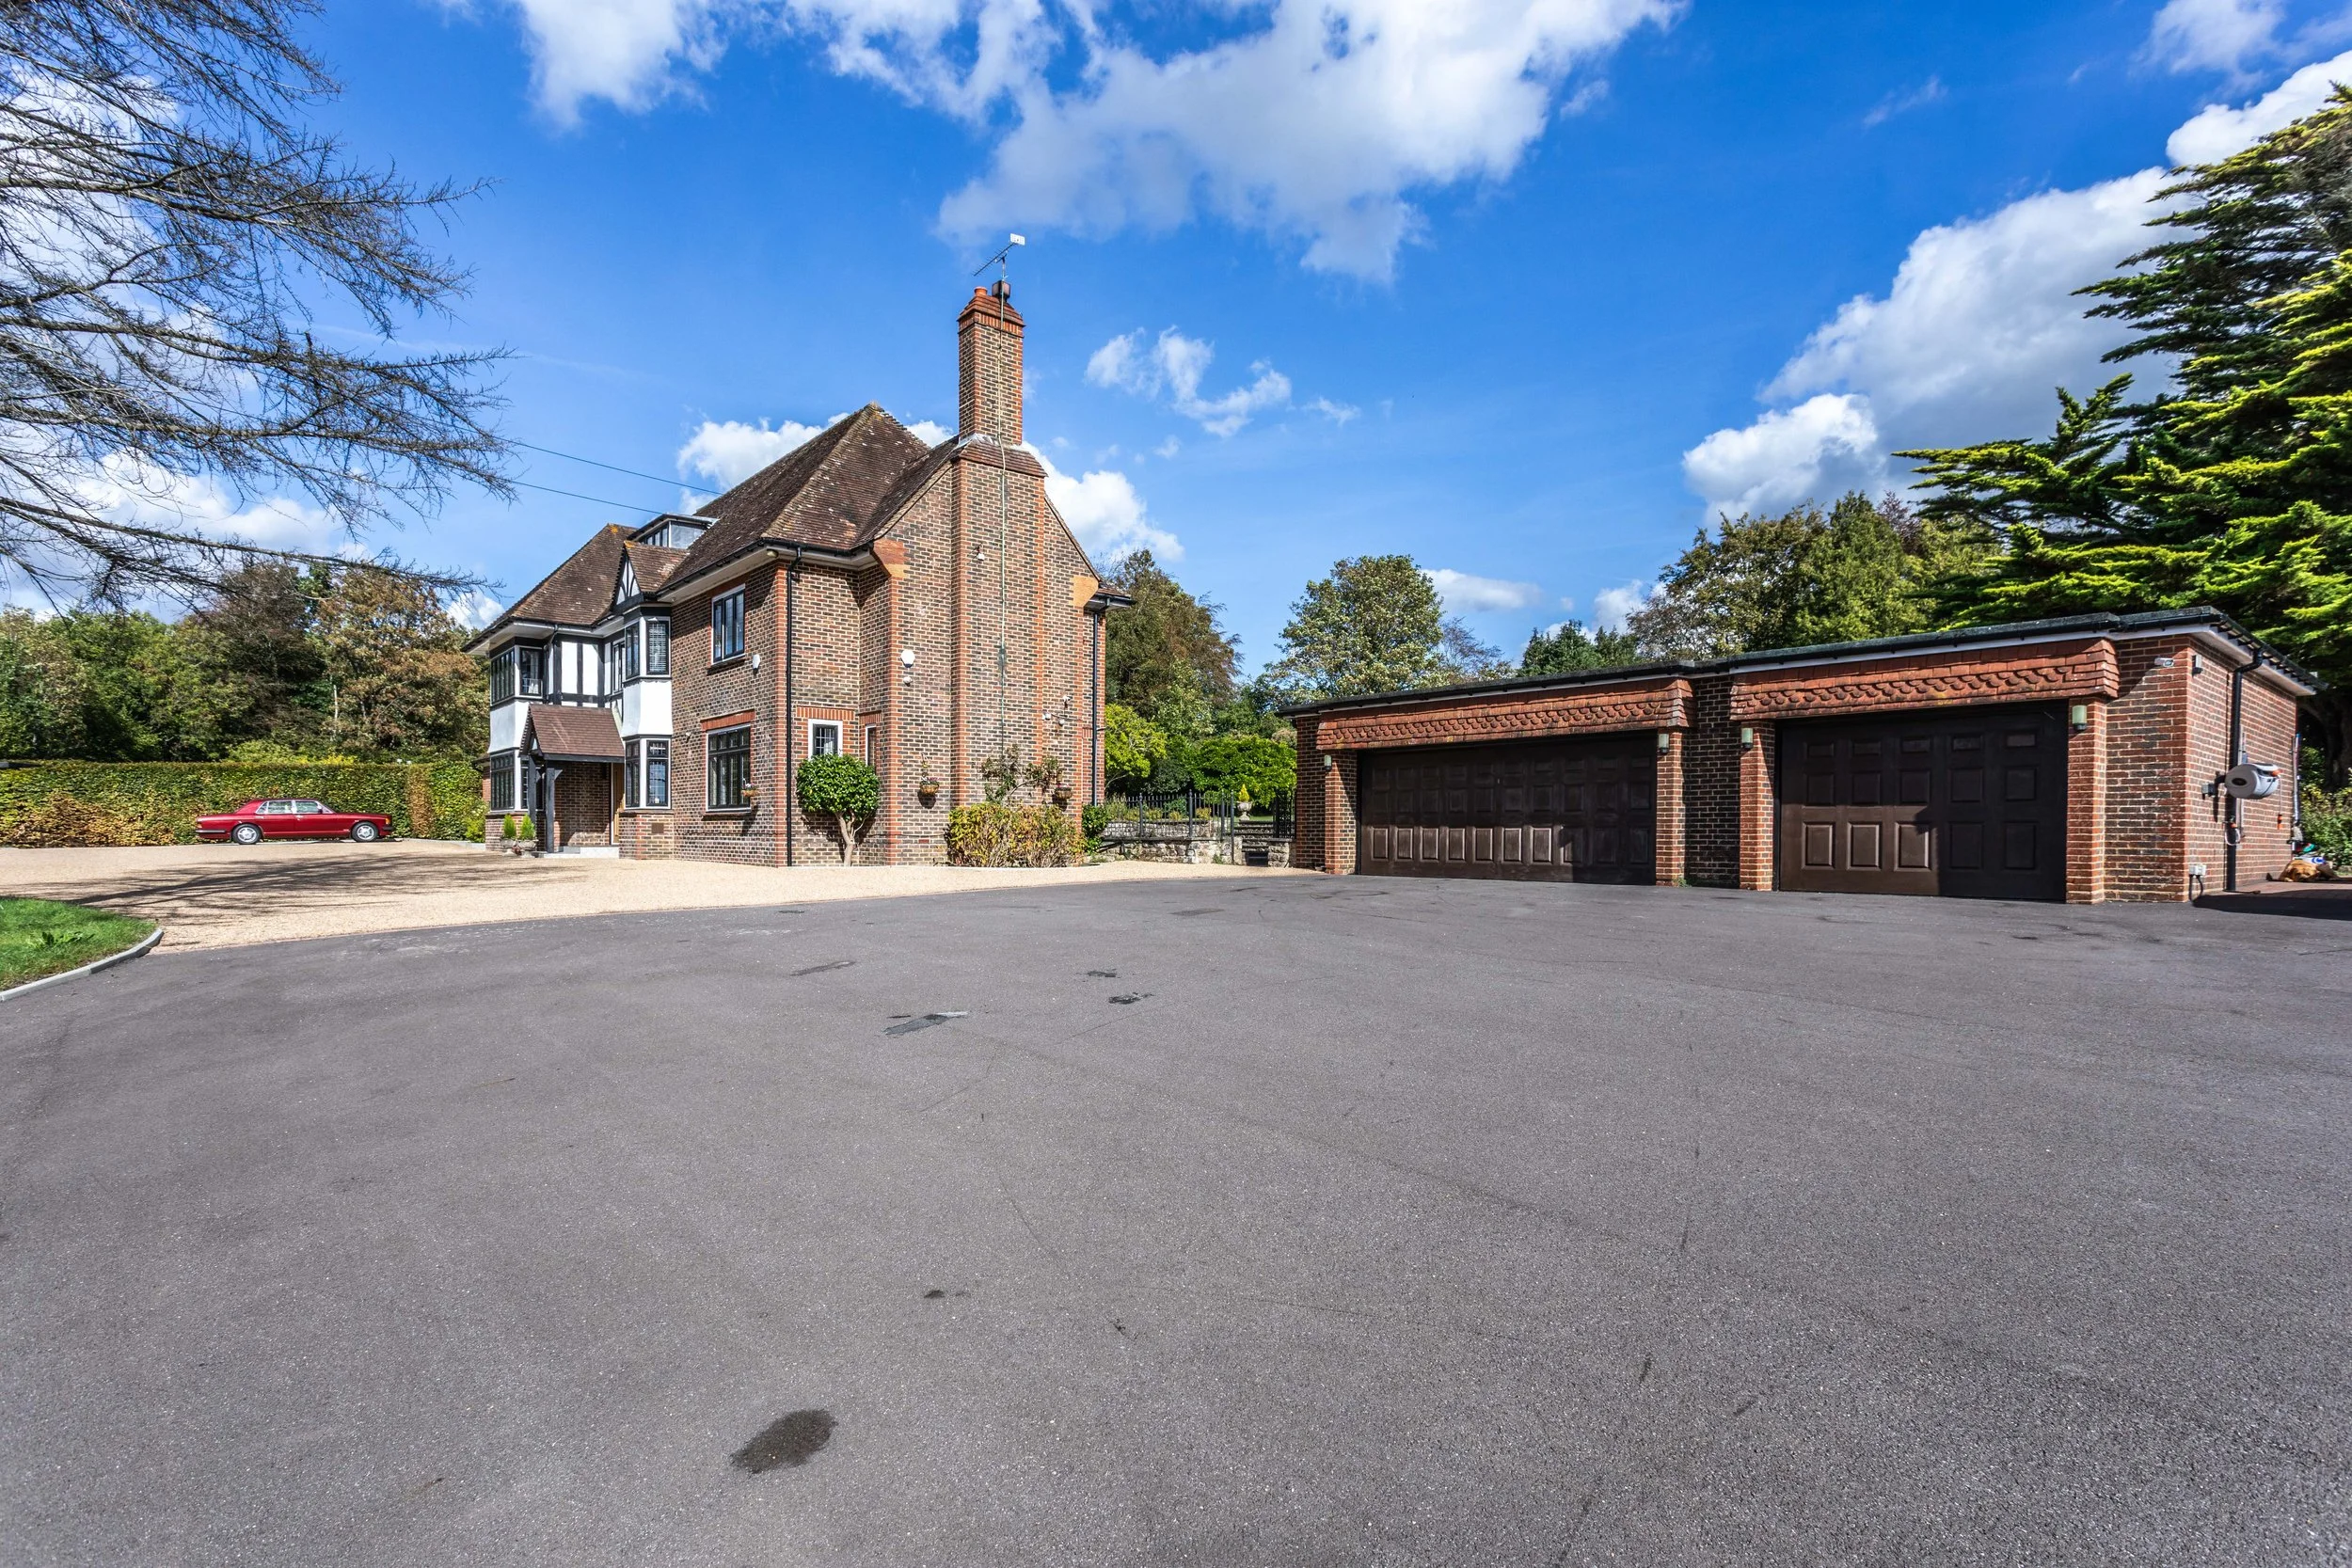
Sizable triple bay garage with attached cloakroom
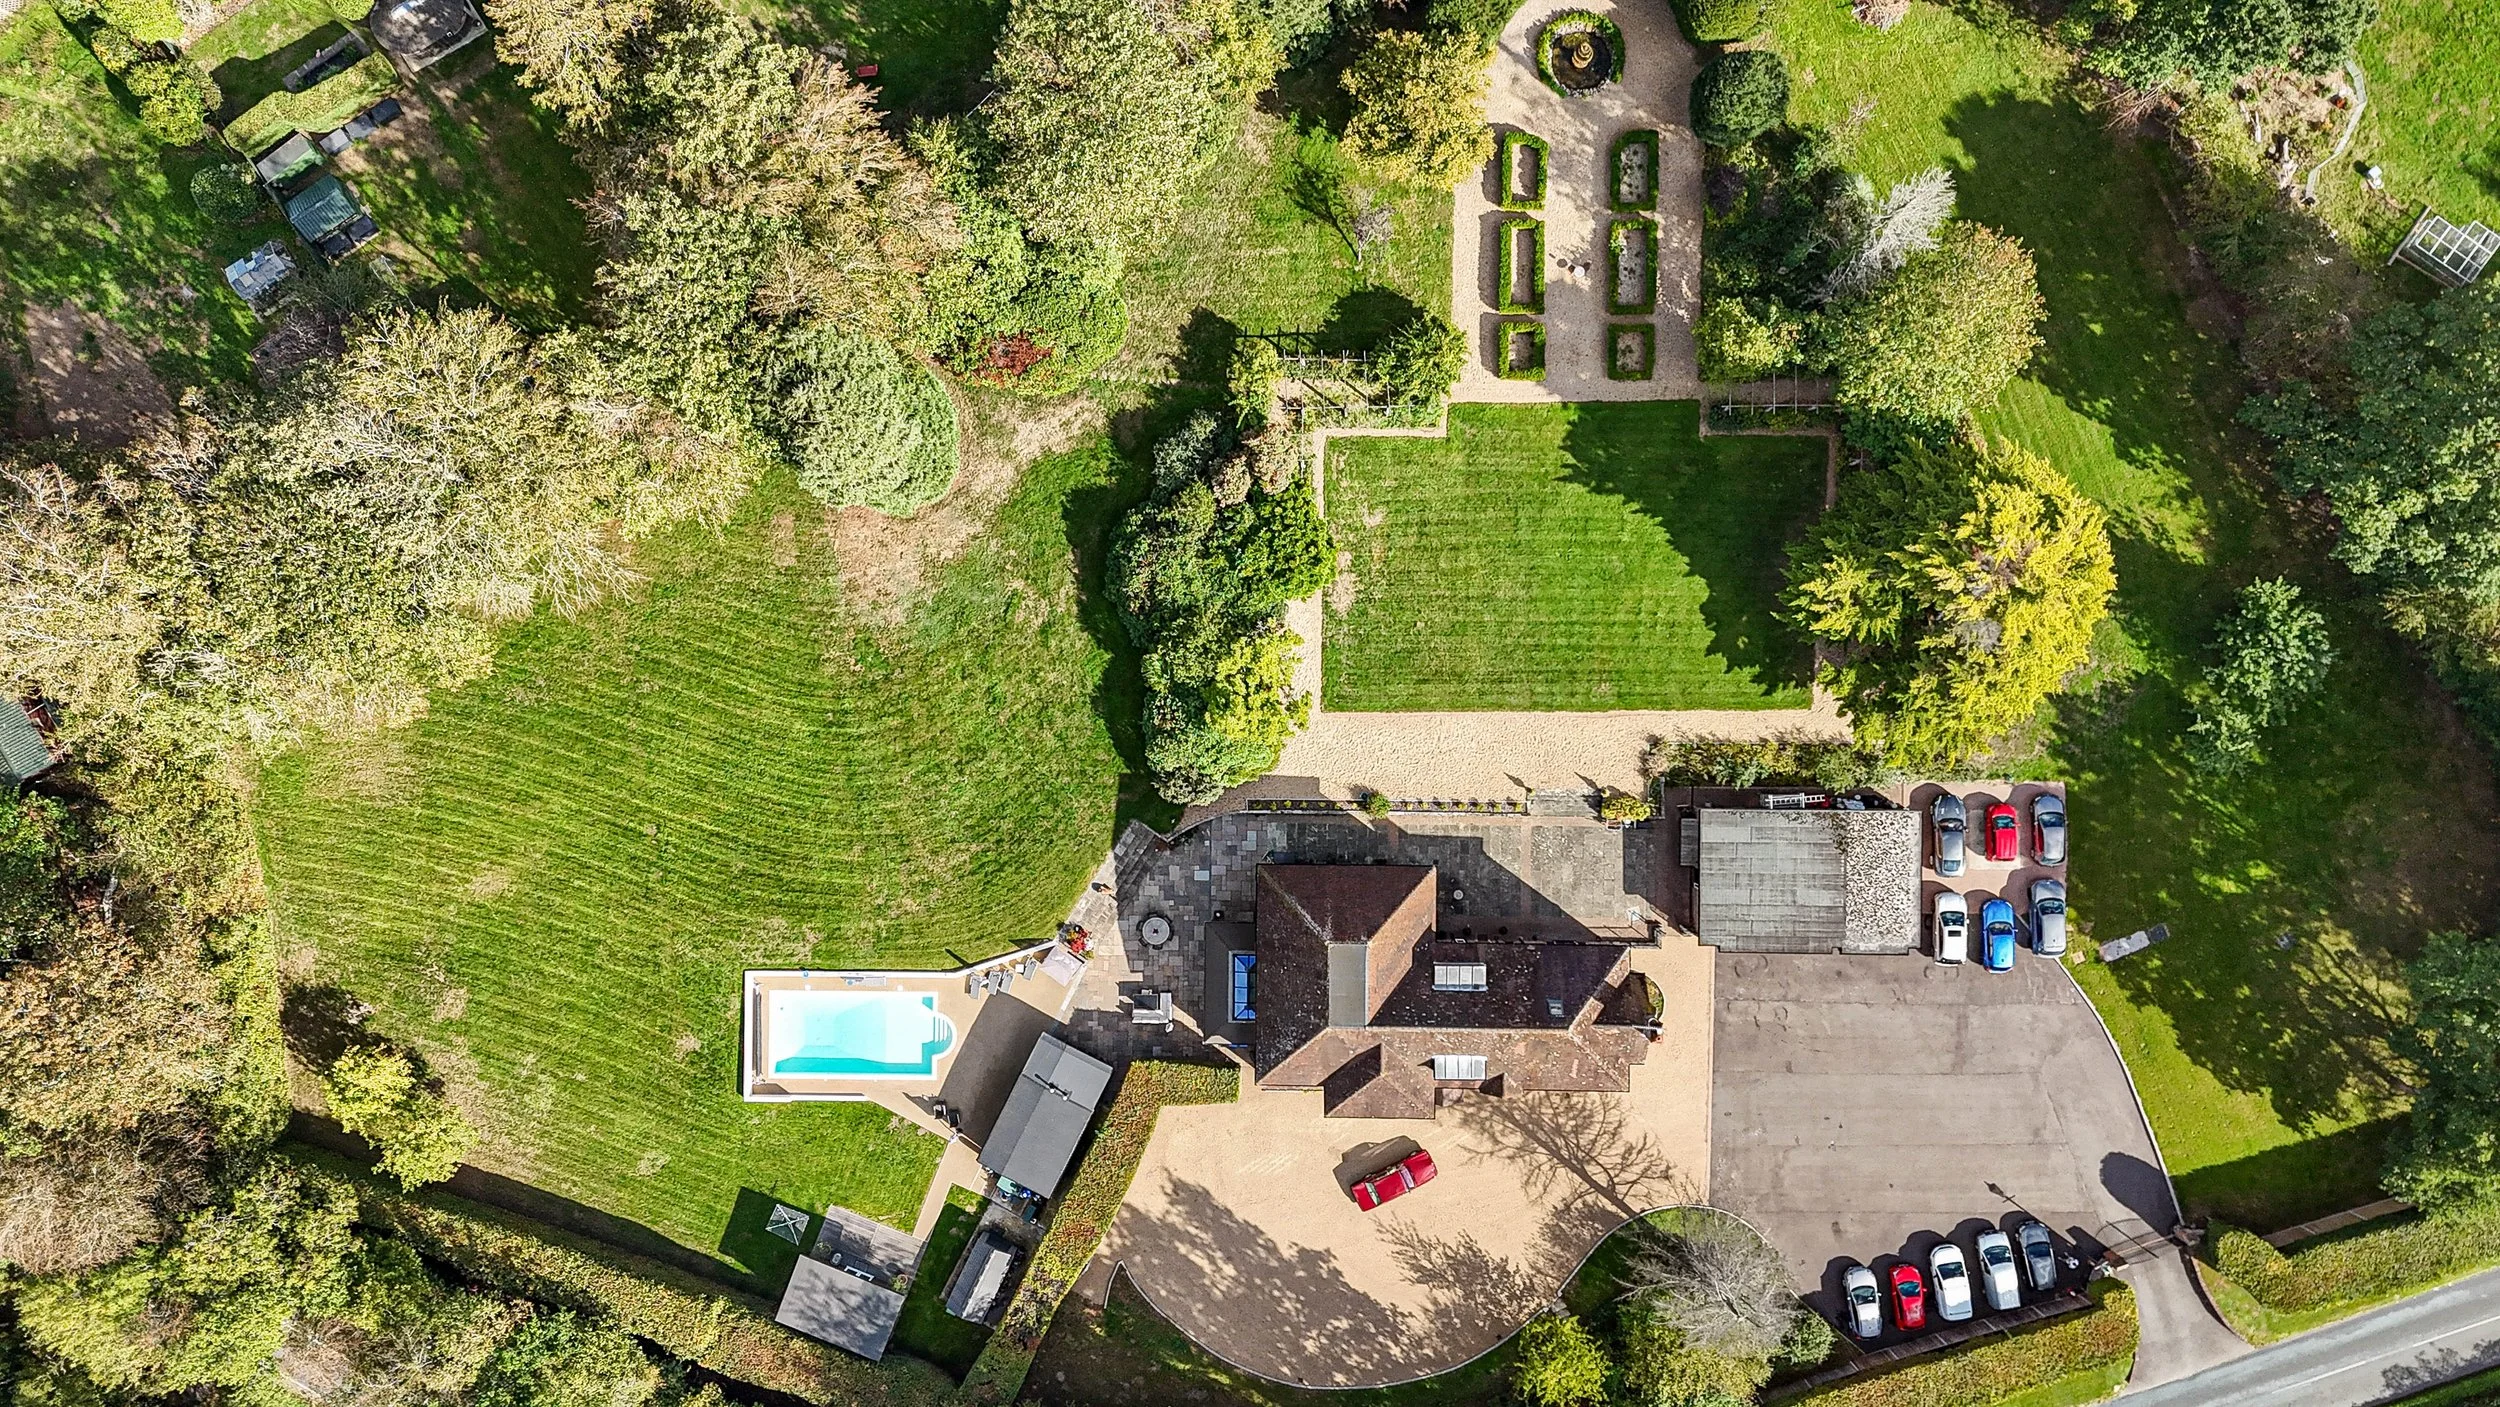
Gardens and grounds of approximately 2.5 acres
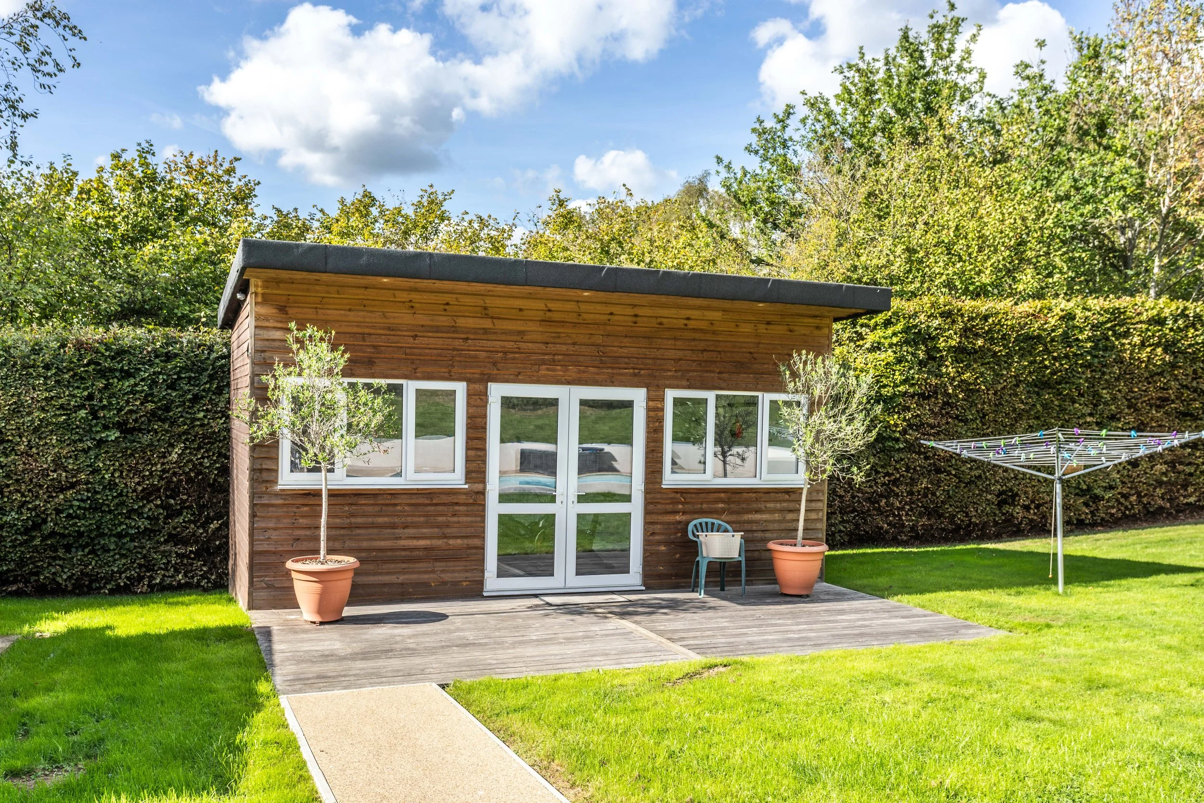
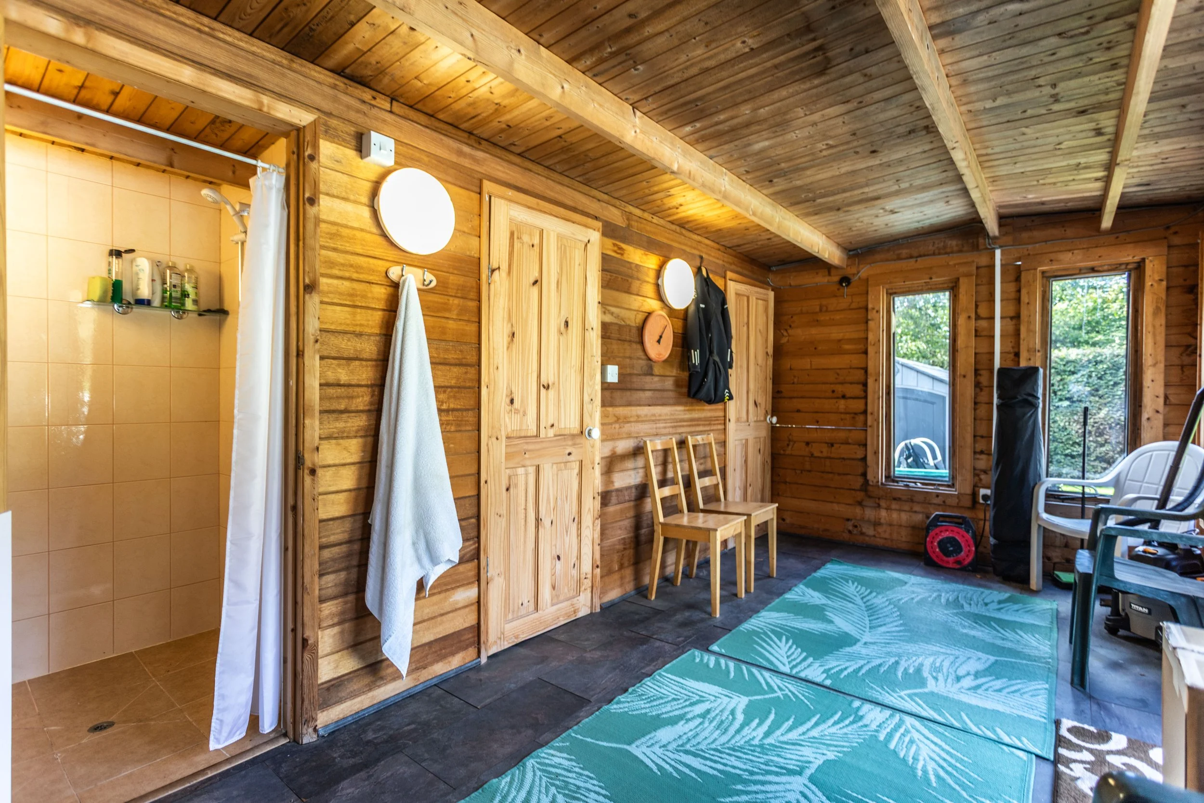
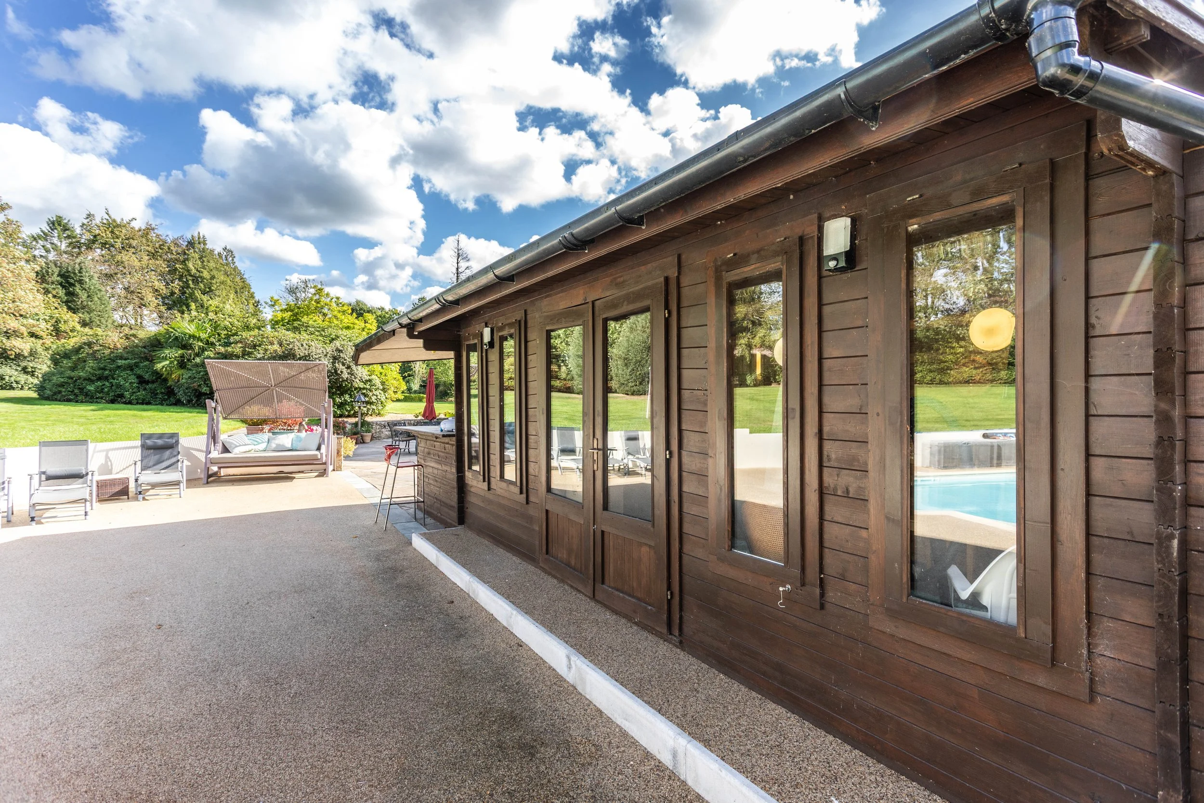
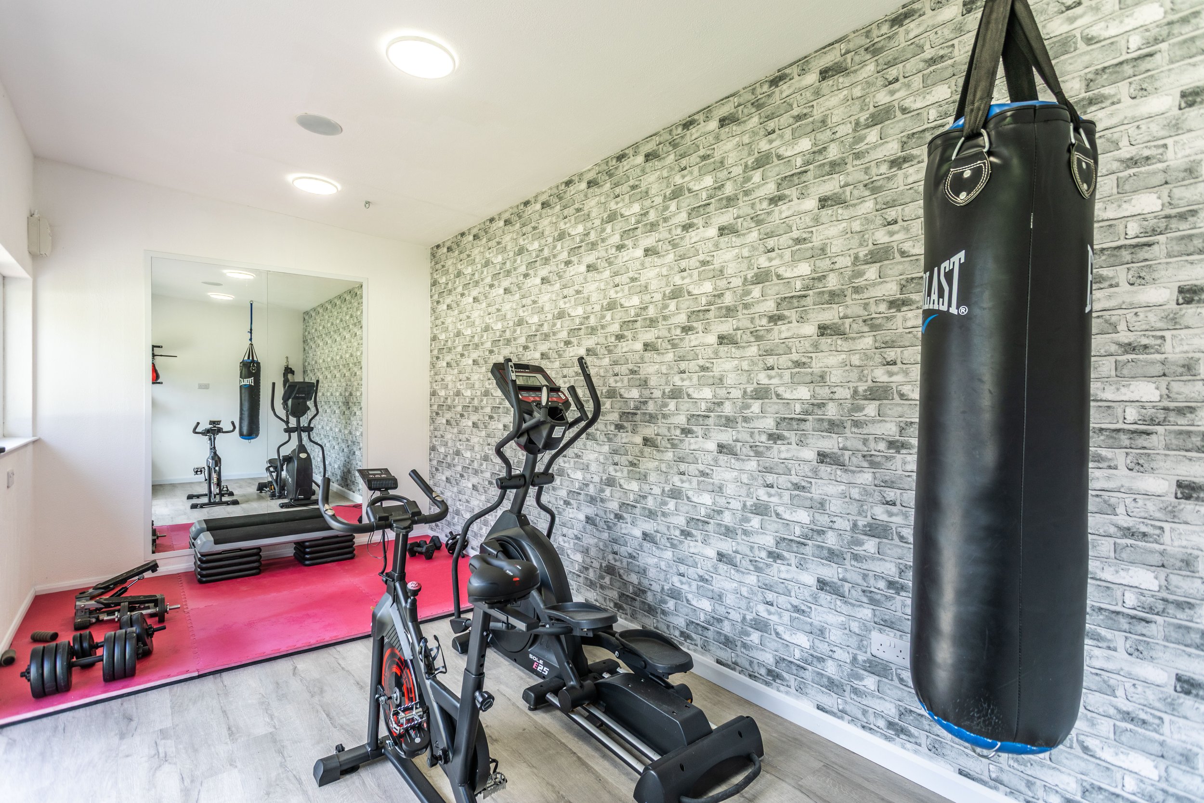
Detached studio benefiting from light and power, currently used as a gym but has a multitude of uses
Outbuildings:
The garden is further enhanced by a detached insulated outbuilding, currently arranged as a gym but offering excellent versatility for a variety of uses including a home office, studio or hobbies room. With glazed double doors and windows overlooking the garden, it provides a practical and adaptable space separate from the main house.
External:
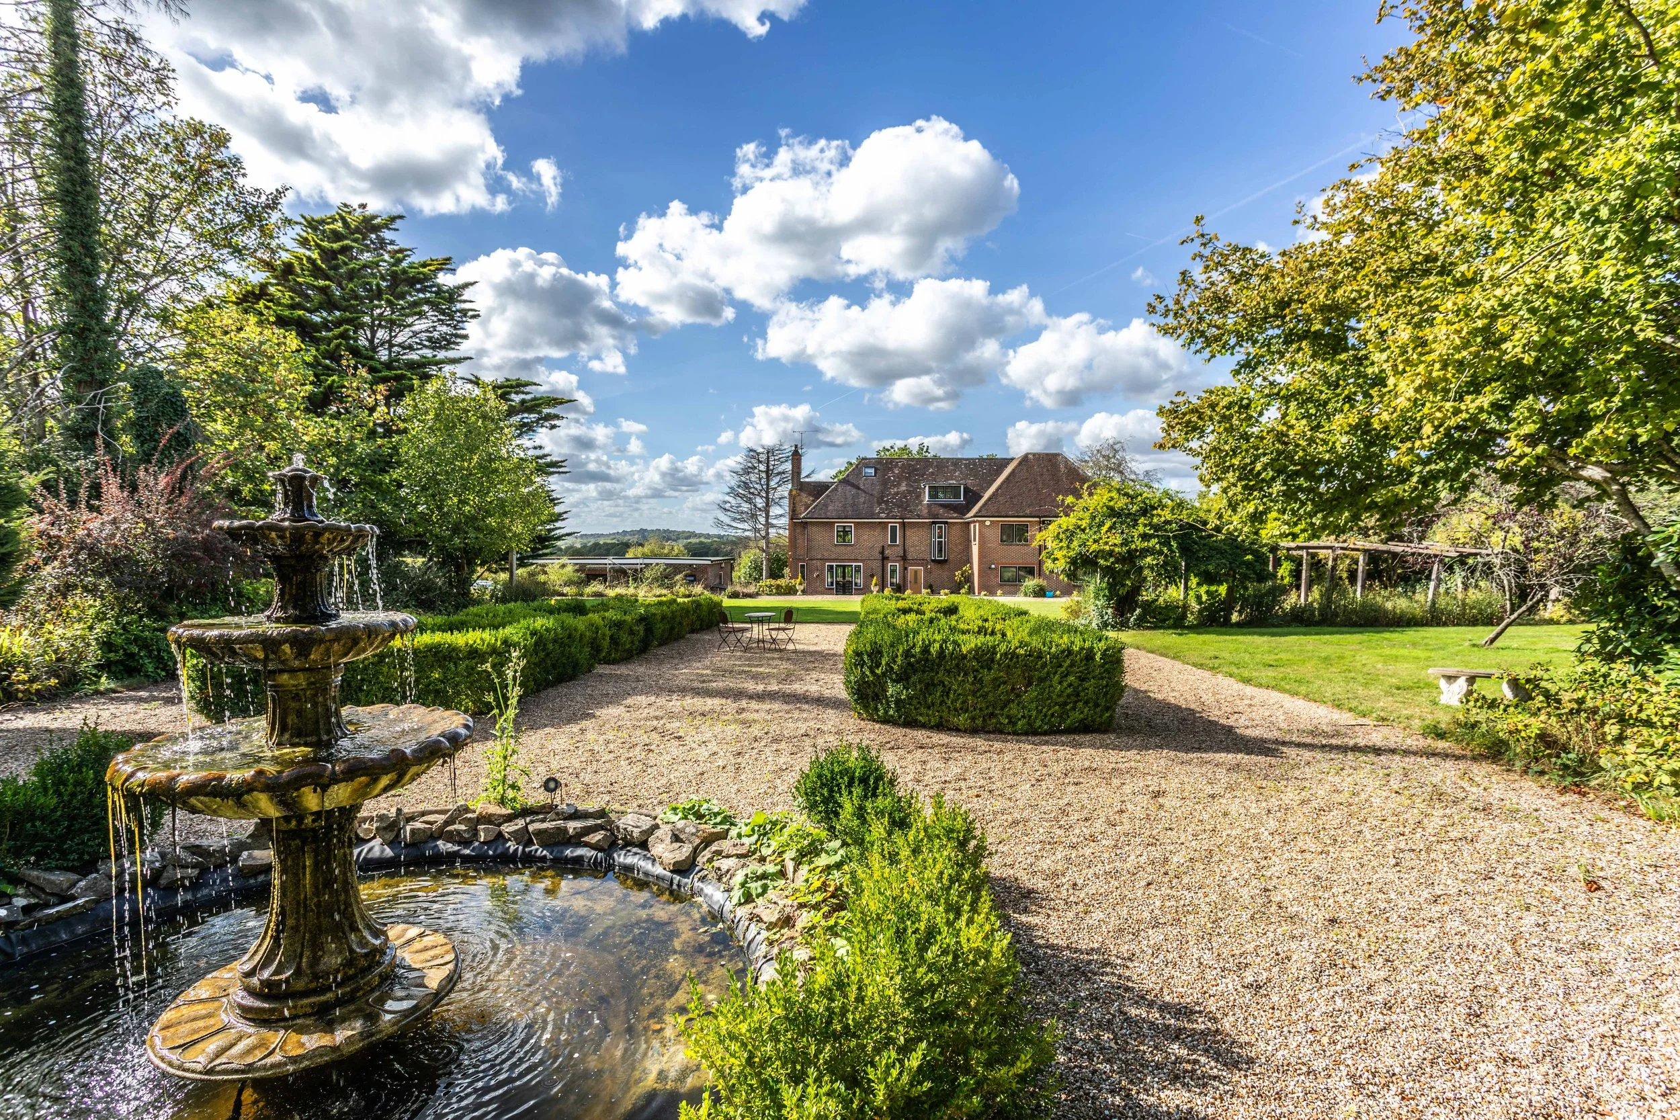
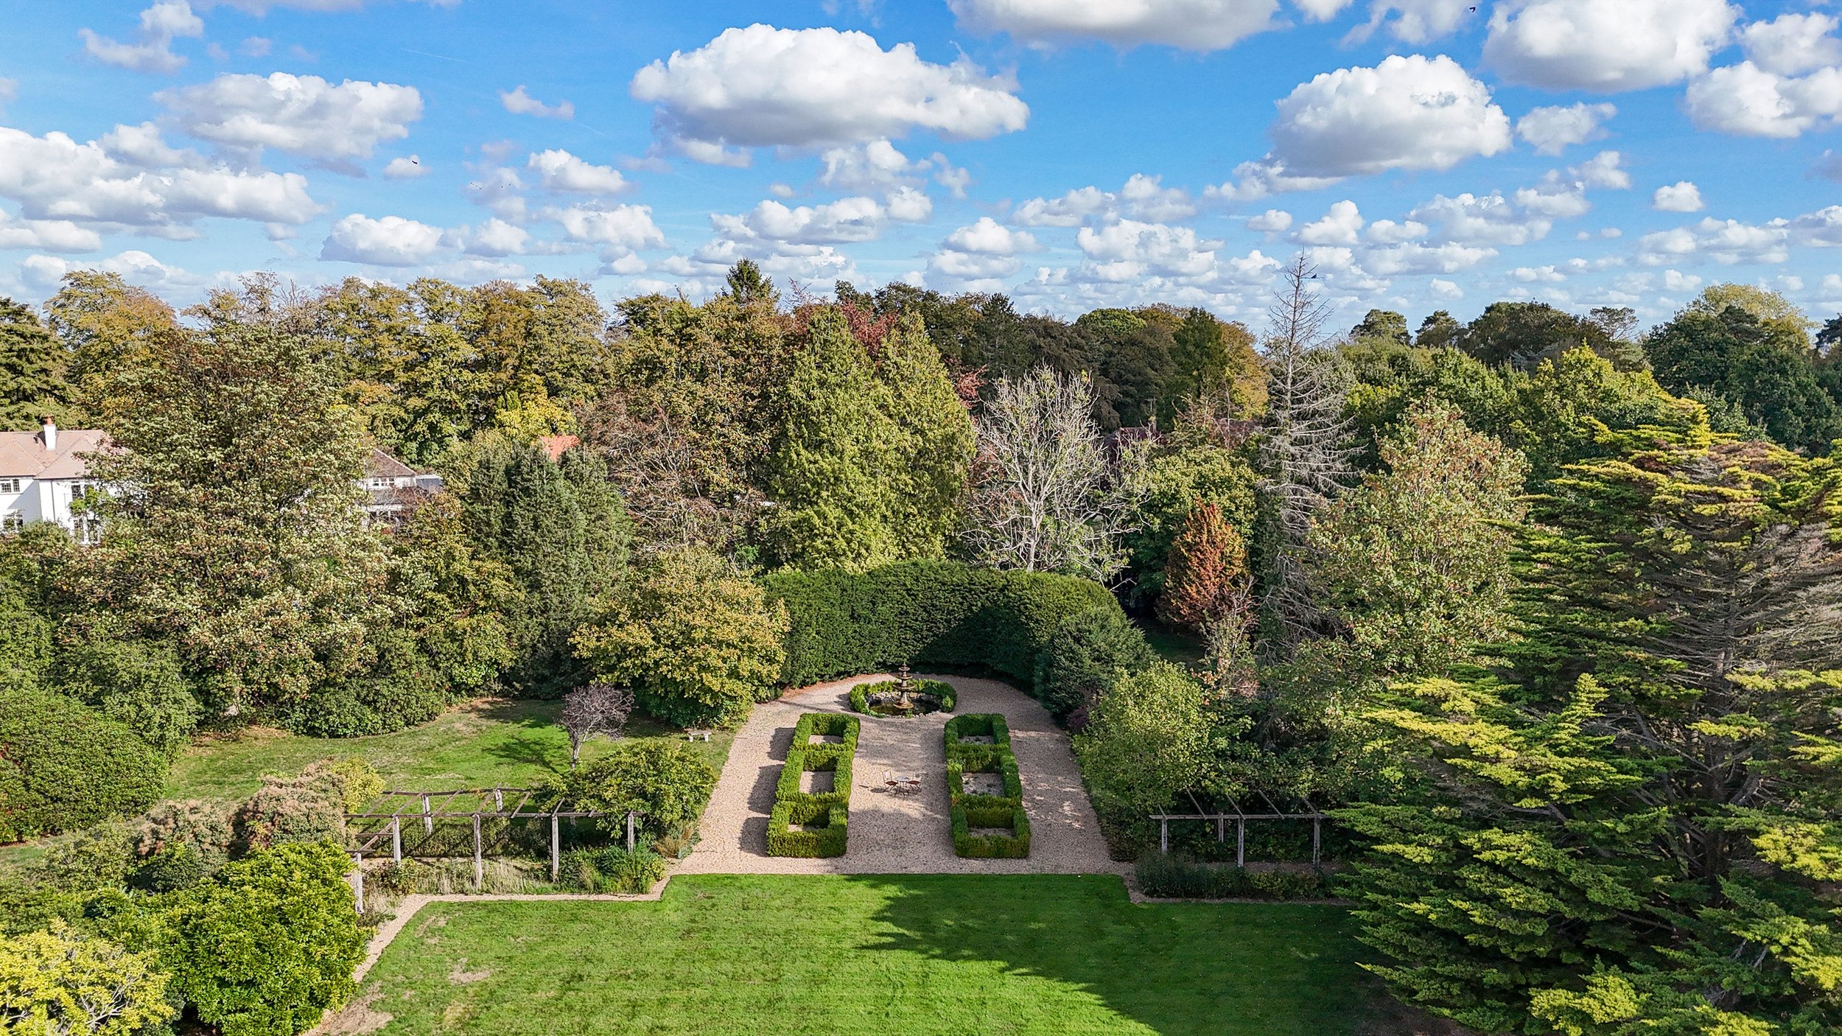
The property is approached via electronically controlled wrought-iron gates, opening onto a generous tarmacadam and shingle driveway providing ample parking and access to a detached triple garage. The rear gardens are accessed via wrought iron gates to either side of the house, opening onto an extensive paved terrace that adjoins the rear of the property. A comprehensive outdoor kitchen provides an excellent focal point for entertaining complemented by a heated outdoor swimming pool with a separate plant room. A detached studio benefits from light and power and is currently arranged as a gym, offering considerable versatility for alternative uses. Steps rise to an expansive lawn bordered by established hedging and interspersed with mature trees and shrub beds creating a wonderful sense of privacy. A formal knot garden, linked by shingle pathways and vine clad pergola walkways forms an attractive feature of the grounds, with a central water feature and adjoining shingle seating area providing a charming place to sit and enjoy the surroundings.
REQUEST A VIEWING
If you would like to request a viewing of this property simply call us on 01273 844500. However, if a call isn't convenient right now then please fill in the form below.